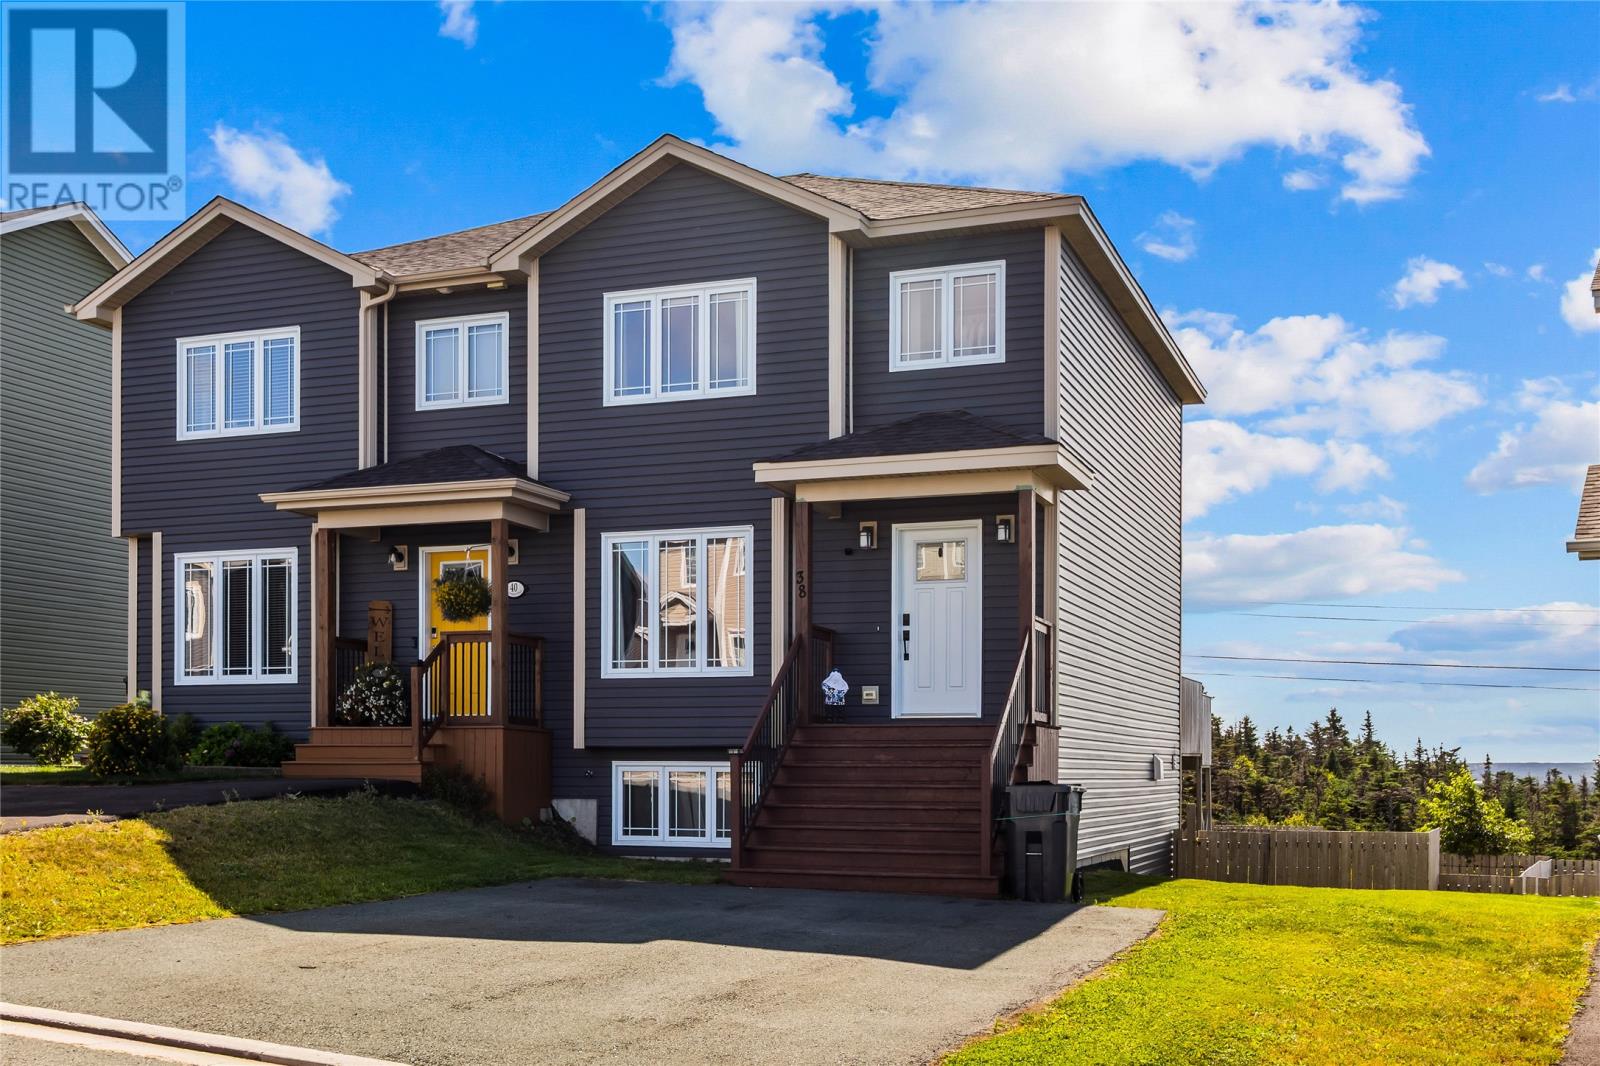
38 Pattison Street
Paradise, Newfoundland & Labrador
Welcome to 38 Pattison Street! This spacious semi-attached, two-storey home offers a functional layout with plenty of room for the whole family. The main level features a bright, open-concept design with the kitchen, dining, and living areas seamlessly connected—creating an inviting space for everyday living and entertaining. A convenient half bath completes the main floor. Upstairs, you’ll find two comfortable bedrooms, including a primary bedroom with its own ensuite featuring a stand-up shower, plus an additional full bathroom. The fully developed lower level adds even more versatility, offering a third bedroom, full bathroom, and a large recreation room—ideal for a family room, home office, gym, or entertainment space. The walk-out basement provides easy access to the fenced rear yard, which backs directly onto a greenbelt, offering added privacy and a peaceful natural backdrop. For year-round comfort, the home is equipped with three mini-split heat pumps, with one conveniently located on each level. With three bedrooms, two full bathrooms plus a half bath, a generous recreation room, walk-out access, three mini-split heat pumps, and a desirable greenbelt setting, this home offers excellent space and flexibility for families, first-time buyers, or anyone looking for room to grow. Sellers' Direction: No conveyance of offers until Friday, October 9th at 5:00 p.m. All offers are to remain open until 10:00 p.m. Sellers Direction: no conveyance of any offers until Friday October. 9th at 5pm. All offers to be open until 10pm. (id:28789)
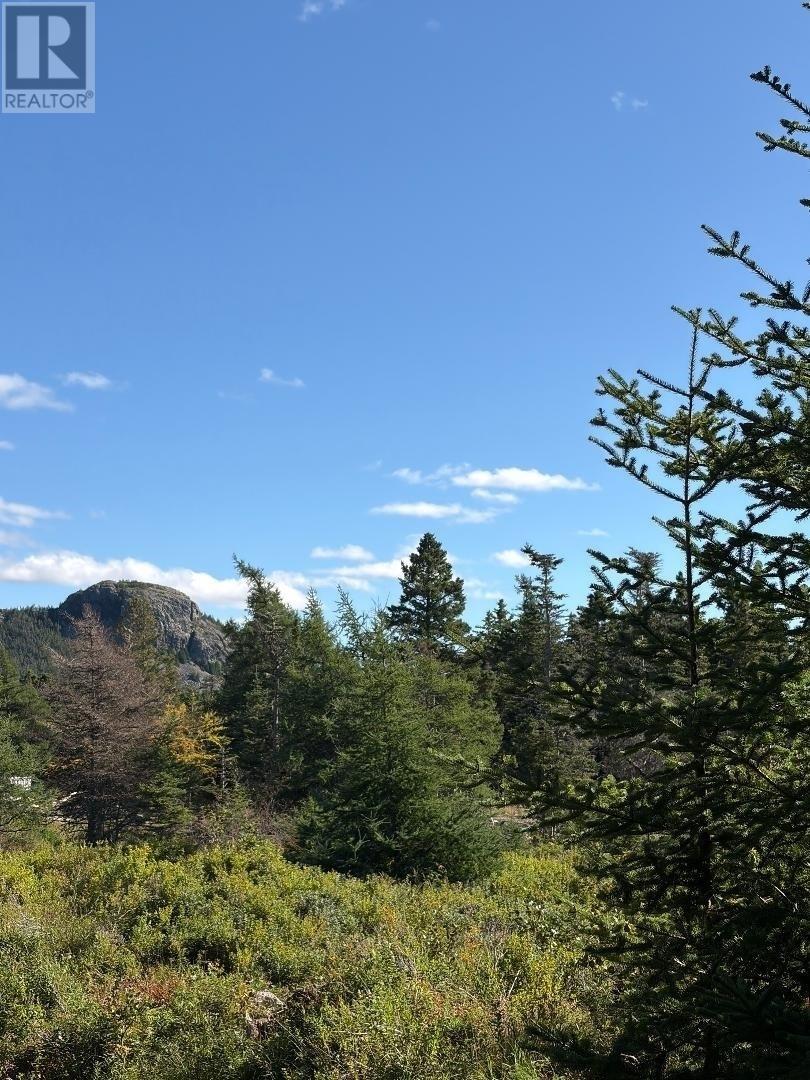
52 Barry's Island North
Avondale, Newfoundland & Labrador
Raw land for sale in the town of Avondale. Land is partially level with a slope to the top of the land. (id:28789)
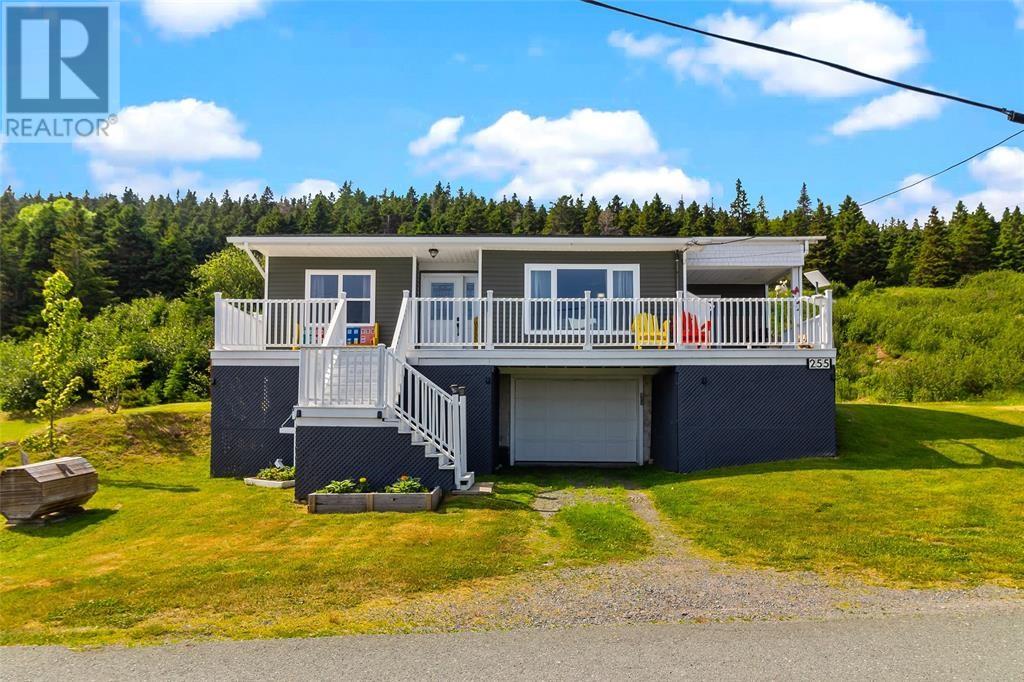
255 Corporal Jamie Murphy Drive
Conception Harbour, Newfoundland & Labrador
Welcome to 255 Corporal Jamie Murphy Drive, Conception Harbour! This beautifully renovated 2-bedroom, 1-bathroom home offers the perfect blend of modern comfort and breathtaking coastal living. From the moment you step inside, you’ll appreciate the bright, updated interior featuring stylish finishes and a warm, inviting atmosphere. Enjoy stunning ocean views from the property, providing the perfect backdrop for your morning coffee or evening unwind. Whether you’re looking for your first home, a place to downsize, or a peaceful getaway, this move-in-ready home has it all. Located in the scenic community of Conception Harbour, you’ll love the tranquility of coastal living while still being within easy reach of nearby amenities. Fully renovated and ready for its new owners—this is one you won’t want to miss! (id:28789)
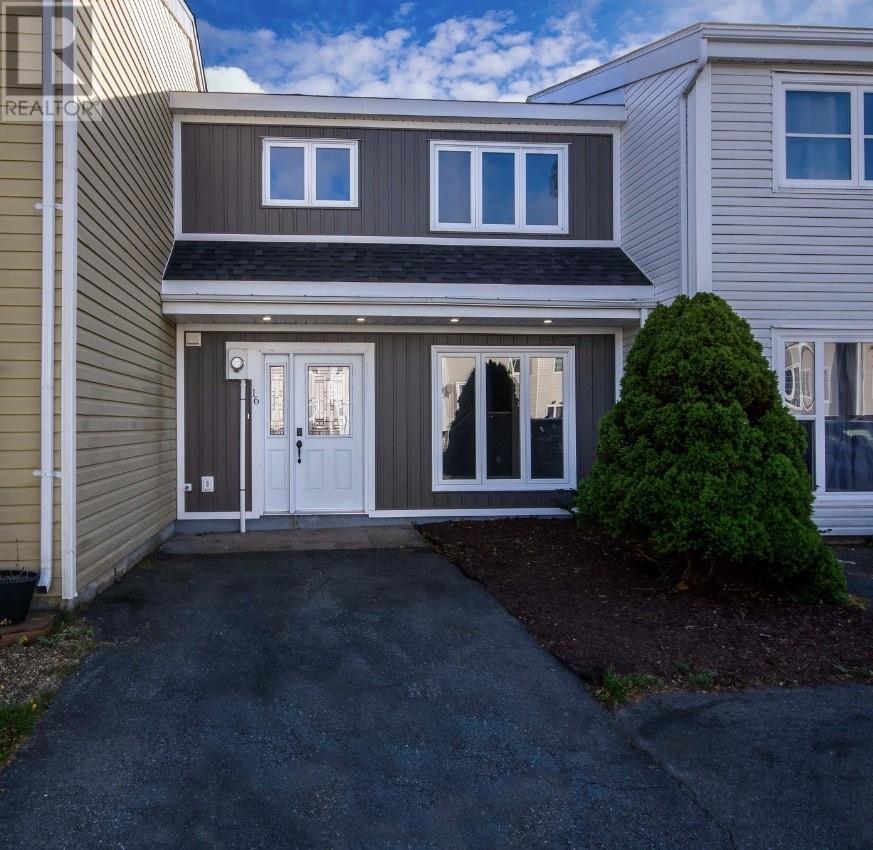
16 Woodford Drive
Mount Pearl, Newfoundland & Labrador
Pride of Ownership show on this beautiful home. Numerous upgrades and improvements over the past few years, offering buyers added value and peace of mind. February 2023: New vinyl plank flooring installed throughout the downstairs. May 2024: Engineered hardwood flooring installed upstairs. July 2024: New 8’ x 8’ storage shed built. October 2024: Roof shingles replaced and front siding updated. June 2025: Hot water tank replaced. August 2026: Side Fence replaced. Summer 2026: Rear 10’ x 12’ deck repainted and stained. September 2026: Interior improvements completed, including new baseboards, door trim, shower tile, light fixtures, electrical outlets and switches, and fresh paint throughout the home, including the kitchen cabinets. With flooring upgrades, exterior improvements, and numerous interior updates, this property has been thoughtfully refreshed and maintained, making it an excellent opportunity for its next owners. As per seller’s direction, no conveyance of any written signed offers until 5pm on Wednesday Oct 14, 2026. And to be open until 10pm on the same day. (id:28789)
X Horsechops Road
Cape Broyle, Newfoundland & Labrador
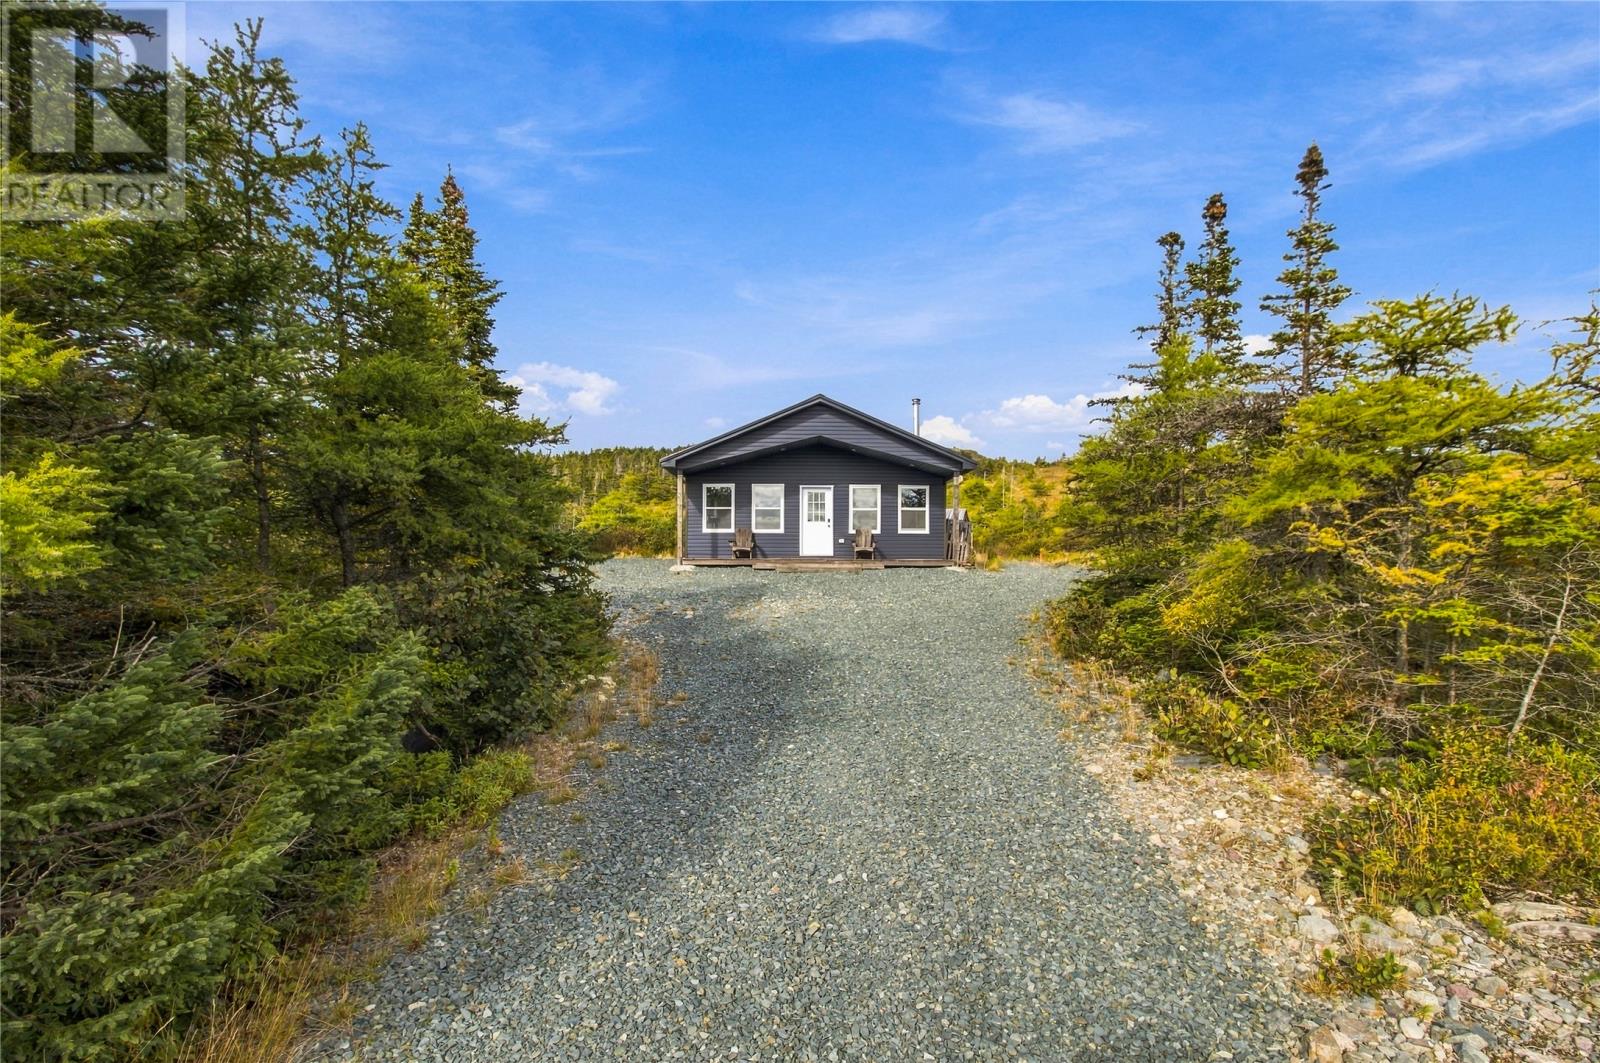
Built in 2022 and located in a well-established and popular cabin area, this property offers a great opportunity to own a comfortable, well-built getaway with year-round access and plenty of potential for years to come. Built by the current owner, the cabin features a concrete slab foundation, full metal roof, vinyl windows, and is fully insulated for comfort throughout the seasons. Inside, you'll find three generously sized bedrooms, a full bathroom with propane on-demand hot water, and a comfortable living space with a WETT-certified woodstove and a 12,000 BTU mini-split heat pump. Whether you're spending a quiet weekend away or hosting family and friends, there's plenty of room to settle in and enjoy cabin life. The cabin is fully wired with underground electrical service and currently operates on a generator, with Newfoundland Power service anticipated in 2027. Water is supplied by a shared dug well, with ample supply reported by the owner, and Starlink internet is already set up for those who want to stay connected. Outside, there's plenty of parking for vehicles, trailers, and recreational equipment, along with a 12' x 16' storage shed for the tools and gear that come with cabin ownership. Just minutes from the Southern Shore Trailway, the location is ideal for ATV and side-by-side enthusiasts, with easy access to miles of trails and outdoor recreation. A maintained road provides convenient year-round access, so there's no need to limit your visits to the summer months. With the cabin only a few years old and much of the work already completed, this is a great opportunity to get into a popular recreational area without starting from scratch. Whether you're looking for a weekend escape, a place to gather with family and friends, or a property to continue improving over time, there's plenty here to enjoy today and build on for the future. (id:28789)
9 Farmdale Road
Corner Brook, Newfoundland & Labrador
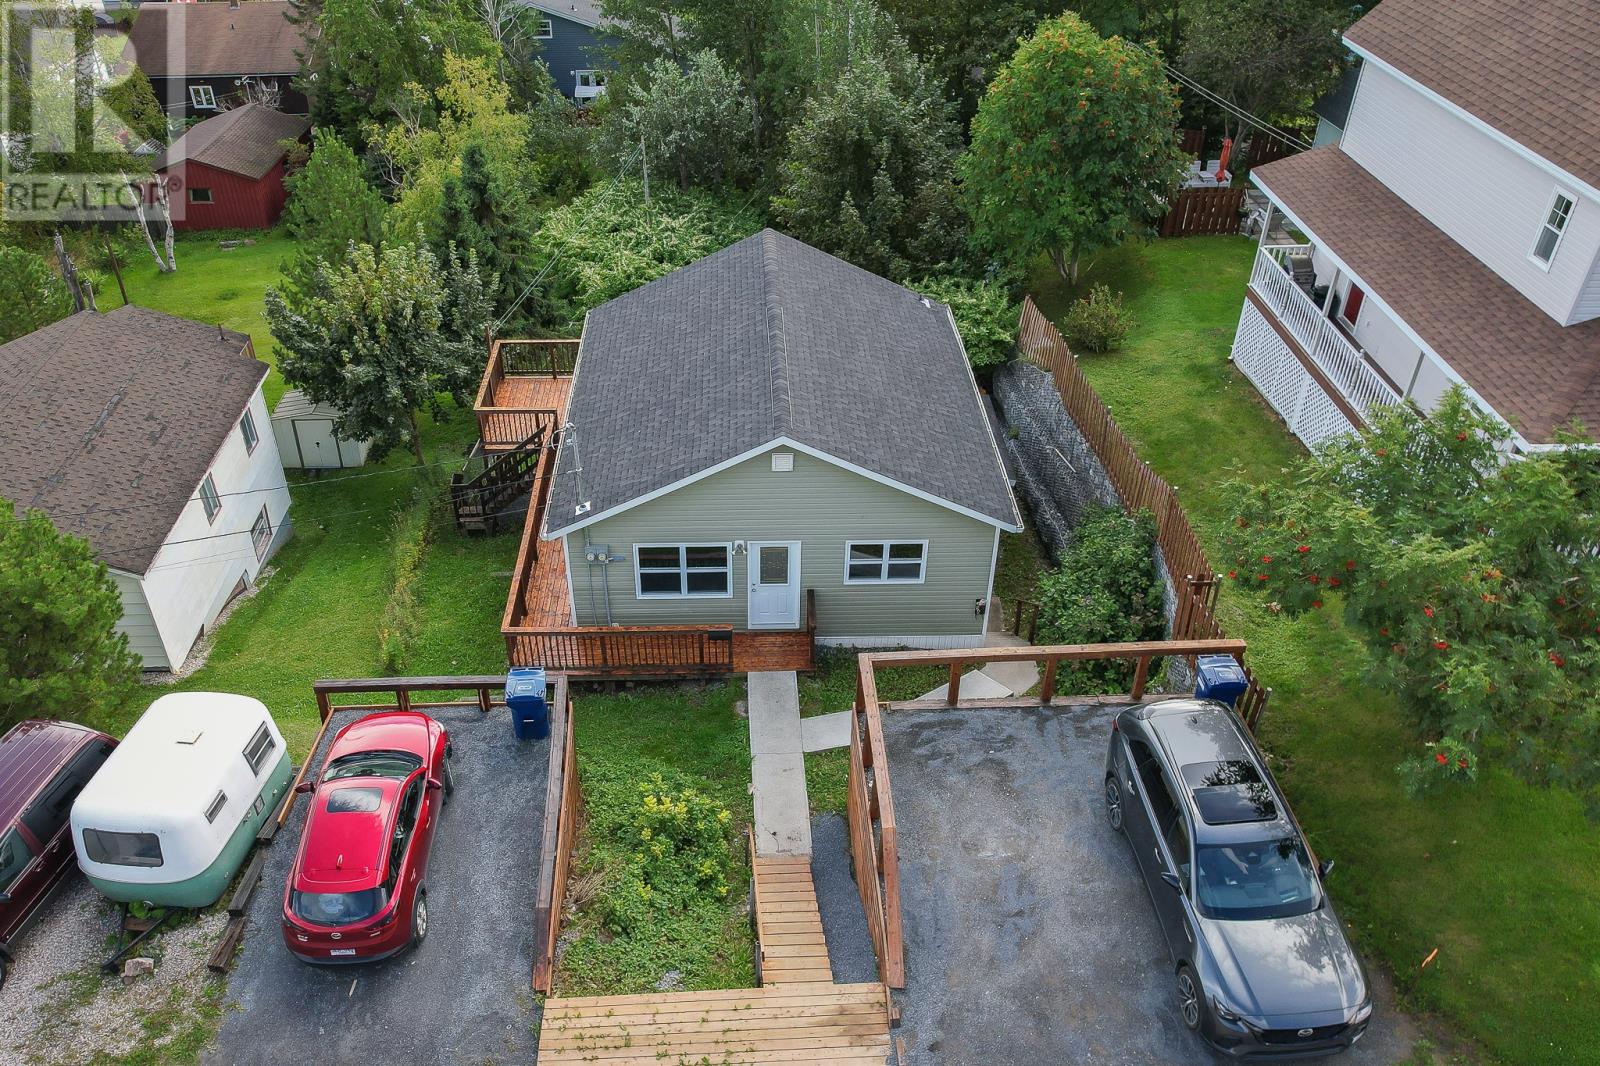
This well-maintained property has recently received a fresh makeover and is ready for its next owner. The main living area offers a spacious eat-in kitchen, two bedrooms, and a versatile bonus room that would make an ideal home office, nursery, or additional storage space. Recent updates include new flooring and paint throughout the main level, a new kitchen sink, a new bathtub, and a mini split for efficient heating and cooling. An additional, self-contained living space in the lower level features a one-bedroom layout, its own laundry facilities, and a separate deck area, offering flexibility for extended family or guests. Both living areas have access to the fenced rear yard. Whether you are looking for a home with space for extended family or a property with flexible living arrangements, this one is worth a closer look. Call today to arrange your personal viewing. (id:28789)
17 Burdrew Place
Kelligrews, Newfoundland & Labrador
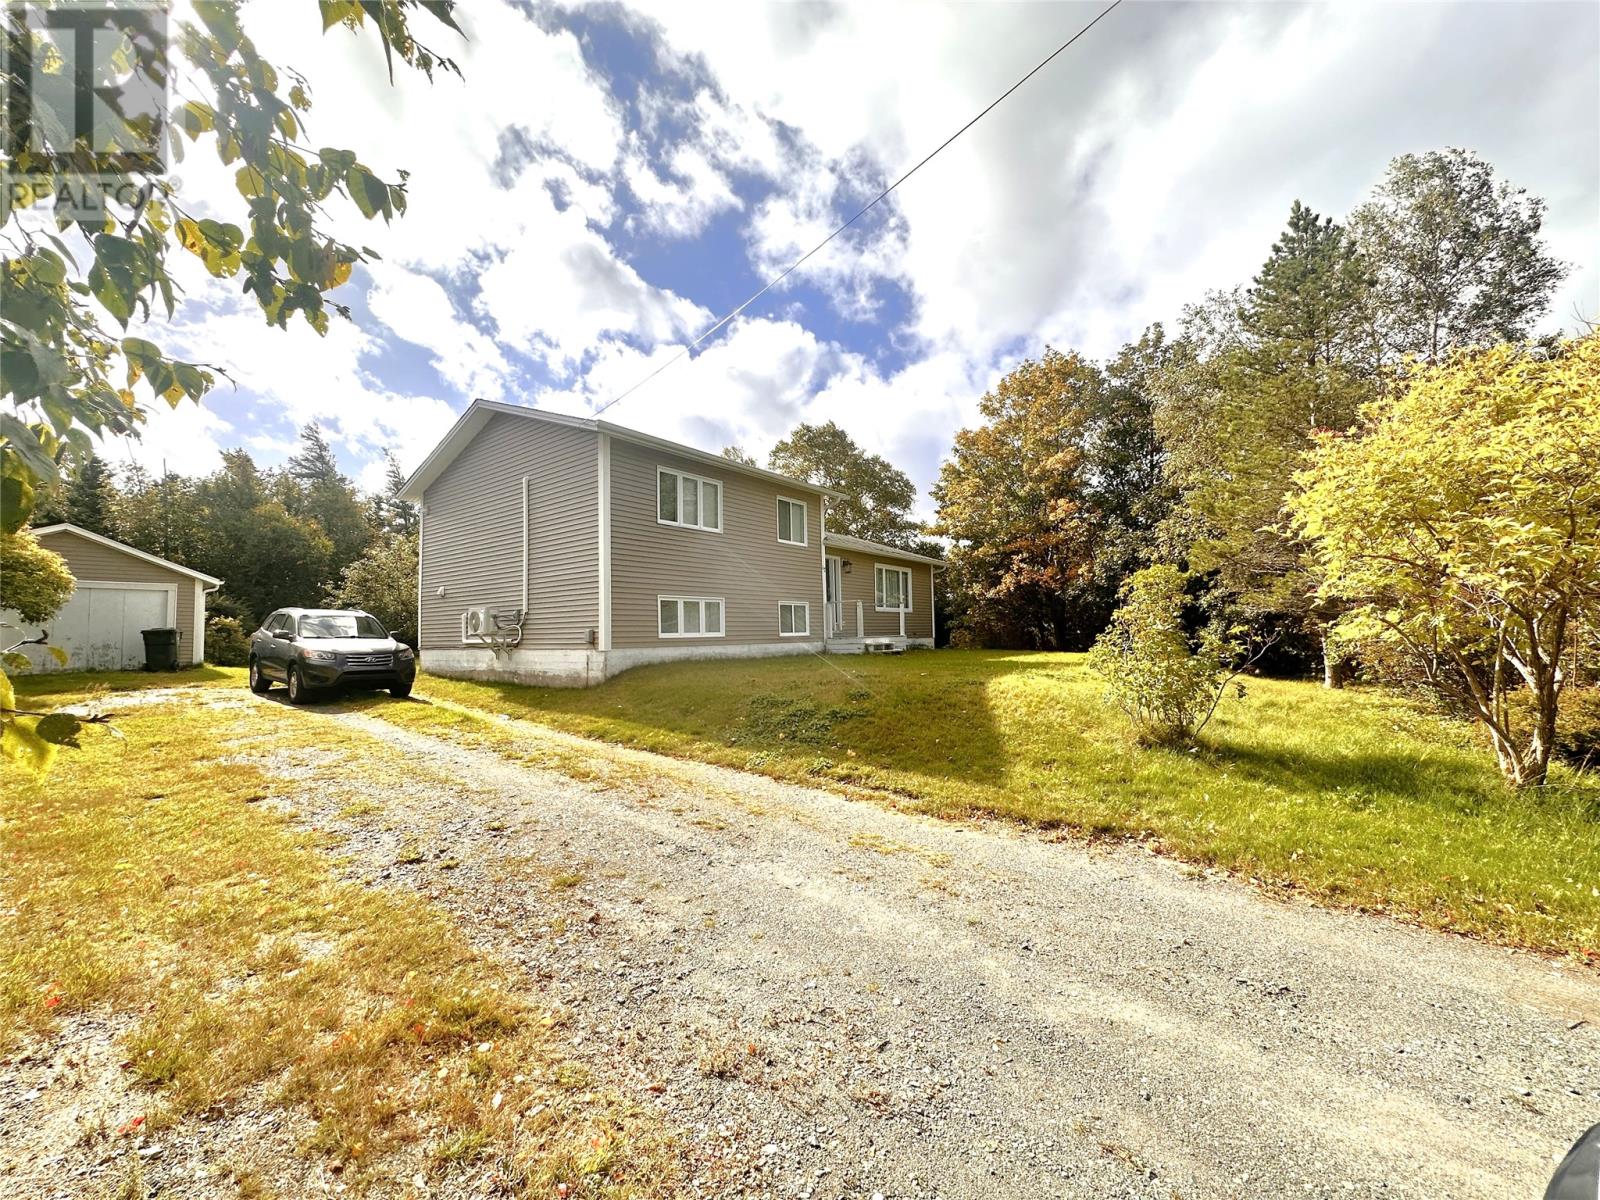
Welcome to this spacious four-level side-split located on a mature ½-acre lot in a quiet cul-de-sac in Kelligrews. The main level features a large living room with adjoining dining area, a bright kitchen, and a six-foot patio door providing access to the deck and backyard. The upper level offers three bedrooms, including a generously sized primary bedroom, along with the main bathroom. The level below the main includes a spacious recreation room with a convenient half bath, ideal for a family room, children’s play area, games room, or home theatre. This level also features an additional room currently used as a bedroom. The lower levels provide even more versatile space, including additional rooms suitable for bedrooms, a second family room, or office space, as well as a storage room and laundry area. With ample room for a growing family, guests, hobbies, and entertaining, this home offers excellent flexibility. Ideally located in central Conception Bay South, close to schools, amenities, major highways, the Trans-Canada Highway, and routes into surrounding communities and St. John’s. You will find a nice mature lot with rear yard access, detached garage with concrete floor and lots of trees. Upgrades included a 200 amp breaker panel, electric heaters in 2025, multiple head mini splits in 2025. new septic tank in 2016 and more. A must see if you desire better weather that CBS offers as well as Cul de Sac living. (id:28789)
26 Main Street N
Glovertown, Newfoundland & Labrador
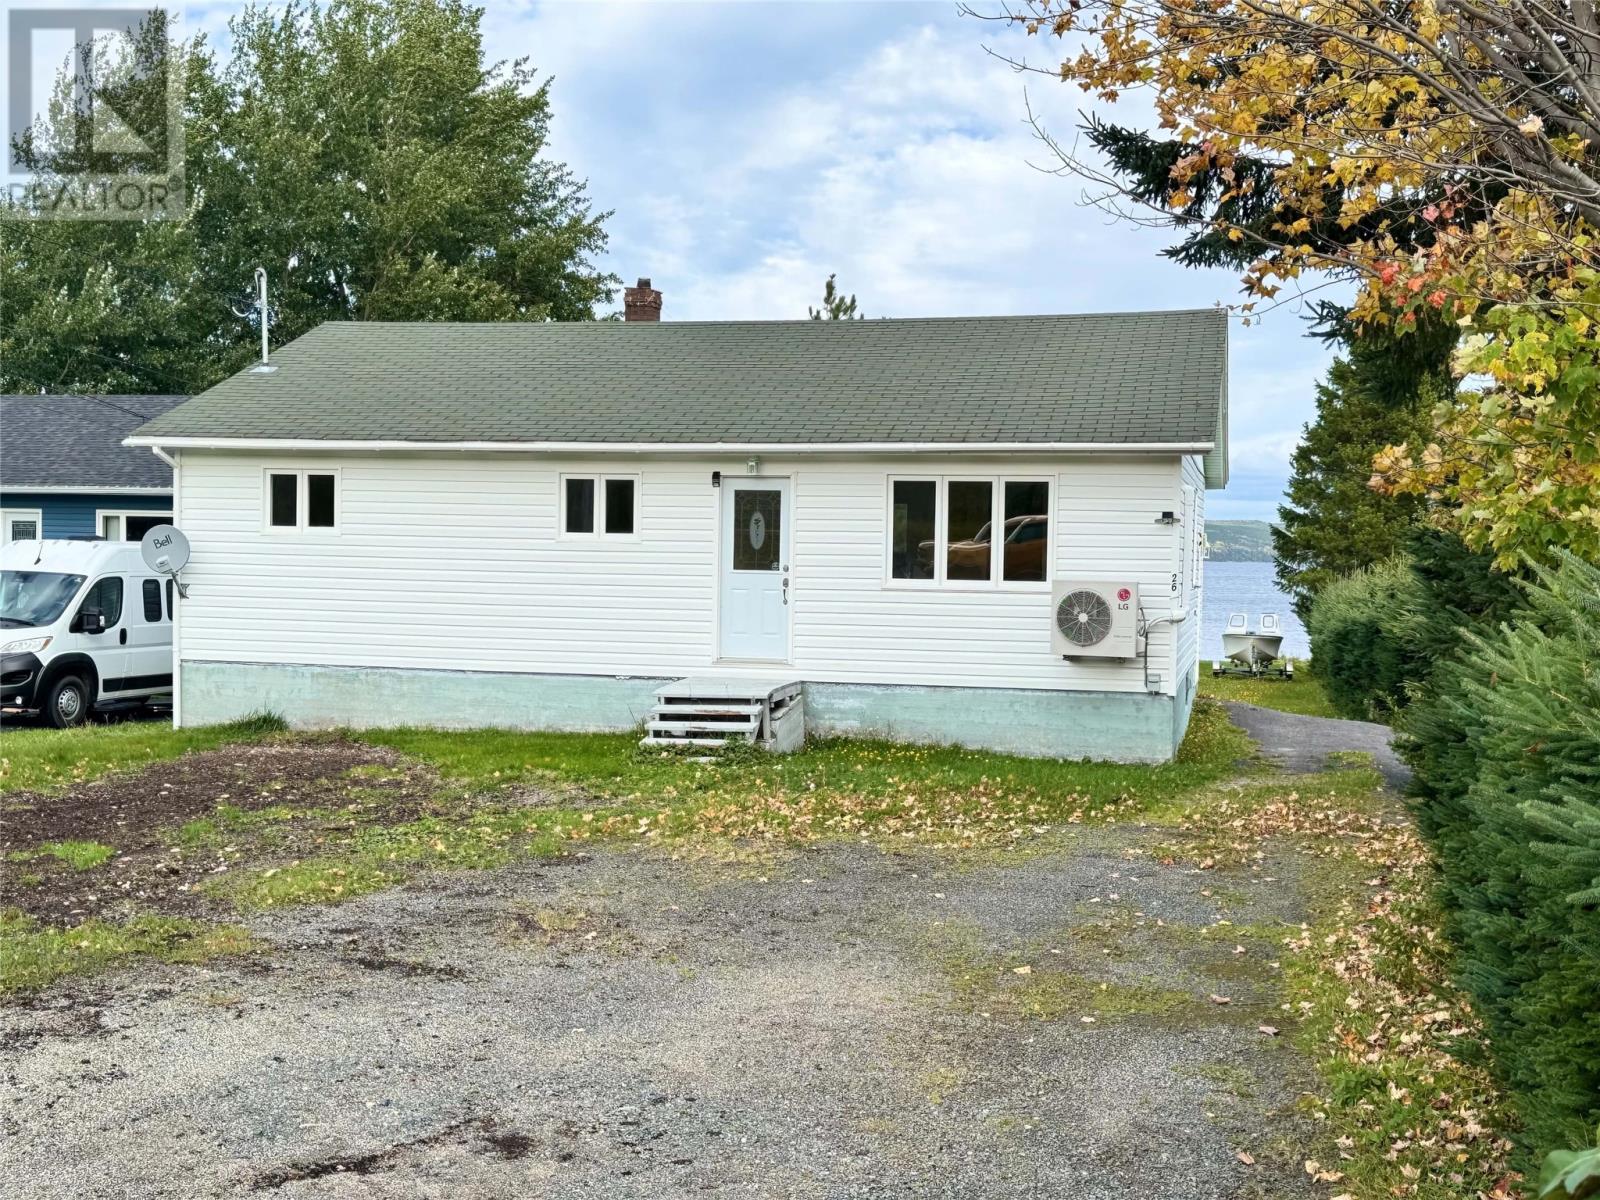
Direct waterfront ocean access in Glovertown NL, a family orientated and flourishing community centrally located between Gander and Clarenville, with easy commutes to either. This 3 bed, 1 bath bungalow is walking distance to Robins, Glovertown Academy, Foodland, and Ken Diamond Park and includes a main floor heat pump for added year round comfort. A great handyman opportunity to build a wrap around deck for amazing water views from your own backyard! Move-in ready for a small family or a nice little bungalow to downsize in and enjoy evenings sitting on your own beach access. This well-equipped spacious home is an ideal family home, or summer cottage getaway, with Terra Nova National Park and Eastport and Sandy Cove beaches only 25 minutes away. (id:28789)
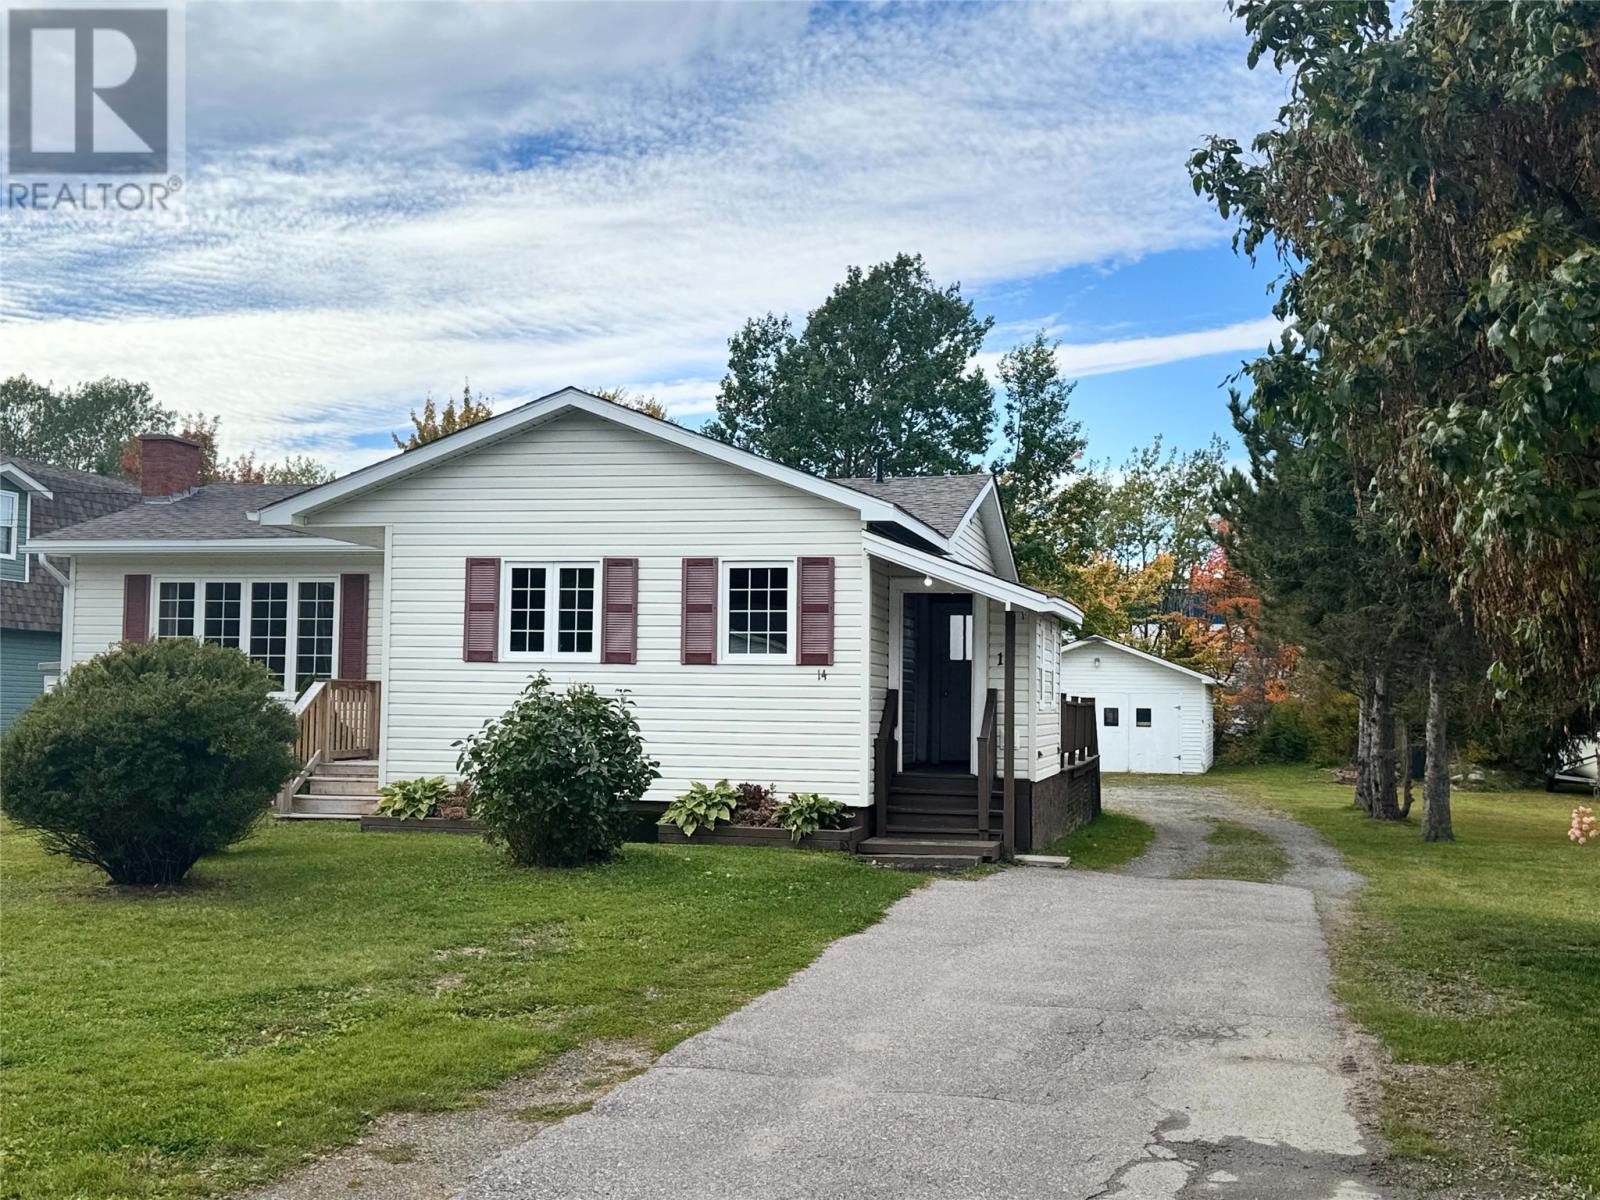
14 Hillview Heights
Glovertown, Newfoundland & Labrador
Ideally located, this well-kept bungalow is just steps away from Ken Diamond Walking Trail, Glovertown Arena, and Glovertown Academy. With 3 beds, 1 full bath on the main, plus 2 additional rooms, an office/storage space, and a half bath in the partially developed basement, this approximately 1500 sqft home has plenty of space to offer an active family. The separate walk-up basement door leads out to the generous back yard with Penny's Brook at the end of the lot for lazy day lounging with a great book. Lots of possibilities up and down for office space, hobby rooms, guest rooms, rental apartment, or a family rec room. Only 45 minutes to Gander or Clarenville for commuters, 15 minutes to Terra Nova National Park and the Damnable Trail for 90+km of hiking trails, plus calm coves for kayaking, and the Terra Nova River for salmon fishing. Set on almost one-fifth of an acre in a quiet neighbourhood, the property offers plenty of green space along with a large detached 16x24 wired and insulated garage with cement floor, providing a generous work space. This home comes partially furnished with some larger optional pieces. Well kept, clean, and generous living spaces in this well established property in the heart of the flourishing town of Glovertown, NL. (id:28789)
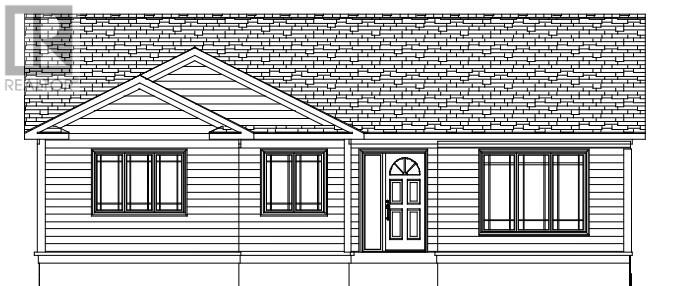
126 St. Thomas Line
Paradise, Newfoundland & Labrador
Two-apartment bungalow in a convenient Paradise location! The main unit features three bedrooms and an open-concept layout, creating a comfortable and functional space for everyday living and entertaining. The lower level also offers a family room for the main unit, providing additional living space for the growing family. The two-bedroom basement apartment has its own separate laundry, offering added convenience and excellent flexibility for extended family or rental income. Located close to schools, shopping, recreation, and other amenities, this property is a great opportunity for homeowners and investors alike. (id:28789)
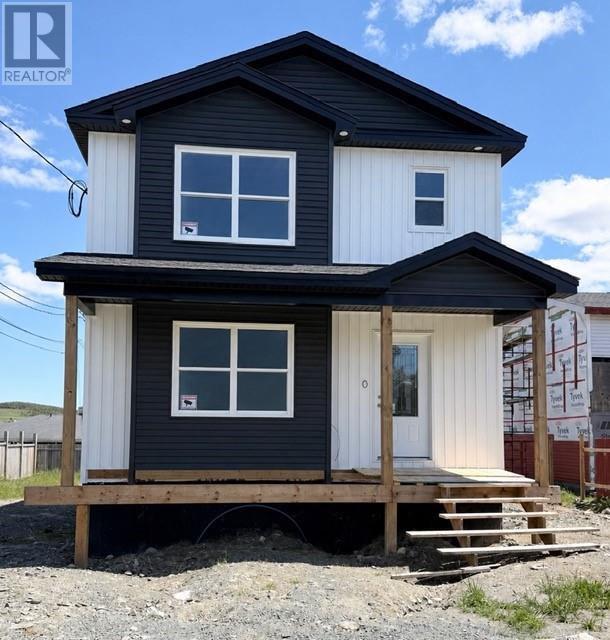
5a Mountainview Drive
Goulds, Newfoundland & Labrador
This newly built 2 storey home is nearing completion and could be your new home! This spacious home offers an open concept kitchen, dining and living room area, with center island perfect for entertaining. There is also a pantry and convenient 1/2 half on this level. The 2nd floor has a spacious primary bedroom, with a large walk in closet, plus ensuite with corner shower. 2 additional bedrooms and a full bath are also found on this level, along with the laundry area. The basement is studded for future rooms and you can complete to suit your own personal needs and preferences. There is plenty of room for an office and family room, along with a prep for another bathroom. A paved driveway, front and rear landscaping are included and the home comes with a 7 Year Atlantic Home Warranty. HST is included in the list price with rebate ( principal residence only ) credited to the Seller on closing. This home is centrally located and is within walking distance to shopping, a community center, ice rink and recreation. Located in a well-established, mature neighbourhood, you’ll enjoy easy access to all major amenities including the bank, pharmacy, post office, grocery store, hardware store, and more. The bus stop is just steps away, making daily commutes and errands a breeze. Conveniently located just minutes to downtown St. John's, Galway and the Mount Pearl shopping centres. You're also never far from the outdoors, with walking trails, fantastic snowmobiling, and ATV-ing. (id:28789)
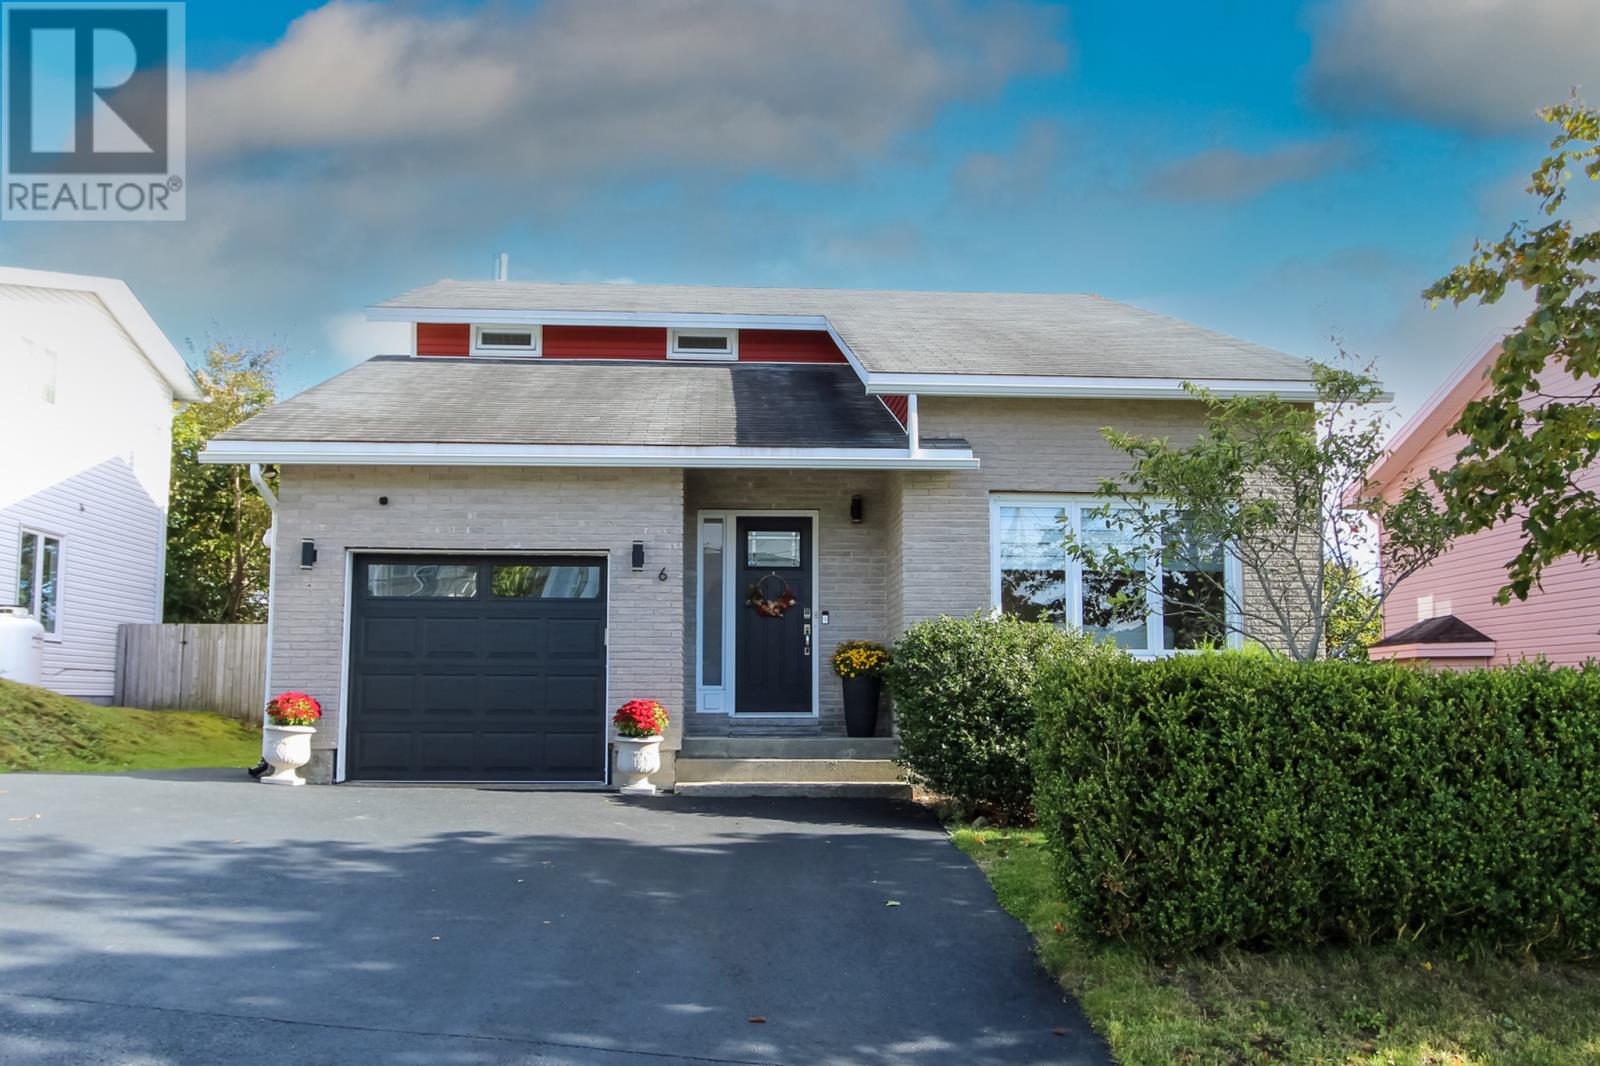
6 Point Leamington Street
St. John's, Newfoundland & Labrador
Striking architectural character, light-filled living spaces, and a beautifully landscaped backyard make 6 Point Leamington Street a wonderful place to call home. This inviting three-bedroom property blends warm, welcoming gathering areas with thoughtfully separated living spaces, creating an ideal setting for growing families, entertaining loved ones, and enjoying life's quieter moments. Harwood floors flow through the main level, where a cathedral ceiling gives the spacious living room a distinctive feel. French doors connect to a separate dining room, currently arranged as a home office, offering flexibility to suit your lifestyle. At the rear, the kitchen’s white cabinetry, dark countertops and stainless steel appliances create a crisp, timeless look. The adjoining eating area and family room, anchored by a woodburning fireplace, overlook the garden, with sliding doors opening onto the deck for effortless outdoor entertaining. Main-floor laundry, a powder room and an attached garage add everyday convenience. Upstairs, three generously sized bedrooms include a spacious primary retreat with extensive closet space and a full ensuite. A second full bathroom serves the remaining bedrooms. The basement level offers a large recreation room along with substantial storage and additional space to accommodate future needs. Outside, mature trees, established shrubs and lush greenery frame a delightful backyard with room to garden, play or simply relax. A deck and matching storage shed complete this appealing outdoor setting. With its welcoming interiors, versatile layout and standout garden, this home offers comfort and character in equal measure. As per Sellers Direction, there will be no conveyance of offers until 4pm on Tuesday Oct. 13. Offers to be left open until 9pm on the same day. (id:28789)
17 View Lane
Conception Bay South, Newfoundland & Labrador
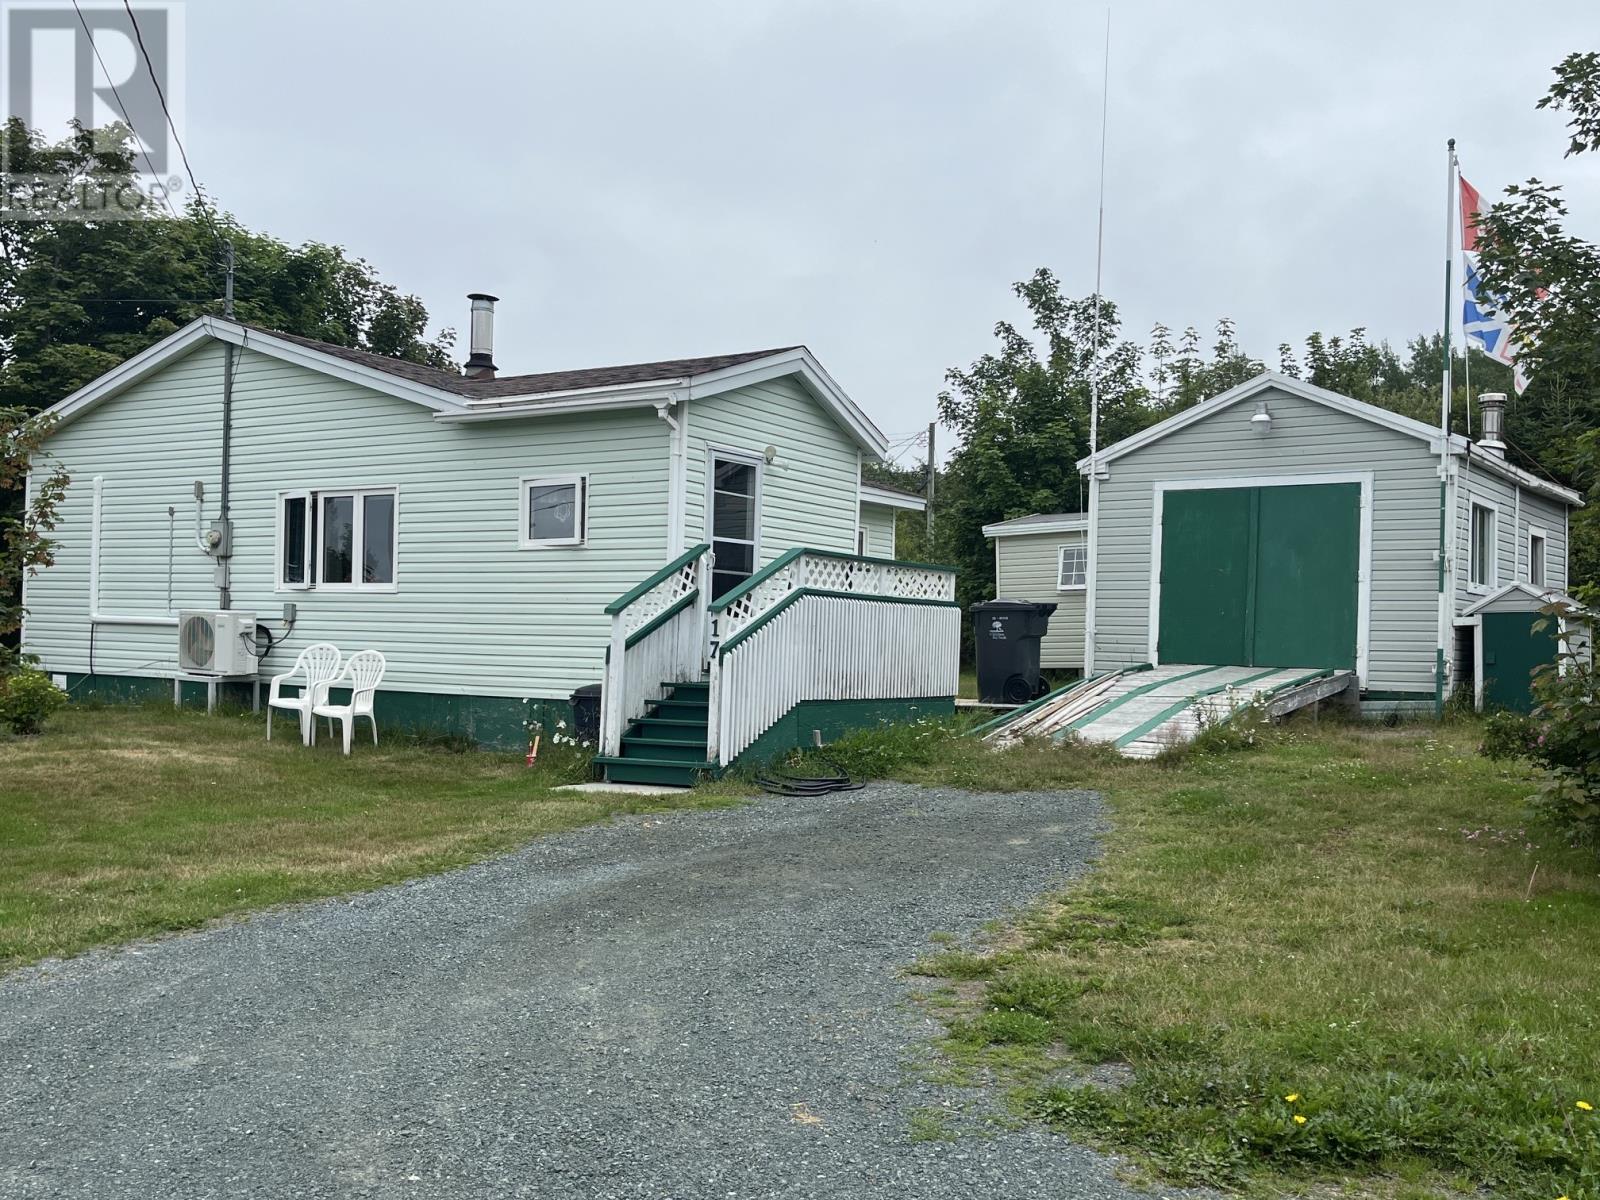
Welcome to 17 View Lane where you will fine this beautiful two bedroom bungalow is tucked away from the hustle and bustle of everyday activity in beautiful CBS is just waiting for you to make it yours! Imagine finding yourself in a country setting within minutes of downtown CBS where you can find all amenities and just minutes away from the twin cities. There is a spacious shed/garage that is greatly organized for your needs and with a bit of work you can develop the rear yard into your own park like setting with plenty of room for expansion this property is a gem waiting to be found. The house still has the original owners and are now ready to move forward with their lives thus permitting this awesome property the opportunity you have been waiting for. This property is selling AS IS and please NOTE View Lane is a private lane that permits access to this property and the land next to it. Please reach out if additional information is required. Please note that all offers will be reviewing. (id:28789)
2a Muddy Hole Road
Burgeo, Newfoundland & Labrador
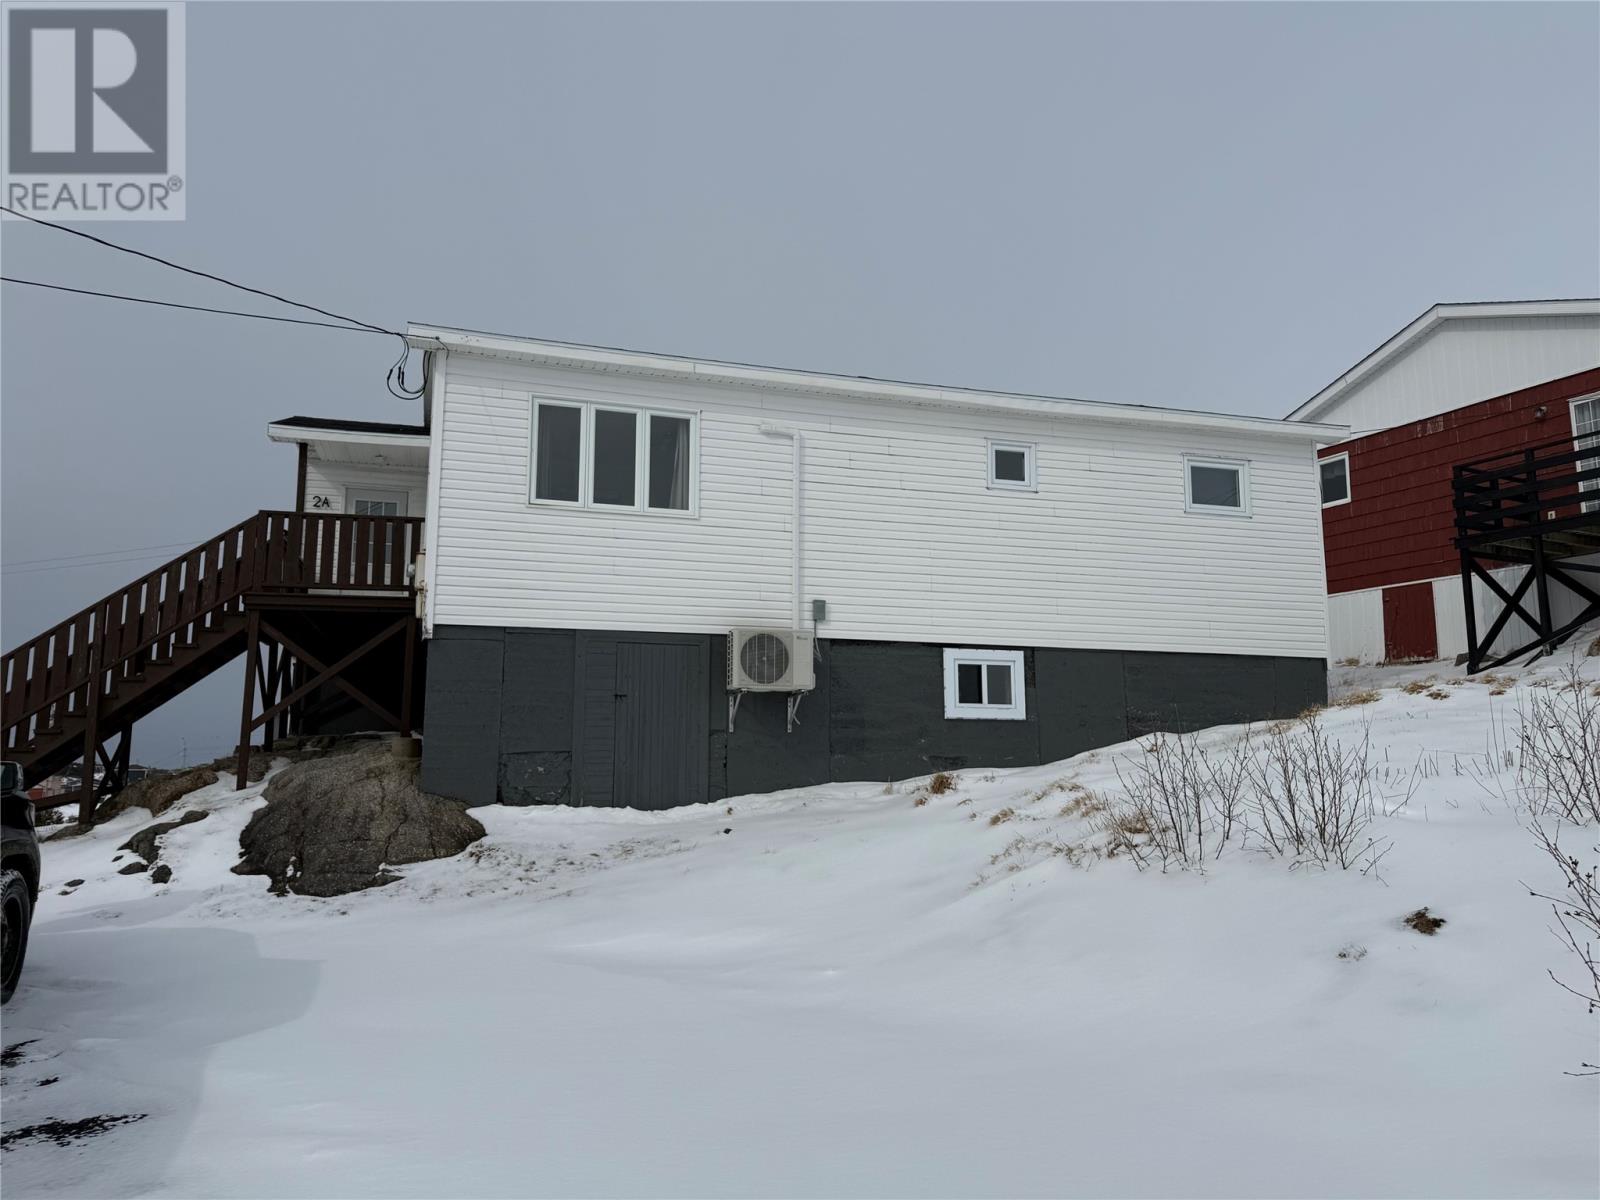
A lovely single-family home with beautiful ocean views, featuring 3 bedrooms and 1 bathroom. This home offers a comfortable layout with plenty of natural light and peaceful setting. Enjoy your mornings with the view of the water and unwind in a space that truly feels like home. Renovated top floor with laminate flooring throughout. Heat pump added in the past year. All furniture included in sale. This property is move in ready, just bring your clothes and groceries and start enjoying the beautiful sencery. (id:28789)
17 Harbour View Cresent Road
Burgeo, Newfoundland & Labrador

This beautiful oceanfront property in scenic Burgeo. This fully furnished 3 bedroom bungalow comes with appliances, making it a true turn-key opportunity—just pack your bags and move in. The home features a 10 x 35.5 back deck overlooking the Atlantic Ocean, perfect for watching the sunrise. It is located just minutes from Sandbanks Provincial Park, with walking trails and kayaking right at your doorstep. Whether you are looking for a summer cottage or a retirement home with everything on the main level, this property is a must-see. (id:28789)
100a Main Road
Lewin's Cove, Newfoundland & Labrador
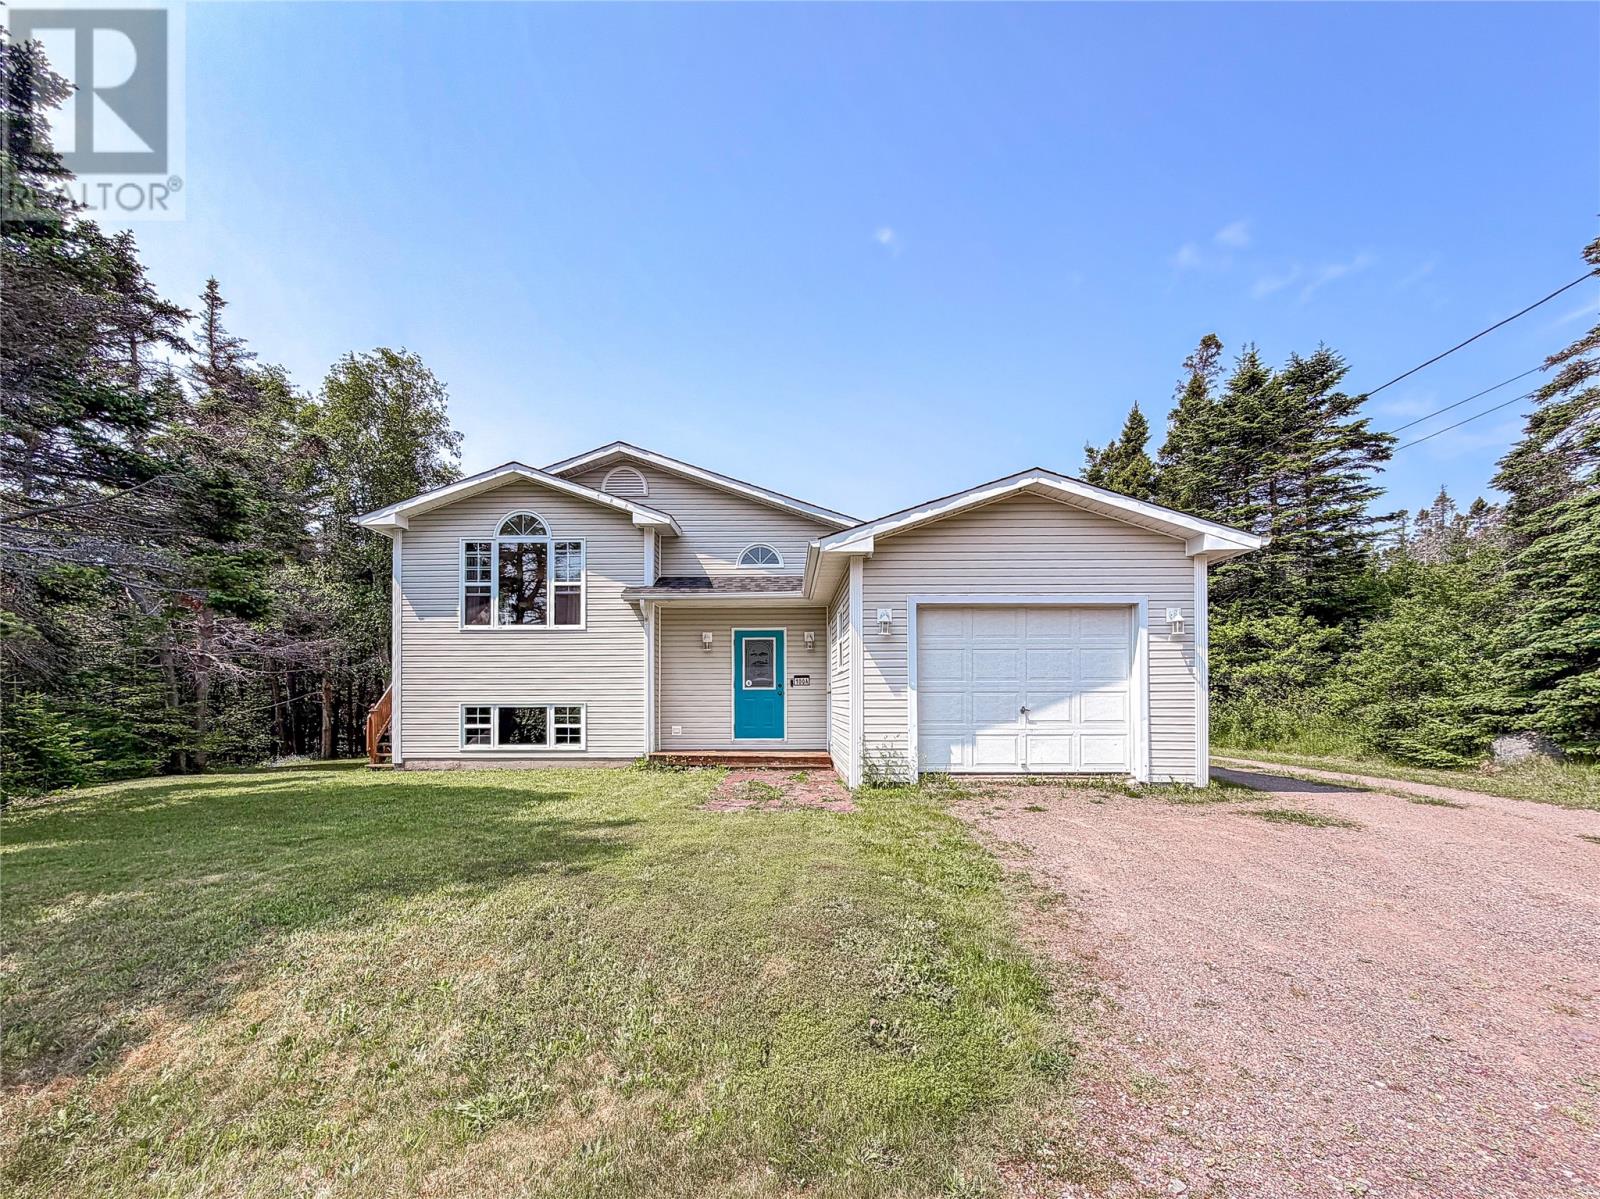
Looking for space, privacy, and a home that’s already had the big-ticket updates? This beautifully maintained property checks every box. Set on an impressive 0.622-acre lot, with mature trees surrounding nearly half the property, you’ll enjoy a level of privacy that’s hard to find while still being just moments from scenic walking and ATV trails. Inside, rich hardwood flooring flows throughout most of the main level, where you’ll find three spacious bedrooms and a bright kitchen with direct access to the back deck—perfect for summer BBQs, morning coffee, or simply enjoying the peaceful surroundings. The main bathroom offers a touch of luxury with a relaxing jacuzzi tub, stand-up shower, and an abundance of cabinetry for everyday convenience. Downstairs expands your living space with a welcoming rec room complete with a custom wet bar featuring beautiful wood detailing—an ideal setting for entertaining friends, watching the game, or hosting family gatherings. A fourth bedroom and full bathroom create the perfect setup for guests, a teenager’s retreat, a home office, or even your own workout space. There’s even additional unfinished space ready to suit your needs. Whether you envision extra living space, a hobby room, or simply appreciate having generous storage, the flexibility is yours. With direct access to the side yard, this area also offers excellent potential for a practical mudroom while maintaining a dedicated utility space. Outside, an attached garage, storage shed, and expansive yard provide plenty of room for vehicles, tools, toys, and outdoor living. To top it all off, the heat pump was installed in 2025 and the shingles were replaced in 2023, giving you peace of mind knowing two major updates have already been completed. If you’ve been searching for a home that combines privacy, space, and room to grow, this one deserves a place at the top of your list. Book your private viewing today! (id:28789)
11 Green Drive
Stephenville, Newfoundland & Labrador
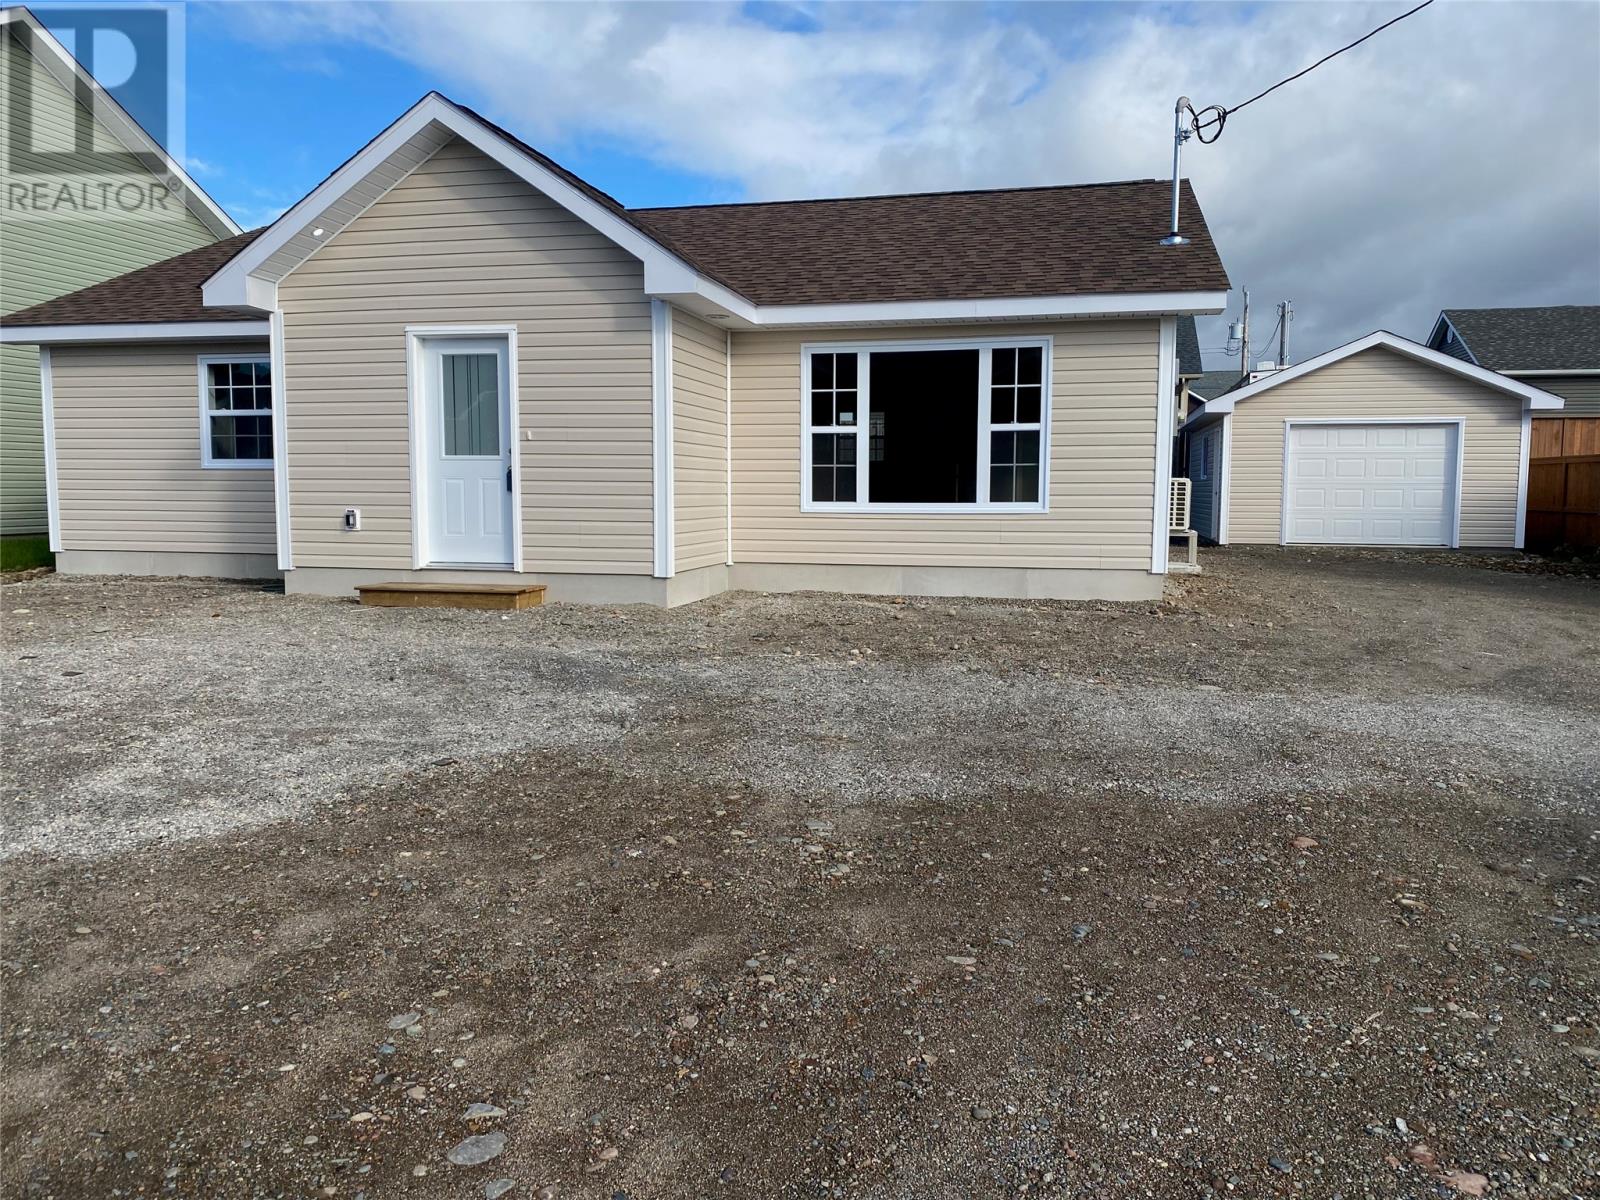
Looking for a brand new home in a well sought out subdivision? Here it is...This 3 bedroom, 2 bathroom bungalow is located in Simons subdivision. Upon entry into this 1272 sq ft space you are greeted with a large foyer with washer and dryer area and closet space, open concept Living room, kitchen and dining room with a door leading to the back yard, main washroom is straight down the hall, 2 bedrooms, and the master bedroom has a walk-in closet and full ensuite. Also has a storage/utility room. There are 2 heat sources electric baseboard heating and a heat pump great for heat in the winter and air conditioning in the summer... (id:28789)
606 Sunset Drive
Garnish, Newfoundland & Labrador
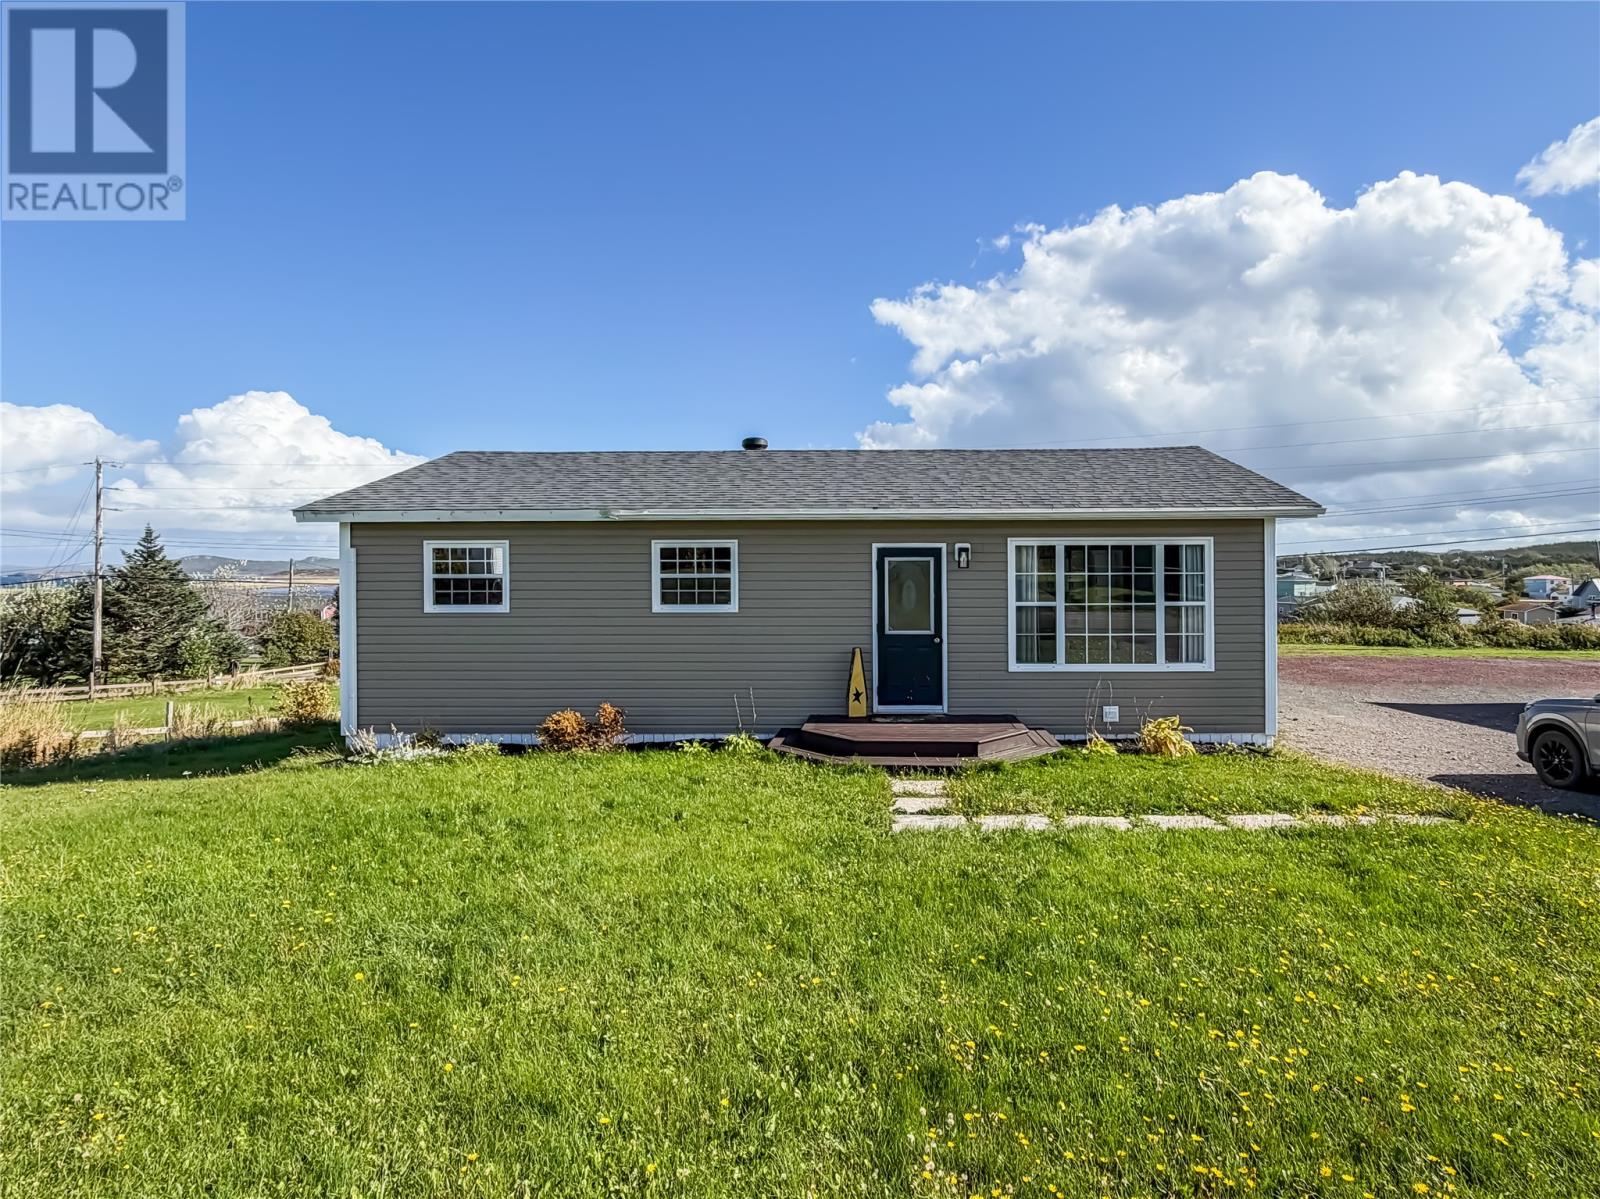
Ocean views, beautiful updates, and plenty of room to make yourself at home! This 3-bedroom property offers a wonderful combination of comfortable living, functional space, and a backyard you'll love spending time in. Step inside through the spacious mudroom, thoughtfully designed with main-floor laundry, a stylish coat accent wall, and a dedicated closet for cleaning supplies. From here, you're welcomed into a bright white kitchen featuring black stainless steel appliances and a charming wood-topped island with seating for two. The kitchen flows seamlessly into the inviting living room, creating a comfortable space for everyday living and entertaining. Completing the main level are three bedrooms, all finished with crown moulding, including two with deep closets, and a beautifully renovated bathroom. Downstairs, you'll find a rec room perfect for movie nights or relaxing, along with a versatile bonus room currently used as a bedroom (window does not meet egress). The partially unfinished basement offers plenty of additional storage and a designated workshop with its own exterior entrance, ideal for projects. Outside, the spacious backyard offers room for children to play, or simply enjoying the outdoors. The back deck is the perfect place to sit back, unwind, and take in the beautiful ocean views. An 8×8 storage shed provides additional outdoor storage. With a central heat pump installed in 2024 and shingles replaced in 2024, several important updates have already been taken care of. Whether you're looking for your first home, room for a growing family, or simply a property with beautiful views and practical living space, this one is well worth a look. Book your private viewing today! (id:28789)
29 London Road
St. John's, Newfoundland & Labrador
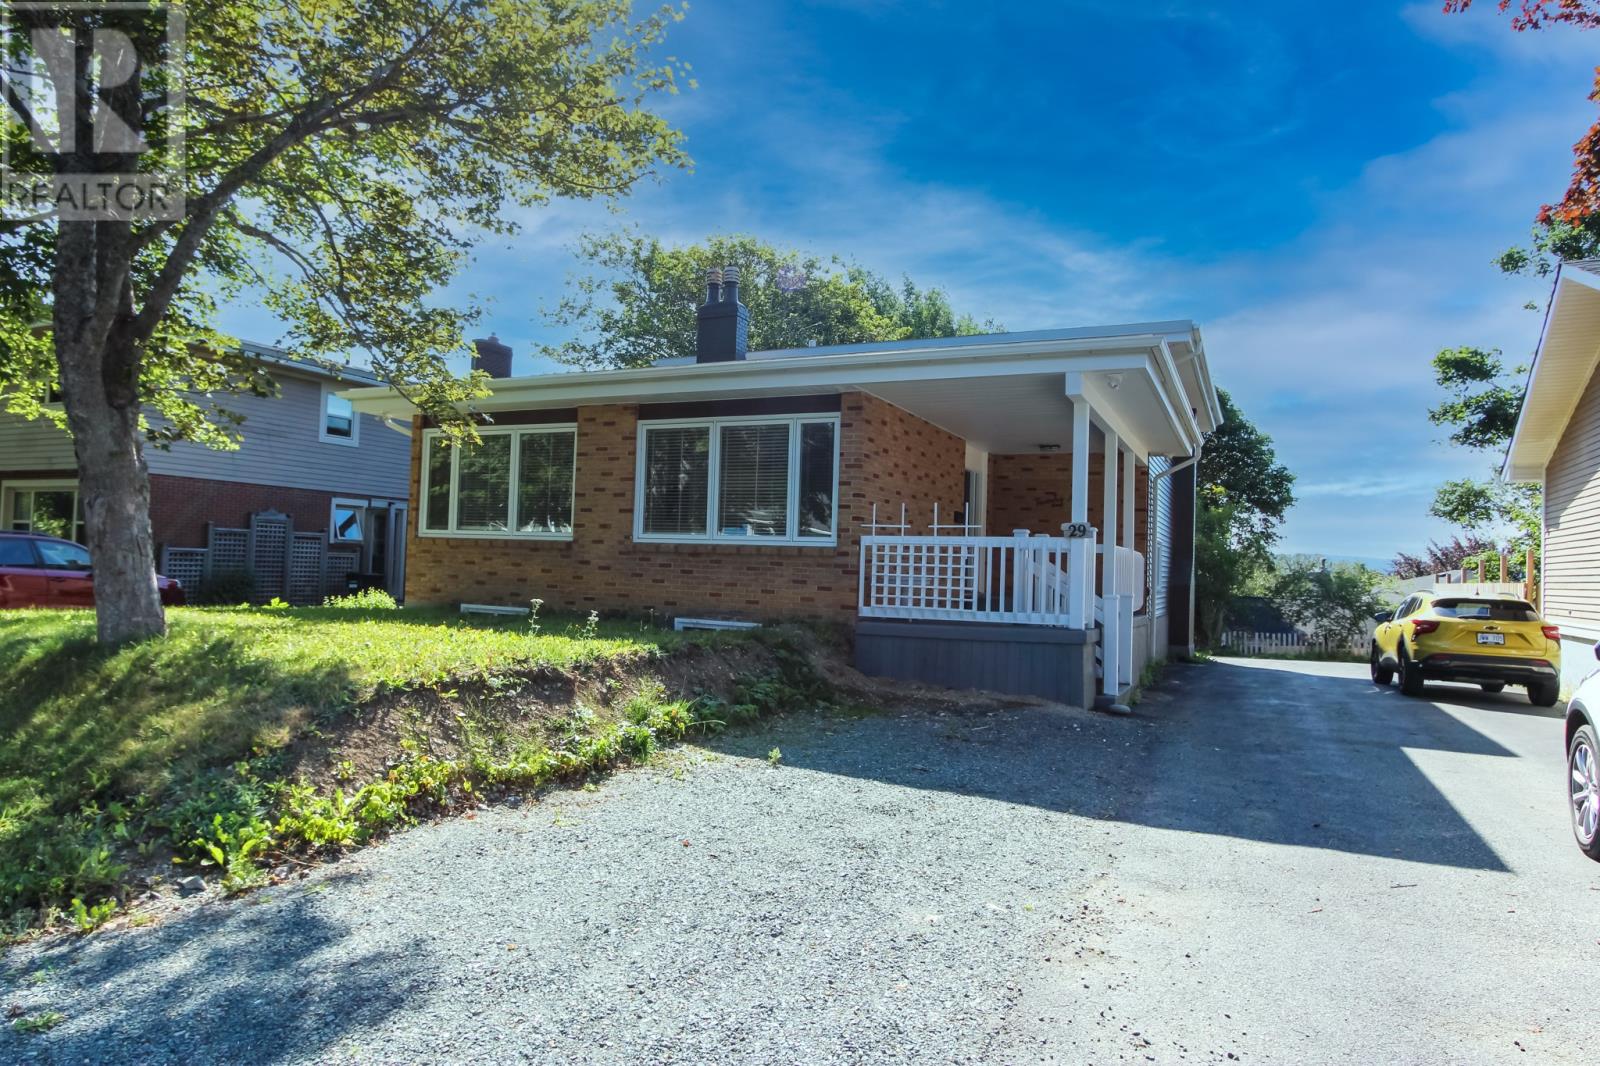
Welcome to this extensively renovated home, offering modern updates throughout and a brand new in-law apartment, perfect for extended family, guests, or additional living space. From top to bottom, this property has been thoughtfully upgraded with quality and functionality in mind. The exterior features new siding and new windows, complemented by all-new window dressings. Inside, the home has been freshly painted throughout and boasts new flooring throughout, including beautiful new hardwood floors in the living room, dining area, and kitchen. The kitchen has been refreshed with new cabinets and some new appliances, along with a new laundry hookup conveniently located in the mudroom off the kitchen. All three bathrooms have been extensively renovated, providing a fresh, modern feel. Major mechanical and structural improvements include new PEX plumbing throughout, removal of the oil furnace and oil tank, an upgraded 200-amp electrical panel, and all-new electric heat throughout the home. The basement was completely stripped out and rebuilt with new insulation and framing, while new window wells and egress windows were added at the front of the home to improve natural light and functionality. With an impressive list of upgrades already completed, including the addition of a new in-law apartment, this home offers peace of mind, modern comfort, and excellent versatility for today’s homeowner. Move-in ready and extensively updated, simply unpack and enjoy! Fireplaces are not functional and would be the Purchasers responsibility to get it WETT certified. (id:28789)
87 Deborah Lynn Heights
Paradise, Newfoundland & Labrador
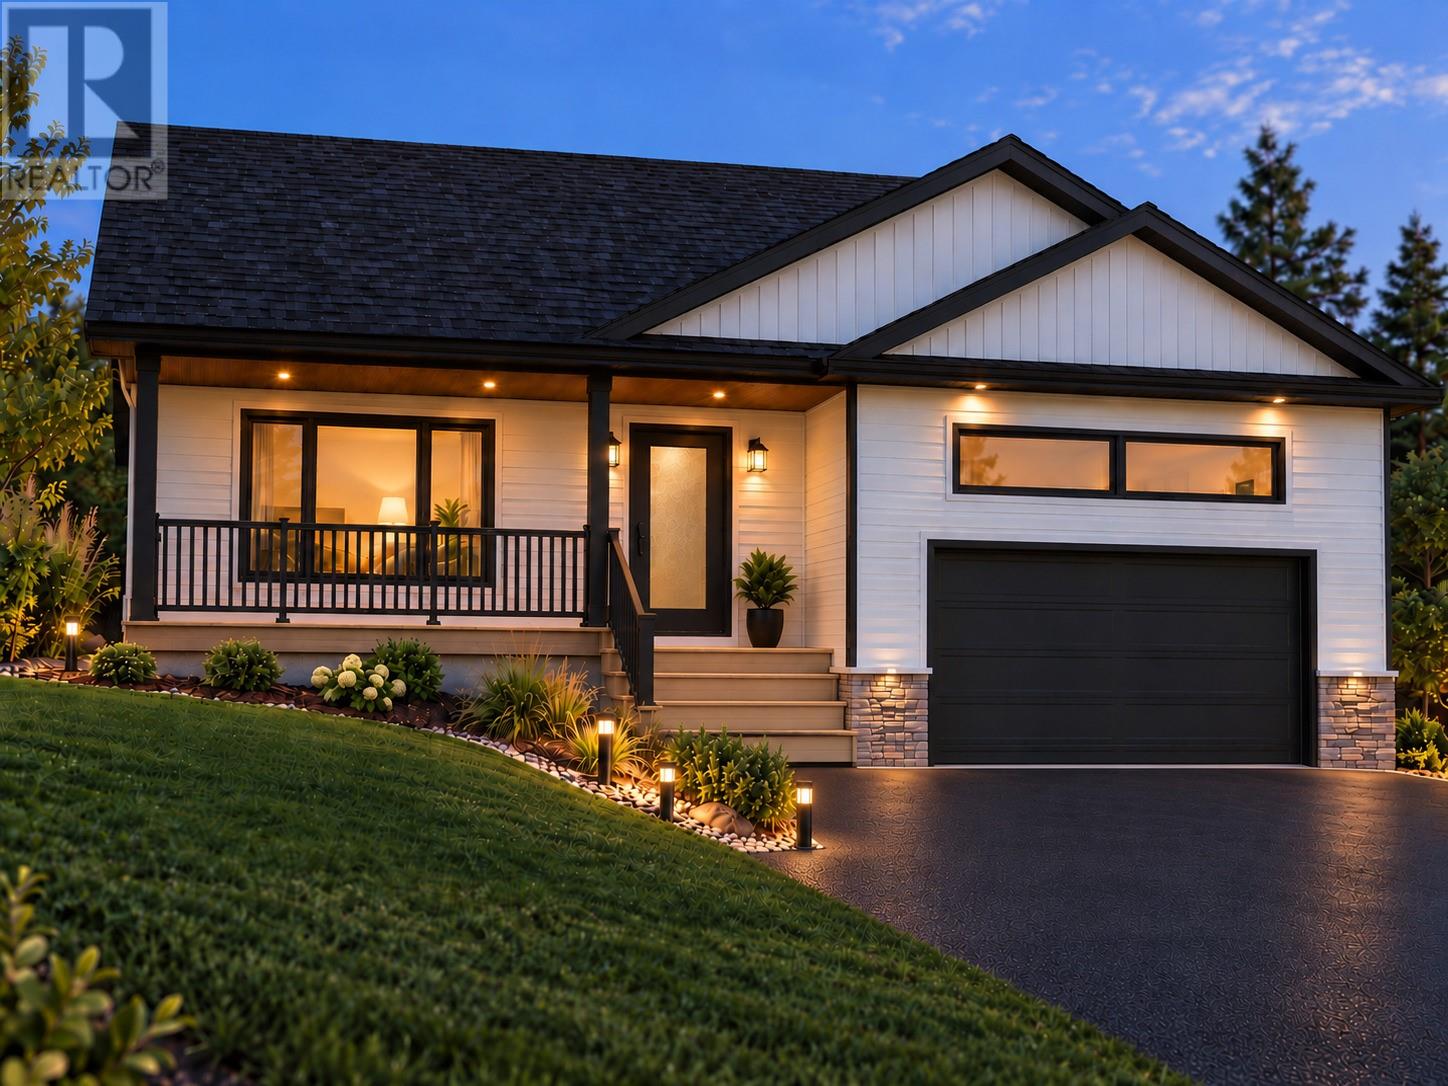
This gorgeous home is anything but your typical 2 apartment, generic listing. With over 1600 square feet per level, this spectacular home offers everything you can imagine for any lifestyle. Whether you are living in the open concept and ultra spacious main unit or the bright and large apartment, you will be thrilled with what this home has to offer. Want to own an executive rental property that brings in maximum rental income? This is the one to do that! The main unit, with an attached garage, includes an airtight porch, an incredibly open and bright kitchen/living/dining area, a walk-in kitchen pantry, main-floor laundry, a large walk-in shower in the ensuite, a large walk-in closet in the master bedroom and even a massive basement rec room with an additional half bathroom. The lower unit is very bright, featuring above-ground windows due to the walk out basement in the rear. It also includes its own pantry area off the large kitchen, closed in porch, and a huge living room. Both bedrooms are a terrific size and this unit suits solo individuals, extra family members, or those with children with ease. The massive oversized lot allows for a spacious yard. This is a must see home, call today while you can still customize to your tastes. (id:28789)
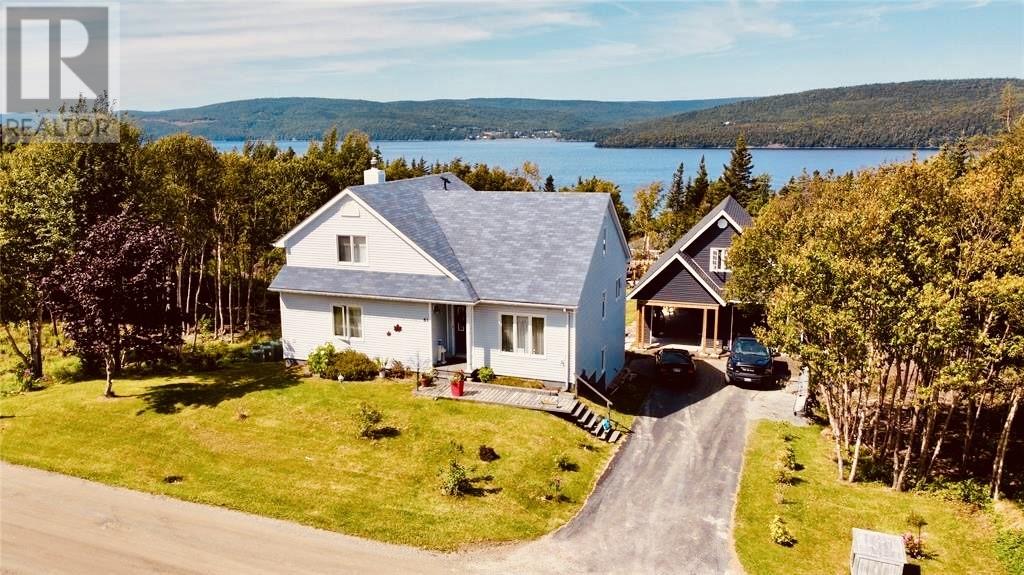
61 Kings Hill Road
Milltown, Newfoundland & Labrador
Some homes are more than just a place to live, they’re a place to breathe, unwind, and fall in love with life all over again. Nestled alongside a tranquil brook with beautiful views of Bay d’Espoir, this charming four-bedroom home offers the perfect blend of cozy comfort, spacious living, and breathtaking natural surroundings. With its storybook-style yard, peaceful setting, and spectacular outdoor spaces, this property feels like a private retreat you’ll never want to leave. Step inside and discover a warm, inviting home designed for everyday comfort and memorable moments. The main floor features a spacious kitchen, dining area, sitting room, and living room, along with a convenient primary bedroom complete with a walk-in closet. Main-floor laundry and a full bathroom add to the home's thoughtful layout. A ducted heat pump, provides efficient heating and cooling, while the propane fireplace creates that perfect cozy atmosphere on chilly evenings.Upstairs, you’ll find three generously sized bedrooms, stunning views, and another full bathroom. The developed basement offers even more living space, featuring a rec room, den, half bathroom, and plenty of storage.But the magic truly continues outdoors! Imagine relaxing on the impressive 29 x 12 deck overlooking your garden, the flowing brook, and the sparkling waters of Bay d’Espoir. A charming bridge and picturesque yard create a storybook setting, while the private hot tub on the deck offers the perfect place to unwind and soak in the serenity. There’s more! The impressive 28 x 30 double-bay garage, complete with a 13 x 30 loft, Features include a durable 30 MPa concrete floor reinforced with fibre mesh, rebar and a 6-inch steel grid, a mini-split heat pump, stylish black bay doors, and an additional side bay door. With an oversized garage, incredible outdoor space, water views, and cozy home comforts, this property offers a lifestyle that’s hard to find and even harder to leave. (id:28789)
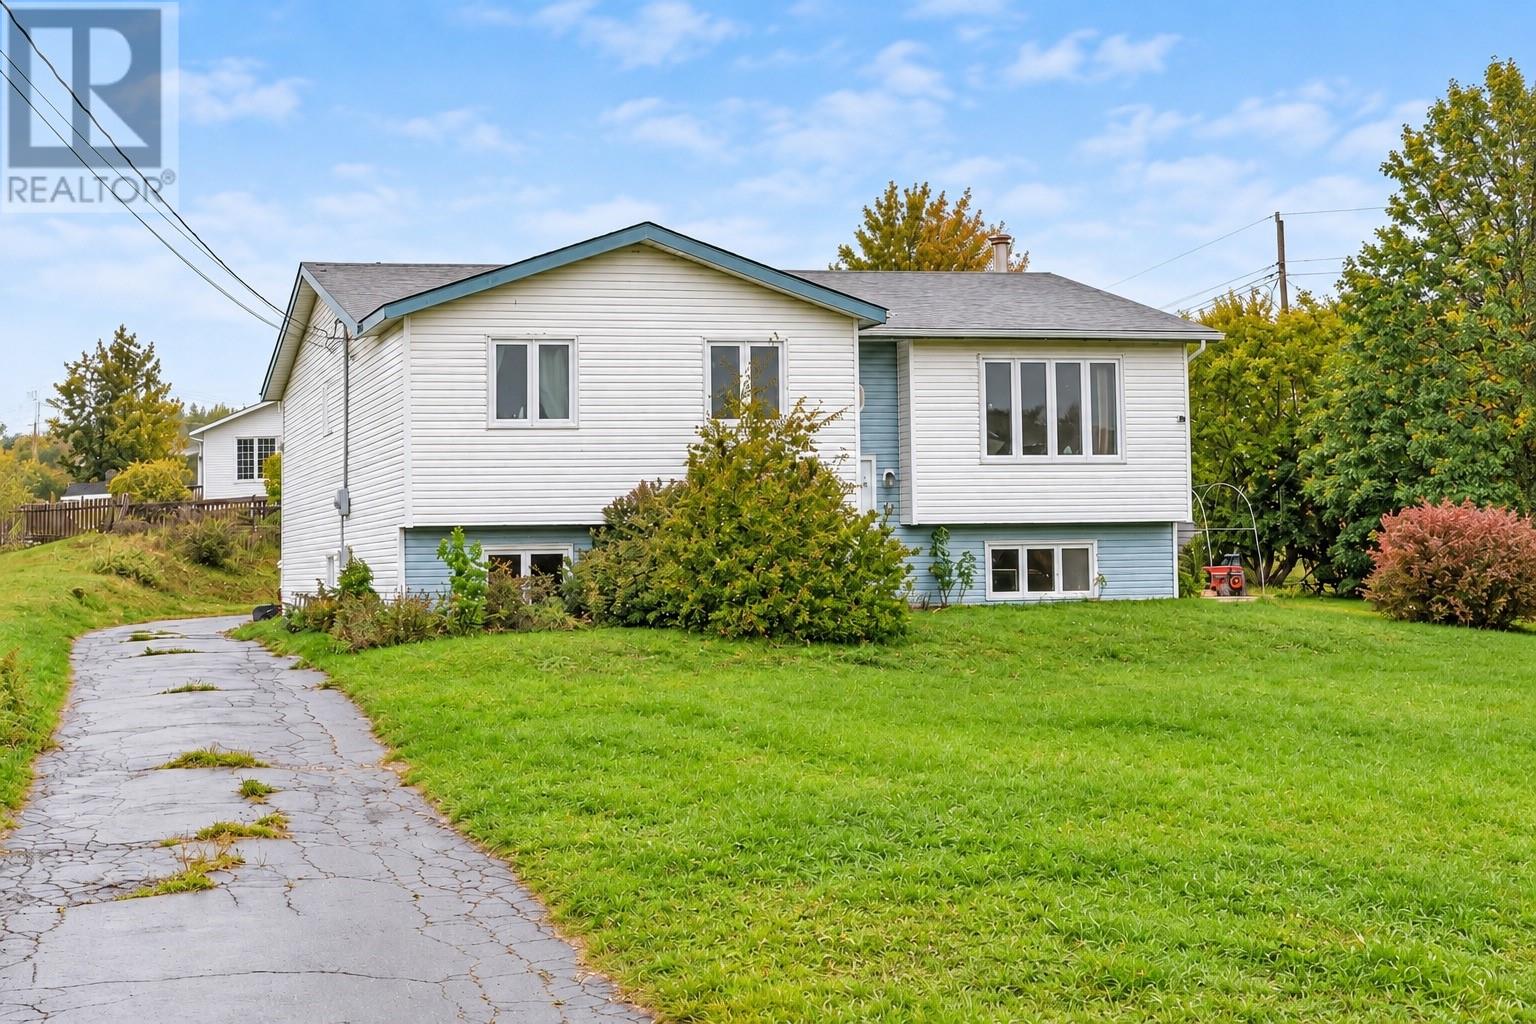
11 North Side Road
Bay Roberts, Newfoundland & Labrador
Welcome to 11 North Side Road—a family home with plenty of potential! Situated on an oversized lot directly across from Shearstown Pond and just minutes from Veterans Highway, this property offers a convenient location with a peaceful setting. Inside, you’ll find three generously sized bedrooms, an eat-in kitchen, and a combined living and dining room with space for everyday living and entertaining. The undeveloped basement offers room to expand and customize to suit your needs. Whether you’re a first-time buyer ready to make a home your own, looking to downsize, or an investor exploring your next opportunity, this property is well worth a look. Bring your vision and discover the possibilities at 11 North Side Road! (id:28789)
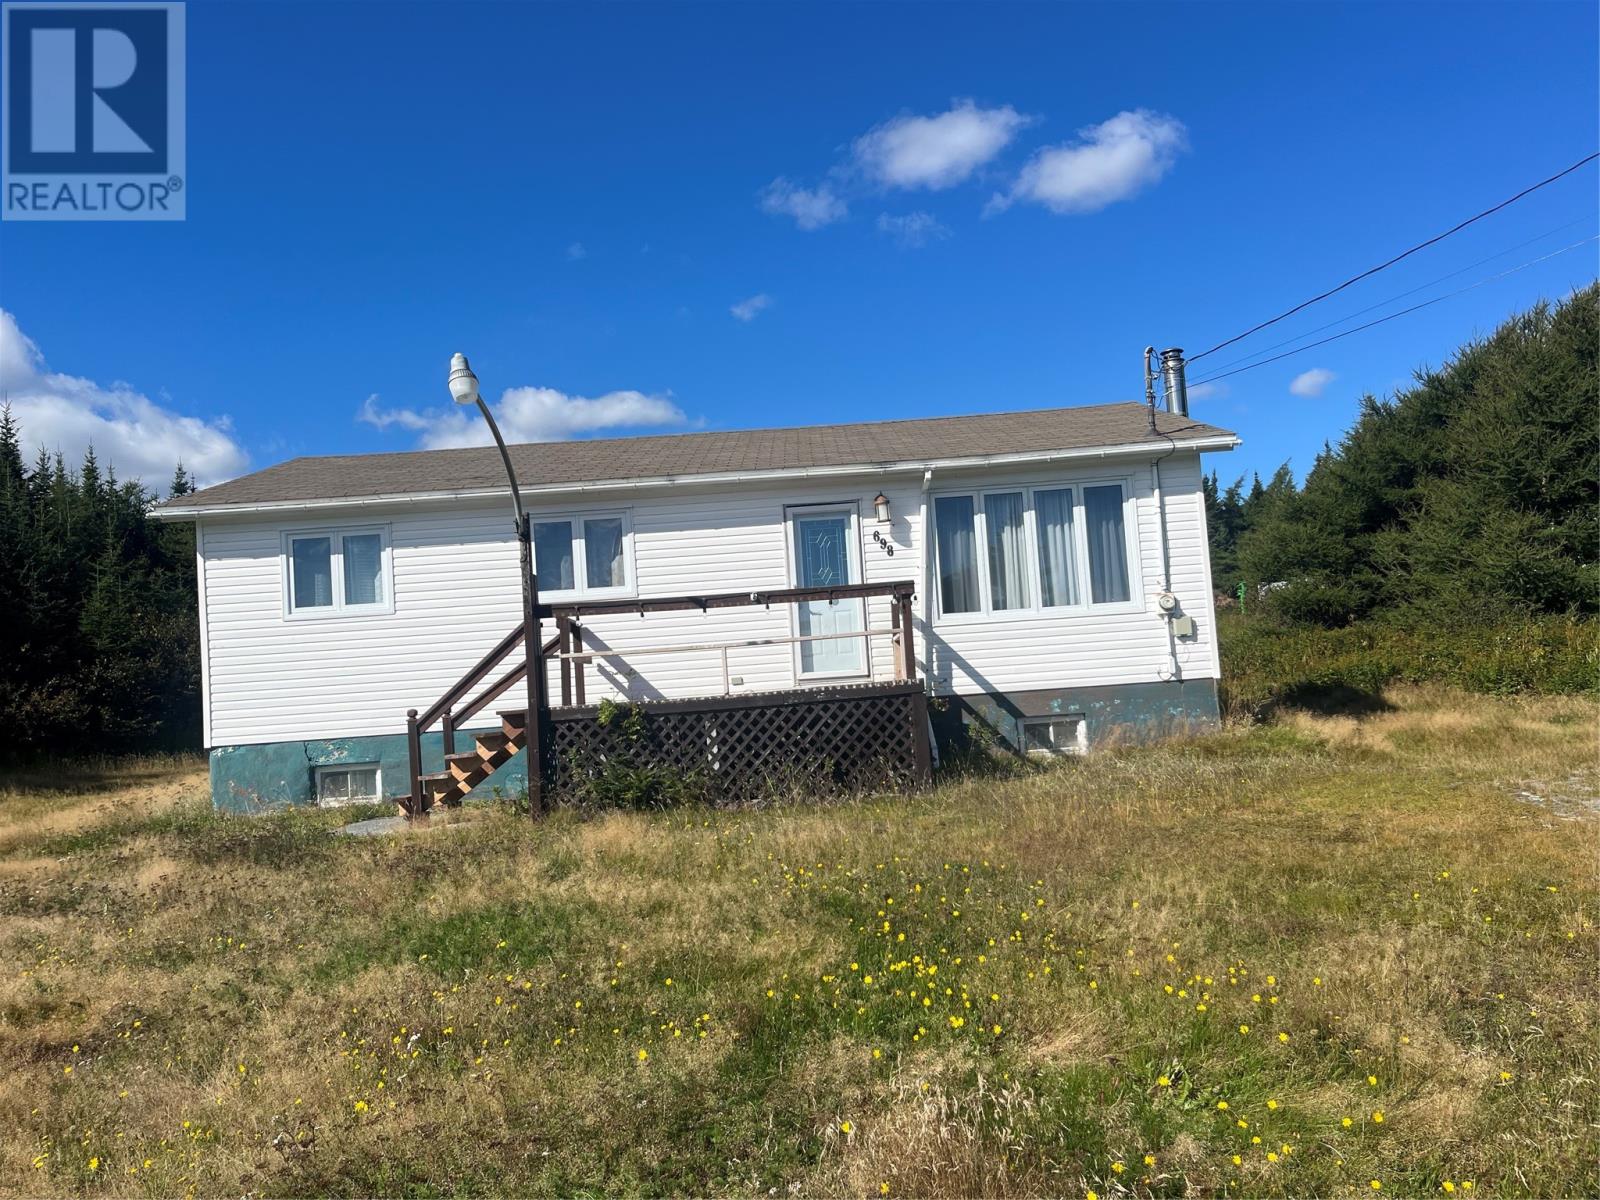
698 Main Road
Cappahayden, Newfoundland & Labrador
Cappahayden is a beautiful rural community right at the oceans edge about 1.5 hours from St. John’s. This area is well known for its adjacency to excellent hunting, fishing, and all outdoor activities. This property is in great overall condition and in need of some cosmetic upgrades and minor TLC. Three bedrooms up, four piece bath, Galley style kitchen and a basement that is fully finished including an fourth bedroom. Large detached garage is ready to store your toys or turn into a hobby room! Priced to sell, call to book your private tour. (id:28789)
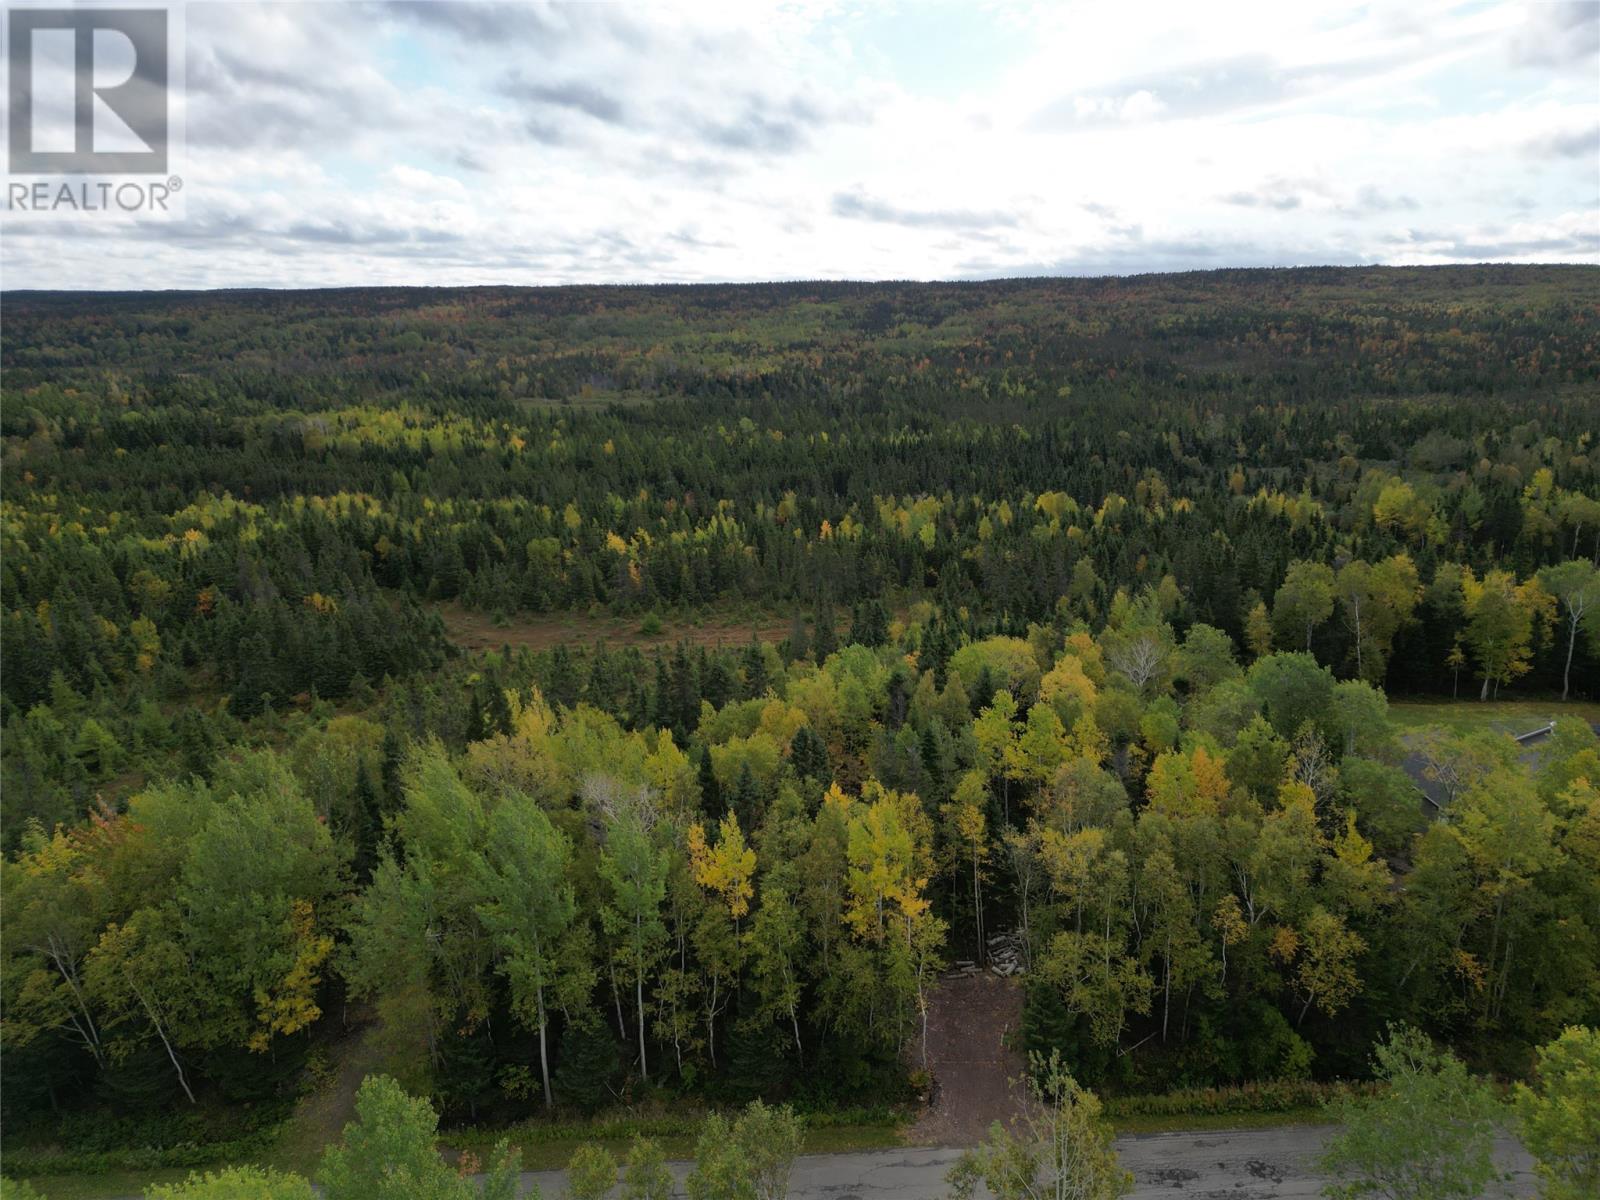
111b Sandy Point Road
Norris Arm, Newfoundland & Labrador
LOOKING FOR PEACE, QUIET, TRANQUILITY? Look no farther than this blank canvas just waiting for you to build your dream home. This parcel of land is located in the popular Sandy Point area which runs along the mighty Exploits River which provides boating, kayaking and salmon fishing options. The location of the property gives easy access to the TransCanada Highway and only minutes from towns such as Bishop's Falls & Norris Arm for getting all your amenities but still allowing you to be one with nature in your very own private setting. This piece of land is also in close proximity to the TransCanada Trail for our ATVing, snowmobiling enthusiasts and only kilometers away from the famously know Jumpers Brook area for some of the best hunting & fishing, berry picking areas in Central Newfoundland. Don't let this gem pass you by, call an agent today for details. (id:28789)