126 St. Thomas Line Paradise, Newfoundland & Labrador A1L 2R1

$560,000
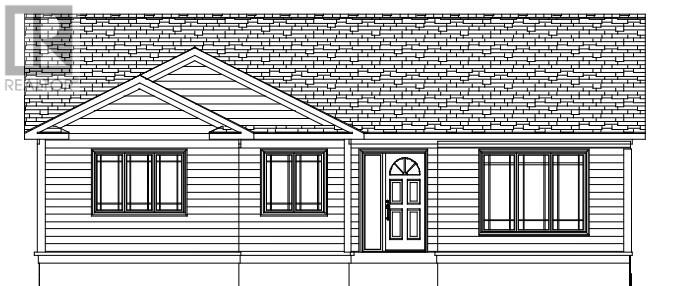
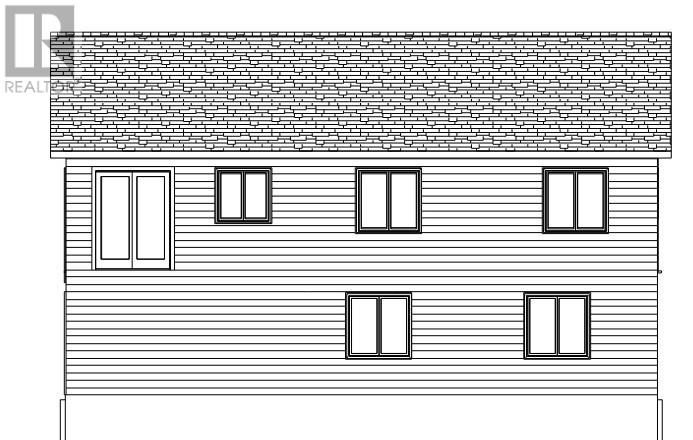
Two-apartment bungalow in a convenient Paradise location! The main unit features three bedrooms and an open-concept layout, creating a comfortable and functional space for everyday living and entertaining. The lower level also offers a family room for the main unit, providing additional living space for the growing family. The two-bedroom basement apartment has its own separate laundry, offering added convenience and excellent flexibility for extended family or rental income. Located close to schools, shopping, recreation, and other amenities, this property is a great opportunity for homeowners and investors alike. (id:28789)
Property Details
| MLS® Number | 1304172 |
| Property Type | Single Family |
| Amenities Near By | Recreation, Shopping |
| Equipment Type | None |
| Rental Equipment Type | None |
Building
| Bathroom Total | 3 |
| Bedrooms Total | 5 |
| Architectural Style | Bungalow |
| Constructed Date | 2026 |
| Construction Style Attachment | Detached |
| Exterior Finish | Vinyl Siding |
| Flooring Type | Laminate, Mixed Flooring |
| Heating Type | Baseboard Heaters |
| Roof Material | Asphalt Shingle |
| Roof Style | Unknown |
| Stories Total | 1 |
| Size Interior | 2,491 Sqft |
| Type | Two Apartment House |
| Utility Water | Municipal Water |
Land
| Access Type | Year-round Access |
| Acreage | No |
| Land Amenities | Recreation, Shopping |
| Landscape Features | Landscaped |
| Sewer | Municipal Sewage System |
| Size Irregular | 0.1829 Acres |
| Size Total Text | 0.1829 Acres|under 1/2 Acre |
| Zoning Description | Res |
Rooms
| Level | Type | Length | Width | Dimensions |
|---|---|---|---|---|
| Basement | Bath (# Pieces 1-6) | 4 pc | ||
| Basement | Not Known | 5.6 x 7.2 | ||
| Basement | Not Known | 12.6 x 12.6 | ||
| Basement | Not Known | 11.0 x 8.10 | ||
| Basement | Not Known | 12.6 x 8.0 | ||
| Basement | Not Known | 12.5 x 15.4 | ||
| Basement | Laundry Room | 6.10 x 5.6 | ||
| Basement | Family Room | 12.4 x 13.2 | ||
| Main Level | Bath (# Pieces 1-6) | 4 pc | ||
| Main Level | Bedroom | 10.0 x 10.0 | ||
| Main Level | Bedroom | 10.0 x 10.4 | ||
| Main Level | Ensuite | 4 pc | ||
| Main Level | Primary Bedroom | 12.6 x 13.0 | ||
| Main Level | Kitchen | 16.0 x 11.0 | ||
| Main Level | Living Room/dining Room | 12.3 x 18.0 |
https://www.realtor.ca/real-estate/30386314/126-st-thomas-line-paradise
Contact Us
Contact us for more information

The trademarks REALTOR®, REALTORS®, and the REALTOR® logo are controlled by The Canadian Real Estate Association (CREA) and identify real estate professionals who are members of CREA. The trademarks MLS®, Multiple Listing Service® and the associated logos are owned by The Canadian Real Estate Association (CREA) and identify the quality of services provided by real estate professionals who are members of CREA. The trademark DDF® is owned by The Canadian Real Estate Association (CREA) and identifies CREA's Data Distribution Facility (DDF®)
October 09 2026 10:01:38
Newfoundland & Labrador Association of REALTORS®
RE/MAX Realty Specialists