61 Kings Hill Road Milltown, Newfoundland & Labrador A0H 1W0

$339,000
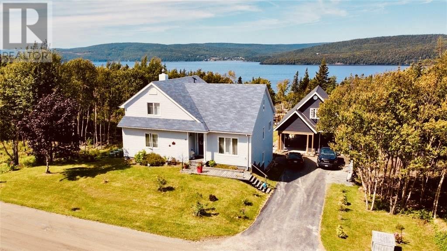
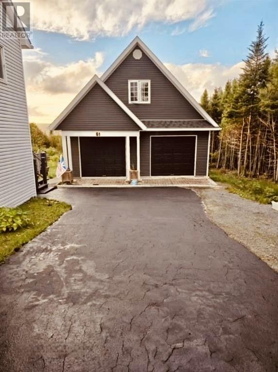
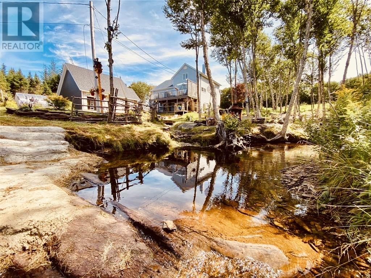
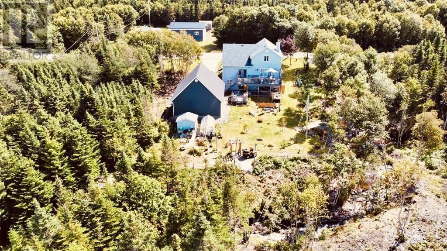
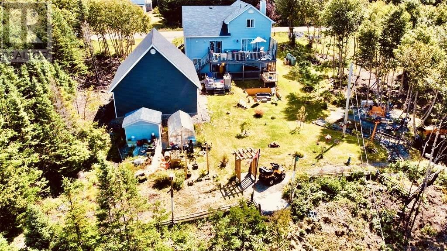
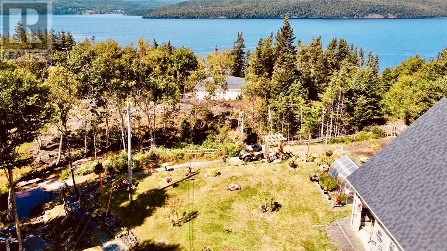
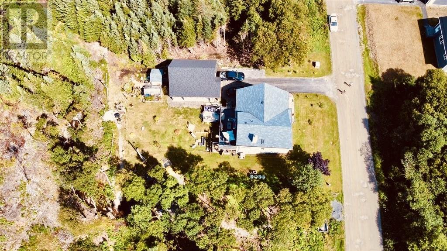
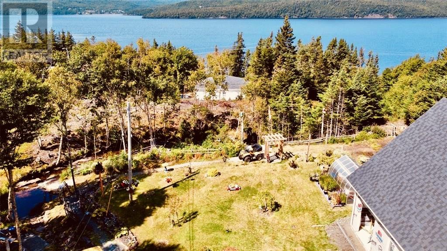
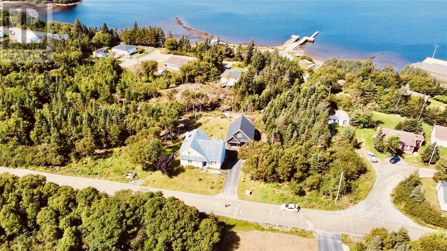
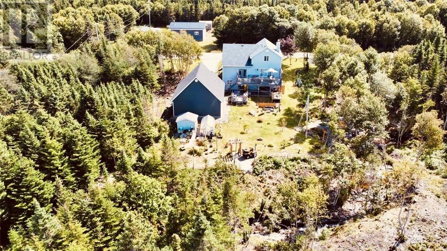
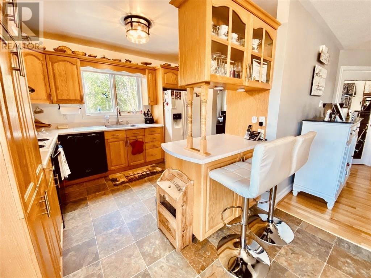
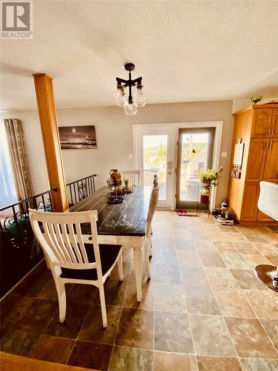
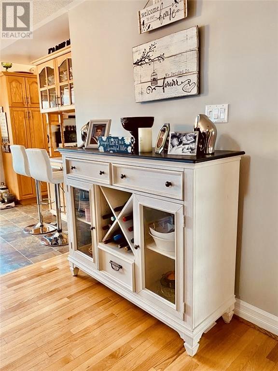
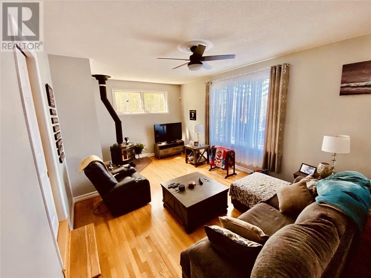
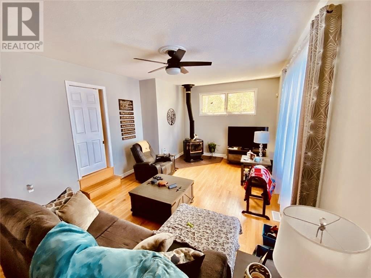
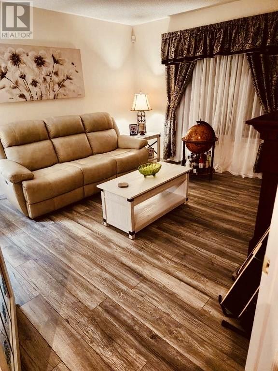
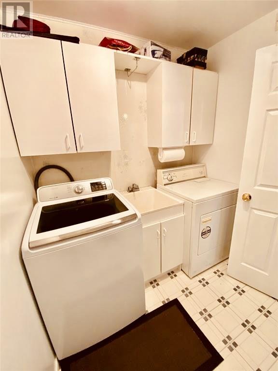
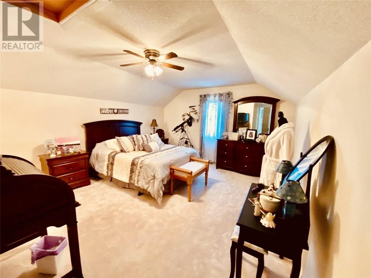
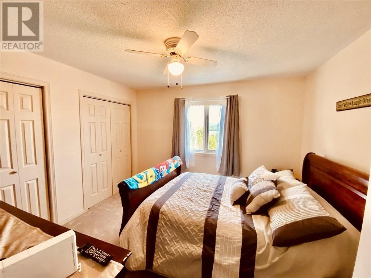
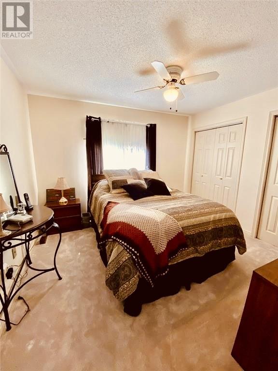
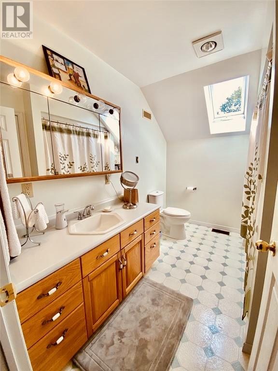
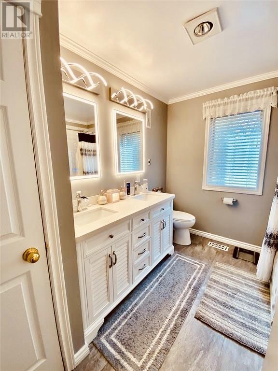
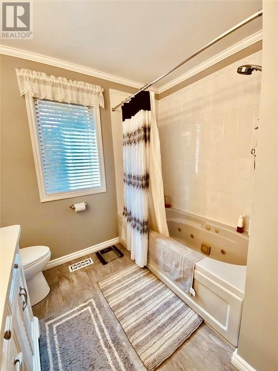
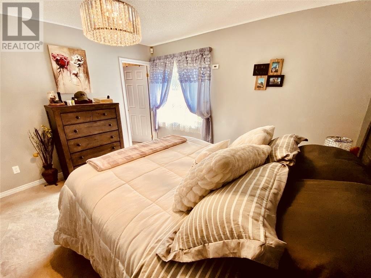
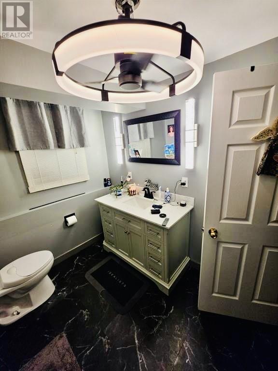
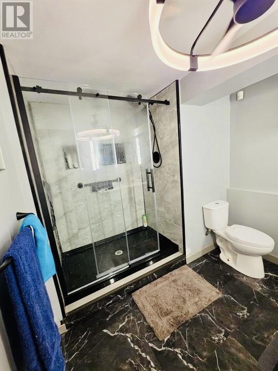
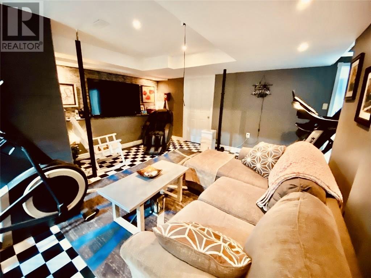
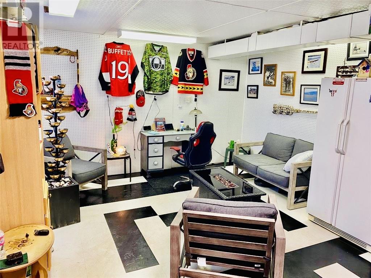
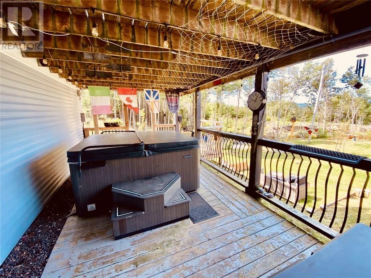
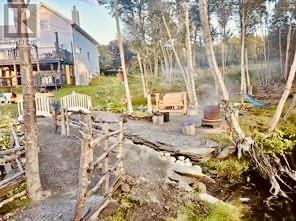
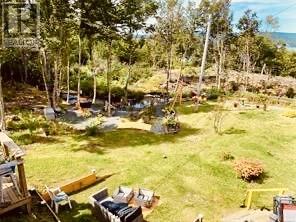
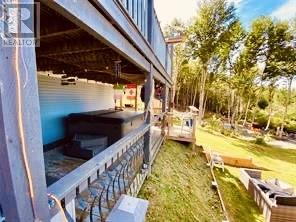
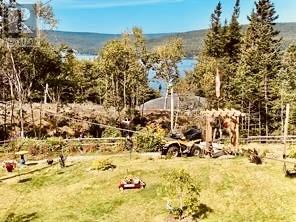
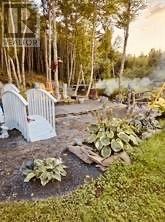
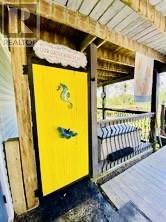
Some homes are more than just a place to live, they’re a place to breathe, unwind, and fall in love with life all over again. Nestled alongside a tranquil brook with beautiful views of Bay d’Espoir, this charming four-bedroom home offers the perfect blend of cozy comfort, spacious living, and breathtaking natural surroundings. With its storybook-style yard, peaceful setting, and spectacular outdoor spaces, this property feels like a private retreat you’ll never want to leave. Step inside and discover a warm, inviting home designed for everyday comfort and memorable moments. The main floor features a spacious kitchen, dining area, sitting room, and living room, along with a convenient primary bedroom complete with a walk-in closet. Main-floor laundry and a full bathroom add to the home's thoughtful layout. A ducted heat pump, provides efficient heating and cooling, while the propane fireplace creates that perfect cozy atmosphere on chilly evenings.Upstairs, you’ll find three generously sized bedrooms, stunning views, and another full bathroom. The developed basement offers even more living space, featuring a rec room, den, half bathroom, and plenty of storage.But the magic truly continues outdoors! Imagine relaxing on the impressive 29 x 12 deck overlooking your garden, the flowing brook, and the sparkling waters of Bay d’Espoir. A charming bridge and picturesque yard create a storybook setting, while the private hot tub on the deck offers the perfect place to unwind and soak in the serenity. There’s more! The impressive 28 x 30 double-bay garage, complete with a 13 x 30 loft, Features include a durable 30 MPa concrete floor reinforced with fibre mesh, rebar and a 6-inch steel grid, a mini-split heat pump, stylish black bay doors, and an additional side bay door. With an oversized garage, incredible outdoor space, water views, and cozy home comforts, this property offers a lifestyle that’s hard to find and even harder to leave. (id:28789)
Property Details
| MLS® Number | 1304159 |
| Property Type | Single Family |
| Water Front Type | Waterfront |
Building
| Bathroom Total | 3 |
| Bedrooms Above Ground | 4 |
| Bedrooms Below Ground | 1 |
| Bedrooms Total | 5 |
| Appliances | Refrigerator, Washer, Dryer |
| Constructed Date | 1995 |
| Construction Style Attachment | Detached |
| Exterior Finish | Vinyl Siding |
| Flooring Type | Carpeted, Other |
| Foundation Type | Poured Concrete |
| Half Bath Total | 1 |
| Heating Fuel | Electric, Propane |
| Heating Type | Heat Pump |
| Roof Material | Asphalt Shingle |
| Roof Style | Unknown |
| Stories Total | 1 |
| Size Interior | 3,468 Sqft |
| Type | House |
| Utility Water | Municipal Water |
Parking
| Detached Garage | |
| Garage | 2 |
Land
| Acreage | No |
| Sewer | Municipal Sewage System |
| Size Irregular | 83 X 125 X 83 X 125 |
| Size Total Text | 83 X 125 X 83 X 125|under 1/2 Acre |
| Zoning Description | Res |
Rooms
| Level | Type | Length | Width | Dimensions |
|---|---|---|---|---|
| Second Level | Bedroom | 11.5 X 12.7 | ||
| Second Level | Bath (# Pieces 1-6) | 9.11 X 5.9 | ||
| Second Level | Bedroom | 13.5 X 19.8 | ||
| Second Level | Bedroom | 11.3 X 12 | ||
| Basement | Bath (# Pieces 1-6) | 6.5 X 8.3 | ||
| Basement | Recreation Room | 18.2 X 13.3 | ||
| Basement | Bedroom | 8.3 X 11.6 | ||
| Basement | Den | 17.10 X 10.3 | ||
| Main Level | Family Room | 11.7 X 12.2 | ||
| Main Level | Other | 8.3 X 4.8 | ||
| Main Level | Office | 5.6 X 9.3 | ||
| Main Level | Dining Room | 9.9 X 9.10 | ||
| Main Level | Laundry Room | 5.6 X 7.2 | ||
| Main Level | Bath (# Pieces 1-6) | 9.9 X 8.4 | ||
| Main Level | Primary Bedroom | 12.3 X 12.3 | ||
| Main Level | Living Room/fireplace | 19 X 13.3 | ||
| Main Level | Kitchen | 11.2 X 9.5 |
https://www.realtor.ca/real-estate/30387311/61-kings-hill-road-milltown
Contact Us
Contact us for more information

The trademarks REALTOR®, REALTORS®, and the REALTOR® logo are controlled by The Canadian Real Estate Association (CREA) and identify real estate professionals who are members of CREA. The trademarks MLS®, Multiple Listing Service® and the associated logos are owned by The Canadian Real Estate Association (CREA) and identify the quality of services provided by real estate professionals who are members of CREA. The trademark DDF® is owned by The Canadian Real Estate Association (CREA) and identifies CREA's Data Distribution Facility (DDF®)
October 09 2026 06:52:34
Newfoundland & Labrador Association of REALTORS®
Keller Williams Platinum Realty - Grand Falls