26 Main Street N Glovertown, Newfoundland & Labrador A0G 2L0

$180,000
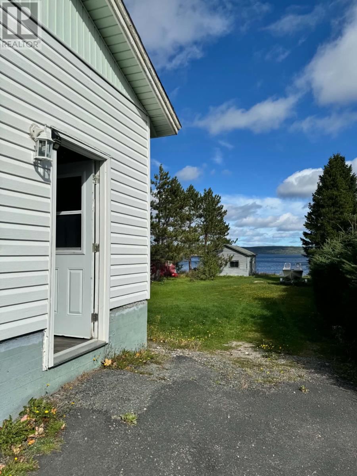
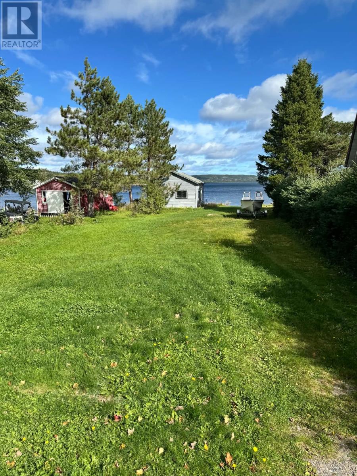
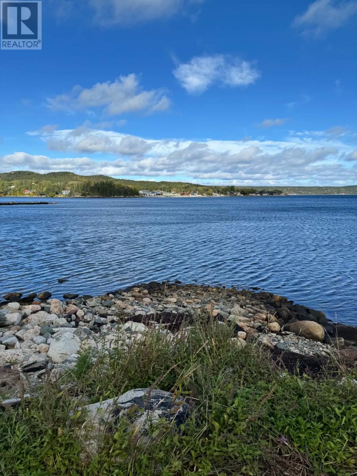
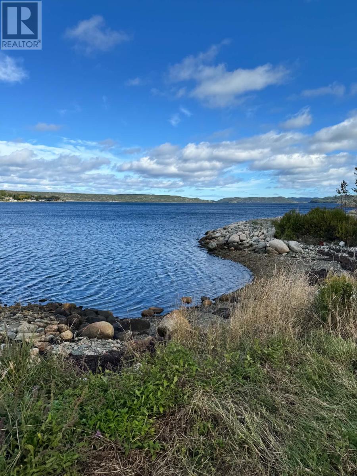
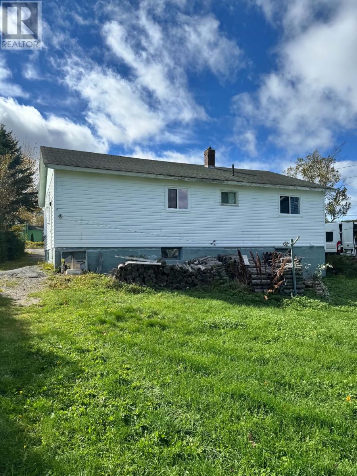
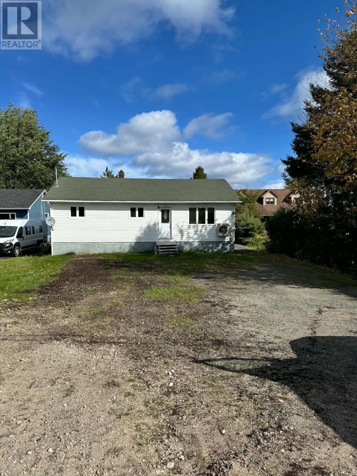
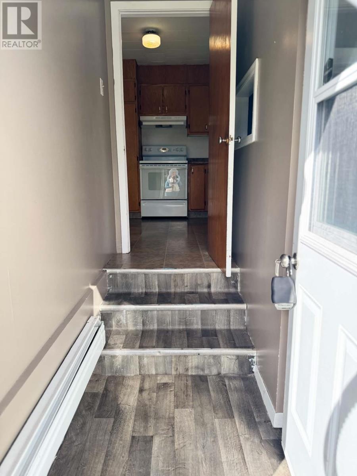
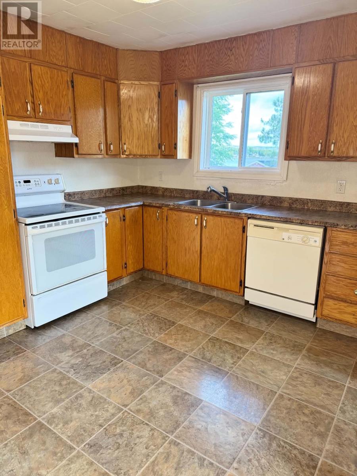
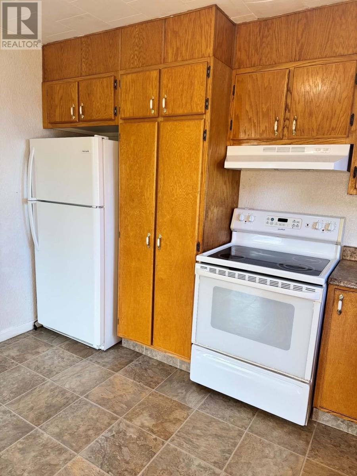
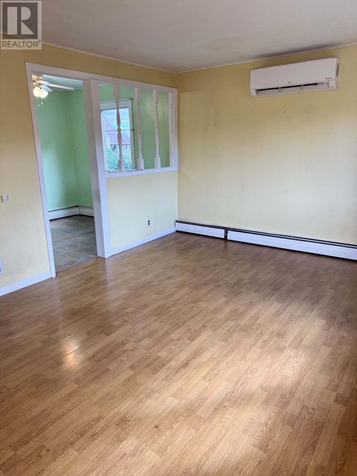
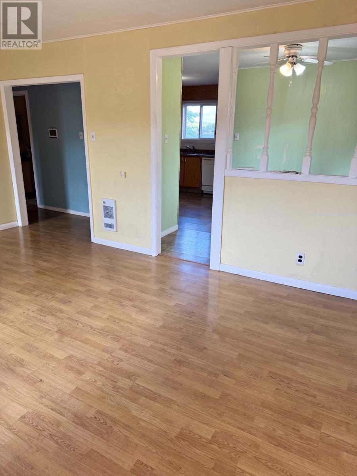
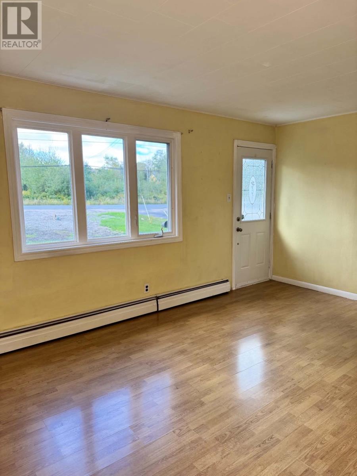
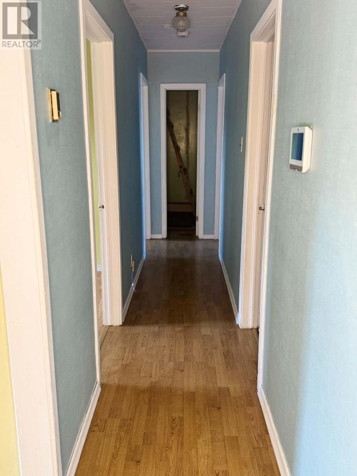
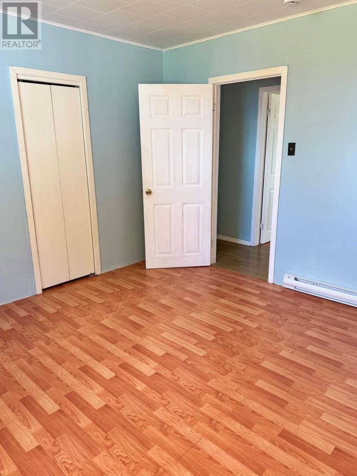
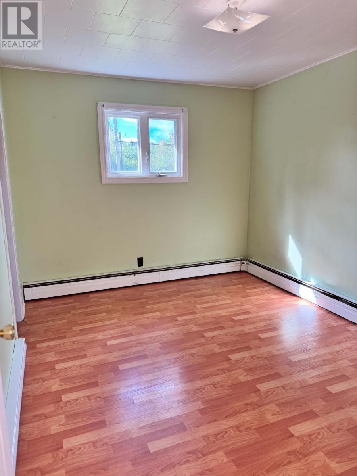
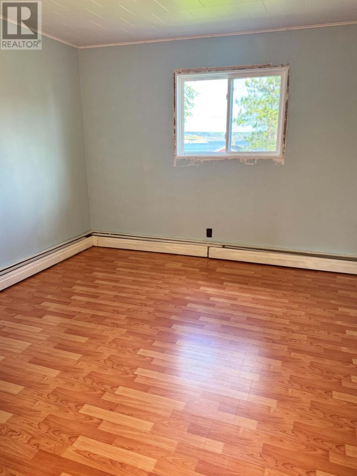
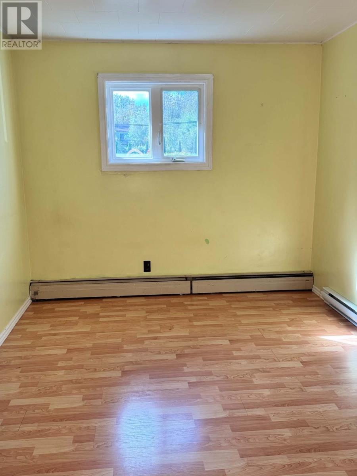
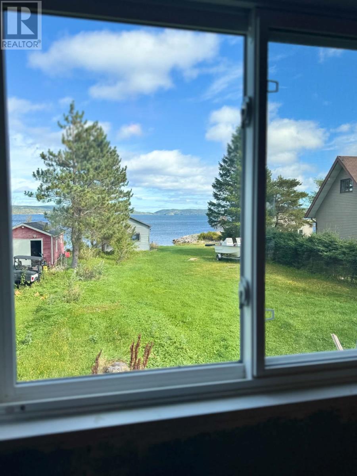
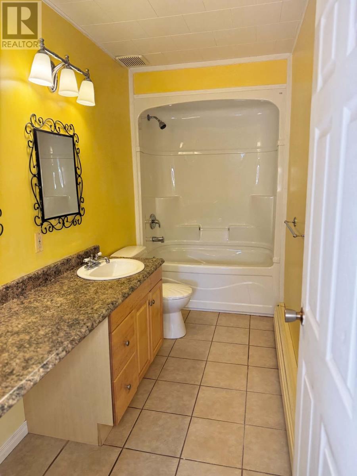
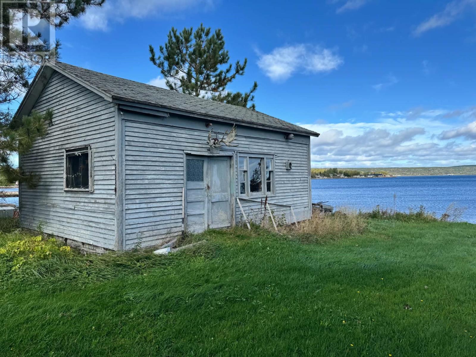
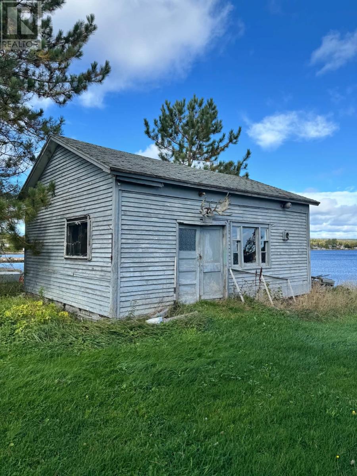
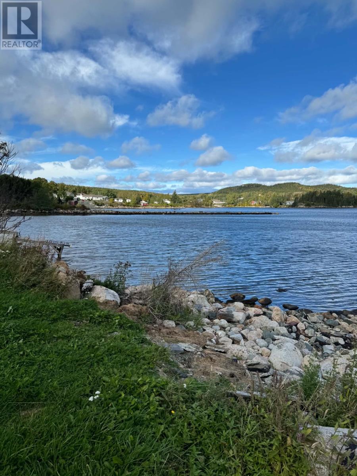
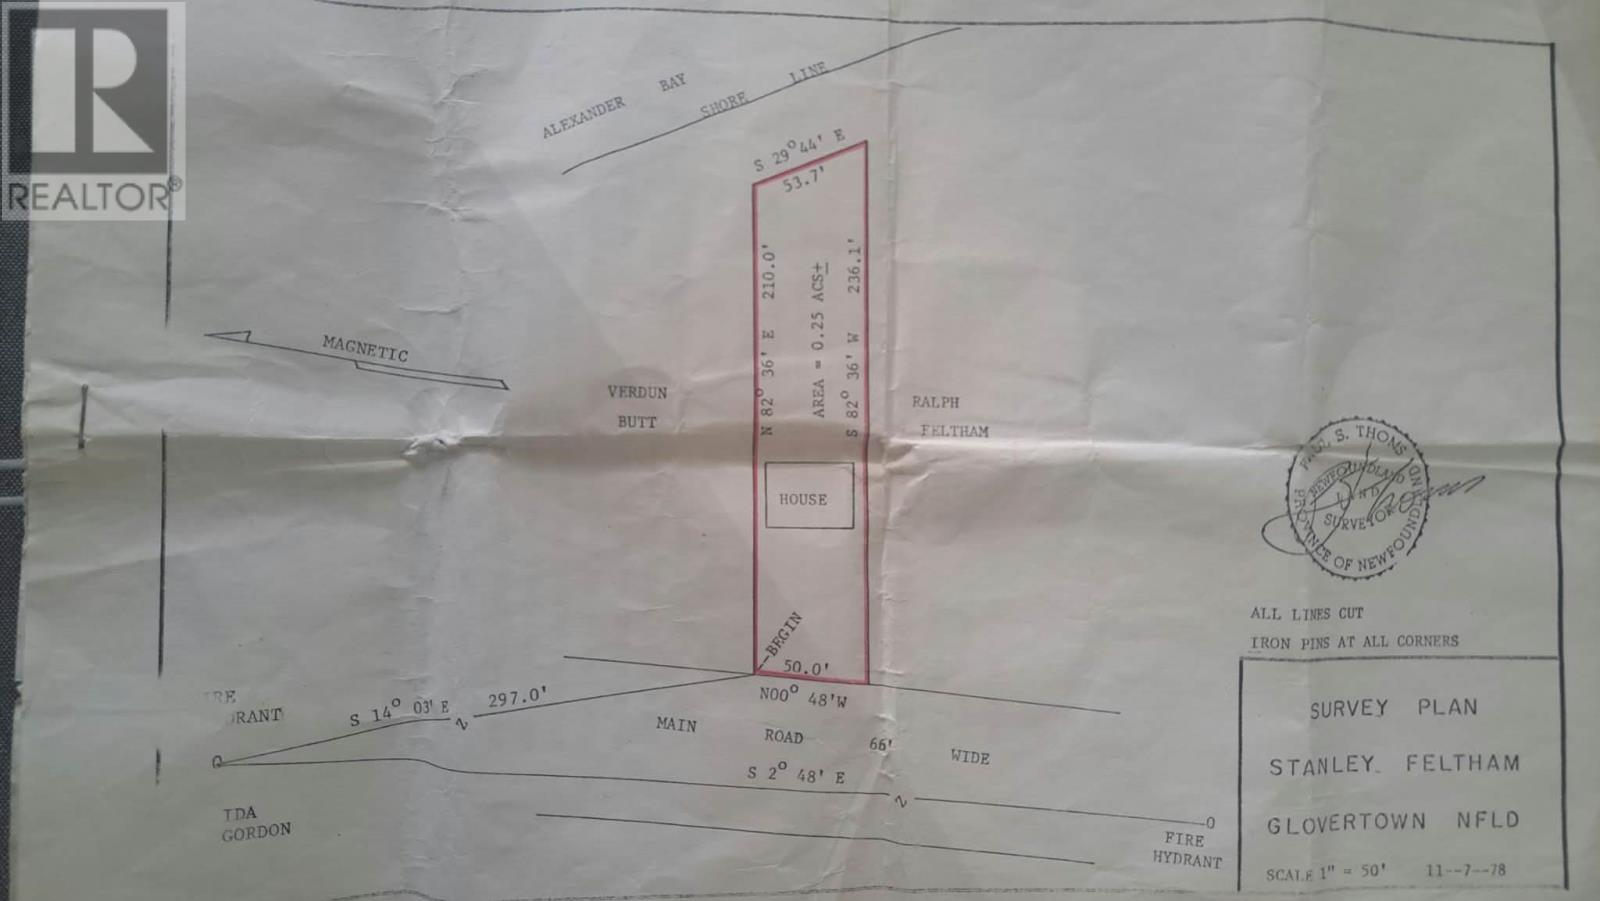
Direct waterfront ocean access in Glovertown NL, a family orientated and flourishing community centrally located between Gander and Clarenville, with easy commutes to either. This 3 bed, 1 bath bungalow is walking distance to Robins, Glovertown Academy, Foodland, and Ken Diamond Park and includes a main floor heat pump for added year round comfort. A great handyman opportunity to build a wrap around deck for amazing water views from your own backyard! Move-in ready for a small family or a nice little bungalow to downsize in and enjoy evenings sitting on your own beach access. This well-equipped spacious home is an ideal family home, or summer cottage getaway, with Terra Nova National Park and Eastport and Sandy Cove beaches only 25 minutes away. (id:28789)
Property Details
| MLS® Number | 1304191 |
| Property Type | Single Family |
| Storage Type | Storage Shed |
| View Type | Ocean View |
| Water Front Type | Waterfront |
Building
| Bathroom Total | 2 |
| Bedrooms Above Ground | 3 |
| Bedrooms Total | 3 |
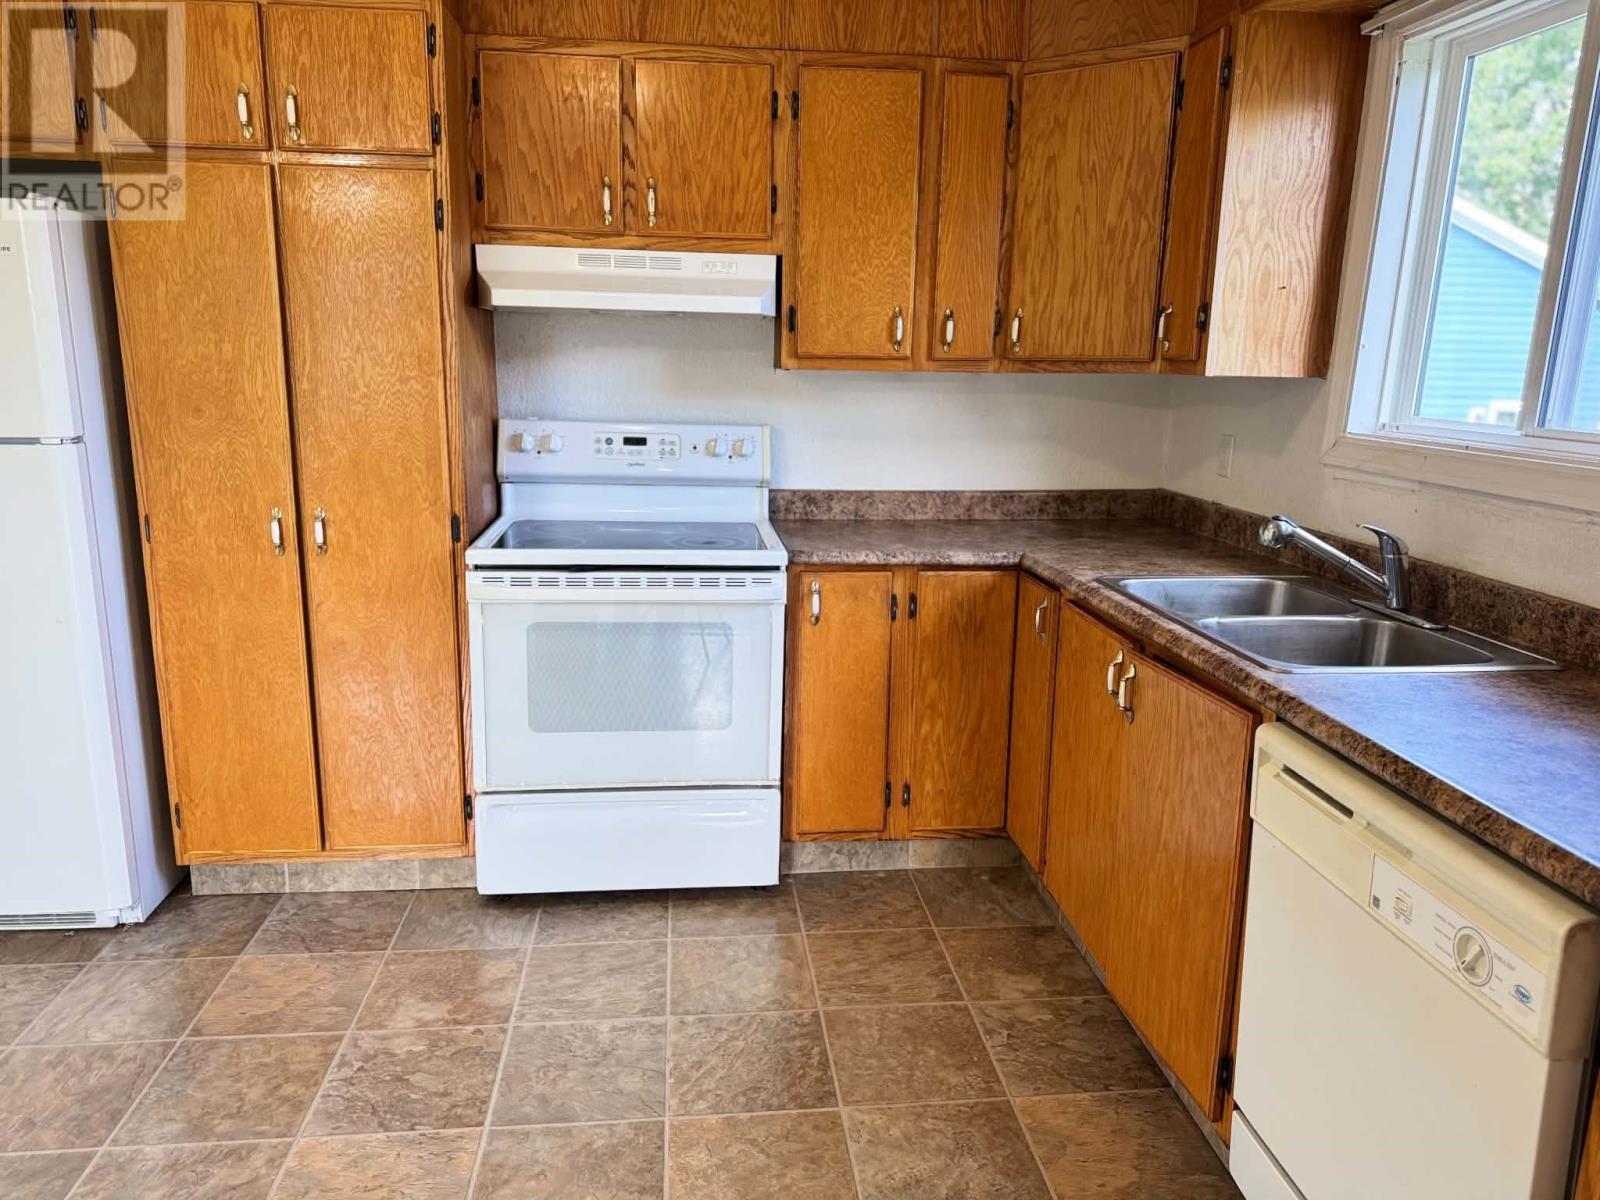
| Appliances | Dishwasher, Refrigerator, Stove |
| Constructed Date | 1972 |
| Construction Style Attachment | Detached |
| Cooling Type | Central Air Conditioning |
| Exterior Finish | Shingles, Vinyl Siding |
| Fireplace Fuel | Wood |
| Fireplace Present | Yes |
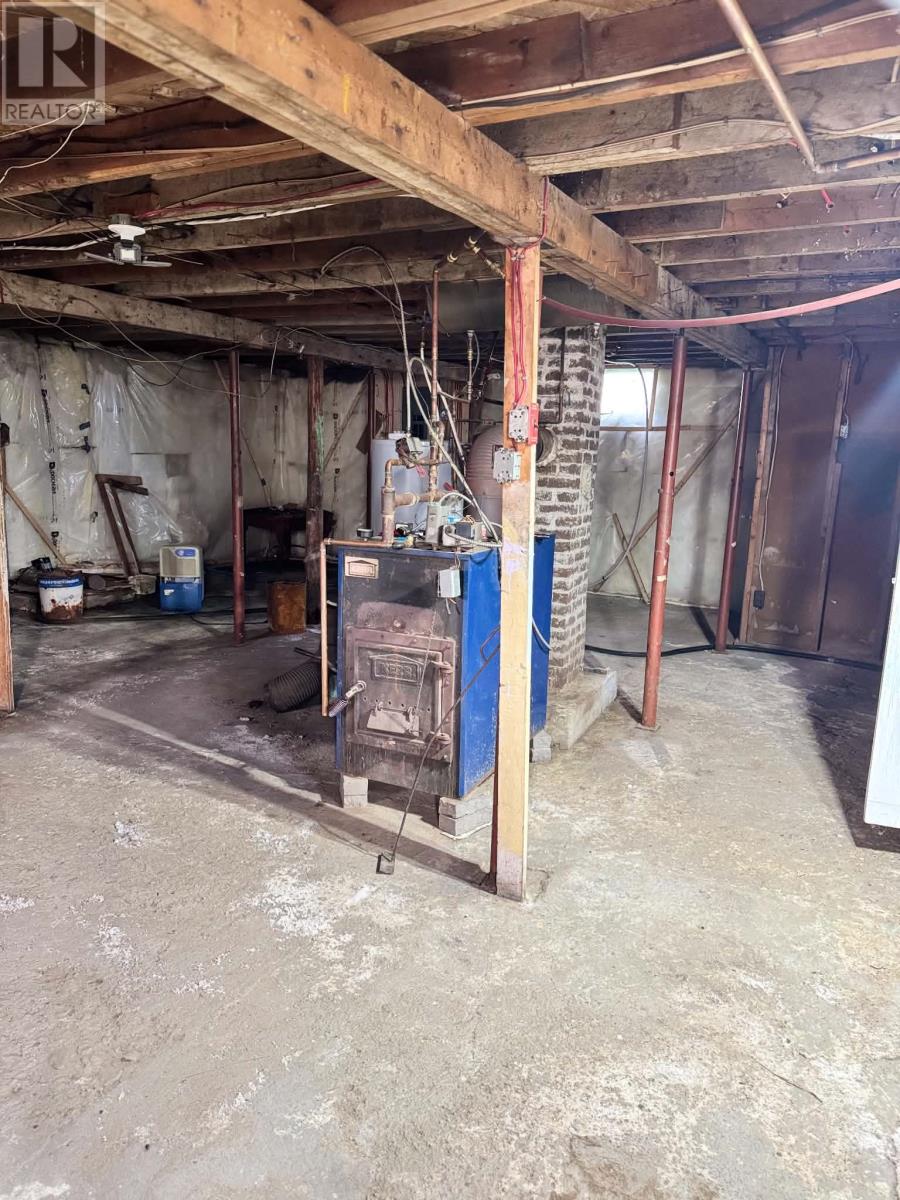
| Fireplace Type | Woodstove |
| Fixture | Drapes/window Coverings |
| Flooring Type | Laminate, Mixed Flooring |
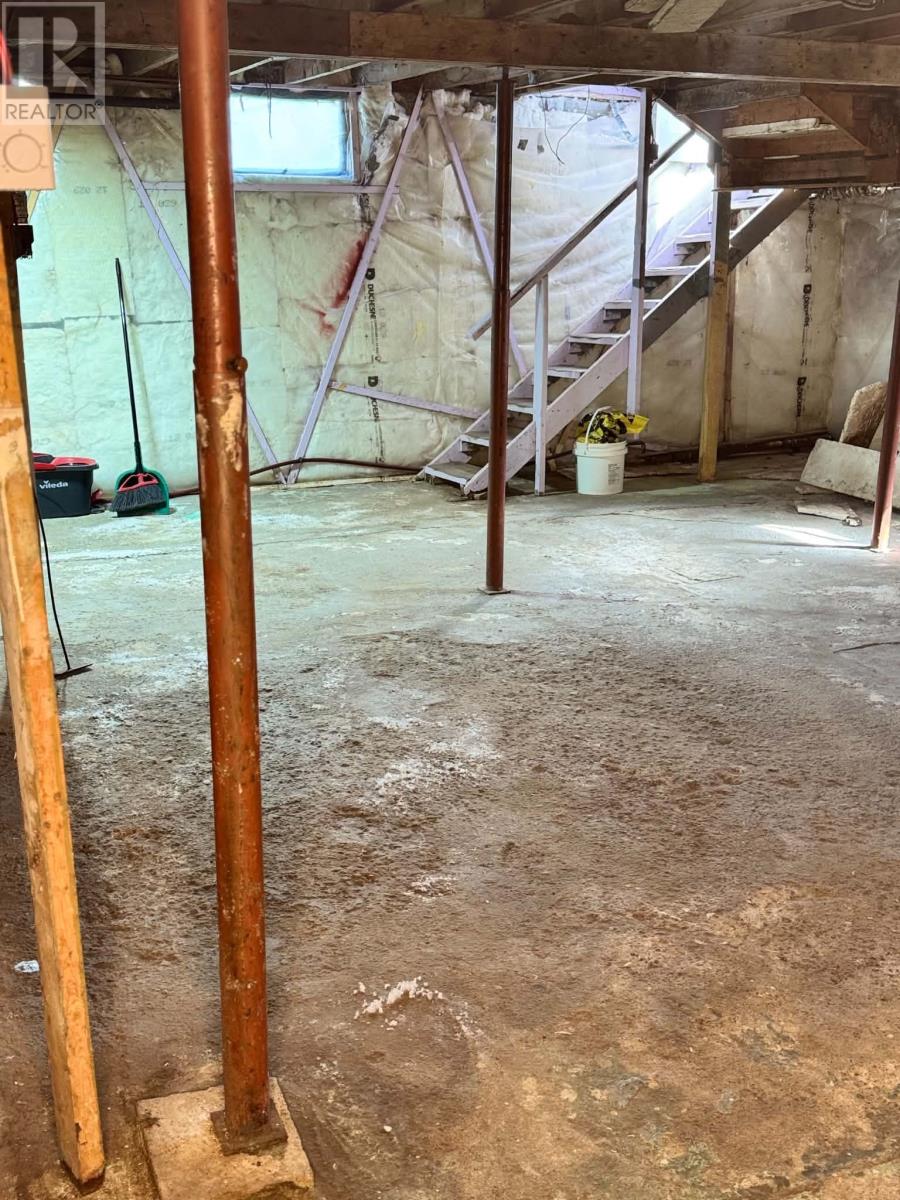
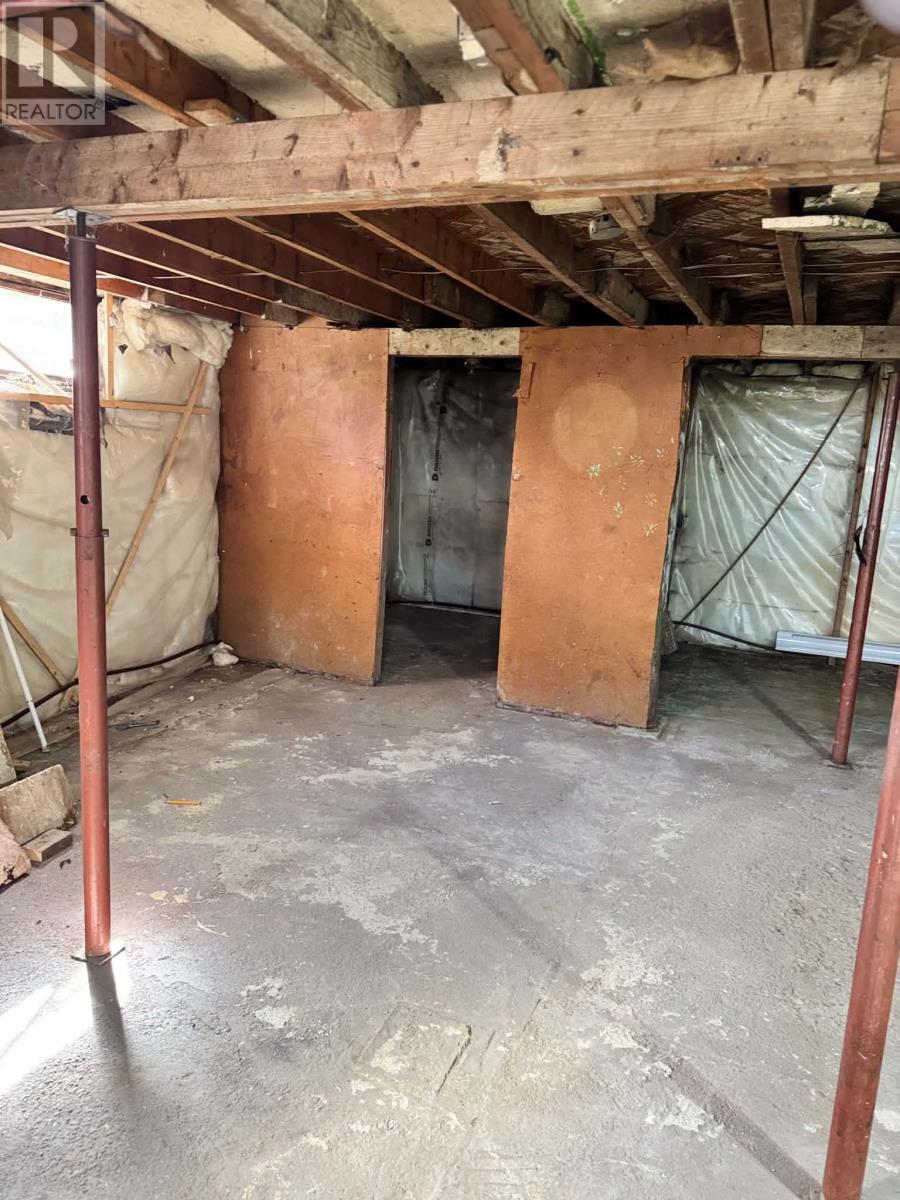
| Foundation Type | Concrete, Poured Concrete |
| Half Bath Total | 1 |
| Heating Fuel | Wood |
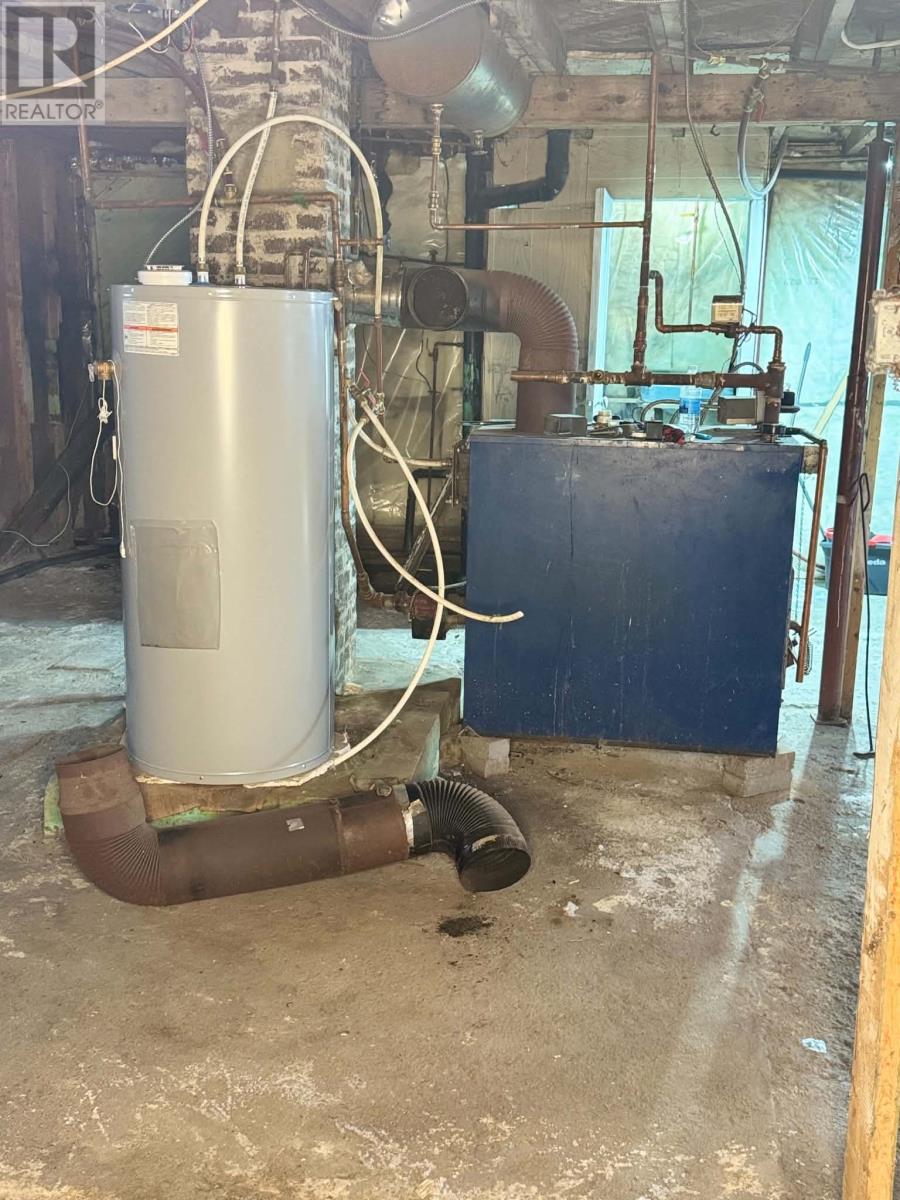
| Heating Type | Baseboard Heaters, Heat Pump |
| Roof Material | Asphalt Shingle |
| Roof Style | Unknown |
| Stories Total | 1 |
| Size Interior | 1,850 Sqft |
| Type | House |
| Utility Water | Municipal Water |
Land
| Access Type | Boat Access, Water Access |
| Acreage | No |
| Landscape Features | Landscaped |
| Sewer | Municipal Sewage System |
| Size Irregular | 1012 M2 |
| Size Total Text | 1012 M2|7,251 - 10,889 Sqft |
| Zoning Description | Res |
Rooms
| Level | Type | Length | Width | Dimensions |
|---|---|---|---|---|
| Main Level | Other | 2x20 | ||
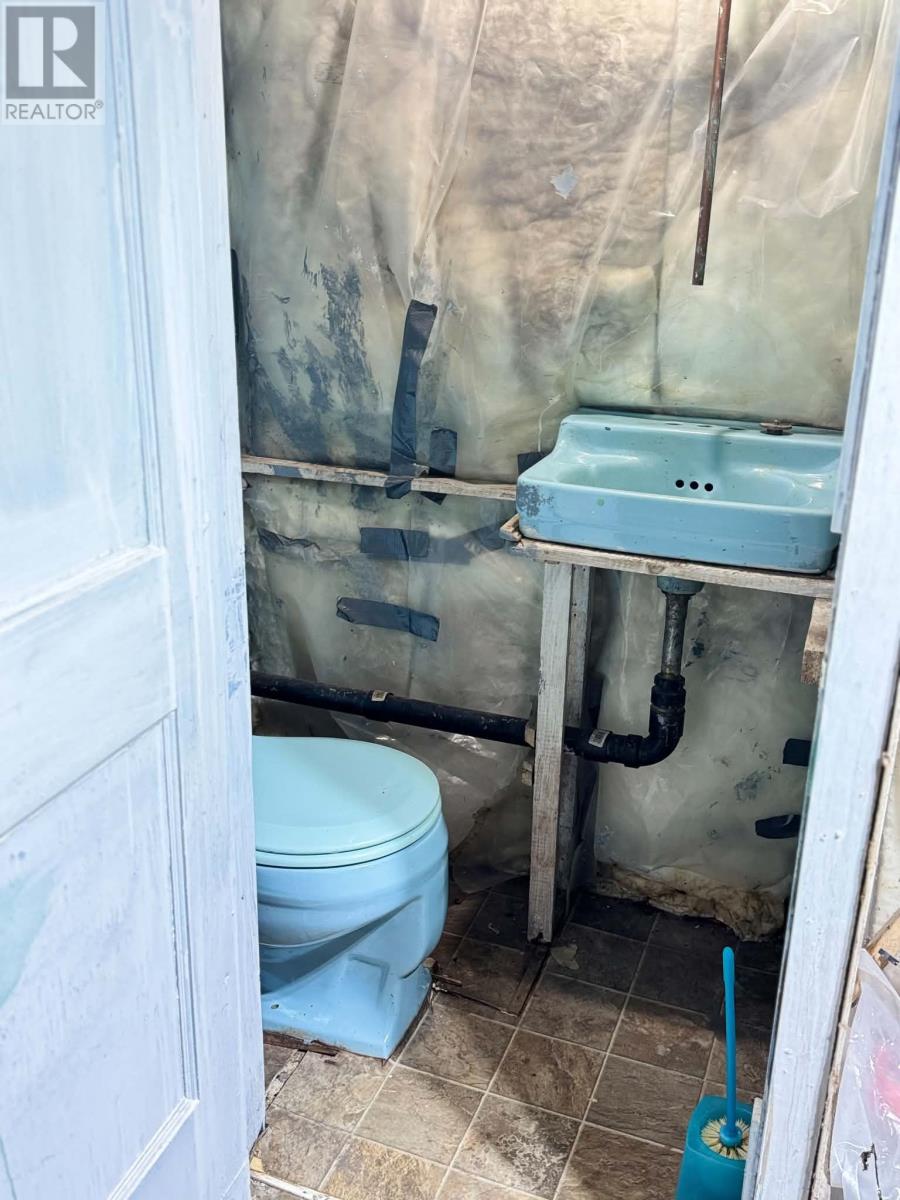
| Main Level | Bath (# Pieces 1-6) | 5x12 | ||
| Main Level | Bedroom | 9x11 | ||
| Main Level | Bedroom | 9x11 | ||
| Main Level | Primary Bedroom | 11x13 | ||
| Main Level | Living Room | 12x16 | ||
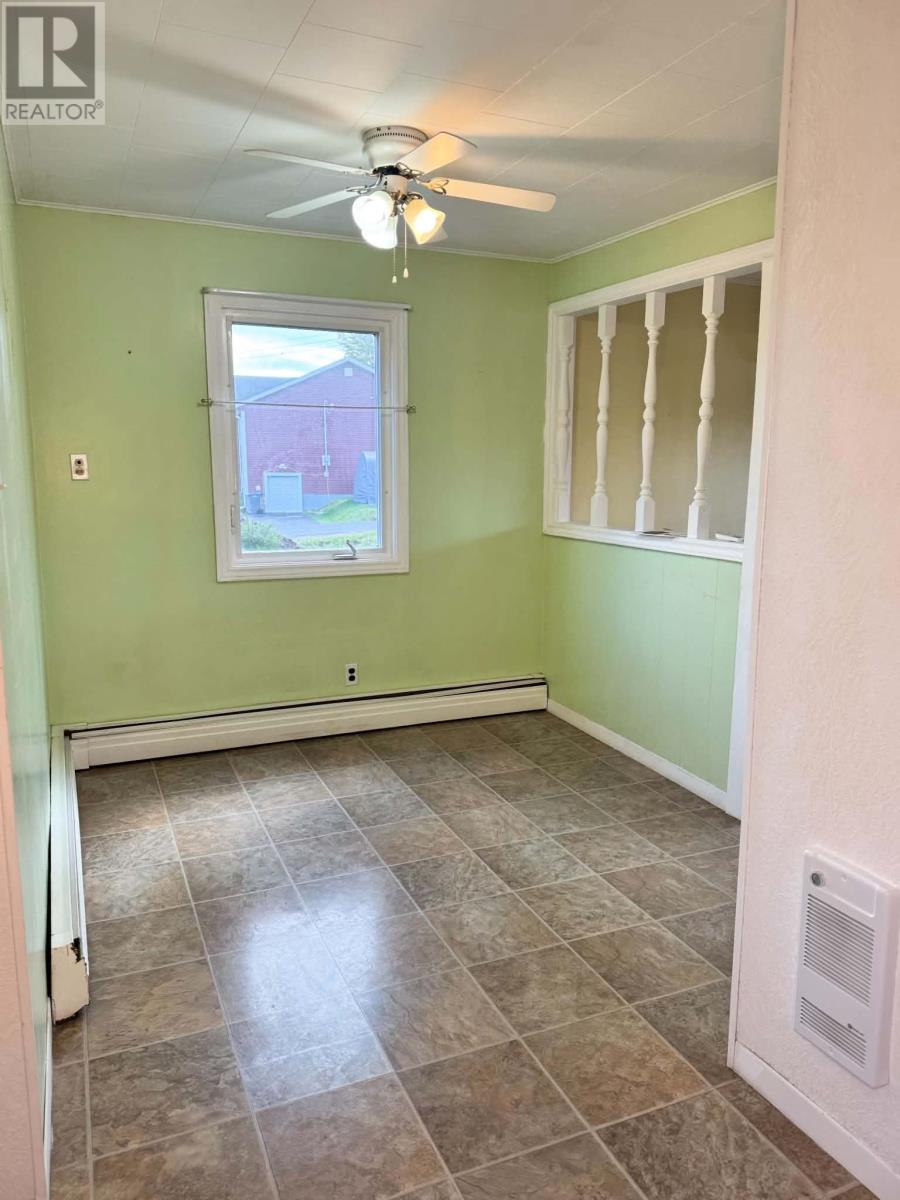
| Main Level | Dining Nook | 8x9 | ||
| Main Level | Kitchen | 10x12 |
https://www.realtor.ca/real-estate/30382093/26-main-street-n-glovertown
Contact Us
Contact us for more information

The trademarks REALTOR®, REALTORS®, and the REALTOR® logo are controlled by The Canadian Real Estate Association (CREA) and identify real estate professionals who are members of CREA. The trademarks MLS®, Multiple Listing Service® and the associated logos are owned by The Canadian Real Estate Association (CREA) and identify the quality of services provided by real estate professionals who are members of CREA. The trademark DDF® is owned by The Canadian Real Estate Association (CREA) and identifies CREA's Data Distribution Facility (DDF®)
October 08 2026 06:52:25
Newfoundland & Labrador Association of REALTORS®
Keller Williams Platinum Realty - Gander