606 Sunset Drive Garnish, Newfoundland & Labrador A0E 1T0

$174,900
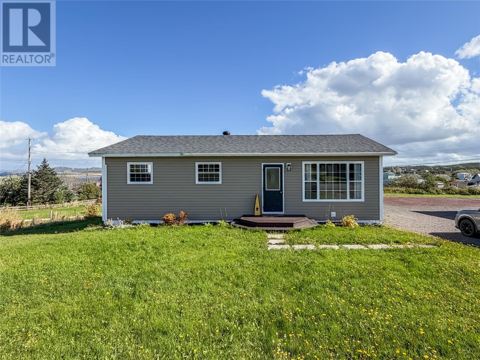
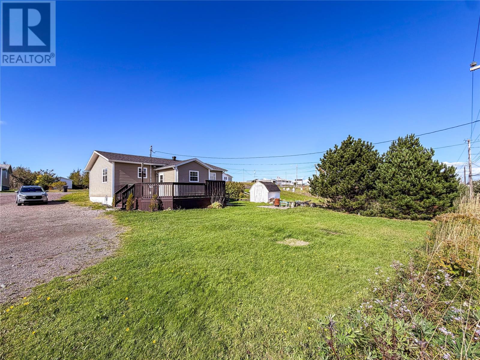
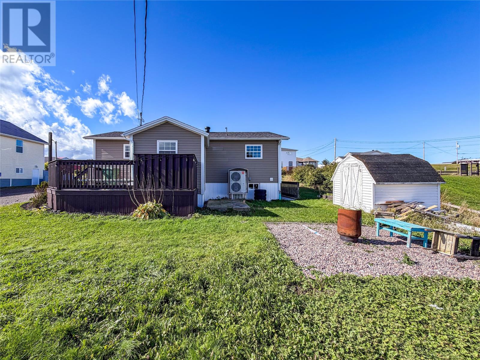
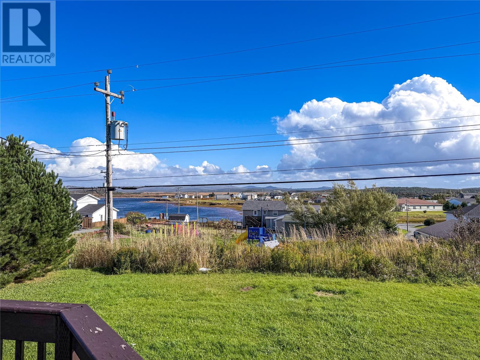
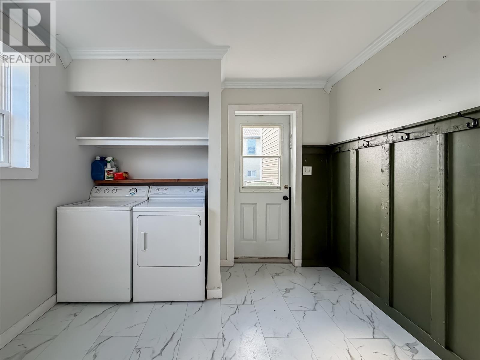
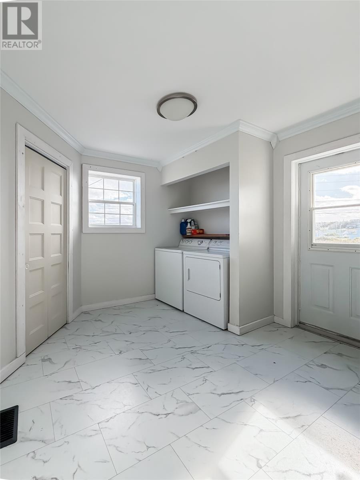
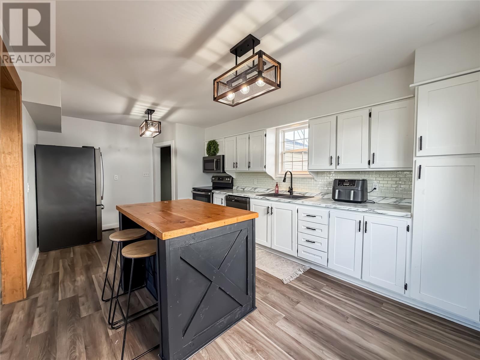
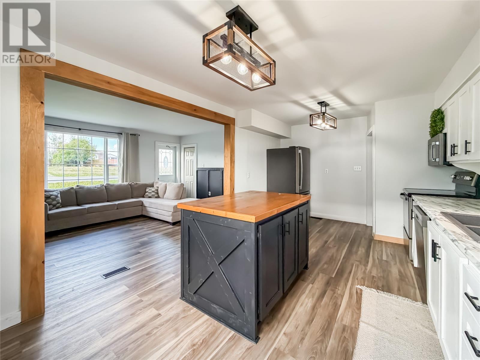
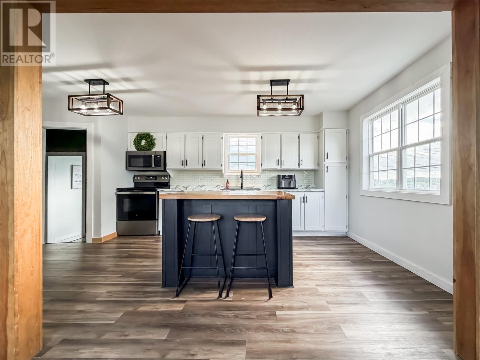
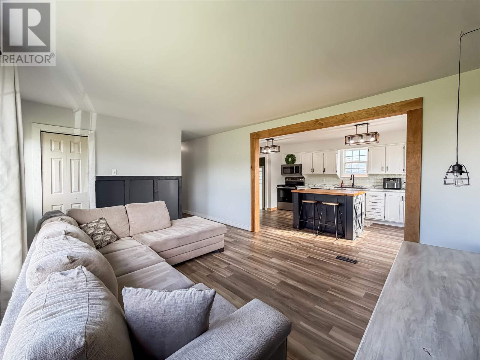
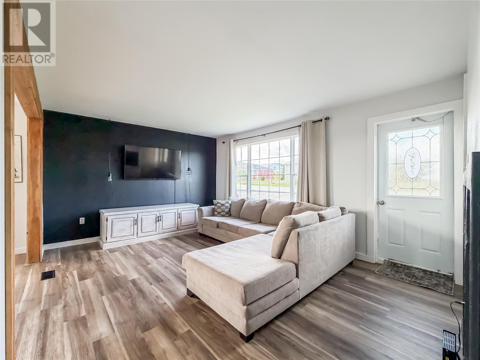
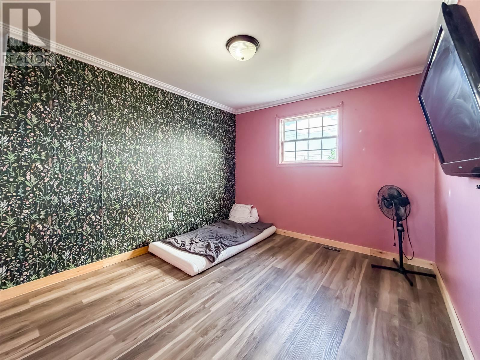
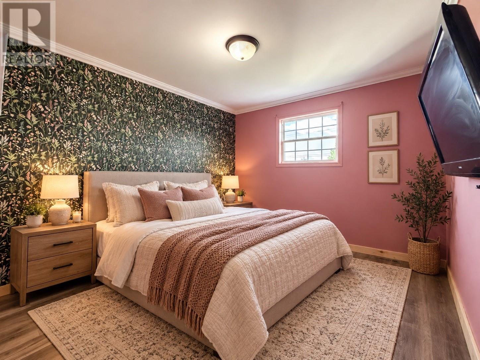
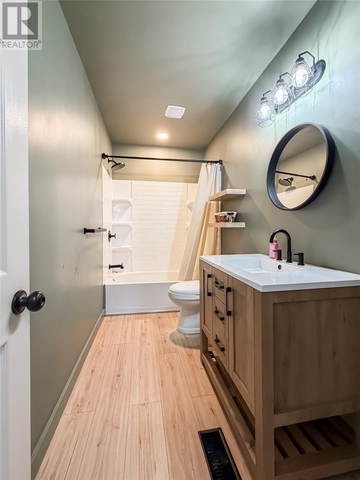
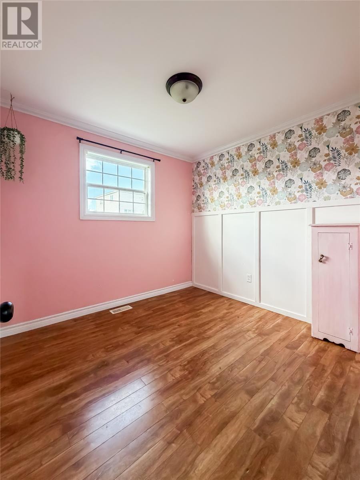
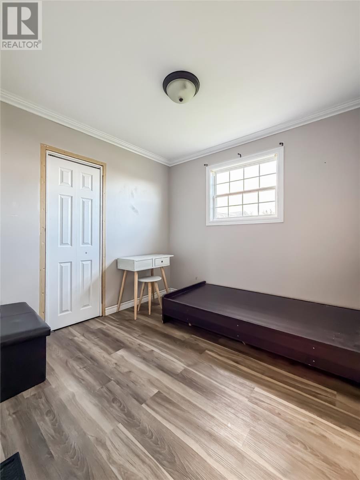
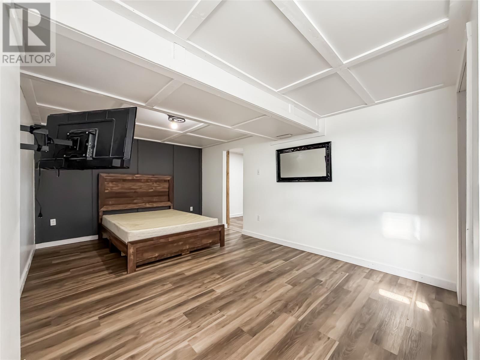
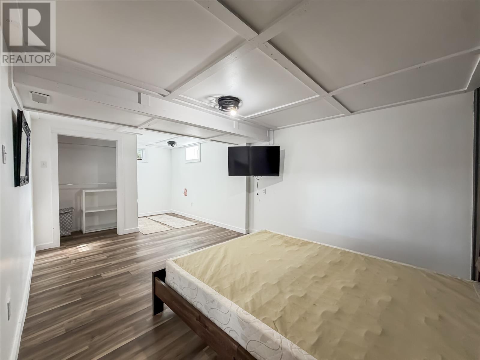
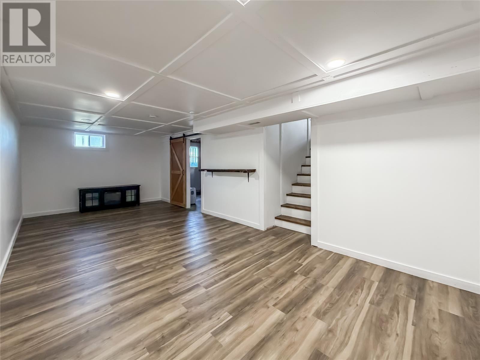
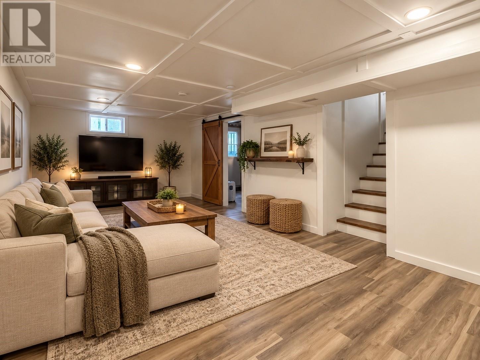
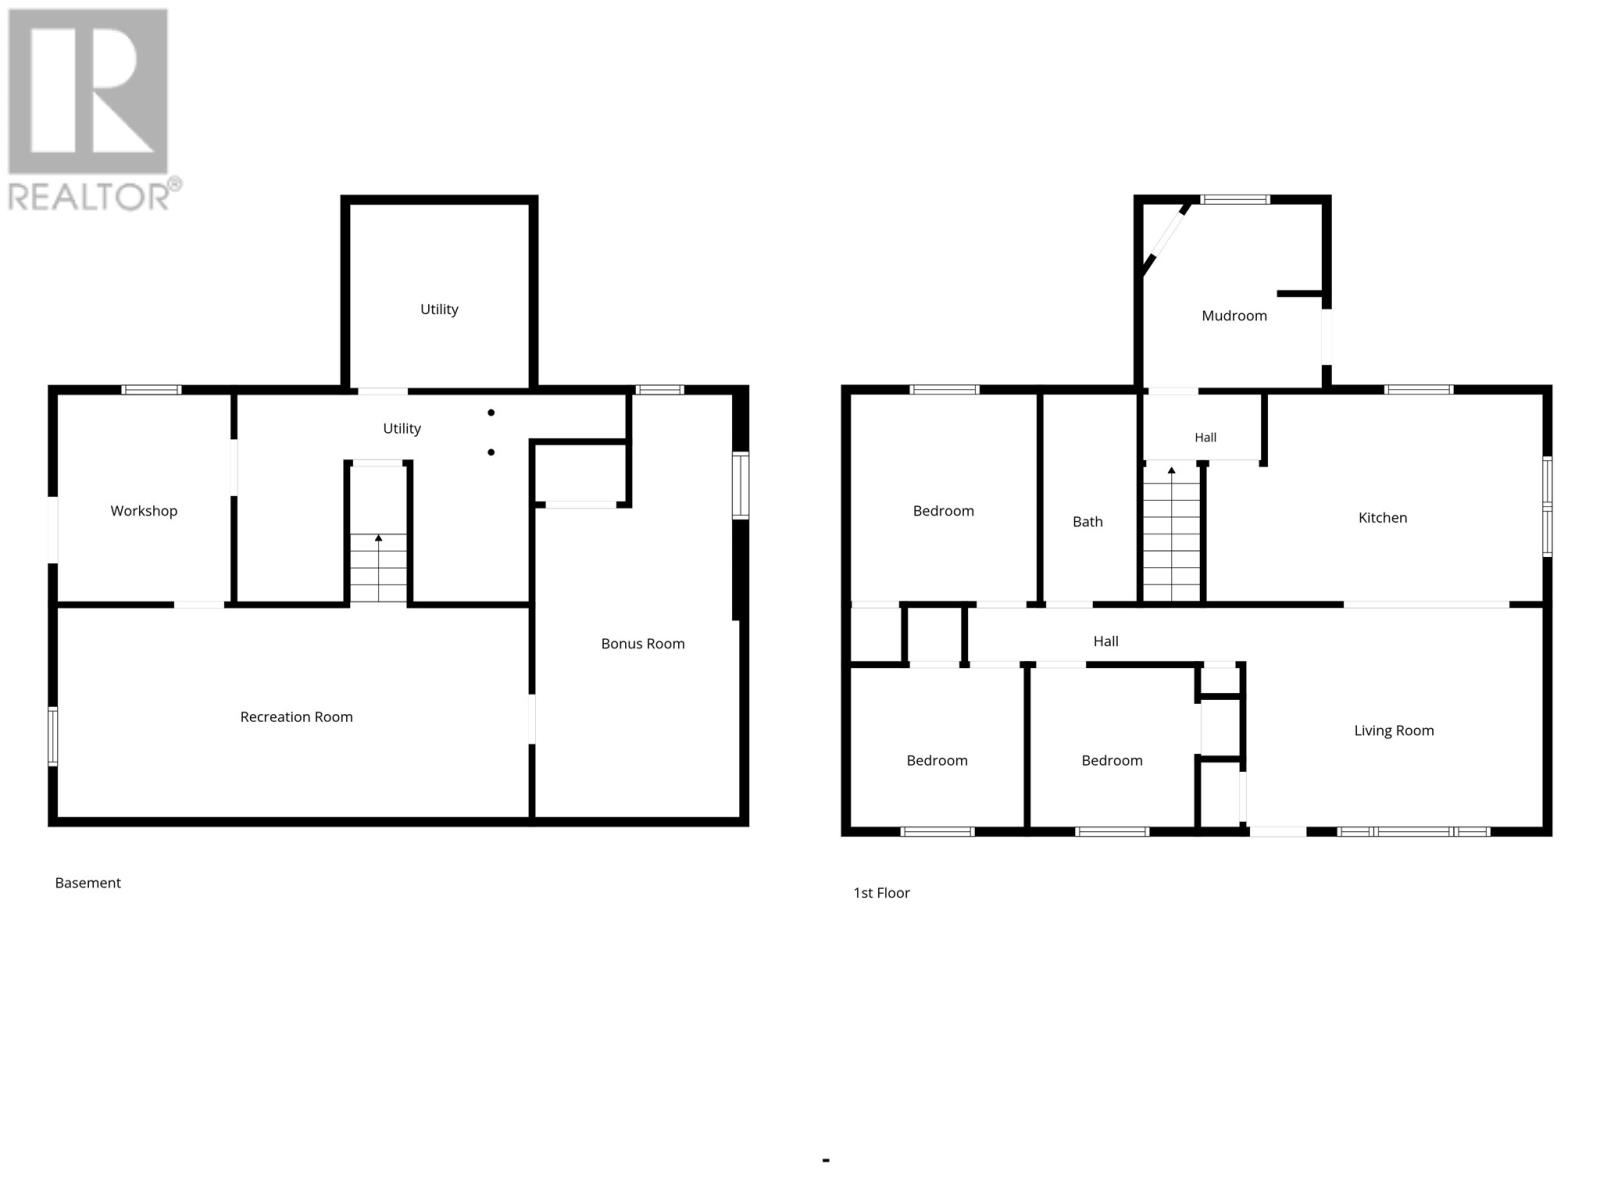
Ocean views, beautiful updates, and plenty of room to make yourself at home! This 3-bedroom property offers a wonderful combination of comfortable living, functional space, and a backyard you'll love spending time in. Step inside through the spacious mudroom, thoughtfully designed with main-floor laundry, a stylish coat accent wall, and a dedicated closet for cleaning supplies. From here, you're welcomed into a bright white kitchen featuring black stainless steel appliances and a charming wood-topped island with seating for two. The kitchen flows seamlessly into the inviting living room, creating a comfortable space for everyday living and entertaining. Completing the main level are three bedrooms, all finished with crown moulding, including two with deep closets, and a beautifully renovated bathroom. Downstairs, you'll find a rec room perfect for movie nights or relaxing, along with a versatile bonus room currently used as a bedroom (window does not meet egress). The partially unfinished basement offers plenty of additional storage and a designated workshop with its own exterior entrance, ideal for projects. Outside, the spacious backyard offers room for children to play, or simply enjoying the outdoors. The back deck is the perfect place to sit back, unwind, and take in the beautiful ocean views. An 8×8 storage shed provides additional outdoor storage. With a central heat pump installed in 2024 and shingles replaced in 2024, several important updates have already been taken care of. Whether you're looking for your first home, room for a growing family, or simply a property with beautiful views and practical living space, this one is well worth a look. Book your private viewing today! (id:28789)
Property Details
| MLS® Number | 1304131 |
| Property Type | Single Family |
| Amenities Near By | Recreation |
| Equipment Type | None |
| Rental Equipment Type | None |
| Storage Type | Storage Shed |
| View Type | Ocean View, View |
Building
| Bathroom Total | 1 |
| Bedrooms Above Ground | 3 |
| Bedrooms Total | 3 |
| Age | 0 Years |
| Appliances | Dishwasher, Refrigerator, Stove, Washer, Dryer |
| Architectural Style | Bungalow |
| Construction Style Attachment | Detached |
| Exterior Finish | Vinyl Siding |
| Fixture | Drapes/window Coverings |
| Flooring Type | Other |
| Foundation Type | Concrete |
| Heating Type | Heat Pump |
| Roof Material | Asphalt Shingle |
| Roof Style | Unknown |
| Stories Total | 1 |
| Size Interior | 2,013 Sqft |
| Type | House |
| Utility Water | Municipal Water |
Land
| Access Type | Year-round Access |
| Acreage | No |
| Land Amenities | Recreation |
| Landscape Features | Landscaped |
| Sewer | Municipal Sewage System |
| Size Irregular | 0.182 Acres |
| Size Total Text | 0.182 Acres|under 1/2 Acre |
| Zoning Description | Residential |
Rooms
| Level | Type | Length | Width | Dimensions |
|---|---|---|---|---|
| Basement | Workshop | 9.3 x 11.1 | ||
| Basement | Not Known | 10.11 x 22.7 | ||
| Basement | Recreation Room | 25.3 x 11.6 | ||
| Main Level | Primary Bedroom | 9.11 x 11.1 | ||
| Main Level | Bath (# Pieces 1-6) | 5.4 x 11.1 | ||
| Main Level | Bedroom | 8.9 x 8.6 | ||
| Main Level | Bedroom | 9.3 x 8.6 | ||
| Main Level | Living Room | 15.11 x 11.9 | ||
| Main Level | Kitchen | 18 x 11.1 | ||
| Main Level | Mud Room | 9.7 x 9.10 |
https://www.realtor.ca/real-estate/30386492/606-sunset-drive-garnish
Contact Us
Contact us for more information

The trademarks REALTOR®, REALTORS®, and the REALTOR® logo are controlled by The Canadian Real Estate Association (CREA) and identify real estate professionals who are members of CREA. The trademarks MLS®, Multiple Listing Service® and the associated logos are owned by The Canadian Real Estate Association (CREA) and identify the quality of services provided by real estate professionals who are members of CREA. The trademark DDF® is owned by The Canadian Real Estate Association (CREA) and identifies CREA's Data Distribution Facility (DDF®)
October 09 2026 05:22:23
Newfoundland & Labrador Association of REALTORS®
3% Realty East Coast