38 Pattison Street Paradise, Newfoundland & Labrador A1L 4H1

$375,000
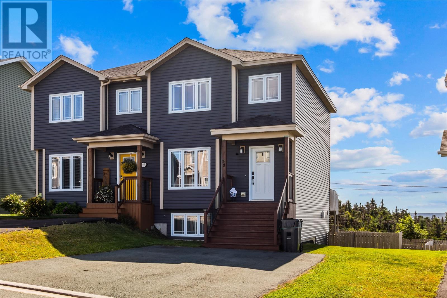
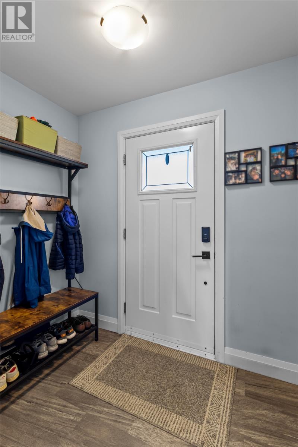
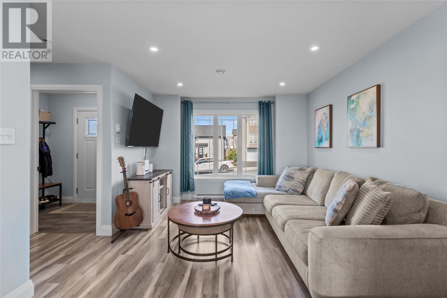
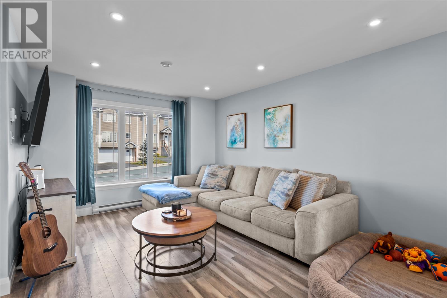
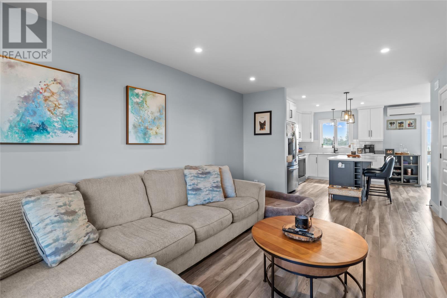
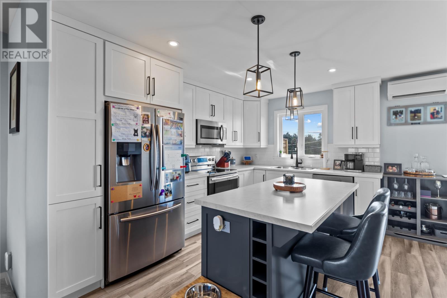
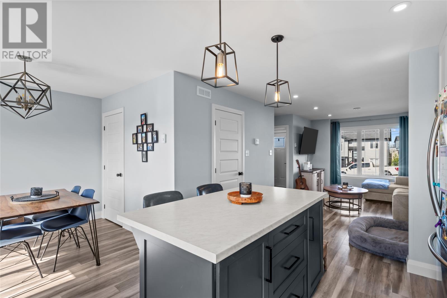
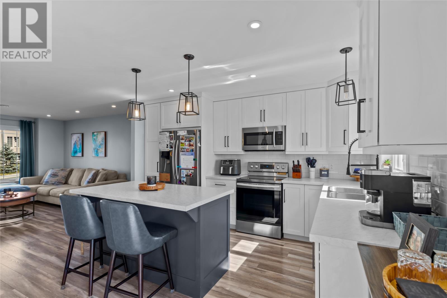
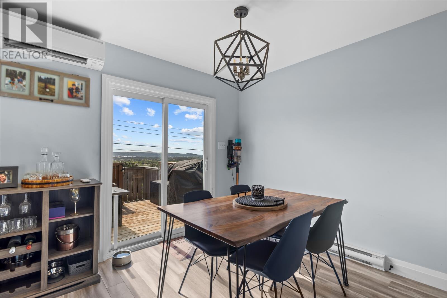
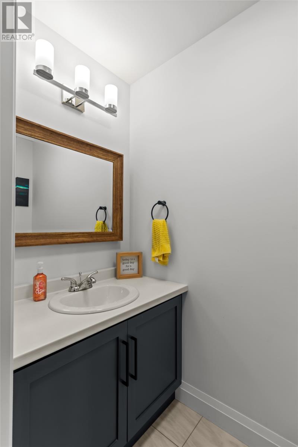
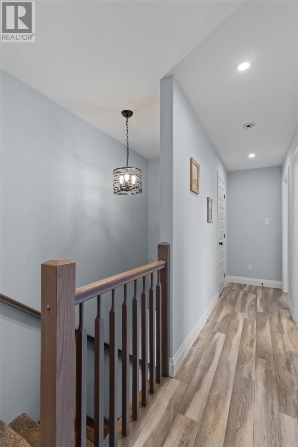
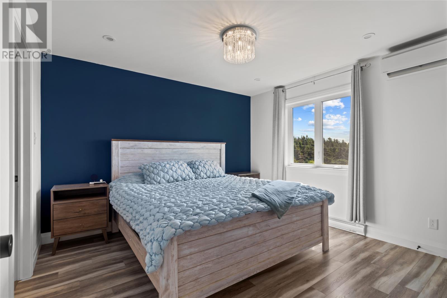
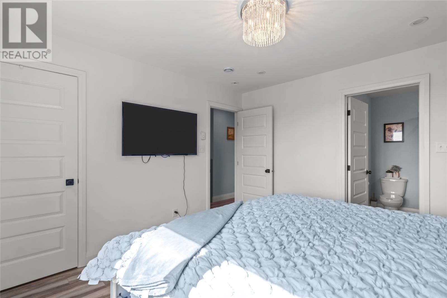
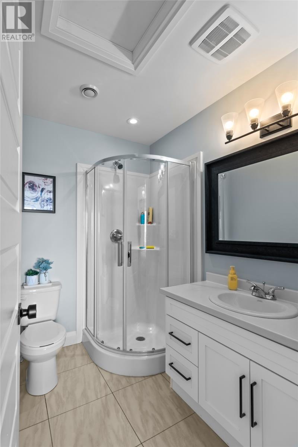
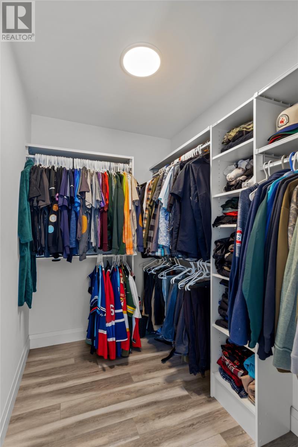
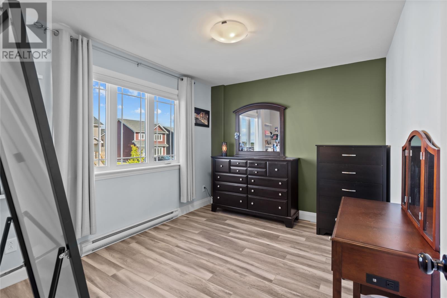
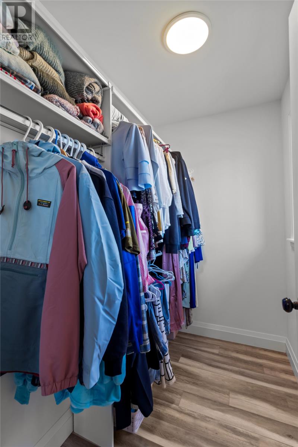
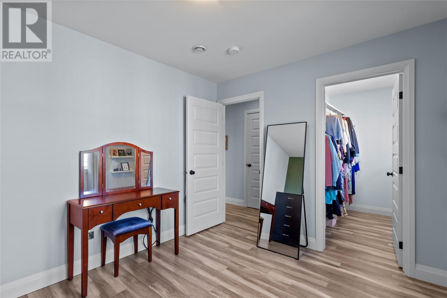
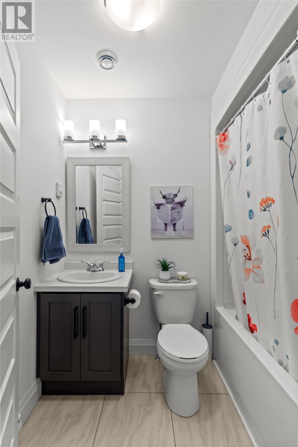
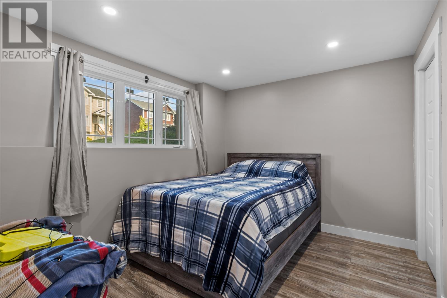
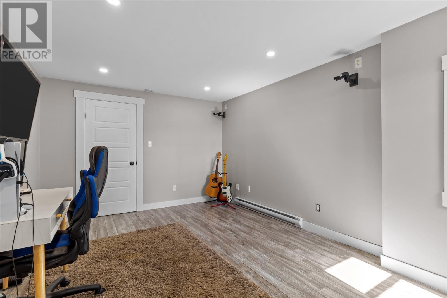
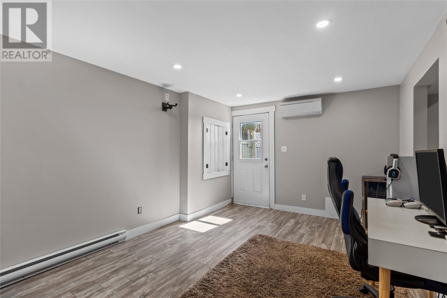
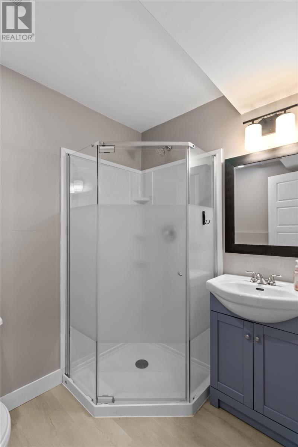
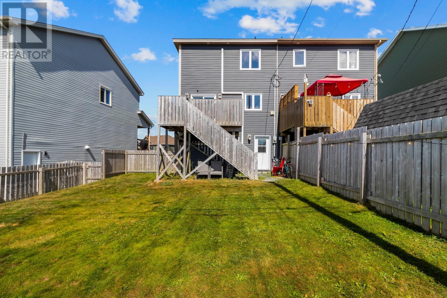
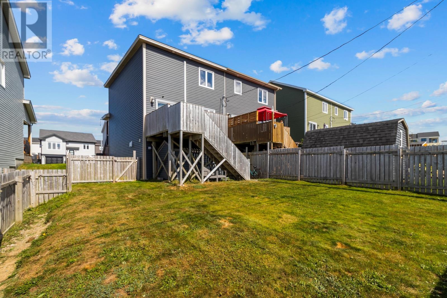
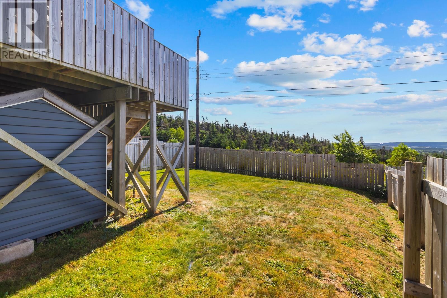
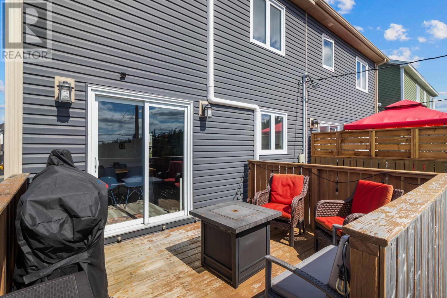
Welcome to 38 Pattison Street! This spacious semi-attached, two-storey home offers a functional layout with plenty of room for the whole family. The main level features a bright, open-concept design with the kitchen, dining, and living areas seamlessly connected—creating an inviting space for everyday living and entertaining. A convenient half bath completes the main floor. Upstairs, you’ll find two comfortable bedrooms, including a primary bedroom with its own ensuite featuring a stand-up shower, plus an additional full bathroom. The fully developed lower level adds even more versatility, offering a third bedroom, full bathroom, and a large recreation room—ideal for a family room, home office, gym, or entertainment space. The walk-out basement provides easy access to the fenced rear yard, which backs directly onto a greenbelt, offering added privacy and a peaceful natural backdrop. For year-round comfort, the home is equipped with three mini-split heat pumps, with one conveniently located on each level. With three bedrooms, two full bathrooms plus a half bath, a generous recreation room, walk-out access, three mini-split heat pumps, and a desirable greenbelt setting, this home offers excellent space and flexibility for families, first-time buyers, or anyone looking for room to grow. Sellers' Direction: No conveyance of offers until Friday, October 9th at 5:00 p.m. All offers are to remain open until 10:00 p.m. Sellers Direction: no conveyance of any offers until Friday October. 9th at 5pm. All offers to be open until 10pm. (id:28789)
Open House
This property has open houses!
2:00 pm
Ends at:4:00 pm
Property Details
| MLS® Number | 1304069 |
| Property Type | Single Family |
| Amenities Near By | Recreation, Shopping |
| Equipment Type | None |
| Rental Equipment Type | None |
Building
| Bathroom Total | 3 |
| Bedrooms Above Ground | 2 |
| Bedrooms Below Ground | 1 |
| Bedrooms Total | 3 |
| Appliances | Dishwasher, Refrigerator, Microwave, Stove, Washer, Dryer |
| Architectural Style | 2 Level |
| Constructed Date | 2019 |
| Construction Style Attachment | Semi-detached |
| Cooling Type | Air Exchanger |
| Exterior Finish | Vinyl Siding |
| Fixture | Drapes/window Coverings |
| Flooring Type | Carpeted, Laminate, Other |
| Foundation Type | Concrete |
| Half Bath Total | 1 |
| Heating Fuel | Electric |
| Heating Type | Heat Pump |
| Roof Material | Asphalt Shingle |
| Roof Style | Unknown |
| Stories Total | 2 |
| Size Interior | 1,803 Sqft |
| Type | House |
| Utility Water | Municipal Water |
Land
| Acreage | No |
| Land Amenities | Recreation, Shopping |
| Landscape Features | Landscaped |
| Sewer | Municipal Sewage System |
| Size Irregular | 29 X 106 |
| Size Total Text | 29 X 106|under 1/2 Acre |
| Zoning Description | Res |
Rooms
| Level | Type | Length | Width | Dimensions |
|---|---|---|---|---|
| Second Level | Ensuite | 3OC | ||
| Second Level | Bedroom | 11.6 x 9.7 | ||
| Basement | Recreation Room | 16.2 x 10.11 | ||
| Basement | Bath (# Pieces 1-6) | 3PC | ||
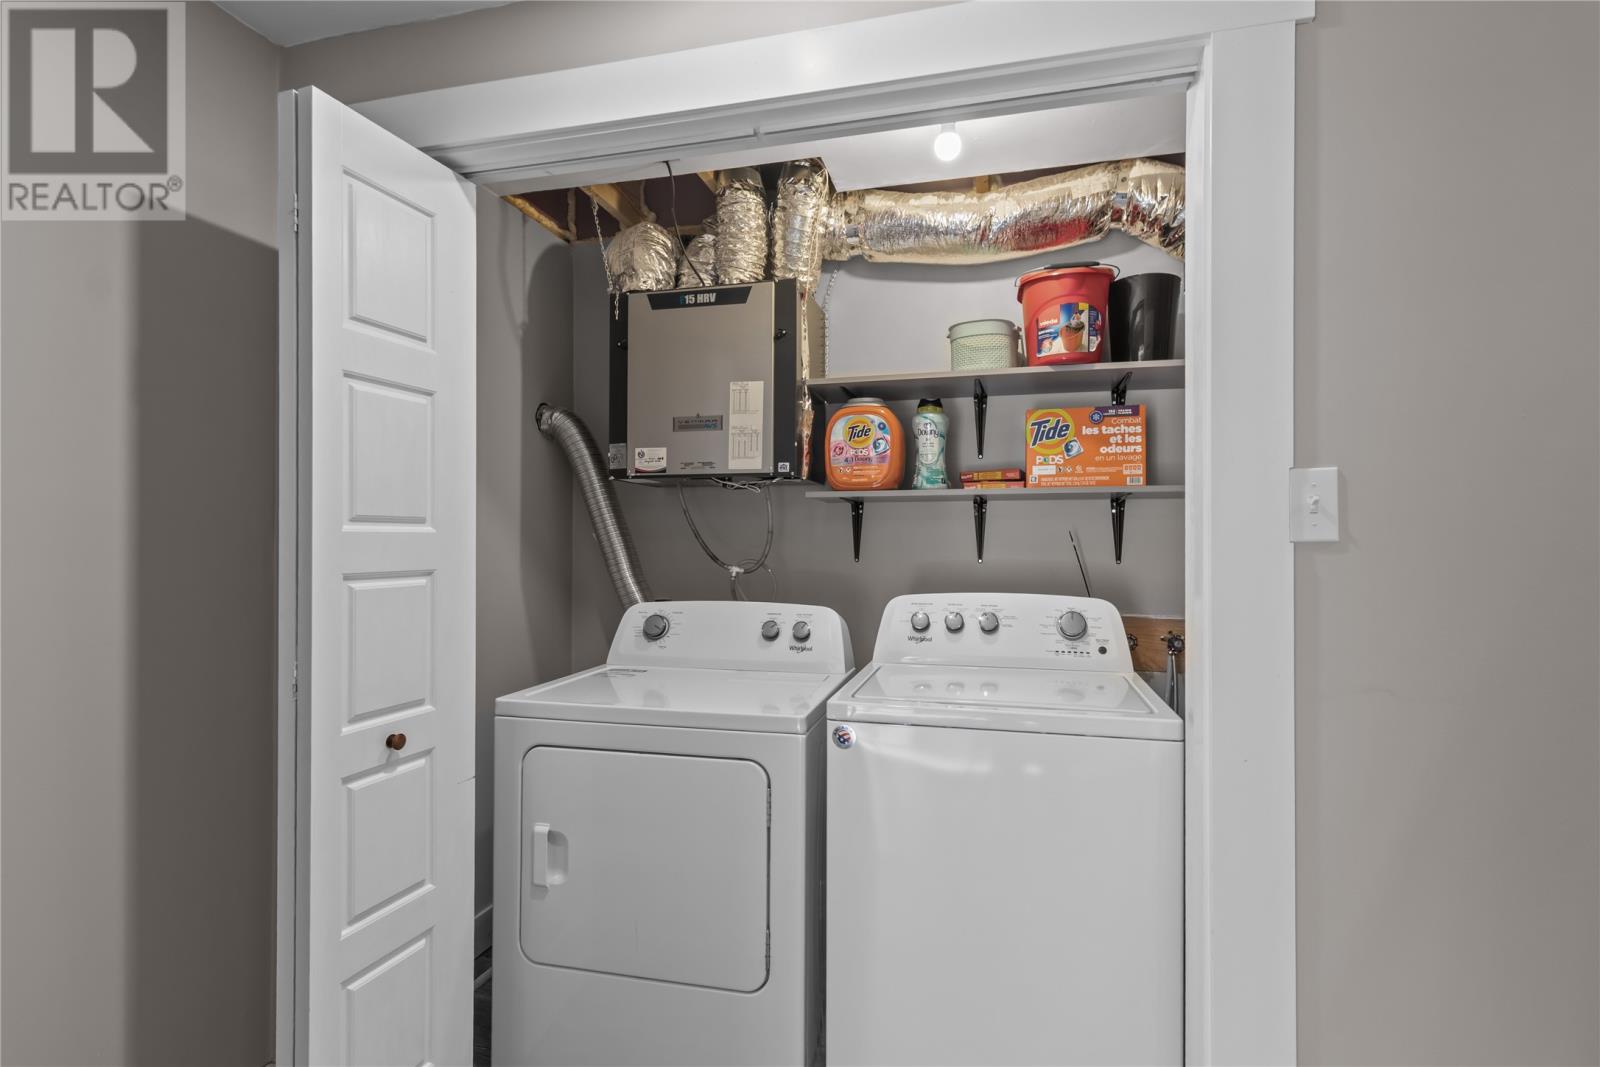
| Basement | Laundry Room | x 0 | ||
| Basement | Bedroom | 10.10 x 9.0 | ||
| Main Level | Primary Bedroom | 11.10 x 11.6 | ||
| Main Level | Bath (# Pieces 1-6) | 1/2 | ||
| Main Level | Dining Nook | 8.10 x 7.10 | ||
| Main Level | Living Room | 13.10 x 11.3 | ||
| Main Level | Kitchen | 13.3 x 10.7 |
https://www.realtor.ca/real-estate/30369641/38-pattison-street-paradise
Contact Us
Contact us for more information

The trademarks REALTOR®, REALTORS®, and the REALTOR® logo are controlled by The Canadian Real Estate Association (CREA) and identify real estate professionals who are members of CREA. The trademarks MLS®, Multiple Listing Service® and the associated logos are owned by The Canadian Real Estate Association (CREA) and identify the quality of services provided by real estate professionals who are members of CREA. The trademark DDF® is owned by The Canadian Real Estate Association (CREA) and identifies CREA's Data Distribution Facility (DDF®)
October 08 2026 07:32:16
Newfoundland & Labrador Association of REALTORS®
Royal LePage Atlantic Homestead