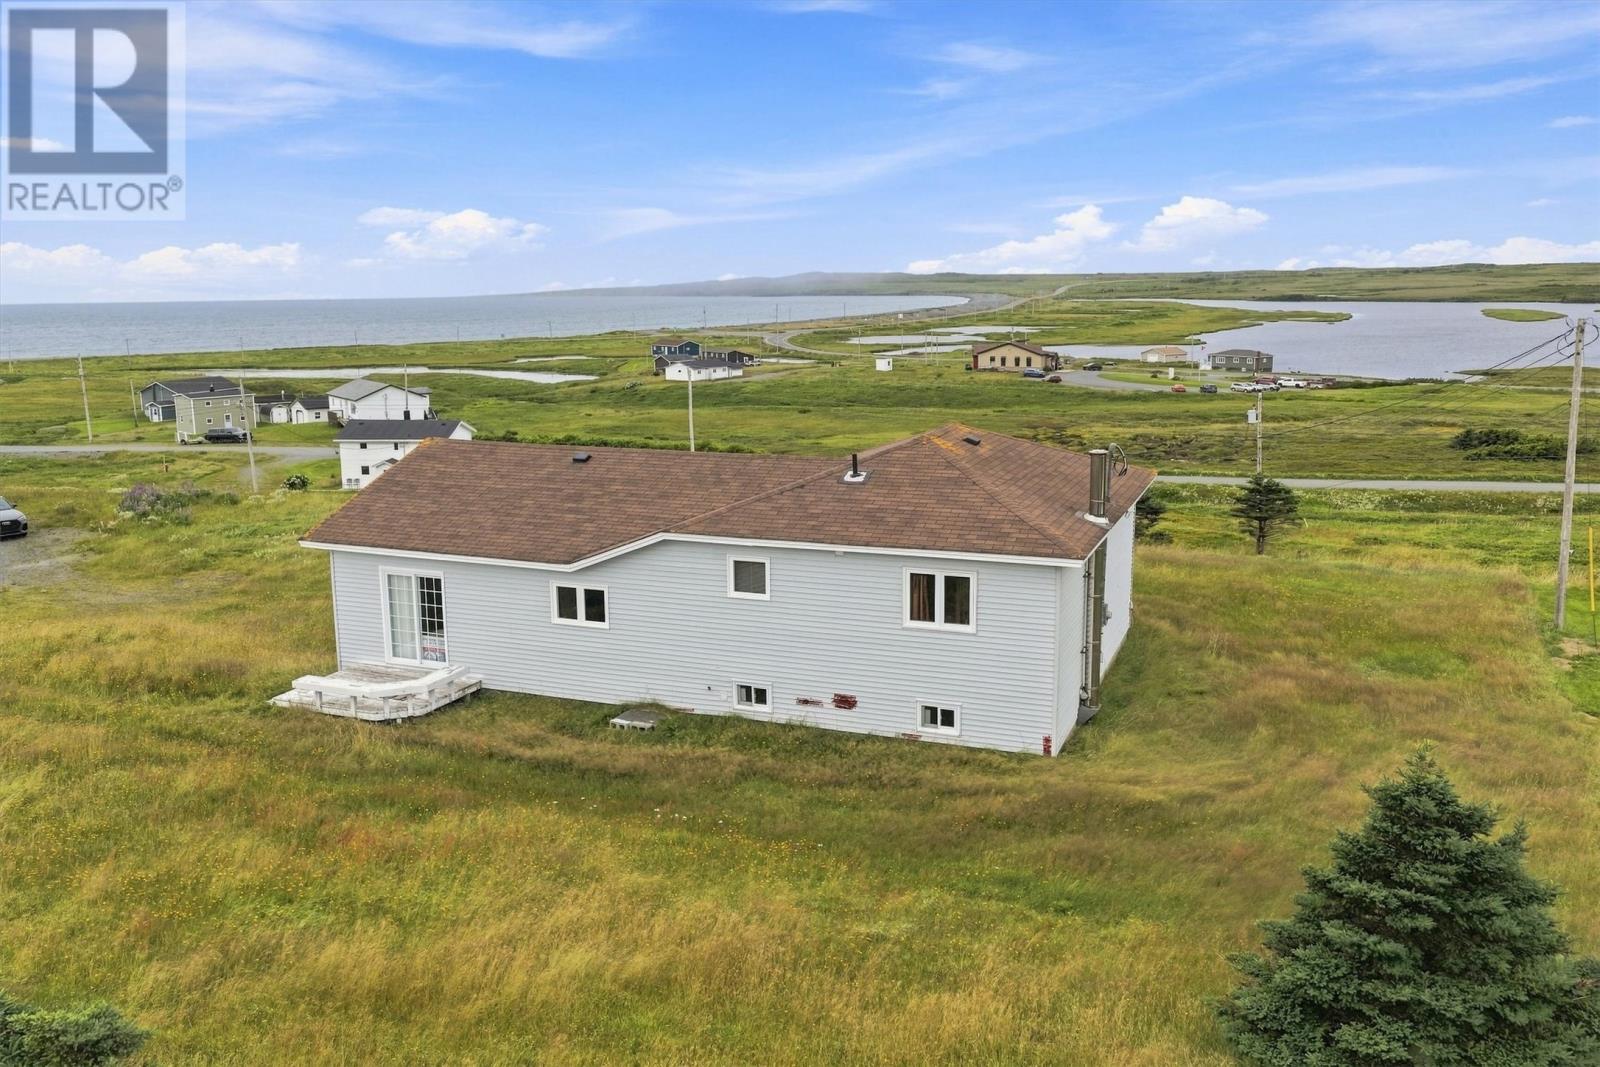
37 Church Road
Portugal Cove South, Newfoundland & Labrador
Some properties you buy for the house. Some you buy because you simply can't recreate the setting. This one gives you both . Set on approximately 0.46 acres with unobstructed ocean views along Newfoundland's Southern Shore, this 3-bedroom, 1-bathroom home offers the kind of coastal landscape that makes this part of the island so unforgettable. Windows throughout the home frame the water and surrounding scenery, bringing the outdoors into everyday life. The practical layout features a spacious kitchen with plenty of wood cabinetry, a dining area, three bedrooms, a full bath, and the convenience of main-level laundry. Two mini-split heat pumps provide efficient heating and cooling year-round alongside electric heat, and the property is serviced by municipal water and a septic system. The undeveloped basement is where buyers with vision will see some of the greatest potential here. Rather than paying for someone else's renovation choices, you get to decide how this space works for you — rec room, workshop, storage, or something else entirely. And the location has a story that reaches far beyond the property line. Portugal Cove South is the closest community to Mistaken Point Ecological Reserve, a UNESCO World Heritage Site containing more than 10,000 fossil specimens dating back approximately 565 million years. No renovation budget can manufacture these ocean views. No subdivision can replicate this setting. 37 Church Road is an opportunity to create something of your own in a spectacular coastal community. (id:28789)
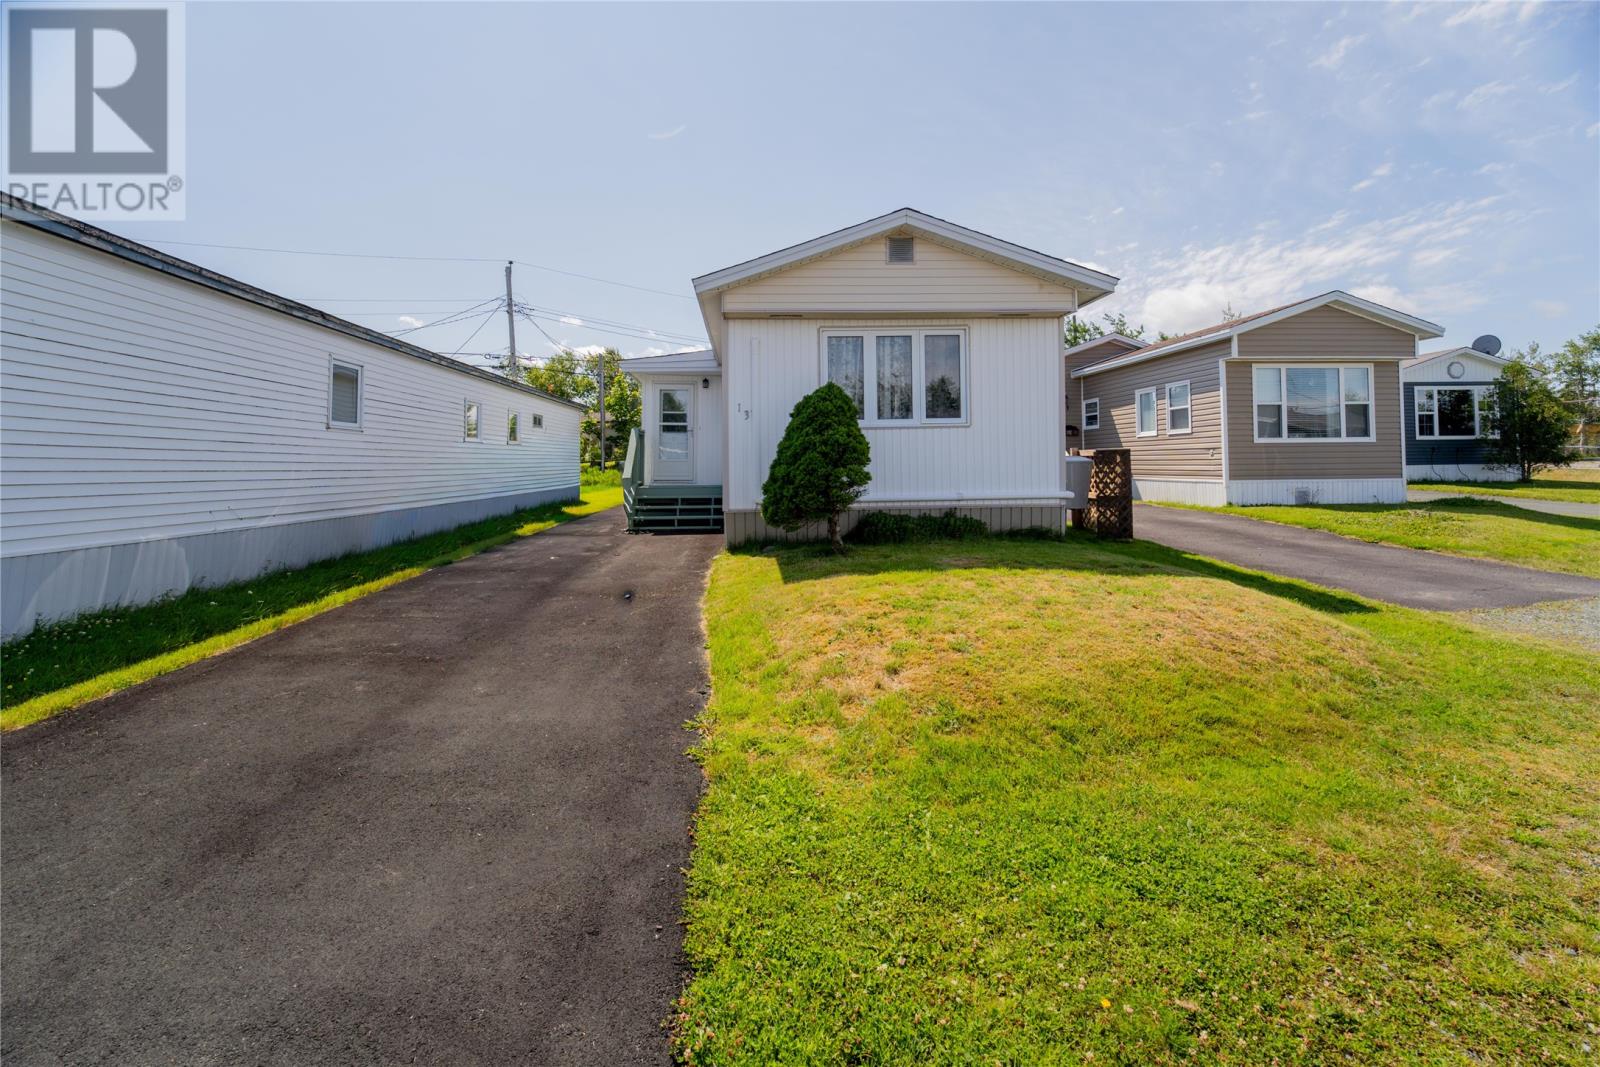
13 Hussey Drive
St. John's, Newfoundland & Labrador
Affordability meets move-in ready! If you’ve been waiting for an opportunity to step into homeownership without taking on a long list of projects, this one deserves your attention. Thoughtfully updated from top to bottom, this home offers a fresh, modern interior with all the work already done. Updates include plumbing and electrical, a mini split, tasteful light fixtures, flooring, bathroom, custom primary bedroom closet cabinetry, and a beautiful modern kitchen featuring custom cabinetry by Dream Kitchens NL. The bright white kitchen, brushed nickel finishes, crisp neutral paint palette, and wood-look flooring create a clean, cohesive feel throughout the home. It’s fresh, inviting, and completely move-in ready. Outside, the landscaping is complete and the paved driveway adds the finishing touch. And the location? Hard to beat. Situated just minutes from Stavanger Drive, you’ll have shopping, restaurants, groceries, recreation, and everyday amenities right at your fingertips. Whether you’re a first-time buyer, looking to downsize, or searching for an affordable home that doesn’t require additional work after closing, this is an opportunity worth seeing. Move in, get comfortable, and start enjoying your new home from day one. The seller hereby directs the listing brokerage that there will be no conveyance of written signed offers until 6pm on August 18th, 2026. The seller further directs that all offers are to be left open for acceptance until 9pm that same evening. (id:28789)
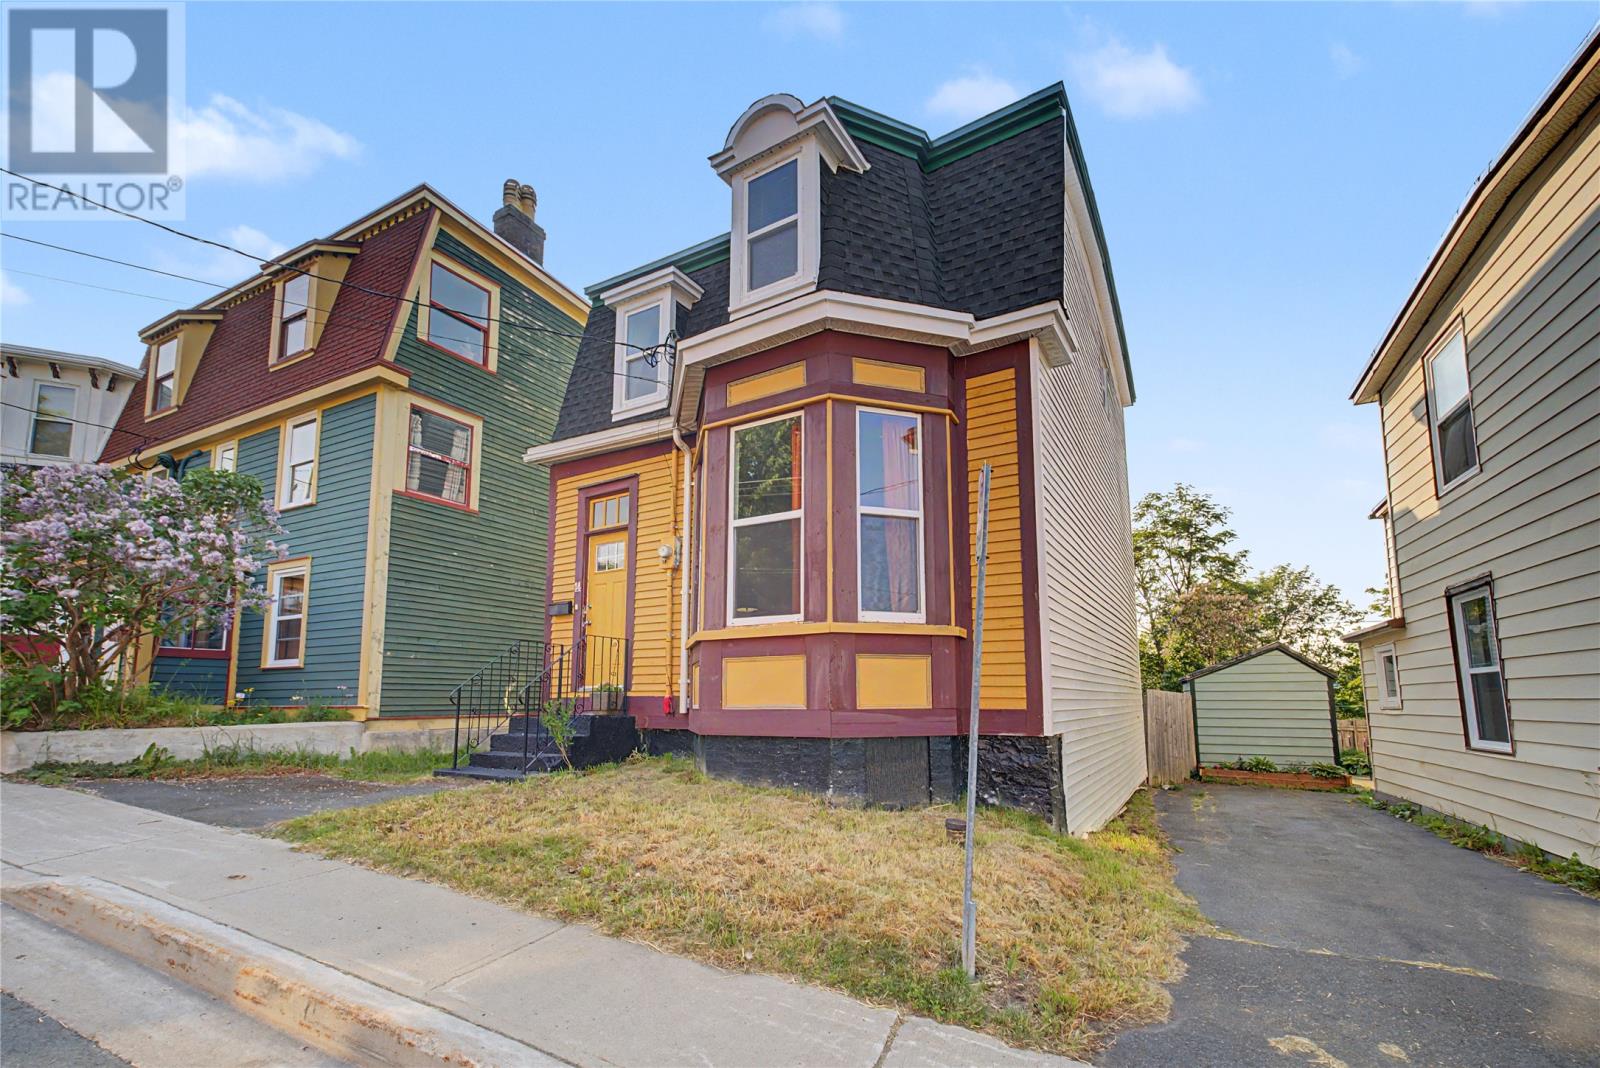
14 Mcdougall Street
St. John's, Newfoundland & Labrador
Some homes win you over with the house. This one wins you over with the whole neighbourhood. Welcome to Georgestown — the tightly held pocket of downtown St. John's where mornings start with bagels from Georgestown Bakery, summers bring a street-wide flea market and barbecue, and people still know your name. You can walk to it all: Bishop Feild, Brother Rice, Holy Heart and St. Bon, with Memorial University only ten minutes on foot. Sobeys sits two minutes away, downtown a short stroll, and Rennie's River and Signal Hill are close by. Beyond the back gate, green space and the neighbourhood basketball court where kids gather all summer long. And then the rare part: a detached home. On these streets, one rarely comes up for sale. Inside, the house has character. Nine-foot ceilings and generous bay windows fill the main floor with light, where the living room opens to a dining room and study — a natural setting for long conversation and quiet reading. The eat-in kitchen overlooks the garden, bright from first light, and a full laundry and powder room on the main floor bring a daily ease rarely found in a home of this era. Hardwood stairs rise to a considered second floor: a primary retreat set privately at the rear, its bath in one wing, and a separate wing of further bedrooms, a flexible den and storage. From the top floor, a distant glimpse of Cabot Tower on Signal Hill. Below, a rare full-height dry basement for storage and creativity. Vinyl windows, siding, roof and electrical have all been renewed over the years — its character intact, its comforts current. A detached home in Georgestown, in a neighbourhood like this, is a rare thing. Come and see why the people here stay for good. (id:28789)
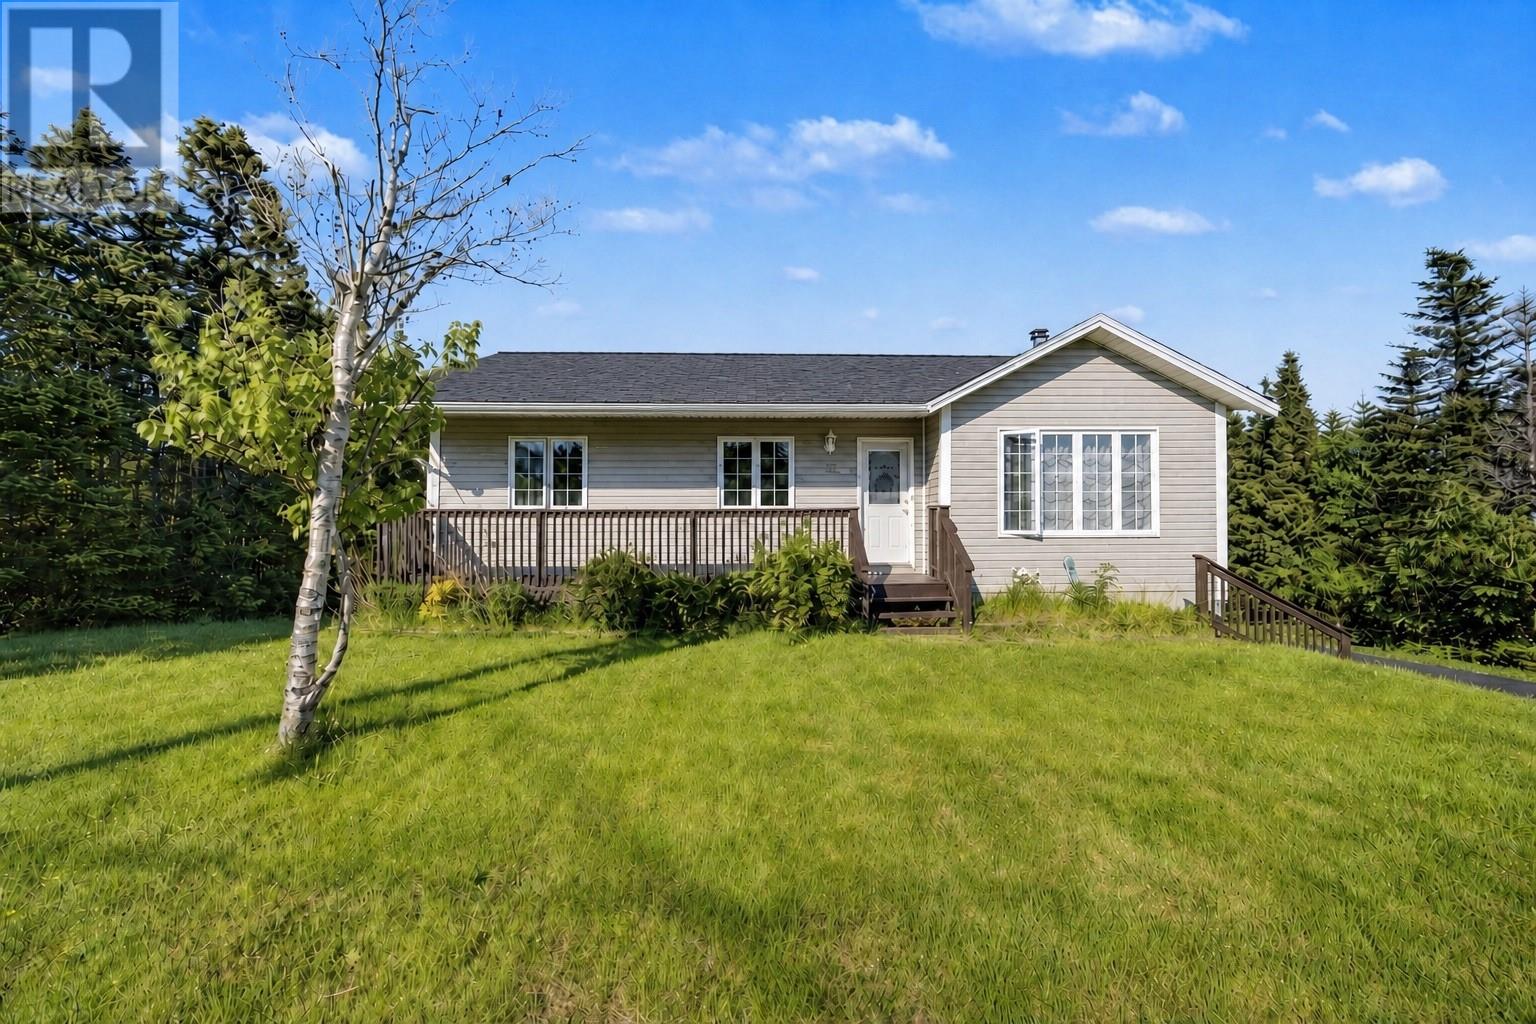
24 Peter's Place
Torbay, Newfoundland & Labrador
Just minutes from the East End—a private Torbay retreat with five bedrooms, three bathrooms, and a completely separate apartment with its own entrance and meter. The main residence opens to a quiet side street, backing onto greenbelt with mature trees. Recently paved driveway accommodates 10+ cars, trailers, or toys, leading to a detached wired garage. Inside, the main floor flows open—living, kitchen, and dining merge seamlessly. Bay windows and skylights flood the space with natural light. A large window opens to the deck and greenbelt view. Step onto the large deck (10x14)—or flip on the BBQ while watching your family inside. Treed on three sides. The kind of place where you can sunbathe without worrying who’s watching. Three bedrooms. Two bathrooms. Stainless steel appliances. The main bath features its own skylight; separate skylit ensuite adds privacy. The entire basement is a walkout. Rec room with wood-burning fireplace opens directly to the backyard—a completely private oasis. The separate two-bedroom, one-bath apartment has its own entrance, kitchen, living room, and dedicated meter. Aging parent? Adult child? Guest space? Rental income? This setup lets you decide. Everyone gets their own space and privacy. Built in 2003. All electric heat. 1000-gallon septic tank. Structure is solid, layout is ideal, privacy is bar none. This is the rare property that adapts to your life: private space, flexibility, and proximity to everything that matters. (id:28789)
35 Alexander Crescent
Glovertown, Newfoundland & Labrador
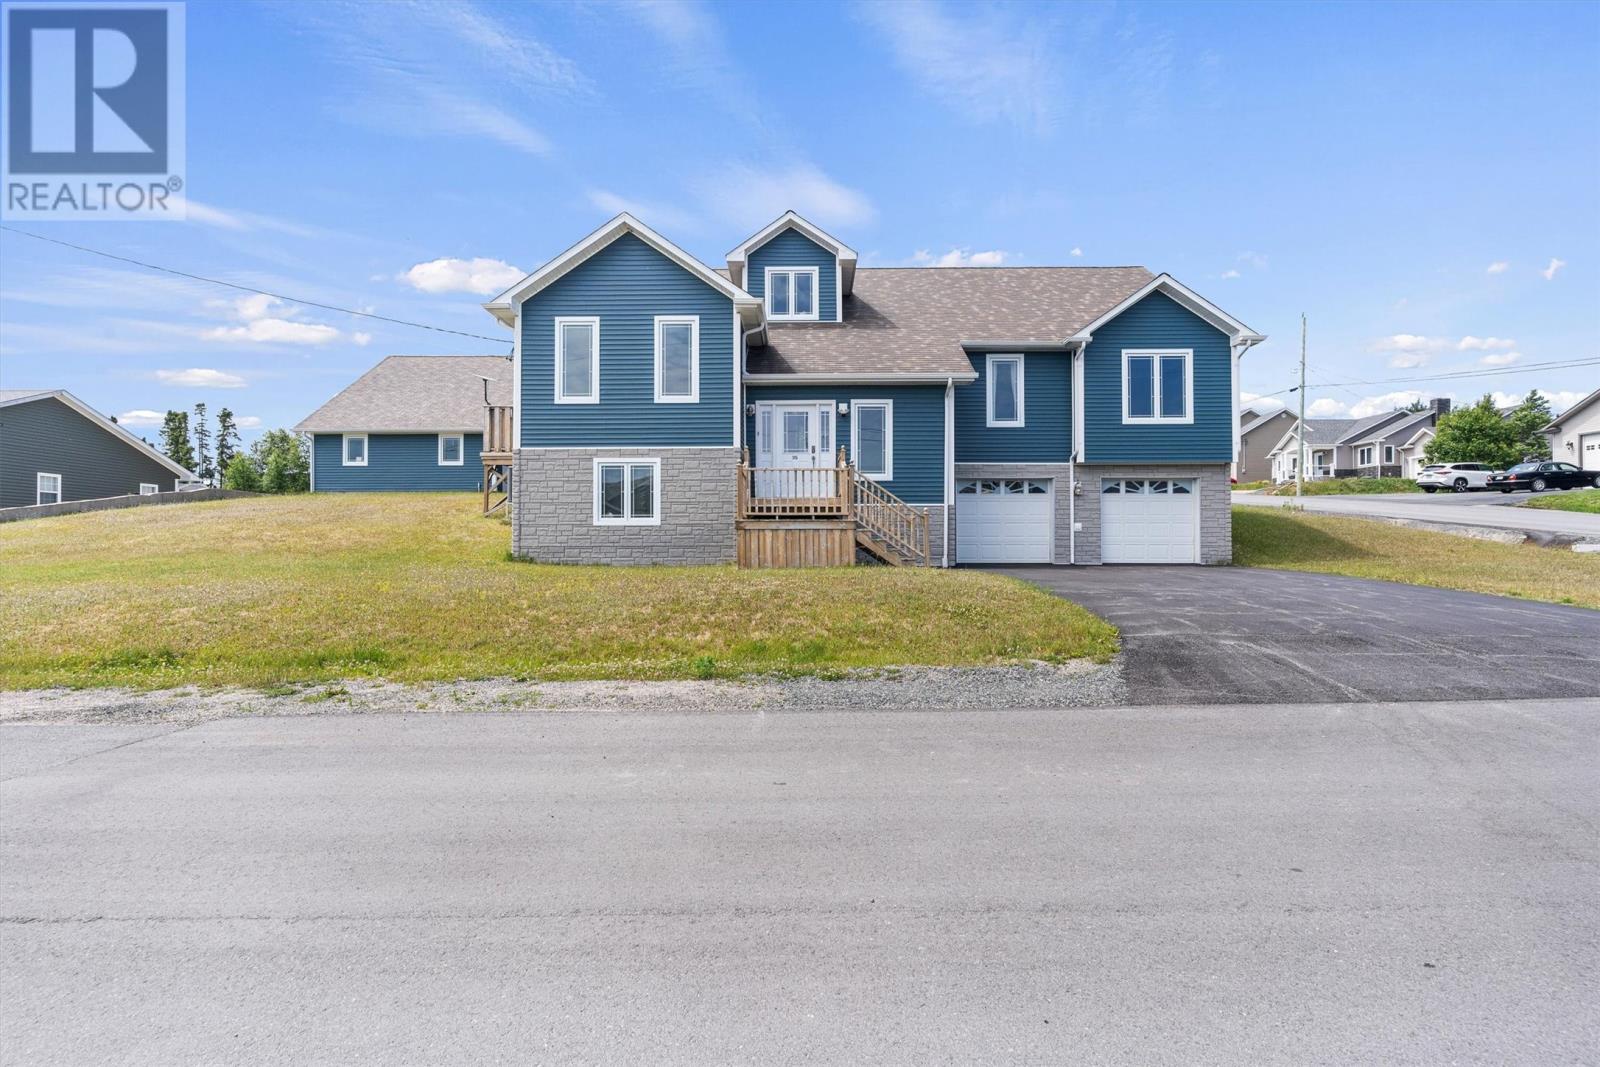
Welcome to 35 Alexander Crescent, nestled in the scenic coastal community of Glovertown. This stunning 3-bedroom, 2.5-bath home offers a perfect blend of comfort, functionality, and coastal charm. Built in 2009, this residence features main-floor living with an open-concept design, ideal for families or those seeking a peaceful retreat. The spacious interior boasts a well-appointed kitchen with ample cabinetry and storage, a welcoming dining area, and a cozy living room. Upstairs, you'll discover a billiards room complete with a pool table—perfect for entertaining—and the potential to add a wet bar, as water lines are already in place. The three bedrooms are generous in size, with the primary bedroom featuring a private full bath and walk in closet. The main floor also includes a laundry area, a gym space, and a second full bath. The partially developed basement offers versatile space for storage, additional bedroom options, bathroom, or a rec room to suit your lifestyle. Outside, enjoy the expansive partially covered deck that spans half the home, providing breathtaking ocean views of the harbor and Eastport Peninsula—an ideal spot for relaxing or entertaining guests. Parking is a breeze with two paved driveways accommodating multiple vehicles. The property features a double detached garage with a 14-foot door and 16-foot ceilings, perfect for hobbies or additional storage. The attached garage is plumbed for in-floor heating, with the infrastructure already in place, ready for future upgrades. Built on a corner lot in a quiet, new subdivision, this home is constructed with premium blue spruce siding, 30-year shingles, and a 12-inch ice block frost barrier beneath the concrete floor for added warmth. The property is equipped with a modern heat pump installed three years ago, backed by a 10-year transferrable warranty. If you’re seeking a home that offers space, comfort, and spectacular ocean views in a peaceful community, don’t miss this opportunity. (id:28789)
87 Conception Bay Highway
Bay Roberts, Newfoundland & Labrador
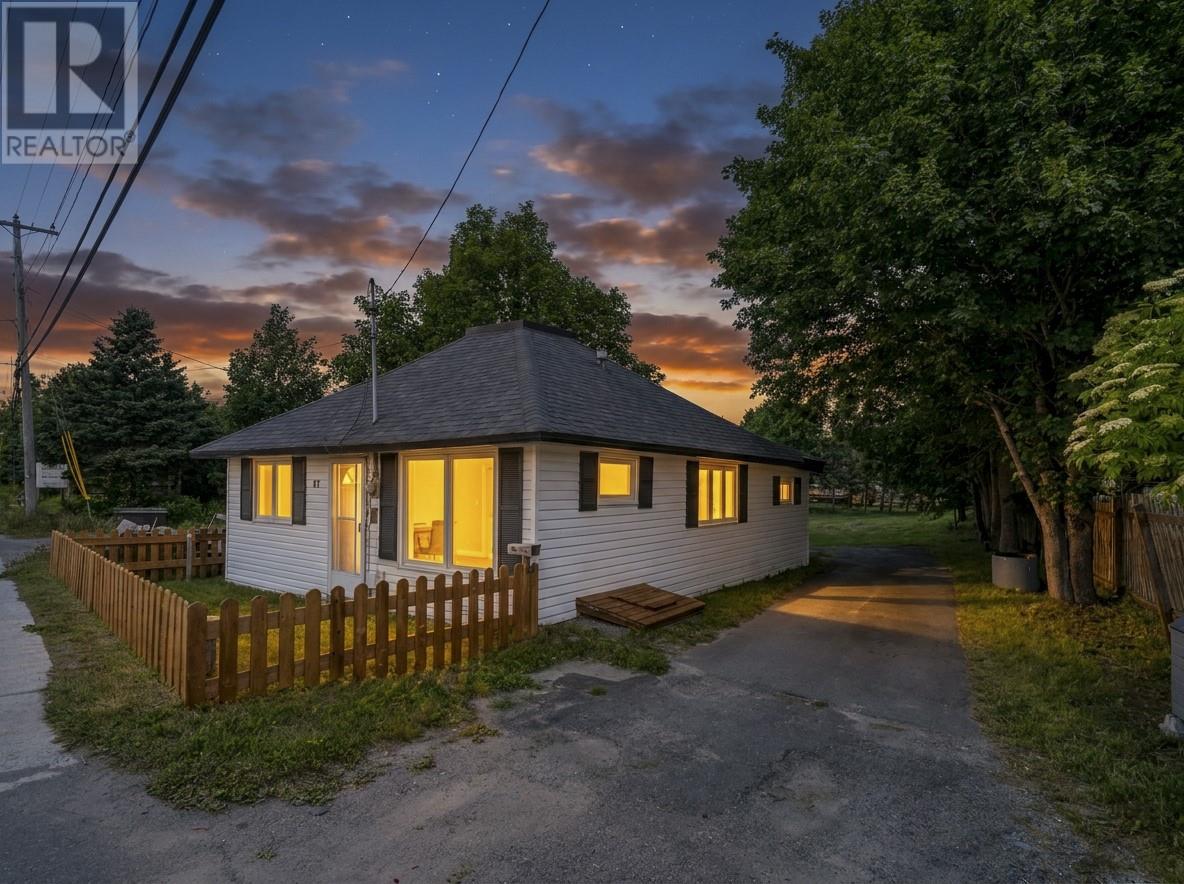
Whether you're looking for a retirement home, starter home or investment property, this charming property is well worth a look. Located conveniently in Bay Roberts walking distance to shopping, schools and other amenities. Situated on a really nice lot with large rear yard great if someone wants to develop for gardening or future garage or even both. The well-maintained 2-bedroom home features electric heat, vinyl windows, modern kitchen, nice 2 bedrooms, dedicated laundry room, new pressure treated deck, and a bright, fresh interior that's truly move-in ready. This property is an excellent opportunity for that starter home or retirement home. (id:28789)
147 River Road
Appleton, Newfoundland & Labrador
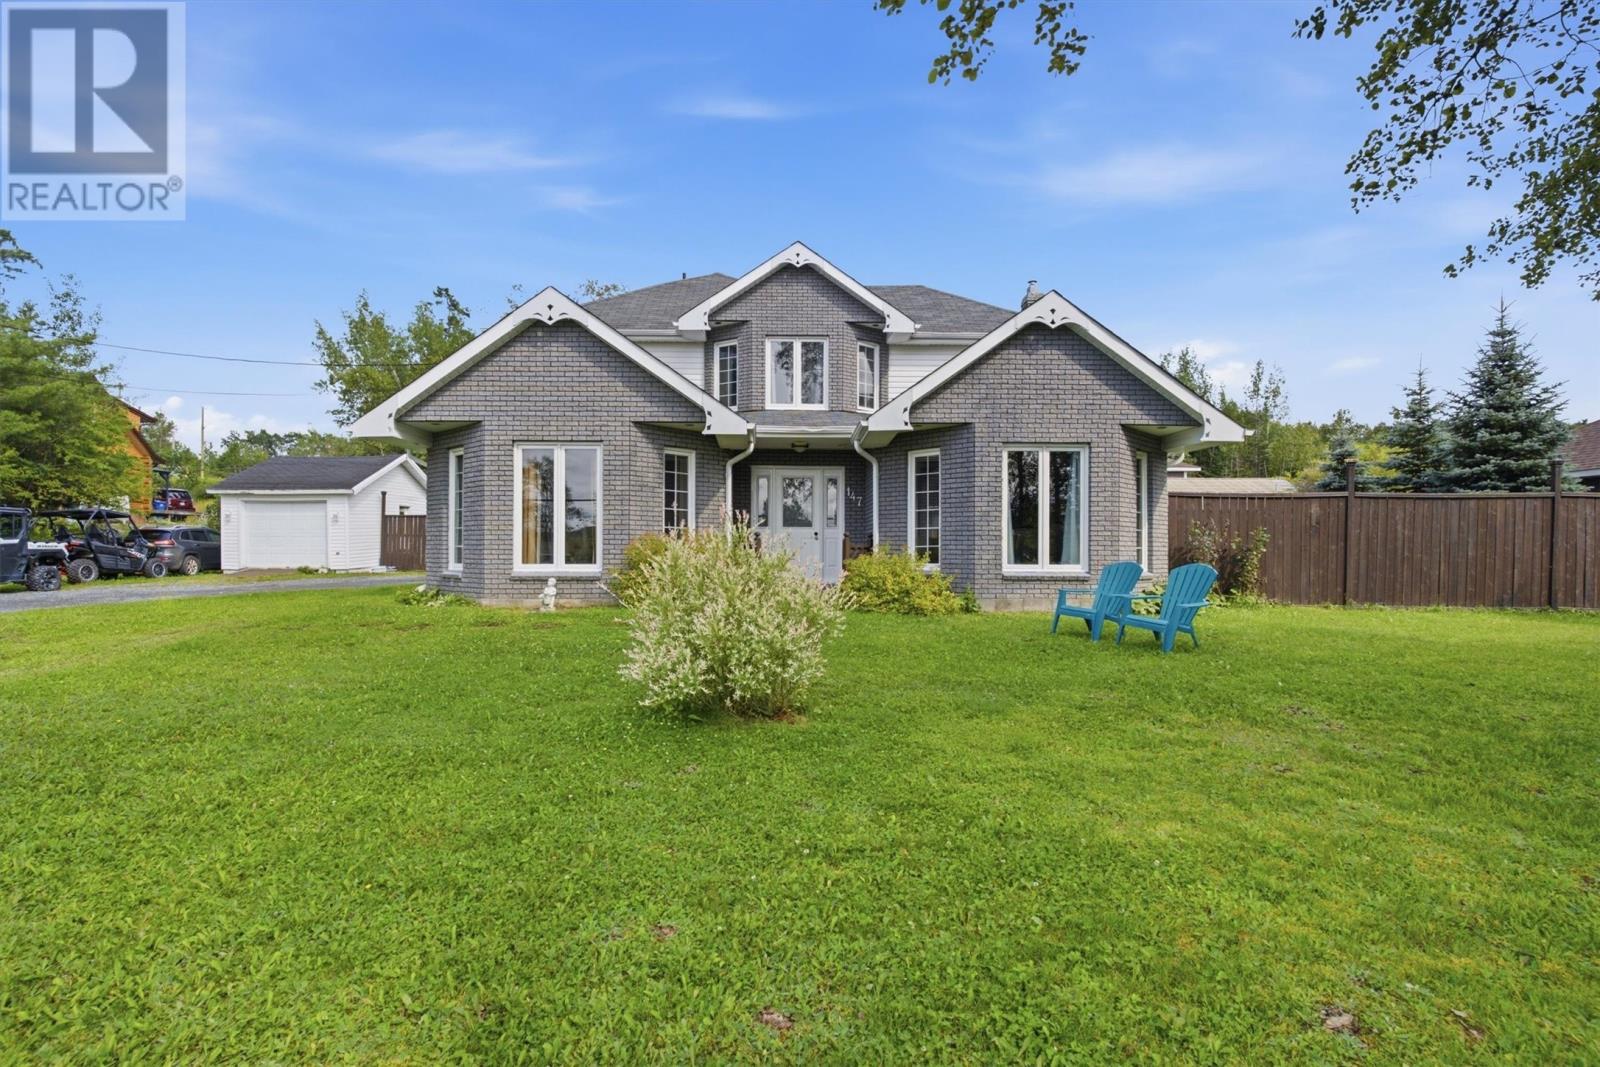
River views, & plenty of room to enjoy life — 147 River Road brings them all together. Located directly across from the Gander River, this well-kept two-storey home sits on a mature, generously sized lot & offers a great combination of comfort, functionality, and outdoor living. The exterior immediately catches your eye with its brick finish, and decorative details, while the surrounding property provides a private fenced backyard & detached garage. Inside, the home offers three bedrooms and two-and-a-half bathrooms, with comfortable spaces throughout for family life, entertaining, and working from home. The primary bedroom is a standout, complete with its own ensuite featuring a jetted soaker tub, & shower. Bright eat-in kitchen with white cabinetry, mosaic backsplash, stainless-steel appliances, a centre island, & generous workspace. The kitchen connects naturally with the formal dining area, where large windows bring in plenty of daylight. The home's character continues into the living room, featuring a brick fireplace, wainscoting, and a bay window. The bonus room can easily adapt to your needs, use it as a recreation room, media area, or whatever works best for your household. There's also a dedicated home office located off the spacious side porch. Several major appliances were purchased new in November 2025, including the refrigerator, upright freezer, washer, dryer, and dishwasher. Outside, the fenced backyard offers privacy and room to enjoy the property, while the detached garage provides additional storage and potential for a workshop. Just across the road, you'll find a community park featuring a playground, splash pad, basketball court, scenic trails, & a public boat launch along the riverfront. For anyone who enjoys the outdoors, the surrounding area offers opportunities for fishing, hunting, boating, & snowmobiling. Don’t miss out on the opportunity to own this amazing property! (id:28789)
6 Riverbank Road
Bishop's Falls, Newfoundland & Labrador
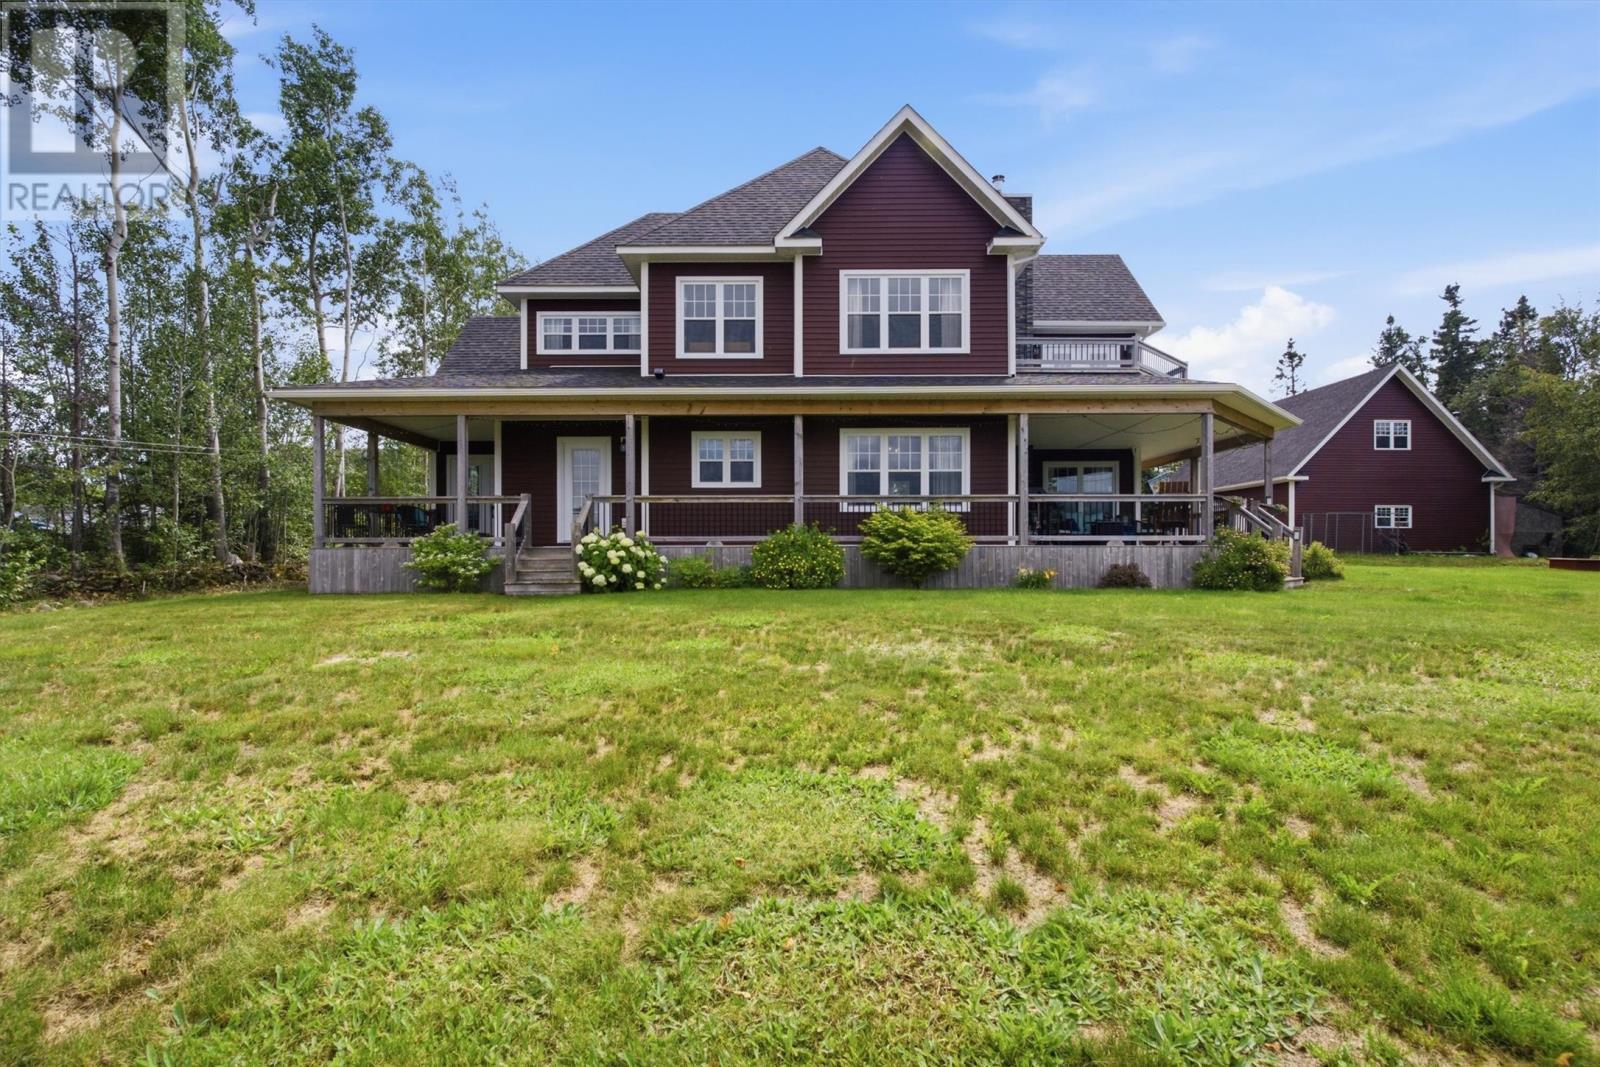
Welcome to a true dream waterfront oasis on the Exploits River—just a stone’s throw from the world-famous Salmon River and the Bishop Falls Dam—where breathtaking scenery, incredible hunting and fishing, and effortless outdoor living all come together. This showstopper home offers just over 2500 sq. ft. of beautifully designed space plus a powerful 400-amp service with underground wiring from the garage to the house (100A in the garage, 300A in the house), making it ideal for year-round comfort and future upgrades. Step outside and feel the difference: you’re under waterfront access on the Exploits, surrounded by mature trees, tucked away. Inside, enjoy a covered veranda and a smart layout that includes a stunning in-law suite with its own private entrance—perfect for extended family, guests, or additional income. Enter from the back foyer you’ll find a convenient 2-piece bath, then move into the open-concept living, dining, and kitchen area designed for entertaining and everyday living. Upstairs you’ll find four bedrooms and two full baths, including a spacious primary suite with direct access to a private balcony and your own hot tub—your personal escape after a day on the water or exploring the nearby Grand Falls hunting and fishing hot spots. On the main level, the one-bedroom in-law setup is a fantastic option for families or anyone looking for secondary income to help with the mortgage. And if you’ve been waiting for the right garage to match your lifestyle, this property delivers: an oversized 28 X 36 garage with 10-foot ceilings, concrete floor and a 14 x 36 loft above—ideal as a man cave, storage heaven, or even a flexible space that could be adapted for an apartment-style setup or Airbnb concept. This is a no-fuss, private waterfront package with serious potential, unmatched location by Bishop Falls on the river, and a lifestyle that just hits different—this is a must-see. Book your showing and get ready to fall in love. (id:28789)
5 Jim O'brien's Road
Cape Broyle, Newfoundland & Labrador
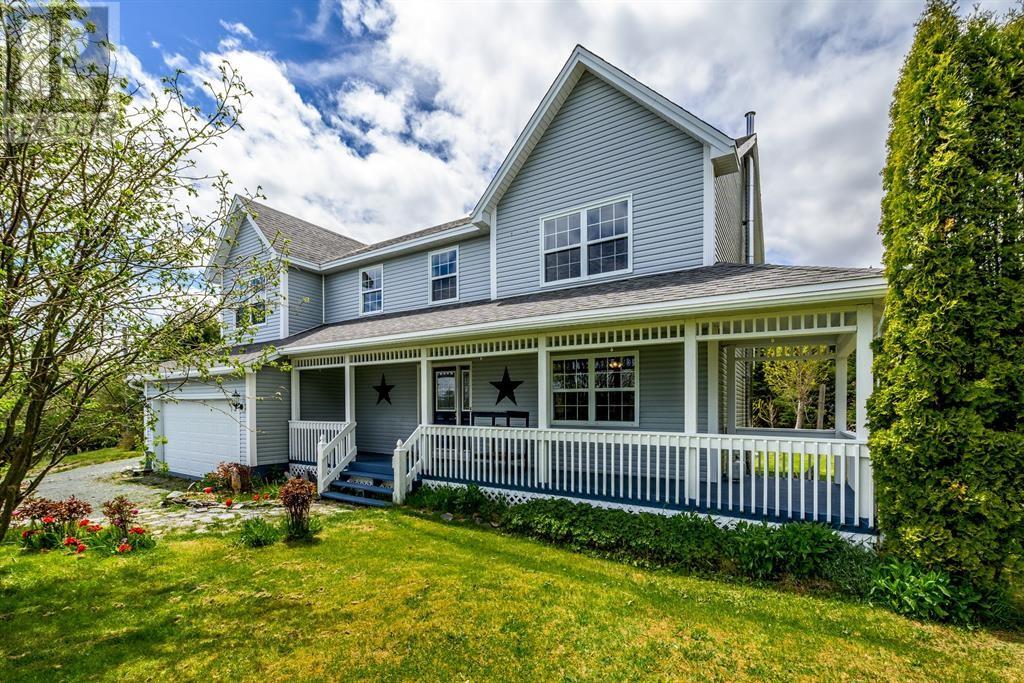
Nestled on a private half-acre lot with a mature treed perimeter, this fully developed 5-bedroom, 2.5-bath two-storey home offers the perfect blend of year-round comfort and cottage-style living in the heart of Cape Broyle, just a short country drive from St. John's. Featuring a built-in garage, large rear deck, and private hot tub, this property is designed for both relaxation and entertaining. Inside, you'll find a spacious modern kitchen, bright dining area, inviting living room, and a warm family room highlighted by a propane fireplace. The impressive primary suite boasts a vaulted ceiling, two walk-in closets, and ensuite access, creating a true retreat at the end of the day. Generous living spaces throughout provide plenty of room for family gatherings, entertaining guests, or simply unwinding after a day outdoors. Located just moments from local shopping and surrounded by some of Newfoundland's most spectacular outdoor recreation, you'll enjoy easy access to the ocean, hiking trails, fishing spots, scenic coastline, and nearby La Manche Provincial Park. Whether you're seeking a full-time residence, weekend escape, or vacation property, this home delivers the best of Newfoundland living. Exceptional value in a highly desirable coastal community. See the 3 Tour and Floorplans! (id:28789)
3 & 3 A Coles Point Road
Fogo Island, Newfoundland & Labrador
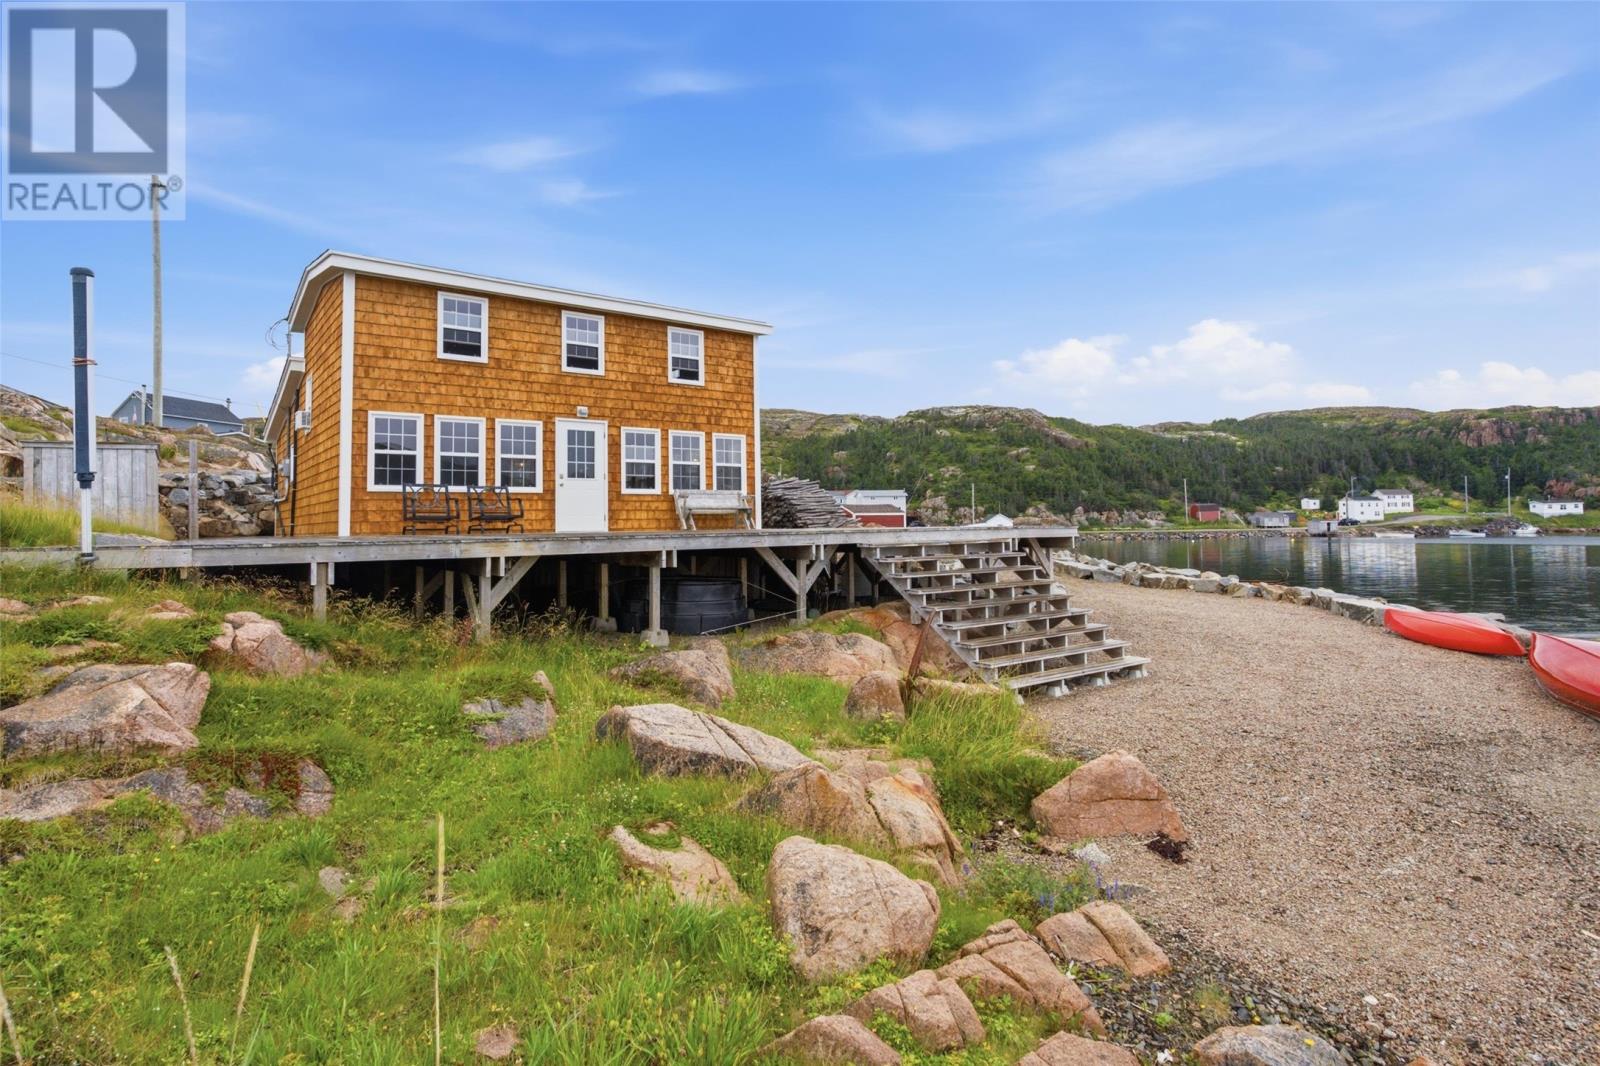
When the owners purchased this property, they had a vision to restore a home and modernize it to maximize the breathtaking environment. So was born 3 & 3A Coles Point Road, Deep Bay, Fogo Island. Having been floated from a nearby island, this saltbox was brought down to its studs and rebuilt into the serene paradise it is today. With sweeping views of the ocean and islands beyond, this home was positioned to draw the ocean in with 12 windows along the open concept main level, and an extension was added for the eat in kitchen, utility area and washroom. Living in a remote location means being part of a community, so very evident in the local T&G spruce walls and rough lumber throughout; iron brackets on the exposed living room beams, plus the local artistry finding a home in the fireplace heat shield, wall mounted coat rack, live edge vanity and shelves in the washroom, and kitchen hardware. Beauty is here, so is function, with the hickory cabinets and pantry, butcher block counter tops, charging station, sunshade blinds, washroom with handheld and rain shower heads, and not to be outdone, a place to warm after a day on the water beside the Godin wood/coal stove on an antique stone base. The 2nd floor oasis loft bedroom, dressed in local lumber with vista views and sunblock blinds, is easily convertible to two bedrooms to suit your needs. Outside was also well planned, with a wrap-around deck with wind screened BBQ area, closed in 5800-liter spray foamed water storage system, framed gardens, RV and generator hookups, armour stone shoreline protection, stone steps to the ocean, wired 9x11 double walled shed and fishing stage. The owners’ vision of being one with the ocean is complete and is your opportunity to own a location perfect for kayaking, boating, or sitting to enjoy the sea birds, fishing boats, Northern Lights, icebergs or the scatter Minke whale pod. Be a part of history and the community of Deep Bay and Fogo Island with 3 & 3A Coles Point Road. (id:28789)
342 Main Street
Victoria Cove, Newfoundland & Labrador
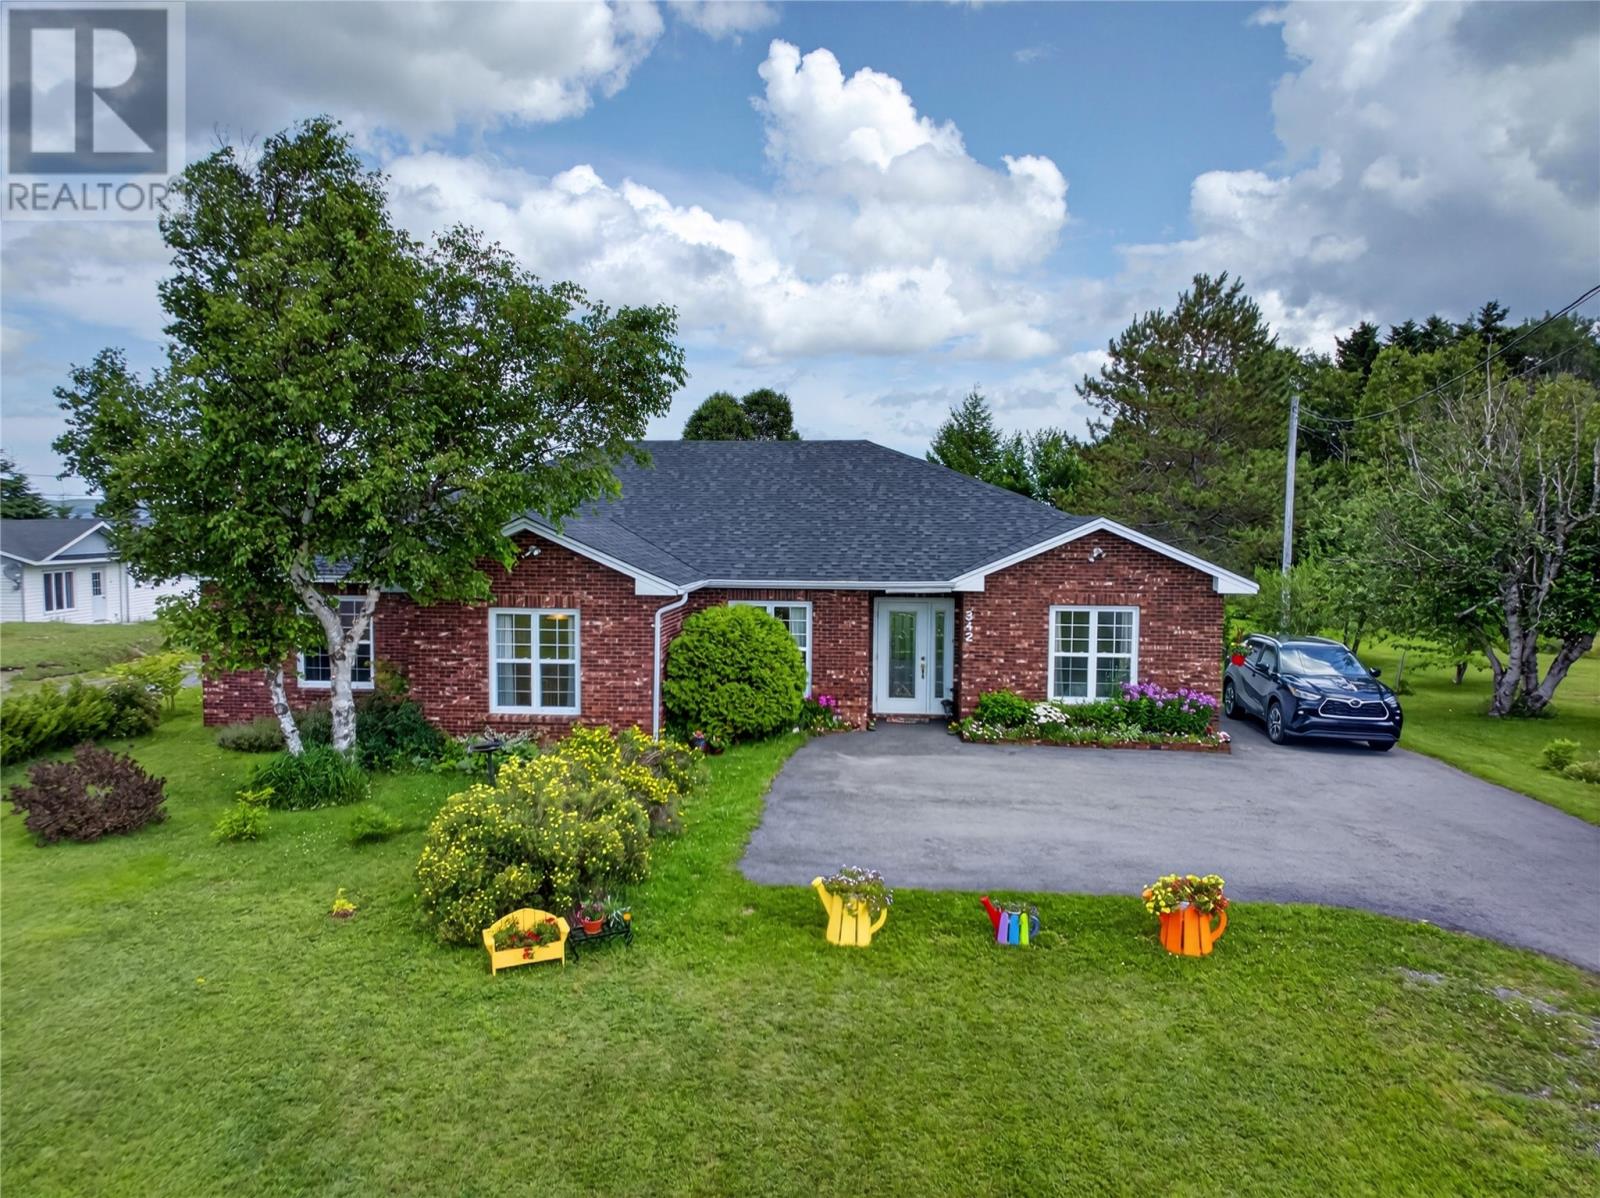
Set on the edge of the saltwater in the heart of Gander Bay North, this one-level brick bungalow offers turn-key waterfront living with 77 feet of direct ocean frontage — and every major update already done. New asphalt shingles (2026), a new septic system (2025), and a new water pump (2024) mean the big-ticket items are handled; just move in and enjoy. A covered porch leads into a welcoming foyer with a double closet, opening onto a spacious central living room with hardwood floors that anchors the home. Down one hall you'll find two bedrooms — one with a charming bay window — a 4-piece bath, and a flexible room currently used as a sewing room that could easily serve as a 4th bedroom, home office, or hobby space. At the other end, the dining room and kitchen with a bright breakfast nook flow into a large family room, ideal for everyday living or entertaining. The primary suite offers a walk-in closet and 5-piece ensuite, tucked privately off its own hall. A mudroom and laundry room connect the main living space to the attached, heated garage, keeping everyday coming and going tidy and comfortable year-round. Outside, enjoy a landscaped yard with vehicle access, perfect for gardening, campfires, or simply taking in 77 feet of unobstructed waterfront. Wheelchair accessible throughout, this home suits every stage of life — downsizing, raising a family, or settling into the ultimate waterfront retreat. Tucked along the main road through Victoria Cove, a short drive from Gander, this property offers waterfront quiet without sacrificing convenience — and with the roof, septic, and water system all recently replaced, buyers get real peace of mind. Homes with this much frontage, this level of recent investment, and this accessible a layout don't come along often. Book your showing today. (id:28789)
247 Main Street
Sandringham, Newfoundland & Labrador
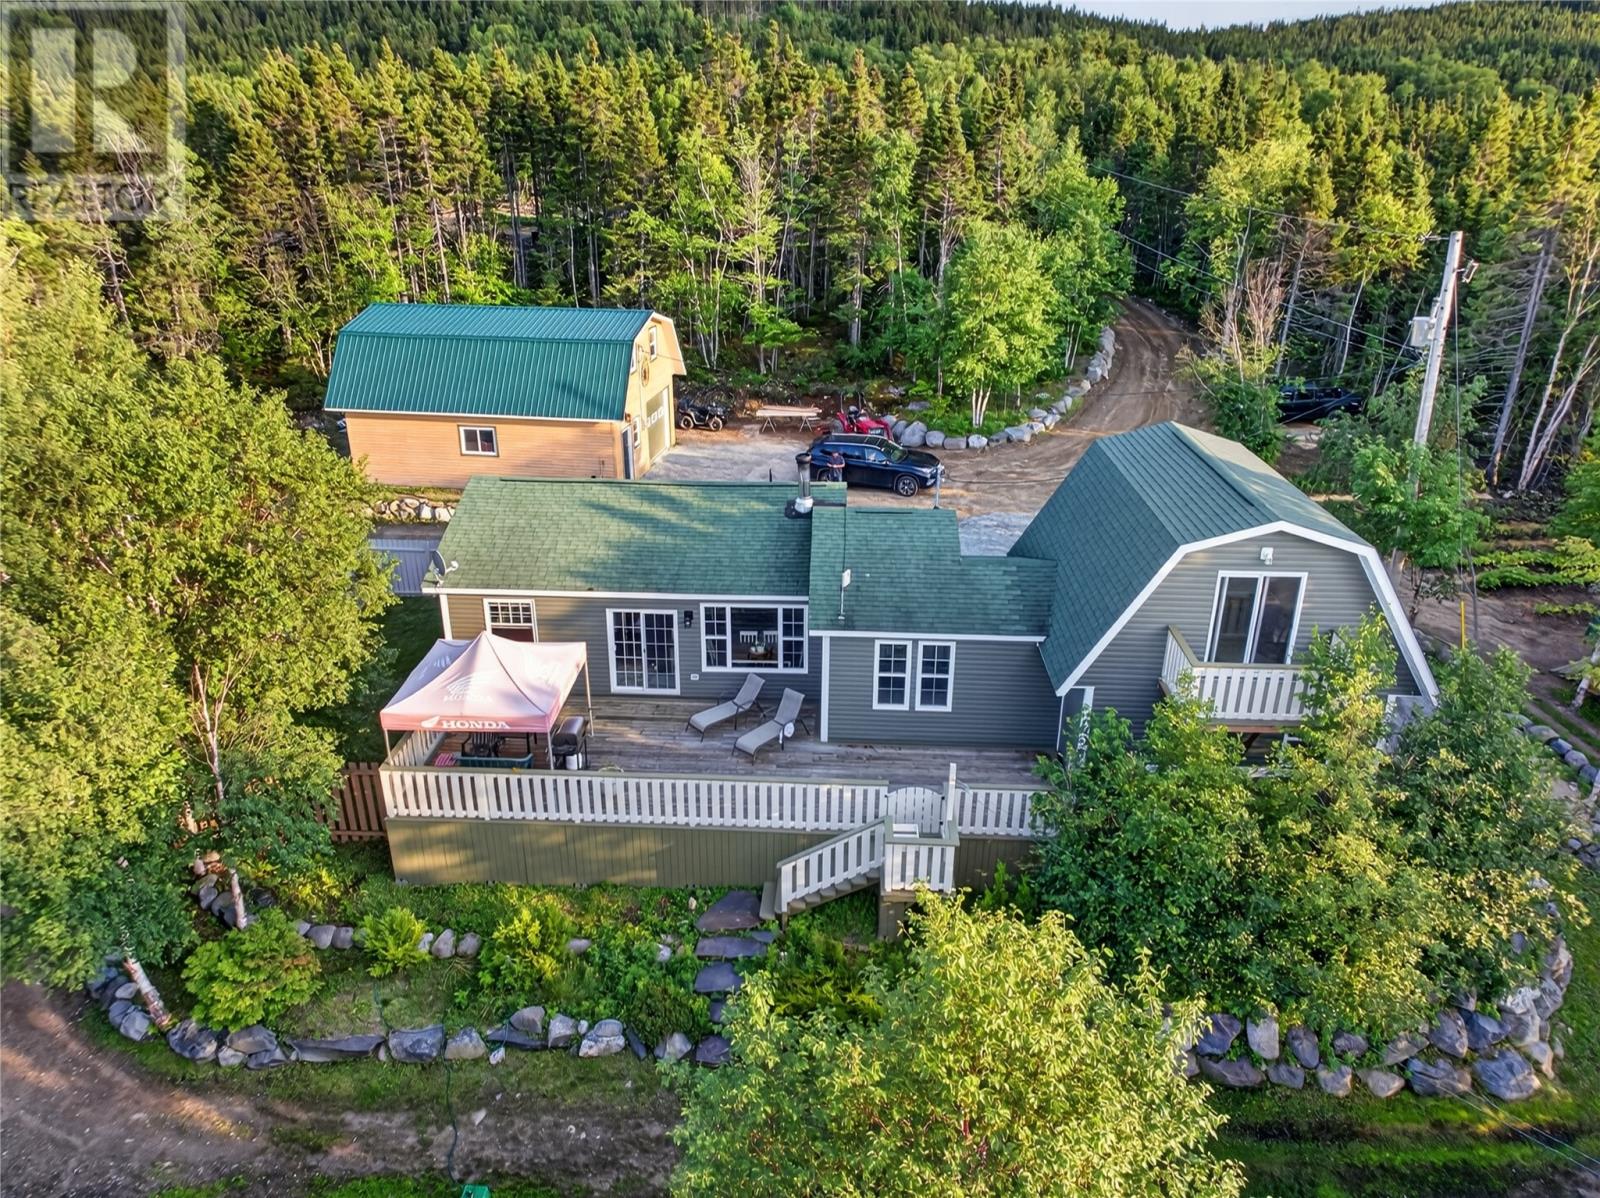
Waterfront living, privacy and the homestead lifestyle on beautiful Chuff’s Bight! Tucked into the trees along Route 310 in Sandringham, this unique 3-bedroom, 1-bath property offers approximately 1,550 sq. ft. of living space and far more than just a home. The main level features a comfortable living room, spacious family room with wood stove and rustic stone-look accent wall, and a warm kitchen with rich wood cabinetry, tile backsplash and ample counter space. The bright dining area overlooks the deck and water beyond. Two bedrooms, a 4-piece bath and dedicated laundry/utility room complete this level. Upstairs, the primary bedroom occupies the entire second floor, with vaulted ceilings, a rustic barn-style door and private balcony overlooking the water. Outside, a large wraparound deck provides plenty of room to entertain, relax and enjoy the peaceful waterfront setting. A gravel driveway winds through the wooded property to the rocky shoreline, providing direct access to Chuff’s Bight. For the gardener, homesteader or hobbyist, the infrastructure is already here: an attached garage, detached garage/workshop, additional outbuilding with garage-door access, two large hoop-style greenhouses and established garden areas — ideal for growing your own food, storing boats, ATVs and equipment, or pursuing your next project. Enjoy the privacy of rural waterfront living while remaining close to some of the Eastport Peninsula’s greatest attractions. Beautiful sandy beaches, including Sandy Cove Beach, are just a short drive away, with Terra Nova National Park nearby for hiking, paddling, camping and outdoor adventure. Gander is approximately 45 minutes away for major shopping, services and air travel, while St. John’s is approximately 2½ hours away. Whether you’re seeking a year-round waterfront home, peaceful getaway or ready-to-go homestead, this is a rare combination of waterfront, privacy, workshops, greenhouses, gardens and outdoor living in one remarkable setting. (id:28789)