34 Dunn Drive Bay Bulls, Newfoundland & Labrador A0A 1C0

$575,000
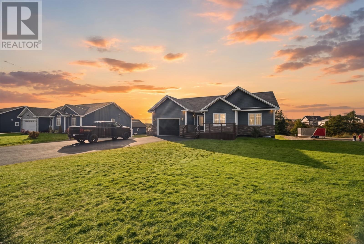
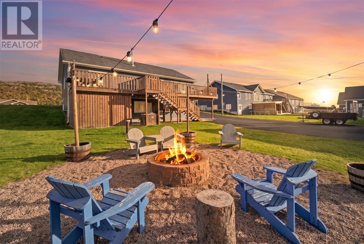
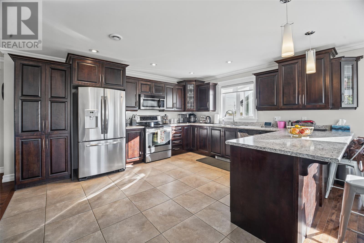
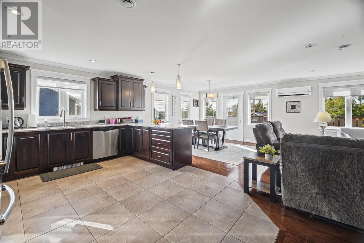
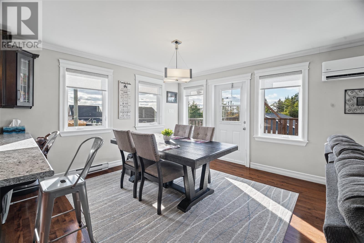
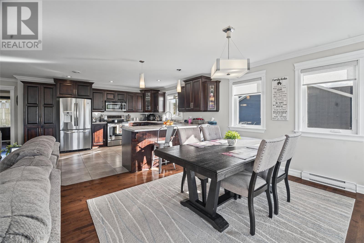
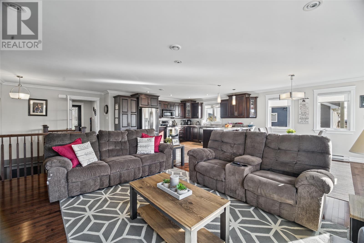
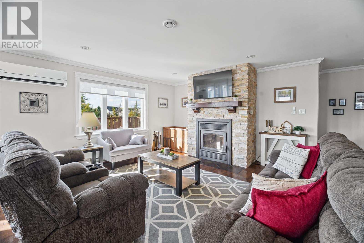
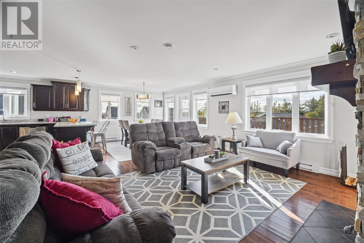
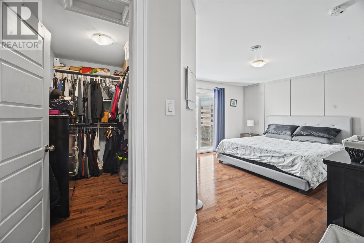
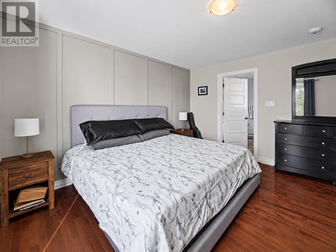
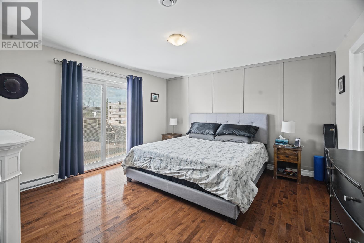
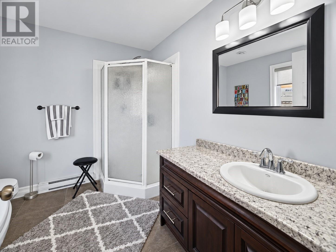
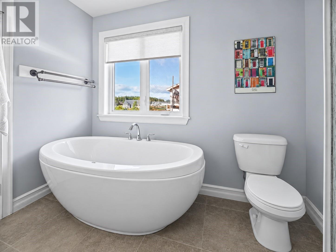
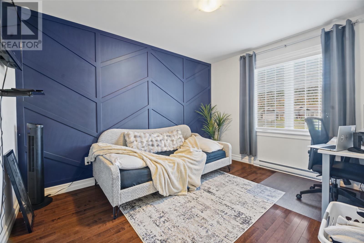
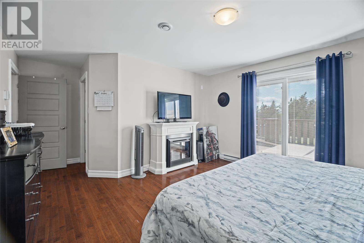
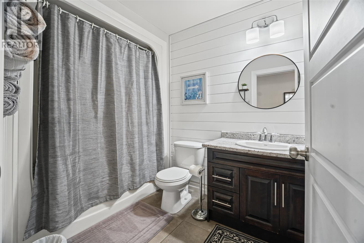
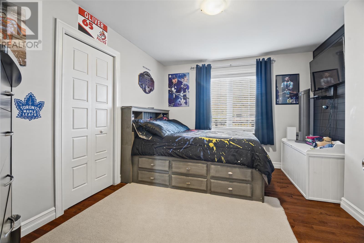
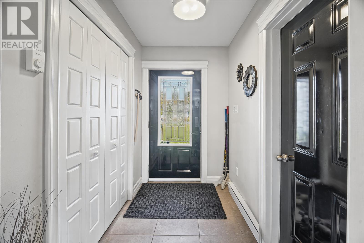
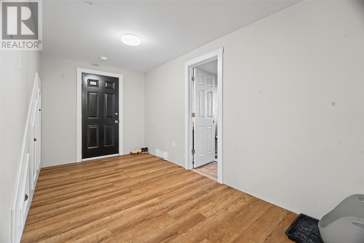
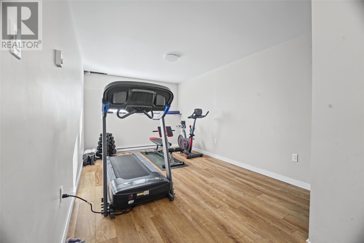
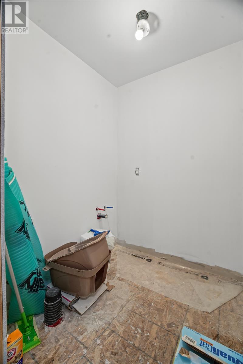
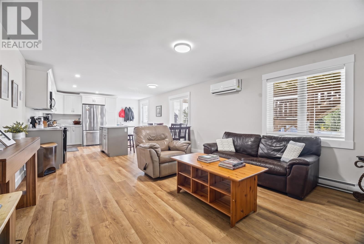
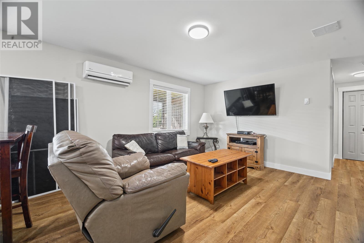
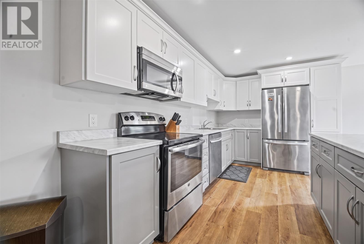
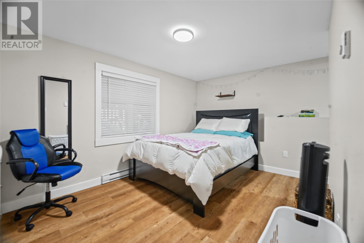
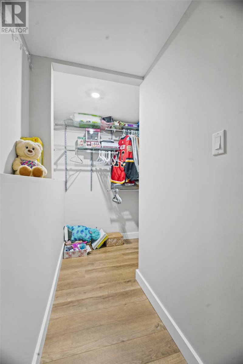
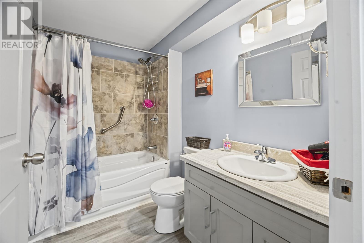
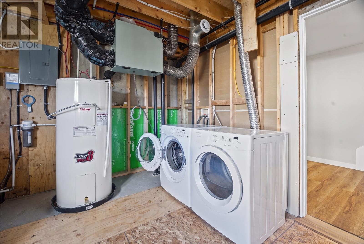
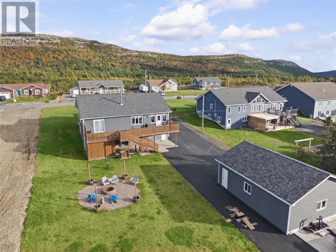
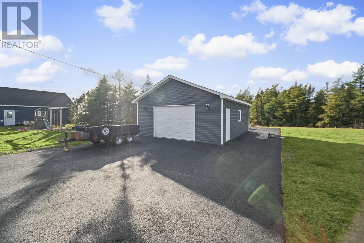
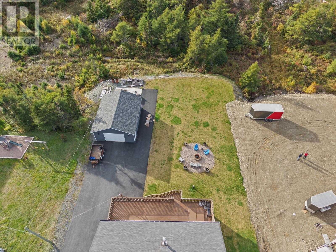
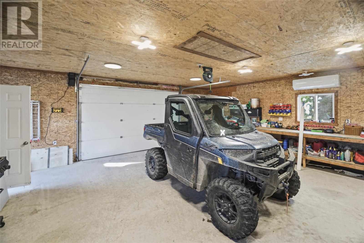
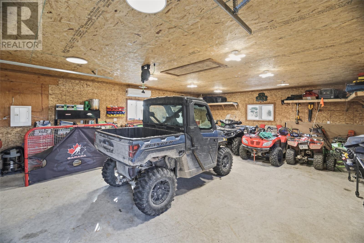
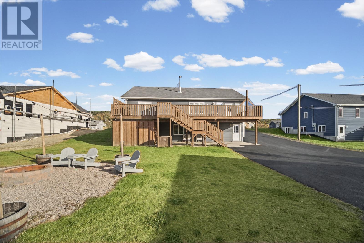
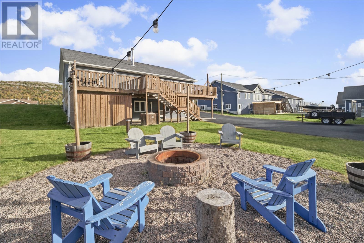
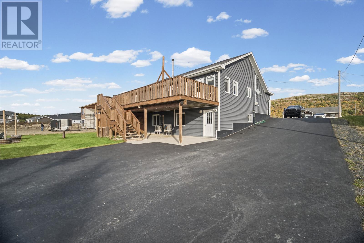
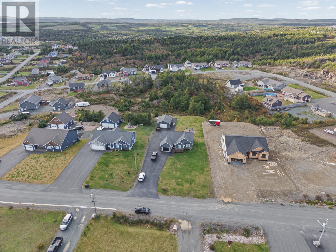
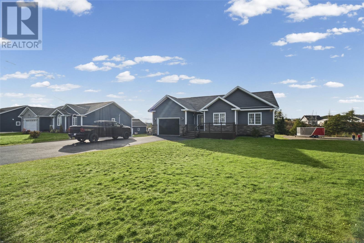
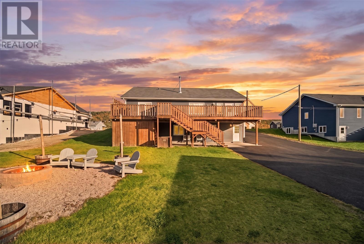
Welcome to 34 Dunn Drive, Bay Bulls! Situated on a beautifully landscaped ¾-acre lot backing onto a greenbelt, this impressive bungalow offers the perfect combination of space, comfort, privacy, and versatility, complete with a detached garage and ground-level in-law suite! Step inside to a spacious front foyer leading into a bright, inviting main floor featuring hardwood flooring throughout and ceramic tile in the kitchen. The open-concept kitchen, dining, and living areas are ideal for everyday living and entertaining. The kitchen features rich dark cabinetry, stainless steel appliances, ample counter space, and a large peninsula with seating. The adjoining living room offers a cozy atmosphere with a custom fireplace featuring a woodstove, plus a mini-split heat pump for year-round comfort. The main floor features three generously sized bedrooms, including a spacious primary suite complete with a walk-in closet, private ensuite, and patio doors leading directly to the back patio. Downstairs, the fully developed basement offers additional living space, including a recreation room, laundry room, and plumbing in place for another bathroom. An added bonus is the ground-level, one-bedroom open-concept in-law suite, complete with its own mini-split heat pump, ideal for extended family, guests, or flexible living arrangements. Outside, a paved driveway leads to the 24' x 30' detached garage, equipped with its own mini-split heat pump. An additional 20' x 20' concrete pad offers potential for a future extension or additional workspace. The expansive backyard provides plenty of room to relax and entertain, featuring a firepit area and the added privacy of backing onto a greenbelt. Whether you're hosting family gatherings or enjoying a peaceful evening outdoors, this property has plenty to offer. With four bedrooms in total, flexible living arrangements, a spacious detached garage, and a private setting, 34 Dunn Drive is a property you won't want to miss! (id:28789)
Property Details
| MLS® Number | 1305132 |
| Property Type | Single Family |
| Amenities Near By | Recreation |
| Structure | Patio(s) |
Building
| Bathroom Total | 3 |
| Bedrooms Above Ground | 3 |
| Bedrooms Below Ground | 1 |
| Bedrooms Total | 4 |
| Appliances | Dishwasher, Refrigerator, Stove, Washer, Dryer |
| Architectural Style | Bungalow |
| Constructed Date | 2015 |
| Exterior Finish | Vinyl Siding |
| Fireplace Present | Yes |
| Flooring Type | Hardwood, Laminate, Mixed Flooring |
| Foundation Type | Concrete |
| Heating Fuel | Electric, Wood |
| Heating Type | Mini-split |
| Roof Material | Asphalt Shingle |
| Roof Style | Unknown |
| Stories Total | 1 |
| Size Interior | 3,143 Sqft |
| Type | House |
Parking
| Attached Garage | |
| Detached Garage |
Land
| Acreage | No |
| Land Amenities | Recreation |
| Landscape Features | Landscaped |
| Sewer | Septic Tank |
| Size Irregular | 0.49 |
| Size Total | 0.4900|.5 - 9.99 Acres |
| Size Total Text | 0.4900|.5 - 9.99 Acres |
| Zoning Description | Res |
Rooms
| Level | Type | Length | Width | Dimensions |
|---|---|---|---|---|
| Basement | Other | 24.9x9.10 | ||
| Basement | Kitchen | 13.10x13.7 | ||
| Basement | Family Room | 16x13.7 | ||
| Basement | Bedroom | 13.10x9.10 | ||
| Basement | Bath (# Pieces 1-6) | 5.9x8.2 | ||
| Basement | Utility Room | 11.8x15.11 | ||
| Main Level | Bedroom | 12.1x11.6 | ||
| Main Level | Bedroom | 10.8x11.11 | ||
| Main Level | Ensuite | 8.3x9 | ||
| Main Level | Primary Bedroom | 18.4x13.7 | ||
| Main Level | Bath (# Pieces 1-6) | 6.2x8.11 | ||
| Main Level | Living Room/fireplace | 13.4x26.10 | ||
| Main Level | Dining Room | 12.4x11.7 | ||
| Main Level | Kitchen | 12.4x12.1 | ||
| Main Level | Storage | 14.5x20 | ||
| Main Level | Foyer | 4.8x7.8 |
https://www.realtor.ca/real-estate/30477758/34-dunn-drive-bay-bulls
Contact Us
Contact us for more information

The trademarks REALTOR®, REALTORS®, and the REALTOR® logo are controlled by The Canadian Real Estate Association (CREA) and identify real estate professionals who are members of CREA. The trademarks MLS®, Multiple Listing Service® and the associated logos are owned by The Canadian Real Estate Association (CREA) and identify the quality of services provided by real estate professionals who are members of CREA. The trademark DDF® is owned by The Canadian Real Estate Association (CREA) and identifies CREA's Data Distribution Facility (DDF®)
November 04 2026 04:22:41
Newfoundland & Labrador Association of REALTORS®
3% Realty East Coast