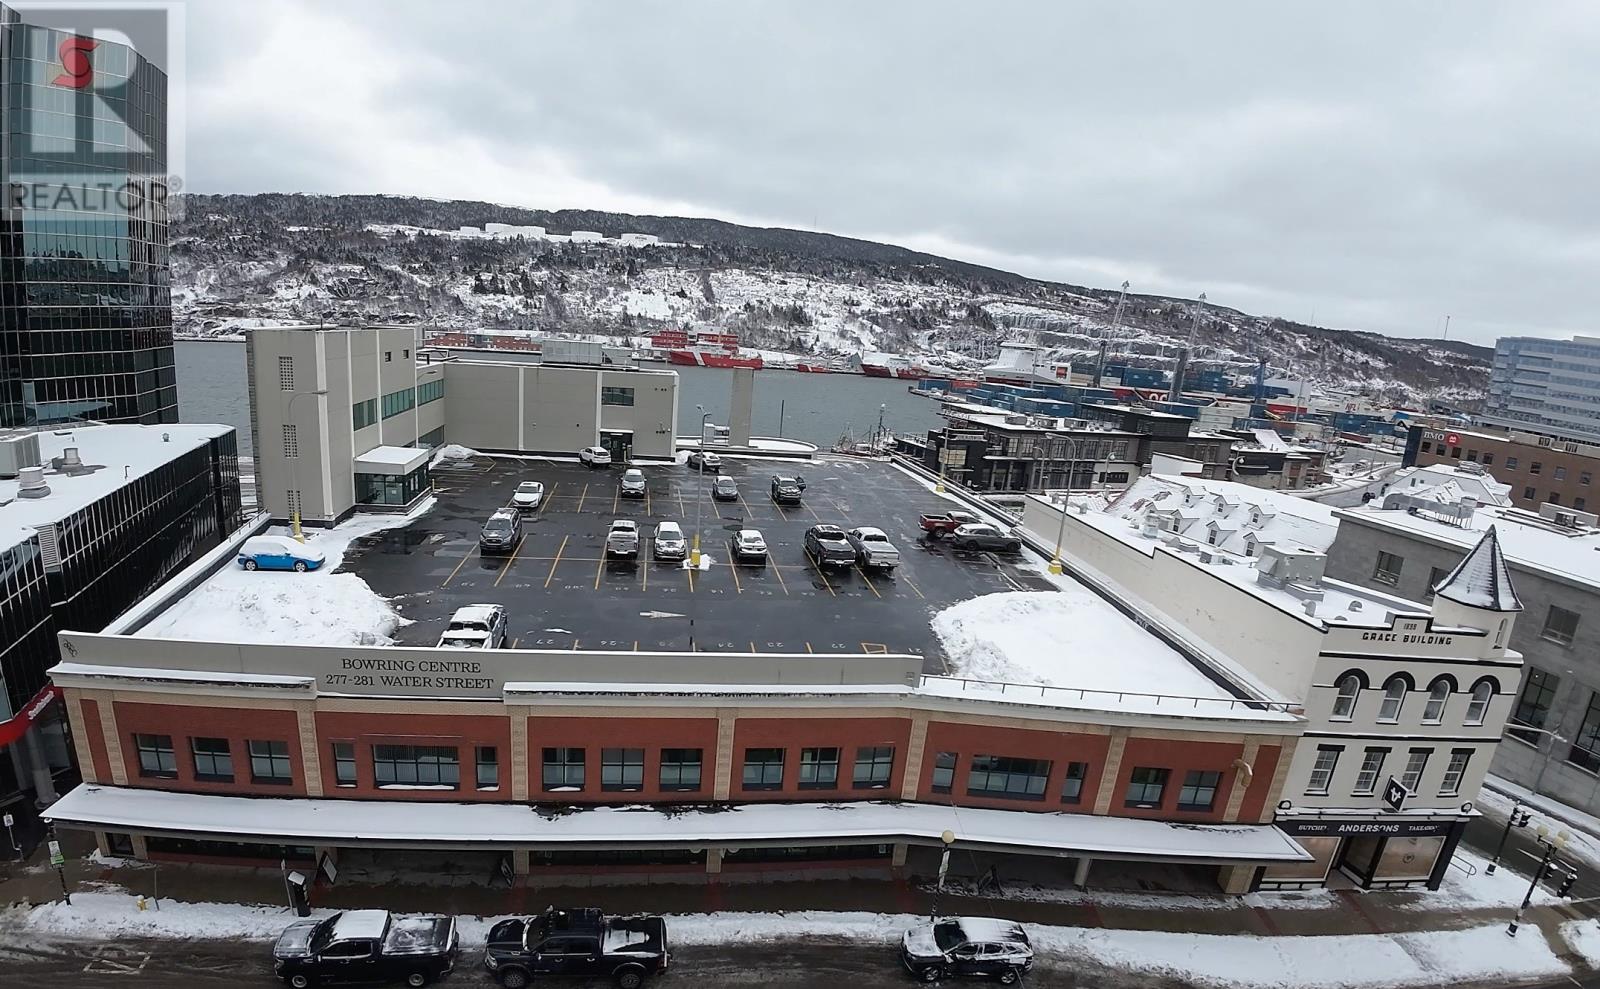
277 Water Street Unit#2nd Floor
St. John's, Newfoundland & Labrador
Approximately 14000 contiguous square feet on 1 level of office or any other potential use within CCR zoning. Ample parking available on site. Current tenancy is a mix of high end retail, large tech firms and a brand new high end restaurant opening early in Q2 of 2026. Located in the centre of the historic business district of Water street, the property has access to Water street, Harbourside drive and Becks cove, making it exceptionally convenient to access, as well as giving any business high brand visibility.The Property is the Original site of the Bowring Brothers Company, The site was redeveloped in 1964 for the Bowring department store that became a fixture in Newfoundland and Labrador culture. Architect Angus J Campbell oversaw the design of the new building in what has become known as one of the prime examples of modern architecture during the Smallwood era after NL joined confederation. The building has been redeveloped as an office/retail Mix building since the early 1990's and has had major redevelopments 1990, 2001 and 2012-13. (id:28789)
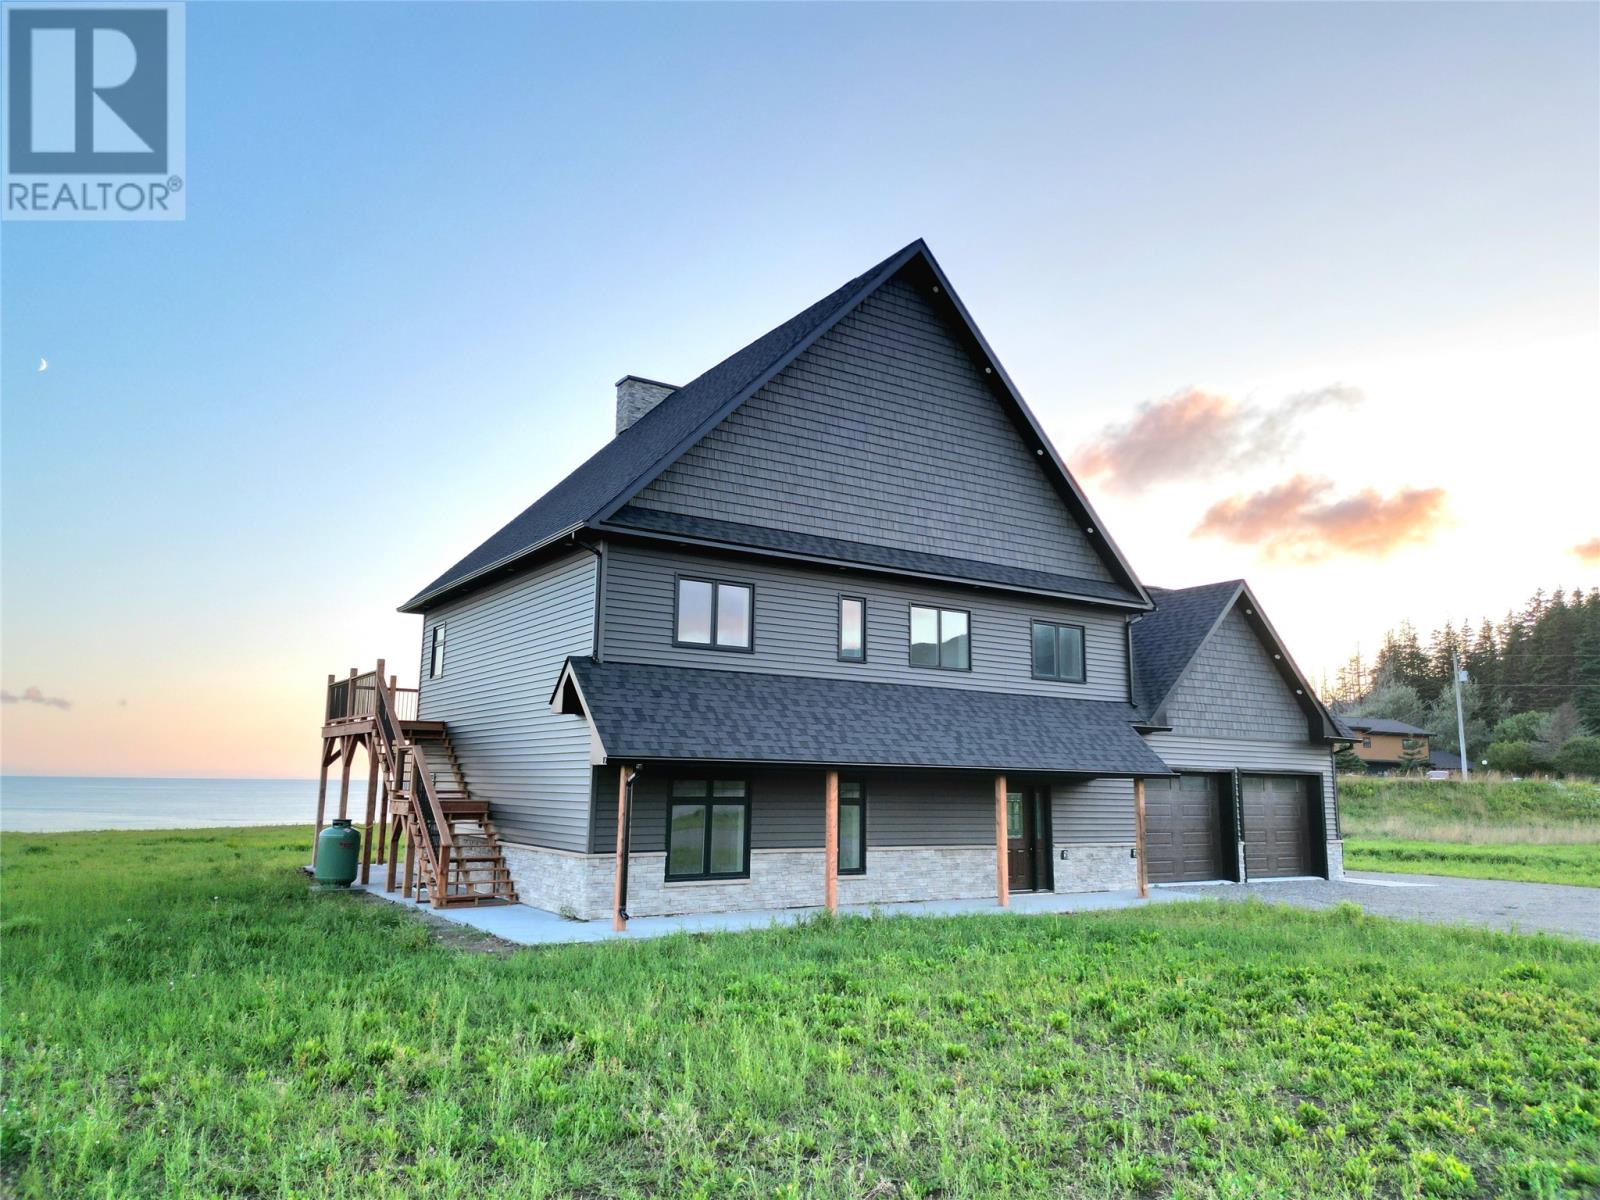
23 Main Road
Port Au Port, Newfoundland & Labrador
Peace and tranquility awaits! Enjoy breathtaking panoramic views of beautiful Bay St. George. This new, custom built 2760 square foot home is situated on a 2.4 acre level lot with over 266 feet of ocean frontage. Located next to Romaine's River, this property is less than 10 minutes away from Stephenville. The main level features 10 foot ceilings, a large open concept Chef’s kitchen, dining, and living room that is accentuated with a gorgeous propane fireplace. The kitchen boasts granite countertops, high-end cabinetry, a large island with a live edge maple countertop, and new appliances. Two large patio doors in this space lead out to a beautiful stamped concrete patio. A spacious primary bedroom with ensuite, main floor bathroom and laundry room, and access to the attached garage complete the main floor of this home. The second level of this home maybe even more impressive than the first. At the top of the stairs you are welcomed into the great room. The brickwork of the propane fireplace, and the high cathedral ceilings will take your breath away. Large windows and patio doors allow an abundance of natural light into the space. A second kitchen area with custom cabinetry, granite countertops, fridge, and cooktop is perfect for entertaining. Patio doors lead out to a 10’ x 45’ deck where you can sit back, relax and take in stunning views of the bay and coastline. Two more bedrooms and a washroom finish off the remainder of the second level. The entire home is built with ICF forms to the rafters making this an extremely energy efficient and quiet home. This unique property really is a gem. Sit back on the deck, listen to the waves crash on the shore, and watch a large variety of marine life from the comfort of your home. It doesn't get any better than this! Pictures simply can not capture the beauty of this property!! (id:28789)

93 West Street
Corner Brook, Newfoundland & Labrador
Visibility - Centre of downtown Corner Brook. One of the most sought after areas of the city. Commercial Space - Office or Retail. Located on West Street, one of the most visible streets in centre of Corner Brook. Great visibility for road or walk-in traffic. Plenty of parking. Accessible 7 days a week. All inclusive except for business tax. Three(3) units to choose from - varies in size from 505 to 650 sq/ft. Some have private washrooms. This mini mall is well known in the city. Location is great. Good House Building. (id:28789)
Unknown Address
,
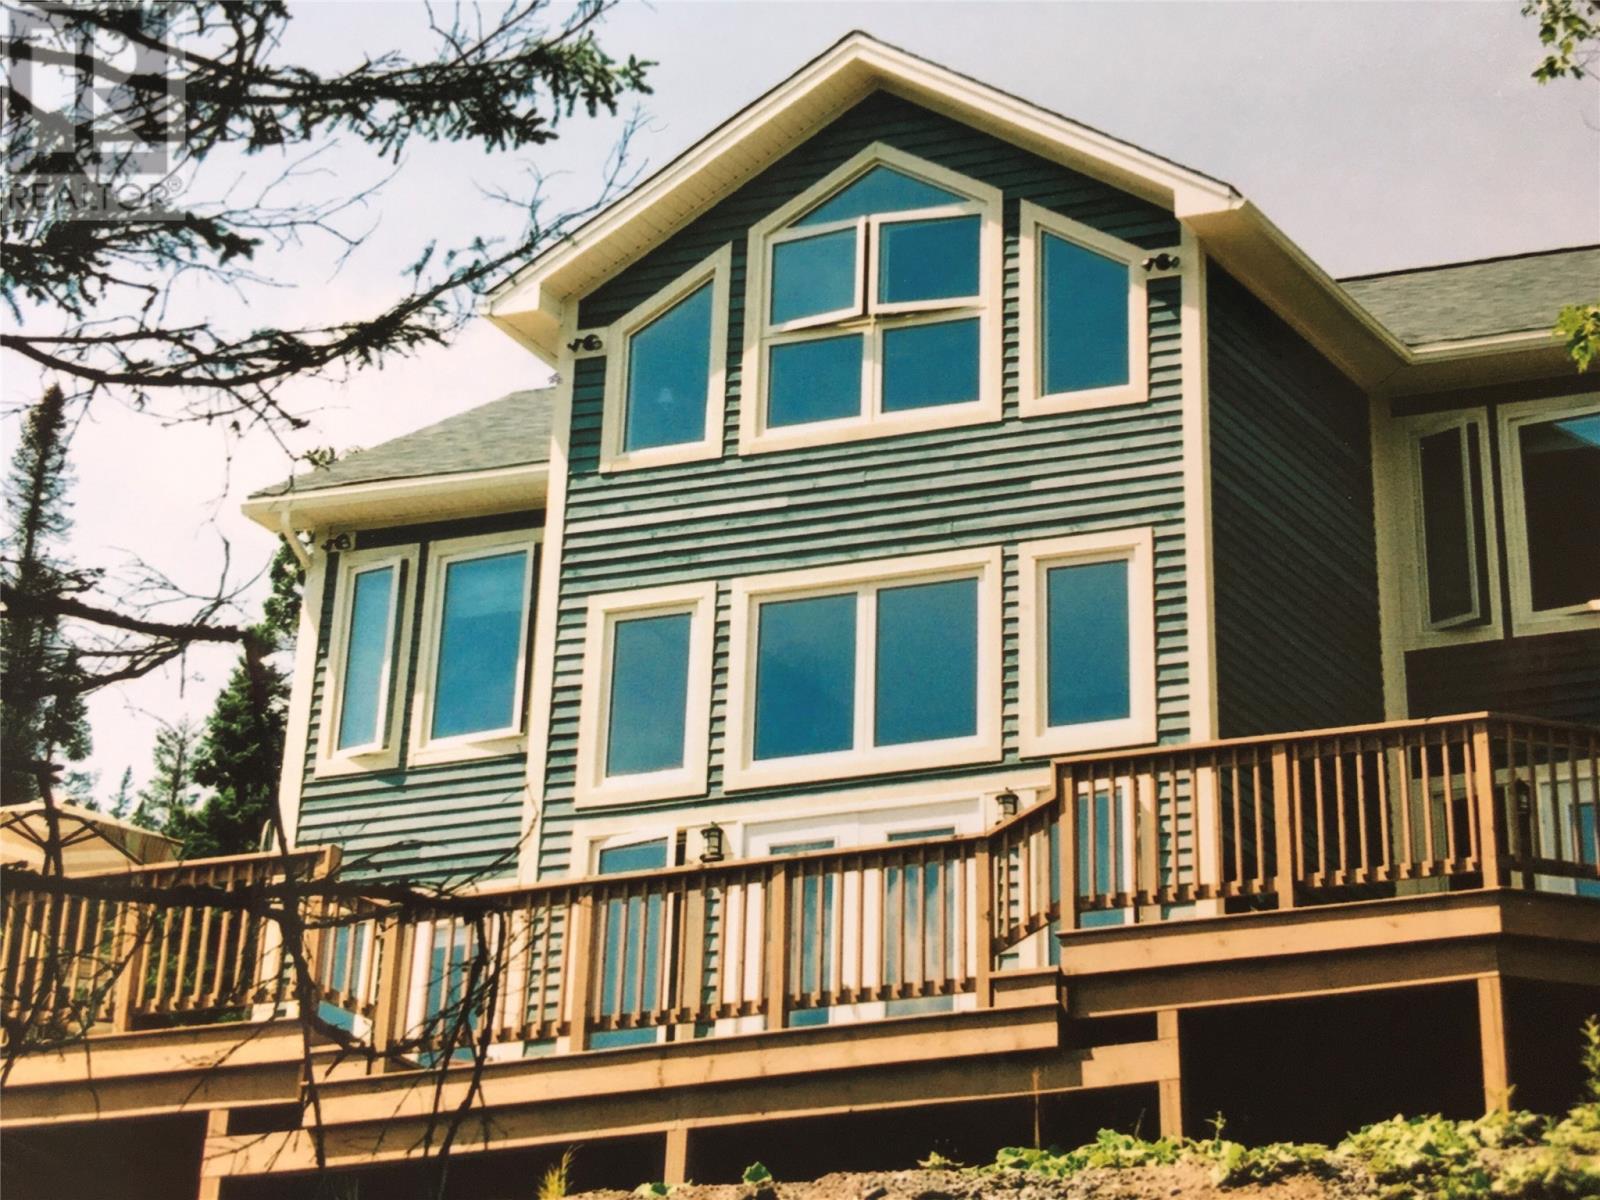
Welcome to 26 Mountainview Drive—a Lakeside design chalet in Humber Valley Resort, positioned near the resort entrance with paved road access and close to the mail pick-up station. The setting is all about the outlook: wide windows and panoramic views across the valley and surrounding hills. Originally envisioned as a four-season retreat for European travellers, Humber Valley’s chalet design has proven just as compelling for locals—offering a luxury resort lifestyle that works beautifully year-round. An open-concept kitchen and dining area leads into a sunken living room anchored by a propane fireplace with a masonry surround—an easy place to shift from work mode to resort mode, unwind, and enjoy the calm at day’s end. A main-floor bedroom with ensuite adds flexibility for guests, while the large foyer and a second entrance with closet provide practical space for boots and gear—with direct access to the double attached heated garage (approx. 20'4"" x 20'8""). Upstairs, the layout keeps everyone comfortable and private. The primary suite includes a walk-in closet and a full ensuite with double sinks, and the second upstairs bedroom also features its own ensuite. The upper-level mezzanine is a bright, open sitting area with vaulted ceilings and large gable-end windows that frame the Humber Valley landscape. Set slightly apart yet connected to the home’s chalet-style layout, it works beautifully as a second lounge, reading area, or quiet retreat—where natural light and panoramic views make the scenery part of the experience. The basement level adds function without taking away from the lifestyle: half bath, laundry, and large storage space for seasonal equipment and owner use. All three bedrooms have ensuites, and the primary bedroom includes a whirlpool tub. Offered fully furnished, this is a strong fit for buyers seeking a true four-season base in Humber Valley Resort. Important notes: Humber Valley Resort restrictive covenants/agreements apply. HST is applicable. (id:28789)
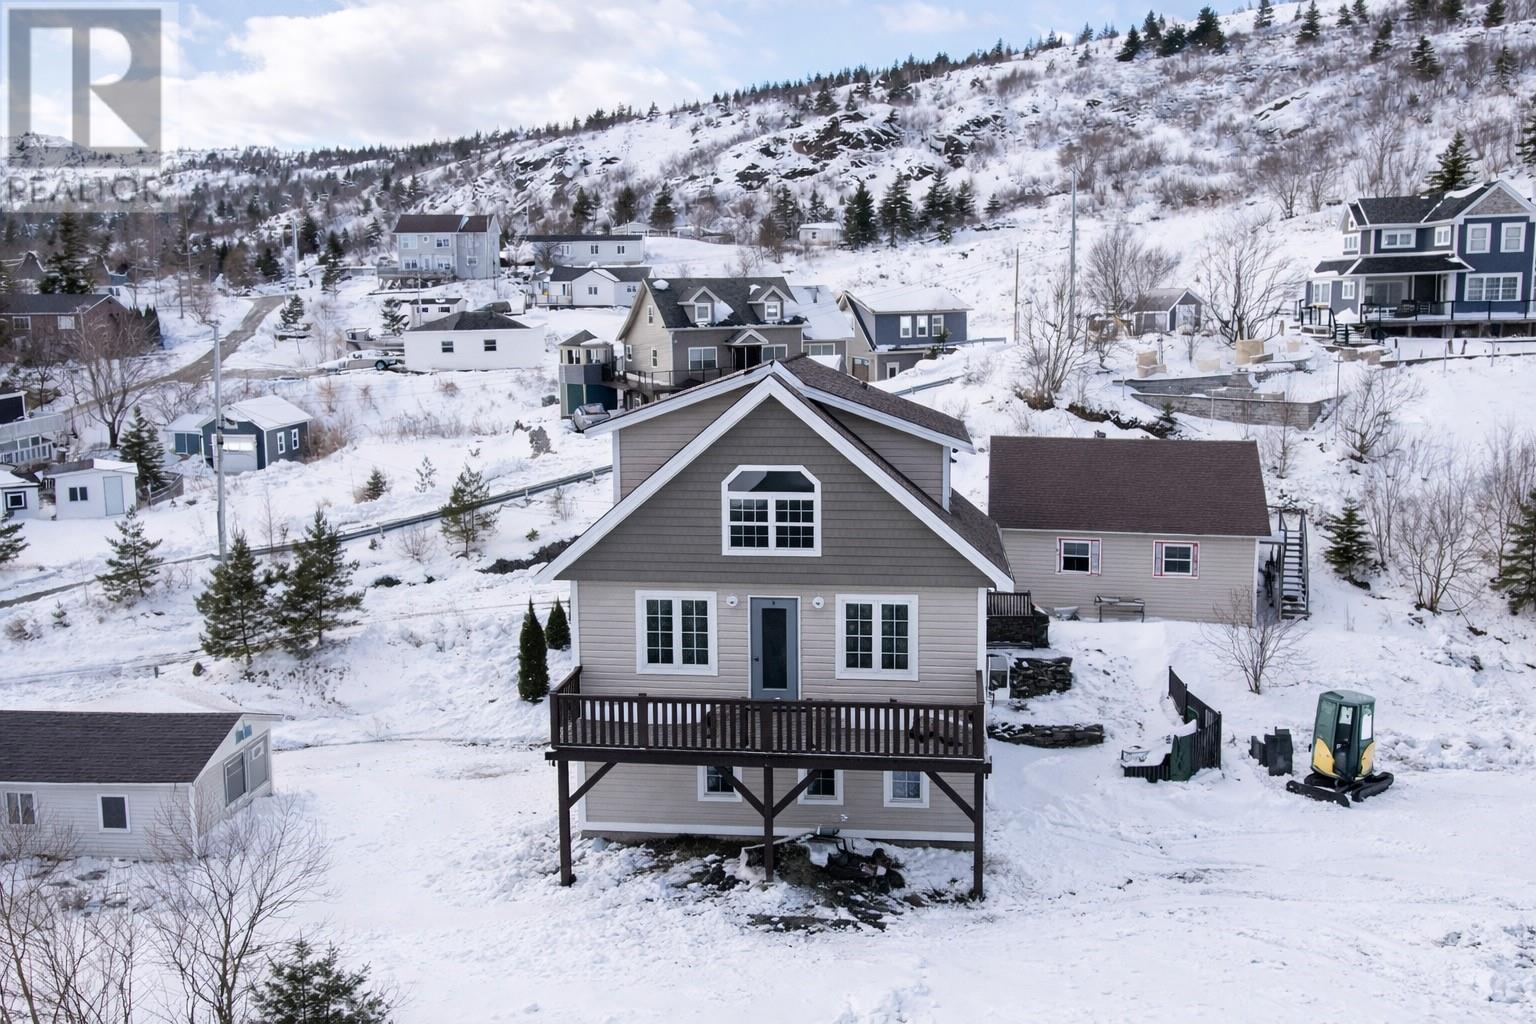
8-10 Gushues Lane
Brigus, Newfoundland & Labrador
Welcome to beautiful Brigus — one of Newfoundland’s most charming and desirable coastal communities. This impressive 2-storey home offers stunning ocean views and represents a rare opportunity to own in this highly sought-after location. Included is an additional building lot and foundation in place with the same incredible ocean view! Featuring 4 spacious bedrooms and 3 full bathrooms, this home is ideal for families or multi-generational living. Situated on just over ¾ of an acre, this property is truly a rare find. The expansive lot offers incredible potential — whether you envision future development, additional structures, or creating a gardener’s dream outdoor space. With exceptional value not only in the home but in the land itself, this property offers endless possibilities in a location that rarely becomes available. Don’t miss your chance to secure a piece of Brigus with ocean views, space to grow, and outstanding long-term value. (id:28789)
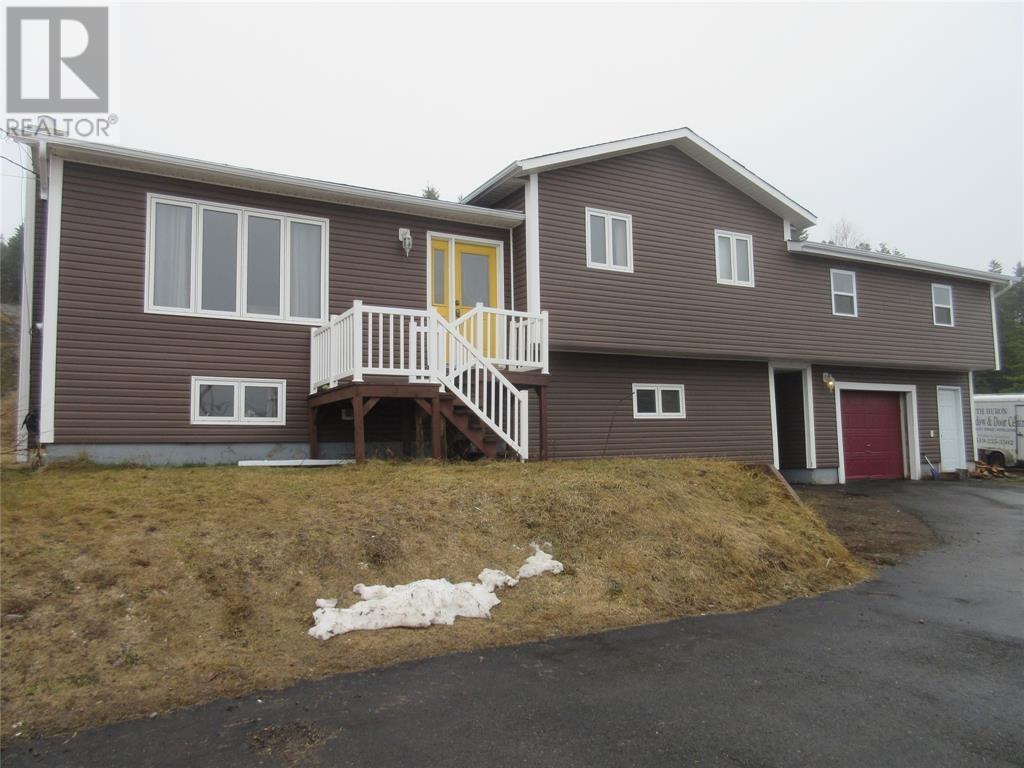
31b Main Street
Springdale, Newfoundland & Labrador
This side split home located at 31B Main Street in the Town of Springdale includes 3 bedrooms and walk trough bath on the upper level. Main level of home features spacious living room, kitchen and dining room. Basement consists of a large rec room, full bath, bedroom and storage room. This property also has an attached garage with an undeveloped upstairs level with ample storage. Exterior of home is complete with vinyl windows, doors and siding , fully paved driveway and landscaped lot. Home is heated by baseboard electric heat. (id:28789)
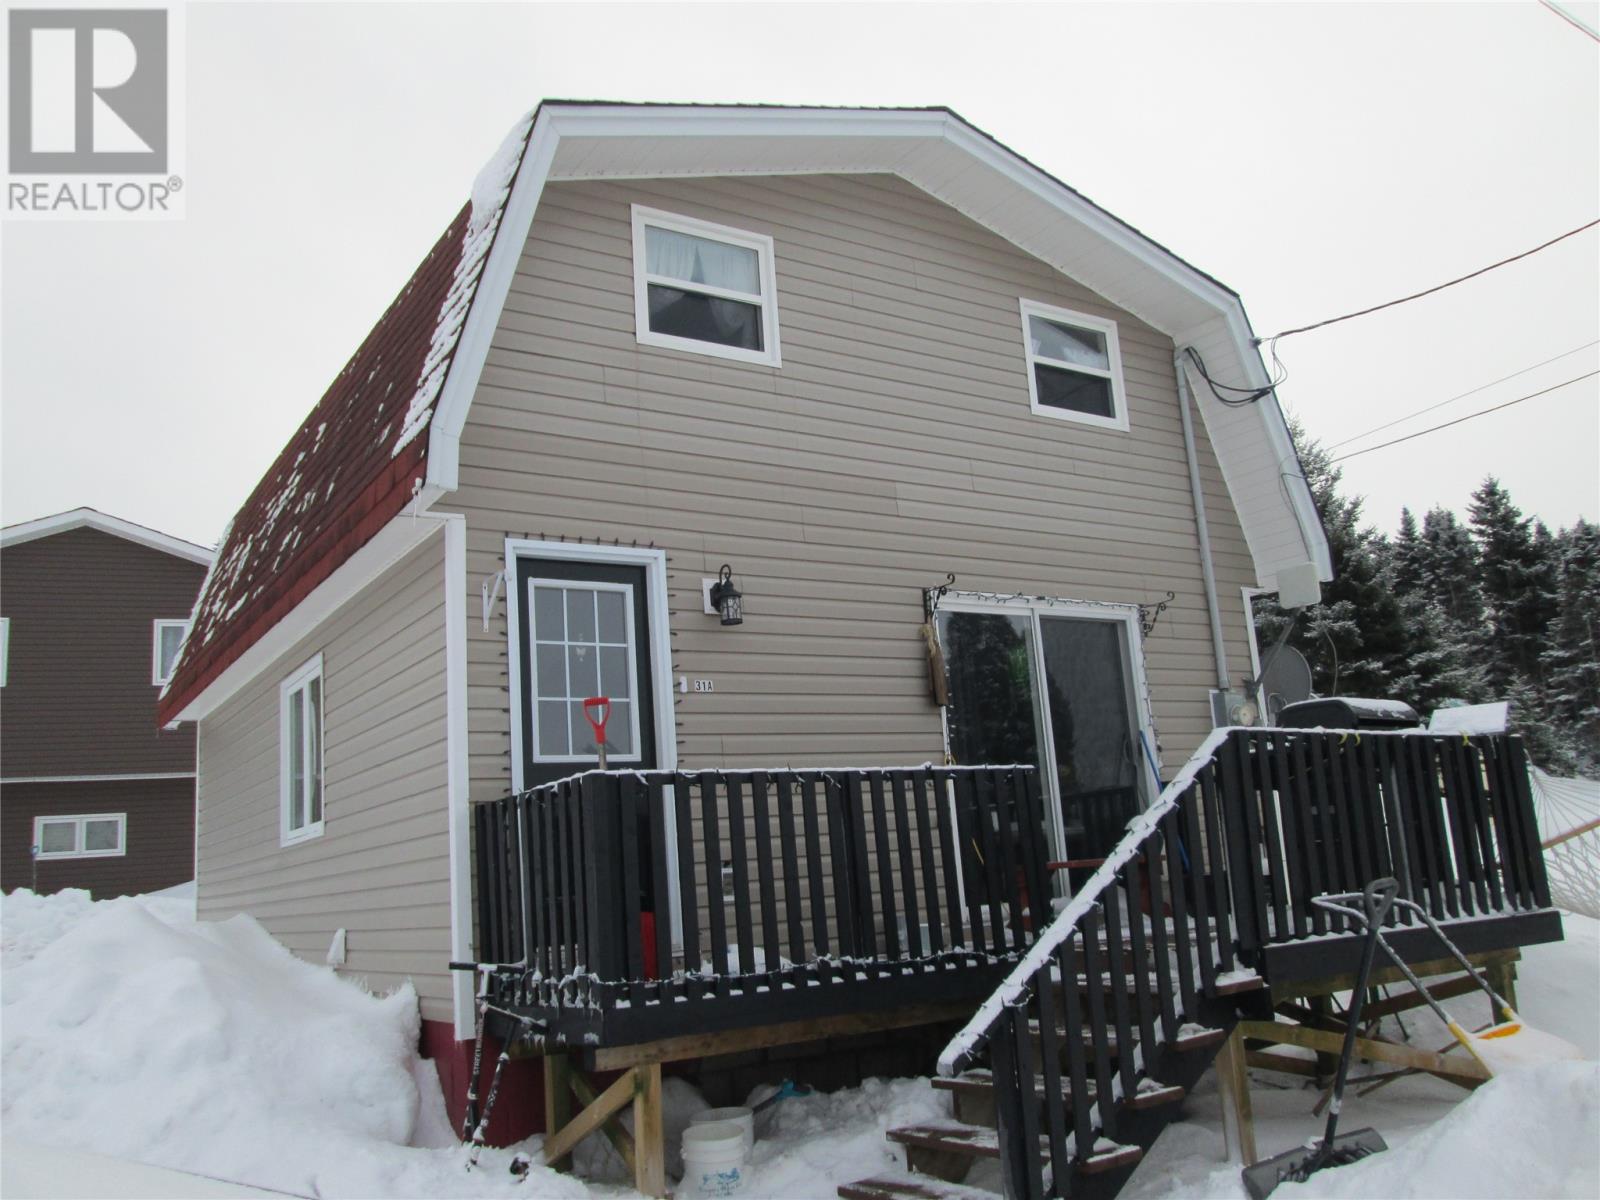
31a Main Street
Springdale, Newfoundland & Labrador
Welcome to 31A Main Street ! This cozy 3 bedroom barn style home would make a great starter home or rental property. Main level features a newly renovated open concept living room, kitchen and dining area with main bath/laundry. Upper level of home features 3 bedrooms. Home is heated by electric base board heaters. Exterior of the property consists of vinyl windows, doors and siding , front and rear decks and a paved driveway. (id:28789)
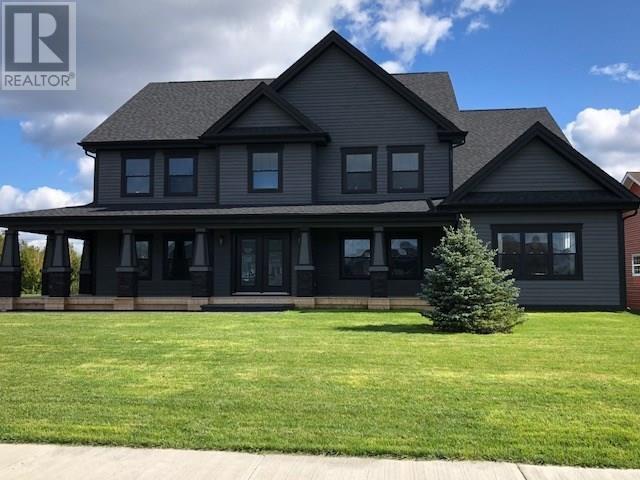
29 Ivany's Road
Grand Falls-Windsor, Newfoundland & Labrador
A glamorous home, unique and custom built!!! This five bedroom(4+1) home leaves you in awe the moment you approach the property, and upon entering you are welcomed to a bright and airy foyer with 9' ceilings. Main features a stunning family room, dining room, kitchen, living room with panoramic fireplace, half bath, mudroom and large laundry, massive master bedroom, with two walk in closets and large ensuite. Upstairs contains four additional bedrooms, two with a Jack/Jill washroom, and additional full bath, and huge media room 15' X 32'. Grounds are fully landscaped, with covered veranda, stamped concrete walkway, double paved driveway, in ground irrigation system, 28'X 46' garage with 12' ceilings, loft, insulated, in floor heating(plus 12'5X24' extension). Home features all in floor heating with a commercial size wood burning unit plus electric, engineered hardwood floors/porcelain and as well contains a full undeveloped basement. Gorgeous rear covered deck complete with lighting measuring 16'X28', and a sundeck 12'X16'. Many, many more features....... (id:28789)

56-58 West Street
Stephenville, Newfoundland & Labrador
Prime commercial investment opportunity located in the heart of Stephenville. This well-situated multi-unit commercial building offers excellent visibility and high traffic exposure, making it an ideal location for a variety of businesses. The property features potential multiple commercial units with flexible layouts that can easily accommodate three or more tenants, providing a strong potential for steady rental income. Each unit offers its own entrance and ample interior space suitable for retail, office, or service-based businesses. Positioned along a busy commercial corridor, the building benefits from great street frontage, convenient access, and nearby amenities. The surrounding area is home to restaurants, shops, and professional offices, ensuring consistent customer traffic throughout the day. This property presents an excellent opportunity for investors or entrepreneurs looking to establish a multi-tenant commercial property in a growing community on the west coast of Newfoundland and Labrador. Whether you plan to operate your own business while leasing additional units or develop a fully income-producing property, this building offers flexibility, location, and long-term potential. HST Applicable (id:28789)

41 Swansea Street
Conception Bay South, Newfoundland & Labrador
A modern Cathedral Entry Executive Bungalow that includes a large finished garage. This home features an open-concept living, kitchen, and dining room, complete with an island and patio access. Three main floor bedrooms. Master bedroom with an ensuite and a walk-in closet. Lower level complete with Family room, 1/2bath/Laundry, Garage. Located on a large lot, fully serviced lot [53'x150']. High-end Trim Package, Top quality Hardwood Stair Case, Vinyl Siding, Nursery sod Landscaping, Double Paved Driveway. Plans can be customized to your exact specifications. Note: Our ""Cathedral Entry Homes"" can be finished with virtually any extra feature or upgrade you wish, and many come standard. Generous Allowances for Customized Cabinets, Flooring, Plumbing Fixtures, and Lighting of your choice. High Demand Area in Chamberlains! (id:28789)

31 Brakes Road
St. George's, Newfoundland & Labrador
This well built home in St. George’s is waiting for you! Situated on a large lot, this property may be the peaceful escape you’ve been looking for. Built in 2006, this 3 bedroom, 2 bathroom home offers a functional layout. The main level consists of a bright kitchen, a comfortable living room, two large bedrooms, and a full bathroom. The lower level adds significant value with a third large bedroom and a second full bathroom complete with a jetted tub, while the remaining unfinished basement space provides a perfect opportunity to customize and expand your living area. Located only 35 minutes from the larger center of Stephenville, this property offers the perfect blend of country living with the easy access to the amenities Stephenville has to offer. (id:28789)
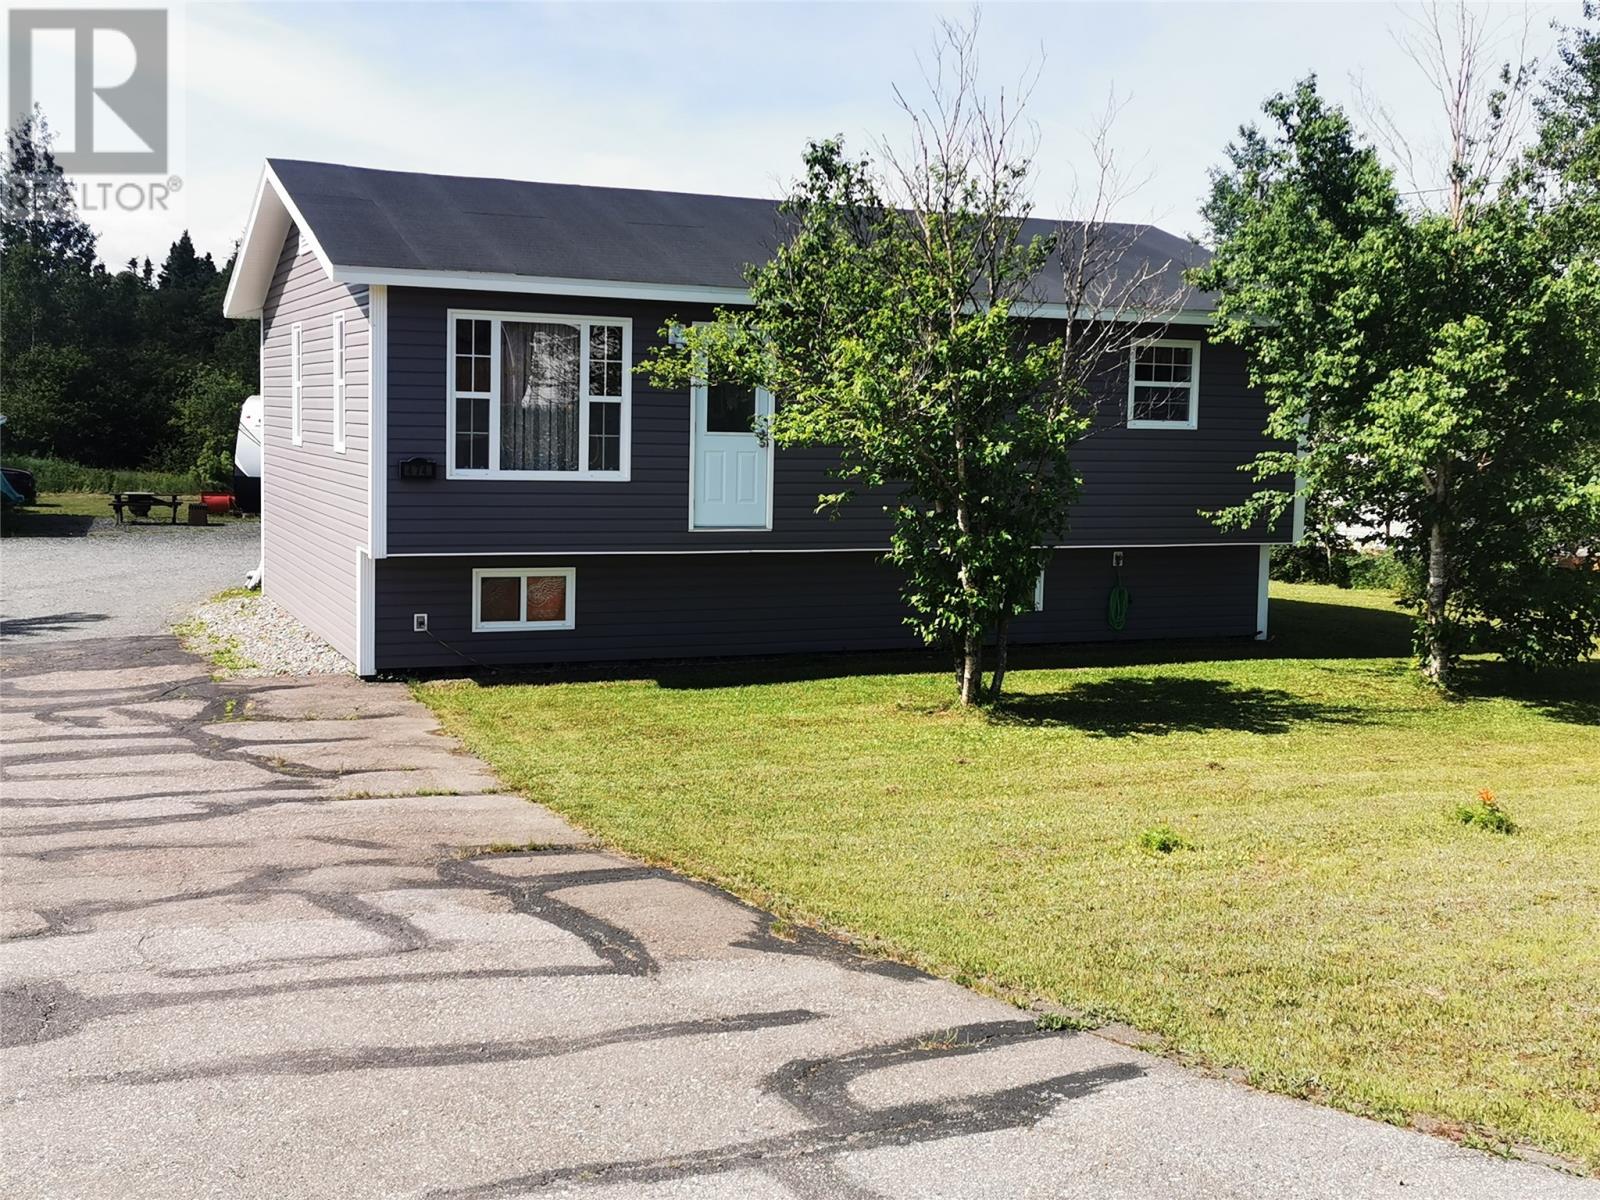
474 Main Street
Birchy Bay, Newfoundland & Labrador
Welcome to 474 Main Street, where nature, privacy, and modern comfort come together in one exceptional property. Nestled on a beautifully treed, park-like lot and set back from the road, this inviting back-split home offers a peaceful setting while being just steps from the community swimming hole and only minutes from a sandy ocean beach. Inside, you'll find a bright, thoughtfully designed layout that's perfect for both everyday living and entertaining. The spacious living room, complete with a dedicated office or reading nook, flows seamlessly into the dining area and a dream kitchen designed to be the heart of the home. Whether you're hosting family gatherings or enjoying a quiet evening, this welcoming space is sure to impress. The main floor also features a comfortable bedroom and a full bathroom, providing flexibility for guests or the convenience of one-level living. Downstairs, you'll discover a cozy rec room that's ideal for movie nights, a games area, or a playroom, along with a second bedroom and a spacious laundry room with additional pantry storage, offering practical space for busy family life. Step outside and enjoy your own private retreat. The large yard provides endless room for children to play, pets to roam, gardens to flourish, or outdoor entertaining. A spacious deck is perfect for summer barbecues, while the detached single-car garage offers plenty of room for a vehicle, recreational equipment, tools, or workshop space. Whether you're looking for a family home, a peaceful place to retire, or a property surrounded by Newfoundland's natural beauty, 474 Main Street delivers the perfect balance of comfort, space, and outdoor living in the welcoming community of Birchy Bay. (id:28789)