474 Main Street Birchy Bay, Newfoundland & Labrador A0G 1E0

$149,000
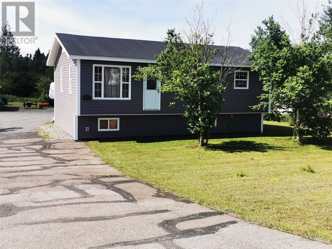
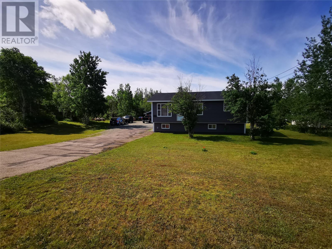

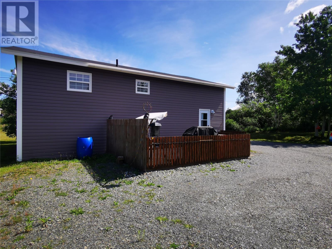
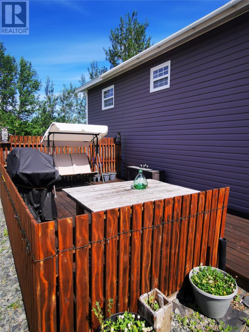
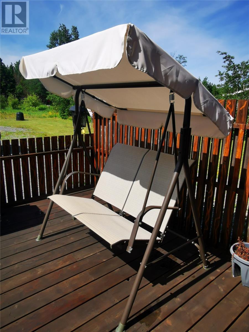
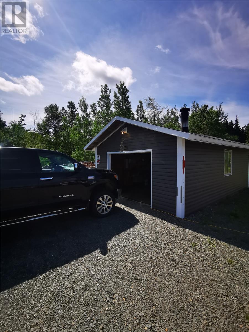
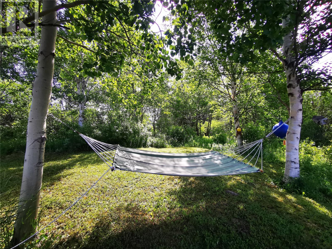
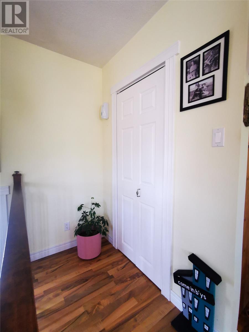
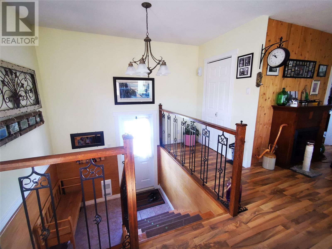
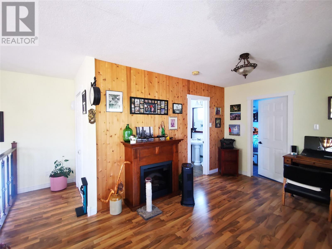
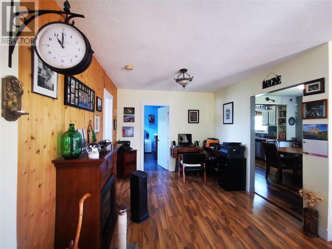
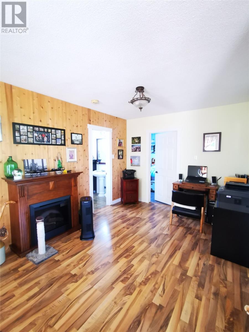
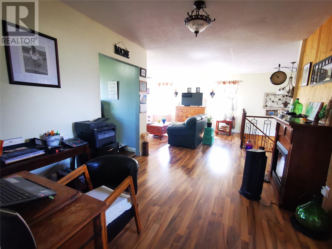
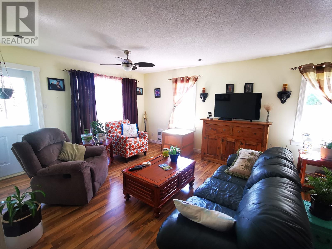
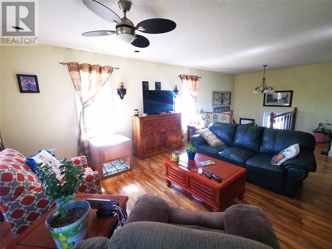
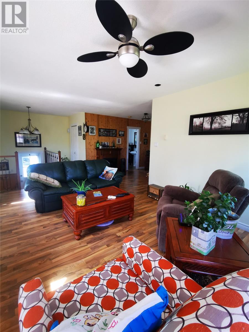
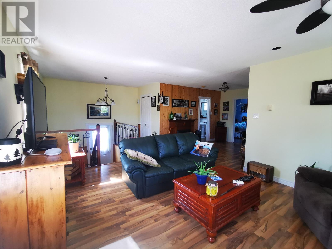
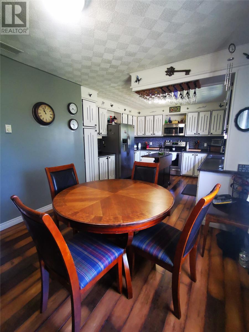
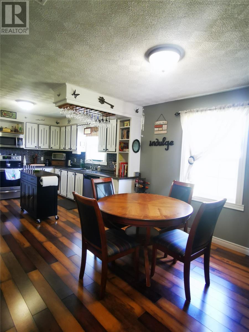
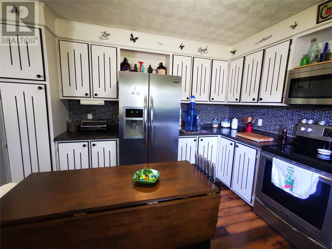
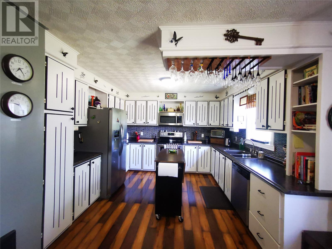
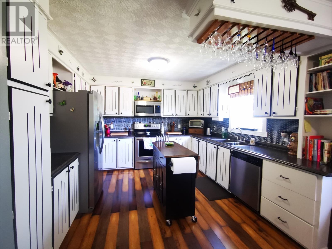
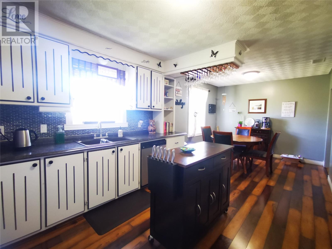
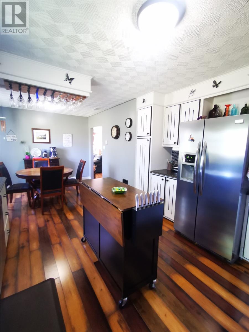
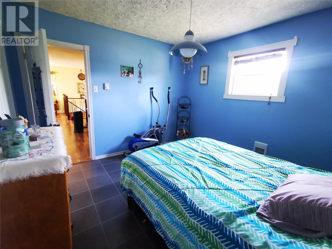
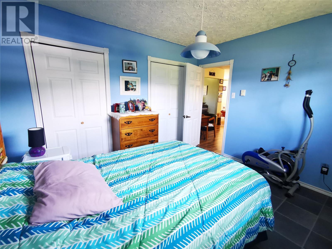
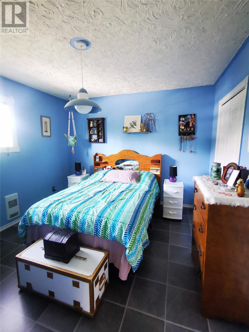
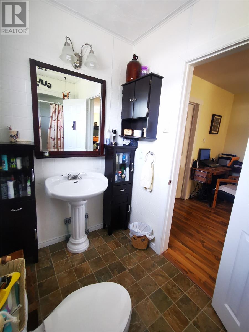
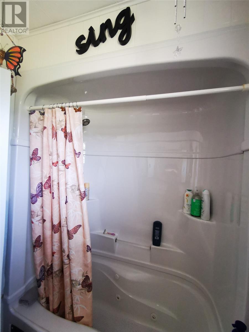
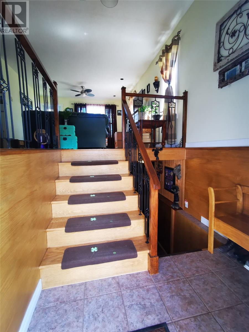
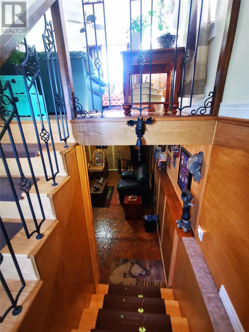
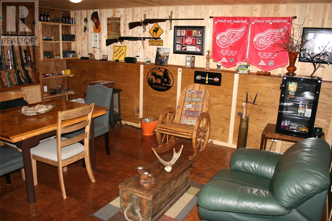
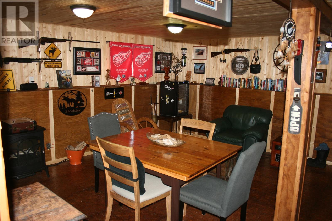
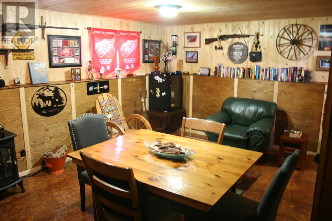
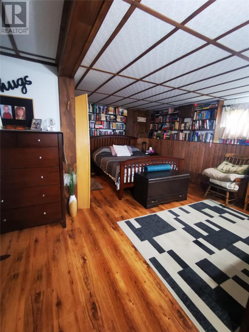
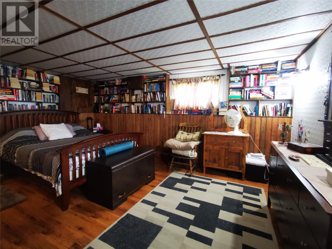
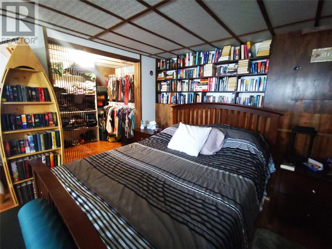
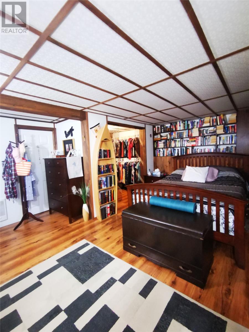
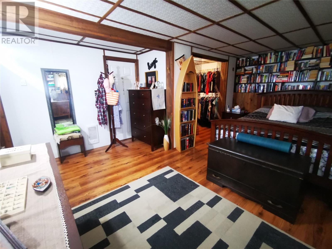
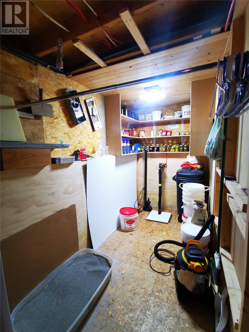
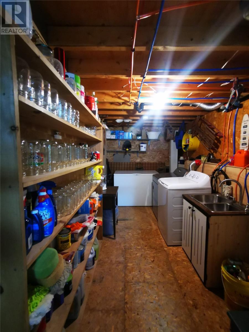
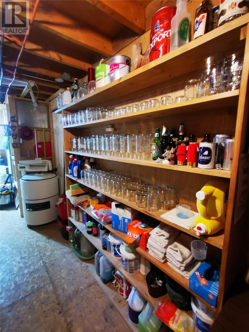
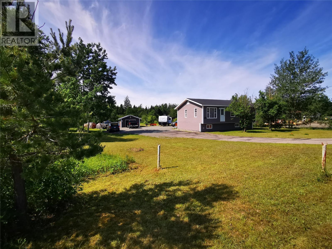

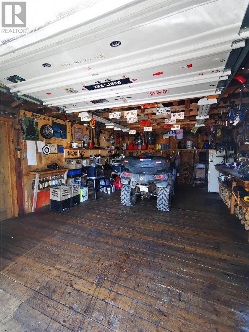
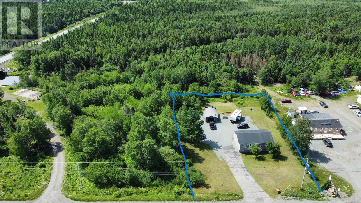
Welcome to 474 Main Street, where nature, privacy, and modern comfort come together in one exceptional property. Nestled on a beautifully treed, park-like lot and set back from the road, this inviting back-split home offers a peaceful setting while being just steps from the community swimming hole and only minutes from a sandy ocean beach. Inside, you'll find a bright, thoughtfully designed layout that's perfect for both everyday living and entertaining. The spacious living room, complete with a dedicated office or reading nook, flows seamlessly into the dining area and a dream kitchen designed to be the heart of the home. Whether you're hosting family gatherings or enjoying a quiet evening, this welcoming space is sure to impress. The main floor also features a comfortable bedroom and a full bathroom, providing flexibility for guests or the convenience of one-level living. Downstairs, you'll discover a cozy rec room that's ideal for movie nights, a games area, or a playroom, along with a second bedroom and a spacious laundry room with additional pantry storage, offering practical space for busy family life. Step outside and enjoy your own private retreat. The large yard provides endless room for children to play, pets to roam, gardens to flourish, or outdoor entertaining. A spacious deck is perfect for summer barbecues, while the detached single-car garage offers plenty of room for a vehicle, recreational equipment, tools, or workshop space. Whether you're looking for a family home, a peaceful place to retire, or a property surrounded by Newfoundland's natural beauty, 474 Main Street delivers the perfect balance of comfort, space, and outdoor living in the welcoming community of Birchy Bay. (id:28789)
Property Details
| MLS® Number | 1295635 |
| Property Type | Single Family |
| Amenities Near By | Recreation |
Building
| Bathroom Total | 1 |
| Bedrooms Above Ground | 1 |
| Bedrooms Below Ground | 1 |
| Bedrooms Total | 2 |
| Appliances | Dishwasher, Refrigerator, Stove, Washer, Dryer |
| Constructed Date | 1991 |
| Construction Style Attachment | Detached |
| Construction Style Split Level | Backsplit |
| Exterior Finish | Vinyl Siding |
| Flooring Type | Mixed Flooring |
| Heating Fuel | Electric |
| Roof Material | Torch On Roof |
| Roof Style | Unknown |
| Stories Total | 1 |
| Size Interior | 1,456 Sqft |
| Type | House |
| Utility Water | Municipal Water |
Parking
| Detached Garage |
Land
| Acreage | No |
| Land Amenities | Recreation |
| Landscape Features | Landscaped |
| Sewer | Septic Tank |
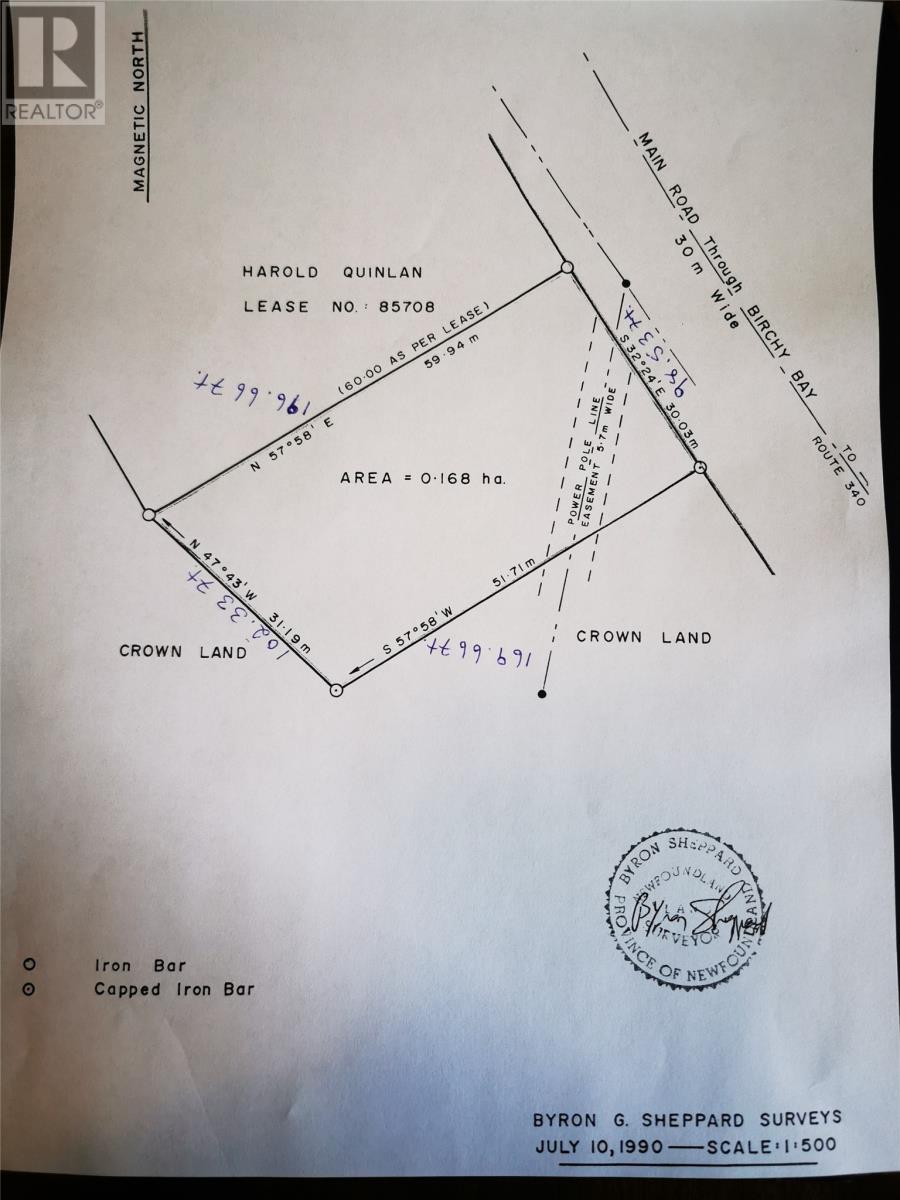
| Size Irregular | 125x200 |
| Size Total Text | 125x200|21,780 - 32,669 Sqft (1/2 - 3/4 Ac) |
| Zoning Description | Res. |
Rooms
| Level | Type | Length | Width | Dimensions |
|---|---|---|---|---|
| Basement | Laundry Room | 27x7 | ||
| Basement | Bedroom | 17x15 | ||
| Basement | Recreation Room | 17x14 | ||
| Main Level | Bath (# Pieces 1-6) | 9x5 | ||
| Main Level | Bedroom | 12x11 | ||
| Main Level | Office | 10x10 | ||
| Main Level | Living Room | 18x13 | ||
| Main Level | Dining Room | 10x10 | ||
| Main Level | Kitchen | 12x10 |
https://www.realtor.ca/real-estate/29525509/474-main-street-birchy-bay
Contact Us
Contact us for more information

The trademarks REALTOR®, REALTORS®, and the REALTOR® logo are controlled by The Canadian Real Estate Association (CREA) and identify real estate professionals who are members of CREA. The trademarks MLS®, Multiple Listing Service® and the associated logos are owned by The Canadian Real Estate Association (CREA) and identify the quality of services provided by real estate professionals who are members of CREA. The trademark DDF® is owned by The Canadian Real Estate Association (CREA) and identifies CREA's Data Distribution Facility (DDF®)
July 31 2026 02:06:43
Newfoundland & Labrador Association of REALTORS®
Outport Realty Inc.