
263 Conception Bay Highway
Holyrood, Newfoundland & Labrador
Check-out this large 1/2 acre treed lot located in a prime part of Holyrood located at 263 Conception Bay Highway. This huge lot would be ideal for someone looking to build there dream home! Purchaser is responsible for all permits, approvals from the town and all expenses associated with the land. (id:28789)
256 Balbo Drive
Clarenville, Newfoundland & Labrador
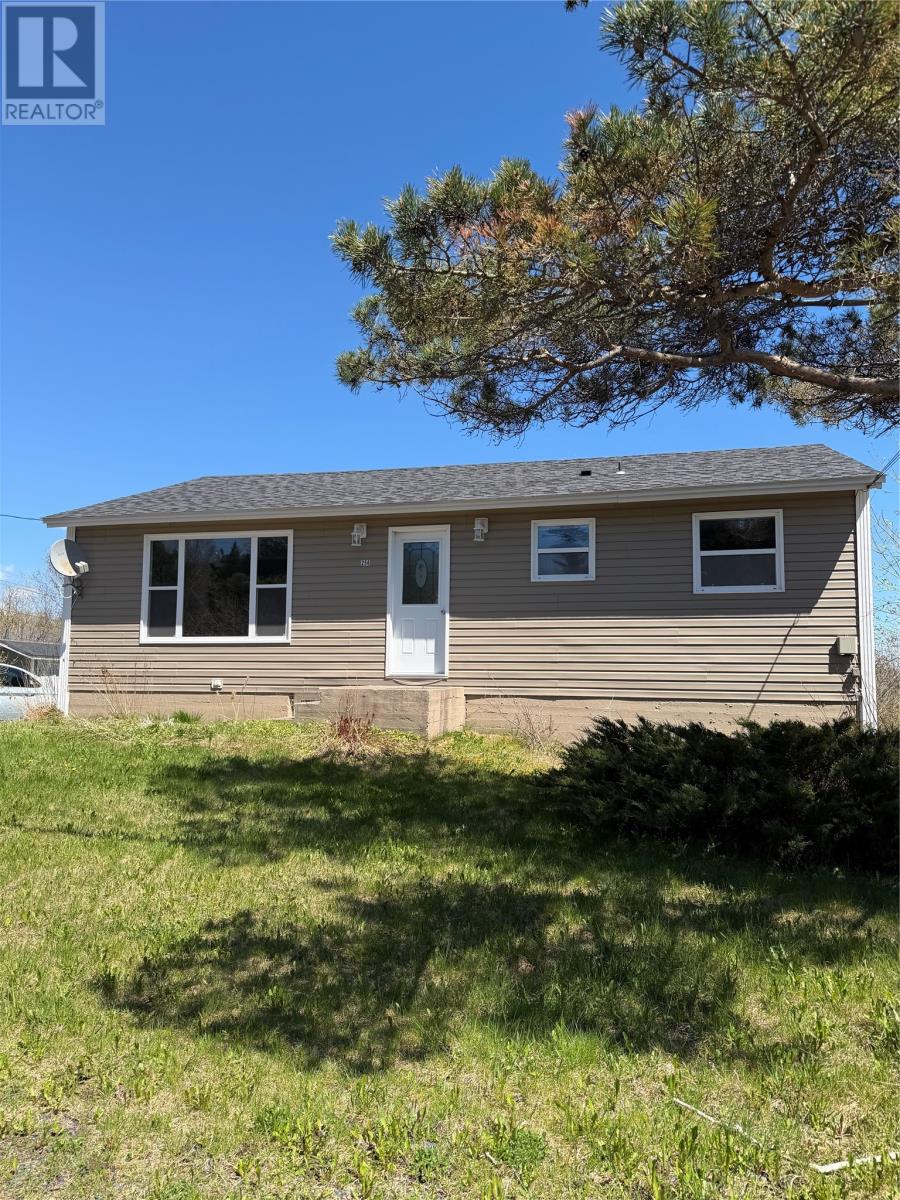
Located in the heart of Clarenville, 256 Balbo Drive offers incredible value and endless potential! This spacious single-family home features 5 bedrooms and 2 bathrooms and is situated on a nice-sized lot with mature trees, beautiful water views, and plenty of room for families to enjoy. The main floor offers 3 bedrooms, while the walkout basement includes 2 additional bedrooms, a bathroom, laundry area, and a living room with direct access to the backyard. Whether you are looking for a spacious family home, in-law space, or future income-generating potential with some TLC, this property offers flexibility to fit your needs. Step outside onto the patio off the dining room overlooking the large backyard — the perfect space for kids, pets, entertaining, or relaxing while taking in the water views. The property also offers parking for multiple vehicles and is conveniently located close to schools, shopping, and all amenities. The roof has been replaced in recent years, adding additional value and peace of mind. While the basement does require some work, homes of this size and potential at this price point do not come along often. A fantastic opportunity for first-time buyers, growing families, or investors alike! Property is being sold ""as is, where is."" (id:28789)
24 Park Drive
Happy Valley-Goose Bay, Newfoundland & Labrador
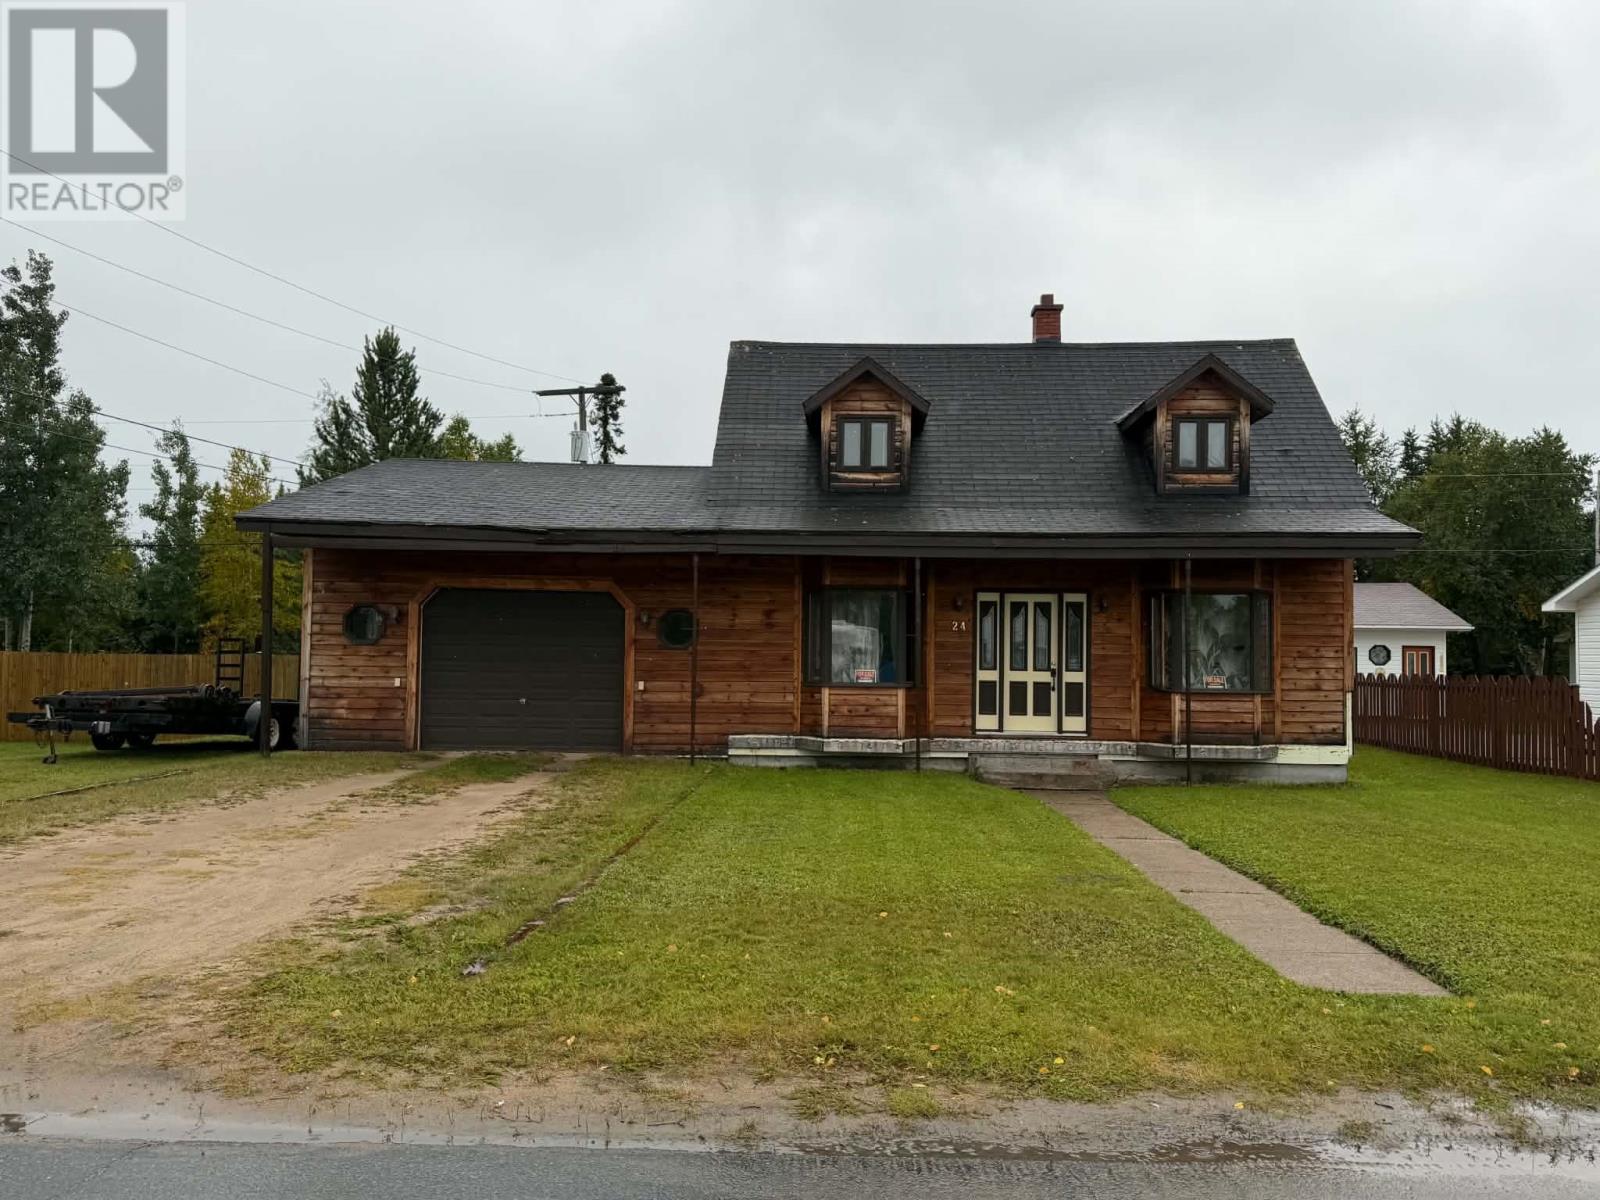
Welcome to 24 Park Drive, a charming 2-bedroom, 1-bathroom home offering rustic-chic character and endless potential in a sought-after neighbourhood. This property is an exciting opportunity for buyers looking to create a home that truly reflects their own style. With renovations required, you can bring your vision to life, add your own personal touches, and build equity along the way. Whether you're searching for your next home, a renovation project, or an investment property, 24 Park Drive offers plenty of possibilities. A standout feature is the beautiful attached garage, providing valuable additional space for parking, storage, hobbies, or projects. The home already has plenty of character and is ready for someone with the vision to take it to the next level. Buyers should note that the shingles are at the end of their expected life and require replacement, providing an opportunity to incorporate this upgrade into your renovation plans. The owner is motivated to sell, making this a property worth exploring. Come see the possibilities for yourself—your new home, next equity-building project, or investment opportunity could be waiting right here at 24 Park Drive! (id:28789)
127 A Main Street
Port Aux Basques, Newfoundland & Labrador
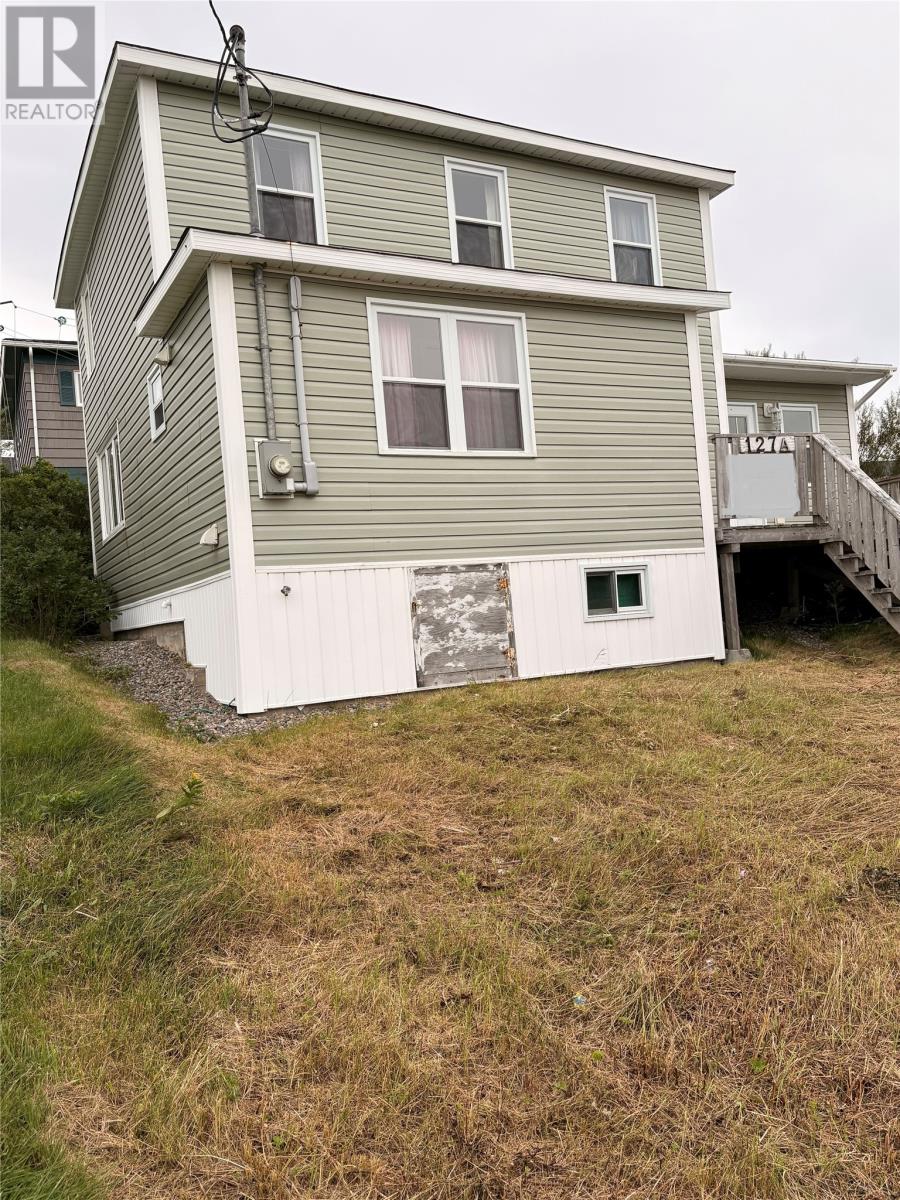
Great family home in the downtown , convenient location and close to all area amenities. Spacious four-bedroom home where old-world charm collides with modern updates at an unbeatable price. Major renos and updates in recent years will give this home years and years of life. So much work was done, here is a list of the big ticket items that were completed. The upgrades included siding, foundation work, electrical upgrades, new windows, new exterior doors and new kitchen cabinets. A large deck was added creating an ideal space to relax and enjoy the outdoors and to entertain family and friends. The 200-amp electrical service with electric baseboard heating provide reliable and efficient heating. Single car private driveway. Great for first time home buyers or the growing family. Call today to book your personal viewing. (id:28789)
6 Sunset Drive
Port Aux Basques, Newfoundland & Labrador
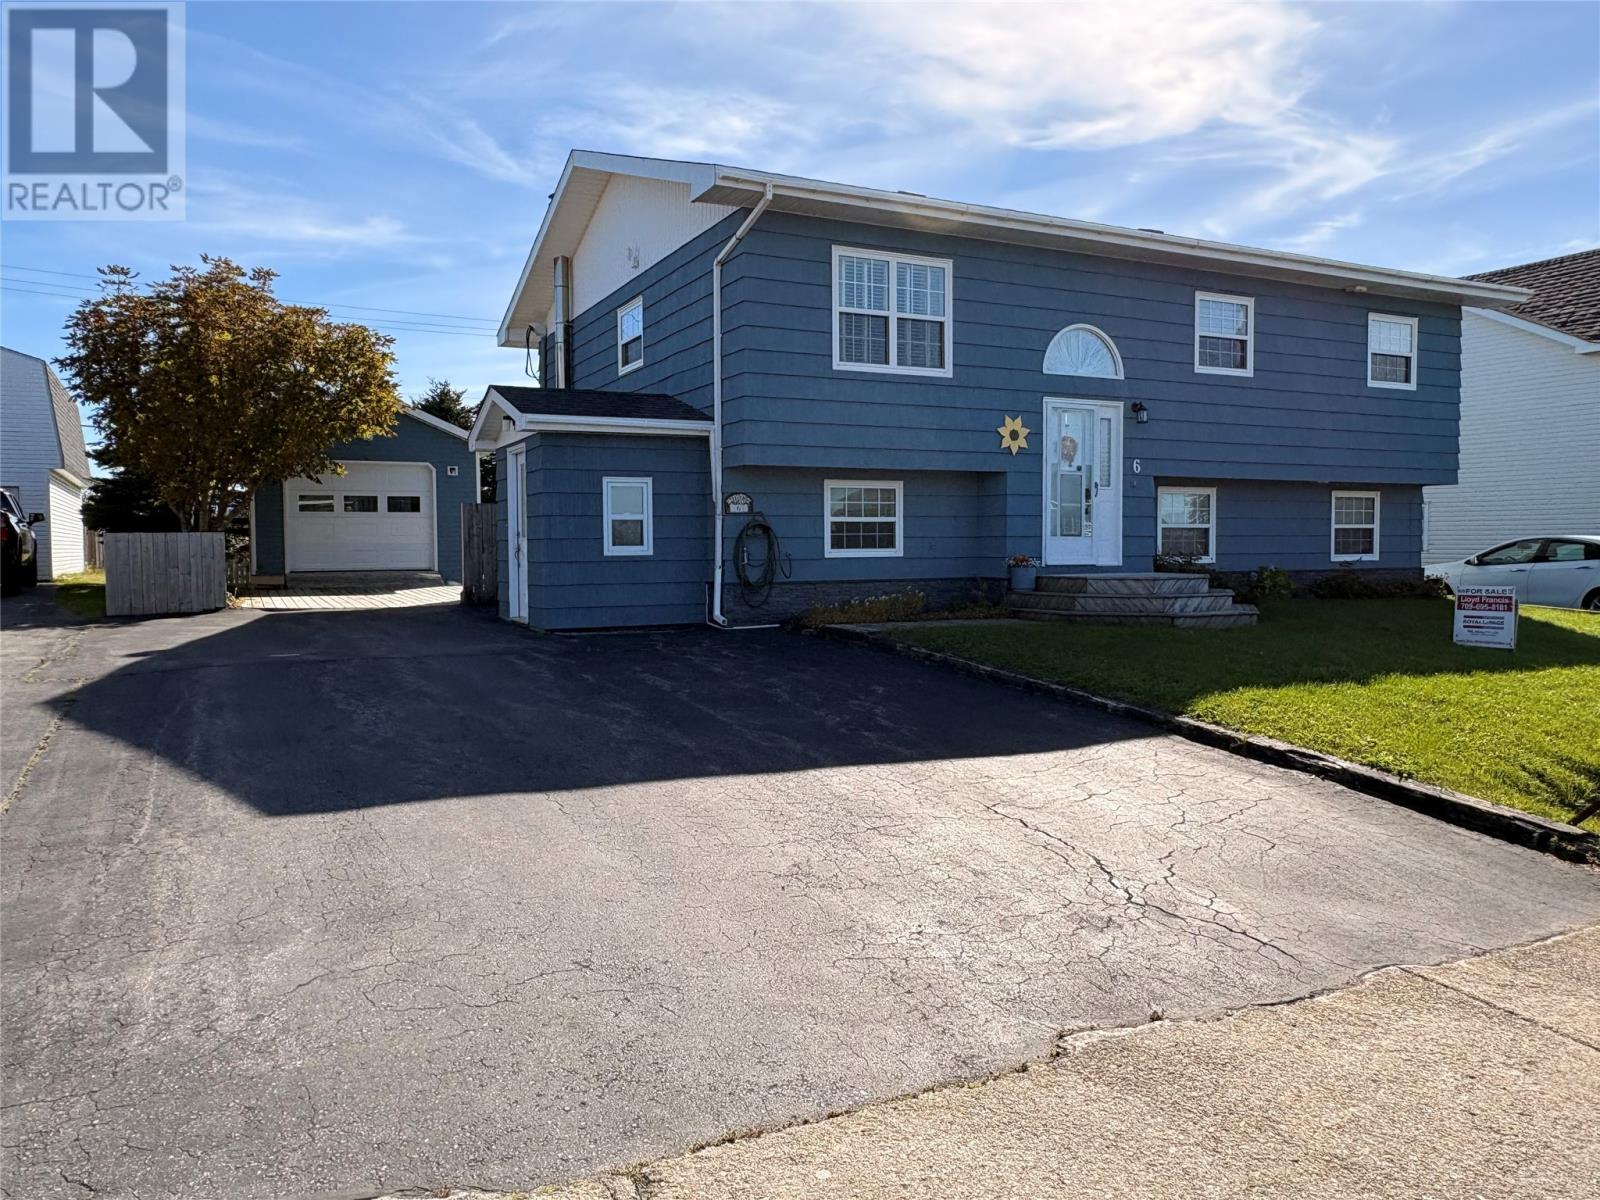
New Lower Price. Prime Location. Immaculate well maintained home showing pride of owership through this 5 bedroom 3 bathroom home. Welcome to 6 Sunset Drive situated in the sought after Grand Bay East subdivision. The main level has a large living room dining room combo , ideal for entertaining or unwinding after a long day. The kitchen has modern cabinets, ample counter space and a convenient island. Adjoining the kitchen by way of a patio door is a beautiful solarium/ sunroom, perfect to relax and enjoy a good book or to have a nice cup of your favorite hot beverage. Rounding out this main level are three bedrooms, with the primary bedroom having a full ensuite with a walk in tub a four piece main bath and elegant foyer. As an added bonus is a two bedroom apartment or inlaw suite with is own separate entrance, driveway and electrical meter. A great income potential to help with the mortgage or cost. The remaining space is occupied by a laundry/ utility room and a rec room/ craft room what ever your need or imagine can bring. Included with the sale are all appliances in both the home and apartment plus a 22KW automatic back up Generac generator for when there is an unexpected power outage. There is a backup propane furnace as well should the power fail. For the bigger boys there is a 14 x 24 heated shed , a good place to store the toys or a good old fashion shed party or game of darts. The rear fenced yard has mature trees providing privacy for enjoying the firepit or the great outdoors. Close to all area amenities including medical center, mall, area , schools, college, arena , medical offices and coffee shops, Call an Agent today to view. (id:28789)
473 Main Road
Sunnyside, Newfoundland & Labrador
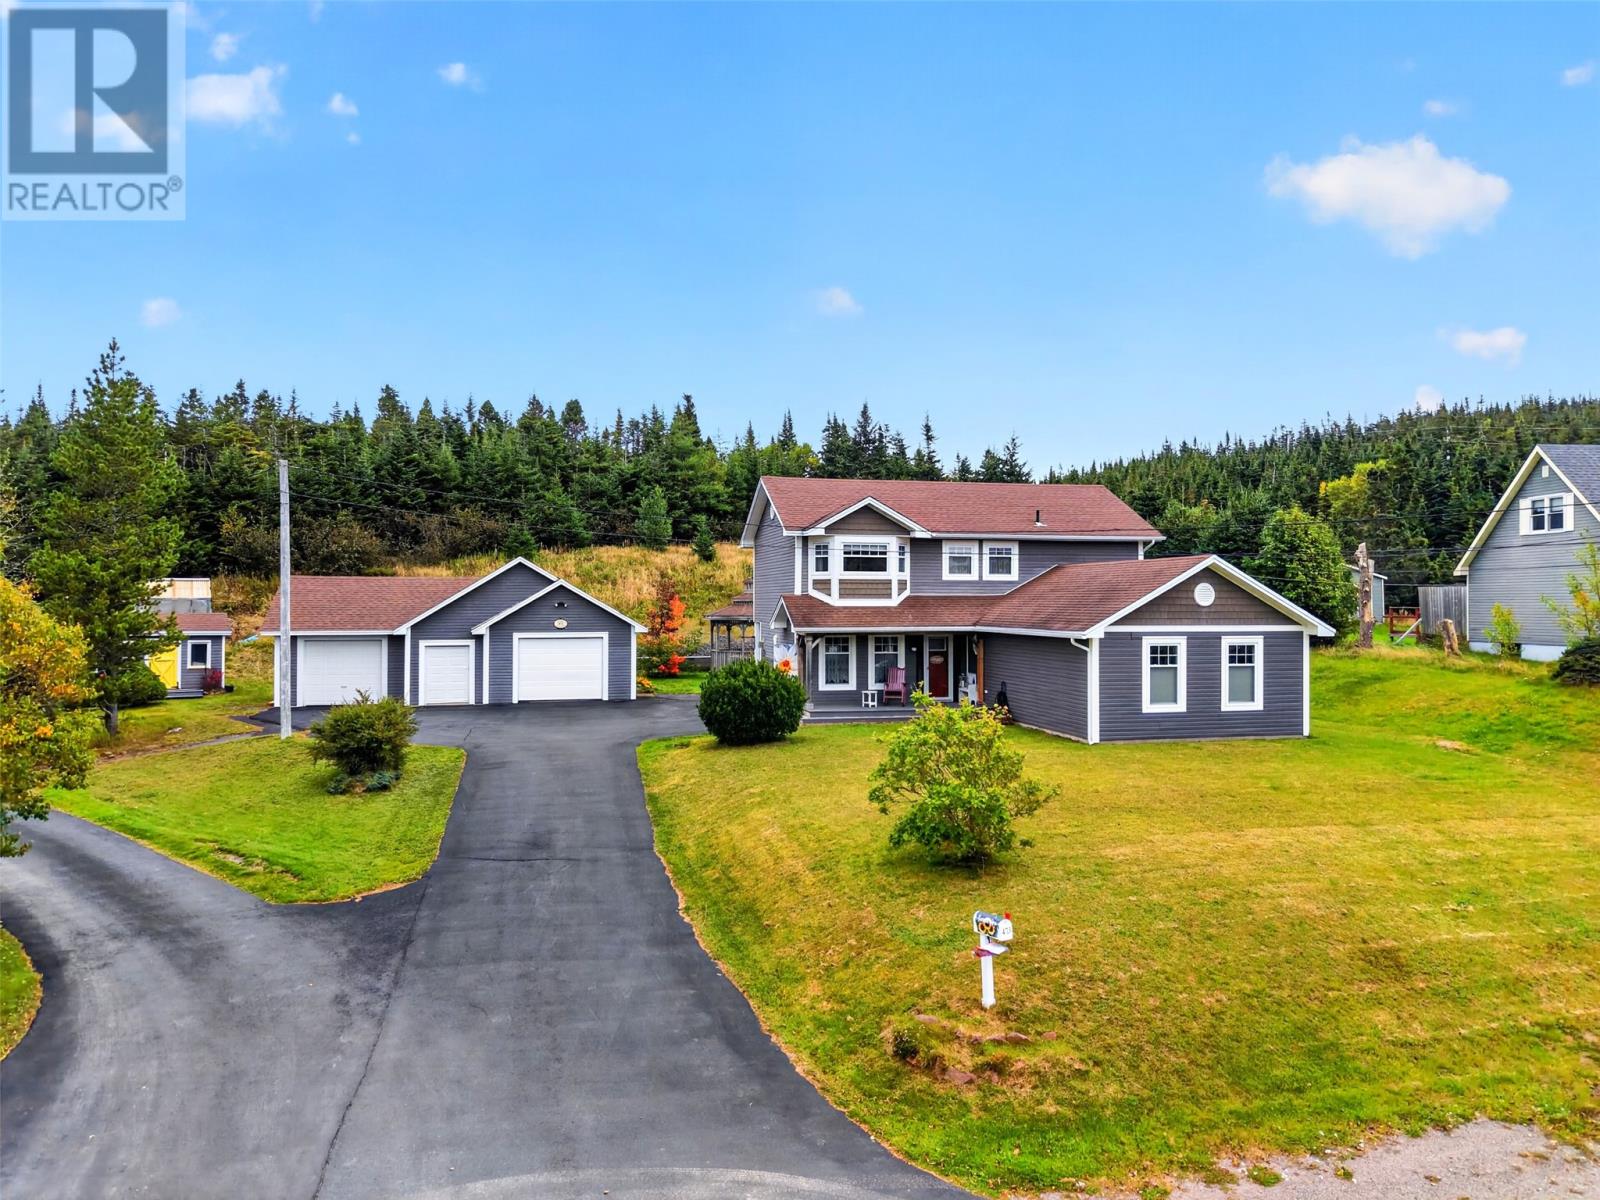
Welcome to 473 Main Road in Sunnyside! This stunning 3 bed 2 1/2 bath home is a fantastic home for a young family! This home sits on a 0.57 acre property providing loads of space and privacy. As you enter the front of the home you will walk into the main staircase, as you go to your left you will see the family room which is where you will find one of the two propane fireplaces in the home along with the mini split that was installed 6 years ago. If you go right from the main door you will be able to go down and see the large rec room that features custom built in cabinetry along with the second propane fireplace. As you make your way back towards the kitchen you will find the main floor half bathroom and the great sized laundry room/office space. Once you enter the open kitchen and dining area you will be greeted by a large rustic painted oak island with a walnut butcher block with a built in double drawer refrigerator and a beverage/wine fridge. The kitchen has custom painted cherry wood cabinetry with quarts countertops, induction stovetop, convection oven, warming drawer, speed cook oven/microwave, french door refrigerator with a double drawer freezer, stainless steel under mount farmhouse sink. Lots of time and effort was put into this kitchen! As you leave the kitchen you will see the rear mud/sun room that overlooks the rear yard. As we head upstairs you will find two large bedrooms that overlook the rear yard, a great sized 3 piece bathroom, and the master bedroom with an ocean view with a large 3 piece ensuite and a large walk in closet! As we head back outside you will notice there is a large 3 bay garage (approx 24x36) with a 50 amp plug in for all electric vehicles, 8x12 storage shed, and a 8x16 greenhouse, and lots of parking space for guests! This home has lots of value and there was clearly pride in ownership here! (id:28789)
115 Forest Road Unit#402
St. John's, Newfoundland & Labrador
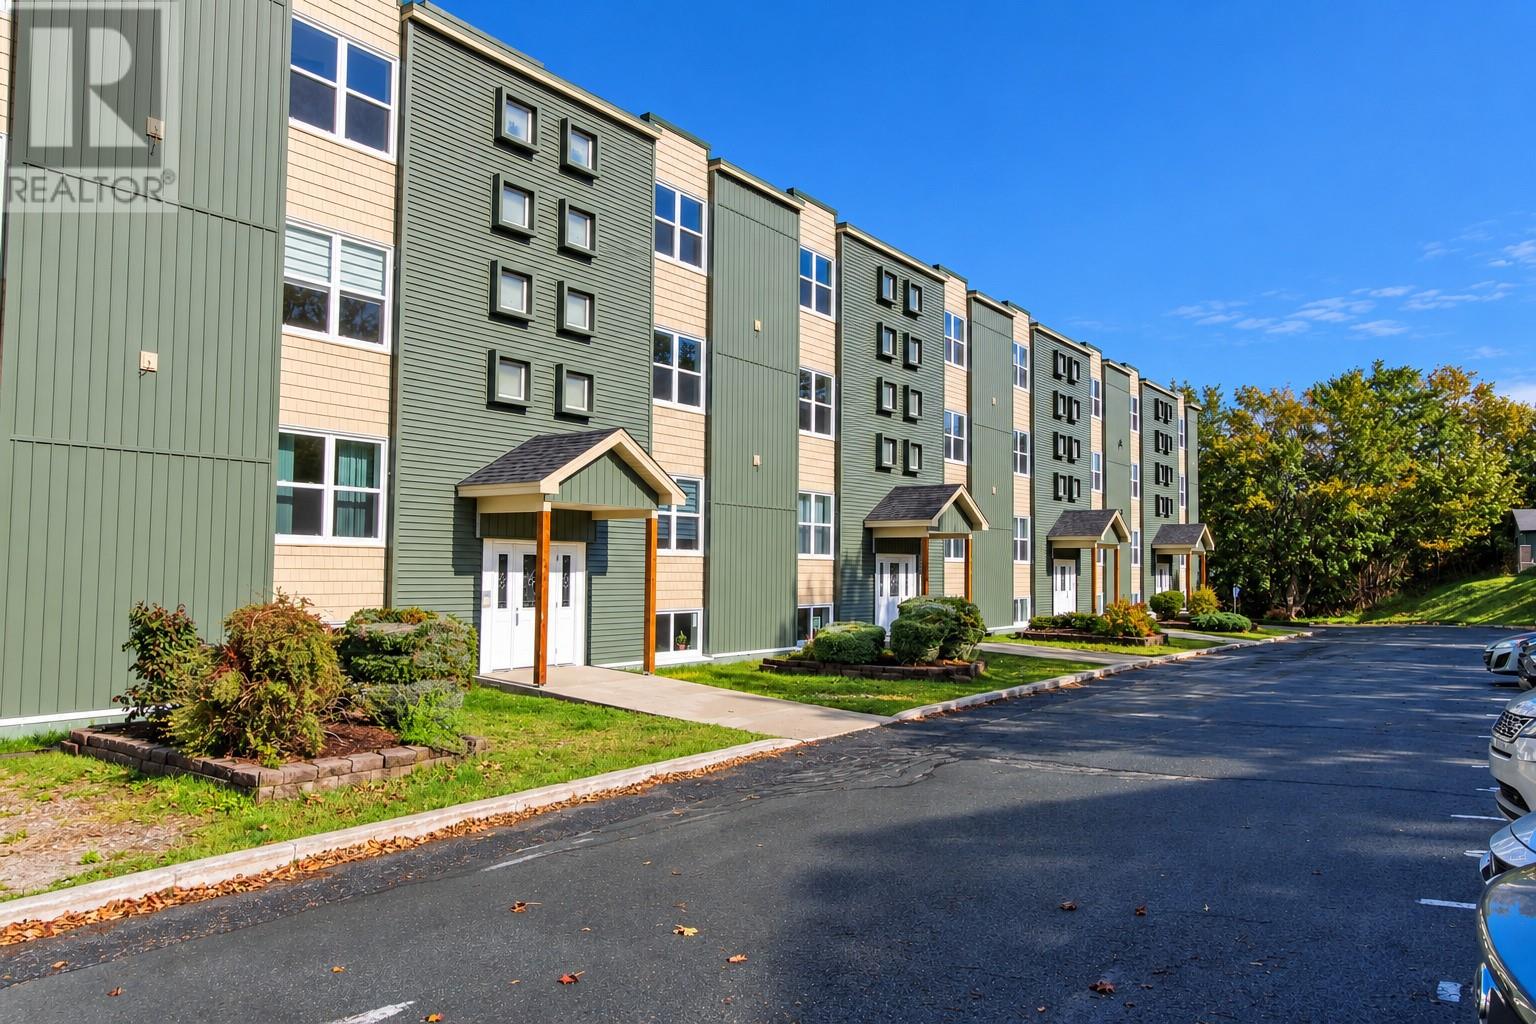
Welcome to The Lakehouse at 115 Forest Road. Located on the top floor, this amazing 2-bedroom plus den condo offers 1,525 sq. ft. of very functional living space with spectacular views of Quidi Vidi Lake. With only one other unit on the floor, it also offers a little extra privacy. Inside, you’ll find a spacious open concept living and dining area with herringbone Jatoba hardwood flooring, crown mouldings and headers with access to a private balcony overlooking Quidi Vidi Lake. The kitchen has solid maple cabinetry, while fresh paint, updated lighting and new hardware have given the unit a recent refresh. Concrete floors, ceilings and demising walls help with both sound separation and energy efficiency. The large primary bedroom has a full ensuite with jetted tub and a walk-in closet. The second oversized bedroom is on the other end of the condo with the 2nd full bathroom just across the hall. The den is huge and can be set up for multiple uses. There's an in-unit laundry, a new HRV system and a 225-amp rated electrical panel. The condo comes with a large private storage room measuring approximately 10' x 10', along with two assigned parking spaces. The building has semi-private elevator access, a fitness room and common room with his/her half baths and is undergoing a major exterior and building-envelope renovation. The Lakehouse is a 40+ condominium community, subject to the provisions and exceptions set out in the condominium declaration. Quidi Vidi Lake and its trail system are close by, along with Quidi Vidi Village and Belbin's Grocery. It's mere minutes to downtown St. John’s, shopping, cafés and some of the best walking trails in the city. This has to be one of the nicest condos in St. John's. You gotta see it to believe it! Come have a look. As per the Seller's Directive, there will be no conveyance of any written offers prior to 1:00 PM on Tuesday, October 13, 2026, and all offers are to remain open for consideration until 5:00 PM the same day. (id:28789)
11 Brookside Avenue
Corner Brook, Newfoundland & Labrador
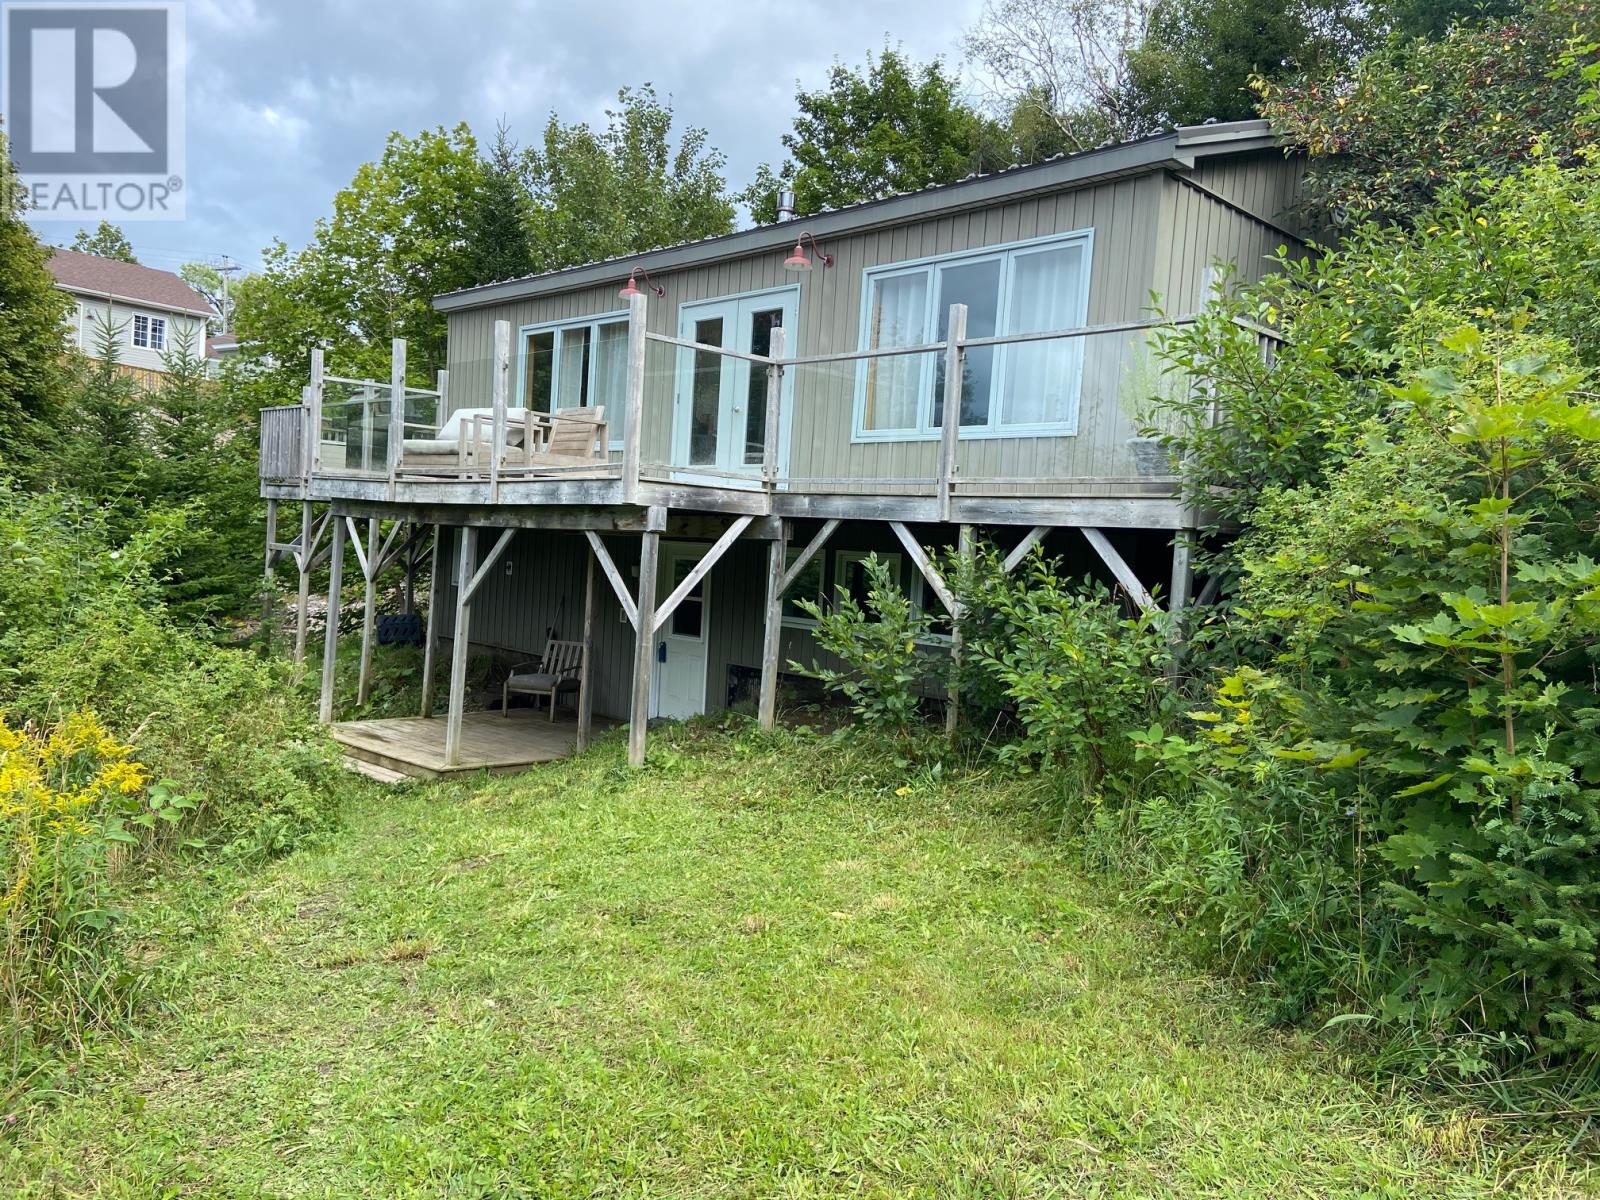
Just a short distance down Marine Drive is 11 Brookside Avenue. Located at the end of the road in a private, park like setting on a greenbelt. Direct access to the walking trails & the Bay of Islands Yacht Club is just below. The main level has been totally & uniquely renovated over the past 16 years. Custom design open concept kitchen, dining & living area featuring a built in propane fireplace set in a stone wall. The stone wall continues to the kitchen. The materials used are from Newfoundland Flag Stone in Pynn's Brook. The impressive beams, counters & uprights on island are made from BC fir & sourced here in NL. The wood floors throughout the main level are yellow birch from NL as well. Behind the sliding red doors is a large all ceramic (walls & floor) open style full bathroom with stand up shower , soaker tub & cedar ceiling.. Direct outdoor access from main living area through the patio door to the large wrap around deck to enjoy the beauty of the outdoors in a peaceful setting. The stairs lead you to the lower level which just installed new laminate flooring, door trims & bathroom vanity. There's a spacious bedroom, half bath/laundry room, another room currently used as office space & a storage room. There's a door leading to a deck area & there's also another door in the storage room. Great opportunity to own a unique property for the right buyer. (id:28789)
3 Nathaniel Drive
Torbay, Newfoundland & Labrador
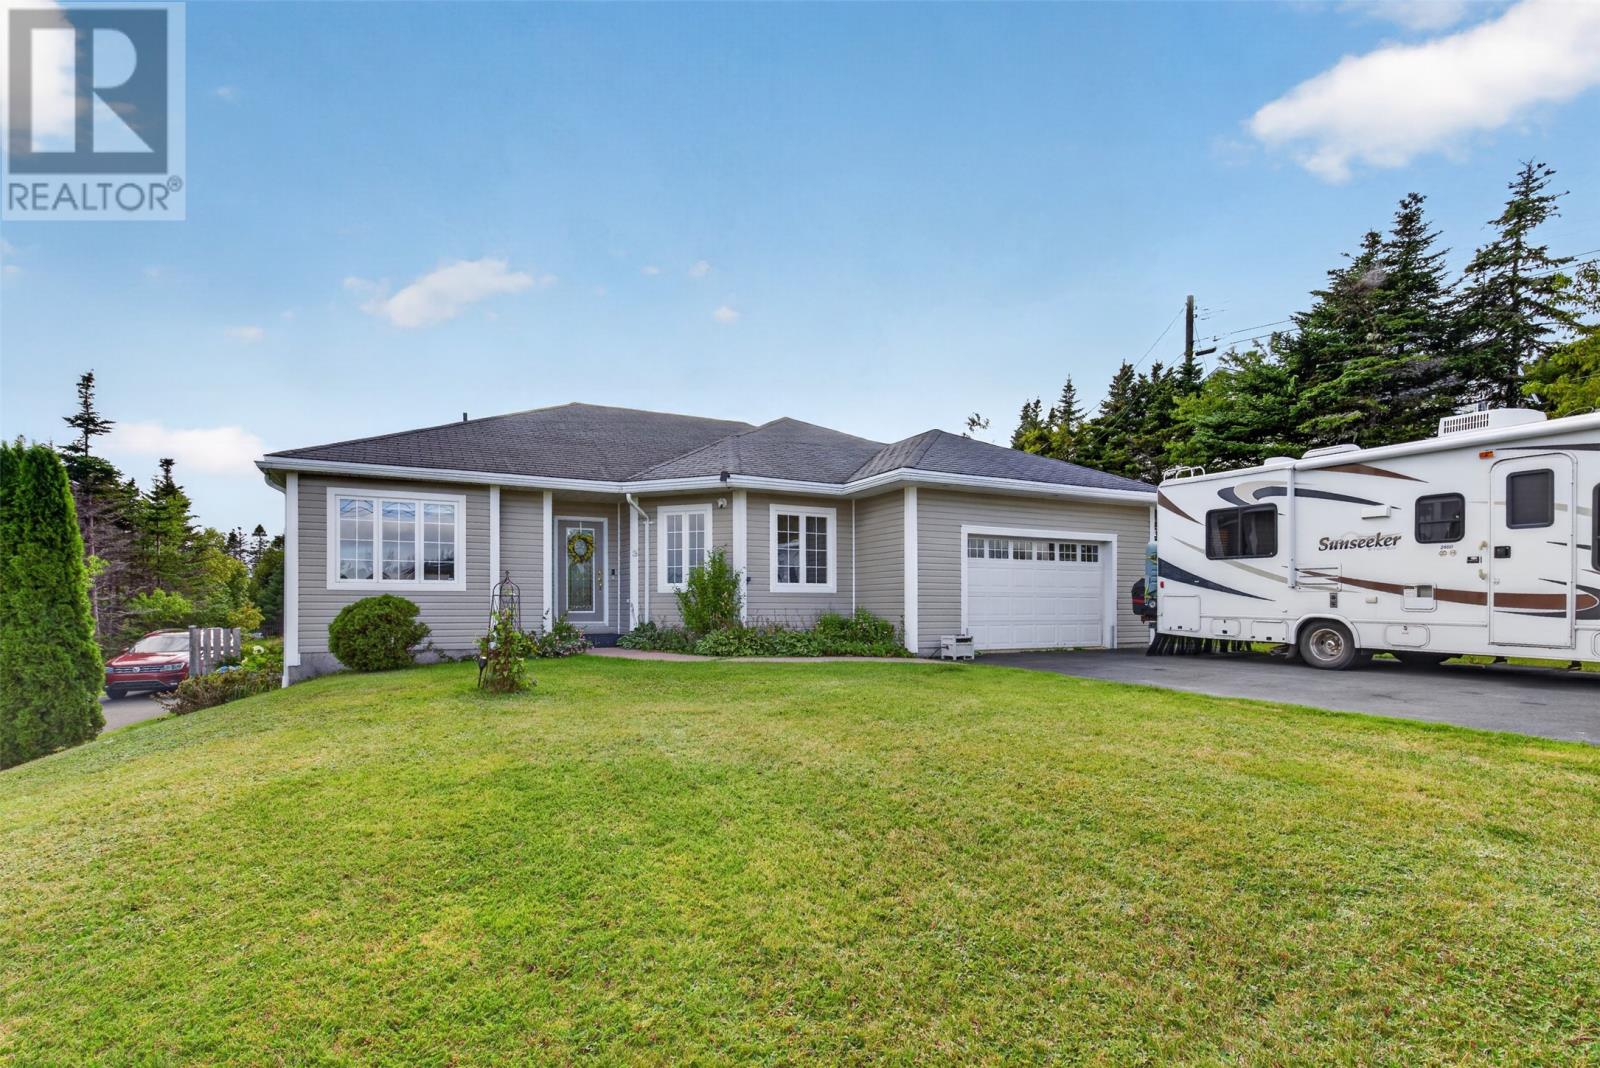
LARGE HOME ON A 3/4 ACRE LEVEL LANDSCAPED LOT WITH EVERYTHING YOU NEED TO ENJOY LIFE! ATTACHED & DETACHED GARAGES! GREENHOUSE TO GROW YOUR FRESH FOODS! MULTI LEVEL PATIO WITH HOT TUB TO RELAX! 2 PROPANE VALOR FIREPLACES AND A GENERATOR HOOK UP TO KEEP YOU WARM DURING POWER OUTAGES! 2 MINI SPLITS! NEW KITCHEN! AND SO MUCH MORE... Some homes have curb appeal. This one has cul-de-sac-of-its-own appeal. Welcome to 3 Nathaniel Drive, a sprawling executive family home set on a fully landscaped ¾ acre lot, with room to park 6+ cars and still have space left over. Inside, an open-concept family room, dining area and kitchen anchor the main level, warmed by a propane Valor fireplace and heat-pump comfort year-round. A formal living/dining room, and a king-sized master retreat with walk-through closet and ensuite plus 2 other good sized bedrooms round out the level. Downstairs? A 500+ sq ft rec room with room for a pool table and bar, 2 more bedrooms, a home office, and a mud room built for real Newfoundland life. Outside is where it gets wild: a second driveway to a 28×32 garage, a 12×24 greenhouse with grape vines, fruit trees, etc. to grow all kinds of fruit and veggies. Do you have a dog? This home also has a large fenced yard with a multi-level patio and walk-in hot tub. This isn't a house — it's a lifestyle. Book your showing today! (id:28789)
22 Dunn Drive
Bay Bulls, Newfoundland & Labrador
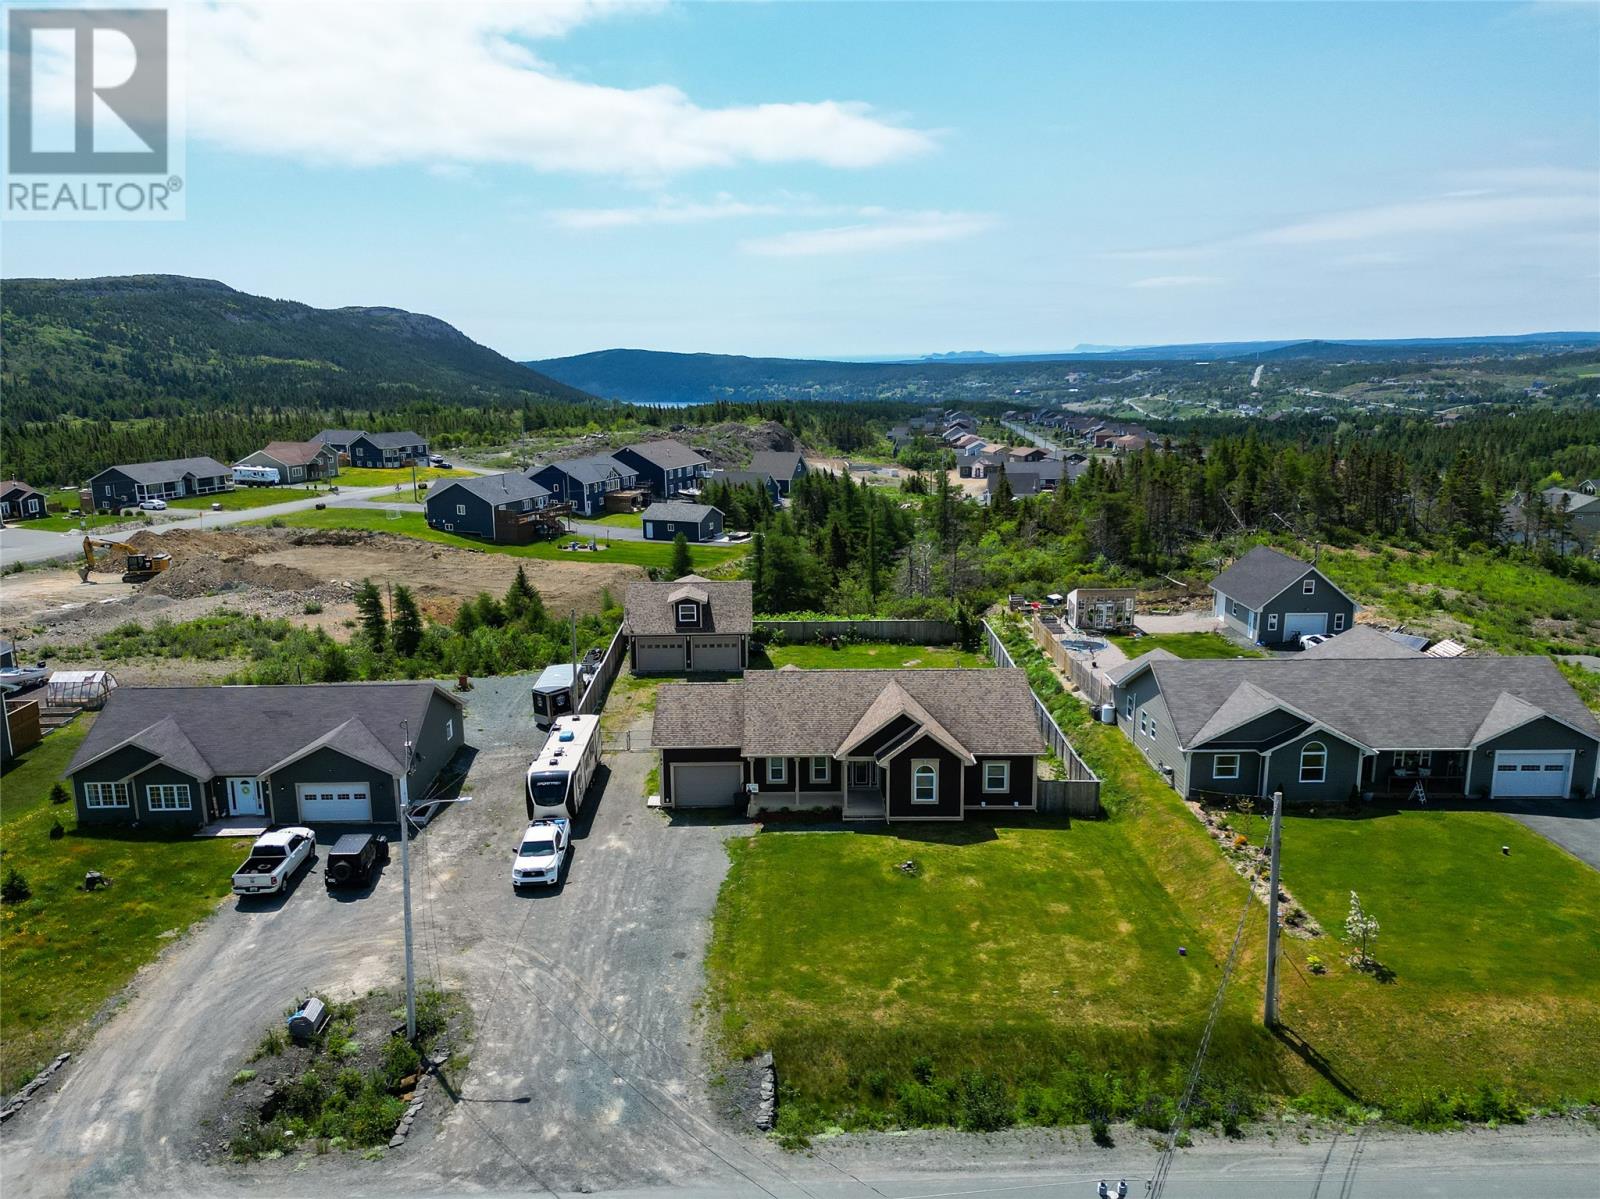
Welcome to this stunning 4,600 sq. ft. executive bungalow on a 3/4-acre lot in scenic Bay Bulls. With gorgeous updates throughout, this exceptional 4-bedroom, 3-bathroom home offers spacious luxury, modern comfort, and four-season living. The heart of the home is a beautiful open-concept kitchen and dining area featuring custom cabinetry, new appliances, and stylish finishes, ideal for both everyday living and entertaining. The inviting living room features a beautiful fireplace, creating a warm and welcoming atmosphere. The main level offers three spacious bedrooms, including an oversized primary suite with walk-in closet and spa-inspired ensuite with jet tub. Numerous upgrades include new flooring, doors, trim, LED pot lights, surround sound, fresh paint, custom finishes, 9-foot ceilings, updated bathrooms, and a new hot water boiler. The fully developed lower level features a renovated recreation room with theatre setup, custom bar, gym area, additional bedroom, and full bathroom, providing excellent space for family, guests, or extended living. Outside, enjoy a fully fenced private yard with a heated swimming pool, hot tub, expansive rear deck, and direct access to ATV and snowmobile trails. There is also space for a backyard skating rink. A 30' x 32' two-storey detached wired garage with mini-split provides exceptional space for vehicles, storage, hobbies, or a workshop. Located in a sought-after, family-friendly area, this move-in-ready home offers an exceptional combination of quality, space, and year-round enjoyment. (id:28789)
242 Main Street
Norris Arm North, Newfoundland & Labrador
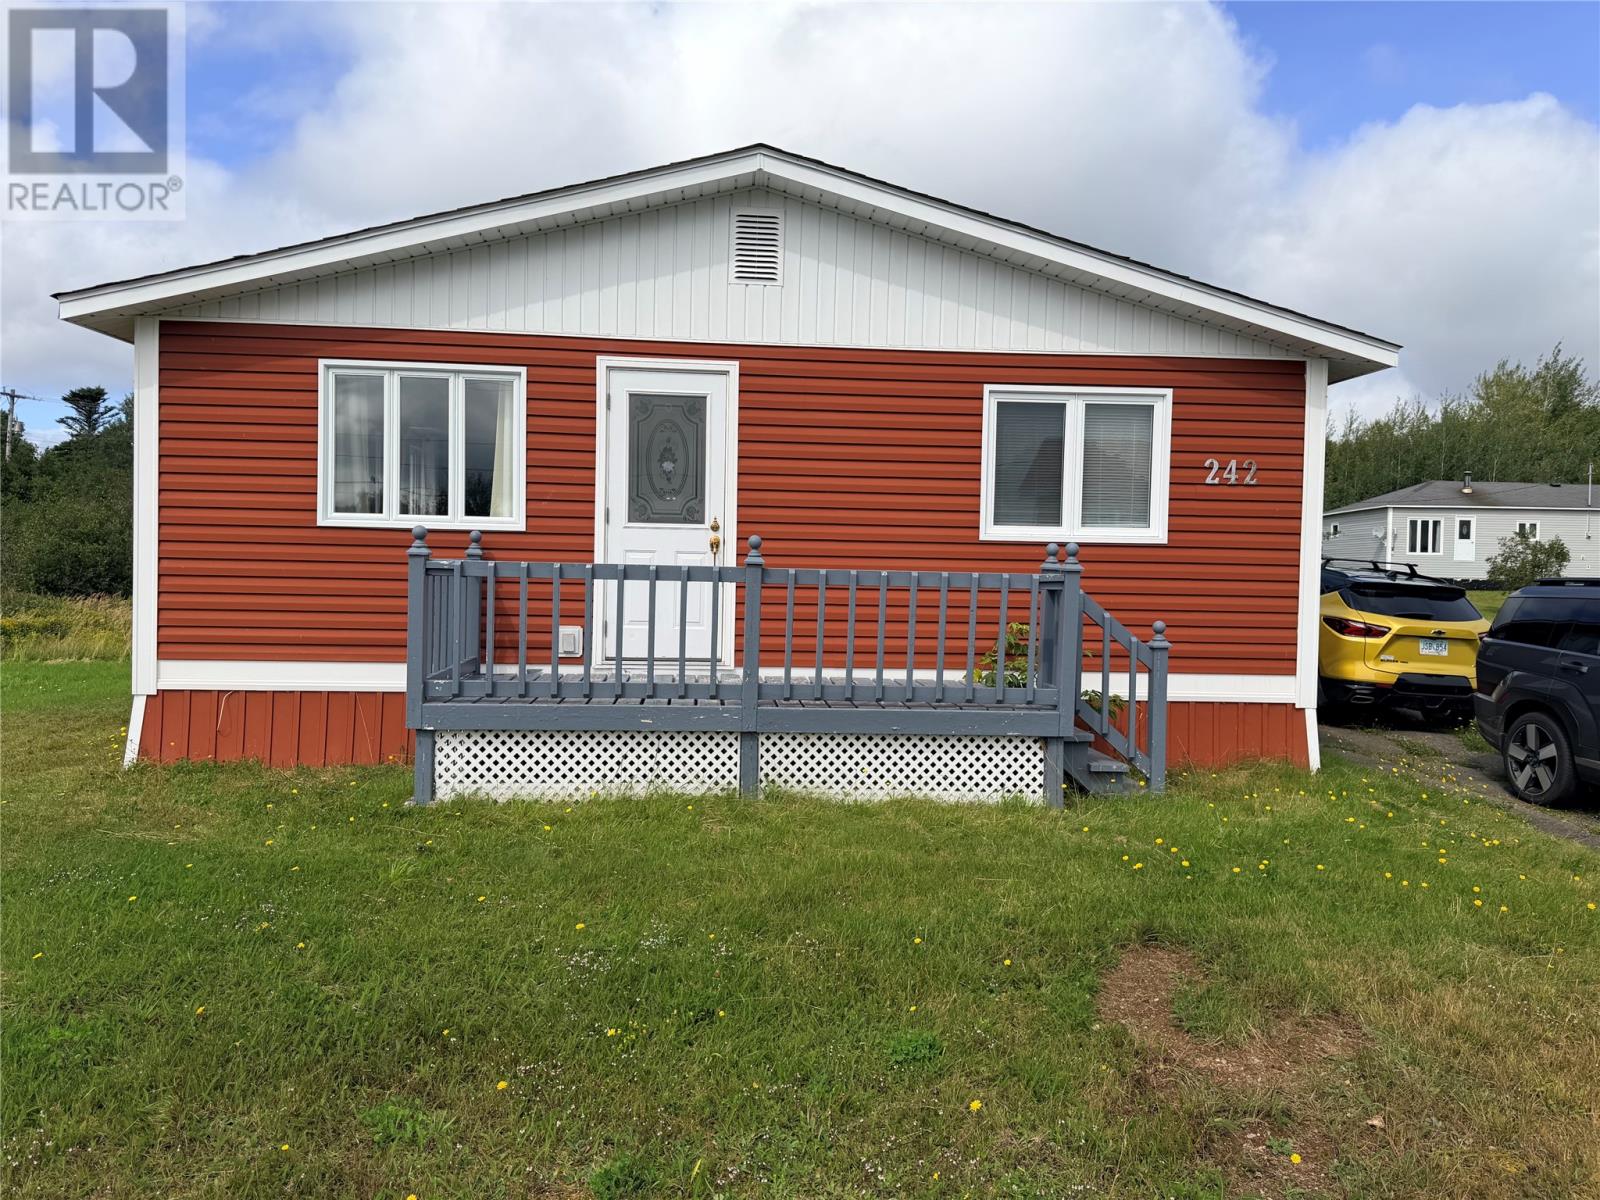
Welcome to this cozy little bungalow! Located in Norris Arm North is this three bedroom home ready for immediate occupancy! Home has been well cared for over the years and offers an eat-in kitchen, back porch, full bathroom and oversized living room. Outside is completed with vinyl windows and siding. Home has its own artesian well and a new septic tank in 2018. Home is heated by electric baseboards with a 200 amp electrical system. Large block of land with nearly 9 acres and two storage sheds. Included in the sale are the fridge and stove. Don’t miss out on this fantastic property. (id:28789)
11 Hebbard Place
St. John's, Newfoundland & Labrador
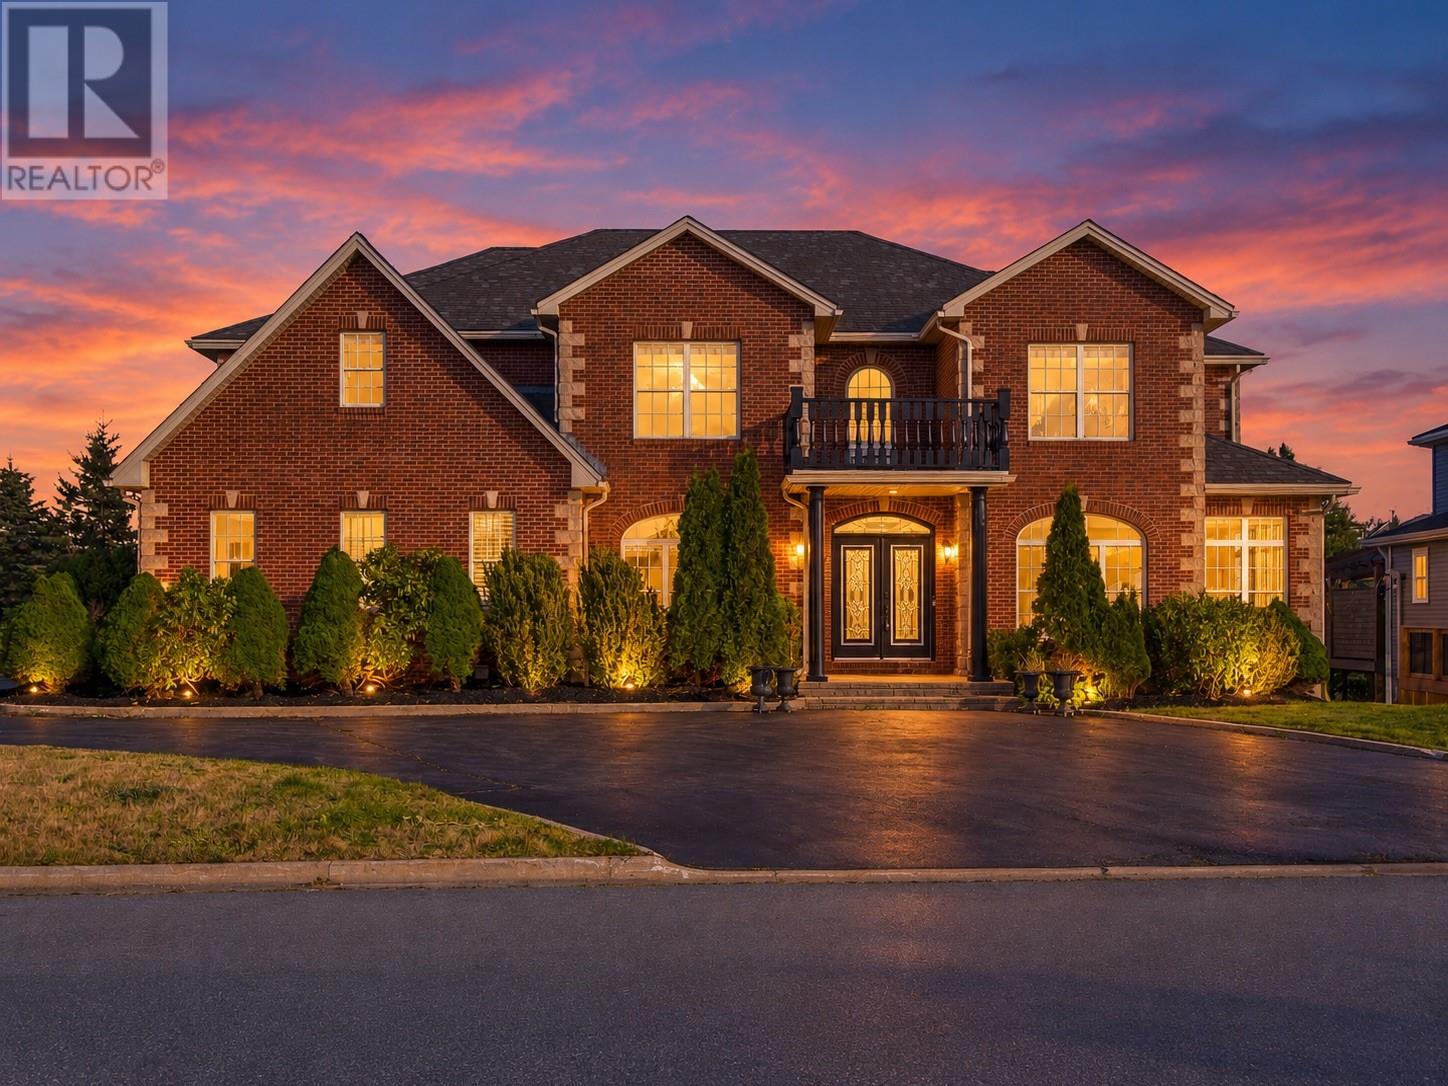
Set in sought-after King William Estates, 11 Hebbard Place is an impressive four-bedroom, four- and a half bathroom executive home that has been extensively renovated while retaining the scale and character that make it stand out. The main floor makes an immediate impression with its curved staircase, hardwood flooring and bright, generous living spaces. One of the home’s defining architectural features is the dining nook, where soaring ceilings and two levels of windows bring exceptional natural light into the heart of the home. More than $450,000 has been invested in renovations and improvements, including a completely redesigned kitchen with a large centre island and a separate spice kitchen, renovated bathrooms, updated lighting and finishes throughout. Upstairs, all four bedrooms are thoughtfully positioned alongside three full bathrooms. The primary suite features a walk-in closet and private ensuite, a second bedroom has its own ensuite, while the remaining two bedrooms share a Jack-and-Jill bathroom, an ideal layout for a family. Downstairs is equally impressive and built for entertaining, with a custom bar, dedicated movie room with projection screen, full bathroom and additional space to relax or entertain. Major improvements include a new energy-efficient electric furnace, upgraded electrical panel, meter and underground service, along with roof shingles completed approximately three years ago. Finished with an attached garage, mature landscaping and a timeless brick exterior, this is a substantial, beautifully updated home in one of St. John’s most desirable established neighbourhoods, minutes from parks, golf, schools, shopping and everyday amenities (id:28789)