22 Dunn Drive Bay Bulls, Newfoundland & Labrador A1A 1C0

$619,900
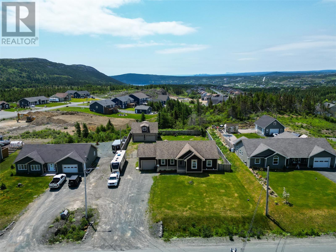
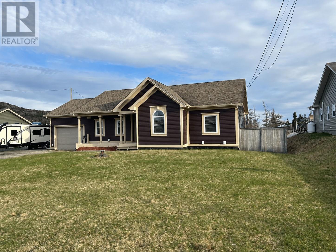
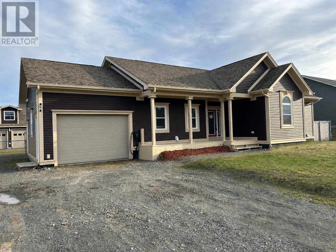
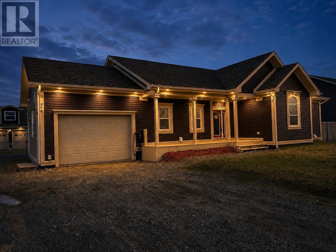
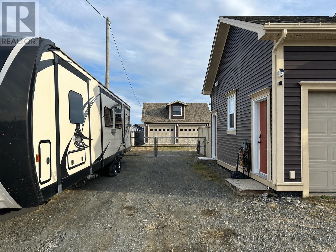
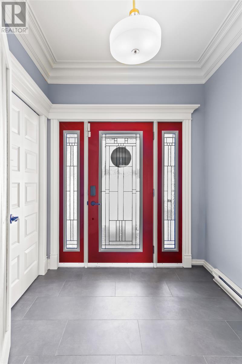
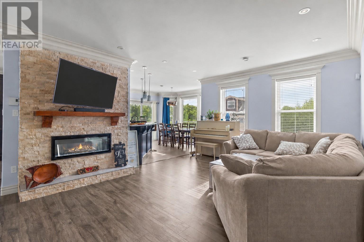
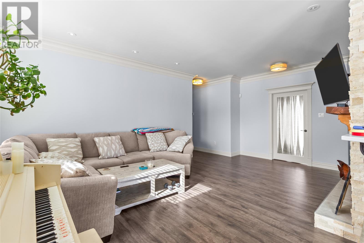
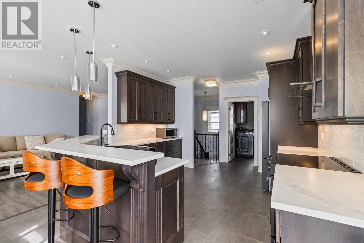
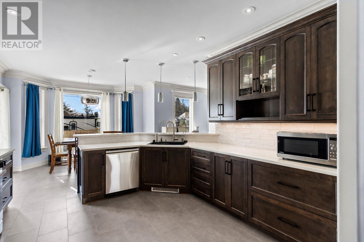
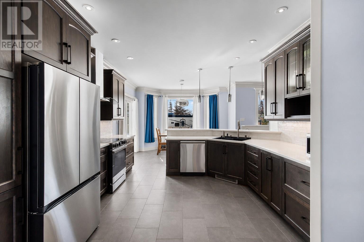
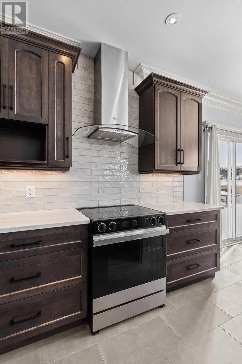
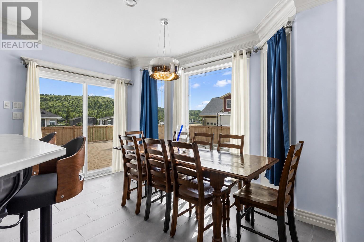
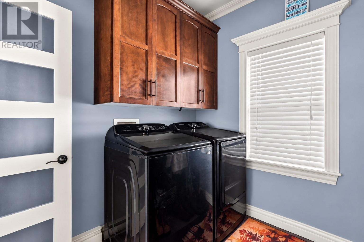
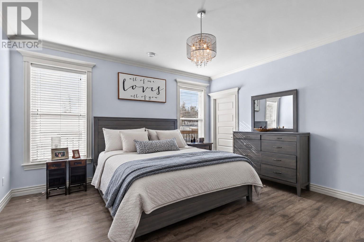
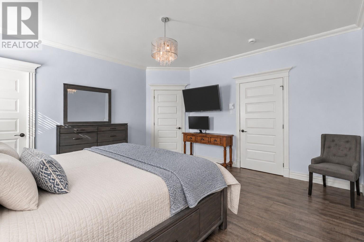
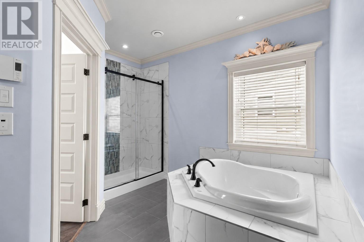
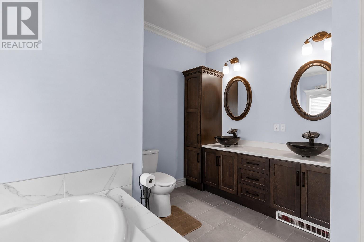
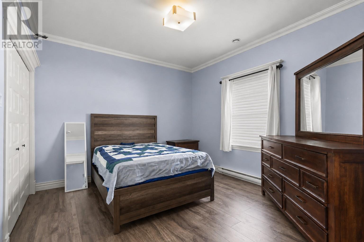
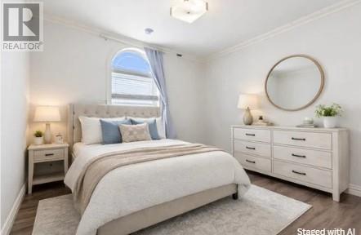
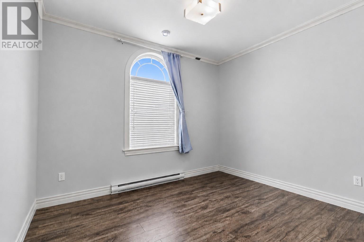
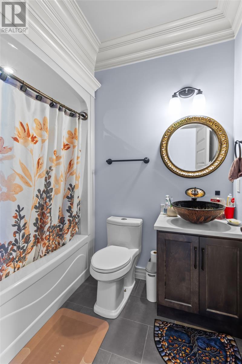
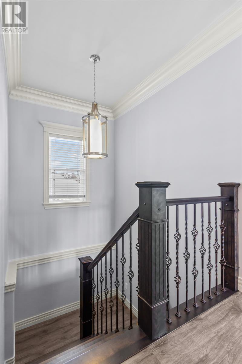
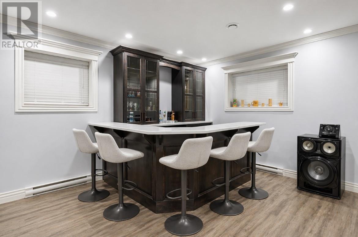
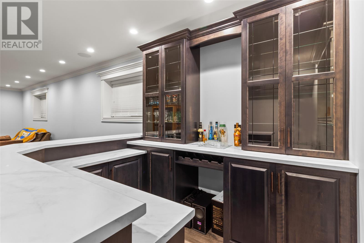
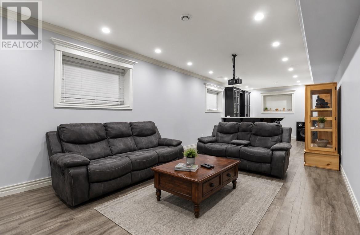
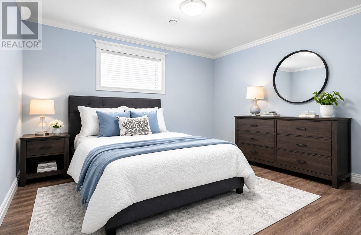
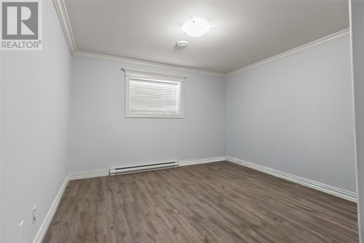
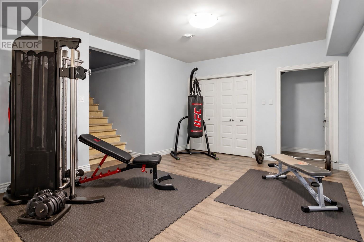
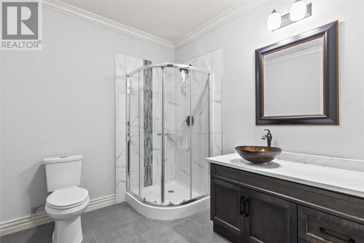
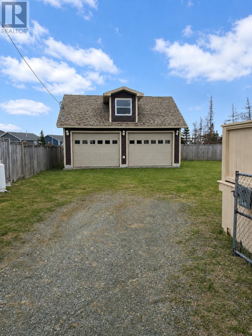
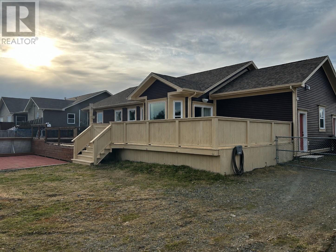
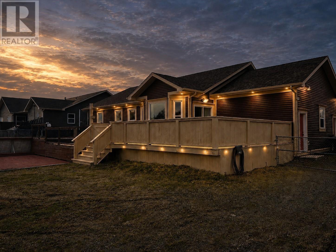
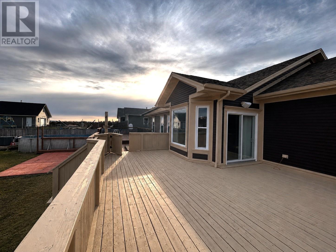
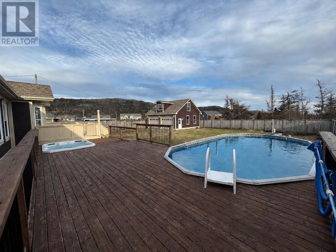
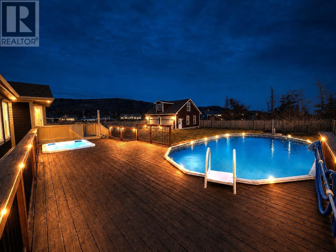
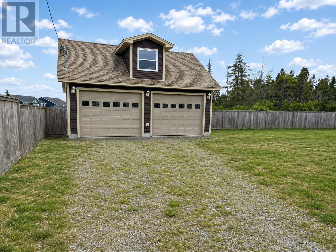
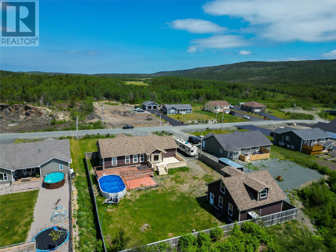
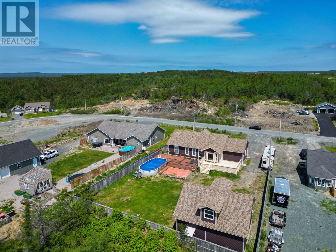
Welcome to this stunning 4,600 sq. ft. executive bungalow on a 3/4-acre lot in scenic Bay Bulls. With gorgeous updates throughout, this exceptional 4-bedroom, 3-bathroom home offers spacious luxury, modern comfort, and four-season living. The heart of the home is a beautiful open-concept kitchen and dining area featuring custom cabinetry, new appliances, and stylish finishes, ideal for both everyday living and entertaining. The inviting living room features a beautiful fireplace, creating a warm and welcoming atmosphere. The main level offers three spacious bedrooms, including an oversized primary suite with walk-in closet and spa-inspired ensuite with jet tub. Numerous upgrades include new flooring, doors, trim, LED pot lights, surround sound, fresh paint, custom finishes, 9-foot ceilings, updated bathrooms, and a new hot water boiler. The fully developed lower level features a renovated recreation room with theatre setup, custom bar, gym area, additional bedroom, and full bathroom, providing excellent space for family, guests, or extended living. Outside, enjoy a fully fenced private yard with a heated swimming pool, hot tub, expansive rear deck, and direct access to ATV and snowmobile trails. There is also space for a backyard skating rink. A 30' x 32' two-storey detached wired garage with mini-split provides exceptional space for vehicles, storage, hobbies, or a workshop. Located in a sought-after, family-friendly area, this move-in-ready home offers an exceptional combination of quality, space, and year-round enjoyment. (id:28789)
Property Details
| MLS® Number | 1304149 |
| Property Type | Single Family |
| Pool Type | Above Ground Pool |
Building
| Bathroom Total | 3 |
| Bedrooms Above Ground | 3 |
| Bedrooms Below Ground | 1 |
| Bedrooms Total | 4 |
| Appliances | Dishwasher, Refrigerator, Stove, Washer, Dryer |
| Architectural Style | Bungalow |
| Constructed Date | 2014 |
| Construction Style Attachment | Detached |
| Cooling Type | Air Exchanger |
| Exterior Finish | Vinyl Siding |
| Fireplace Present | Yes |
| Flooring Type | Marble, Ceramic, Laminate |
| Foundation Type | Concrete |
| Heating Fuel | Electric |
| Heating Type | Baseboard Heaters |
| Roof Material | Asphalt Shingle |
| Roof Style | Unknown |
| Stories Total | 1 |
| Size Interior | 4,600 Sqft |
| Type | House |
Parking
| Attached Garage | |
| Detached Garage |
Land
| Access Type | Year-round Access |
| Acreage | No |
| Fence Type | Fence |
| Landscape Features | Landscaped |
| Sewer | Septic Tank |
| Size Irregular | 3/4 Acre |
| Size Total Text | 3/4 Acre|32,670 - 43,559 Sqft (3/4 - 1 Ac) |
| Zoning Description | Residential |
Rooms
| Level | Type | Length | Width | Dimensions |
|---|---|---|---|---|
| Basement | Bath (# Pieces 1-6) | 8.8 x 10.6 | ||
| Basement | Other | 35 x 12.7 | ||
| Basement | Storage | 15.10 x 7 | ||
| Basement | Other | 11 x 10.6 | ||
| Basement | Bedroom | 13.7 x 13.7 | ||
| Main Level | Bath (# Pieces 1-6) | 5.6 x 5.6 | ||
| Main Level | Foyer | 7.3 x 6.5 | ||
| Main Level | Bedroom | 11.5 x 9.10 | ||
| Main Level | Bedroom | 12.5 x 11.5 | ||
| Main Level | Ensuite | 10.6 x 13.2 | ||
| Main Level | Primary Bedroom | 14.1 x 14.9 | ||
| Main Level | Dining Room | 13.7 x 13 | ||
| Main Level | Kitchen | 13.7 x 10.6 | ||
| Main Level | Living Room | 20.6 x 13.7 |
https://www.realtor.ca/real-estate/30376387/22-dunn-drive-bay-bulls
Contact Us
Contact us for more information

The trademarks REALTOR®, REALTORS®, and the REALTOR® logo are controlled by The Canadian Real Estate Association (CREA) and identify real estate professionals who are members of CREA. The trademarks MLS®, Multiple Listing Service® and the associated logos are owned by The Canadian Real Estate Association (CREA) and identify the quality of services provided by real estate professionals who are members of CREA. The trademark DDF® is owned by The Canadian Real Estate Association (CREA) and identifies CREA's Data Distribution Facility (DDF®)
October 07 2026 08:51:44
Newfoundland & Labrador Association of REALTORS®
Century 21 Seller's Choice Inc.