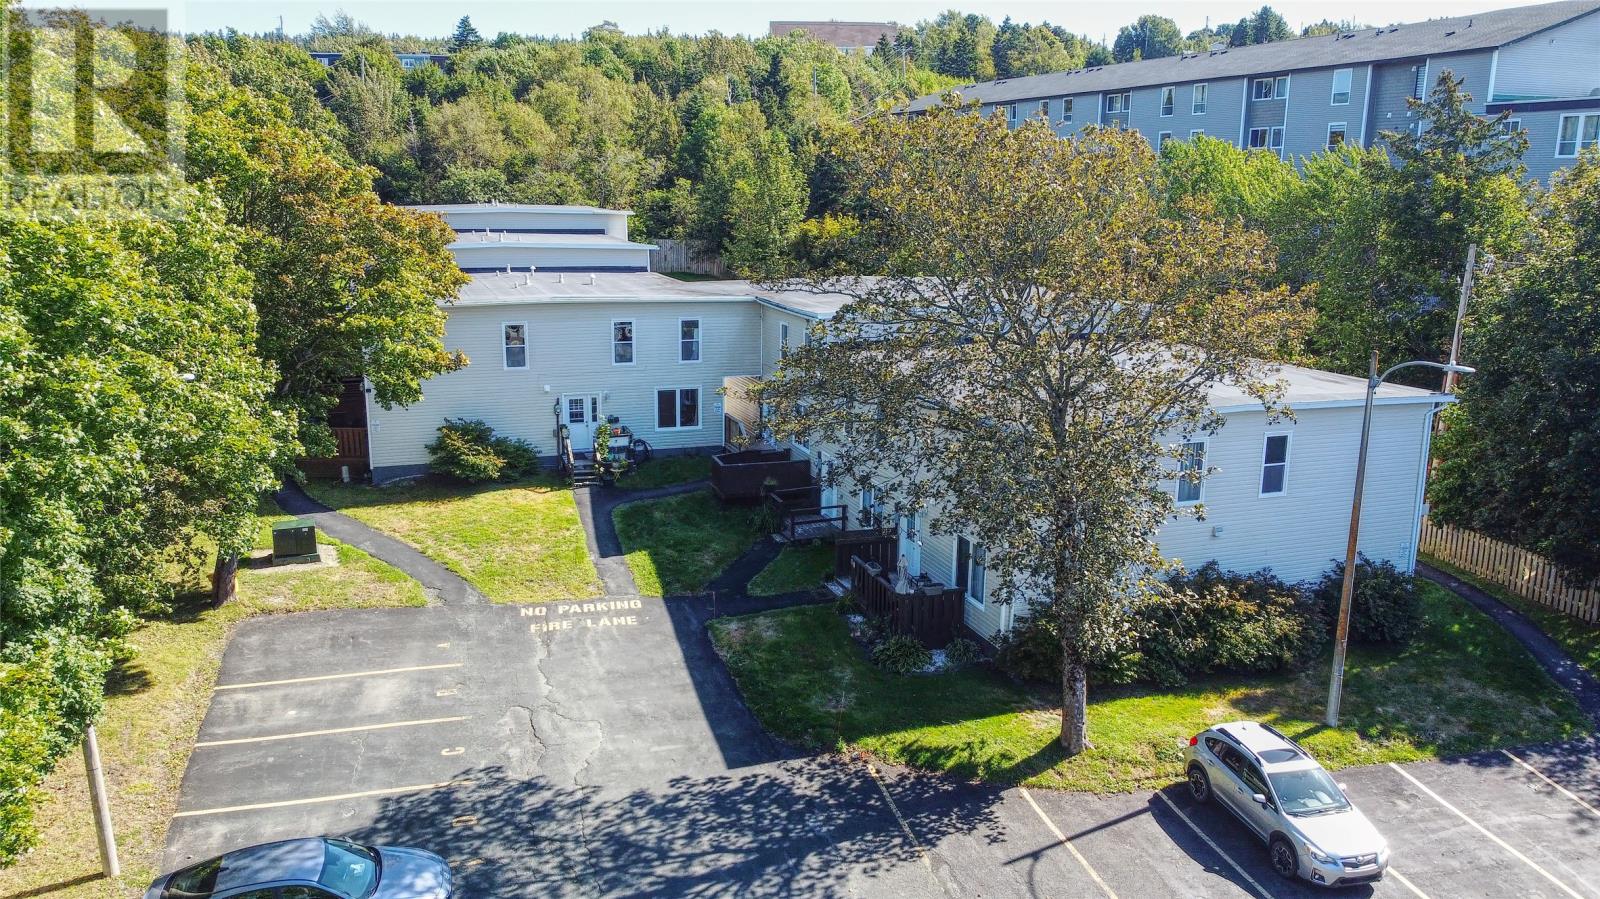
101 Bay Bulls Road Unit#19
St. John's, Newfoundland & Labrador
Welcome to 101 Bay Bulls Road #19, a bright and inviting condo offering comfortable, low-maintenance living in a convenient St. John’s location. This 2-bedroom, 1-bathroom unit offers 714 sq. ft. of well-designed living space, featuring an open-concept kitchen and living room that creates a welcoming space for everyday living and entertaining. The two bedrooms provide comfortable accommodations, while the open living area offers plenty of flexibility for relaxing or hosting guests. Located close to shopping, schools, public transit routes, and easy highway access, this condo is ideally situated for those looking for convenience and accessibility. Whether you’re a first-time buyer, looking to downsize, or searching for an investment opportunity, this condo is worth a look. Enjoy the ease of condo living in a location close to many of St. John’s everyday amenities! (id:28789)
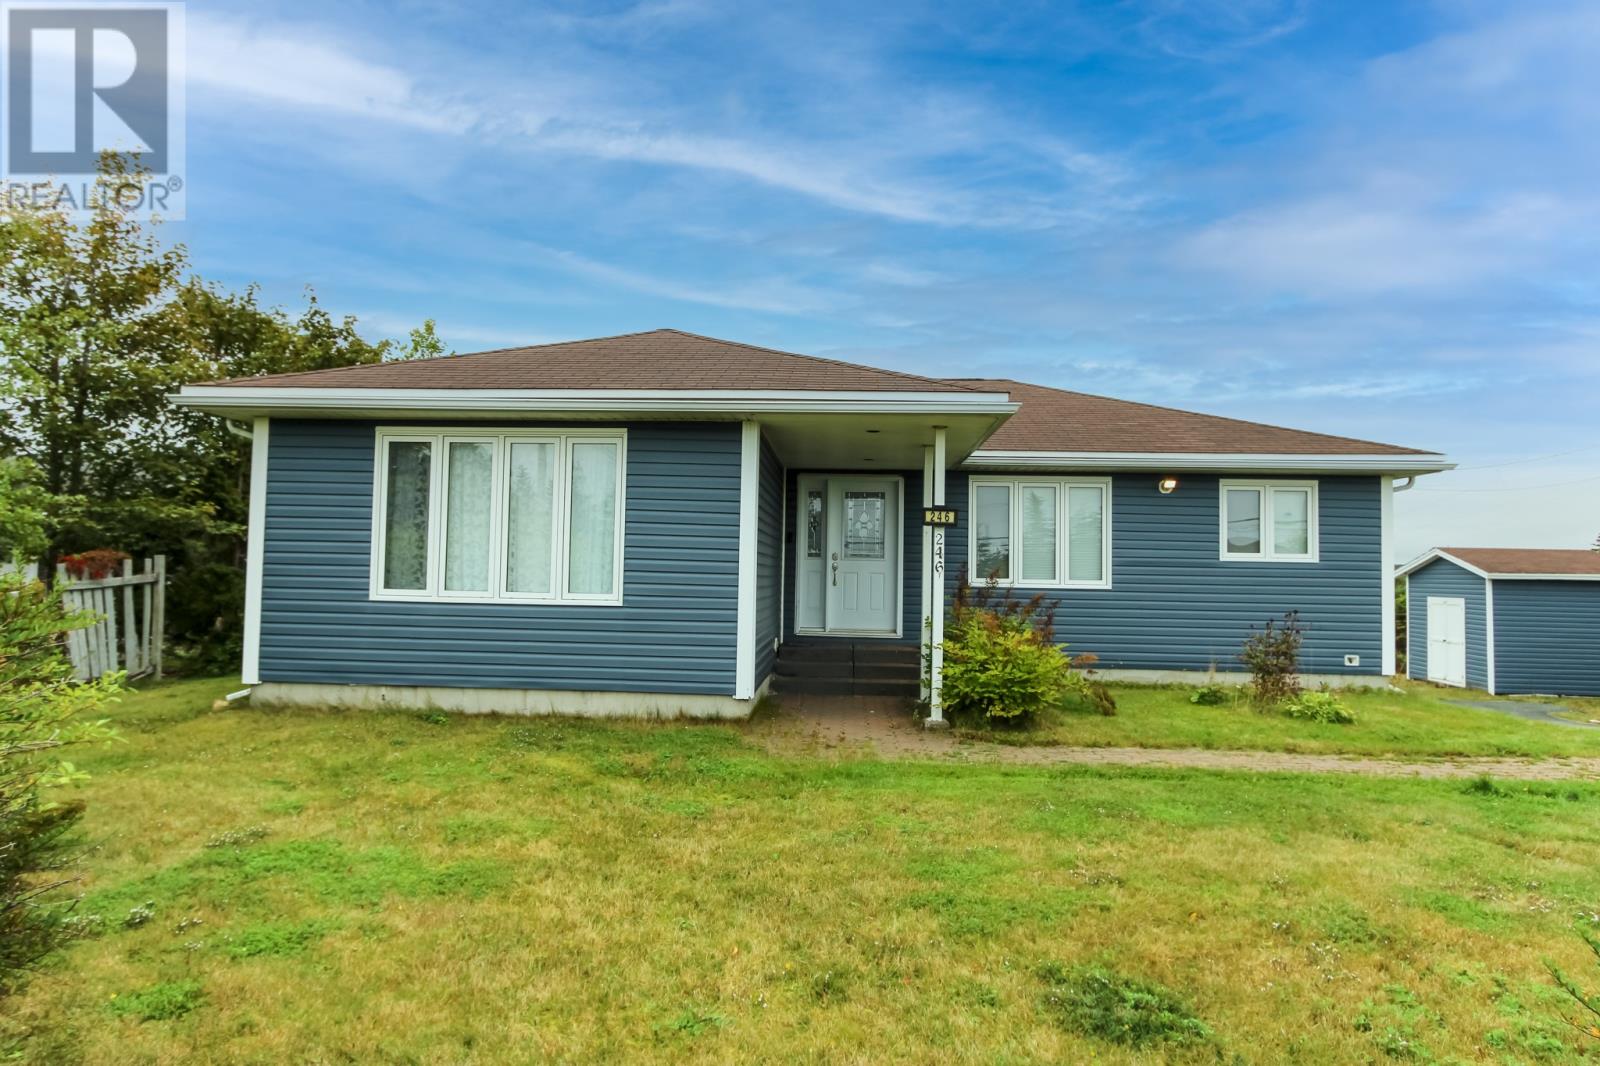
246 Bauline Line Extension
Pourtgal Cove -St Philips, Newfoundland & Labrador
Welcome to 246 Bauline Line Extension! This lovely two bedroom home situated on a beautiful lot and offers a spacious, functional layout The main level features a living room with hardwood floors, a bright kitchen with plenty of cupboard space and an adjacent dining area, two mini-splits, large main bathroom, and convenient main-level laundry with adjoining half bath. The basement offers a large recreation room, along with plenty of additional storage space. A wonderful opportunity to enjoy comfortable living in a great setting. (id:28789)
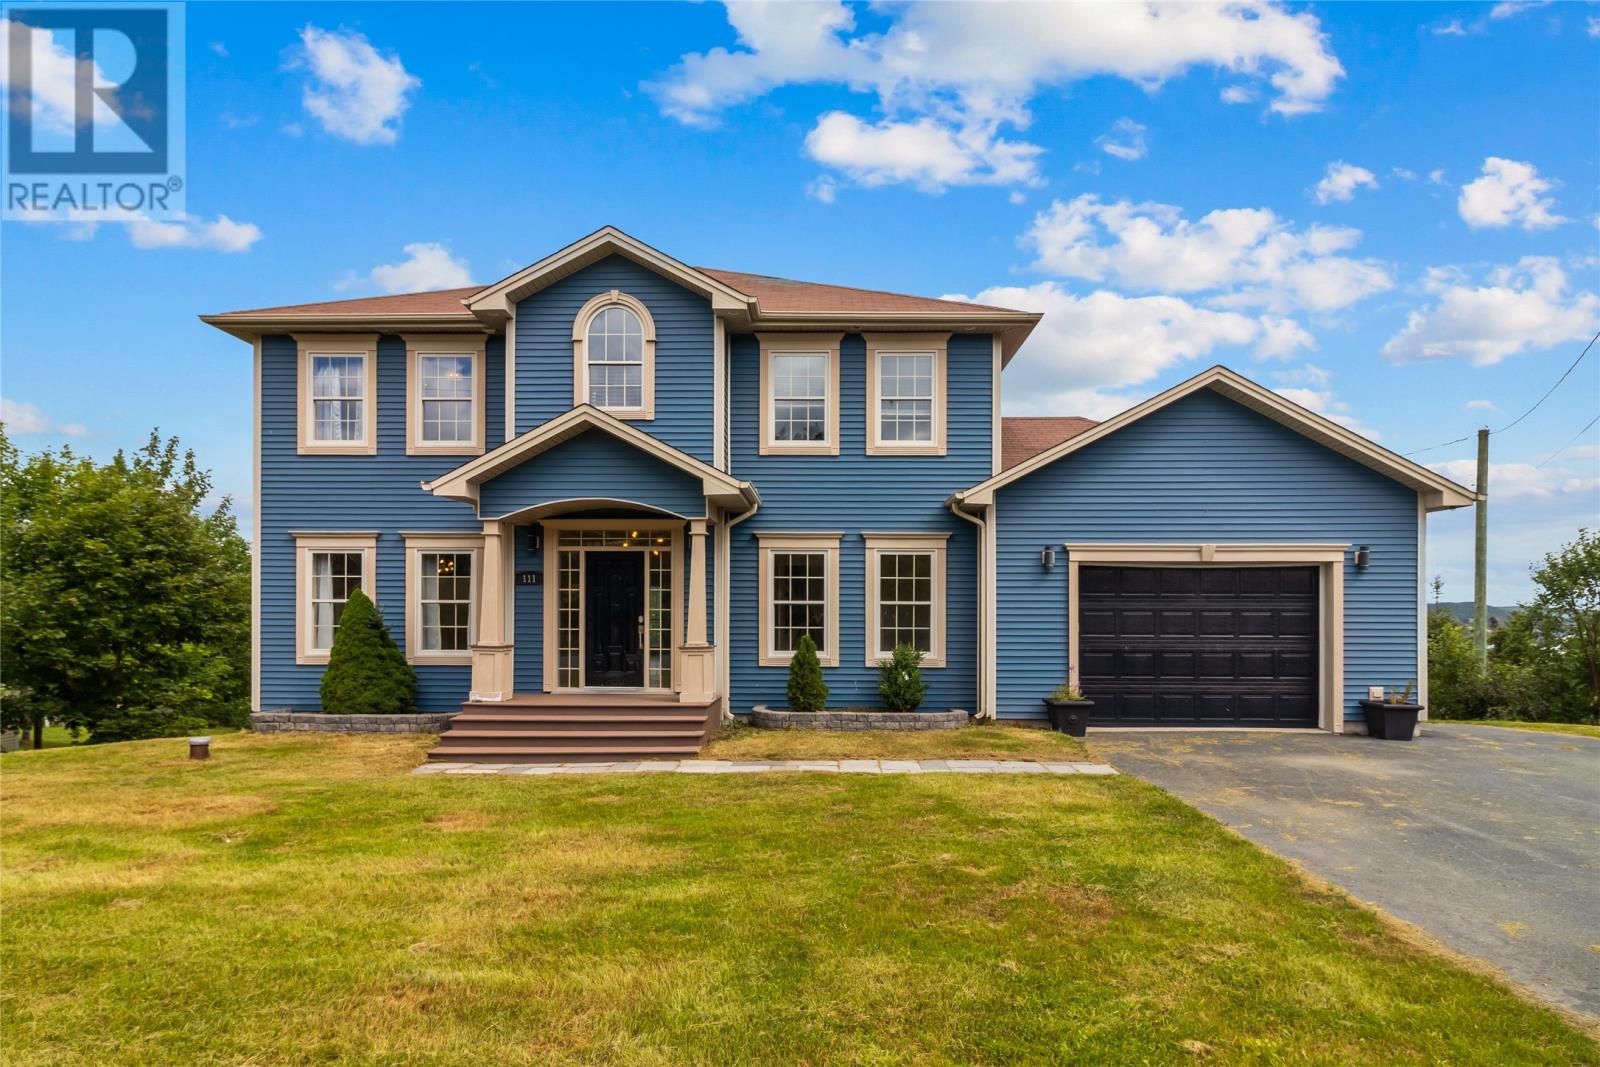
111 Track Road Extension
Bay Bulls, Newfoundland & Labrador
First time to market is this spacious family home in beautiful Bay Bulls 20 minutes to city! Main floor is open concept kitchen , dining and living area. Lots of cabinets , granite counter tops and walk in pantry. Main floor also has a multi purpose room and half bathroom. The upstairs offers three big bedrooms including the primary suite with electric fireplace , large walk in closet and spa type ensuite with jet tub and tiled shower. Both of the other spacious bedrooms have walk in closets and share a full Jack and Jill bathroom. Enjoy the convenience of the second floor laundry! The basement is partitioned for a large rec room , storage and utility room. This home has a 5 ton heat pump to provide comfortable heat and A/C. Ocean views can be enjoyed from the living area windows and large rear deck. The attached garage is a good size at 511 square feet! To the rear of property there is a double floor garage with overhead doors . A great workshop or storage building. A great family home which can be further enhanced with some TLC ! (id:28789)
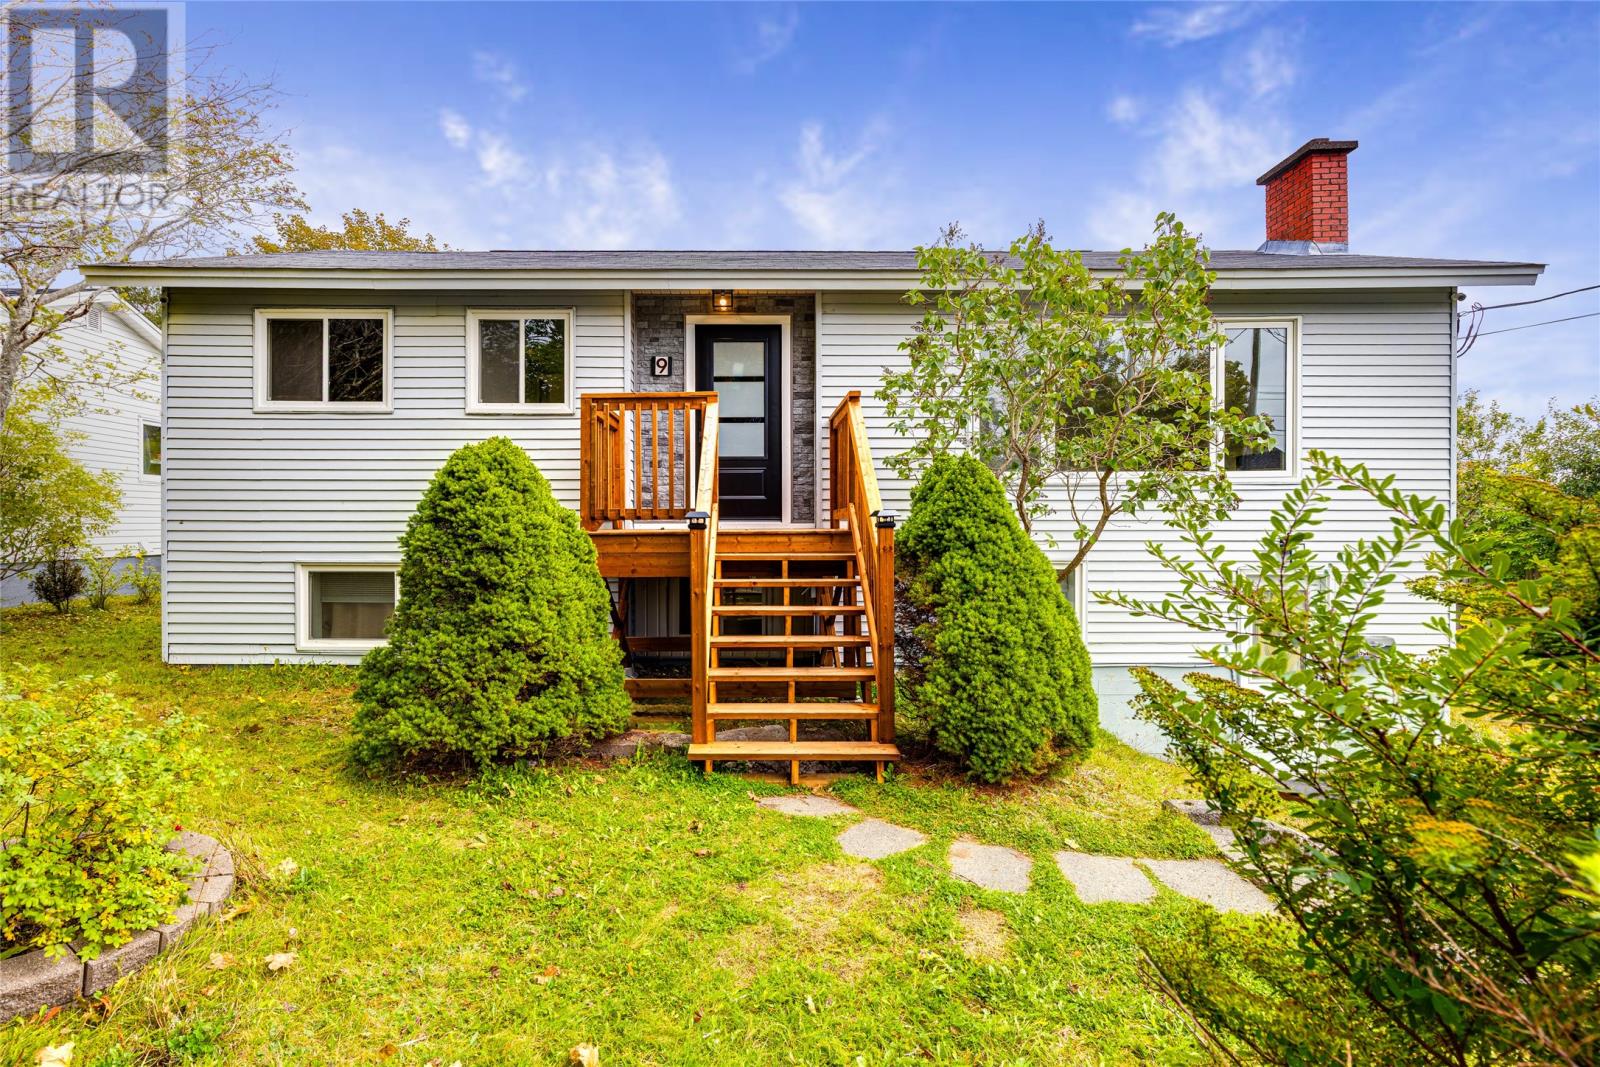
9 Teasdale Street
Mount Pearl, Newfoundland & Labrador
Welcome to 9 Teasdale Street, Mount Pearl — a recently updated two-apartment home offering plenty of space, income potential, and a fantastic backyard. The main unit features 3 bedrooms and has been recently painted and updated throughout, giving the home a fresh, move-in-ready feel. The kitchen is complemented by all-new appliances, while front and rear decks provide great outdoor spaces for relaxing or entertaining. The 2-bedroom apartment adds excellent flexibility, whether you’re looking for rental income to help offset your mortgage or additional living space for family. Outside, you’ll find a large, private backyard with plenty of room to enjoy, along with a 16’ × 14’ detached garage offering valuable storage or workshop space. With 5 bedrooms between both units, two decks, a detached garage, recent updates, and the benefit of a two-apartment layout, 9 Teasdale Street offers a great combination of space, functionality, and income potential in an established Mount Pearl neighbourhood. As per the attached Sellers Direction, no conveyance of offers prior to October 8th at 4 pm, offers to be left open until 9pm the same day. (id:28789)
9 Mercedes Court
Conception Bay South, Newfoundland & Labrador
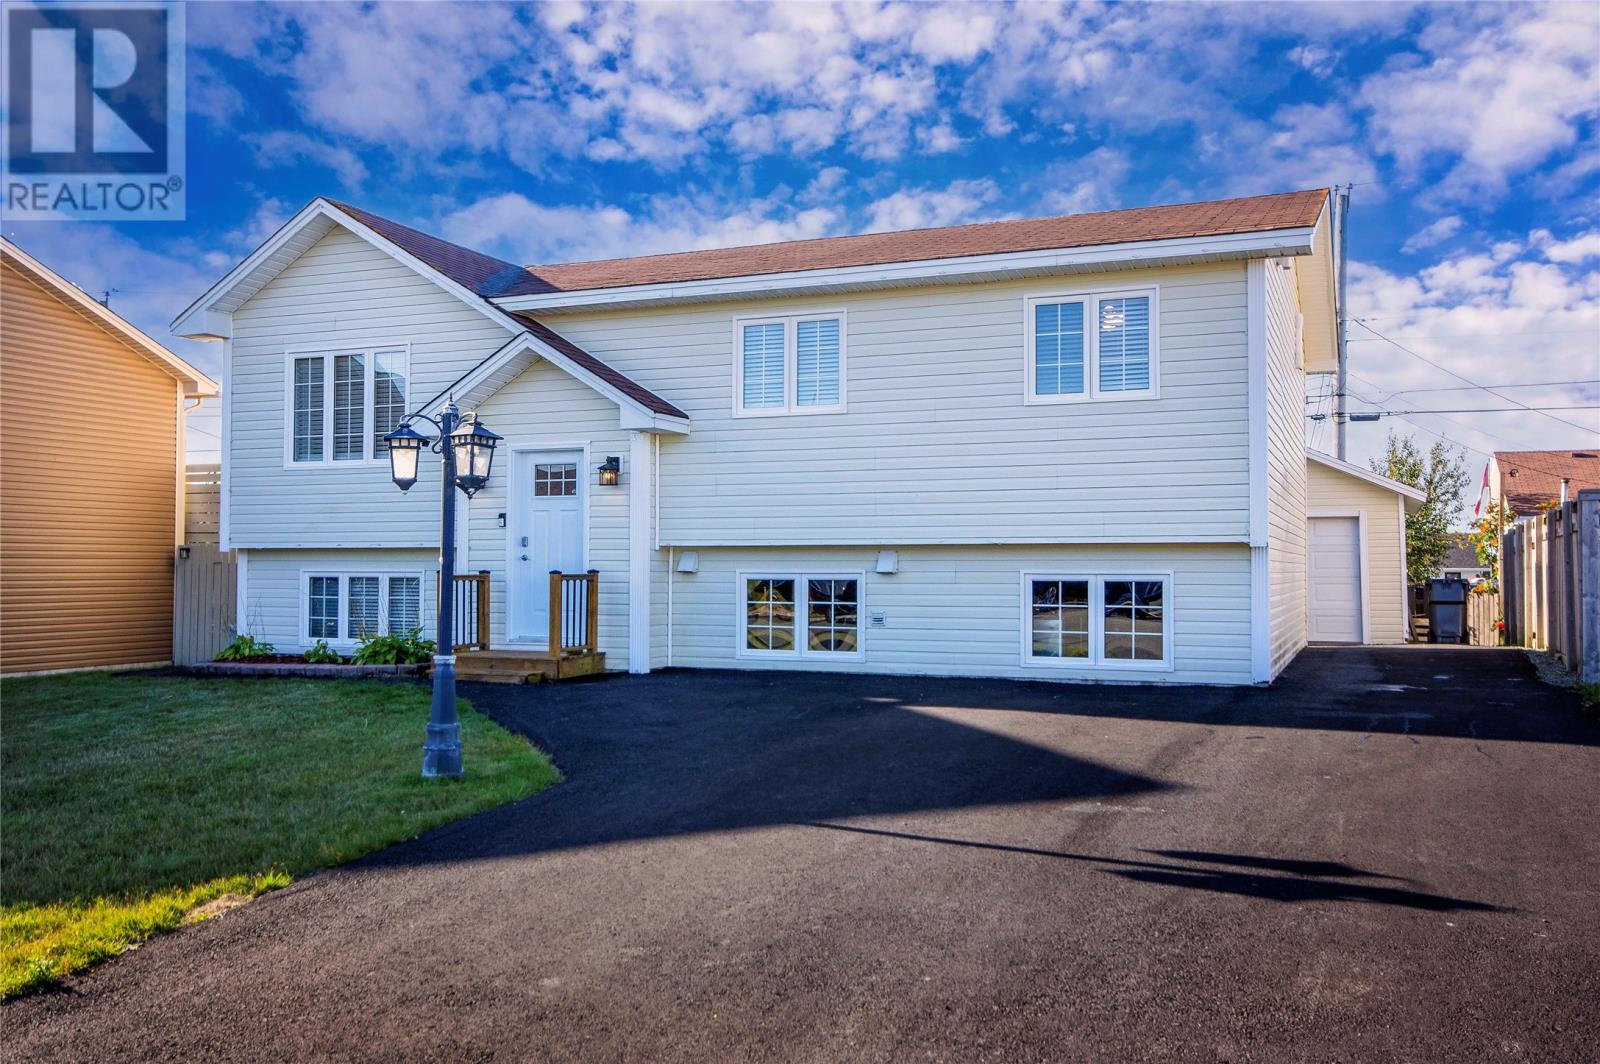
Welcome to 9 Mercedes Court, Conception Bay South, ideally located on a quiet, child-friendly cul-de-sac just minutes from the ocean, walking trails, and nearby amenities. Extensively renovated within the past five years, this home offers a great combination of modern upgrades, comfortable living space, and a private backyard setup. The main floor features hardwood flooring, crown headers and colonial mouldings, along with a bright and spacious eat-in kitchen complete with stainless steel appliances. There are 2 bedrooms upstairs, including a beautiful primary suite. The original third bedroom was converted into a spa-like ensuite featuring heated floors, a large soaker tub, and a relaxing atmosphere you may never want to leave. Downstairs offers even more space for the family with a finished rec room, a spacious 3rd bedroom, laundry area, full bathroom, and additional office or flex space. Nearly $80,000 in renovations were completed within the past five years, including a new 220-amp electrical system, stainless steel appliances, washer and dryer, and numerous interior improvements. Additional upgrades include 3 mini-splits approximately three years ago, a new HRV system approximately two years ago, and the basement rec room and bedroom completed approximately three years ago. Outside, the fully fenced backyard features a 12’ x 16’ wired storage shed, a deck added last year, plus a brand-new second deck with pergola. New front and backyard landscaping and paving were completed this summer, and new shingles are scheduled to be completed shortly. With extensive upgrades, a fantastic cul-de-sac location, ocean and trail access nearby, and plenty of space inside and out, 9 Mercedes Court is a home you’ll want to see in person. As per Seller’s Direction, there will be no conveyance of any written signed offers prior to 4:00 PM on Monday, October 5, 2026. All offers must be left open until 9pm that night. (id:28789)
13 Reddley Place
Conception Bay South, Newfoundland & Labrador
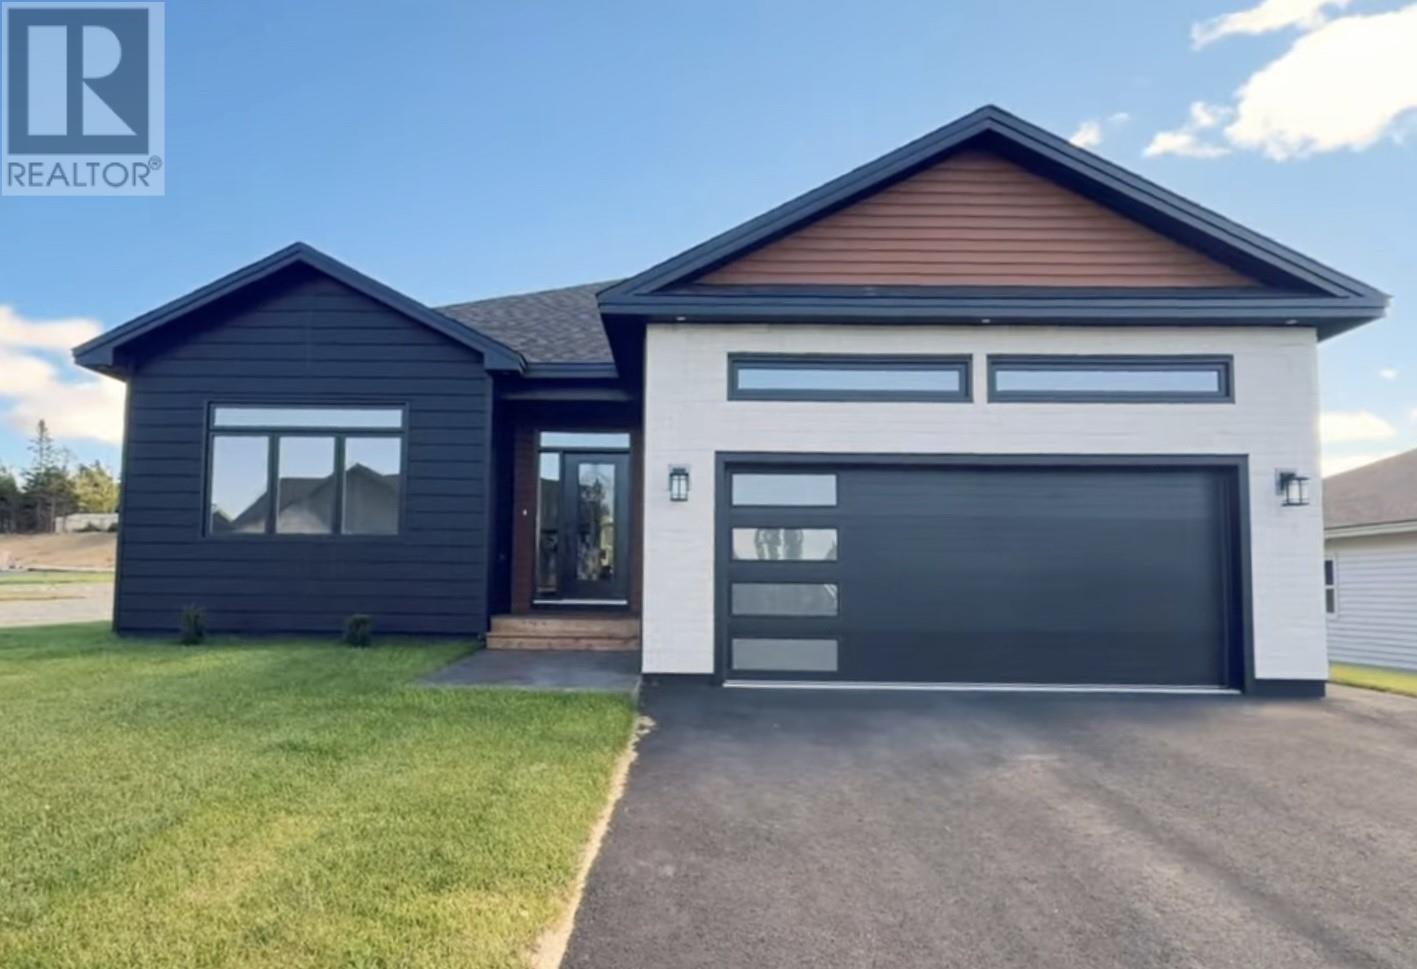
Welcome to one of Conception Bay South’s newest communities, known for its warmer temperatures, friendly neighbours, and proximity to the Royal Newfoundland Yacht Club. Nestled on a quiet cul-de-sac, this newly constructed modern bungalow offers contemporary design and comfortable coastal living. The bright open-concept main floor features black-trimmed windows, rich flooring, quality finishes, a spacious living and dining area, and a beautiful kitchen with large pantry and additional sink. The primary suite includes a luxurious ensuite and walk-in closet, with two additional bedrooms, a full bath, and main-floor laundry completing the space. The unfinished lower level provides excellent potential for future development, while energy-efficient heating, a mini-split system, and attached double garage add comfort and convenience. Outside, enjoy the deck, large level lot, and drive-in access, with plenty of room to add a detached garage. Modern, thoughtfully designed, and ideally located—this home is ready to impress. (id:28789)
11 Sarasota Court
St. John's, Newfoundland & Labrador
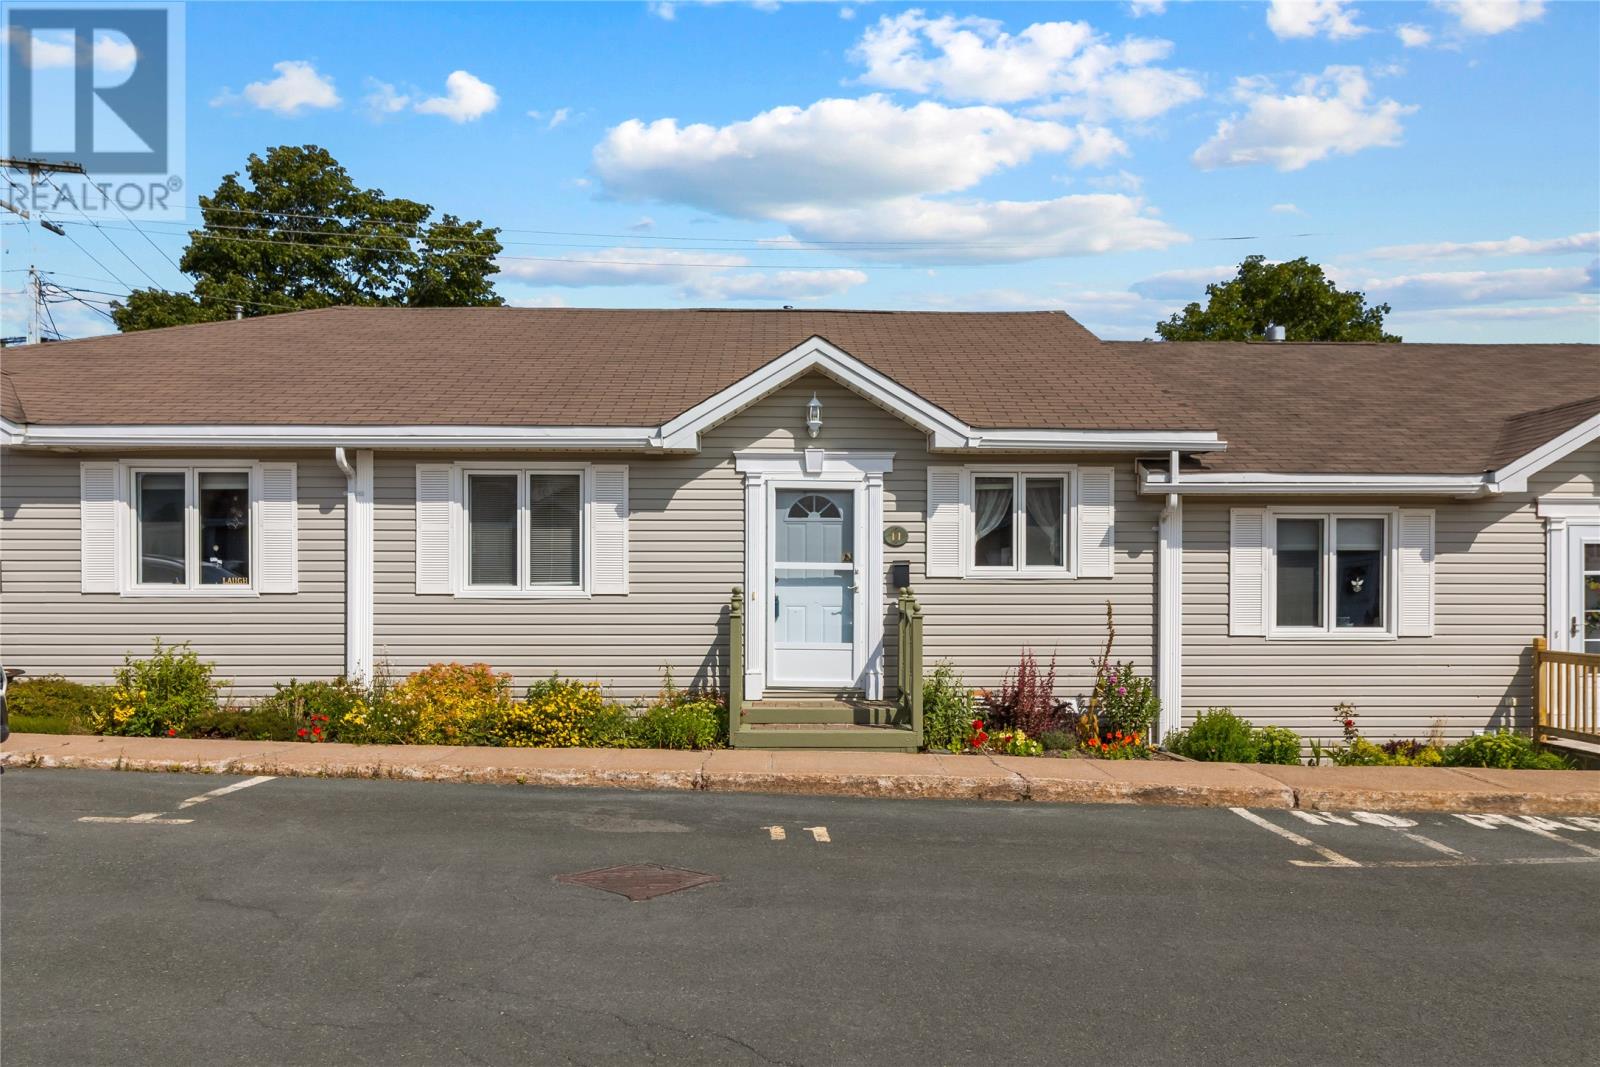
NO SELLERS DIRECTIONWelcome to West View Village! This beautiful bungalow-style condo offers comfortable, low-maintenance living in a desirable 50+ community. The inviting main level features a bright dining and living room with a propane fireplace and convenient access to the patio—perfect for relaxing or entertaining. The oak eat-in kitchen provides a warm, functional space for everyday meals. The spacious primary bedroom includes a walk-in closet and ensuite, complemented by a second bedroom and additional full bathroom. The full basement offers plenty of storage space with excellent potential for future development. A dedicated parking space is also included. Condo fees cover snow clearing and lawn maintenance, making this an ideal opportunity for anyone looking to downsize and enjoy a more carefree lifestyle. Come discover all that 11 Sarasota Court has to offer! (id:28789)
14 Country (14 Manning Hill) Drive
Torbay, Newfoundland & Labrador
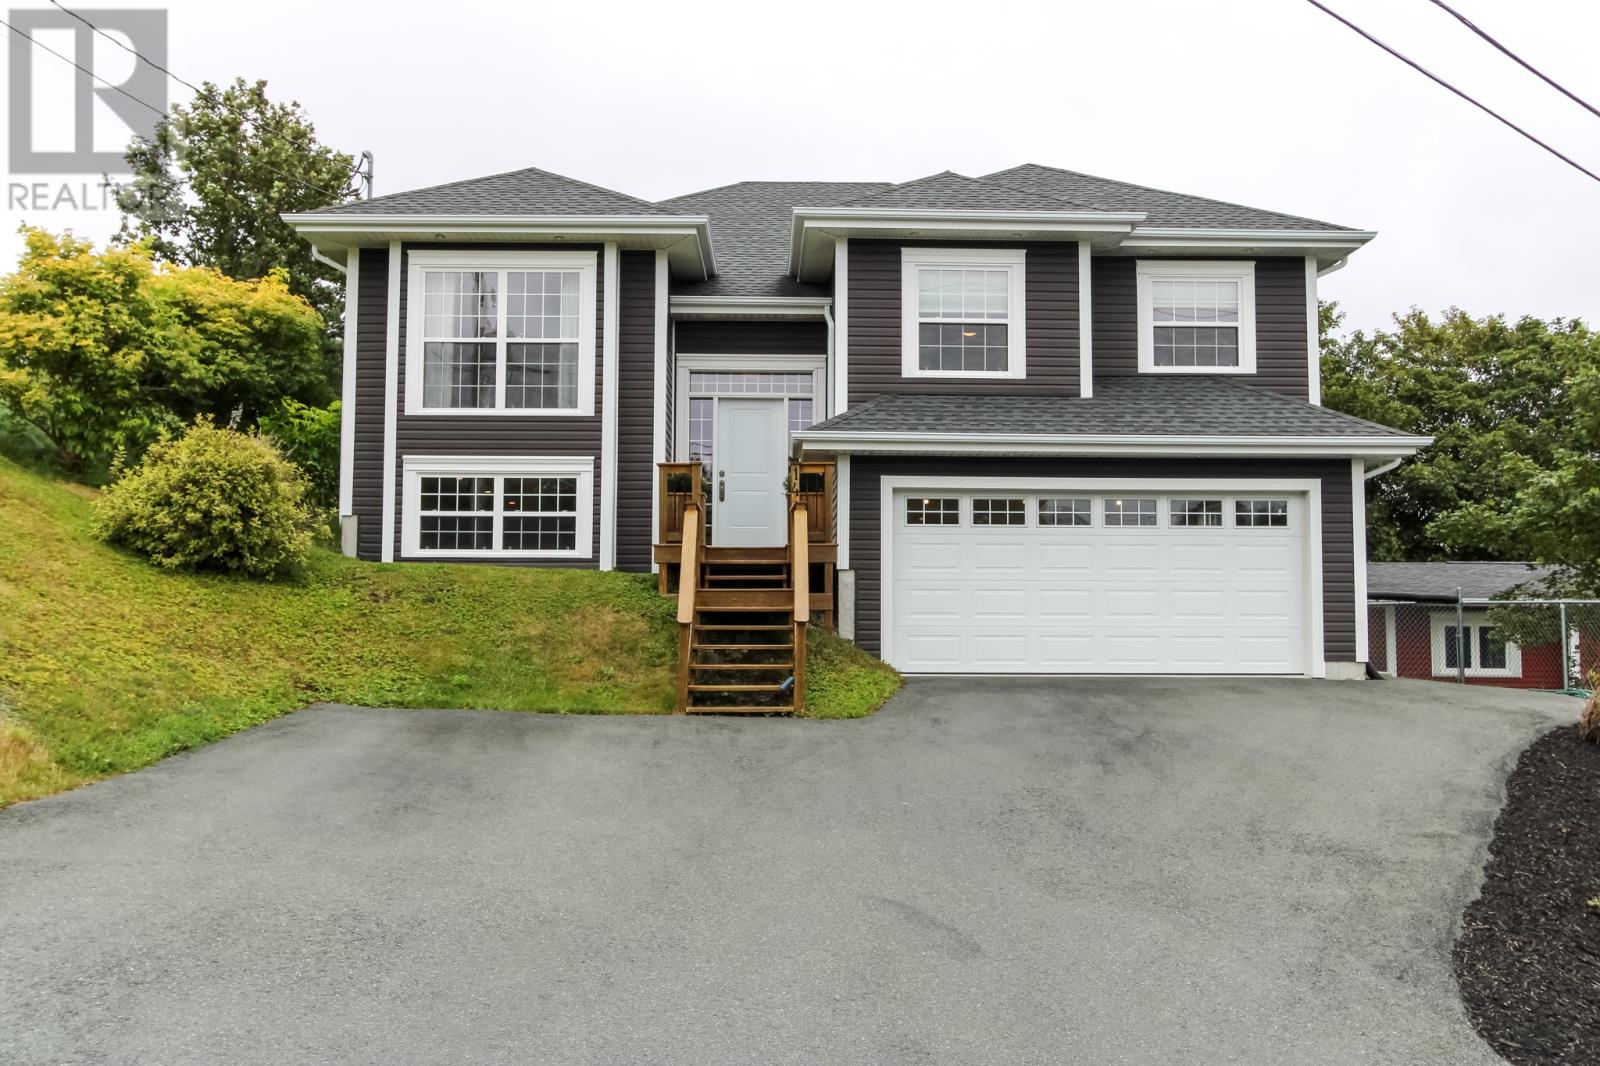
Welcome to 14 Country Drive (14 Mannings Hill) Torbay, a beautifully maintained 10-year-old split-entry home with an attached garage, ideally situated in a desirable neighbourhood. As you enter the spacious foyer, you immediately get a sense of the home’s bright and open design. The main floor features an inviting open-concept layout, seamlessly connecting the living room, dining area, & kitchen. The kitchen is well-appointed with a large center island, an abundance of cabinetry, modern backsplash, Stainless steel appliances including a double oven, generous counter space, and an oversized pantry/laundry room conveniently located just off the kitchen. Also on the main level are three spacious bedrooms, including a stunning primary suite complete with a large walk-in closet and a spa-inspired 4 piece ensuite featuring a freestanding tub & tiled shower. A stylish 3-piece main bathroom completes this level.The fully developed lower level offers a bright and spacious rec room, a fourth bedroom with a walk-in closet, a den, a 3-piece bathroom, and a utility room. The attached double garage provides ample room for vehicles, storage, or a workshop.This home has been thoughtfully upgraded with a mini-split heat pump, in-floor heating in the basement and garage, a generator-ready pony panel for peace of mind during power outages, crown mouldings throughout the main floor, hardwood staircases, built in speakers, an upgraded modern flat trim package, drop ceiling tiles in the basement and fresh paint throughout. Outside has a fully fenced private backyard featuring a large 12' x 24' deck. Conveniently located walking distance to the ocean, just minutes from the highway, shopping, schools, and everyday amenities, this exceptional property offers space, comfort, and modern features that make it the perfect home for a growing family. (id:28789)
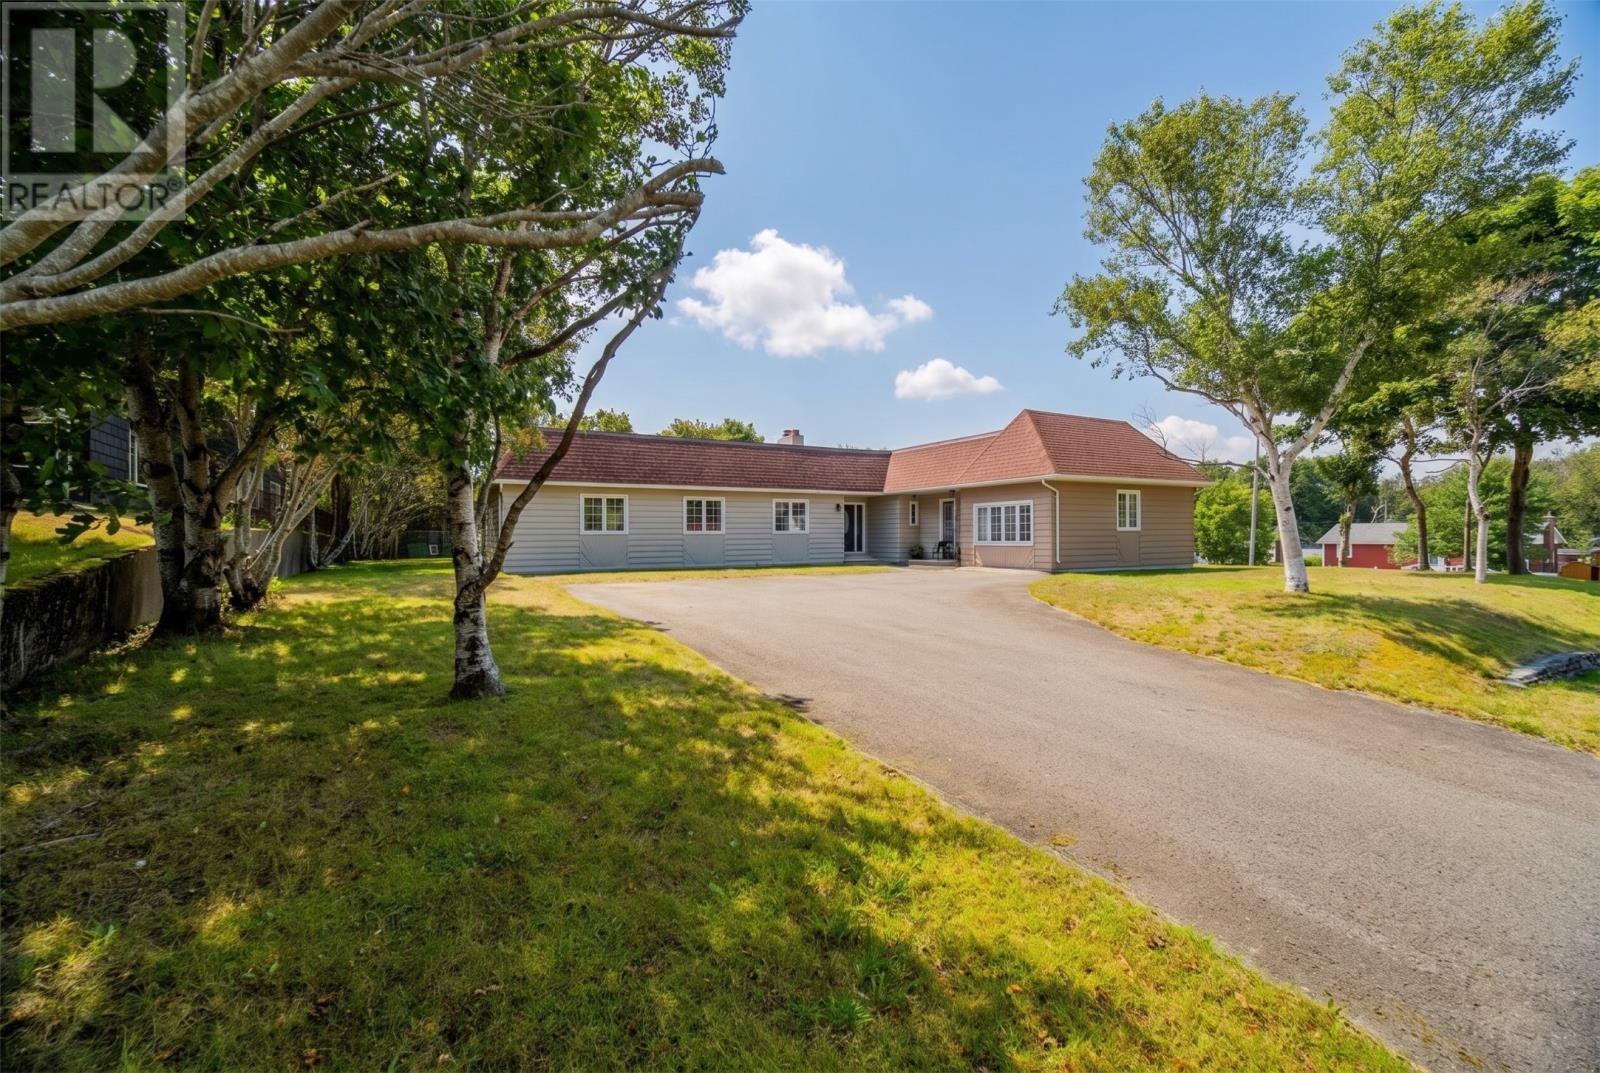
2 Bally Haly Place
St. John's, Newfoundland & Labrador
Welcome to 2 Bally Haly Place, a spacious and distinctive bungalow tucked away on a mature, tree-lined lot in one of St. John’s most established residential areas. Offering an impressive 2,702 sq. ft. of developed living space on the main level, this home combines generous room sizes, a functional single-level layout, and tremendous potential for a new owner to make it their own. The home features four bedrooms and two bathrooms, including a generously sized primary bedroom. The thoughtful layout offers an abundance of space for both everyday living and entertaining, with separate living, dining and family rooms. The main living areas are particularly impressive. The living room spans approximately 293 sq. ft., while the 254 sq. ft. family room provides an additional comfortable gathering space. The spacious kitchen, and the large formal dining room offers plenty of room for hosting family and friends. A standout feature is the approximately 276 sq. ft. bonus room, providing a bright and versatile space that can be adapted to suit a variety of needs. Originally constructed as a garage, this area also offers the potential to be converted back to garage space if desired. The property has also benefited from several significant updates in recent years, including shingles approximately seven years ago, triple-glazed windows and exterior doors approximately seven years ago, PEX plumbing throughout with copper remaining at the heating system, and a new boiler installed approximately 1.5 years ago. Outside, mature trees, established grounds and a sweeping paved driveway create a private and welcoming setting. The classic bungalow design and sprawling footprint present an exciting opportunity for buyers seeking substantial one-level living in a sought-after St. John’s neighbourhood. (id:28789)
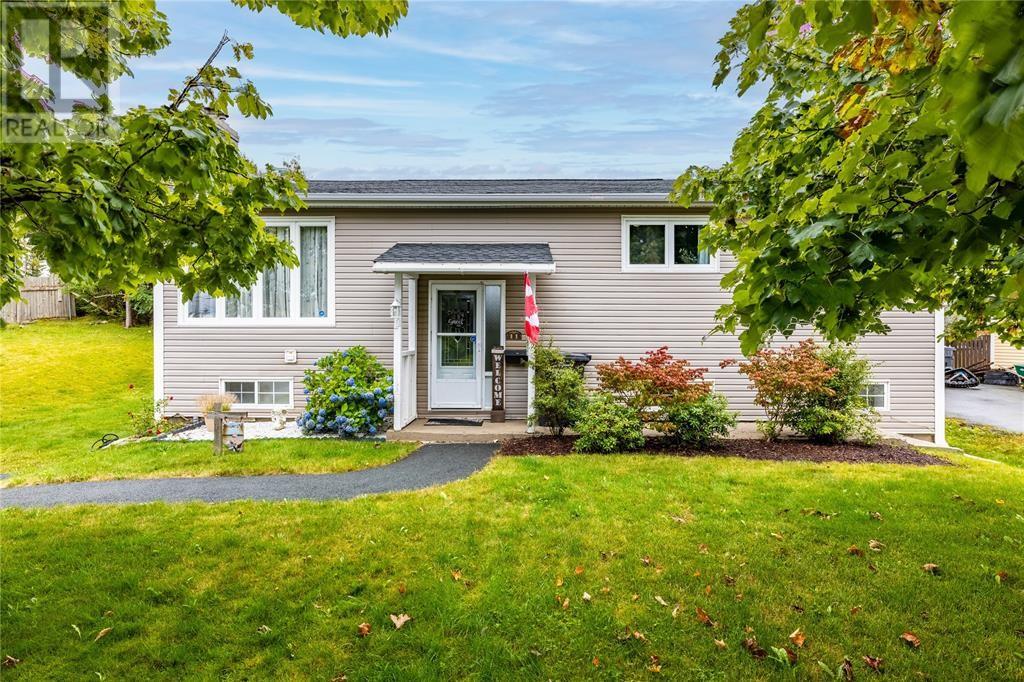
11 Irving Drive
Paradise, Newfoundland & Labrador
Welcome to 11 Irving Drive in Paradise! This spacious 4 bedroom, 2 bathroom home offering plenty of space for the whole family. The main floor features a bright living room, dining area and kitchen, while the fully developed basement offers additional living space for a growing family, extended family or potential future secondary suite development, subject to municipal approval. This home has been thoughtfully maintained over the years, with updates including the roof, driveway, siding , windows, doors and freshly painted throughout. Hot water radiation heat provides comfortable, even warmth, complemented by a propane fireplace and a pellet stove in the basement. Outside, enjoy a spacious deck that's perfect for summer barbecues, entertaining friends or relaxing with your morning coffee. A handy storage shed provides room for the snowblower, lawn mower and seasonal items. Located just a hop, skip and a jump from shopping, schools and everyday amenities, this is a comfortable, well cared for home in a convenient Paradise location ready for its next family to make it their own! (id:28789)
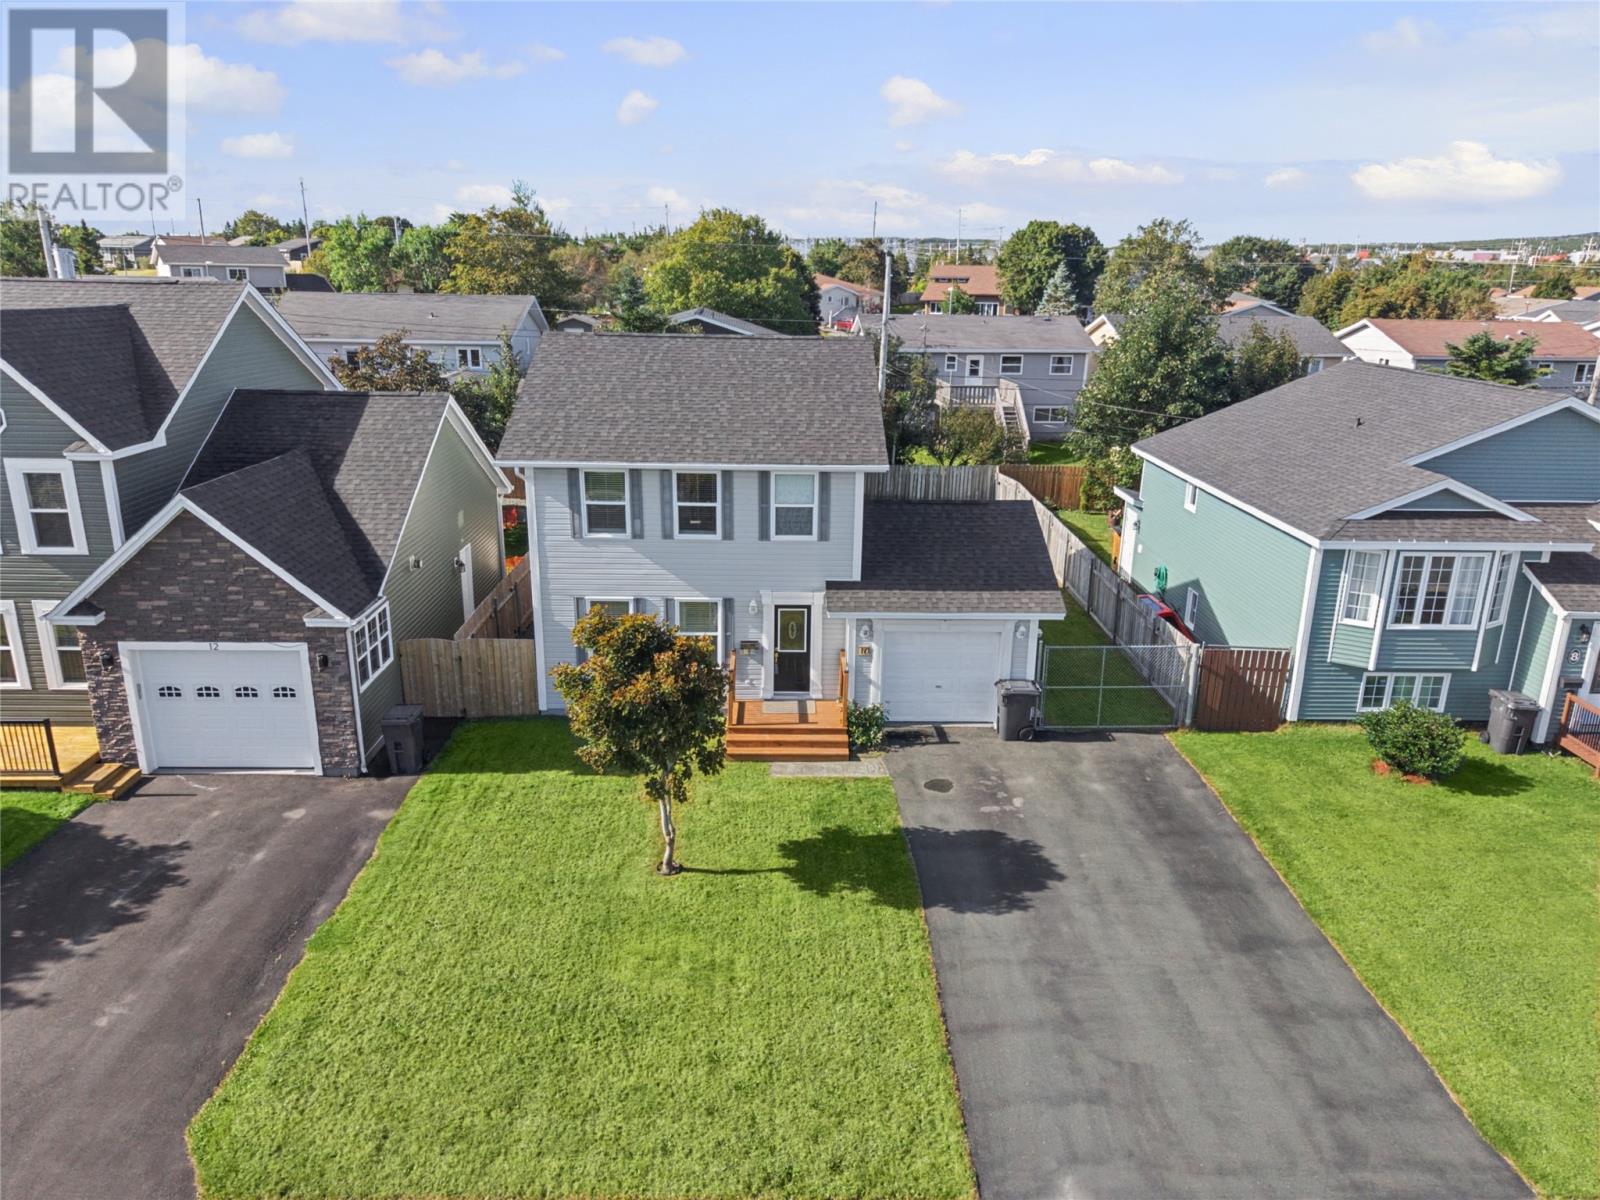
10 Relay Road
Mount Pearl, Newfoundland & Labrador
Welcome to 10 Relay Road, located in the established Westbrook Landing subdivision of Mount Pearl. This single family home has been lovingly owned by the same family and offers a great opportunity for a new owner to make it their own. The property features an attached garage with convenient drive in access to the rear, a fenced backyard and new shingles. The rear access and fenced yard provide added functionality and outdoor space for families, pets and entertaining. Enjoy the convenience of Mount Pearl living with schools, parks, walking tails, recreation, shopping and everyday amenities all close by. Costco and the Galway shopping area are also just a short drive away. (id:28789)
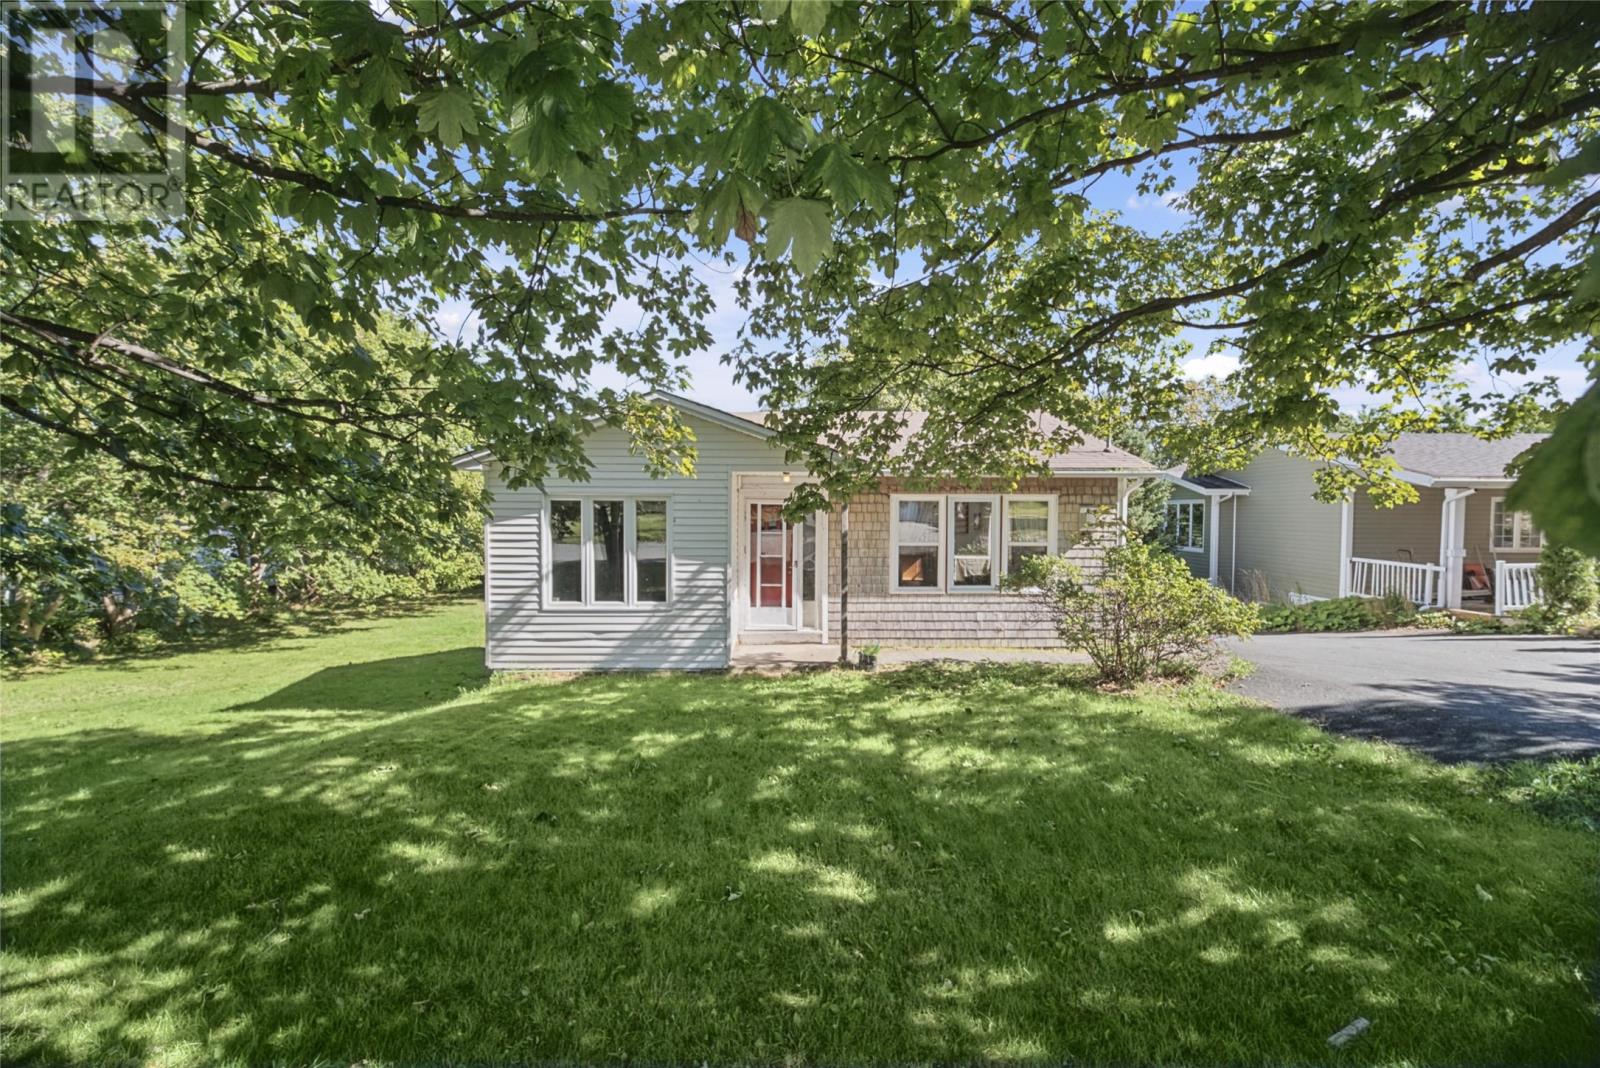
32 Warfords Road
Conception Bay South, Newfoundland & Labrador
32 Warfords Rd in Sunny CBS is priced well below appraised value. If you've been searching for a single family detached home on .35 of an acre beautiful lot, incredible potential, under $200K this could be the one! Situated on an exceptionally oversized lot with approximately 95 feet of frontage and 155 feet of depth, this property offers a peaceful, park-like setting surrounded by beautiful mature trees. Tucked away on a quiet, established street, you're just a one-minute walk from the scenic Conception Bay walking trails and the ocean, where you can enjoy some of the most breathtaking sunsets! This solid home has great bones and is just waiting for someone with a little vision and creativity to transform it into the sweetest little dollhouse! Inside, you'll find a fantastic layout, hardwood floors with the potential to be beautifully refinished, and newer kitchen cabinetry. While the home would benefit from some cosmetic updates, the possibilities are truly endless! Additional features include a brand-new 200-amp breaker panel, mostly all vinyl windows, a concrete foundation, a convenient basement walkout, and solar panels, propane fireplace, electric and furnace that help offset energy costs for multiple heating options. Whether you're looking for your first home, a renovation project, or simply a property with an incredible lot in a sought-after setting, this is an opportunity you won't want to miss. With a little love and your own personal touches, this charming property could easily become one of the coziest homes on the street! Any home inspection would be for the purchasers knowledge only. (New oil tank is needed) As per the Seller's Direction, there will be no conveyance of offers until 10:00 AM on Monday, October 5, 2026. All offers to be left open until 3:00 PM the same day. (id:28789)
10 Glendale Court
Mount Pearl, Newfoundland & Labrador
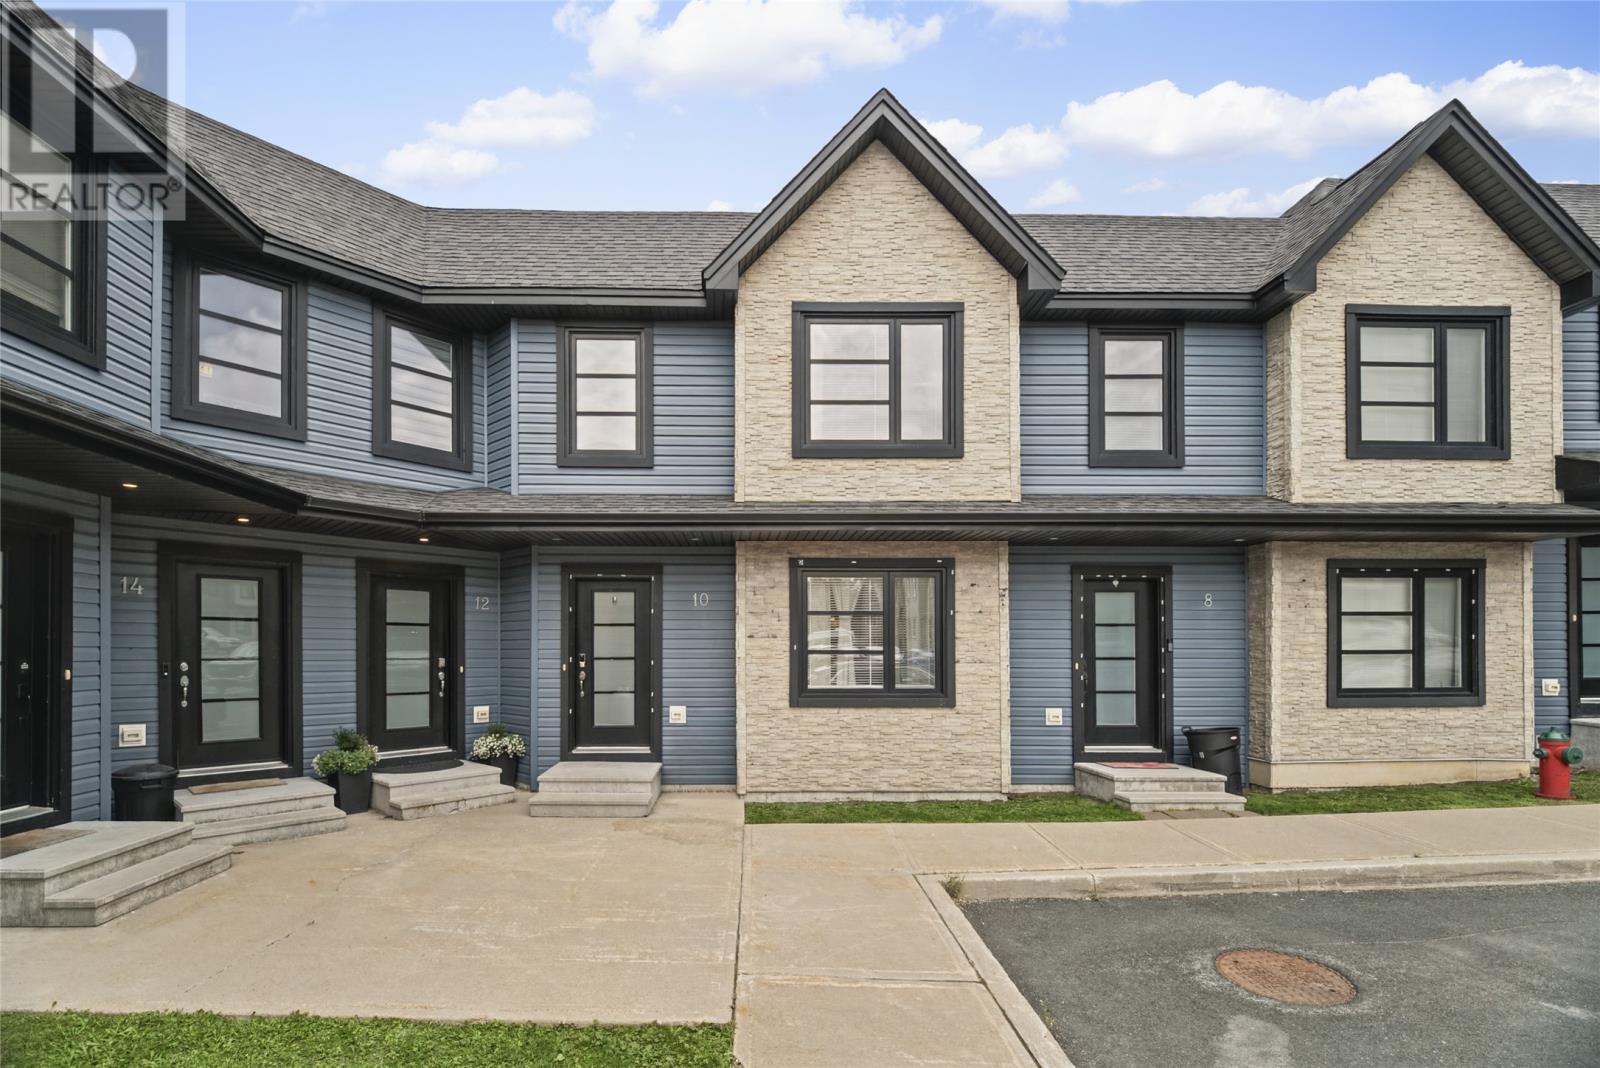
Welcome to 10 Glendale Court, an immaculate townhouse-style condo offering a rare combination of space, privacy, and low maintenance living in the heart of Mount Pearl. Thoughtfully designed with two spacious bedrooms, each complete with its own private ensuite and walk in closet, this home offers a unique layout with exceptional comfort and functionality. The spacious open concept main floor seamlessly connects the kitchen, dining, and living areas, creating a bright and inviting space perfect for everyday living and entertaining, while a convenient powder room completes the main level. ICF construction between units provides enhanced sound separation for added privacy and comfort. Downstairs, the undeveloped basement offers plenty of storage with excellent potential to create additional living space in the future. Best of all, lawn care and snow clearing are taken care of by the Condo Corporation, giving you the convenience of low maintenance living without sacrificing the space and feel of a townhouse. With low condo fees and a convenient location close to shopping, restaurants, recreation, walking trails, and everyday amenities, 10 Glendale Court offers a unique opportunity to enjoy space, privacy, and convenience in a desirable Mount Pearl location. As per the Seller's Direction Regarding Offers, there will be no conveyance of offers prior to 5:00pm on Tuesday, October 6th, with all offers to remain open until 10:00pm the same day. (id:28789)
6 Kilkenny Street
St. John's, Newfoundland & Labrador
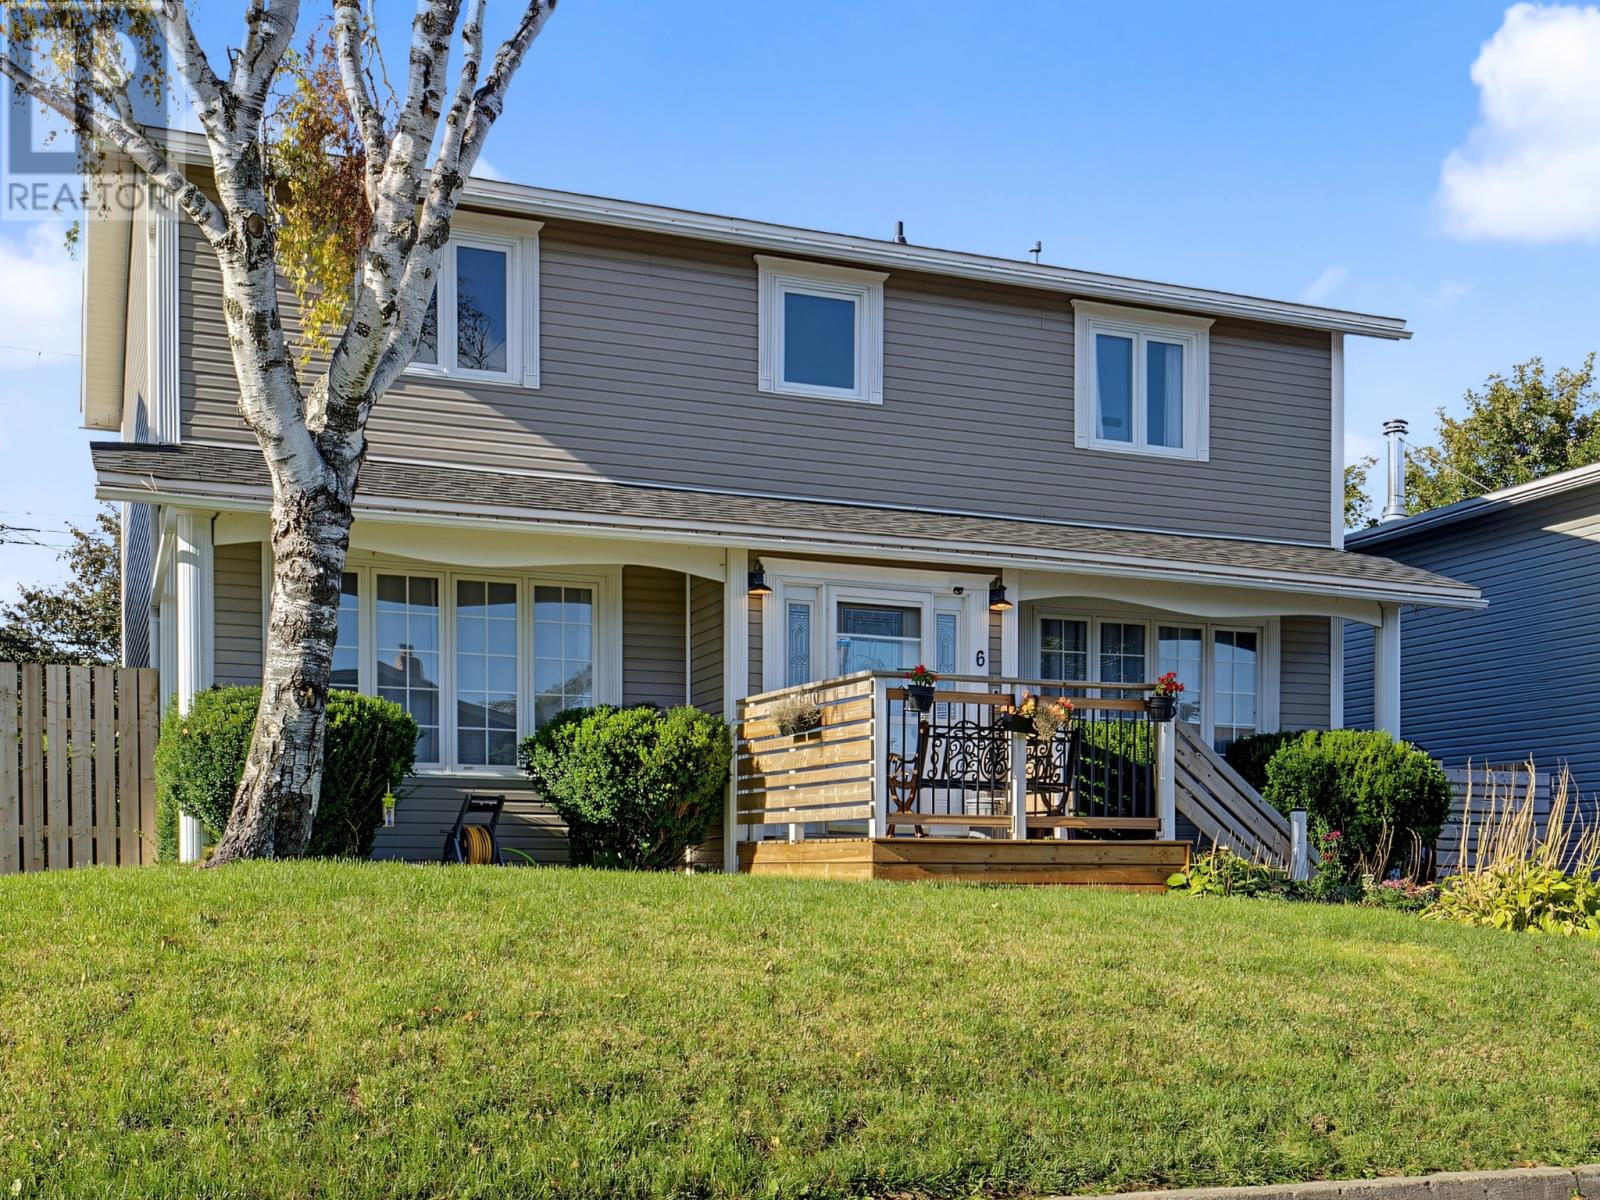
Discover this beautifully maintained 2-storey home ideally located in the heart of the East End, just minutes from the Paul Reynolds Community Centre, top-rated schools, scenic walking trails, and a wide range of amenities. Situated on a level, landscaped lot with mature trees and a charming garden, this property offers exceptional curb appeal and outdoor space perfect for family enjoyment. Step inside to a spacious and functional main floor featuring a bright open concept living room/dining room, convenient half bath on the main. The kitchen is open with a cozy family room/library — perfect for everyday living and entertaining. Upstairs, you’ll find four generously sized bedrooms (one has been converted to laundry but can be changed back to fourth bedroom, including a primary bedroom complete with a well-appointed ensuite. A full main bathroom completes the upper level. The fully developed basement includes a versatile rec room and games/music room, offering plenty of flexibility for your family’s needs. Relax on the front porch or enjoy summer evenings on the private rear deck, surrounded by mature landscaping and a detached storage shed. Pride of ownership is evident throughout this warm and welcoming home — a true must-see for discerning buyers. As per sellers direction, there will be no conveyance of any offers prior to 5:00 PM on Tuesday October 6, 2026. Offers are to remain open for acceptance until 10:00 PM on Tuesday, October 6, 2026. (id:28789)
17 Regiment Road
St. John's, Newfoundland & Labrador
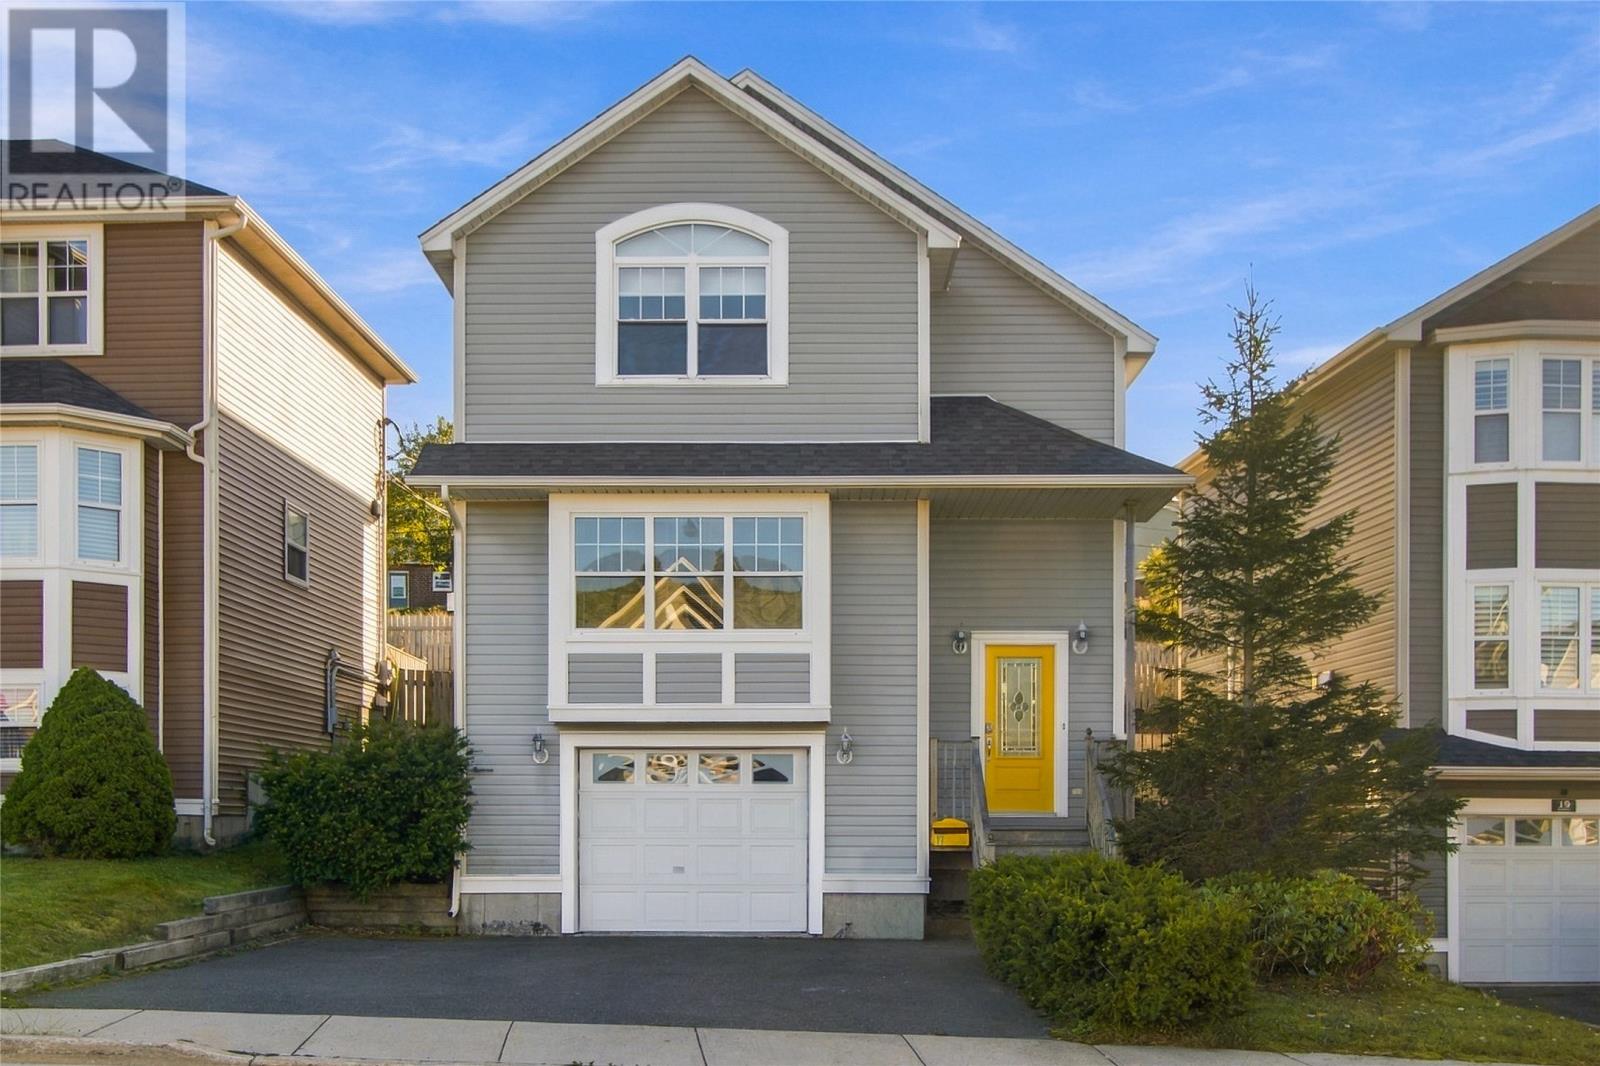
Beautiful, well-maintained two-storey home with attached garage, ideally situated in a sought-after East End neighbourhood, just steps from Quidi Vidi Lake and its scenic walking trail, The Wharf, and all that downtown St. John’s has to offer. The bright and spacious main floor features a welcoming living room complete with a corner propane fireplace, creating a warm and inviting space to relax and entertain. The kitchen offers a sit-up island, stainless steel appliances, and ample cabinetry, with an adjoining dining area that provides easy access to the outdoor living space. A convenient powder room completes the main level. Upstairs, you’ll find three spacious bedrooms, including the beautifully renovated primary suite featuring a walk-in closet and ensuite bathroom. A main family bathroom and conveniently located laundry complete the second level. The developed lower level provides additional living space with a comfortable family room and full bathroom, along with ample storage. This home has seen numerous recent upgrades and improvements, including a complete remodel and renovation of the primary bedroom with heated flooring, patio and fencing improvements, all appliances replaced within the past three years, mini-split heat pumps, shingles replaced less than three years ago, a ground-level family room and bathroom, and fresh paint throughout. Offering a fantastic combination of space, comfort, modern updates, and an exceptional location, this home is perfectly positioned to enjoy the best of the East End, Quidi Vidi, and downtown St. John’s. No conveyance of offers until Tuesday, October 6 @ 3:00pm and left open for acceptance until 6:00pm the same day. (id:28789)
76b Old Bay Bulls Road
St. John's, Newfoundland & Labrador
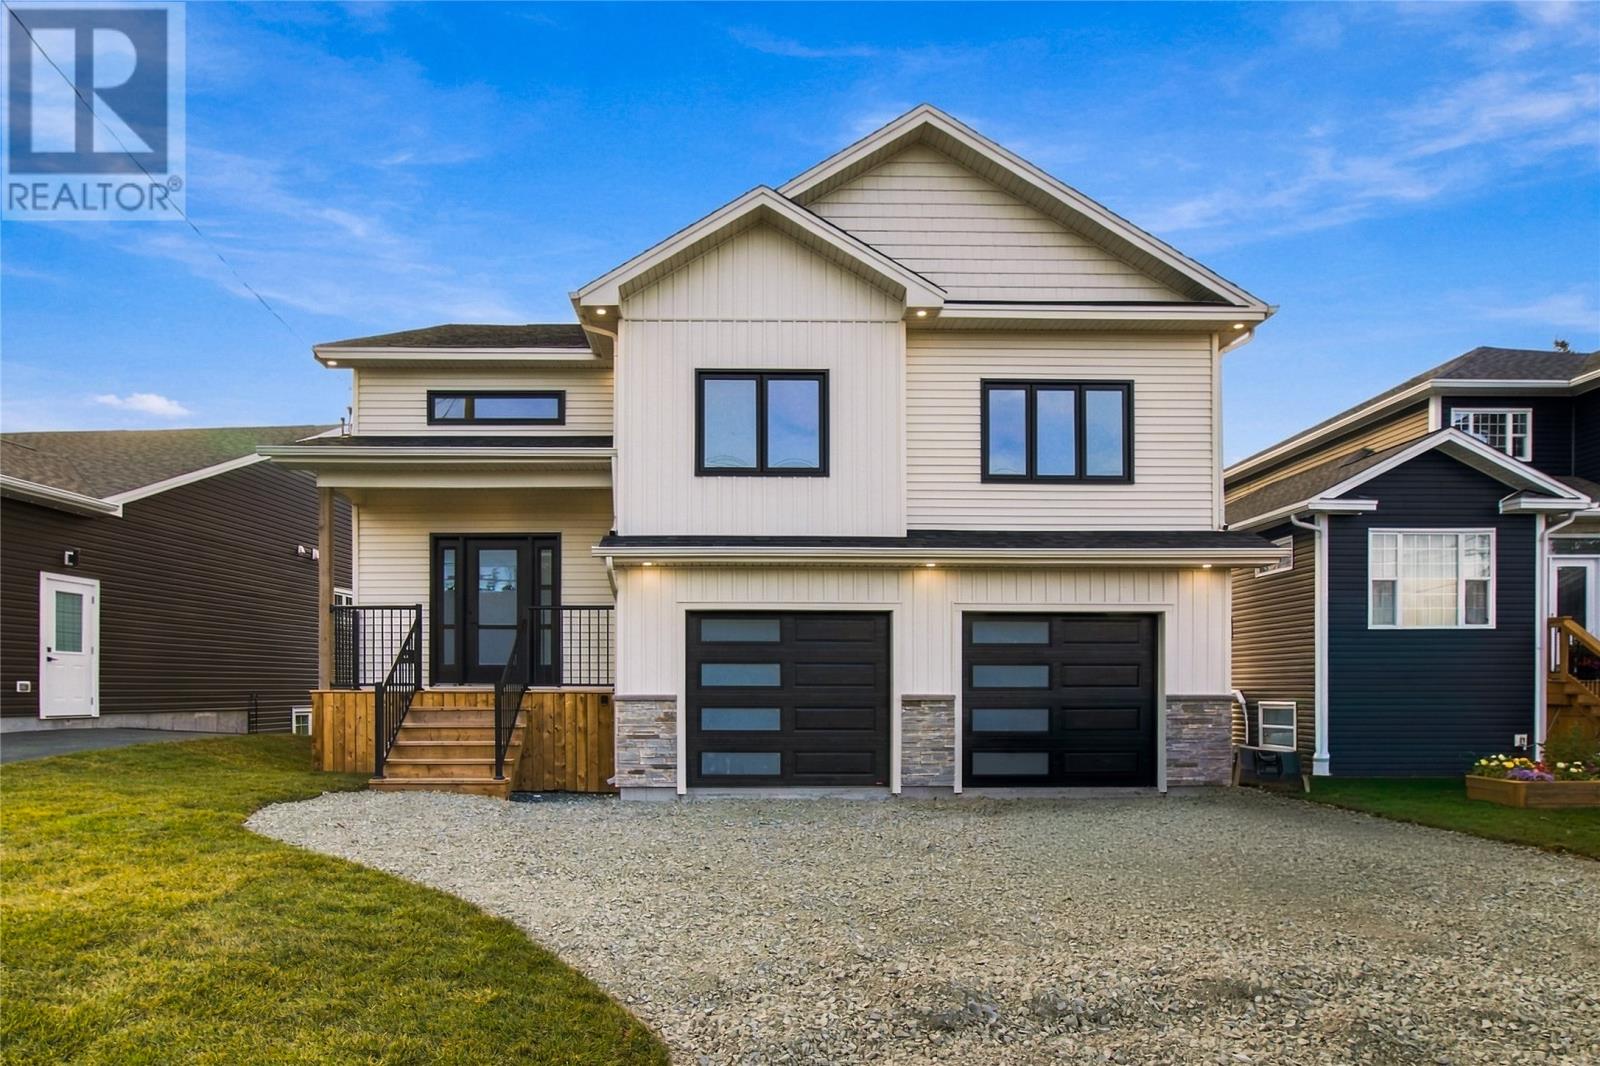
Welcome to 76B Old Bay Bulls Road. A brand new 2-Apartment home ready for you to move in. This beautiful new construction home offers modern style, thoughtful design, and the added benefit of a 1-bedroom apartment to help offset your mortgage or perfect for multigenerational living. The main home features 3 bedrooms, 2.5 bathrooms, 9-foot ceilings, all above-grade living space, a dramatic 14-foot ceiling in the foyer, walk-in pantry, floor-to-ceiling kitchen cabinetry, hardwood stairs, main floor laundry, and a spacious primary suite complete with a private ensuite. Stylish black windows, waterproof laminate flooring throughout, ceramic tile in all wet areas, and aluminum railings on the front deck add to the home’s contemporary appeal. The main unit also has a spacious rec room that provides exceptional versatility. The home is equipped with a mini split, offering added comfort and convenience year round. Bright and spacious, the above ground 1 bedroom apartment has a welcoming open concept layout with plenty of natural light and comfortable living space. Situated on a generous 55 x 173 lot, the property also includes a 500 sq. ft. attached double garage and eavestrough. Driveway paving and back patio to be completed. Backed by an 8-Year LUX Home Warranty, this exceptional new construction home is one you won’t want to miss! (id:28789)
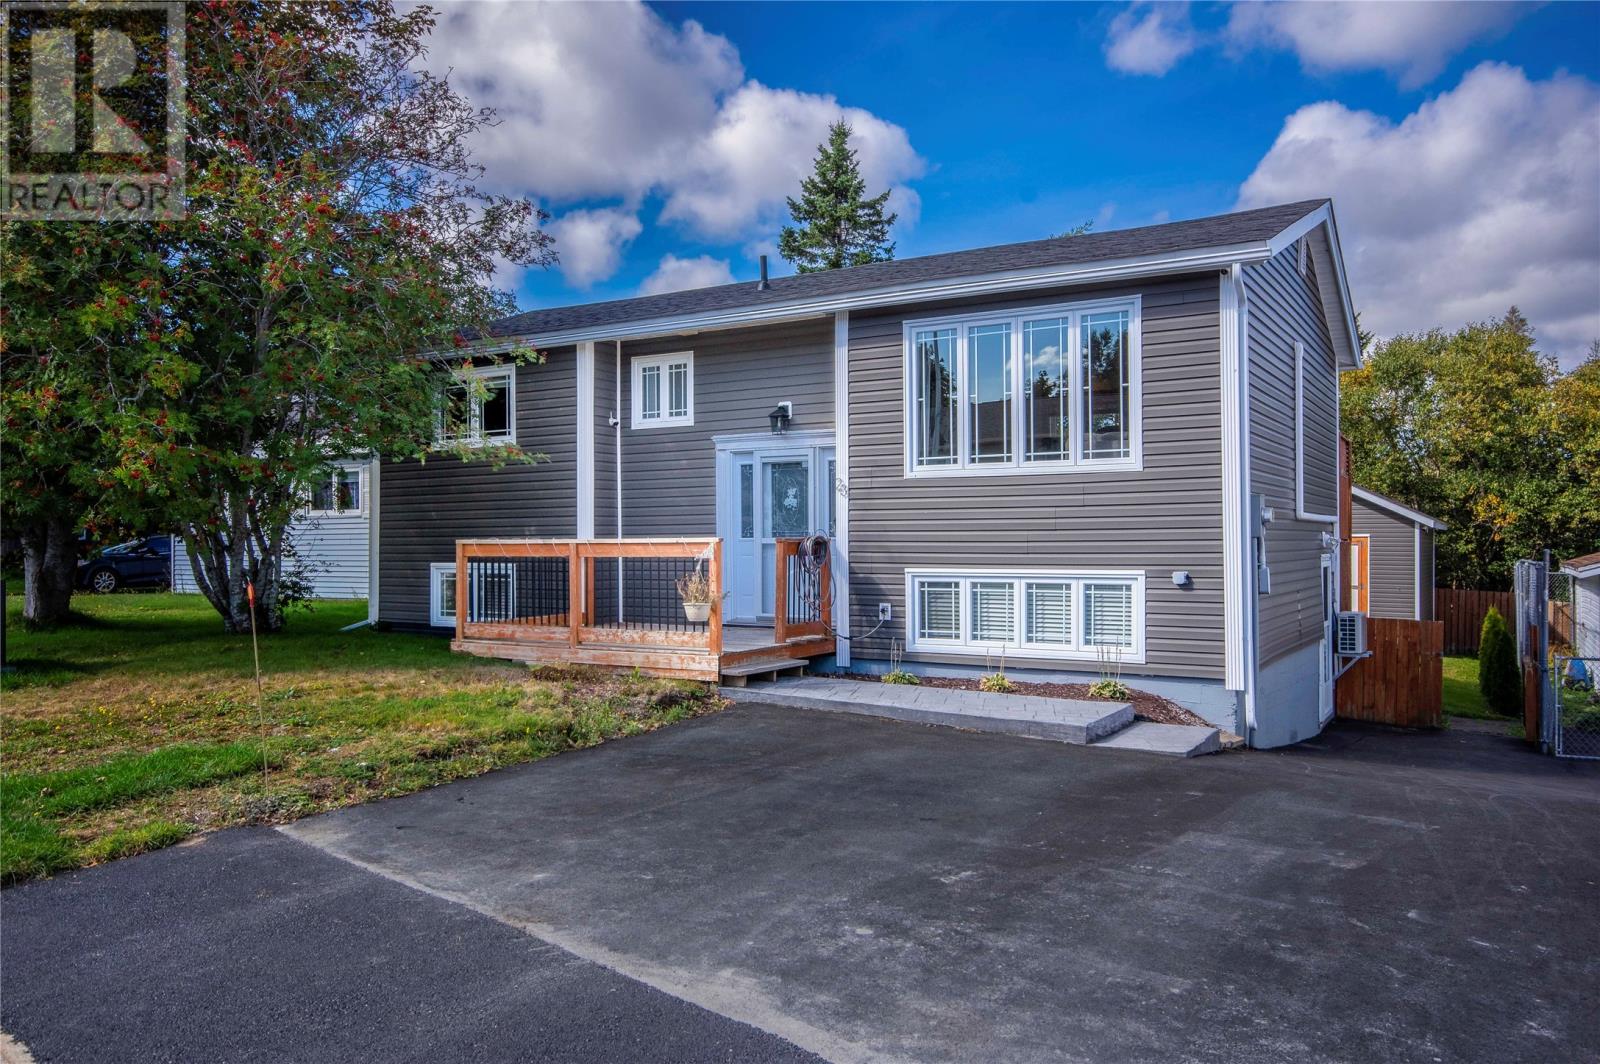
23 Barbour Drive
Mount Pearl, Newfoundland & Labrador
Welcome to this lovely family home! Ideally located just minutes from playgrounds, schools, walking trails, and shopping, this property offers both comfort and convenience. The bright and spacious main floor features a large primary bedroom, converted from two bedrooms to create a generous retreat, along with an additional bedroom, a spacious dining and living room area, and a modern kitchen. The lower level offers a large rec room, bathroom, and a versatile bonus room that was previously used as a bedroom. Outside, the property backs onto a greenbelt and enjoys southern exposure. Recent improvements include new siding, windows, shingles, a paved driveway, and a new walkway. Additional updates and features include: PEX plumbing, electrical panel (fuses to breakers) , new appliances, freshly painted throughout, HRV system, hot water boiler, new vanity to be left for the downstairs bathroom. This beautiful home offers plenty of space, thoughtful updates, and a wonderful setting for a growing family. A must-see! As per sellers direction, no conveyance of offers until 4 pm on October 6, 2026. Offers to be left open until 9 pm on October 6, 2026. (id:28789)
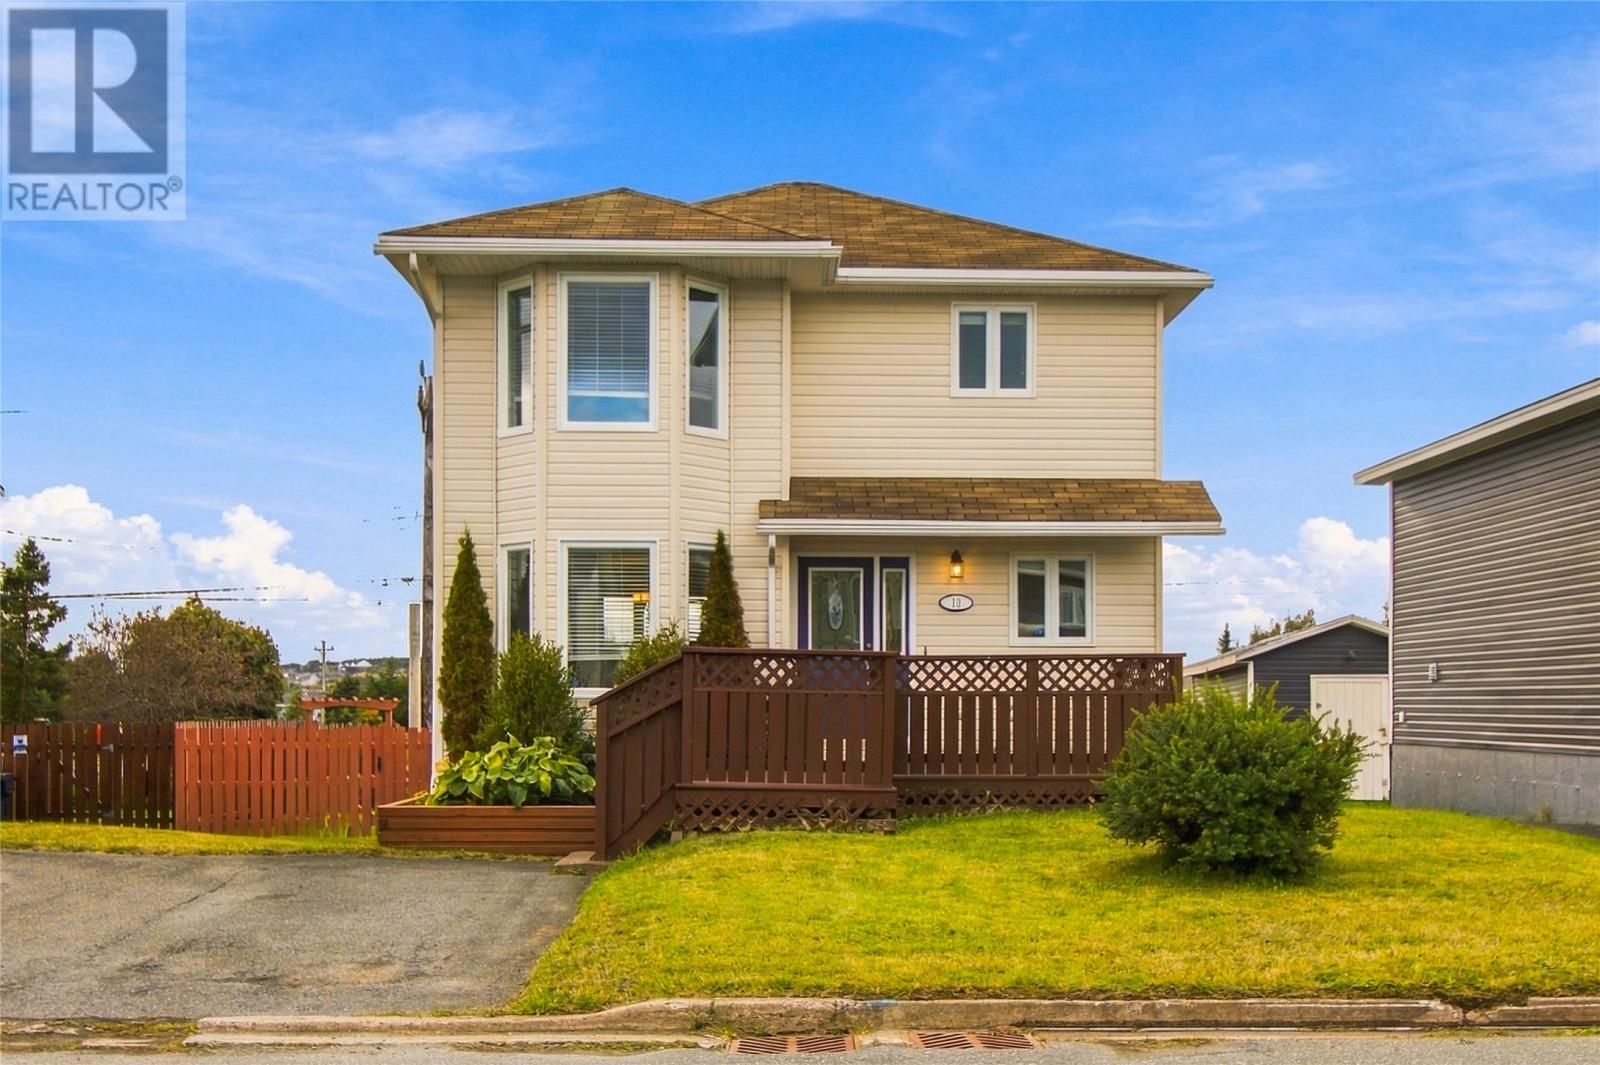
10 Clevedon Crescent
Paradise, Newfoundland & Labrador
Welcome to this spacious family home, ideally located in a sought-after area of Paradise and backing onto a park. Situated in a beautiful, family-friendly neighbourhood close to schools, recreation and all major amenities, this property offers a great combination of space, functionality and location. The main floor features a bright and open concept living and dining area with beautiful hardwood flooring. The spacious kitchen offers ample cabinet space and direct access to the backyard, great for entertaining family and friends. Main floor laundry adds to the everyday convenience, while the home's southern exposure provides plenty of natural light throughout the day. Upstairs you'll find three bedrooms, including a spacious primary bedroom complete with a walk-in closet, along with the main bathroom. The developed lower level offers even more living space, making it an excellent option for a family room, playroom, home office or additional entertaining space. There is also plenty of storage and utility space. Outside, enjoy a fenced backyard, approximately five-year-old deck and the added benefit of backing onto a park, a fantastic feature for families. The fence was completed approximately two years ago. Other updates include a new hot water tank, with the air exchanger and exterior door replaced in 2012. Offering three bedrooms, multiple living areas, main floor laundry, southern exposure and a great backyard setting, this home is a wonderful opportunity to settle into an established and highly desirable Paradise neighbourhood. As per Sellers Direction there will be no conveyance of offers prior to 2pm October 5th, all offers to remain open for consideration until 7pm October 5th. (id:28789)
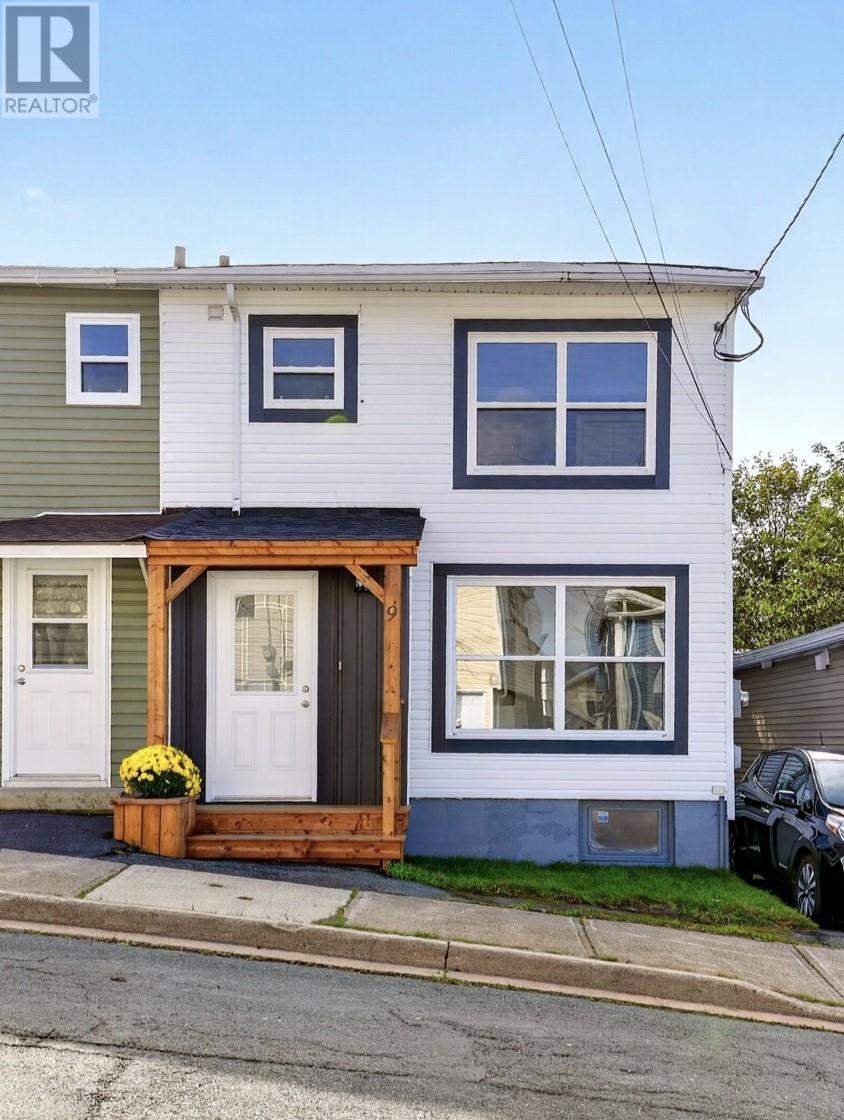
9 Malta Street
St. John's, Newfoundland & Labrador
Welcome to 9 Malta Street, a surprisingly spacious three-bedroom semi-detached home offering comfortable living, thoughtful updates and refreshingly low-maintenance outdoor space. Step inside and you'll immediately appreciate the size. The main floor offers generous living and dining rooms, a good-sized kitchen, powder room and main-floor laundry, a practical layout with plenty of room for everyday living and entertaining. Upstairs are three large bedrooms. The primary bedroom also has direct access to its own upper private deck to unwind. A newly remodelled full bathroom & linen closet completes this level. One of this property's advantages is how little outdoor maintenance it requires. The lower deck provides room for a BBQ and seating, while the upper deck offers more privacy and city views. It's ideal for buyers who would rather enjoy summer than spend it mowing and maintaining a large property. Important improvements include vinyl windows and siding in 2012, a new hot water heater and furnace in 2024, and a new front door in 2026. The forced-air heating system also provides an excellent starting point should a future owner choose to convert to a central heat pump. For investors, three spacious bedrooms, excellent storage, minimal exterior maintenance and a central location make this an interesting property to consider. Located in the centre of the city, 9 Malta Street is close to Memorial University, the hospital and downtown, with groceries, shopping, restaurants and everyday amenities within easy reach. Whether you're searching for a comfortable home or a centrally located investment, 9 Malta Street offers an increasingly hard-to-find combination: generous interior space, meaningful updates and outdoor living without the upkeep. As per the Seller's Directive, there will be no conveyance of any written offers prior to 6:00 pm on October 5, and all offers are to remain open for consideration until 9:00 pm the same day. (id:28789)
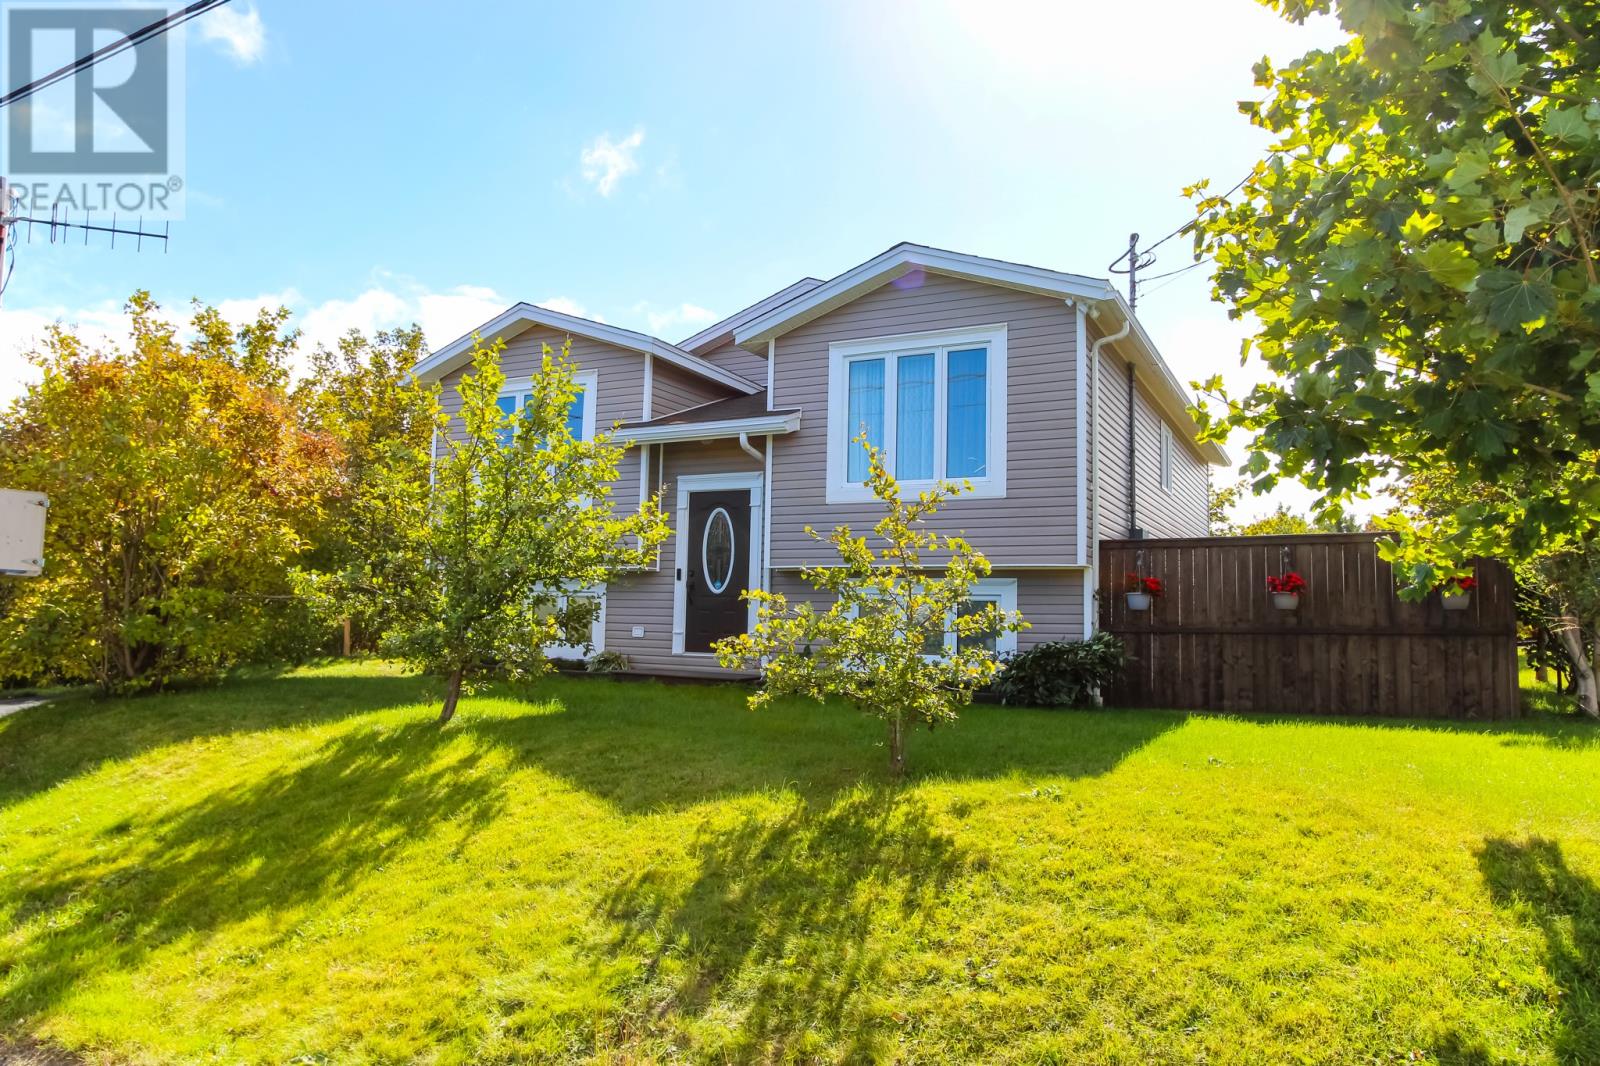
35 Chaytors Road
Conception Bay South, Newfoundland & Labrador
Gorgeous views of Chamberlains Pond and the waters of conception bay South across the street from this lovely home on a corner lot. Bright open concept dinning and kitchen area. Nice sized living room with propane fireplace, 3 bedrooms with the primary bedroom boasting beautiful water views. Full bathroom on the main floor and another full bathroom in the basement. Basement has a large hobby room and 2 more areas for storage or future development. This home has rear yard access from the front and the side of the house. Very private deck and backyard. Partially fenced yard with the side yard fully fenced - great for kids or pets. Fantastic location, close to schools, shopping, CBS Soccer turf and Chamberlains walking trail. As per Seller's Direction, there will be no conveyance of offers prior to 2:00pm Sunday, October 4, 2026. Offers to remain open for acceptance until 7pm same day. (id:28789)
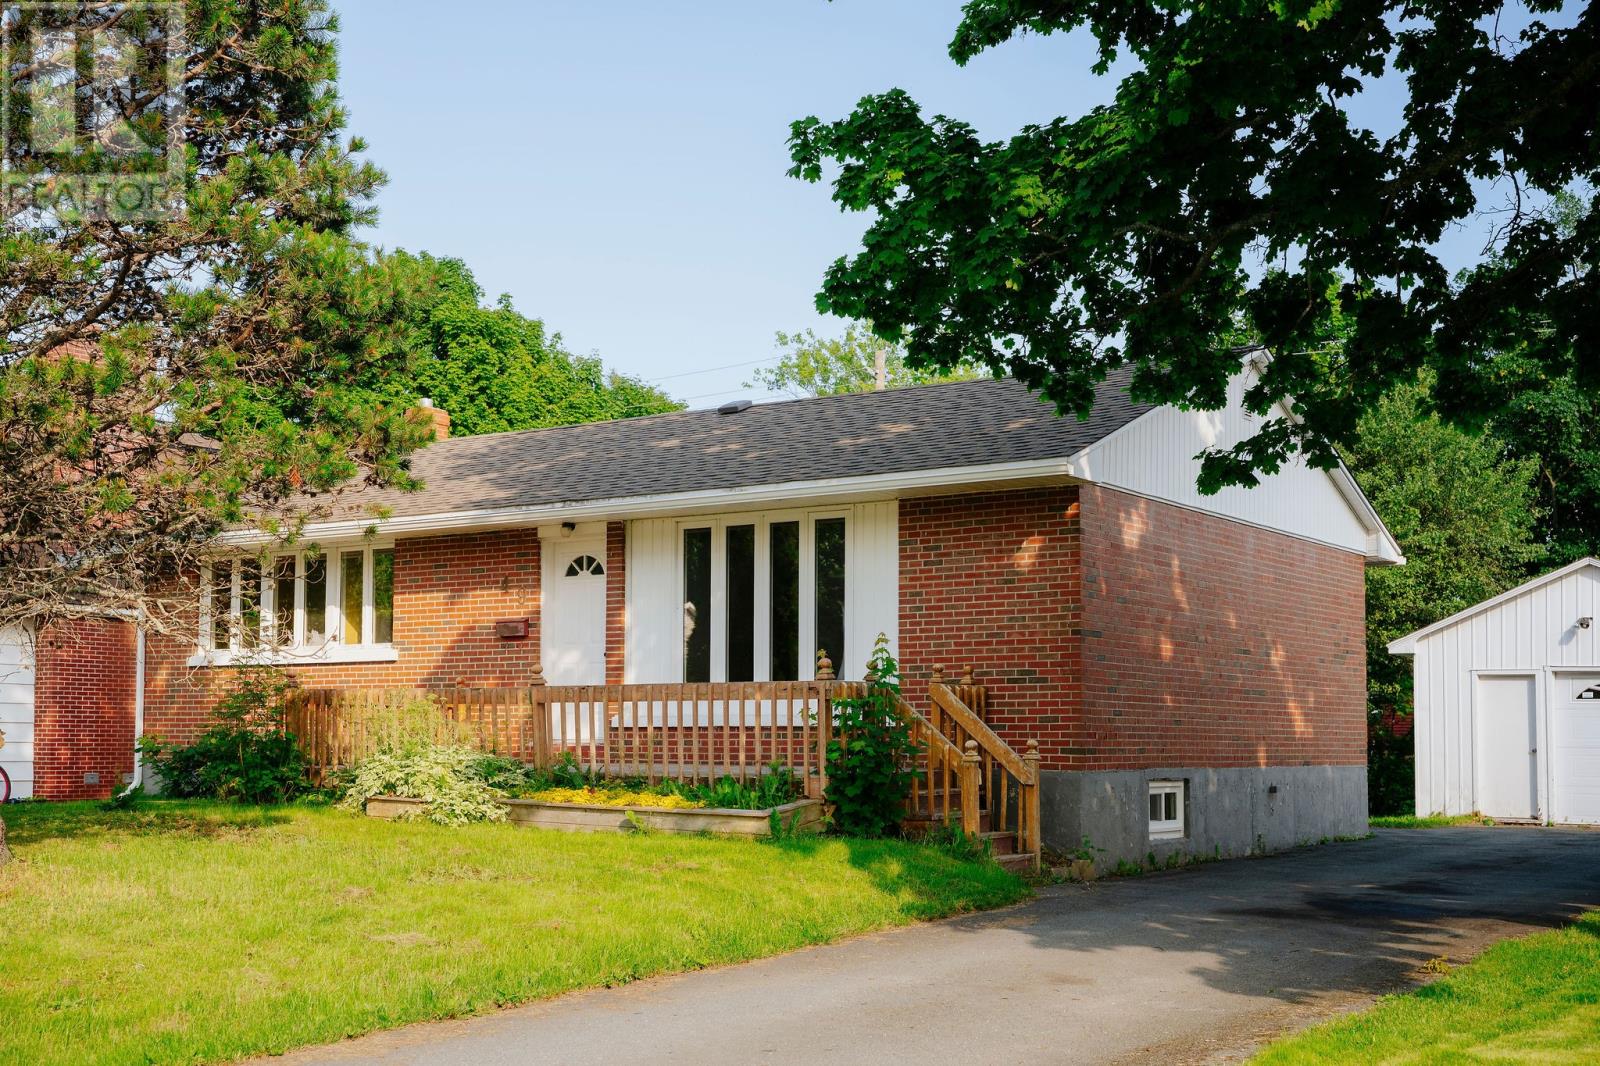
49 Hawker Crescent
Gander, Newfoundland & Labrador
Welcome to 49 Hawker Crescent! Searching for a detached, move-in ready home in Gander under $300K? You'll want to see this classic three bedroom, two bathroom bungalow with a garage, full basement and big backyard walking distance to Gander Academy. Inside, the main floor keeps things simple and functional, with all three bedrooms together, original hardwood floors and plenty of natural light. The primary bedroom includes an ensuite added in 2023, giving you a little extra privacy and a modern upgrade to make everyday life easier. Downstairs, there’s loads of space to shape around whatever life needs next. A finished den gives you a head start - also potential for a fourth bedroom - and the large unfinished area leaves plenty of room for more finished living space whenever you're ready. Outside, the 60 x 120 lot gives you plenty of outdoor space for kids, pets, gardens, summer get-togethers or simply having some breathing room. The detached garage adds even more practical space for tools, outdoor gear and everything you’d rather not keep in the house. Updates include basement windows (2020), shingle and ensuite (2023), and a new hot water tank (2025). With these boring-but-important peace-of-mind updates already complete, there's more room in your renovation budget to spend on cosmetic updates you'll actually get to enjoy. If you're searching for an affordable starter with the opportunity to have some fun creating your own space in one of Gander's most established neighbourhoods, you need to see this one! (id:28789)
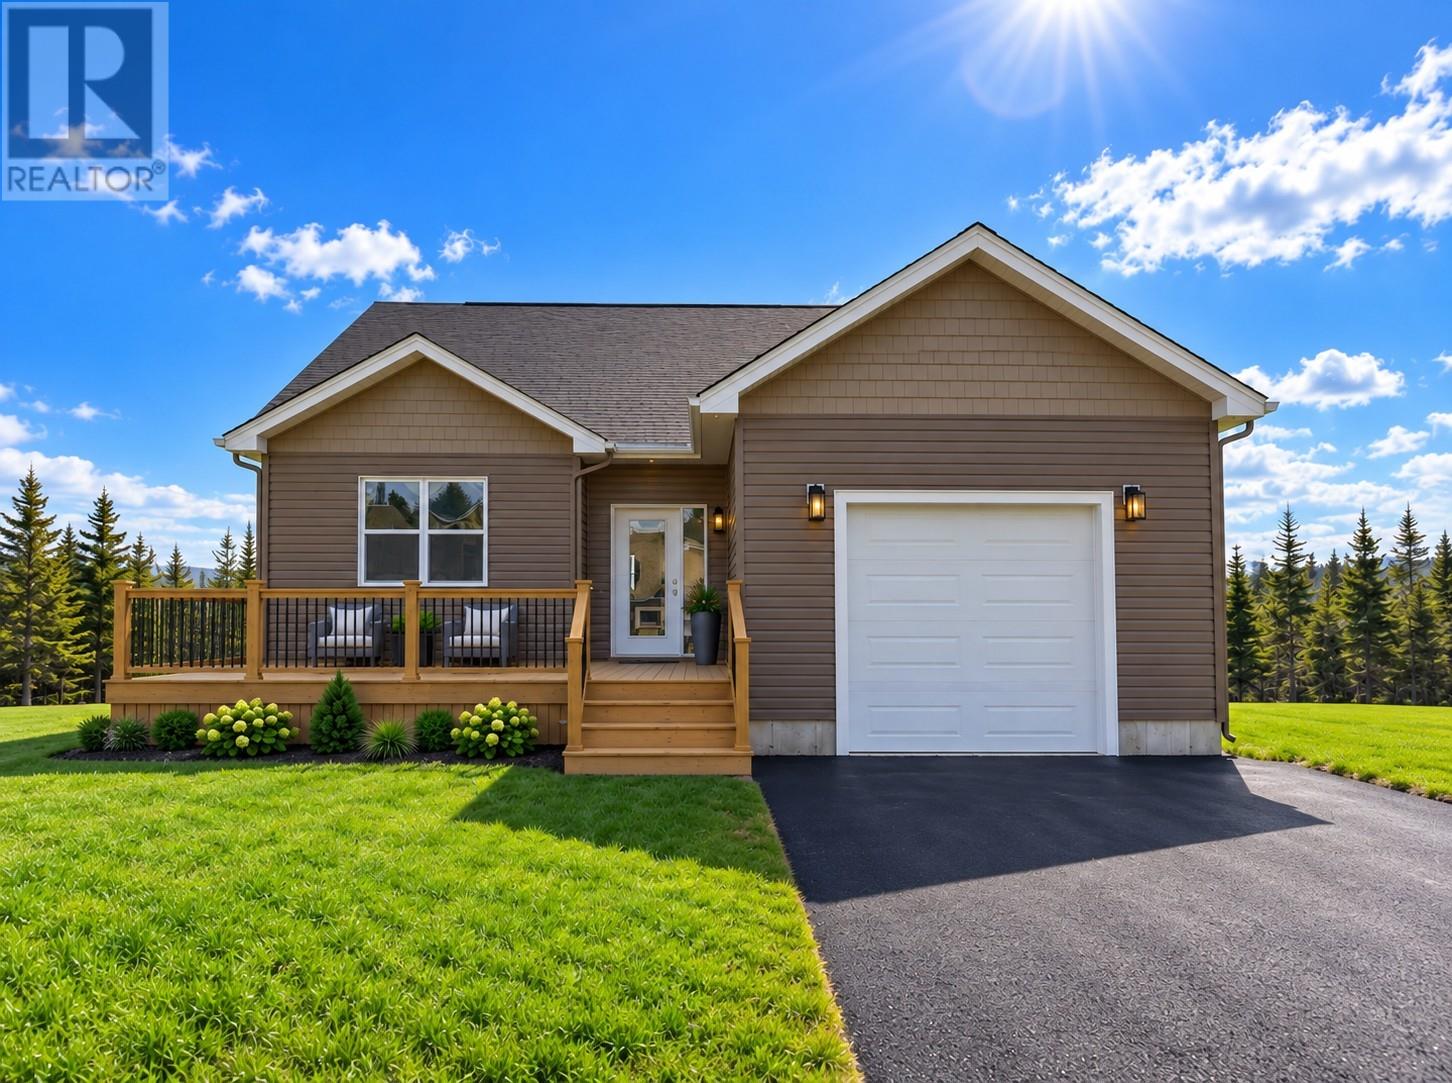
101 Trenton Drive
Paradise, Newfoundland & Labrador
Welcome to Emerald Ridge, one of Paradise's newest communities, nestled in the highly sought-after Octagon Pond neighbourhood. Built by Kestrel Developments, this thoughtfully designed bungalow offers a modern layout, quality finishes, and an exceptional location. Now in the final stages of construction, the home is nearing completion and will soon be ready for its first owners. Ideally located within walking distance of schools, walking trails, and everyday amenities, the property also enjoys scenic views of Octagon Pond, combining convenience with a peaceful setting. The bright, open-concept main floor features 9-foot ceilings and a functional layout designed for everyday living. The spacious living area flows effortlessly into the kitchen, complete with a large centre island that's perfect for gathering with family and friends. Patio doors lead to a raised rear deck, while main floor laundry adds to the home's practical design. The primary bedroom includes a walk-in closet and private ensuite, while two additional bedrooms and a full bathroom are thoughtfully positioned to provide separation from the main living space. The partially developed basement offers plenty of room to grow, with the potential for a large family room, gym space, up to two additional bathrooms and ample storage, allowing you to finish the space to suit your lifestyle. Additional features include contemporary finishes throughout, an attached garage, a double paved driveway, front and rear landscaping and the peace of mind of an 8-year LUX New Home Warranty. HST is included in the purchase price, with any applicable rebate to be assigned to the vendor. A fantastic opportunity to own a quality new home in one of Paradise's most desirable neighborhoods. (id:28789)
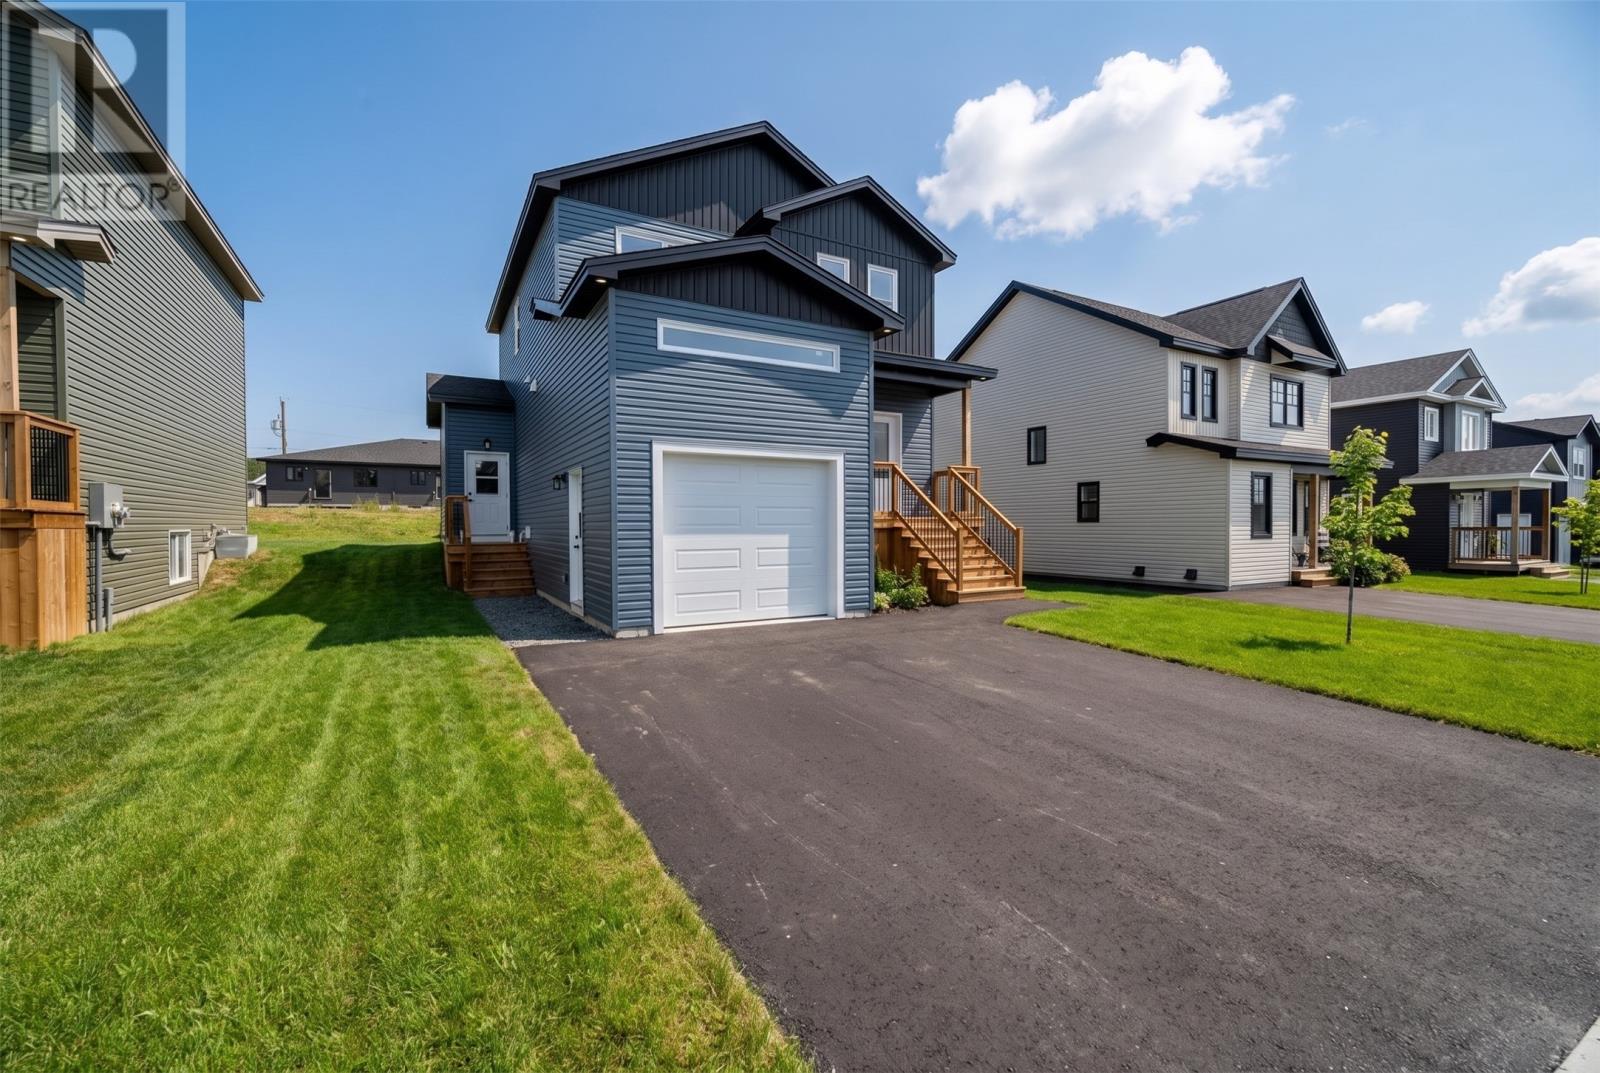
102 Trenton Drive
Paradise, Newfoundland & Labrador
Welcome to Emerald Ridge, Paradise's newest address in the highly sought-after Octagon Pond neighborhood. Built by Kestrel Developments, this contemporary two-story home offers quality craftsmanship, thoughtful design, and a functional layout that's equally suited for family living or investment. Ideally located within walking distance of schools, scenic walking trails, and everyday amenities, the home also enjoys views of Octagon Pond, offering a setting that's both convenient and connected to nature. The bright, open-concept main floor features 9-foot ceilings, an abundance of pot lights and a spacious living area that flows effortlessly into the beautifully finished kitchen and dining space; ideal for everyday living and entertaining alike. The main unit offers three generously sized bedrooms and 2.5 bathrooms, including a well-appointed primary suite with a walk-in closet and private ensuite. The fully self-contained one-bedroom apartment includes its own private entrance, modern kitchen, full bathroom, separate laundry, and comfortable living area, making it an excellent option for rental income, extended family or guests. Additional features include an attached garage, double paved driveway, front and rear landscaping, and the added peace of mind of an 8-Year LUX Home Warranty. HST is included in the purchase price, with any applicable rebate to be assigned to the vendor. Whether you are looking to offset your mortgage with rental income or simply want the flexibility a registered apartment provides, this is an opportunity to own a well-built new home in one of Paradise's most desirable neighborhoods. (id:28789)
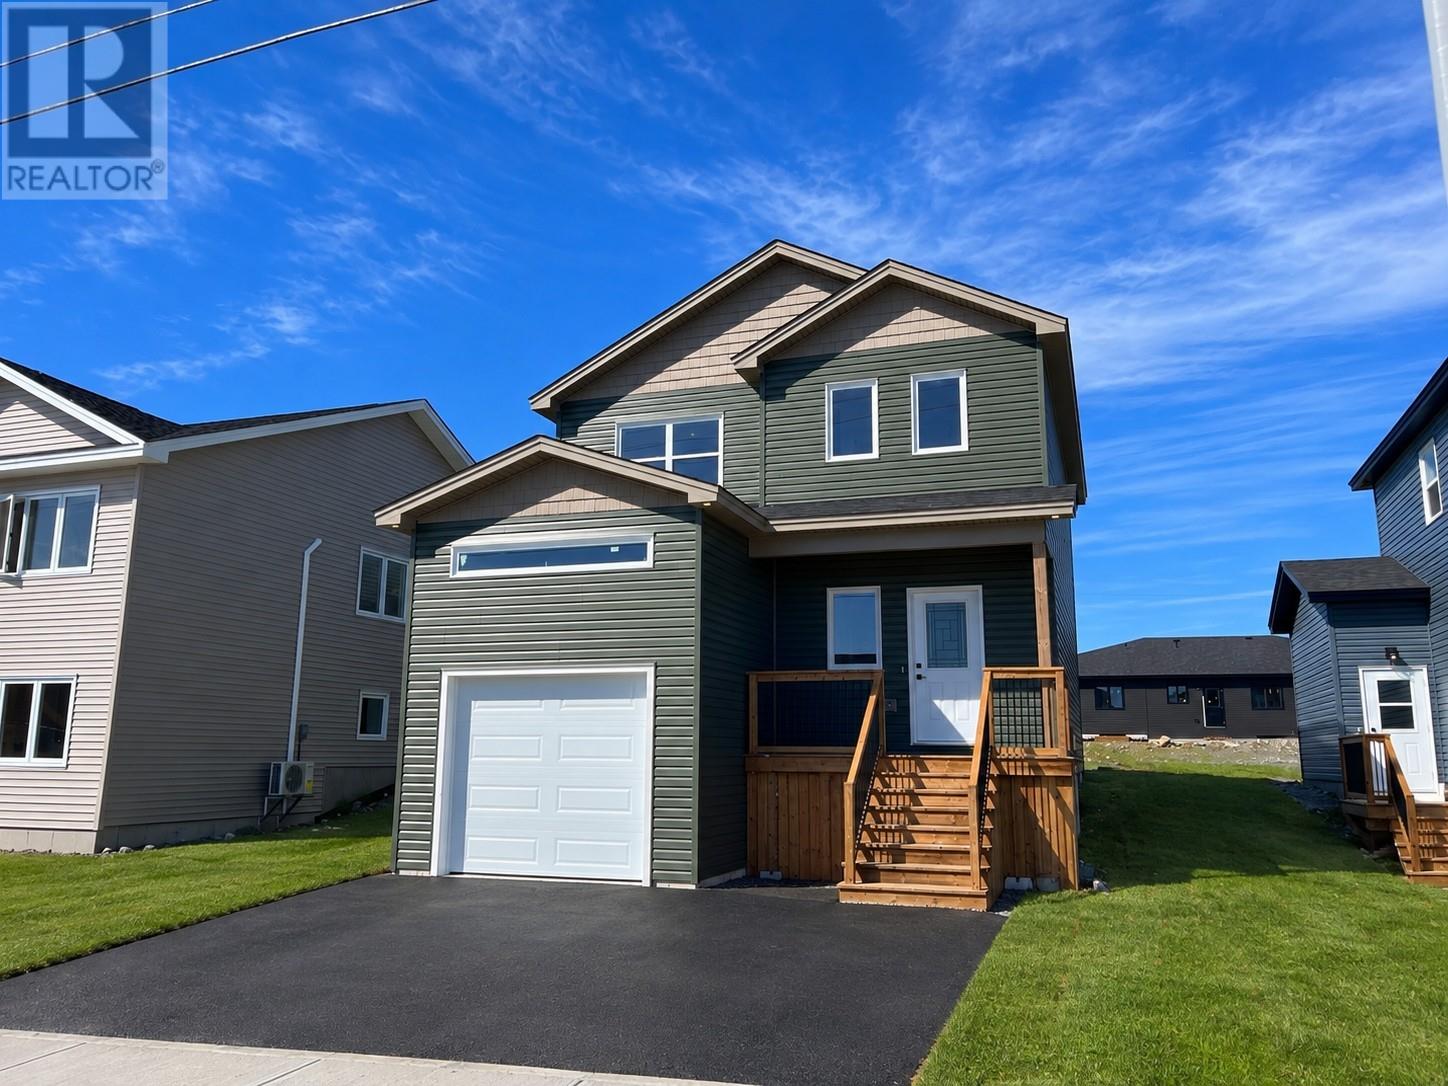
104 Trenton Drive
Paradise, Newfoundland & Labrador
Welcome to Emerald Ridge, Paradise's newest address in the highly sought-after Octagon Pond neighborhood. Built by Kestrel Developments, this contemporary two-story home offers quality craftsmanship, thoughtful design, and a functional layout that's equally suited for family living or investment. Ideally located within walking distance of schools, scenic walking trails, and everyday amenities, the home also enjoys views of Octagon Pond, offering a setting that's both convenient and connected to nature. The bright, open-concept main floor features 9-foot ceilings, an abundance of pot lights and a spacious living area that flows effortlessly into the beautifully finished kitchen and dining space; ideal for everyday living and entertaining alike. The main unit offers three generously sized bedrooms and 2.5 bathrooms, including a well-appointed primary suite with a walk-in closet and private ensuite. The fully self-contained one-bedroom apartment includes its own private entrance, modern kitchen, full bathroom, separate laundry, and comfortable living area, making it an excellent option for rental income, extended family or guests. Additional features include an attached garage, double paved driveway, front and rear landscaping, and the added peace of mind of an 8-Year LUX Home Warranty. HST is included in the purchase price, with any applicable rebate to be assigned to the vendor. Whether you are looking to offset your mortgage with rental income or simply want the flexibility a registered apartment provides, this is an opportunity to own a well-built new home in one of Paradise's most desirable neighborhoods. (id:28789)