25 Saffron Street Paradise, Newfoundland & Labrador A1L 4H6

$330,000
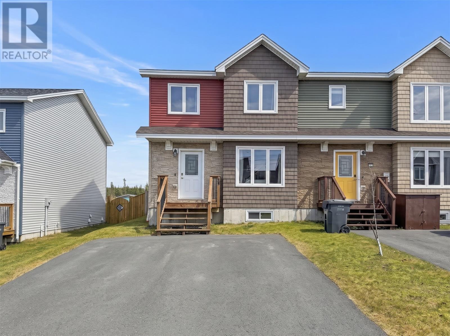
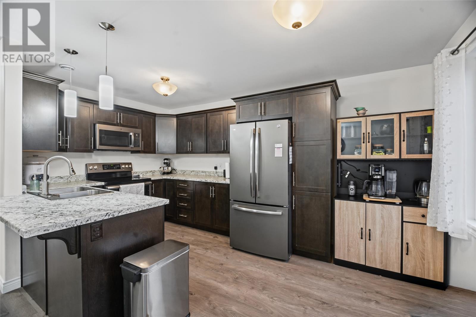
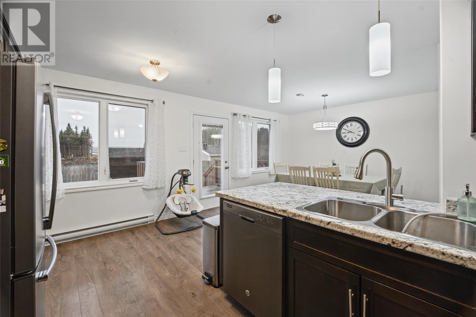
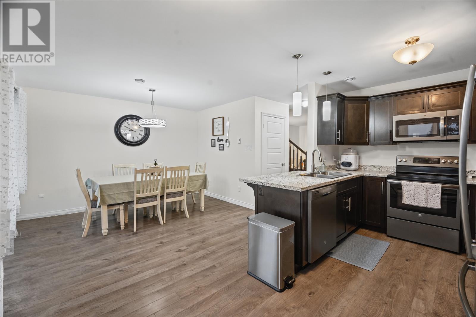
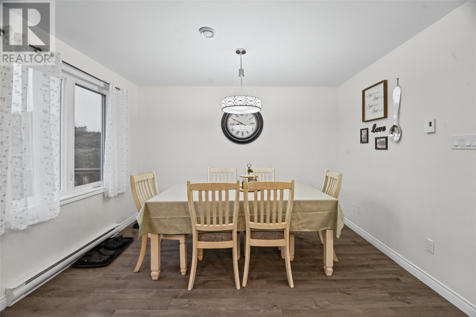
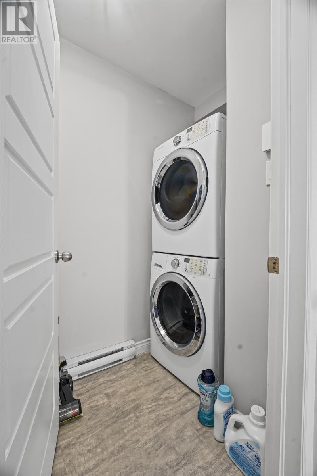
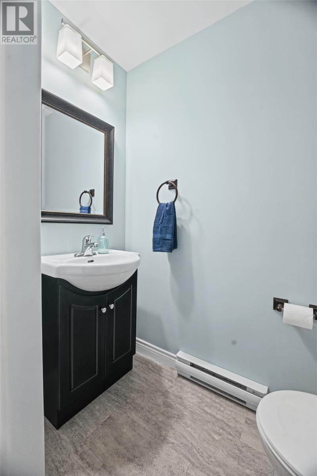
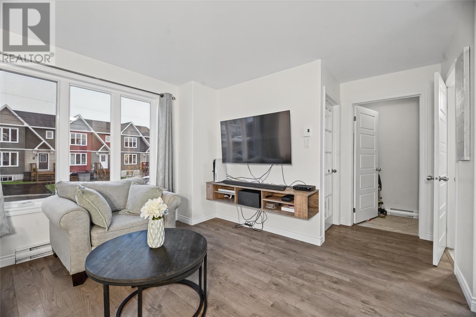
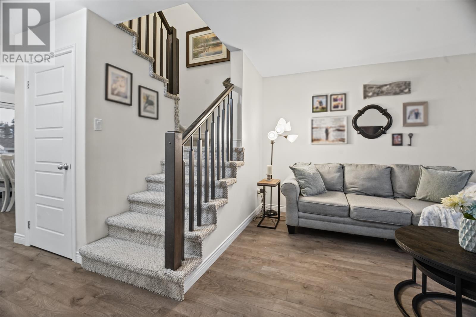
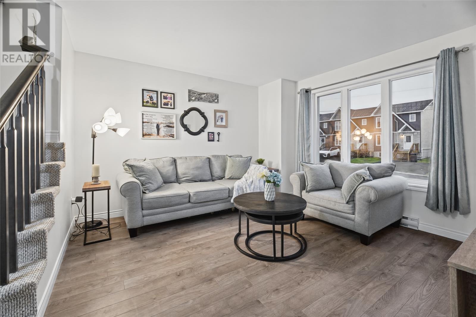
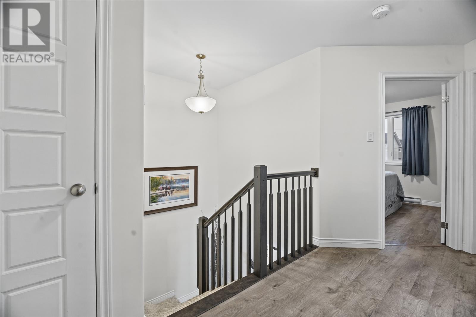
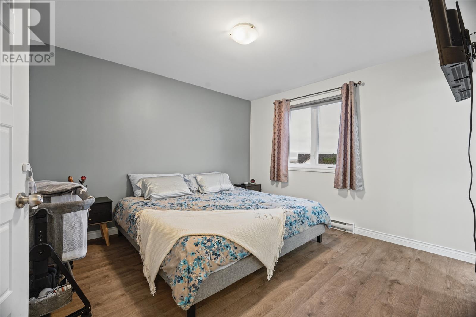
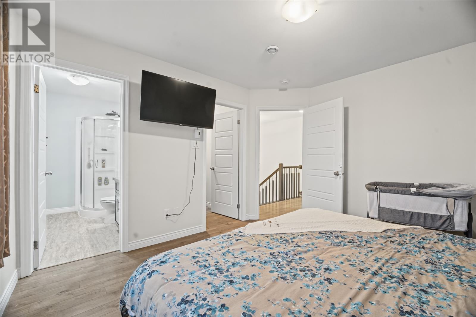
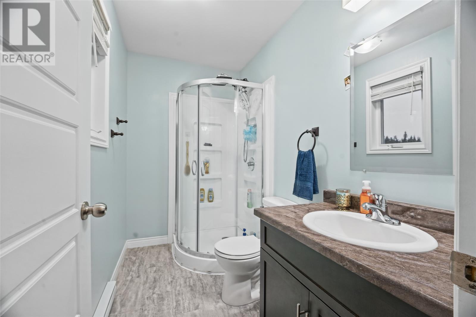
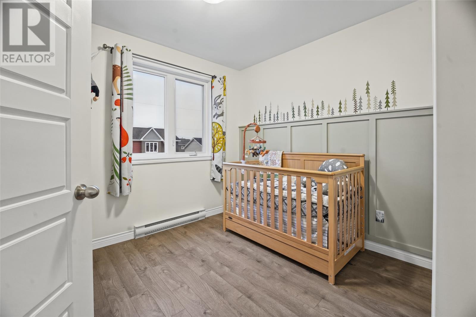
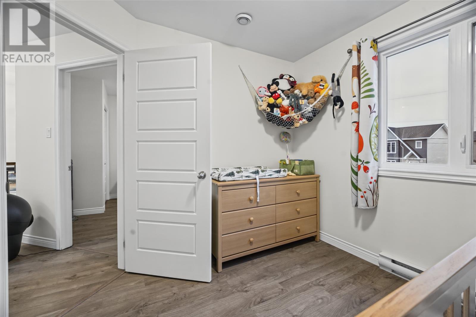
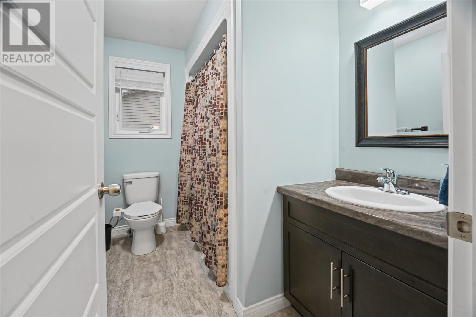
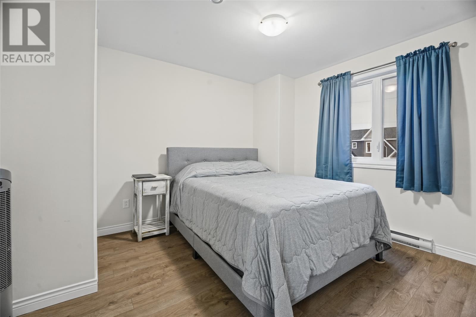
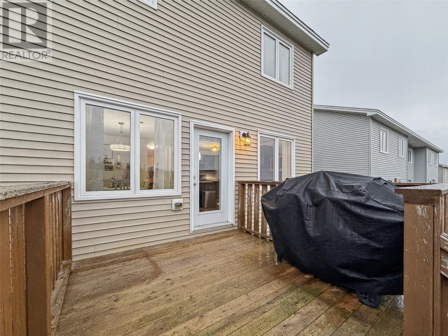
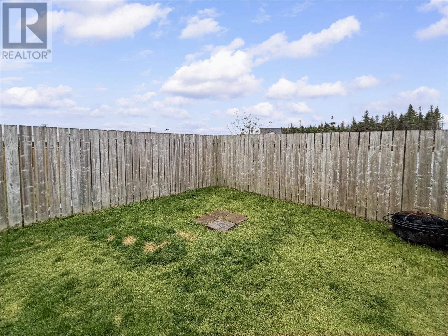
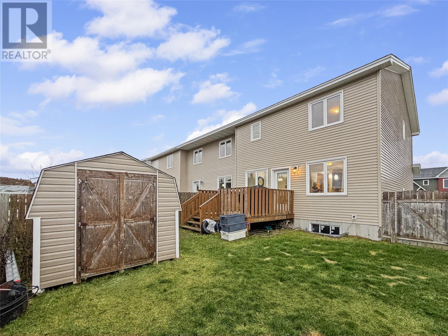
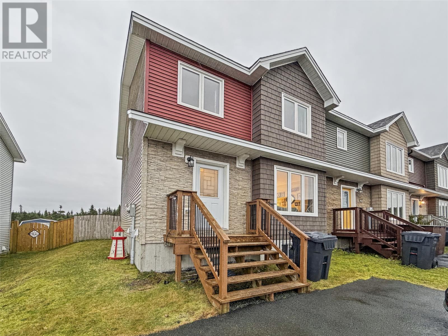
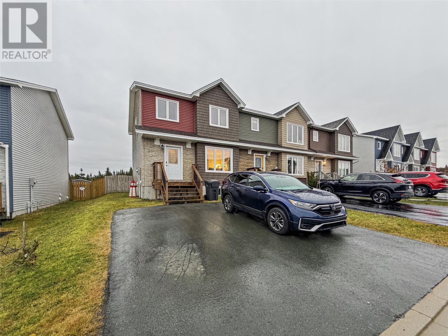
Welcome to this beautifully maintained, 8 year old home, offering modern style, comfort, and an ideal family friendly location! Featuring 3 bedrooms and 2.5 bathrooms, this home boasts a bright and inviting layout designed for today’s lifestyle. The main floor offers a welcoming kitchen, dining area, and spacious living room, creating the perfect setting for everyday living and entertaining. Convenient main floor laundry and a powder room add to the functionality. Upstairs, the spacious primary bedroom is complete with a large walk in closet and private ensuite, along with two additional bedrooms and a full main bathroom. While the basement remains undeveloped, the exterior walls are insulated, and a full rough in is in place for a future bathroom, offering excellent potential to expand your living space. Step outside to enjoy the fully fenced backyard, complete with a storage shed and plenty of room to relax or entertain. Parking for two vehicles is an added bonus. Ideally situated close to schools, daycares, shopping, and all amenities, this move-in-ready home is the perfect blend of modern living and convenience. A fantastic opportunity to own a newer home in a great location! No conveyance of offers until Monday, November 23 at 1pm and left open for acceptance until 6pm on the same day. (id:28789)
Property Details
| MLS® Number | 1305462 |
| Property Type | Single Family |
| Amenities Near By | Recreation, Shopping |
| Equipment Type | None |
| Rental Equipment Type | None |
| Storage Type | Storage Shed |
Building
| Bathroom Total | 3 |
| Bedrooms Total | 3 |
| Appliances | Dishwasher, Refrigerator, Microwave, Stove, Washer, Dryer |
| Constructed Date | 2018 |
| Construction Style Attachment | Semi-detached |
| Cooling Type | Air Exchanger |
| Exterior Finish | Vinyl Siding |
| Fixture | Drapes/window Coverings |
| Flooring Type | Carpeted, Laminate, Other |
| Foundation Type | Poured Concrete |
| Half Bath Total | 1 |
| Heating Fuel | Electric |
| Heating Type | Baseboard Heaters |
| Roof Material | Asphalt Shingle |
| Roof Style | Unknown |
| Stories Total | 1 |
| Size Interior | 2,018 Sqft |
| Type | House |
| Utility Water | Municipal Water |
Land
| Access Type | Year-round Access |
| Acreage | No |
| Land Amenities | Recreation, Shopping |
| Landscape Features | Landscaped |
| Sewer | Municipal Sewage System |
| Size Irregular | 29.9x86.6 |
| Size Total Text | 29.9x86.6|0-4,050 Sqft |
| Zoning Description | Res |
Rooms
| Level | Type | Length | Width | Dimensions |
|---|---|---|---|---|
| Second Level | Bath (# Pieces 1-6) | 4PC | ||
| Second Level | Not Known | 9.8 x 8.6 | ||
| Second Level | Not Known | 10.6 x 9.6 | ||
| Second Level | Ensuite | 3PC | ||
| Second Level | Primary Bedroom | 12.2 x 11.8 | ||
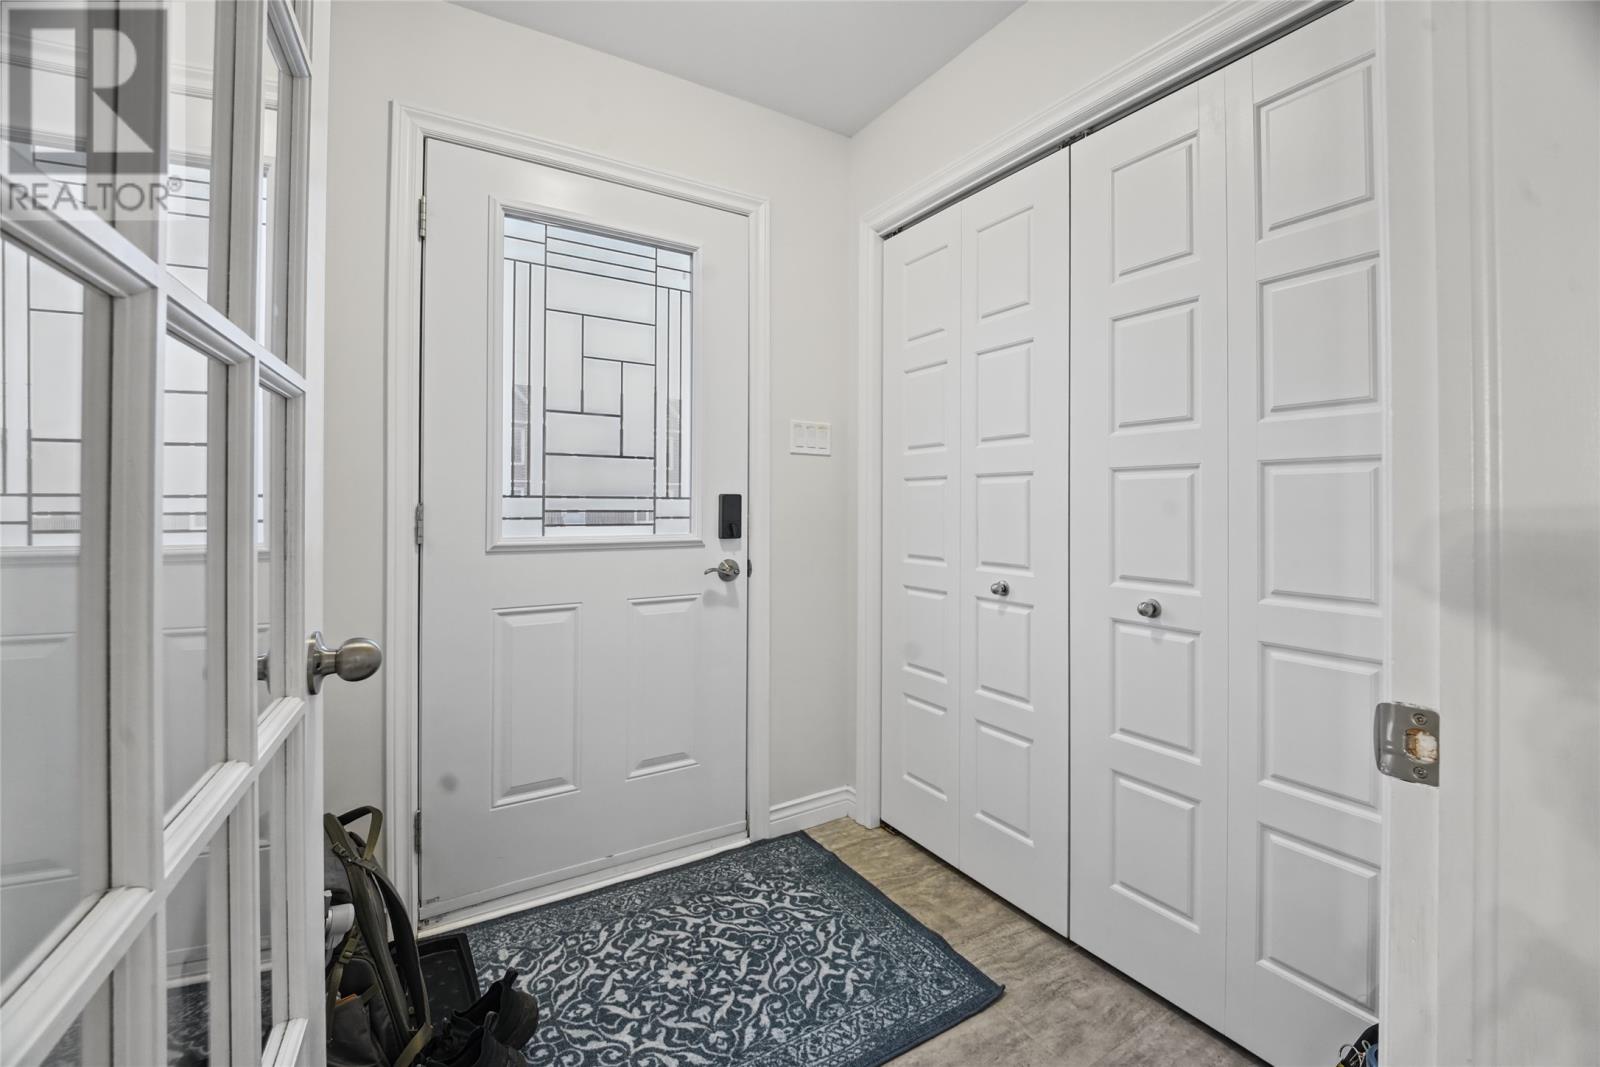
| Main Level | Porch | 6 x 5 | ||
| Main Level | Laundry Room | 10 x 7.6 | ||
| Main Level | Bath (# Pieces 1-6) | 2PC | ||
| Main Level | Living Room | 13 x 12 | ||
| Main Level | Dining Room | 11.9 x 7.9 | ||
| Main Level | Kitchen | 15.5 x 10 |
https://www.realtor.ca/real-estate/30516136/25-saffron-street-paradise
Contact Us
Contact us for more information

The trademarks REALTOR®, REALTORS®, and the REALTOR® logo are controlled by The Canadian Real Estate Association (CREA) and identify real estate professionals who are members of CREA. The trademarks MLS®, Multiple Listing Service® and the associated logos are owned by The Canadian Real Estate Association (CREA) and identify the quality of services provided by real estate professionals who are members of CREA. The trademark DDF® is owned by The Canadian Real Estate Association (CREA) and identifies CREA's Data Distribution Facility (DDF®)
November 16 2026 06:50:10
Newfoundland & Labrador Association of REALTORS®
Royal LePage Vision Realty