Lot 17 Dorset Grove Clarenville, Newfoundland & Labrador A5A 4H3

$440,000
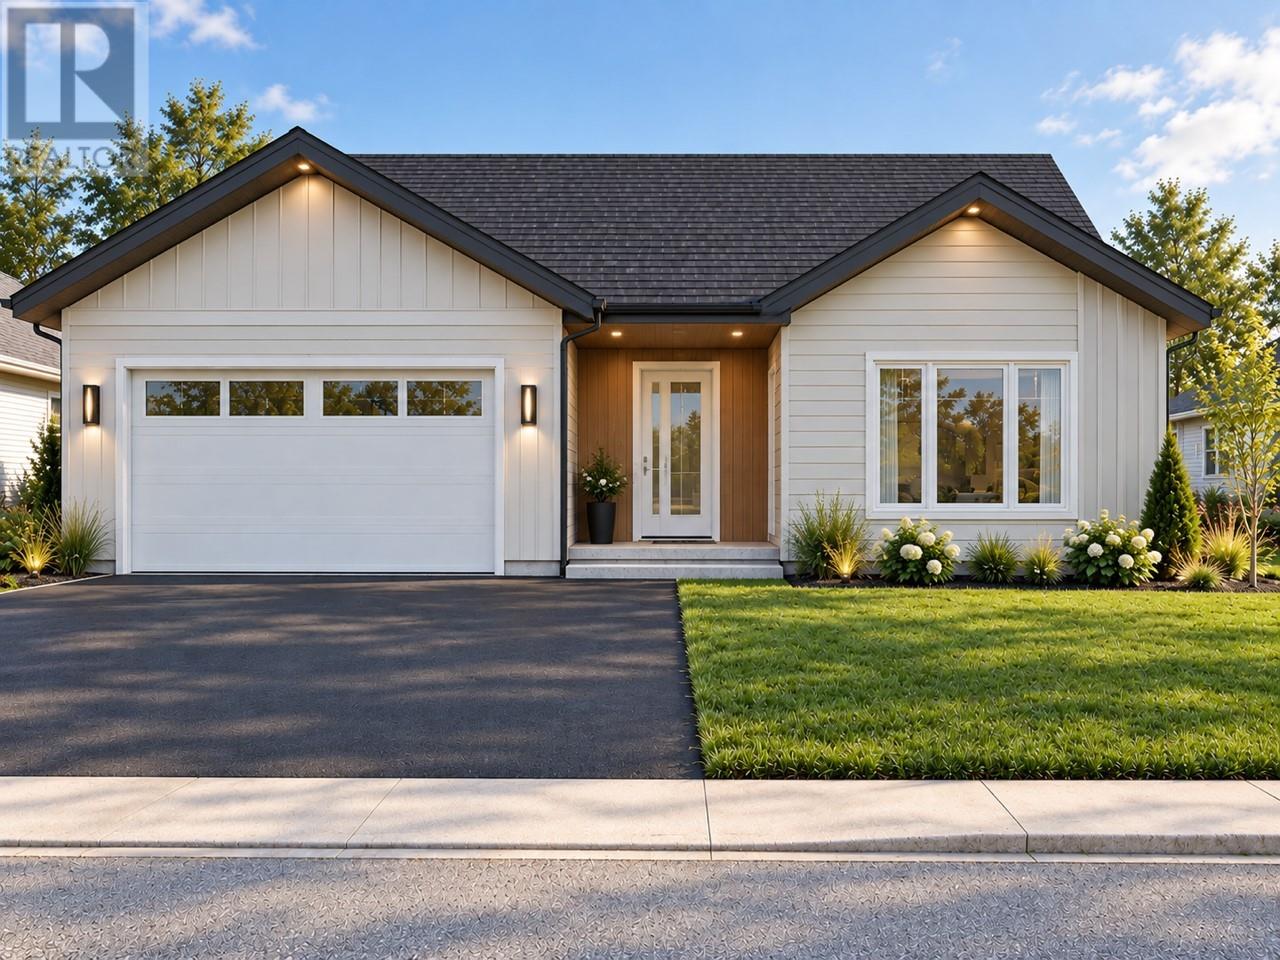
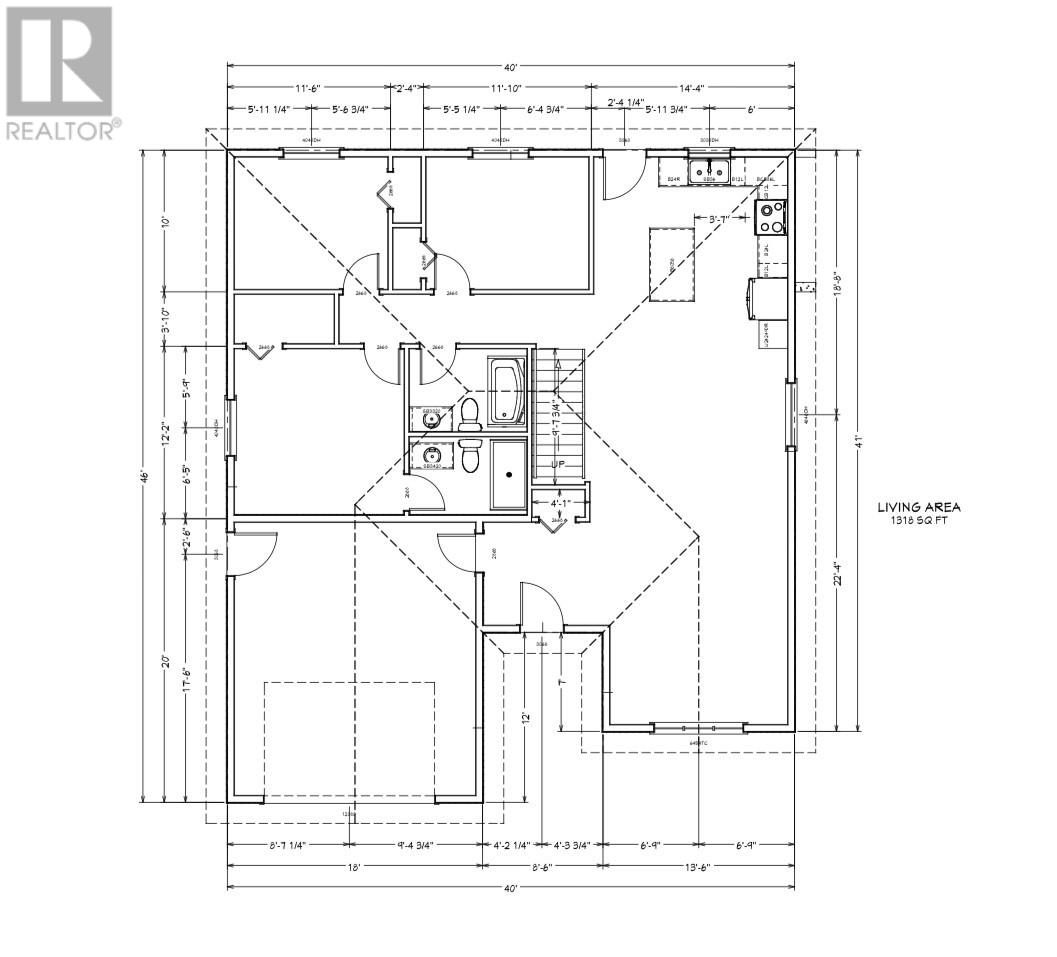
Welcome to DORSET GROVE and this beautifully designed new build offering modern comfort and functional living all situated on a convenient corner lot. This spacious open-concept home features a bright and inviting layout, perfect for both everyday living and entertaining. The primary bedroom is a real feature, complete with a private ensuite and a walk-in closet plus there are two additional well-sized bedrooms and a full main bathroom that provides plenty of space for family or guests. The kitchen boasts space for ample cabinetry and plenty of room to gather. Truly a stylish & modern home inside and out while creating a clean and contemporary feel. Plus, down the road the new owner can develop the basement as it suits their needs and double their living space. Located in a highly desirable area, this home is just minutes from schools, shopping, and walking trails—offering the perfect blend of convenience and lifestyle. Don't forget the undeveloped basement with the promise of future development. Built by RI Construction and backed by a 10-year Atlantic Home Warranty you certainly won't be disappointed. (id:28789)
Property Details
| MLS® Number | 1303284 |
| Property Type | Single Family |
| Amenities Near By | Shopping |
| Equipment Type | None |
| Rental Equipment Type | None |
Building
| Bathroom Total | 2 |
| Bedrooms Above Ground | 3 |
| Bedrooms Total | 3 |
| Architectural Style | Bungalow |
| Constructed Date | 2026 |
| Construction Style Attachment | Attached |
| Cooling Type | Air Exchanger |
| Exterior Finish | Vinyl Siding |
| Flooring Type | Mixed Flooring |
| Foundation Type | Poured Concrete |
| Heating Fuel | Electric |
| Heating Type | Baseboard Heaters |
| Roof Material | Asphalt Shingle |
| Roof Style | Unknown |
| Stories Total | 1 |
| Size Interior | 1,318 Sqft |
| Type | House |
| Utility Water | Municipal Water |
Parking
| Attached Garage |
Land
| Access Type | Year-round Access |
| Acreage | No |
| Land Amenities | Shopping |
| Landscape Features | Partially Landscaped |
| Sewer | Municipal Sewage System |
| Size Irregular | 90' X 150' |
| Size Total Text | 90' X 150'|under 1/2 Acre |
| Zoning Description | Res |
Rooms
| Level | Type | Length | Width | Dimensions |
|---|---|---|---|---|
| Main Level | Bath (# Pieces 1-6) | 8 X 5 | ||
| Main Level | Bedroom | 11.10 X 10 | ||
| Main Level | Bedroom | 11.6 X 10 | ||
| Main Level | Ensuite | 8 X 5 | ||
| Main Level | Primary Bedroom | 12.2 X 11.8 | ||
| Main Level | Eat In Kitchen | 14.4 X 24 | ||
| Main Level | Living Room | 13.6 X 15 | ||
| Main Level | Foyer | 8.6 X 7.2 |
https://www.realtor.ca/real-estate/30298158/lot-17-dorset-grove-clarenville
Contact Us
Contact us for more information

The trademarks REALTOR®, REALTORS®, and the REALTOR® logo are controlled by The Canadian Real Estate Association (CREA) and identify real estate professionals who are members of CREA. The trademarks MLS®, Multiple Listing Service® and the associated logos are owned by The Canadian Real Estate Association (CREA) and identify the quality of services provided by real estate professionals who are members of CREA. The trademark DDF® is owned by The Canadian Real Estate Association (CREA) and identifies CREA's Data Distribution Facility (DDF®)
September 18 2026 04:01:45
Newfoundland & Labrador Association of REALTORS®
RE/MAX Eastern Edge Realty Ltd. Clarenville