Lot 11 Belbin's Mill Road Salmonier Line, Newfoundland & Labrador A0A 2R0

$519,900
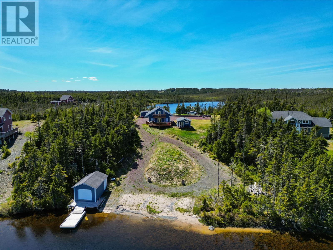
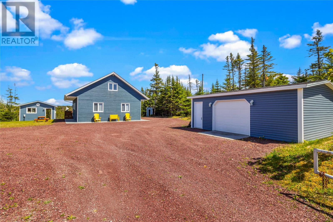
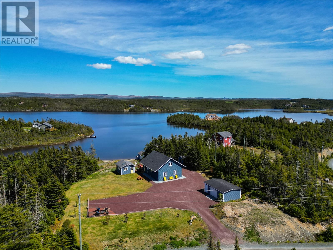
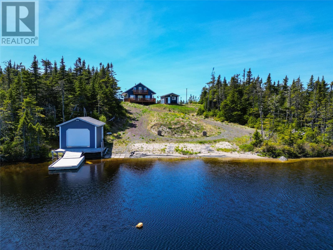
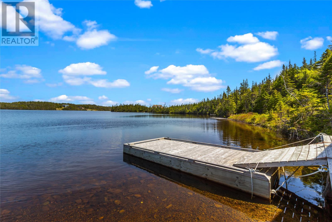
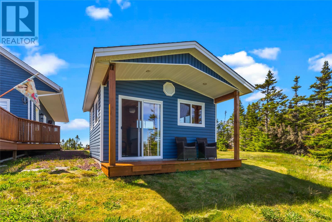
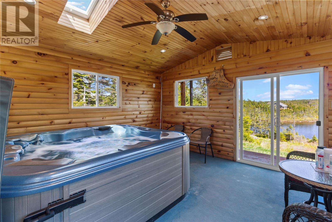
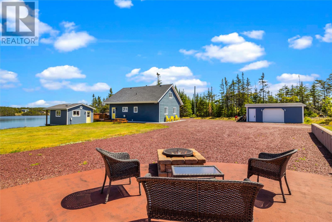
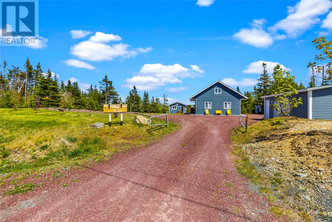
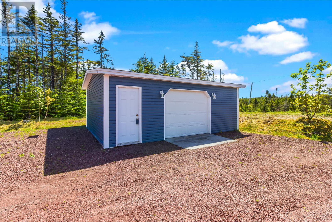
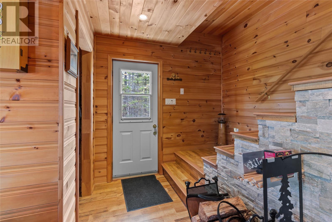
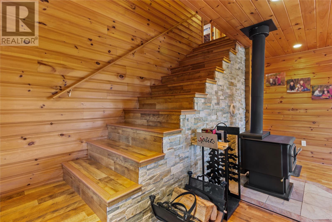
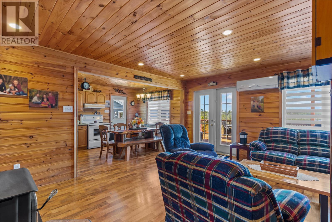
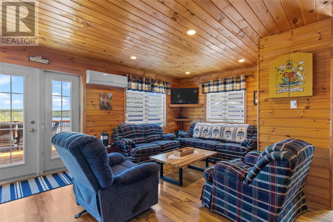
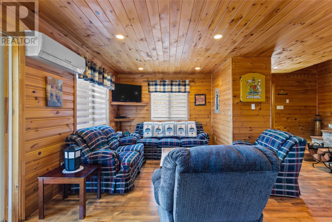
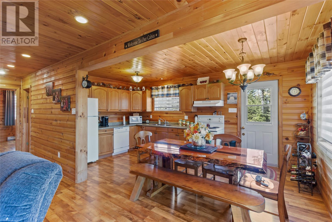
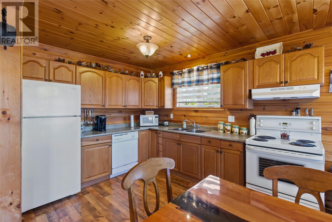
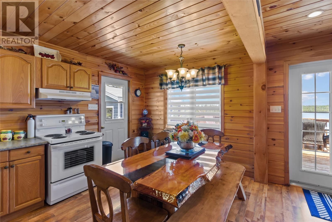
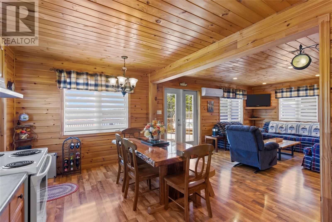
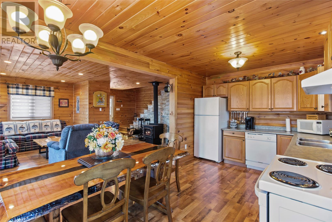
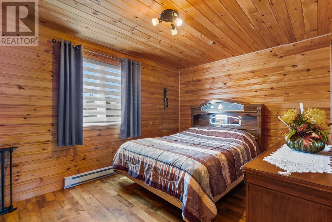
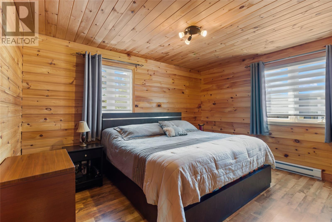
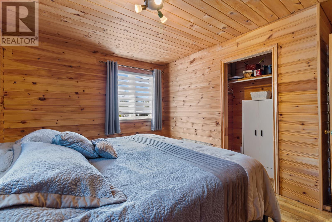
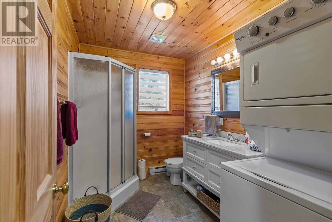
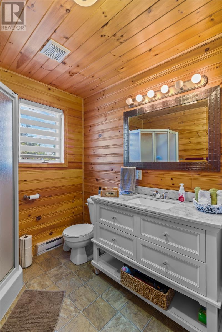
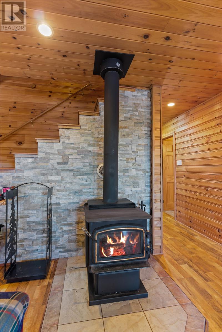
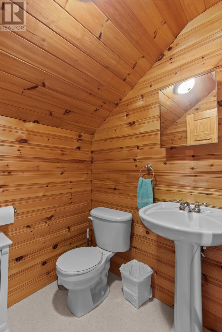
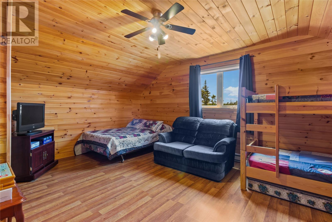
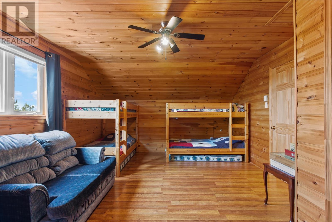
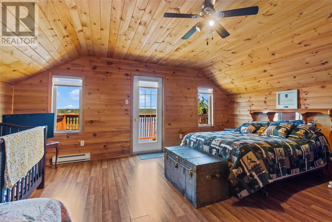
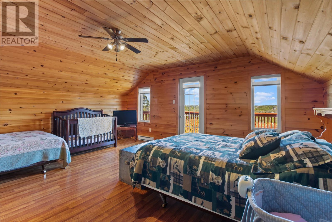
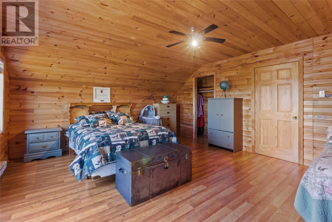
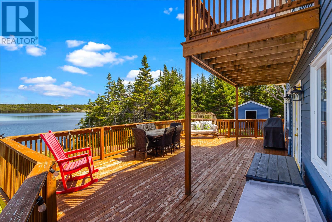
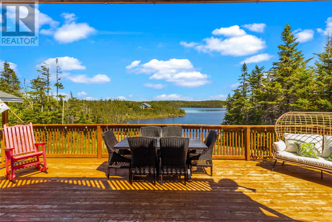
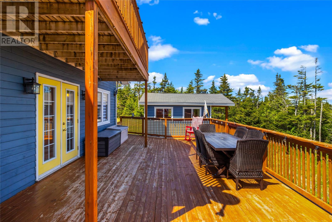
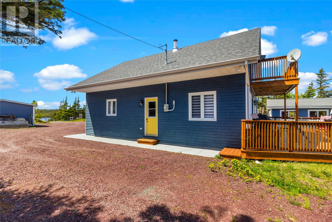
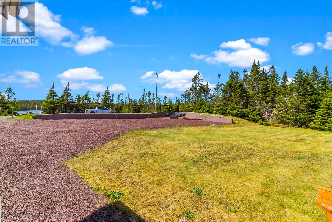
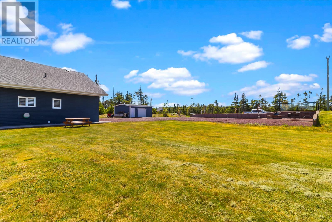
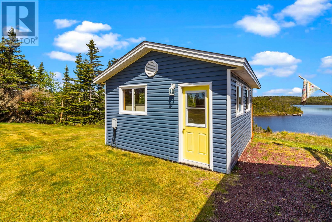
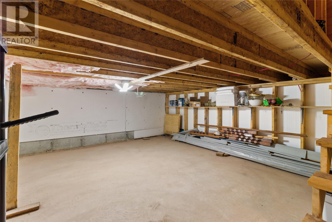
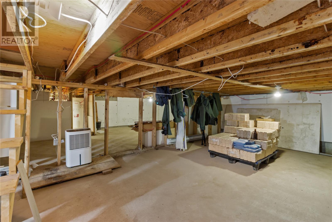
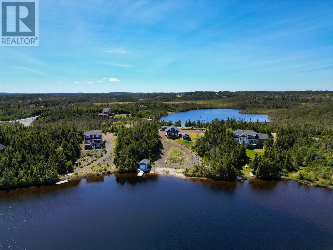
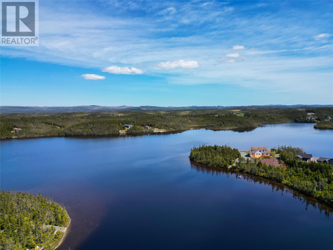
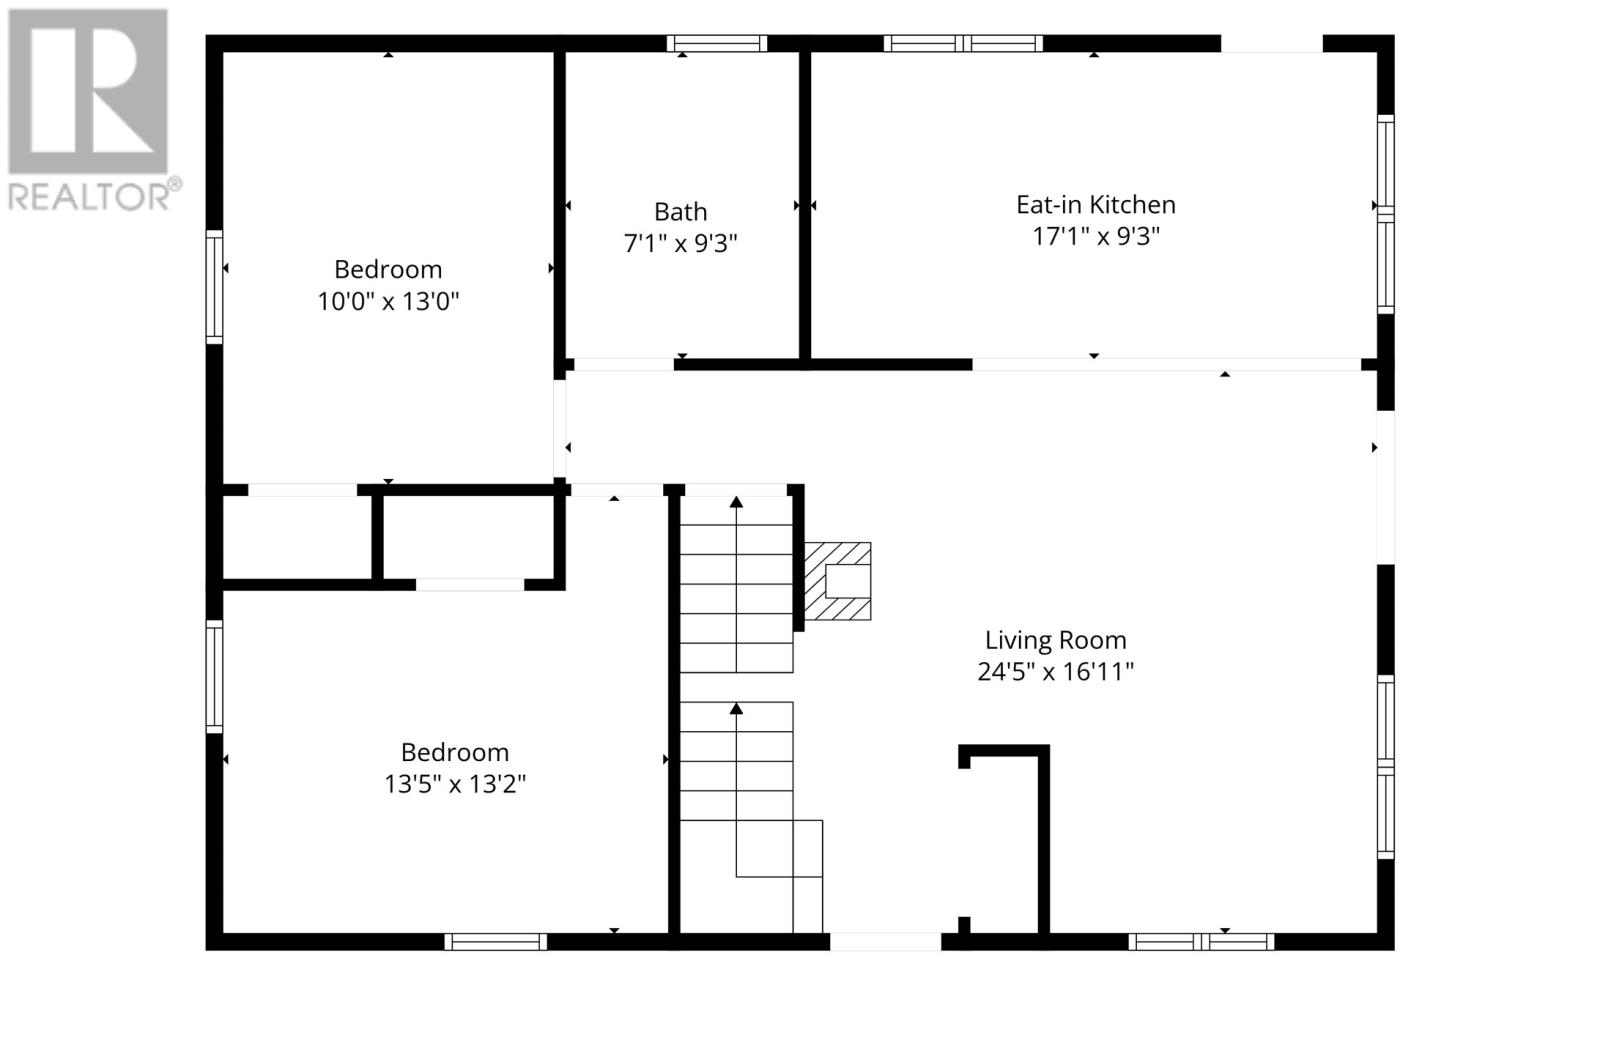
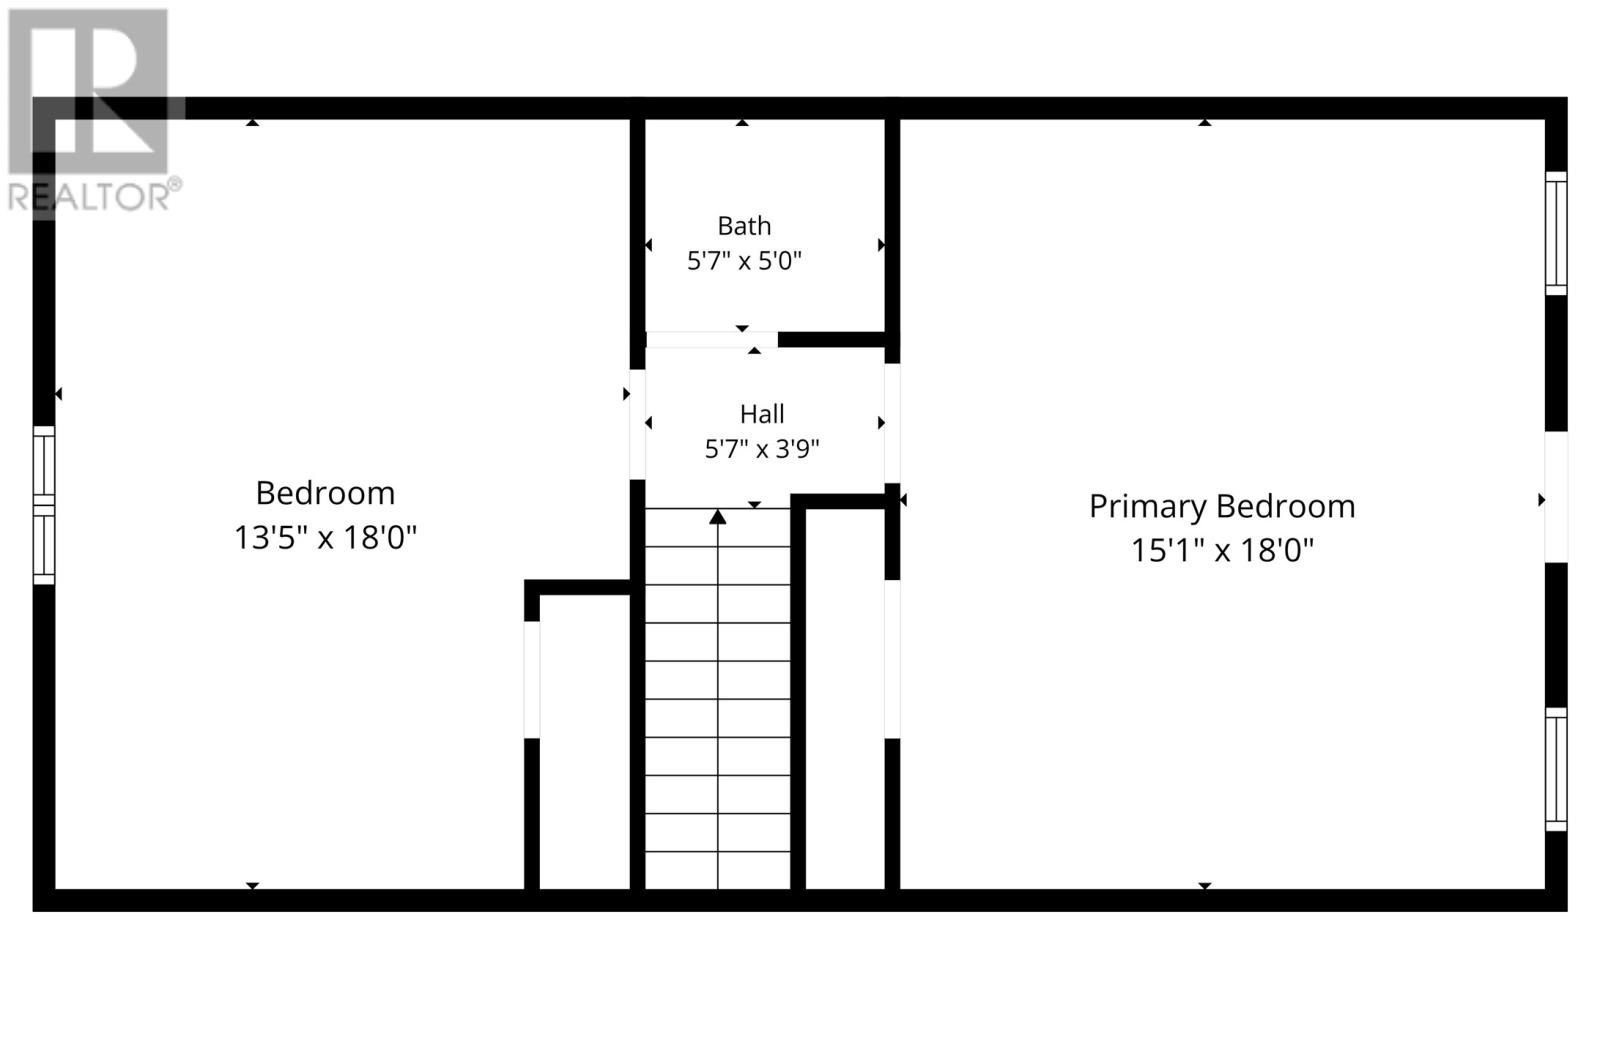
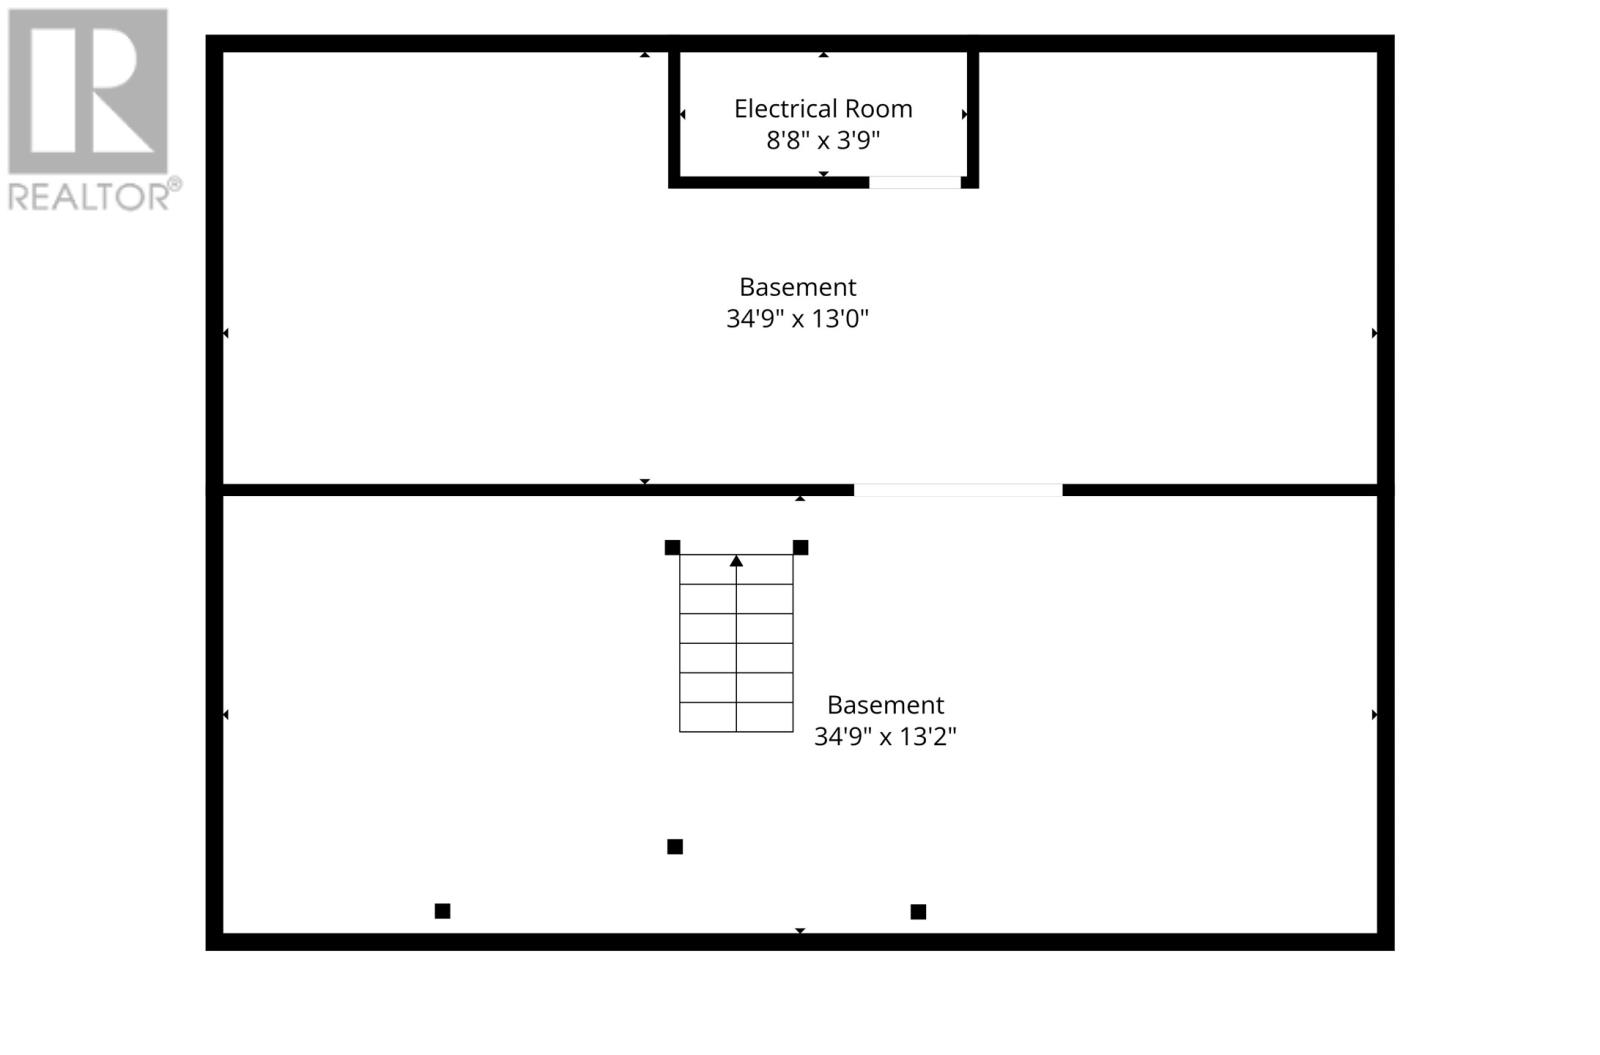
Welcome to Lot #11 Belbin's Mill Road, a rare waterfront retreat in the highly sought-after Belbin's Mill Pond area (off Salmonier Line), where properties seldom come to market. Built by the current owners and lovingly maintained ever since, this exceptional 4-bedroom, 1.5-bathroom property offers the kind of family getaway many spend years searching for. Situated on an approximately one-acre gated lot with 169 feet of pond frontage, this property is designed for recreation and relaxation. Belbin's Mill Pond is ideal for boating, fishing, kayaking, tubing, and water sports. Enjoy direct water access via your private boat launch and 14' x 20'6"" boathouse-style shed complete with garage door and launch ramp. The mature grounds feature manicured lawns, a custom concrete firepit area, huge main level patio overlooking the pond, 18'6""x24'6"" detached garage, 10'x12'6"" wood shed, and a 15'x15' dedicated hot tub building with its own deck and water views. Inside, you'll find a mini-split heat pump, woodstove, spacious living areas, and a stunning oversized primary bedroom with private waterfront balcony. The large upper-level fourth bedroom offers excellent flexibility as a rec room, bunk room, or guest retreat. A heated 5-foot concrete basement provides outstanding storage space, while a new roof installed in 2026 offers added peace of mind. Located approximately 40 minutes from St. John's and only 15 minutes from The Wilds Resort, this property combines privacy, accessibility, and year-round enjoyment. Whether you're seeking a legacy family retreat or a year-round residence, this is a truly special property that checks every box and rarely becomes available. As per Seller's Direction, there will be no conveyance of offers until 5:00pm Monday, June 22 with all offers being presented the same day. (id:28789)
Property Details
| MLS® Number | 1299047 |
| Property Type | Recreational |
| Storage Type | Storage Shed |
| Structure | Sundeck, Patio(s) |
| View Type | View |
| Water Front Type | Waterfront |
Building
| Bathroom Total | 2 |
| Bedrooms Total | 4 |
| Appliances | Dishwasher, Refrigerator, Microwave, Stove, Washer, Dryer |
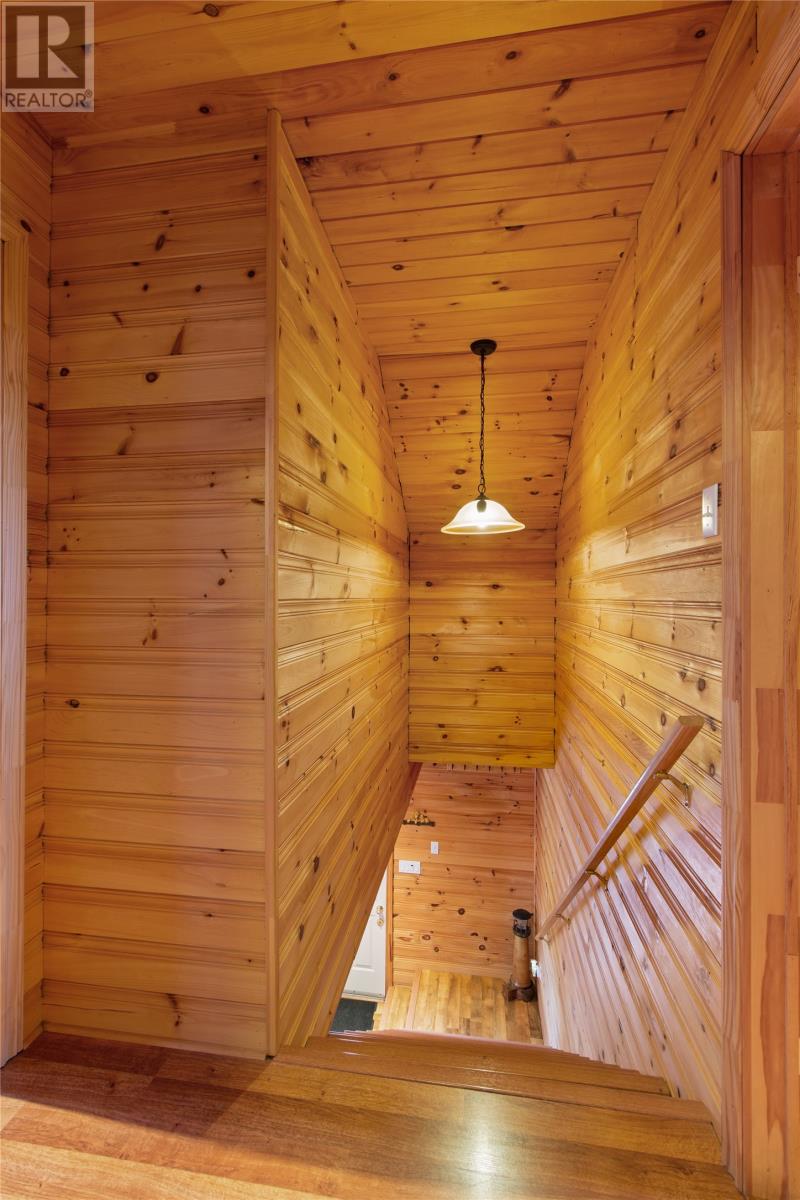
| Architectural Style | 2 Level |
| Constructed Date | 2002 |
| Construction Style Attachment | Detached |
| Exterior Finish | Other, Shingles, Vinyl Siding |
| Fireplace Fuel | Wood |
| Fireplace Present | Yes |
| Fireplace Type | Woodstove |
| Fixture | Drapes/window Coverings |
| Flooring Type | Laminate, Mixed Flooring |
| Foundation Type | Concrete |
| Half Bath Total | 1 |
| Heating Fuel | Electric, Wood |
| Heating Type | Baseboard Heaters, Mini-split |
| Size Interior | 2,645 Sqft |
| Type | Recreational |
| Utility Water | Well |
Parking
| Detached Garage |
Land
| Access Type | Boat Access, Water Access, Year-round Access |
| Acreage | No |
| Landscape Features | Partially Landscaped |
| Sewer | Septic Tank |
| Size Irregular | 142' X 252' X 169' X 275' |
| Size Total Text | 142' X 252' X 169' X 275'|32,670 - 43,559 Sqft (3/4 - 1 Ac) |
| Zoning Description | Cottage Dev. |
Rooms
| Level | Type | Length | Width | Dimensions |
|---|---|---|---|---|
| Second Level | Bedroom | 14' x 18'6"" | ||
| Second Level | Primary Bedroom | 15'6"" x 18'6"" | ||
| Second Level | Bath (# Pieces 1-6) | 5'6"" x 5'6"" | ||
| Main Level | Bath (# Pieces 1-6) | 10'6 x 13'6"" | ||
| Main Level | Bath (# Pieces 1-6) | 14' x 13'6"" | ||
| Main Level | Bath (# Pieces 1-6) | 7' x 9'6"" | ||
| Main Level | Living Room | 25' x 17' | ||
| Main Level | Eat In Kitchen | 17'6"" x 9'6"" |
https://www.realtor.ca/real-estate/29920937/lot-11-belbins-mill-road-salmonier-line
Contact Us
Contact us for more information

The trademarks REALTOR®, REALTORS®, and the REALTOR® logo are controlled by The Canadian Real Estate Association (CREA) and identify real estate professionals who are members of CREA. The trademarks MLS®, Multiple Listing Service® and the associated logos are owned by The Canadian Real Estate Association (CREA) and identify the quality of services provided by real estate professionals who are members of CREA. The trademark DDF® is owned by The Canadian Real Estate Association (CREA) and identifies CREA's Data Distribution Facility (DDF®)
June 18 2026 02:03:15
Newfoundland & Labrador Association of REALTORS®
Century 21 Seller's Choice Inc.