B26 Crooked Lake Road Badger, Newfoundland & Labrador A0H 1A0

$698,000
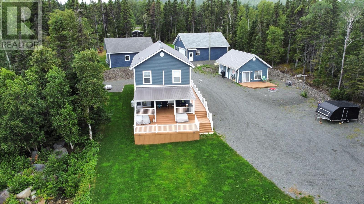
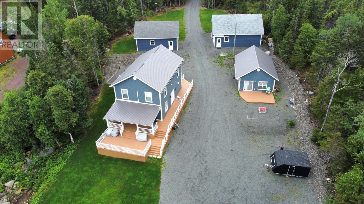
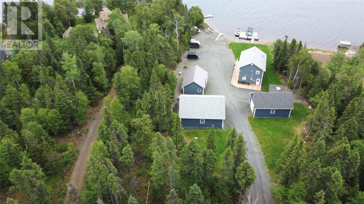
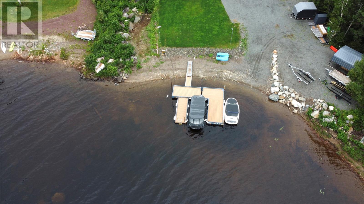
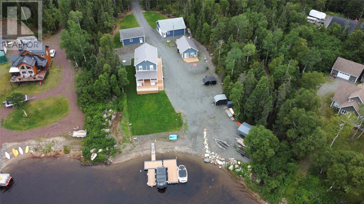
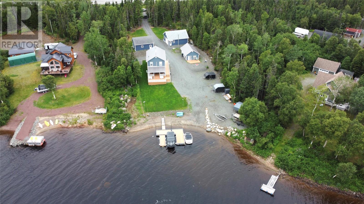
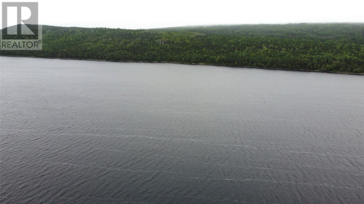
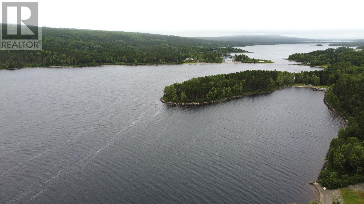
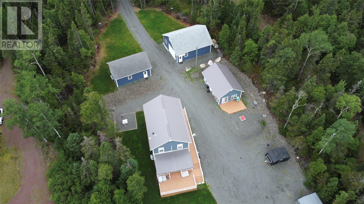
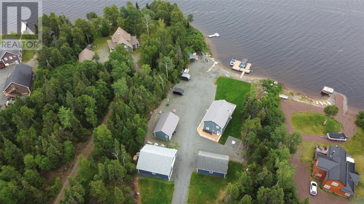
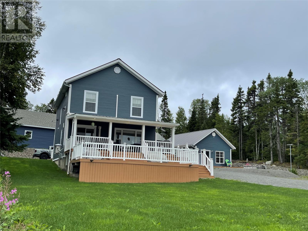
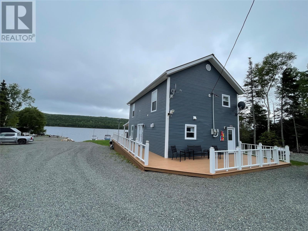
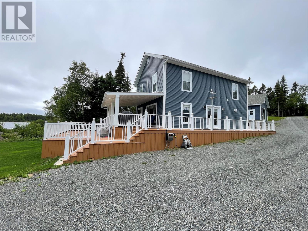
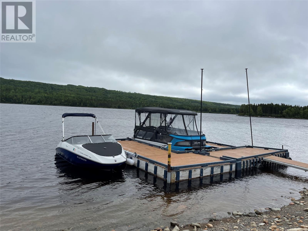
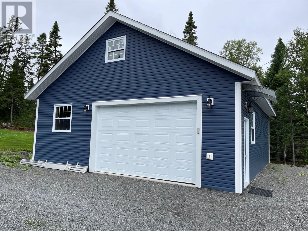
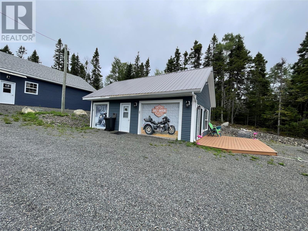
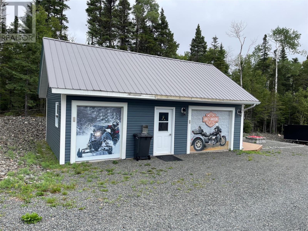
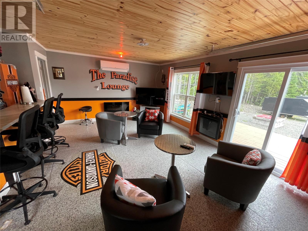
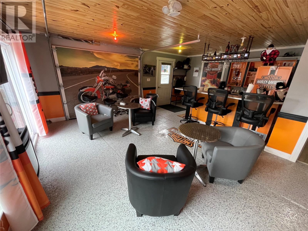
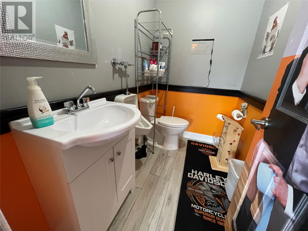
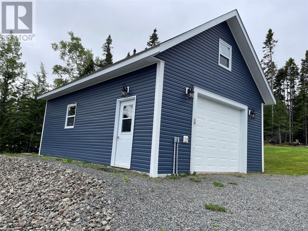
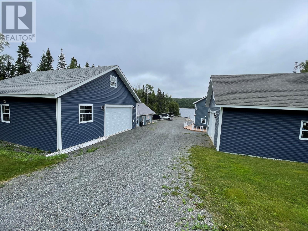
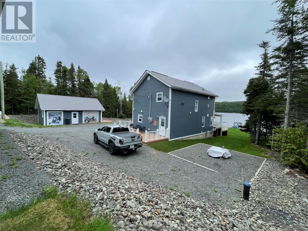
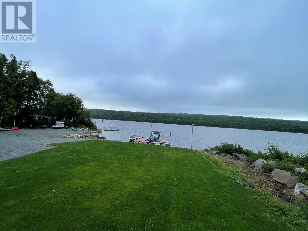
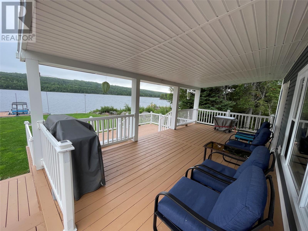

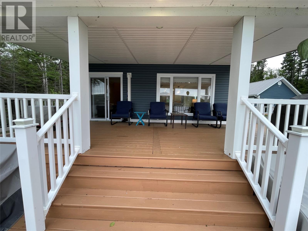
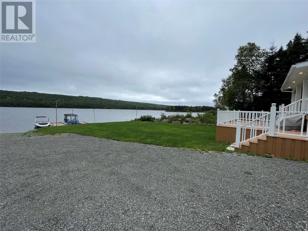
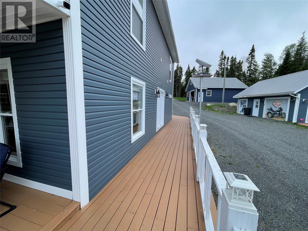
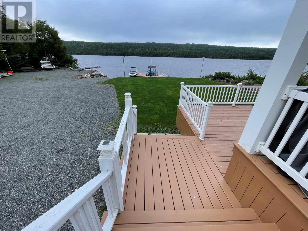
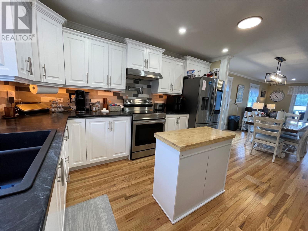
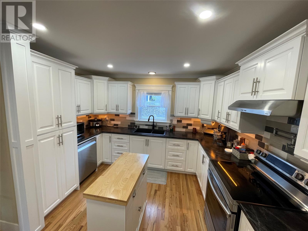

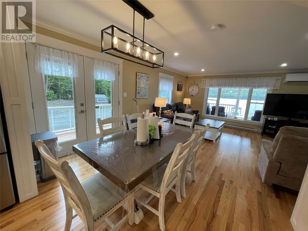
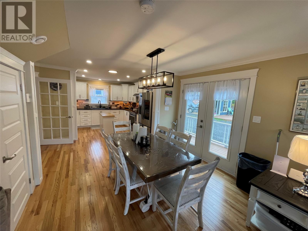
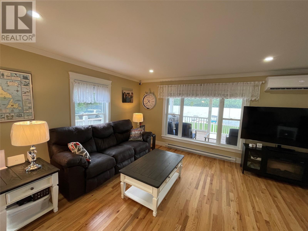
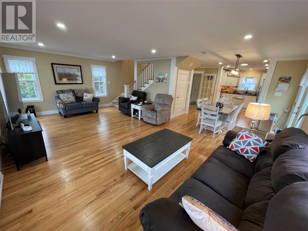
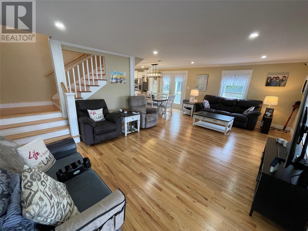
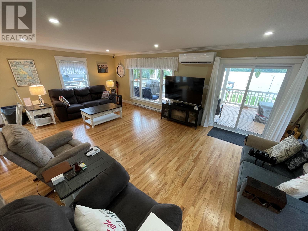
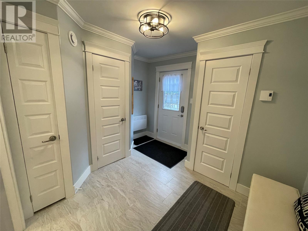
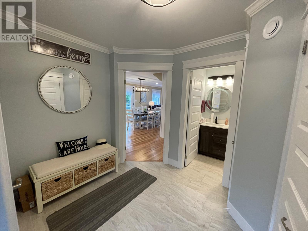
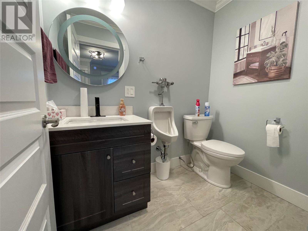
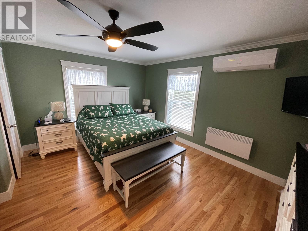
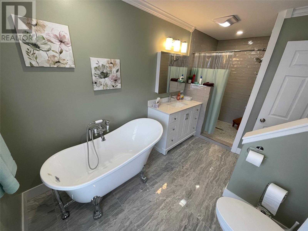
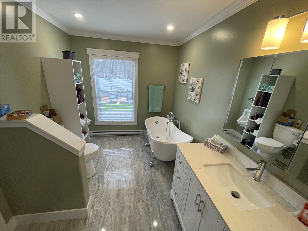
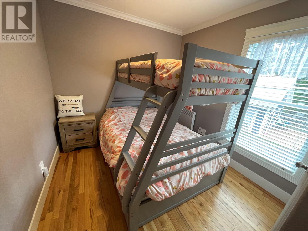
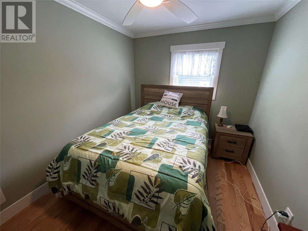
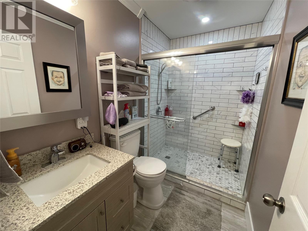
WATERFRONT PROPERTY, THAT PACKS A PUNCH!!! This dreamy waterfront property checks all the boxes, surrounded by trees and privacy! The exterior is landscaped, with three detached garages, two of which contain lofts, fully finished with their own mini split heat pumps.(Garage I - 20'X30', Garage II - 30'X34'). The third finished garage features two bay doors, mini split heat pump, contains a bar, entertainment area and half bath - easily converted into a guest house(20'X30'). Gorgeous covered front verandah, with multi tiered deck, plus wrap around deck on side and rear! Boat access steps away and located in a premium fishing, hunting, ATV'ing, and skidoo area! This property is turn-key and can be managed remotely from away, including camera system, in-ground irrigation, and private gated access! The main floor of the home features large foyer, half bath, kitchen with custom cabinets, pot-filler, and top shelf stainless steel appliances. This floor also contains dining room with open concept living room with stunning views of the front yard and waterfront, with multiple patio doors to access. The upstairs has a large primary bedroom, walk in closet, and ensuite, plus two additional bedrooms as well as laundry. The main home also has two mini-split heat pumps as well as electric baseboards! Year round living at its finest, and connected to the power grid! (id:28789)
Property Details
| MLS® Number | 1302057 |
| Property Type | Recreational |
| Water Front Type | Waterfront |
Building
| Bathroom Total | 3 |
| Bedrooms Above Ground | 3 |
| Bedrooms Total | 3 |
| Appliances | Dishwasher, Refrigerator, Microwave, Stove, Washer, Dryer |
| Architectural Style | 2 Level |
| Constructed Date | 2014 |
| Construction Style Attachment | Detached |
| Cooling Type | Air Exchanger |
| Exterior Finish | Vinyl Siding |
| Fixture | Drapes/window Coverings |
| Flooring Type | Marble, Ceramic, Hardwood, Laminate, Other |
| Foundation Type | Concrete |
| Half Bath Total | 1 |
| Heating Fuel | Electric |
| Heating Type | Baseboard Heaters, Heat Pump, Mini-split |
| Roof Material | Asphalt Shingle |
| Roof Style | Unknown |
| Size Interior | 1,788 Sqft |
| Type | Recreational |
Parking
| Detached Garage |
Land
| Access Type | Boat Access, Water Access, Year-round Access |
| Acreage | No |
| Landscape Features | Landscaped |
| Sewer | Septic Tank |
| Size Irregular | 145x300 |
| Size Total Text | 145x300|.5 - 9.99 Acres |
| Zoning Description | Cottage Rec |
Rooms
| Level | Type | Length | Width | Dimensions |
|---|---|---|---|---|
| Second Level | Ensuite | 8.1X10.9 | ||
| Second Level | Bath (# Pieces 1-6) | 5X9 | ||
| Second Level | Bedroom | 8.7X11.11 | ||
| Second Level | Bedroom | 8.6X8.9 | ||
| Second Level | Primary Bedroom | 15.1X15.5 | ||
| Main Level | Bath (# Pieces 1-6) | 4.6X6.10 | ||
| Main Level | Living Room | 15.5X23.2 | ||
| Main Level | Dining Room | 7.9X11.7 | ||
| Main Level | Kitchen | 11.8X14.2 | ||
| Main Level | Foyer | 8.4X10.1 |
https://www.realtor.ca/real-estate/30174719/b26-crooked-lake-road-badger
Contact Us
Contact us for more information

The trademarks REALTOR®, REALTORS®, and the REALTOR® logo are controlled by The Canadian Real Estate Association (CREA) and identify real estate professionals who are members of CREA. The trademarks MLS®, Multiple Listing Service® and the associated logos are owned by The Canadian Real Estate Association (CREA) and identify the quality of services provided by real estate professionals who are members of CREA. The trademark DDF® is owned by The Canadian Real Estate Association (CREA) and identifies CREA's Data Distribution Facility (DDF®)
August 19 2026 06:41:57
Newfoundland & Labrador Association of REALTORS®
RE/MAX Central Real Estate Ltd. - Grand Falls-Win