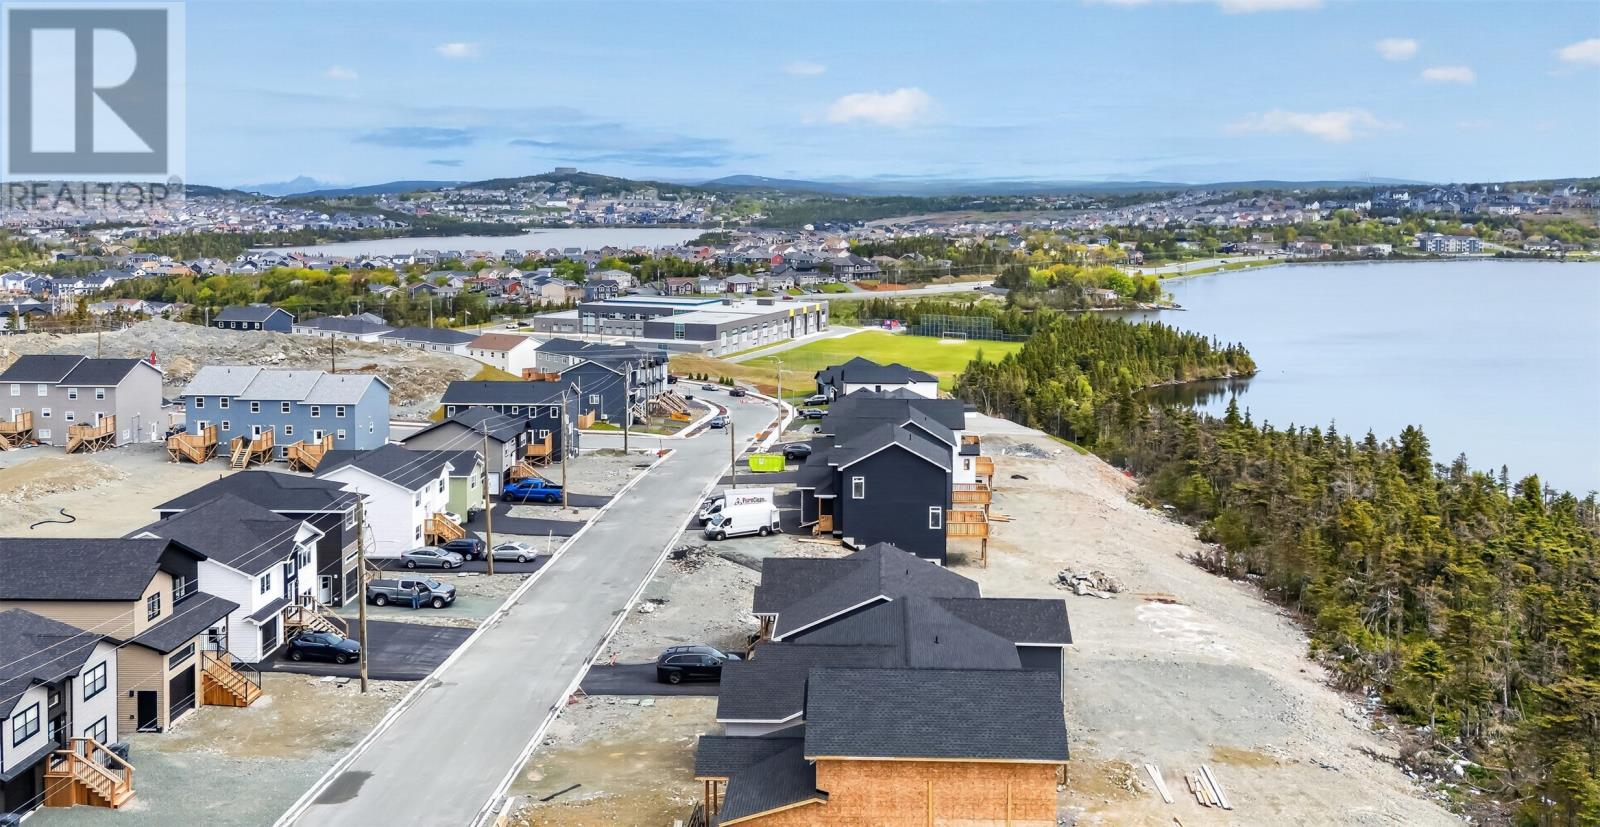
99 Trenton Drive Paradise, Newfoundland & Labrador A1L 4B7

$709,900
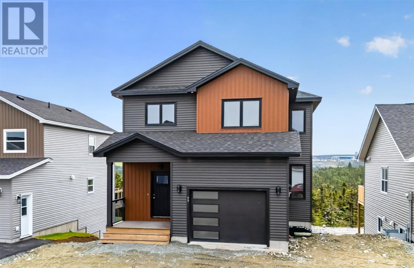
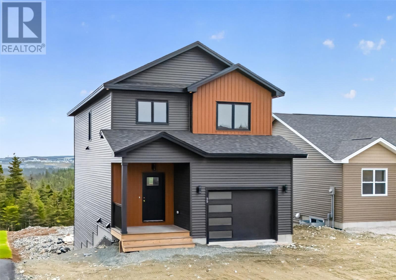
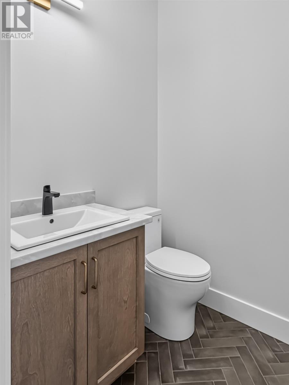
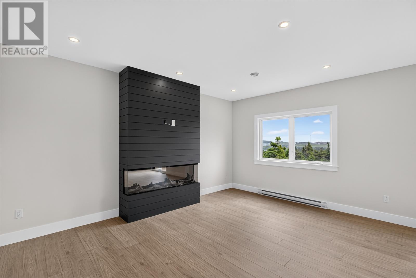
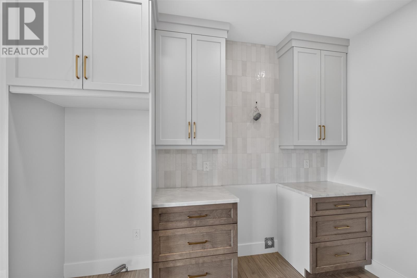
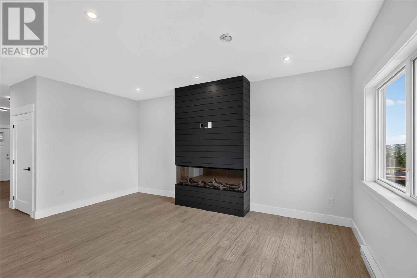
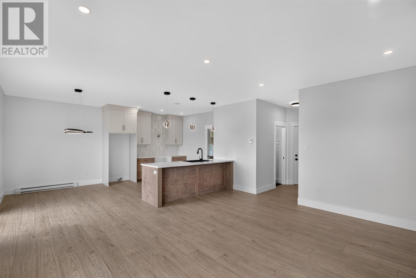
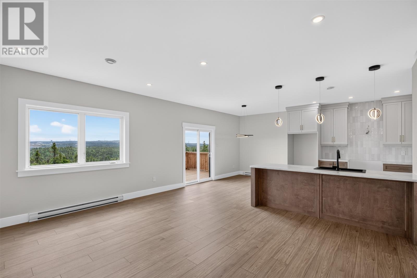
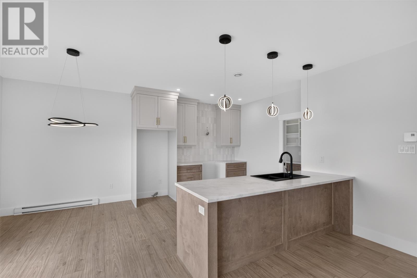
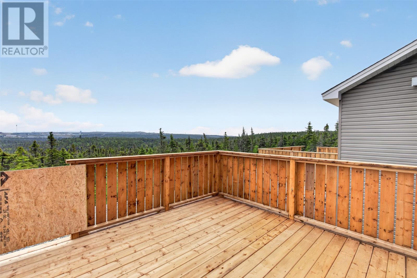
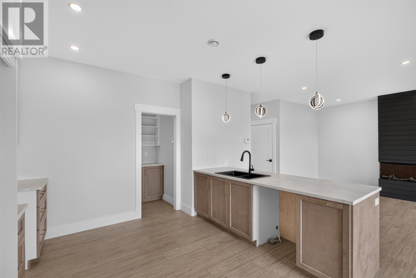
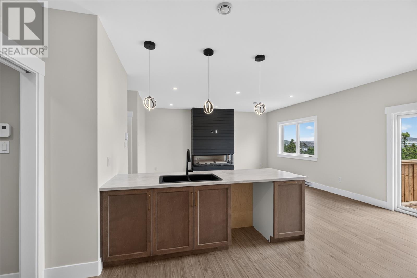
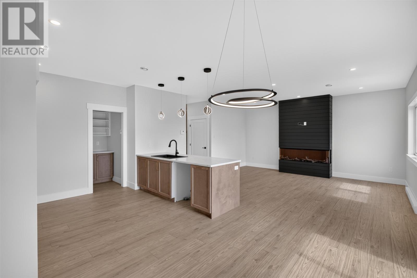
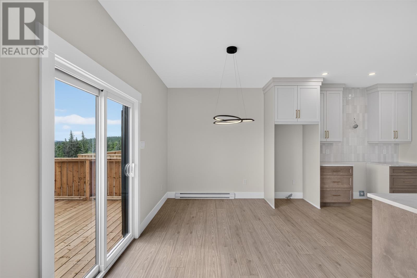
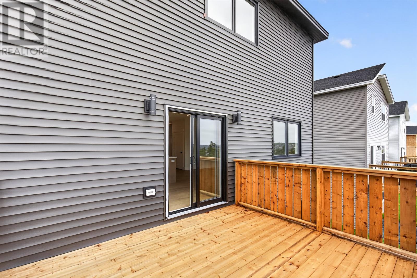
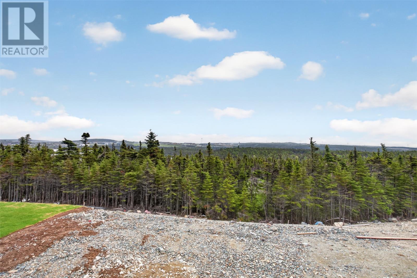
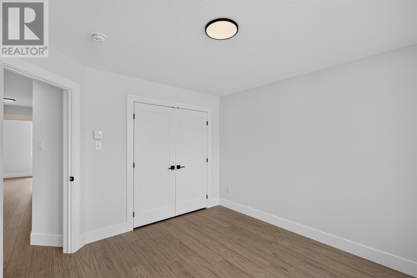
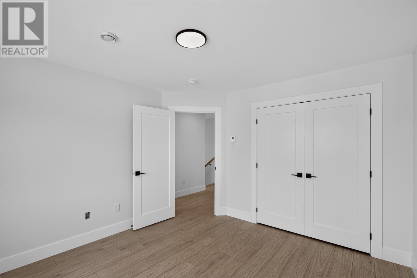
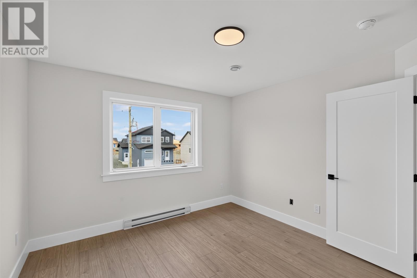
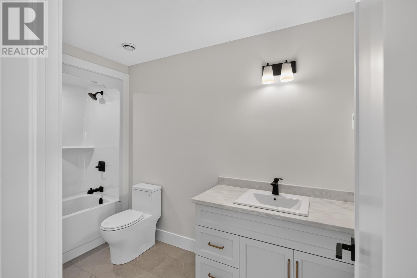
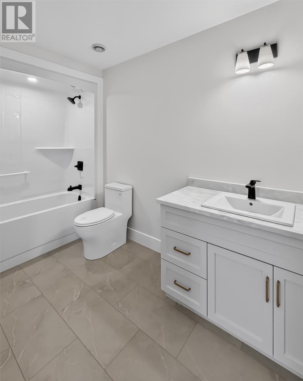
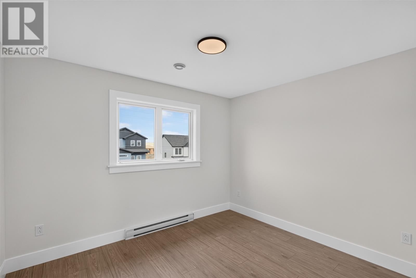
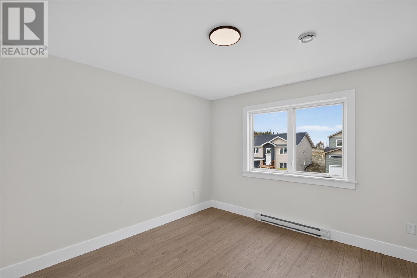
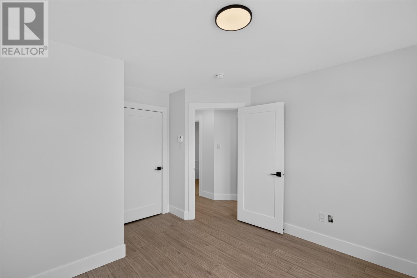
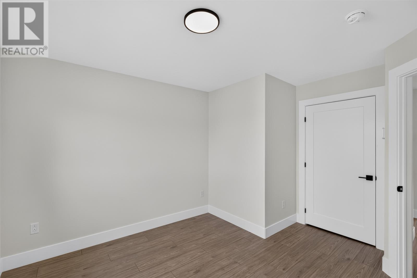
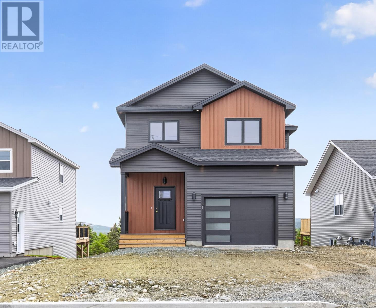
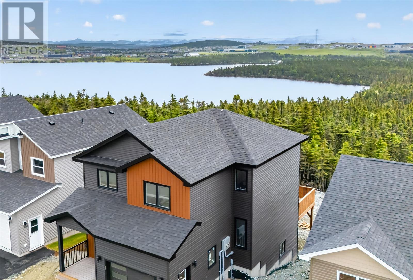
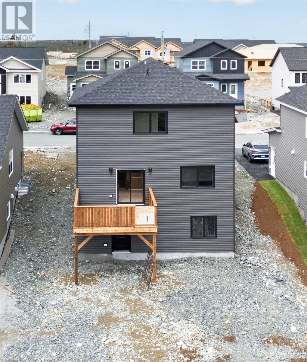
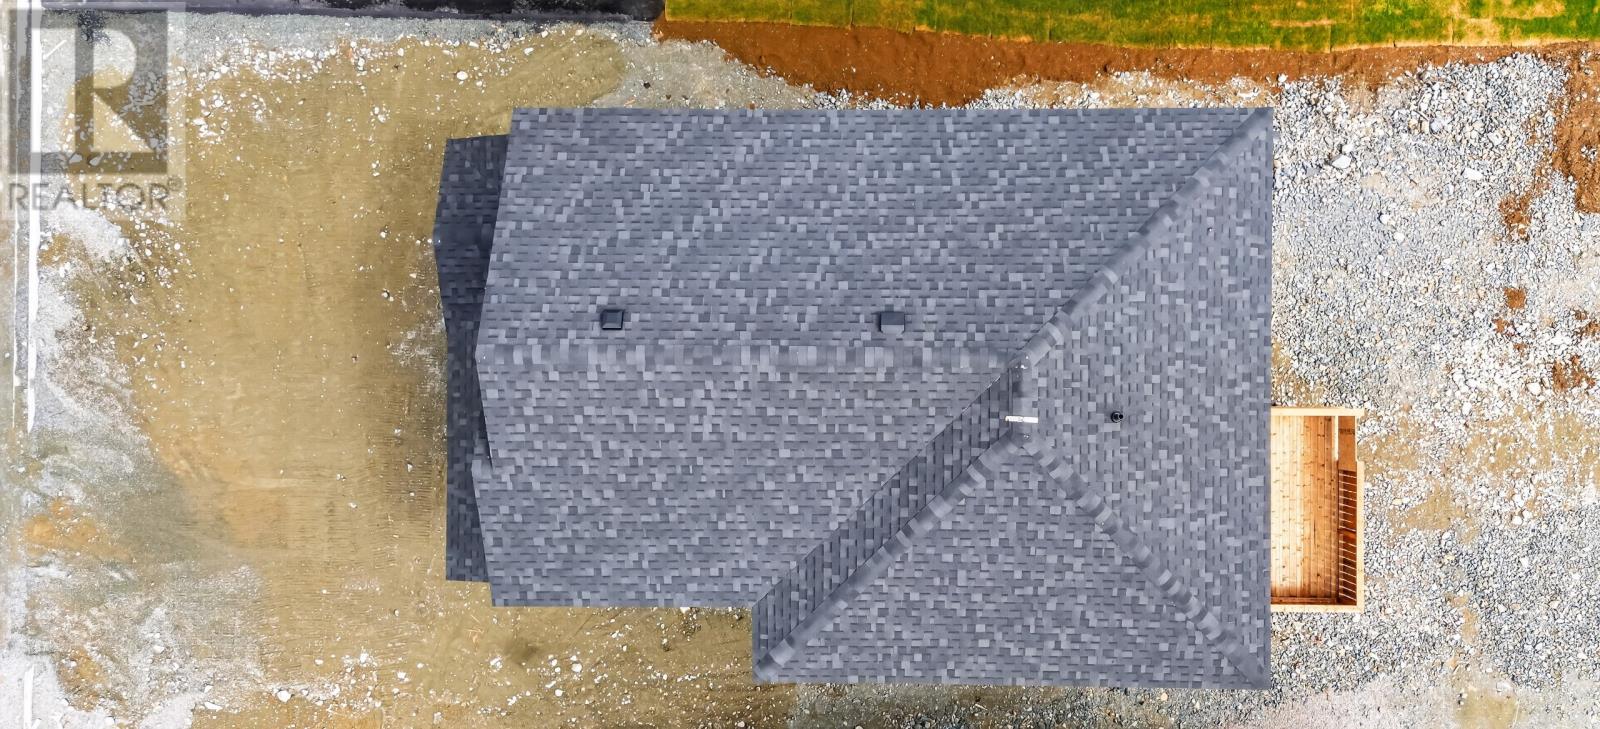
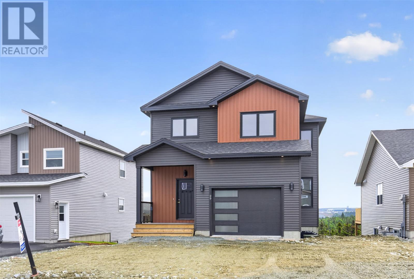
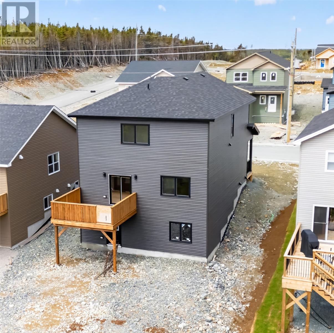
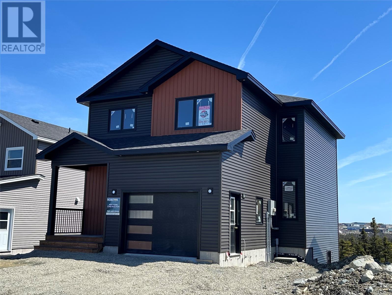
Cozy two storey home with a one bedroom registered apartment. 10 year Atlantic Province New Home Warranty. Landscaped front and rear with two car paved driveway. Electric fireplace in living room. Underground wiring. Apartment allowances including HST; Flooring $6,000.00- Cabinets and Vanity $8,000.00- Plumbing $500.00 (Toilet, sinks and faucets). Lights, smoke detectors, door bell and range hood $600.00. Closets $400.00 (id:28789)
Property Details
| MLS® Number | 1299347 |
| Property Type | Single Family |
| Equipment Type | None |
| Rental Equipment Type | None |
Building
| Bathroom Total | 4 |
| Bedrooms Total | 4 |
| Architectural Style | 2 Level |
| Constructed Date | 2026 |
| Construction Style Attachment | Detached |
| Exterior Finish | Vinyl Siding |
| Fireplace Present | Yes |
| Flooring Type | Marble, Ceramic, Laminate |
| Foundation Type | Poured Concrete |
| Half Bath Total | 1 |
| Heating Fuel | Electric |
| Heating Type | Baseboard Heaters |
| Roof Material | Fiberglass |
| Roof Style | Unknown |
| Size Interior | 2,611 Sqft |
| Type | Two Apartment House |
| Utility Water | Municipal Water |
Parking
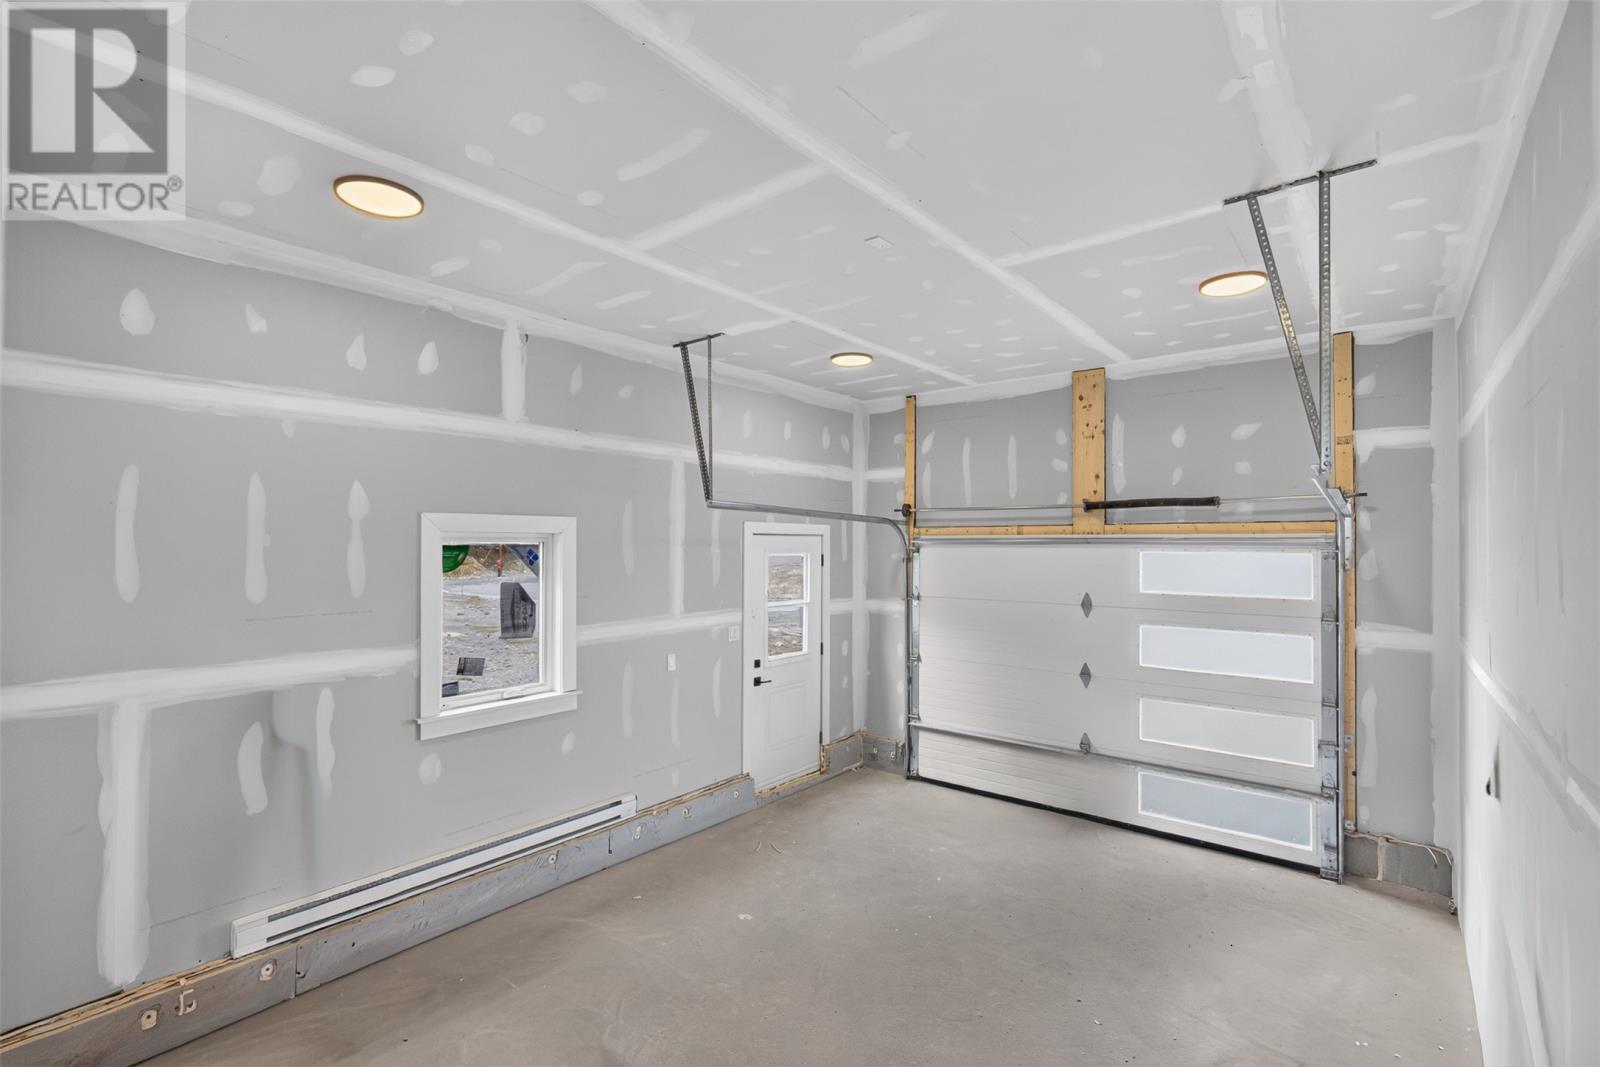
| Garage | 1 |
| Attached Garage |
Land
| Acreage | No |
| Landscape Features | Landscaped |
| Sewer | Municipal Sewage System |
| Size Irregular | 49.2 X 160.42 X 49.2 X 160.02 |
| Size Total Text | 49.2 X 160.42 X 49.2 X 160.02|7,251 - 10,889 Sqft |
| Zoning Description | Rmd |
Rooms
| Level | Type | Length | Width | Dimensions |
|---|---|---|---|---|
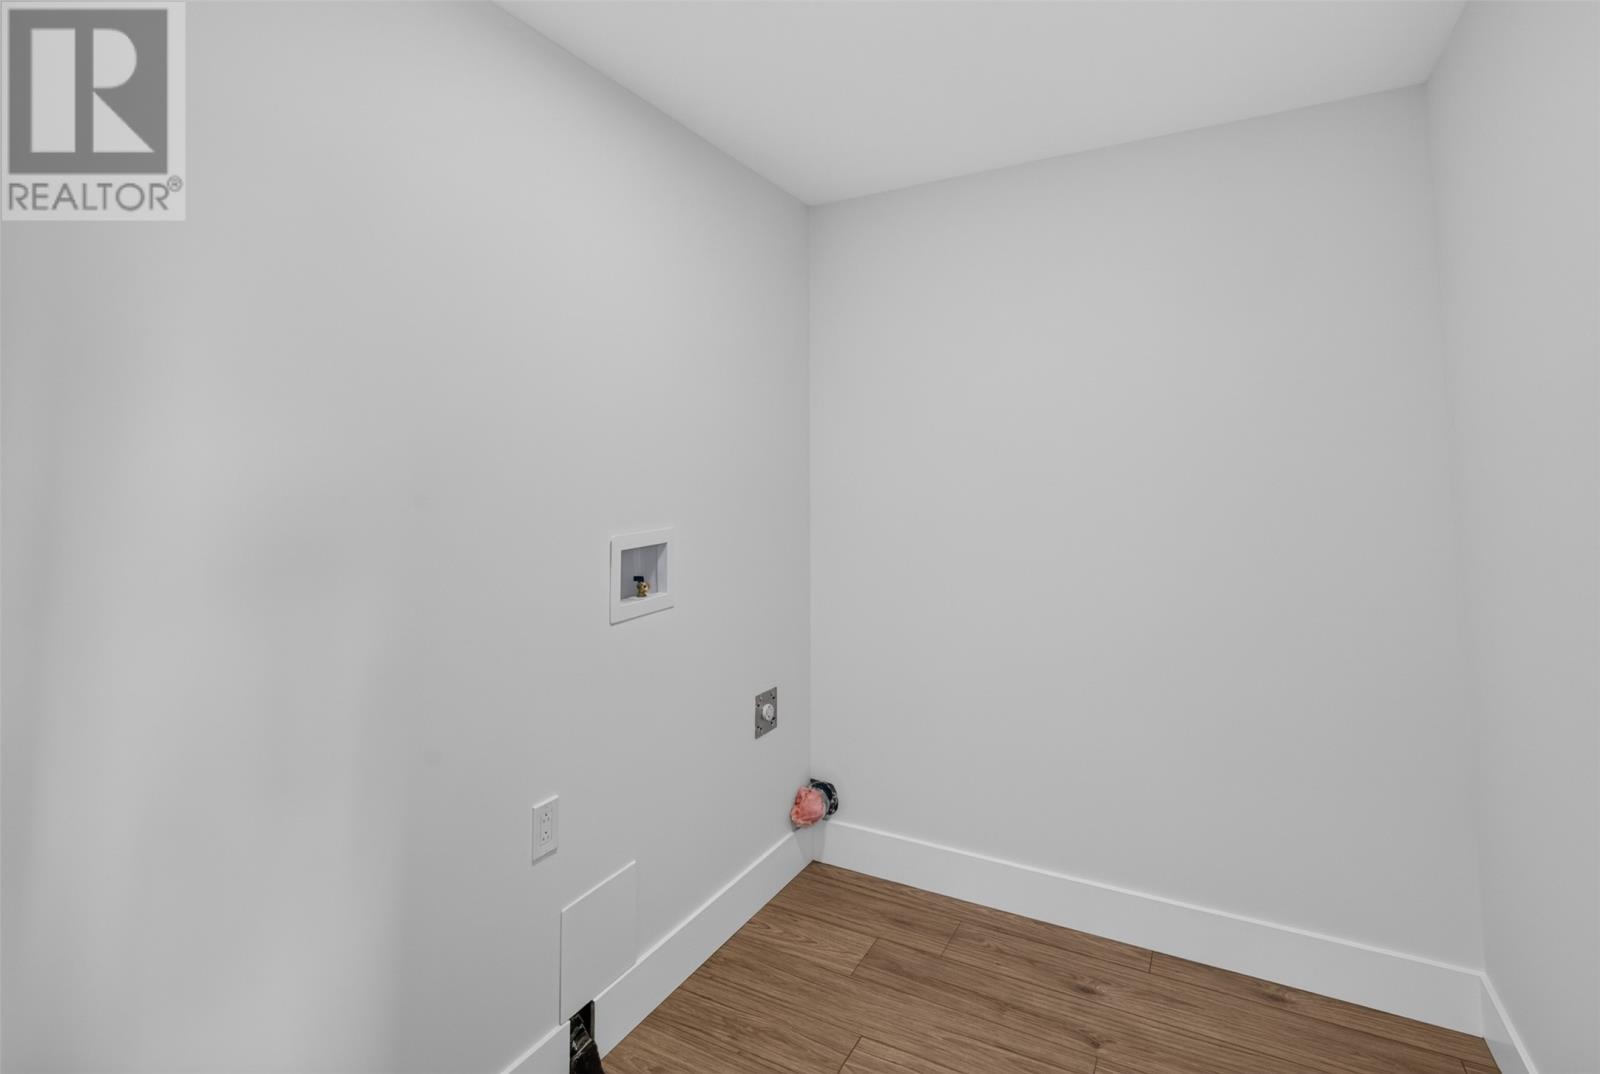
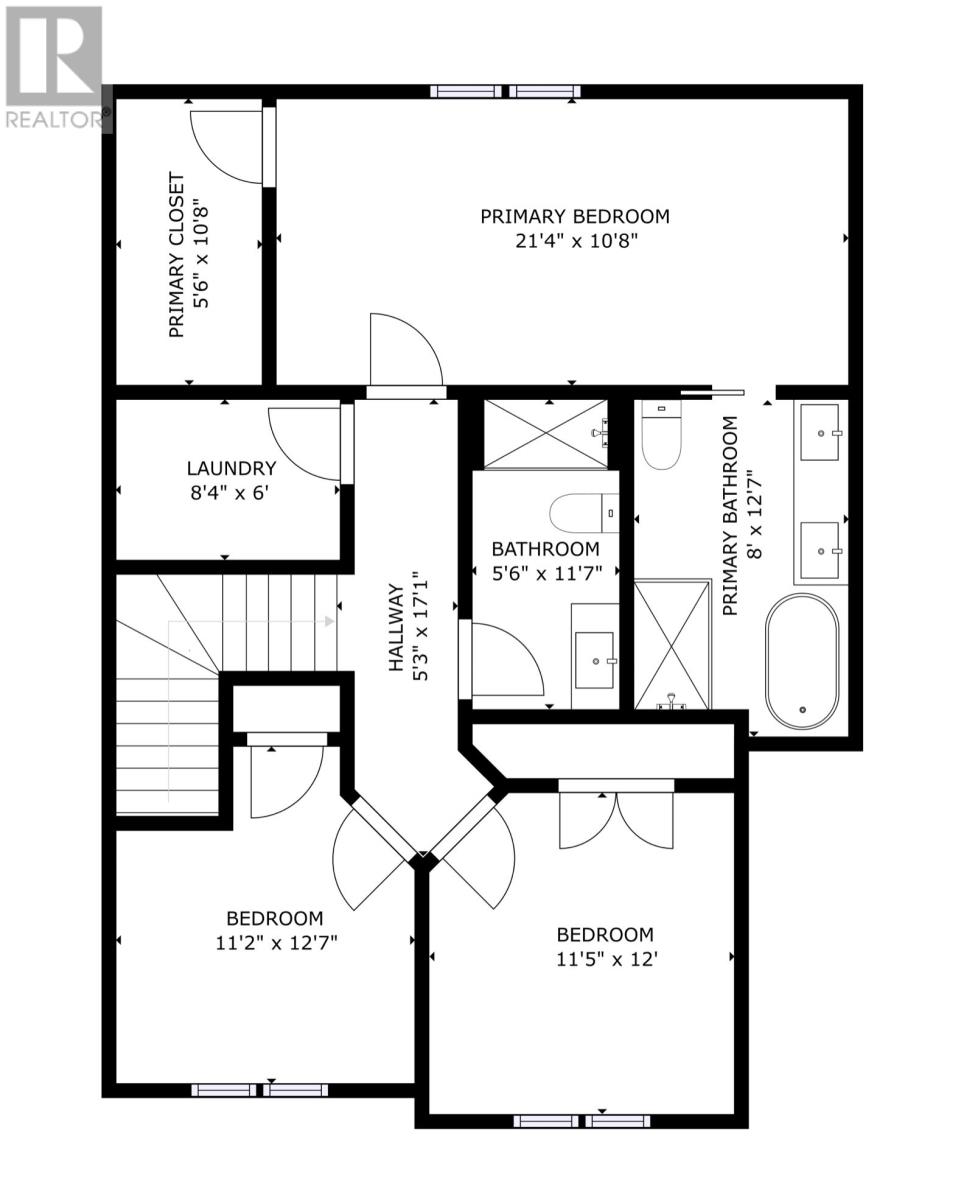
| Second Level | Laundry Room | 6 x 8.8 | ||
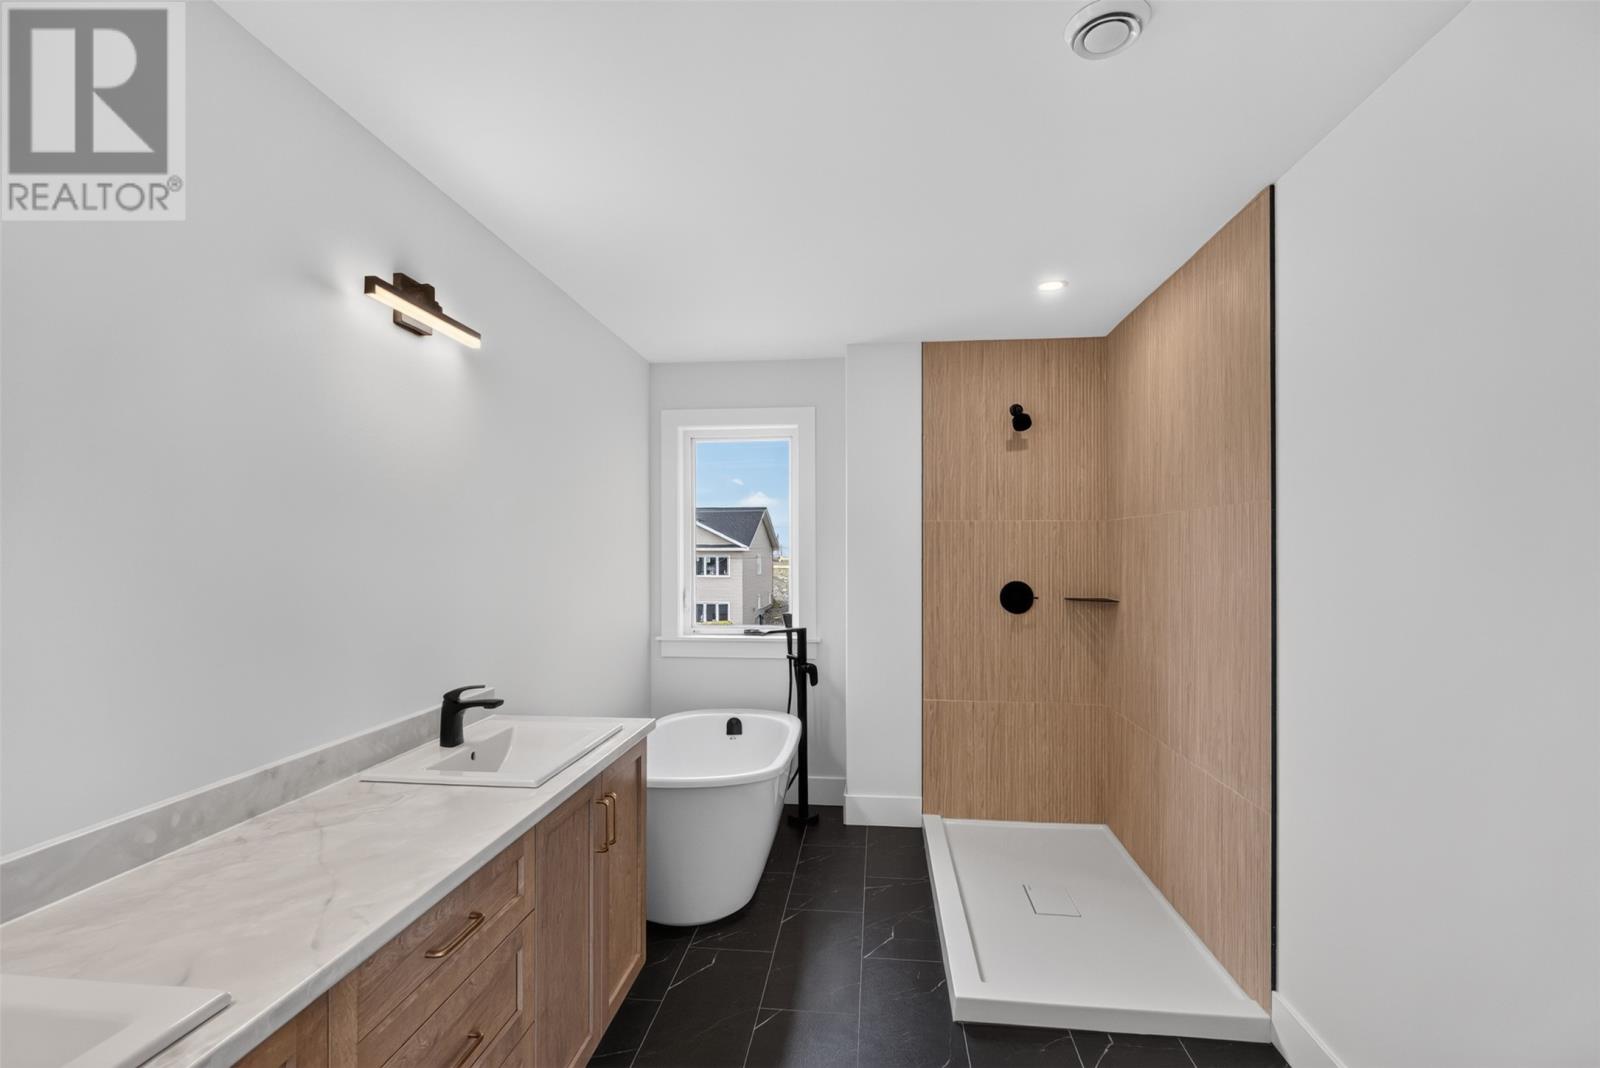
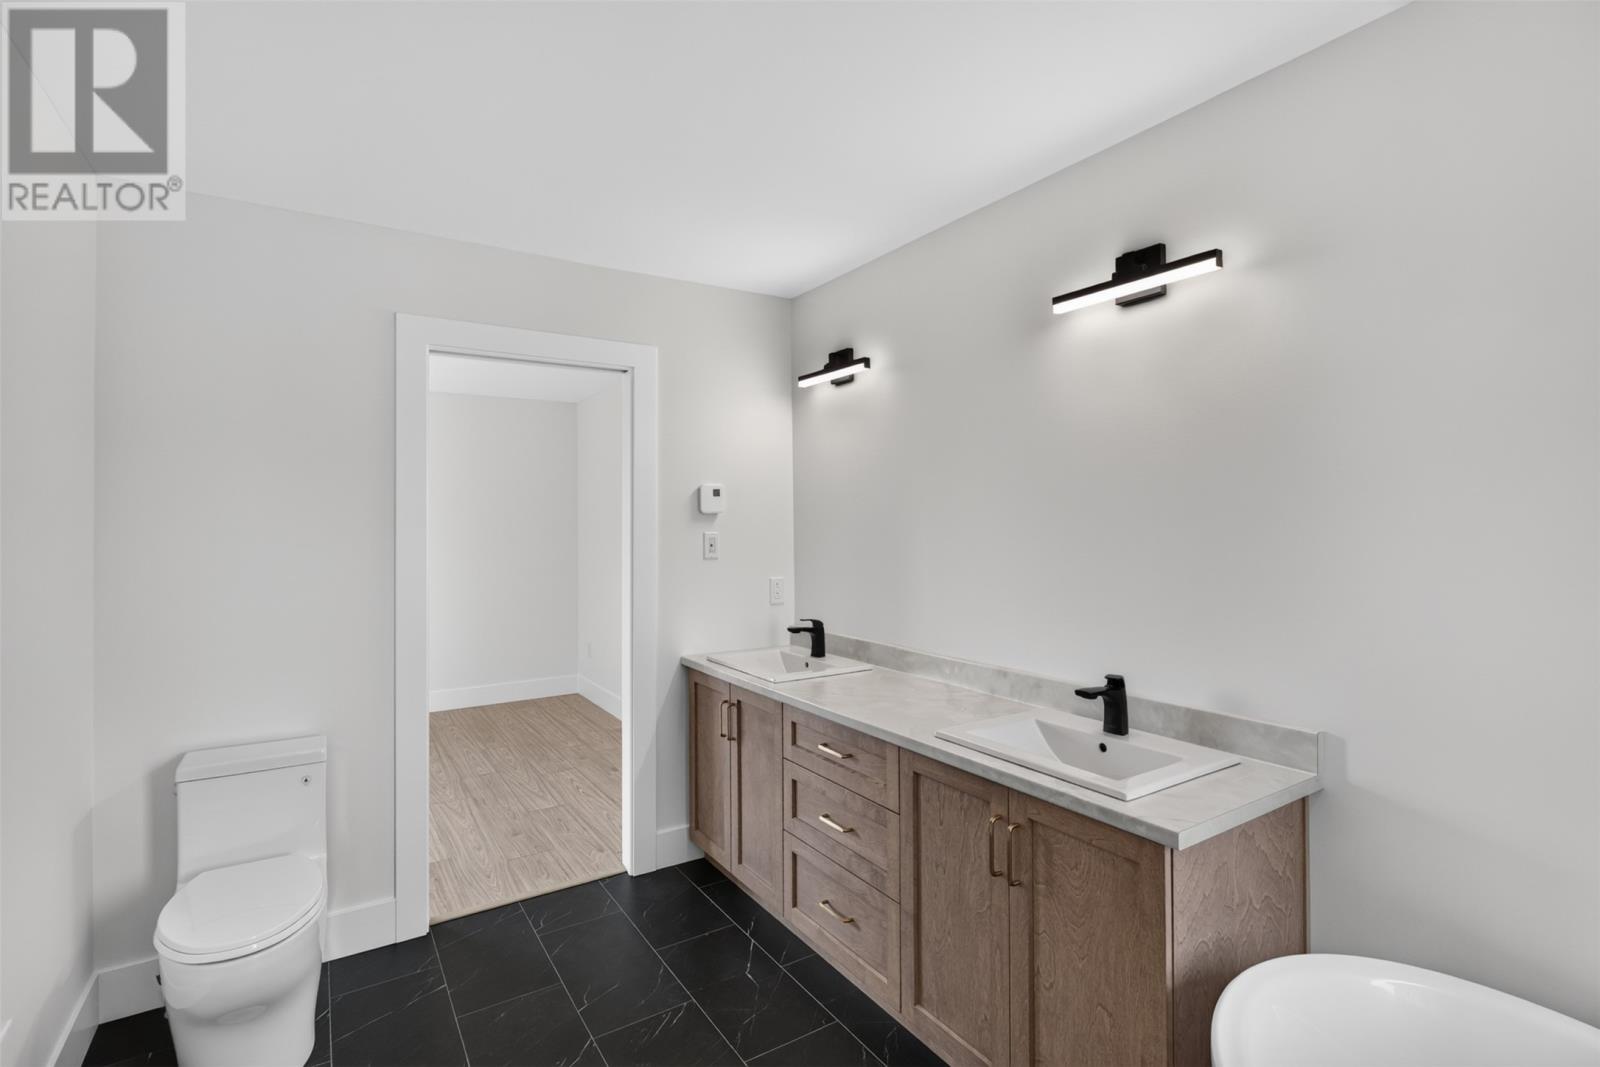
| Second Level | Bath (# Pieces 1-6) | 4 Pce | ||
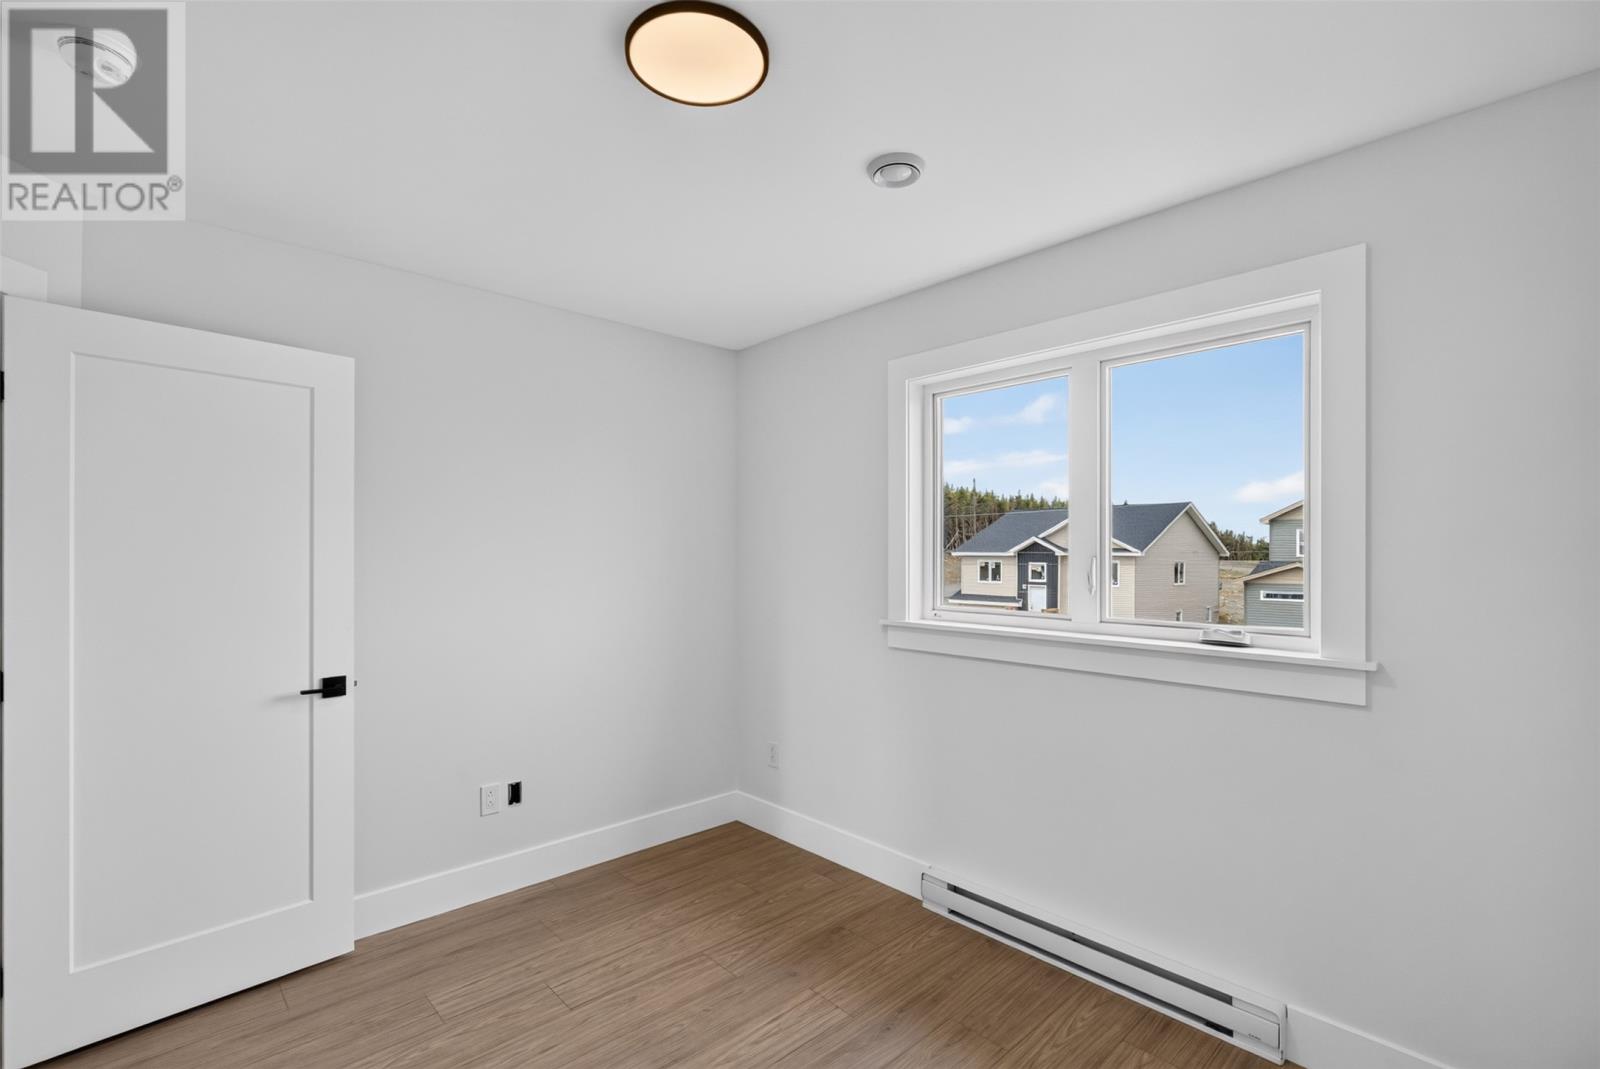
| Second Level | Bedroom | 11.3 x 12.15 | ||
| Second Level | Bedroom | 11.33 x 12.65 | ||
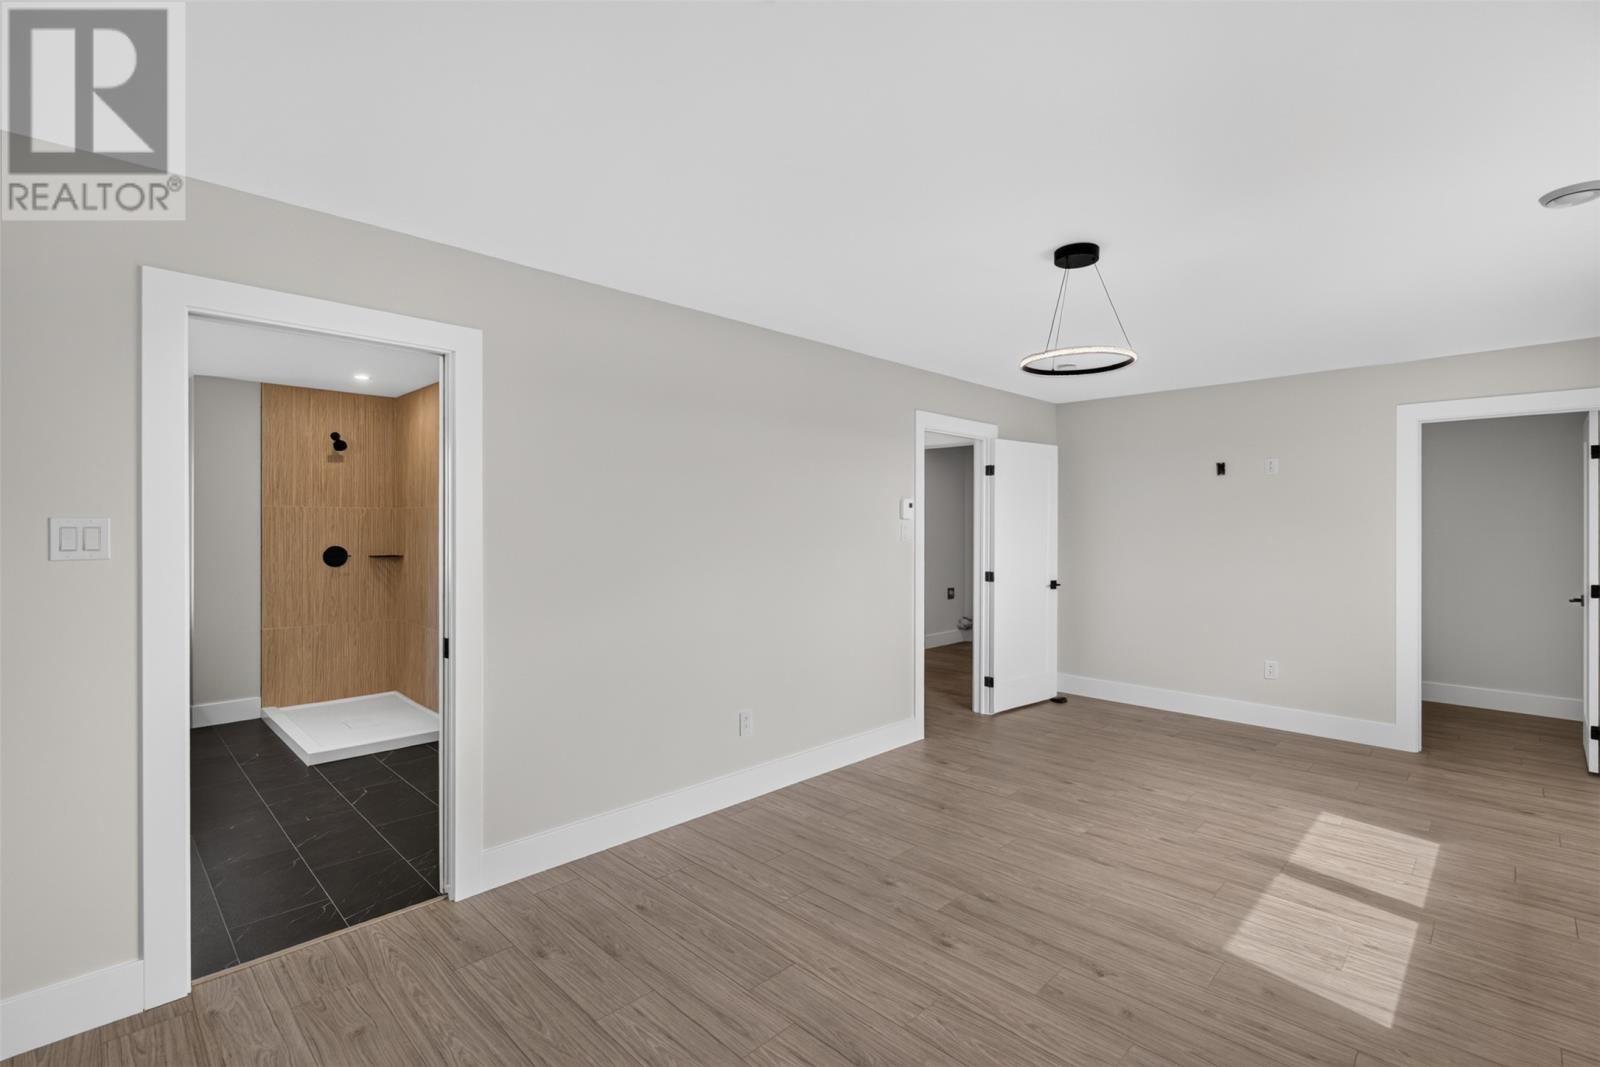
| Second Level | Ensuite | 4 Pce | ||
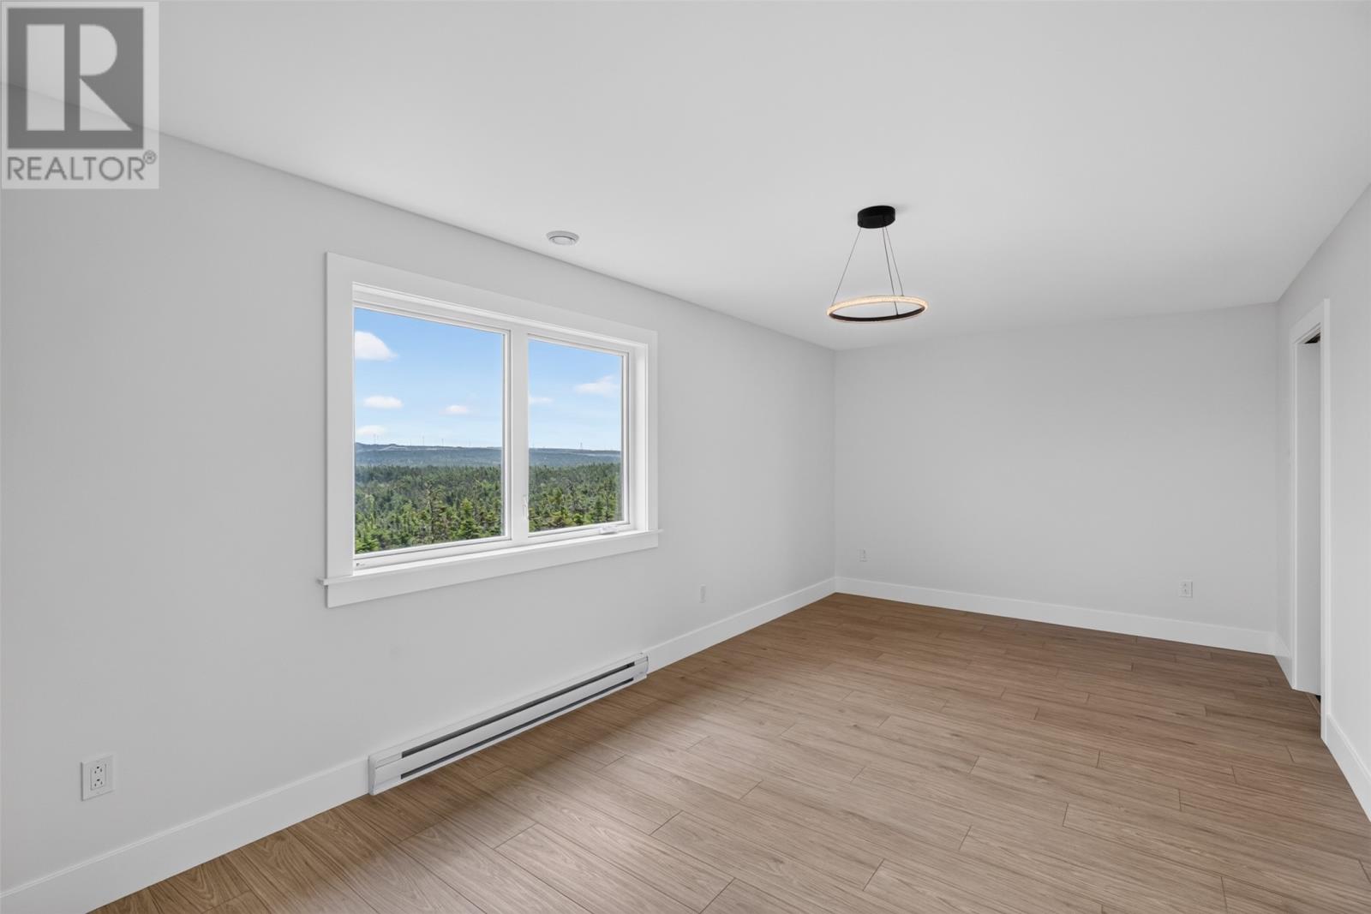
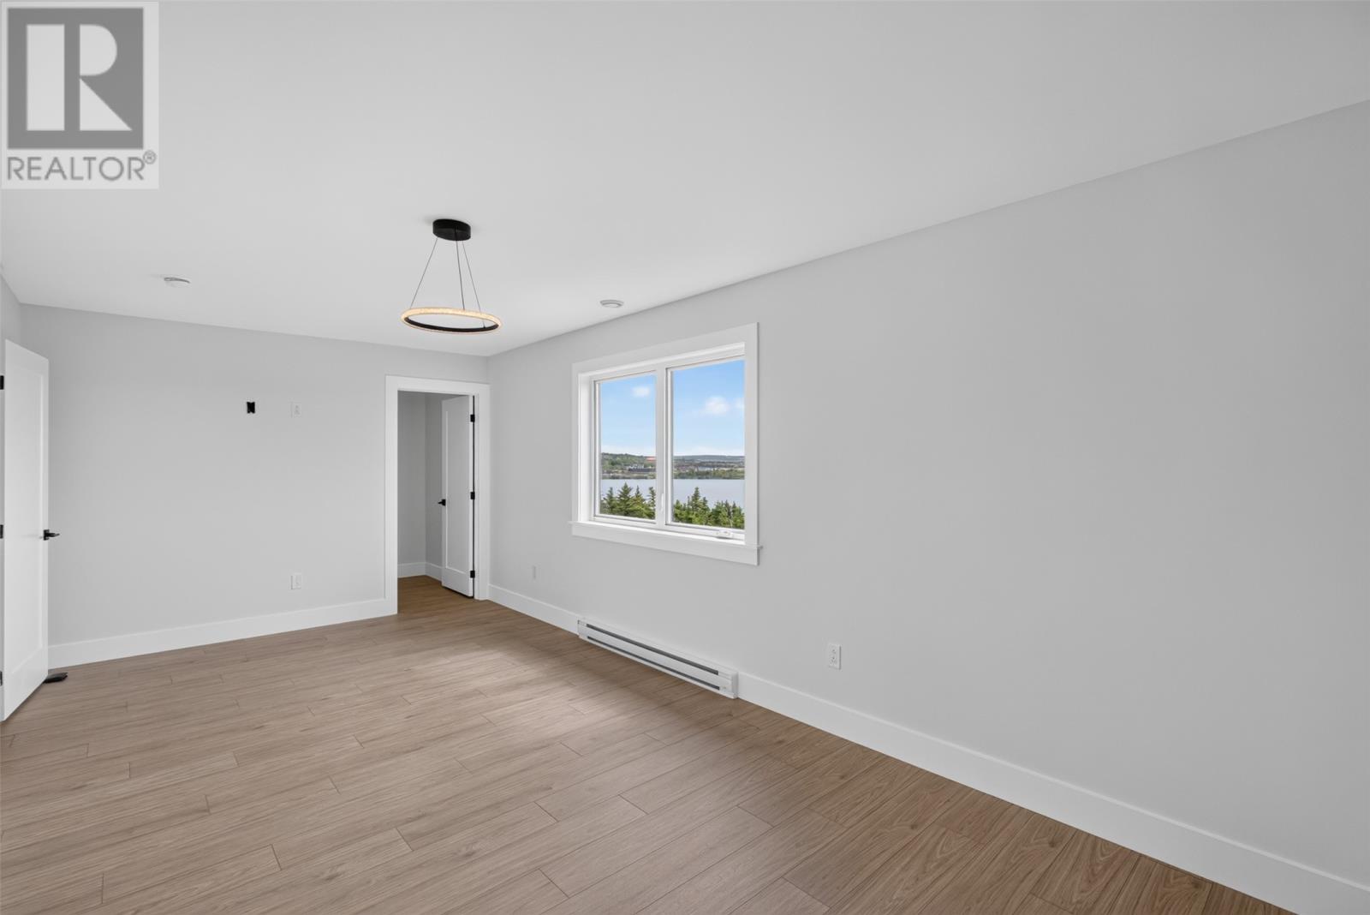
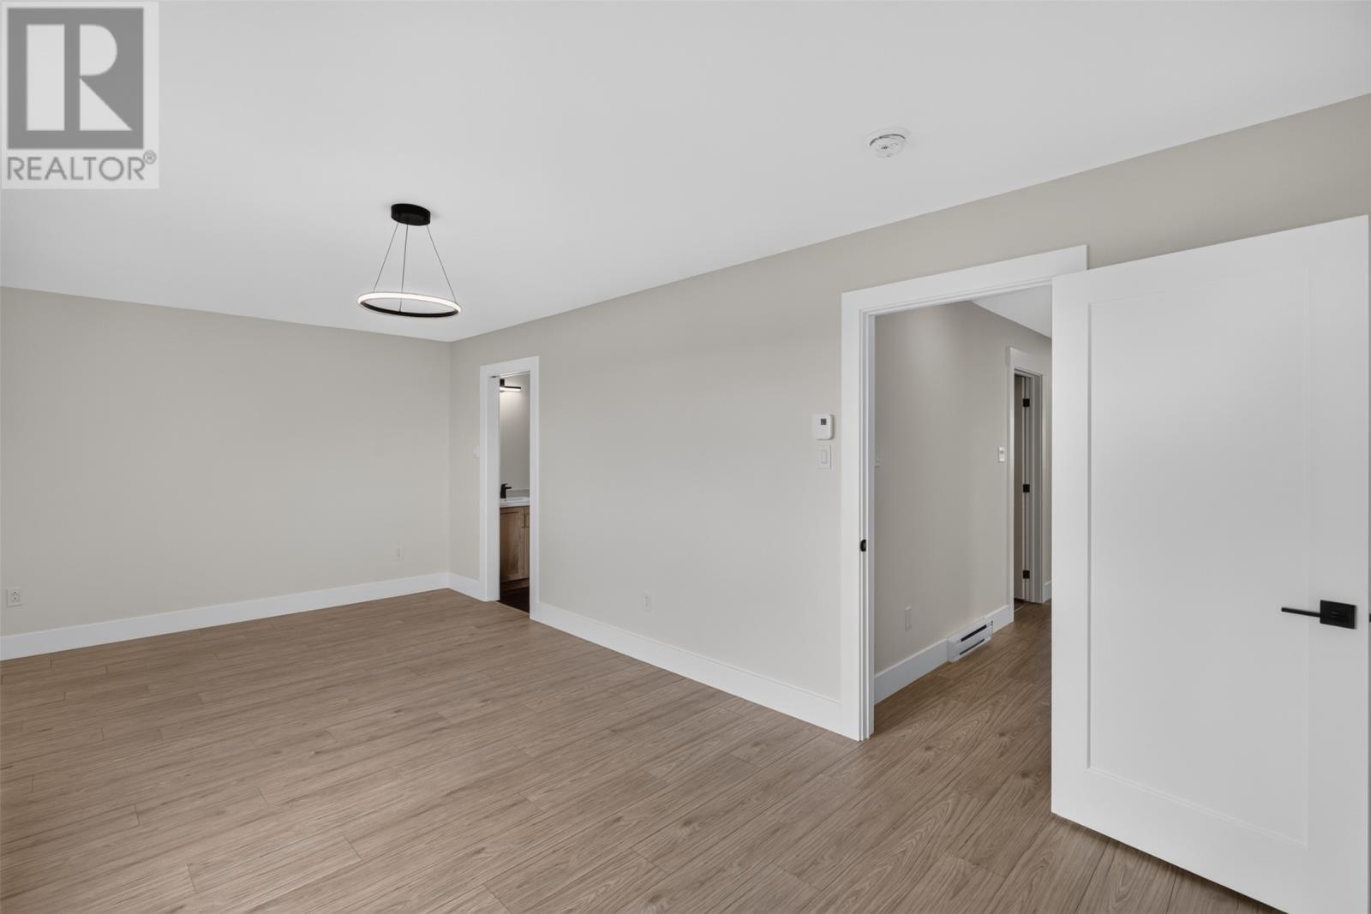
| Second Level | Primary Bedroom | 10.67 x 21 | ||
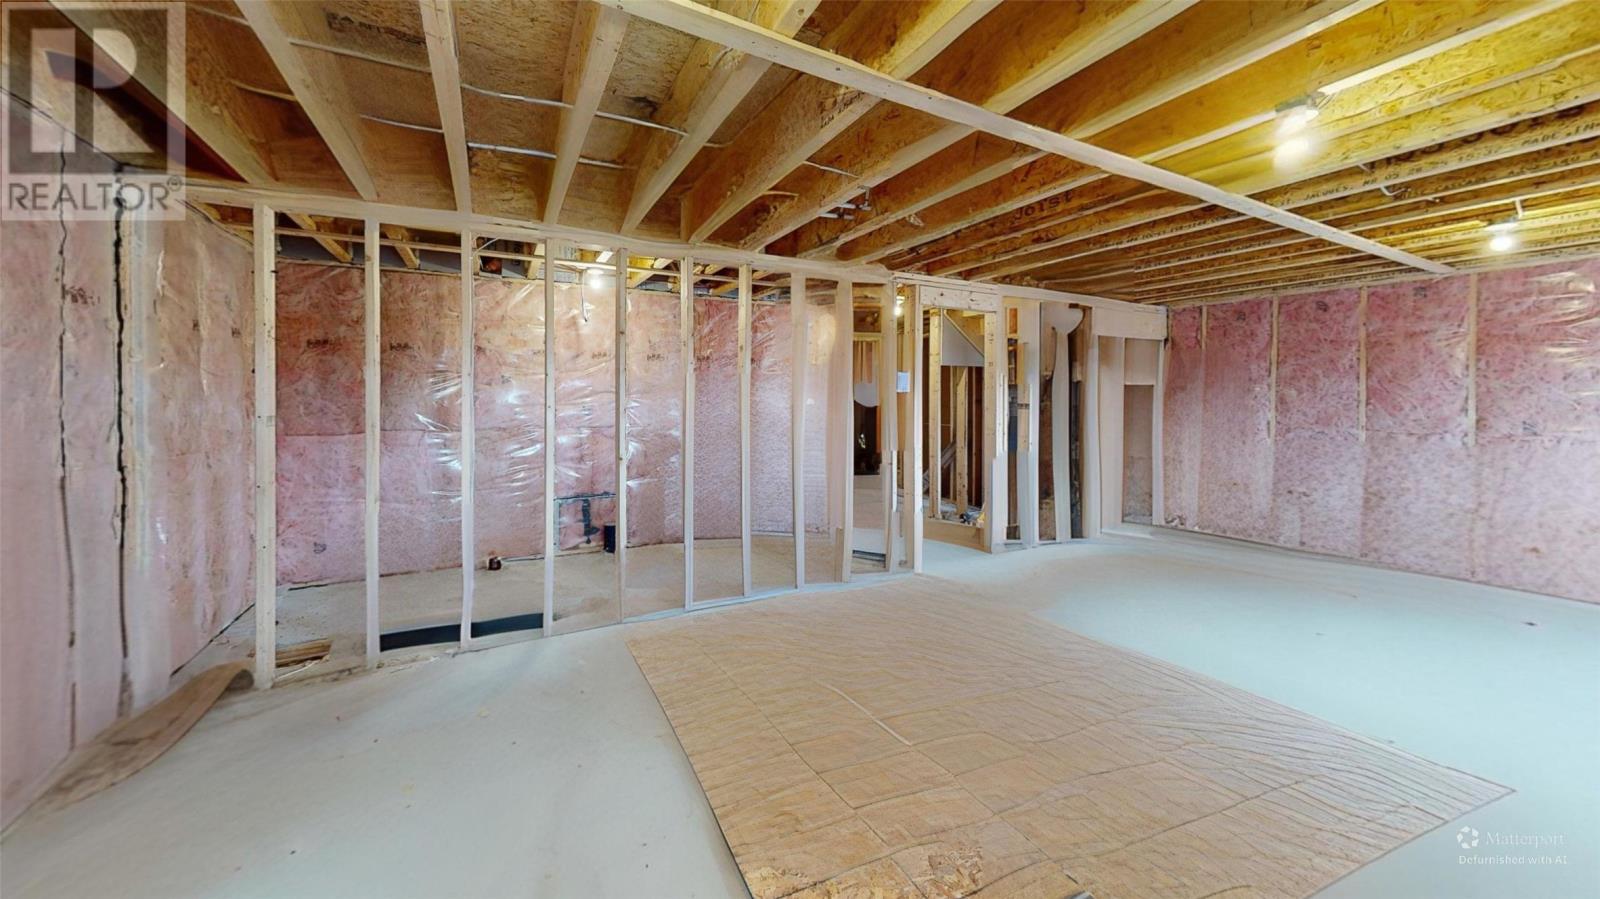
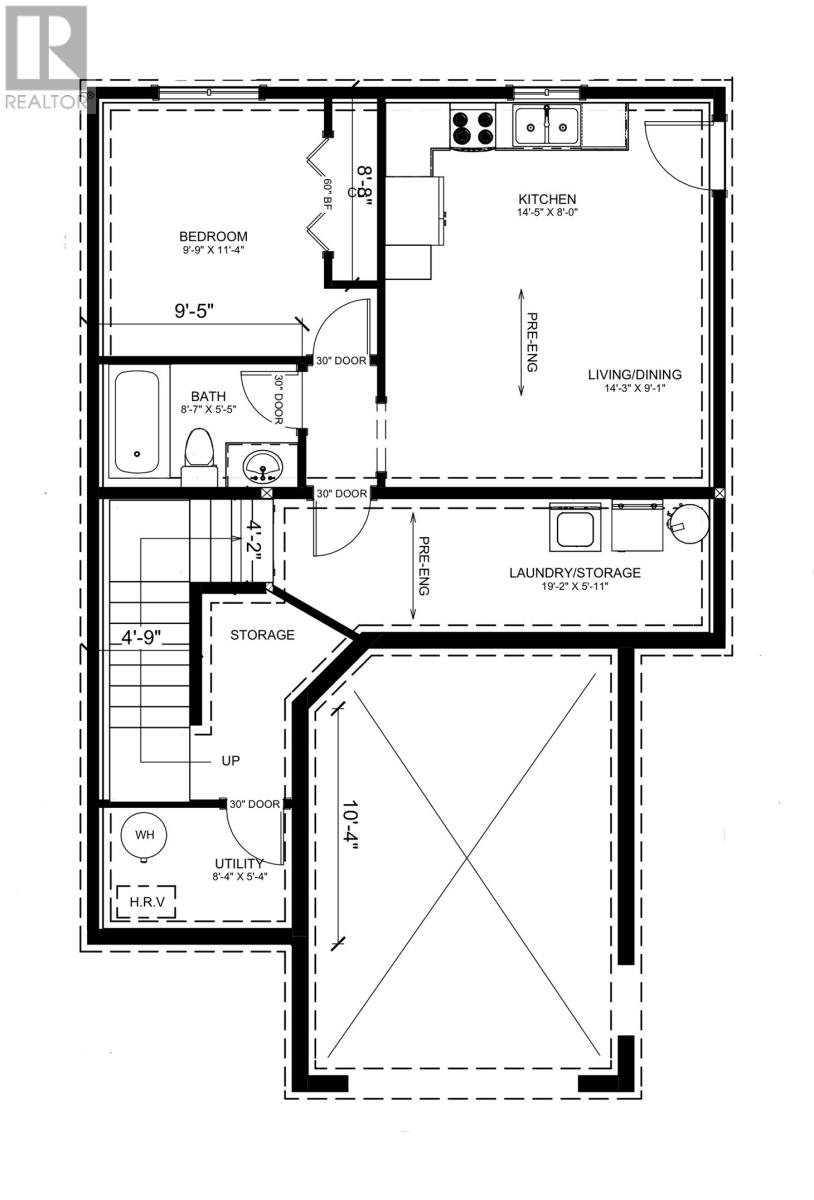
| Basement | Bath (# Pieces 1-6) | 4 Pce | ||
| Basement | Not Known | 5.95 x 19 | ||
| Basement | Not Known | 9.75 x 11.33 | ||
| Basement | Not Known | 8 x 14.45 | ||
| Basement | Not Known | 9 x 14.25 | ||
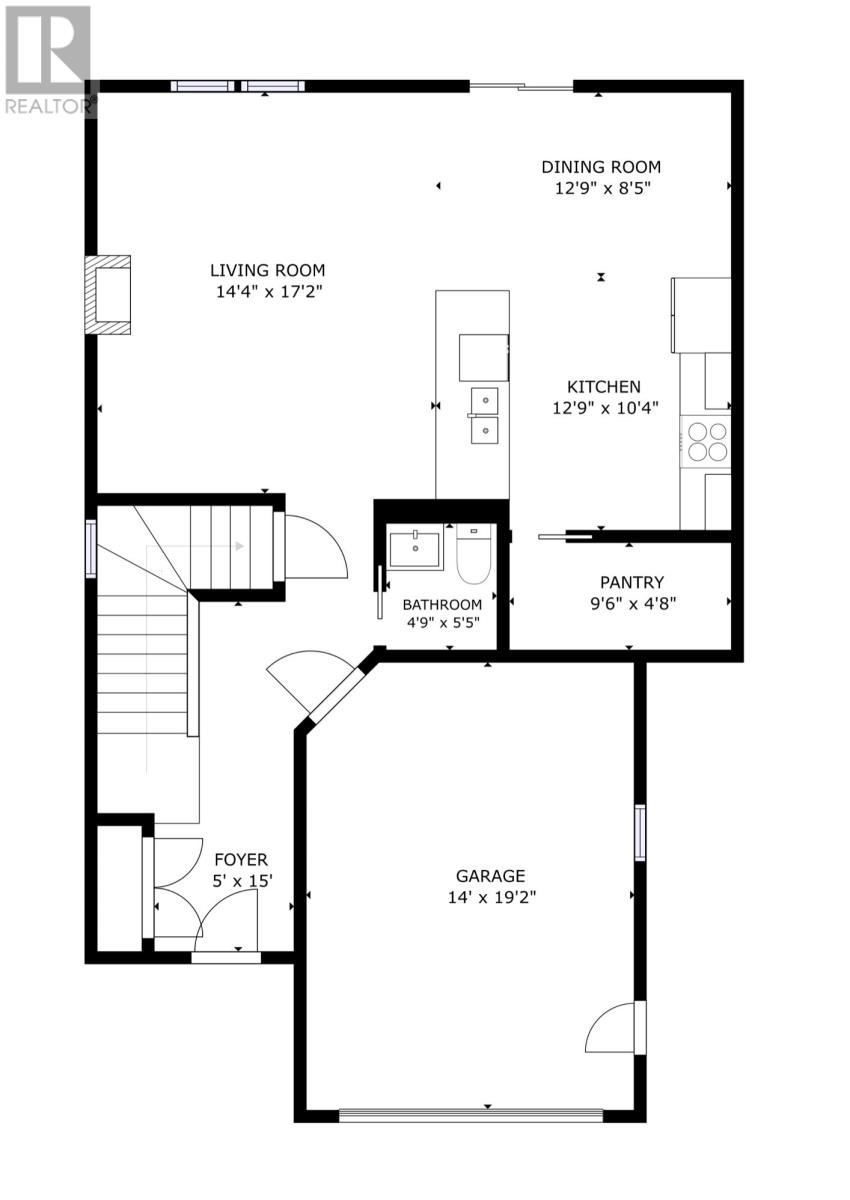
| Main Level | Bath (# Pieces 1-6) | 2 Pce | ||
| Main Level | Not Known | 4.5 x 9.65 | ||
| Main Level | Kitchen | 11.95 x 15 | ||
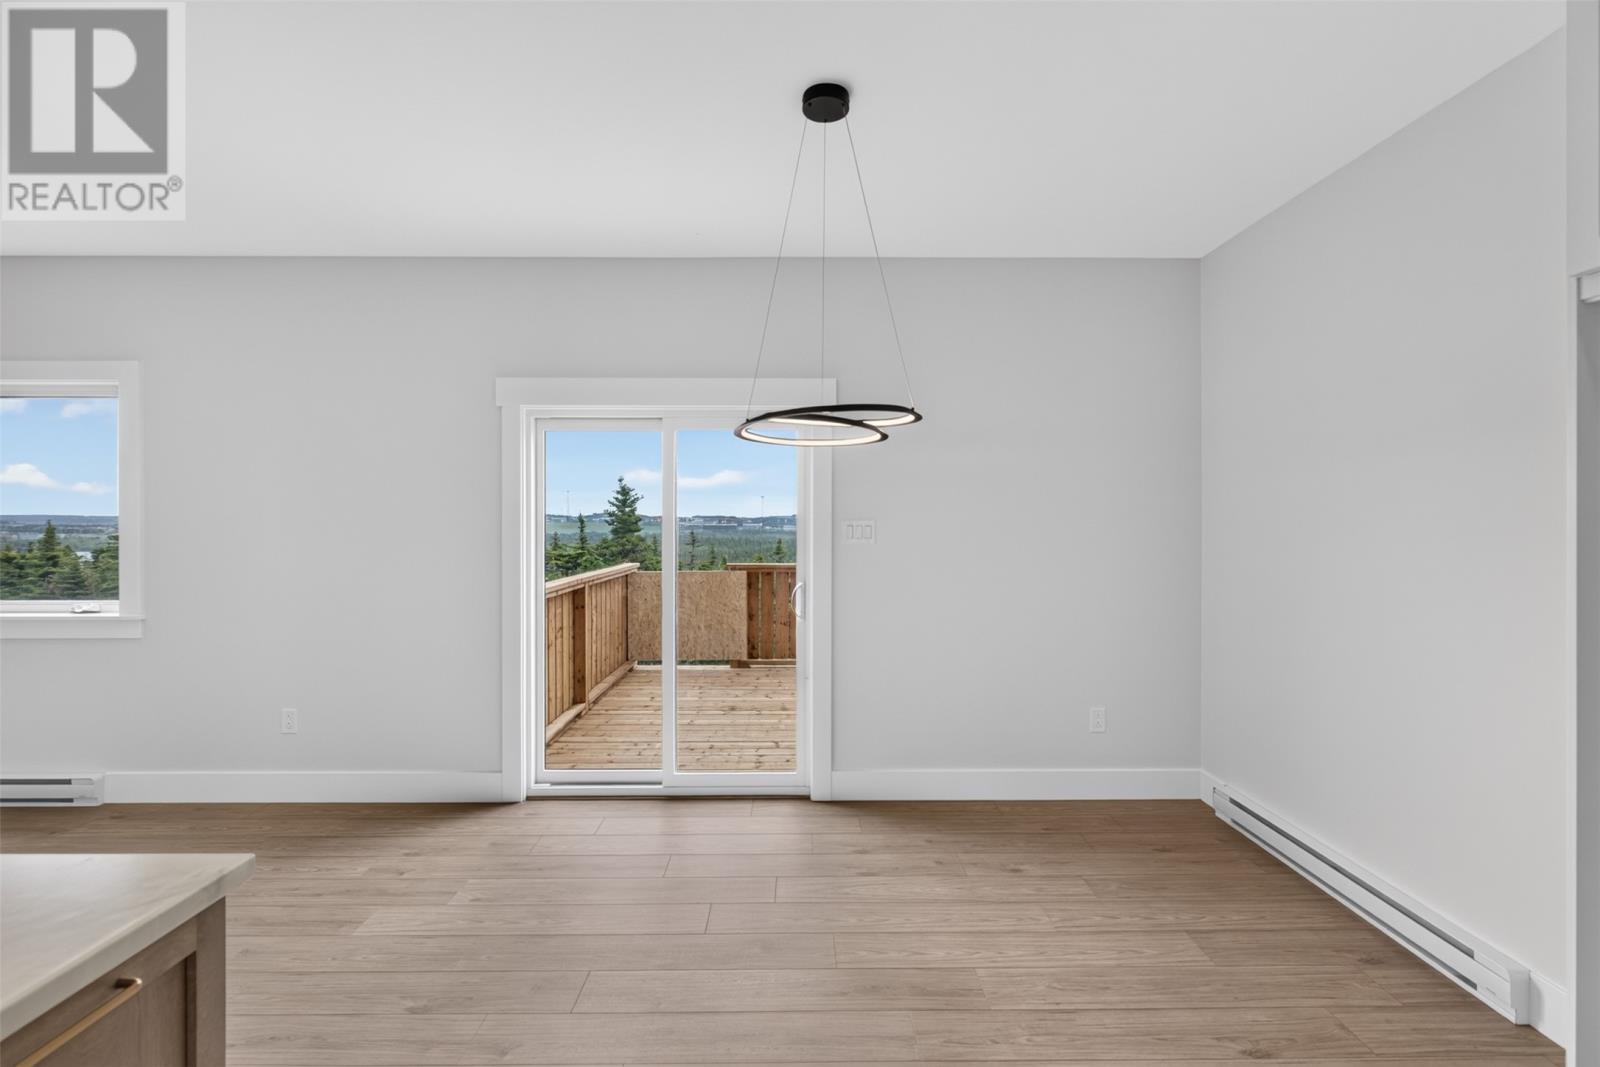
| Main Level | Dining Room | 6.95 x 15 | ||
| Main Level | Living Room | 12 x 17 |
https://www.realtor.ca/real-estate/29941284/99-trenton-drive-paradise
Contact Us
Contact us for more information

The trademarks REALTOR®, REALTORS®, and the REALTOR® logo are controlled by The Canadian Real Estate Association (CREA) and identify real estate professionals who are members of CREA. The trademarks MLS®, Multiple Listing Service® and the associated logos are owned by The Canadian Real Estate Association (CREA) and identify the quality of services provided by real estate professionals who are members of CREA. The trademark DDF® is owned by The Canadian Real Estate Association (CREA) and identifies CREA's Data Distribution Facility (DDF®)
September 15 2026 11:22:41
Newfoundland & Labrador Association of REALTORS®
RE/MAX Realty Specialists