98 Castle Bridge Drive St. John's, Newfoundland & Labrador A1H 0C7

$479,900
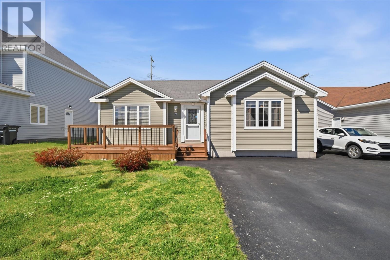
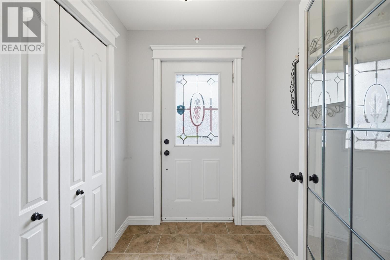
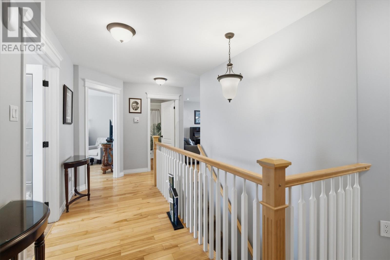
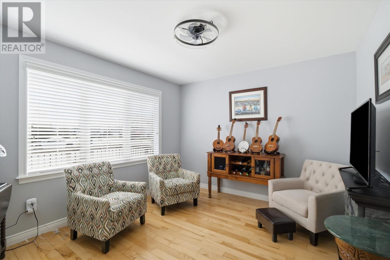
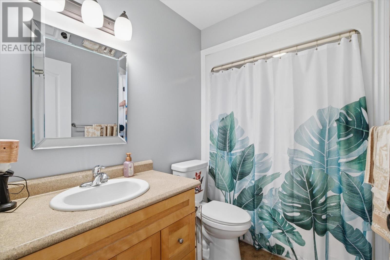
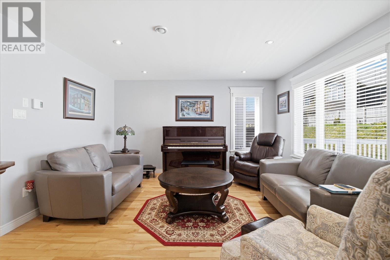
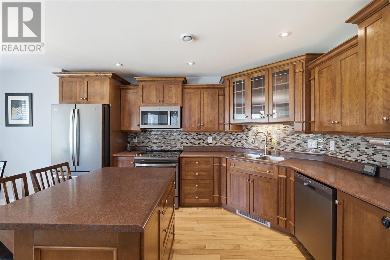
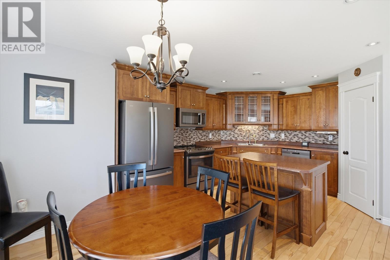
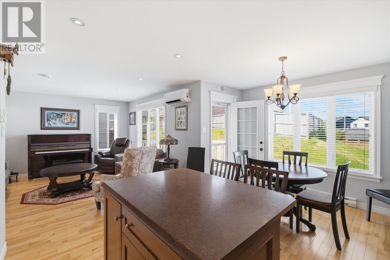
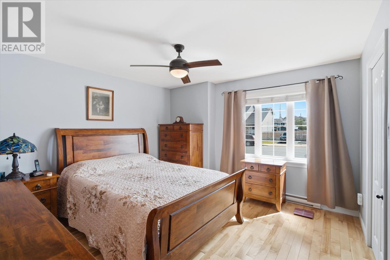
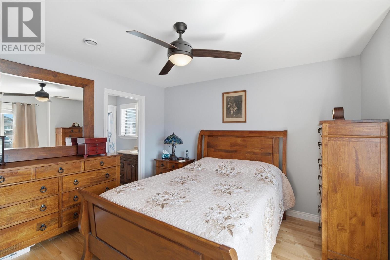
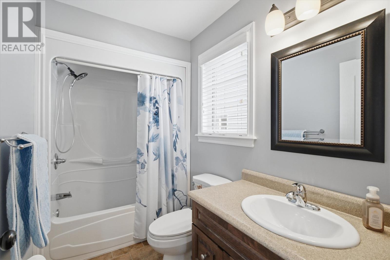
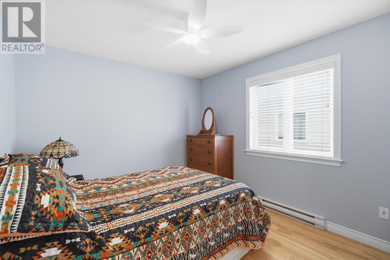
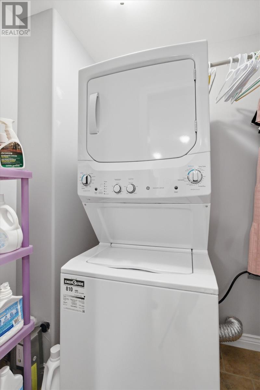
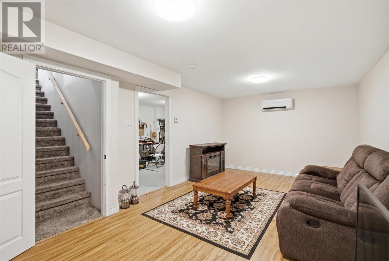
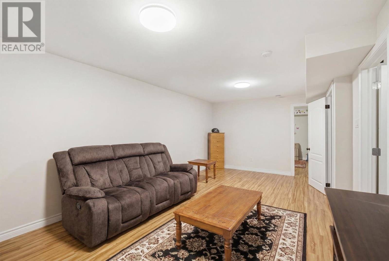
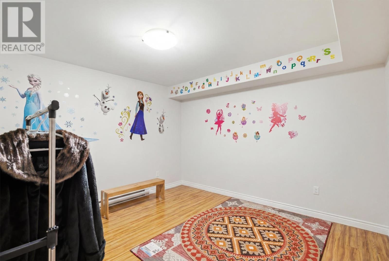
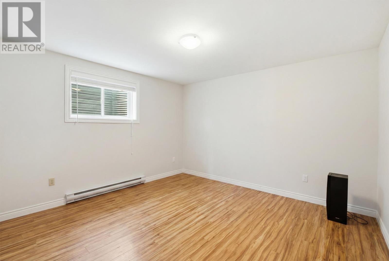
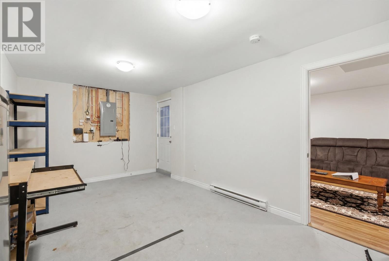
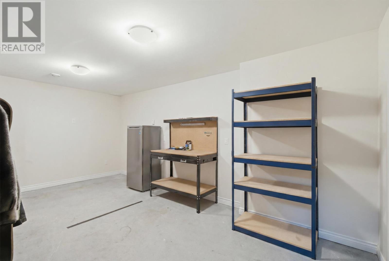
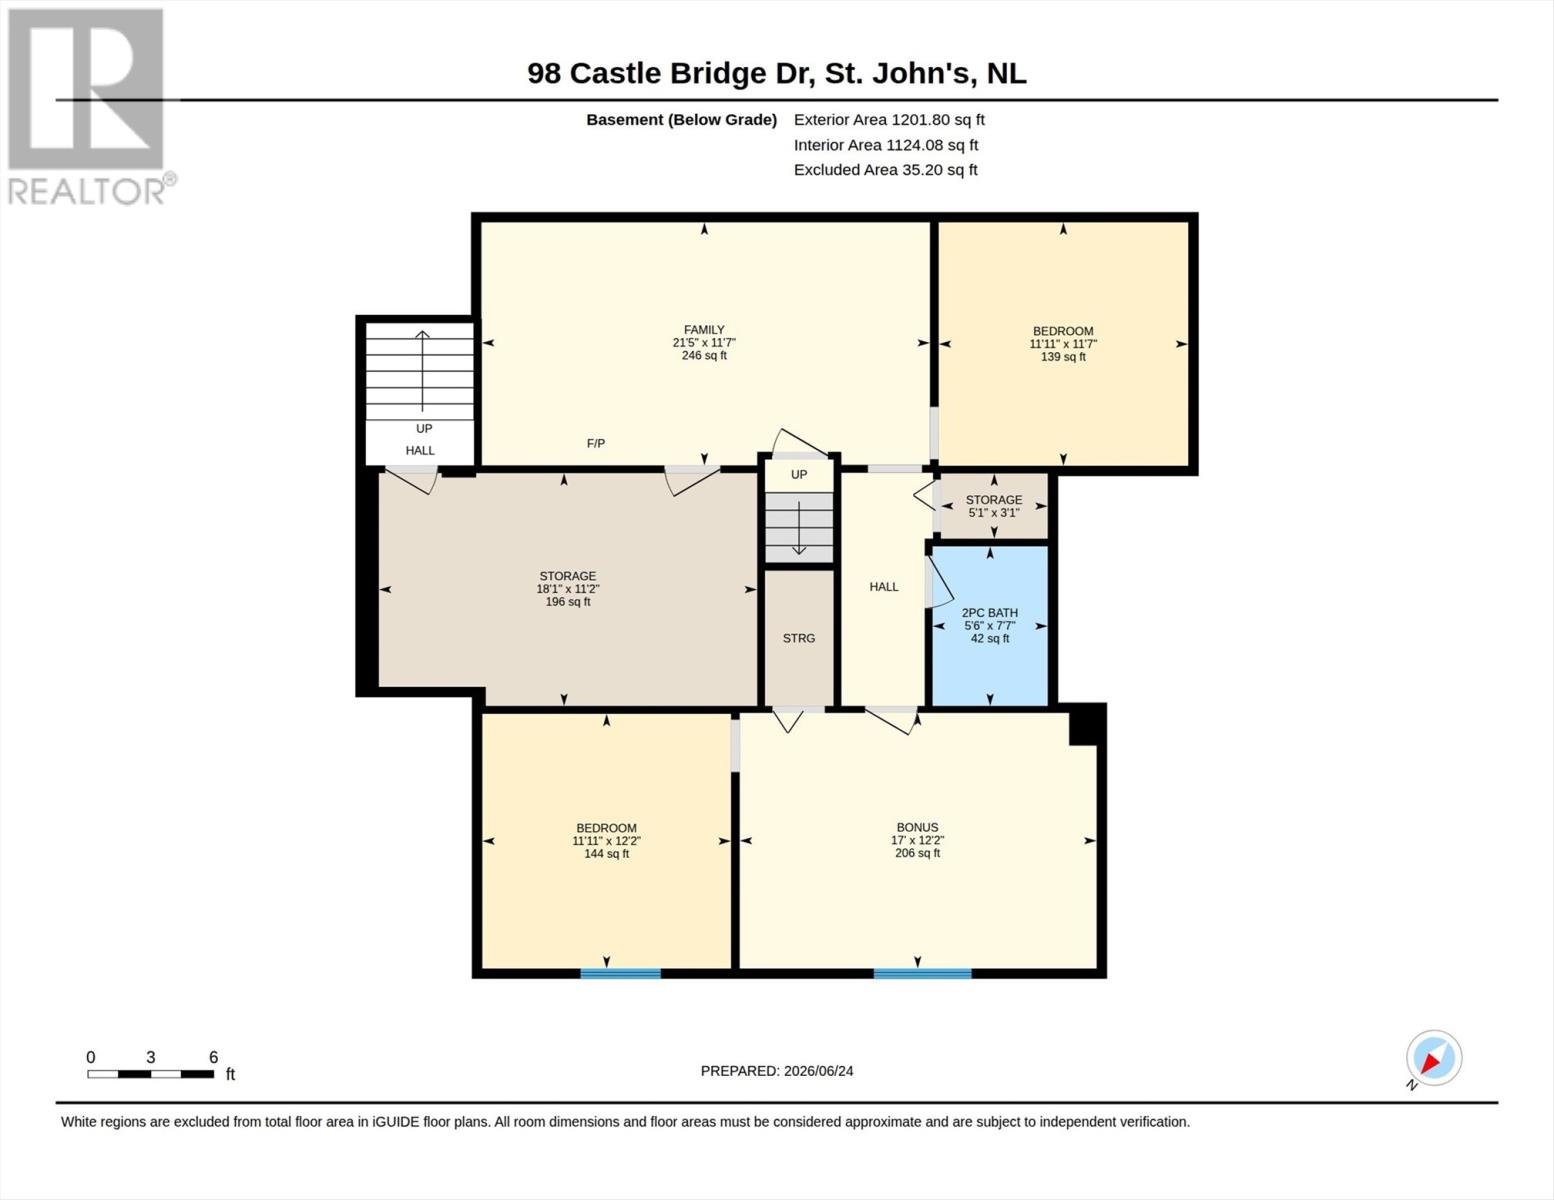
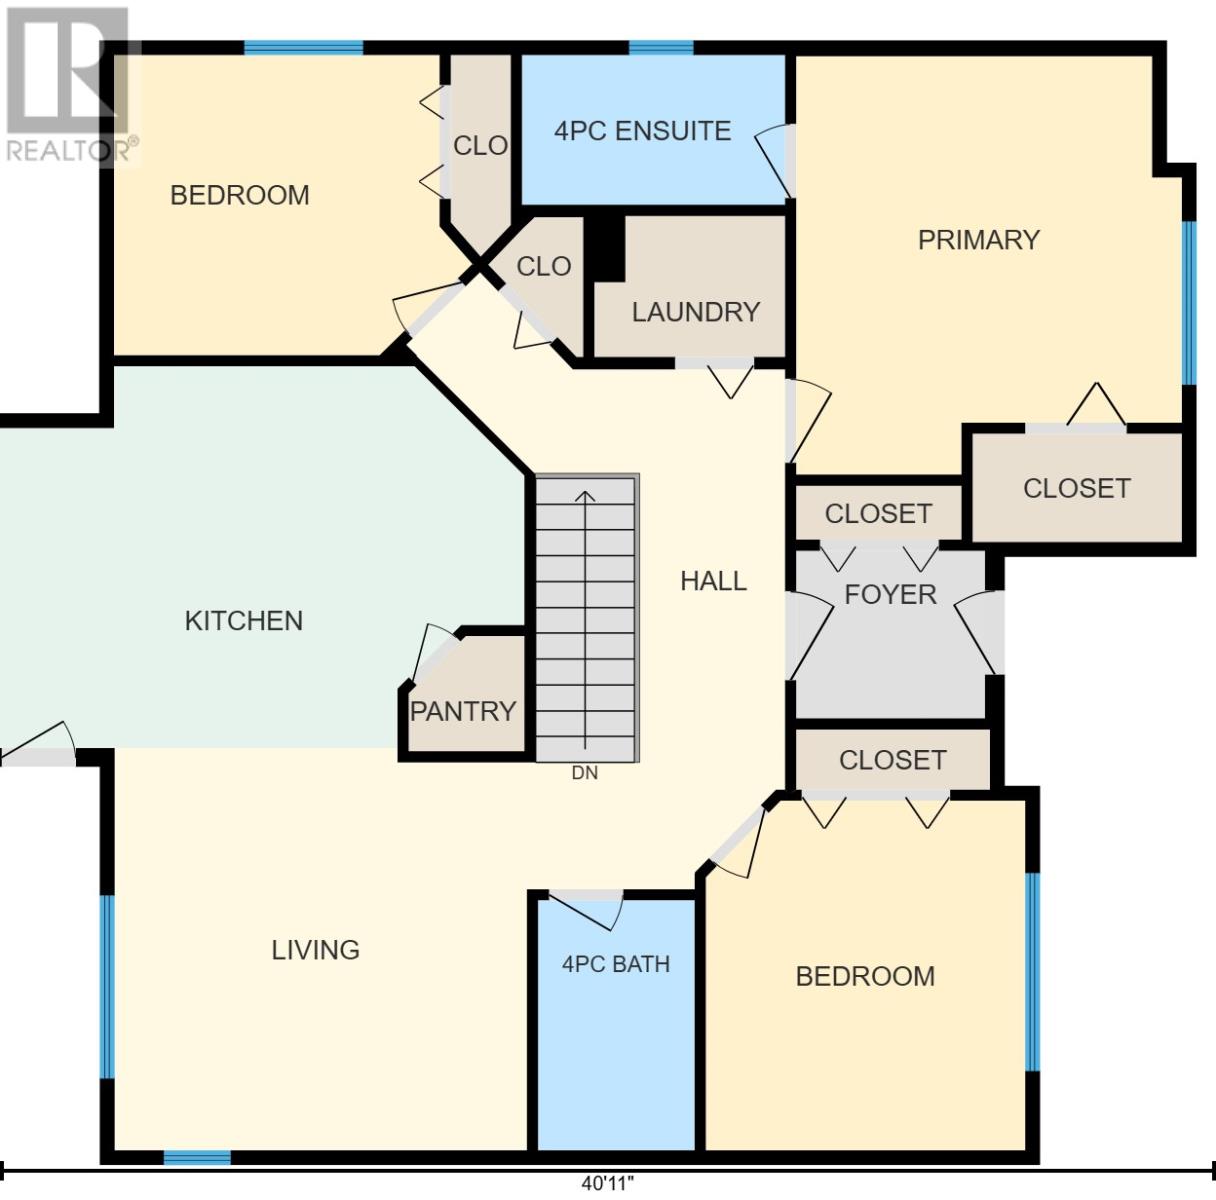
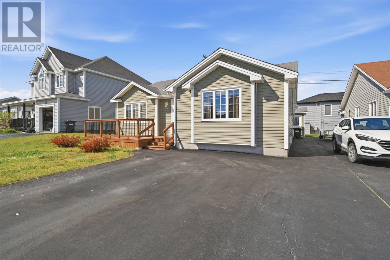
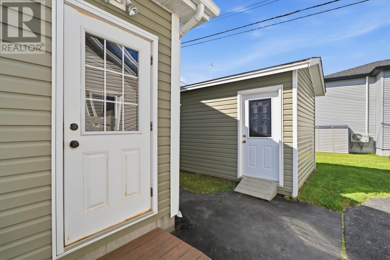
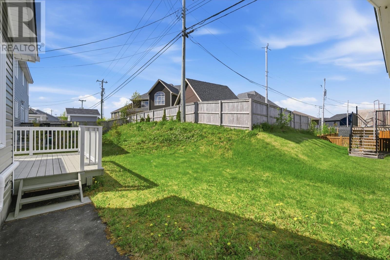
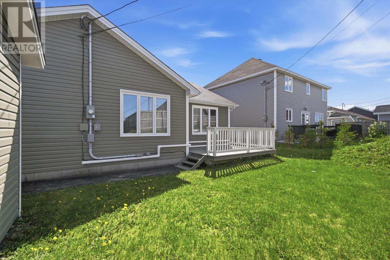
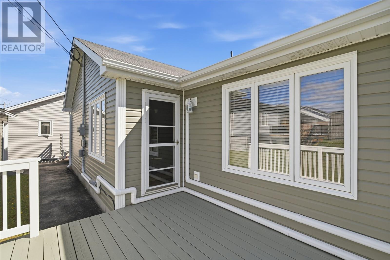
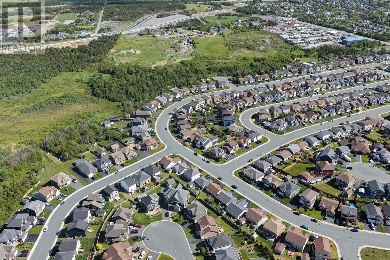
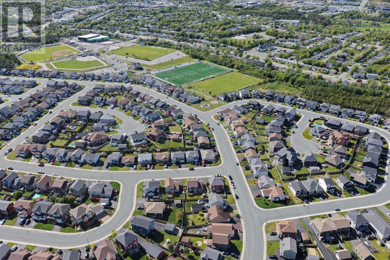
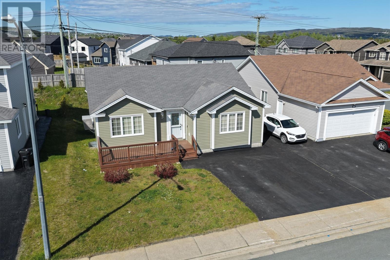
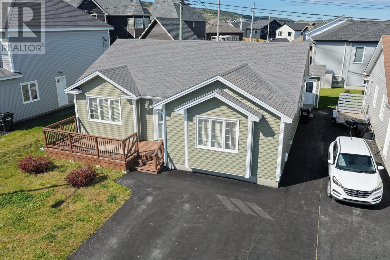
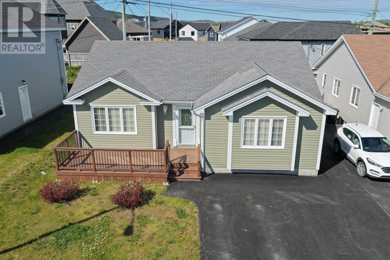
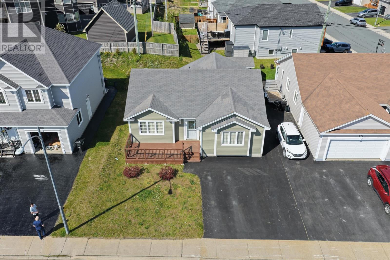
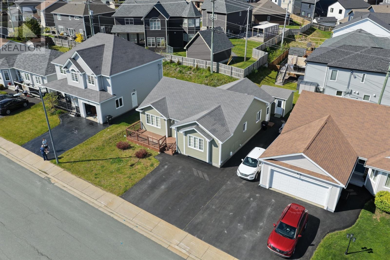
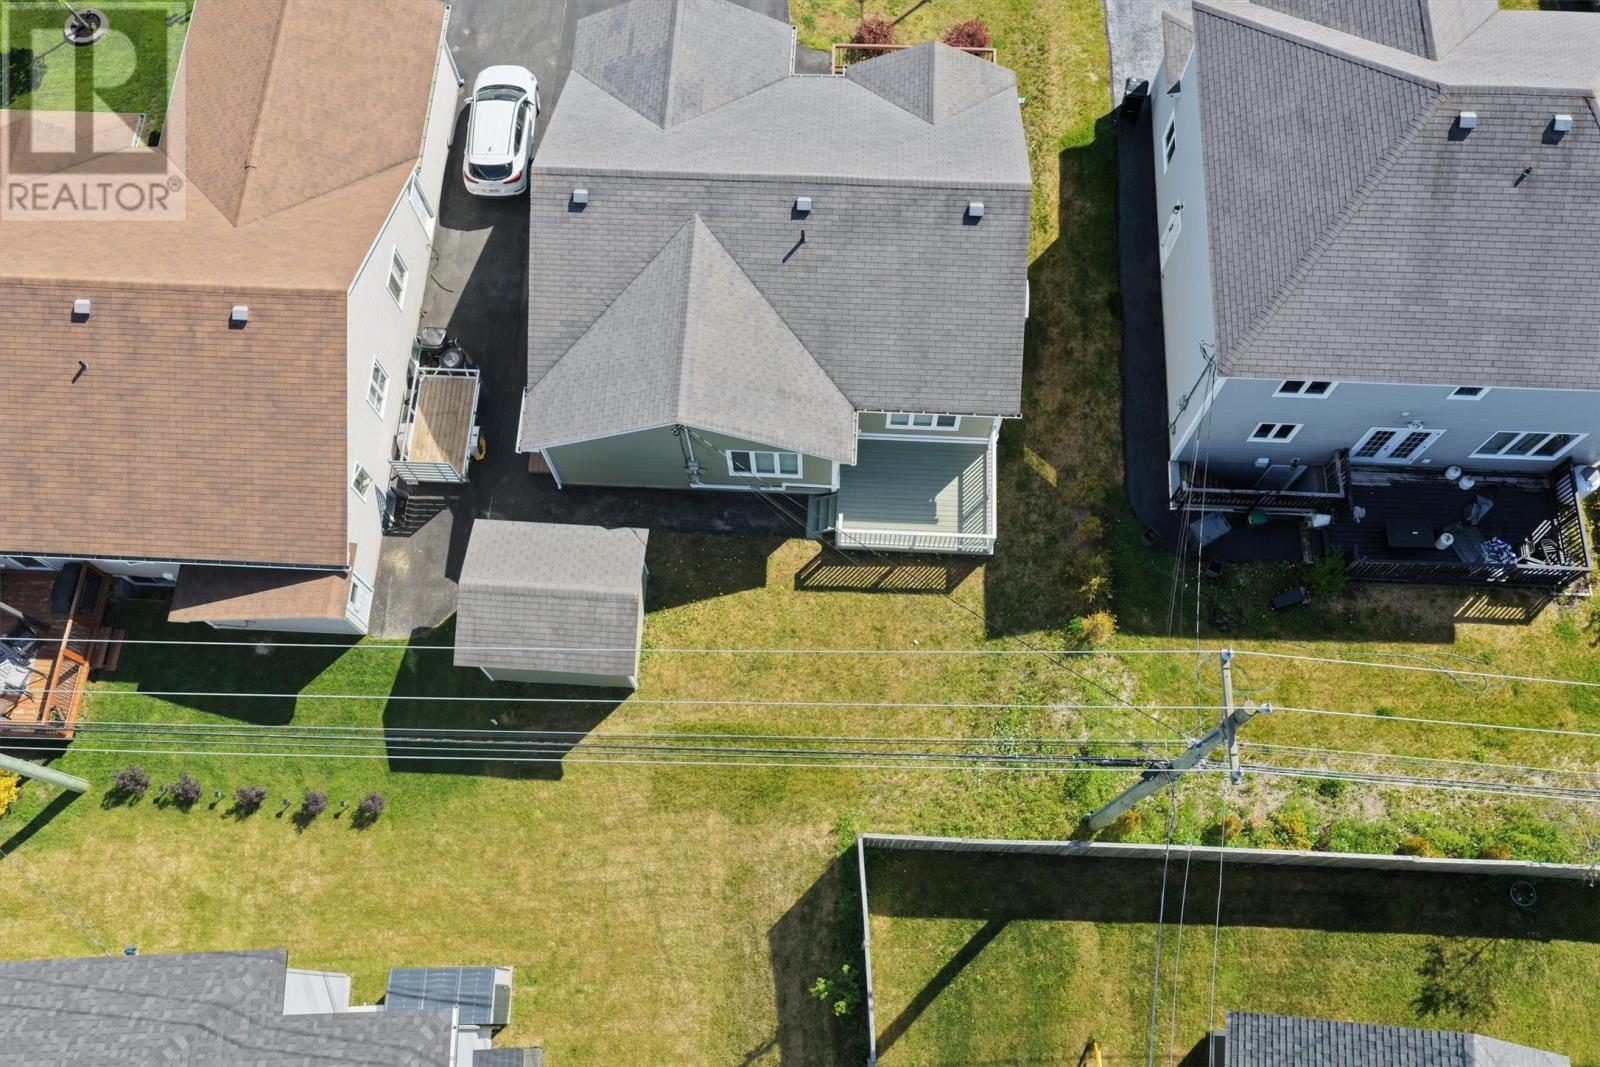
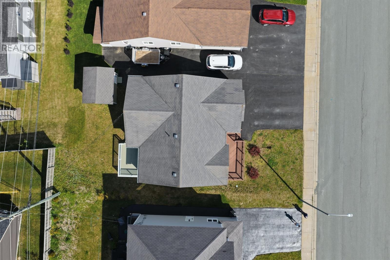
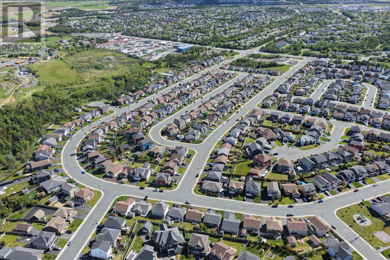
Step into 98 Castle Bridge Drive, a beautifully maintained and fully developed bungalow that shows pride of ownership and offers an exceptional blend of comfort, space, and thoughtful design. The main floor features a bright open-concept kitchen, dining, and living area, complemented by a convenient main-floor laundry, a pantry, two mini-splits, and abundant storage. This home boasts three bedrooms including a primary suite with a walk-in closet and private ensuite. The fully developed basement expands the home’s versatility with a family room, playroom, and a sewing room connected to a fourth bedroom, plus a partially finished workshop area ideal for projects or additional storage. Outside, the property includes a storage shed and a lovely backyard, all set within a desirable neighbourhood with close proximity to amenities. Whether you’re looking to downsize to the ease of bungalow living or seeking room for a growing family, this home offers flexibility for many lifestyles. (id:28789)
Property Details
| MLS® Number | 1299689 |
| Property Type | Single Family |
| Amenities Near By | Recreation, Shopping |
| Storage Type | Storage Shed |
Building
| Bathroom Total | 3 |
| Bedrooms Above Ground | 3 |
| Bedrooms Below Ground | 1 |
| Bedrooms Total | 4 |
| Appliances | Dishwasher, Refrigerator, Microwave, Stove, Washer, Dryer |
| Architectural Style | Bungalow |
| Constructed Date | 2011 |
| Construction Style Attachment | Detached |
| Cooling Type | Air Exchanger |
| Exterior Finish | Vinyl Siding |
| Flooring Type | Marble, Ceramic, Hardwood |
| Foundation Type | Concrete |
| Half Bath Total | 1 |
| Heating Fuel | Electric |
| Heating Type | Baseboard Heaters, Mini-split |
| Stories Total | 1 |
| Size Interior | 2,578 Sqft |
| Type | House |
| Utility Water | Municipal Water |
Land
| Acreage | No |
| Land Amenities | Recreation, Shopping |
| Landscape Features | Landscaped |
| Sewer | Municipal Sewage System |
| Size Irregular | 50x100 |
| Size Total Text | 50x100|4,051 - 7,250 Sqft |
| Zoning Description | Res |
Rooms
| Level | Type | Length | Width | Dimensions |
|---|---|---|---|---|
| Basement | Bath (# Pieces 1-6) | 2 piece | ||
| Basement | Workshop | 18.1x11.2 | ||
| Basement | Bedroom | 11.11x12.2 | ||
| Basement | Not Known | 17x12.2 | ||
| Basement | Playroom | 11.11x11.7 | ||
| Basement | Recreation Room | 21.7x11.7 | ||
| Main Level | Bath (# Pieces 1-6) | 4 piece | ||
| Main Level | Bedroom | 12x10.1 | ||
| Main Level | Bedroom | 11.9x10.9 | ||
| Main Level | Ensuite | 4 piece | ||
| Main Level | Primary Bedroom | 14.1x13 | ||
| Main Level | Living Room | 14.2x13.7 | ||
| Main Level | Eat In Kitchen | 12.10x18.9 |
https://www.realtor.ca/real-estate/29971741/98-castle-bridge-drive-st-johns
Contact Us
Contact us for more information

The trademarks REALTOR®, REALTORS®, and the REALTOR® logo are controlled by The Canadian Real Estate Association (CREA) and identify real estate professionals who are members of CREA. The trademarks MLS®, Multiple Listing Service® and the associated logos are owned by The Canadian Real Estate Association (CREA) and identify the quality of services provided by real estate professionals who are members of CREA. The trademark DDF® is owned by The Canadian Real Estate Association (CREA) and identifies CREA's Data Distribution Facility (DDF®)
June 30 2026 06:23:43
Newfoundland & Labrador Association of REALTORS®
Hanlon Realty