97 West Valley Road Corner Brook, Newfoundland & Labrador A2H 2X7

$299,000
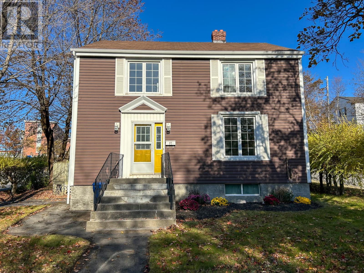
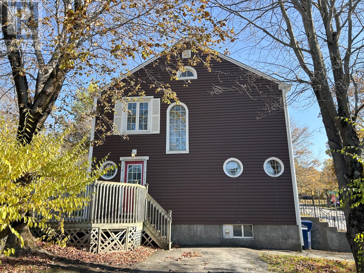
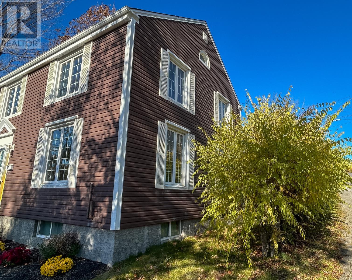
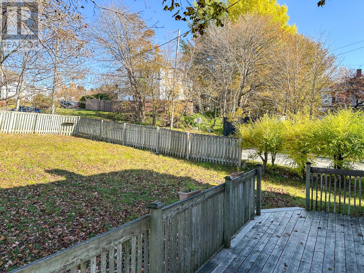
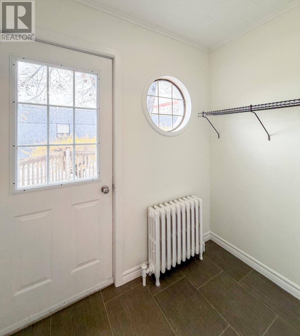
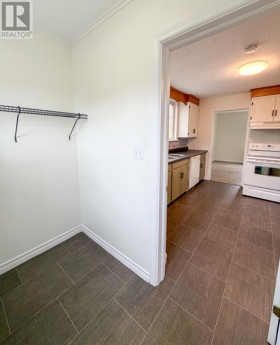
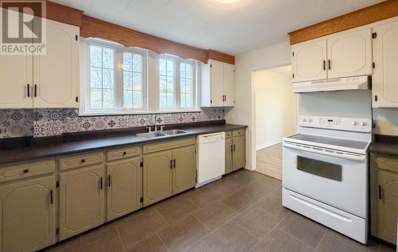
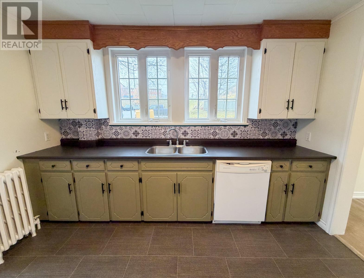
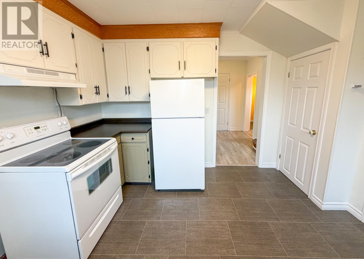
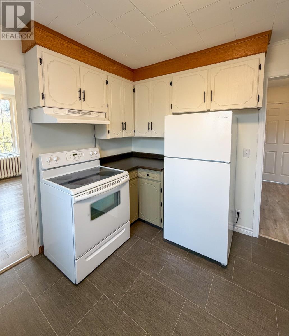
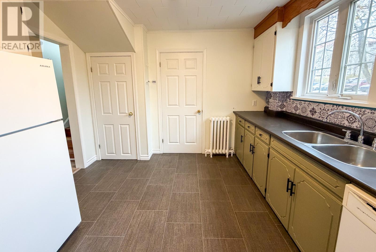
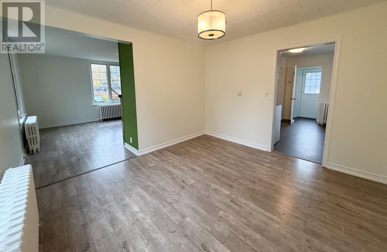
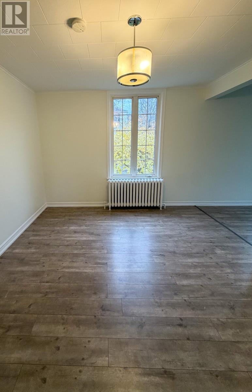
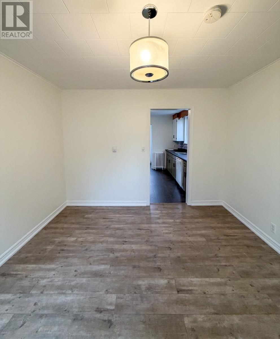
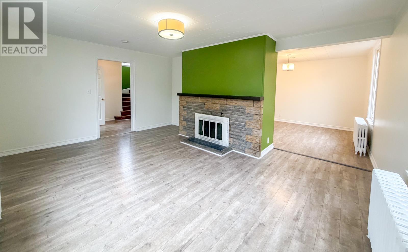
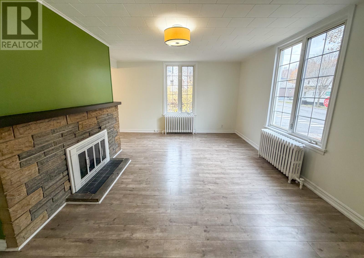
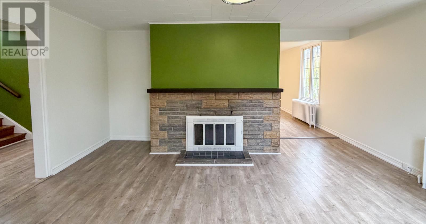
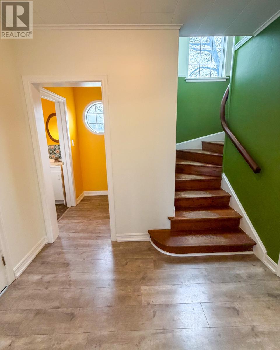
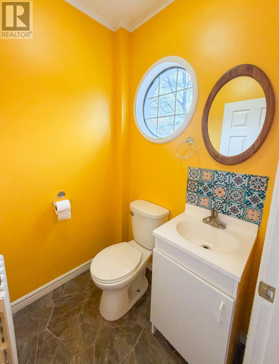
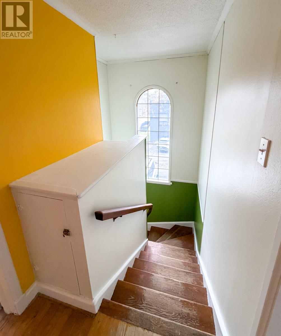
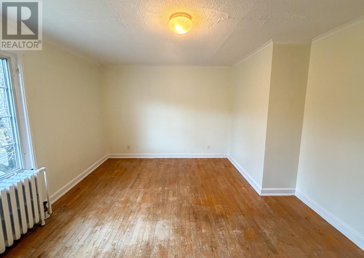
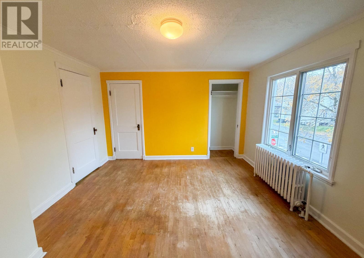
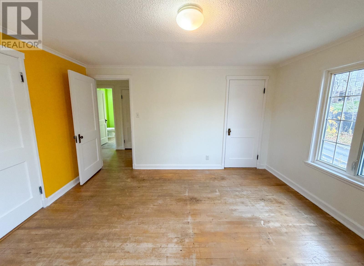
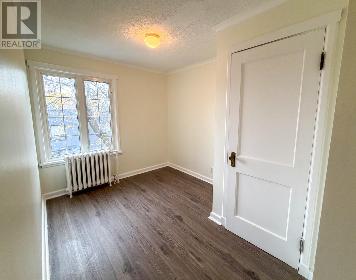
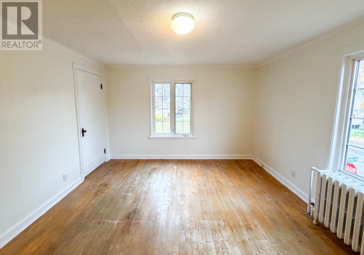
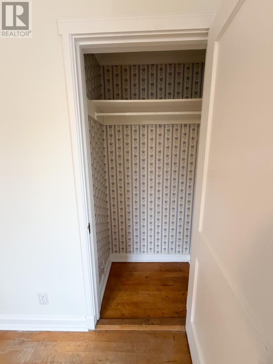
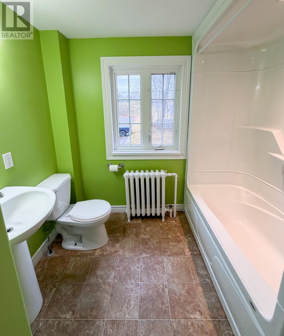
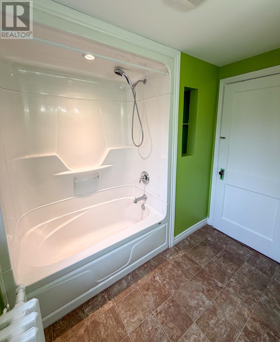
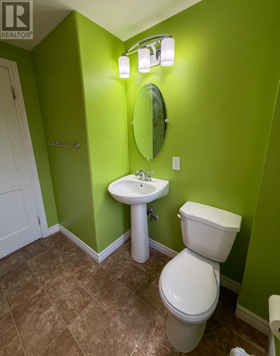
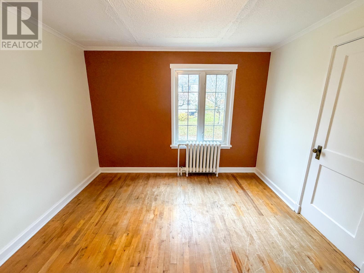
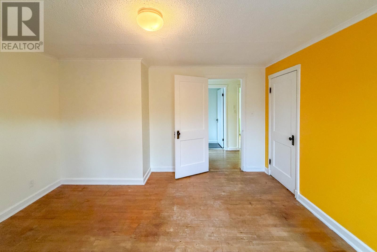
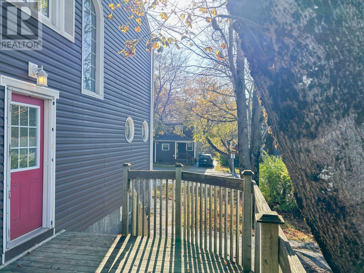
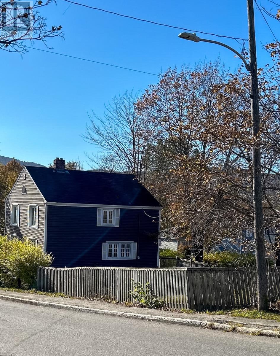
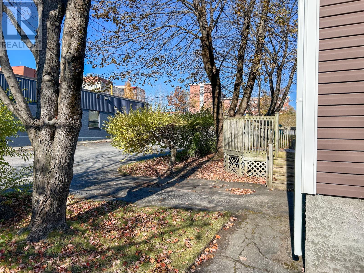
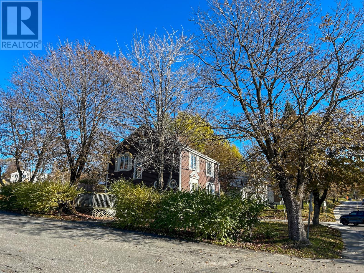
Situated on a beautiful corner lot at 97 West Valley Road and Brookfield Avenue, this charming four-bedroom, two-bathroom home offers a wonderful blend of classic character and modern updates in one of Corner Brook’s most historic downtown neighbourhoods. With its timeless exterior, traditional architectural details, and welcoming curb appeal, this home has plenty of personality both inside and out. The spacious main level features comfortable living areas, a beautiful fireplace, and a bright kitchen with recently refinished cabinetry, updated hardware, and plenty of natural light. Fresh paint throughout the home provides a clean, refreshed feel while preserving the character and charm of its original design. The home offers four bedrooms, two bathrooms, and beautiful hardwood flooring in portions of the upper level. Large windows throughout allow for an abundance of natural light, while charming architectural features add to the home’s unique appeal. Recent improvements include freshly painted interiors, refinished kitchen cabinetry, a hot water tank replaced in 2023, an oil tank with an expiry date of 2052, and shingles estimated to be approximately 5 years old. Outside, the attractive corner lot offers off-street parking, a partially fenced backyard, mature trees, and lovely landscaping. Conveniently located within walking distance of downtown amenities, this property combines the charm of an established neighbourhood with the convenience of everyday living. Whether you’re looking for a family home or simply appreciate the character of a traditional Corner Brook property, 97 West Valley Road offers a wonderful opportunity to make this charming home your own. (id:28789)
Property Details
| MLS® Number | 1305059 |
| Property Type | Single Family |
| Amenities Near By | Recreation |
| Equipment Type | None |
| Rental Equipment Type | None |
Building
| Bathroom Total | 2 |
| Bedrooms Above Ground | 4 |
| Bedrooms Total | 4 |
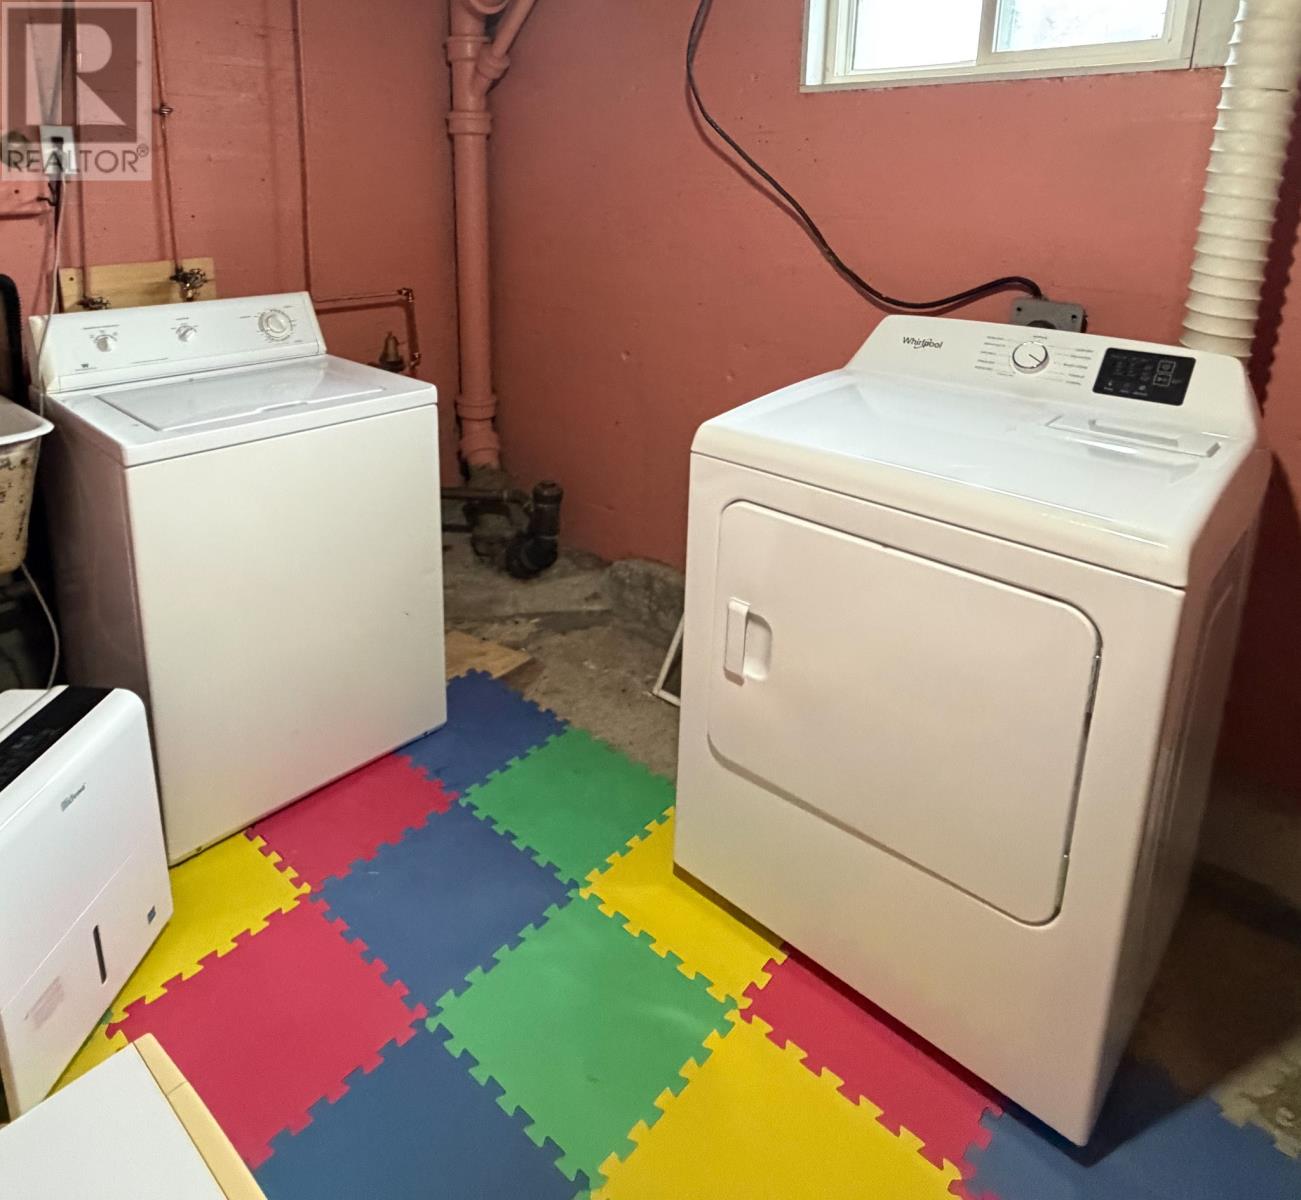
| Appliances | Dishwasher, Refrigerator, Stove, Washer, Dryer |
| Architectural Style | 2 Level |
| Constructed Date | 1956 |
| Construction Style Attachment | Detached |
| Exterior Finish | Vinyl Siding |
| Flooring Type | Marble, Ceramic, Hardwood, Laminate, Other |
| Foundation Type | Poured Concrete |
| Half Bath Total | 1 |
| Heating Fuel | Electric, Oil |
| Heating Type | Hot Water Radiator Heat, Radiant Heat |
| Roof Material | Asphalt Shingle |
| Roof Style | Unknown |
| Stories Total | 2 |
| Size Interior | 2,020 Sqft |
| Type | House |
| Utility Water | Municipal Water |
Land
| Access Type | Year-round Access |
| Acreage | No |
| Land Amenities | Recreation |
| Landscape Features | Landscaped |
| Sewer | Municipal Sewage System |
| Size Irregular | 60x100 |
| Size Total Text | 60x100|under 1/2 Acre |
| Zoning Description | Residential |
Rooms
| Level | Type | Length | Width | Dimensions |
|---|---|---|---|---|
| Second Level | Bedroom | 10x10.5 | ||
| Second Level | Bedroom | 10x8 | ||
| Second Level | Bedroom | 13x10 | ||
| Second Level | Bath (# Pieces 1-6) | 4PCE | ||
| Second Level | Primary Bedroom | 13x12 | ||
| Basement | Utility Room | 12x6 | ||
| Basement | Hobby Room | 10x9.5 | ||
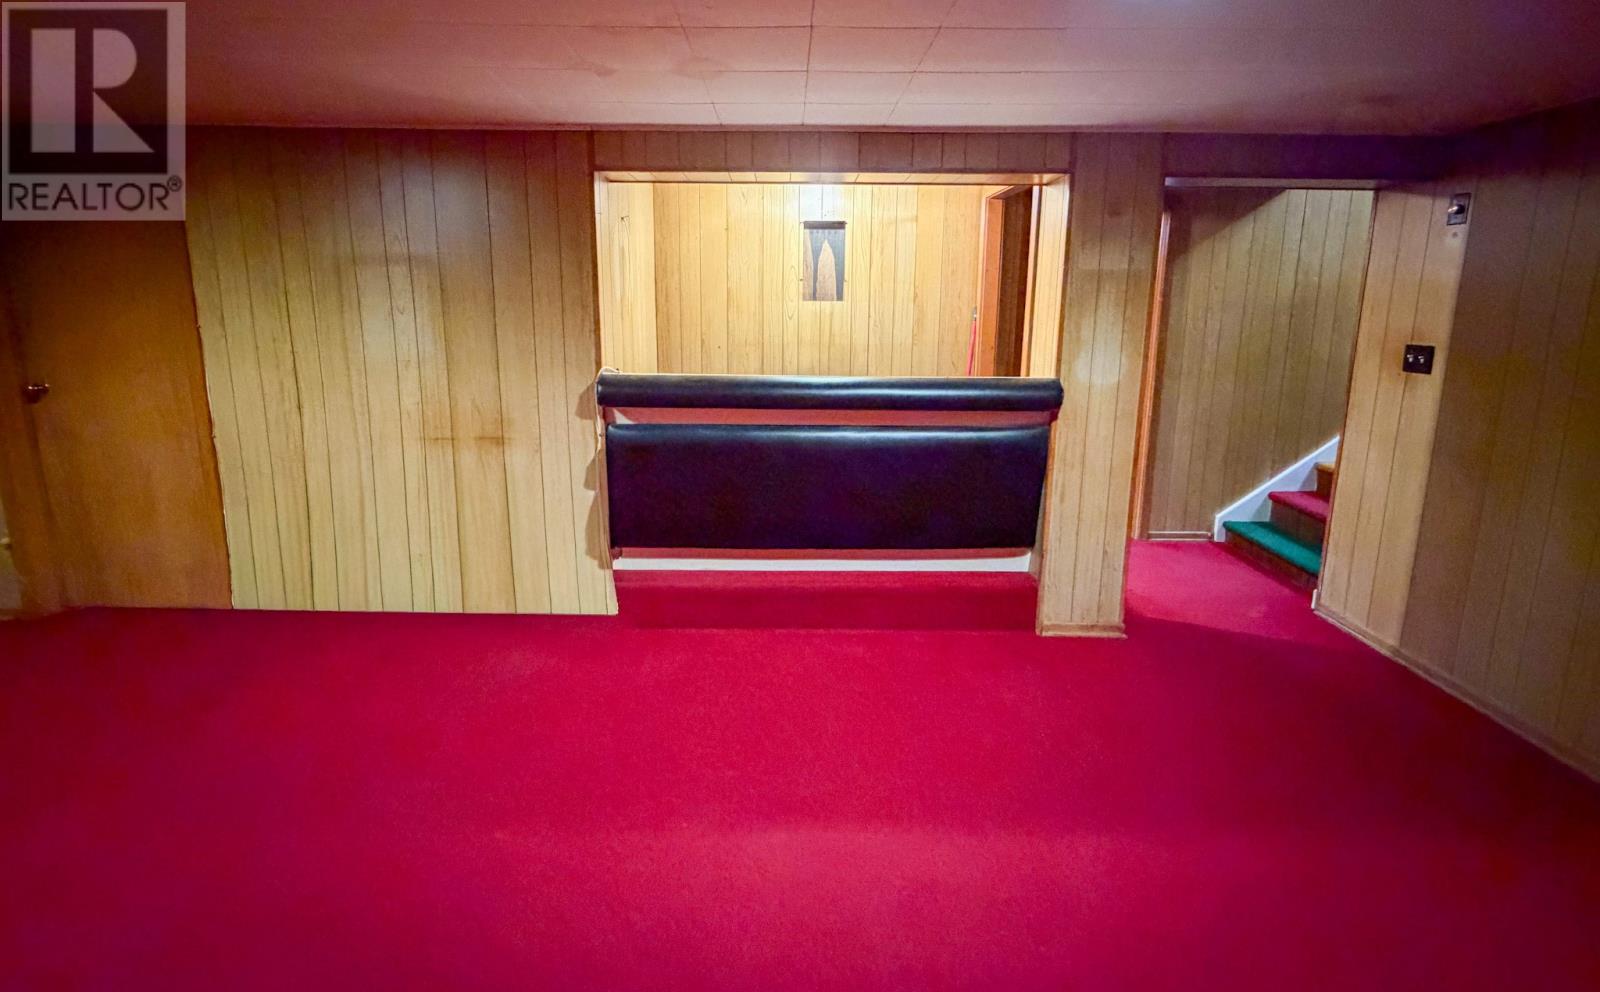
| Basement | Recreation Room | 14x21 | ||
| Basement | Laundry Room | 10x7.5 | ||
| Main Level | Other | 4.5x4 | ||
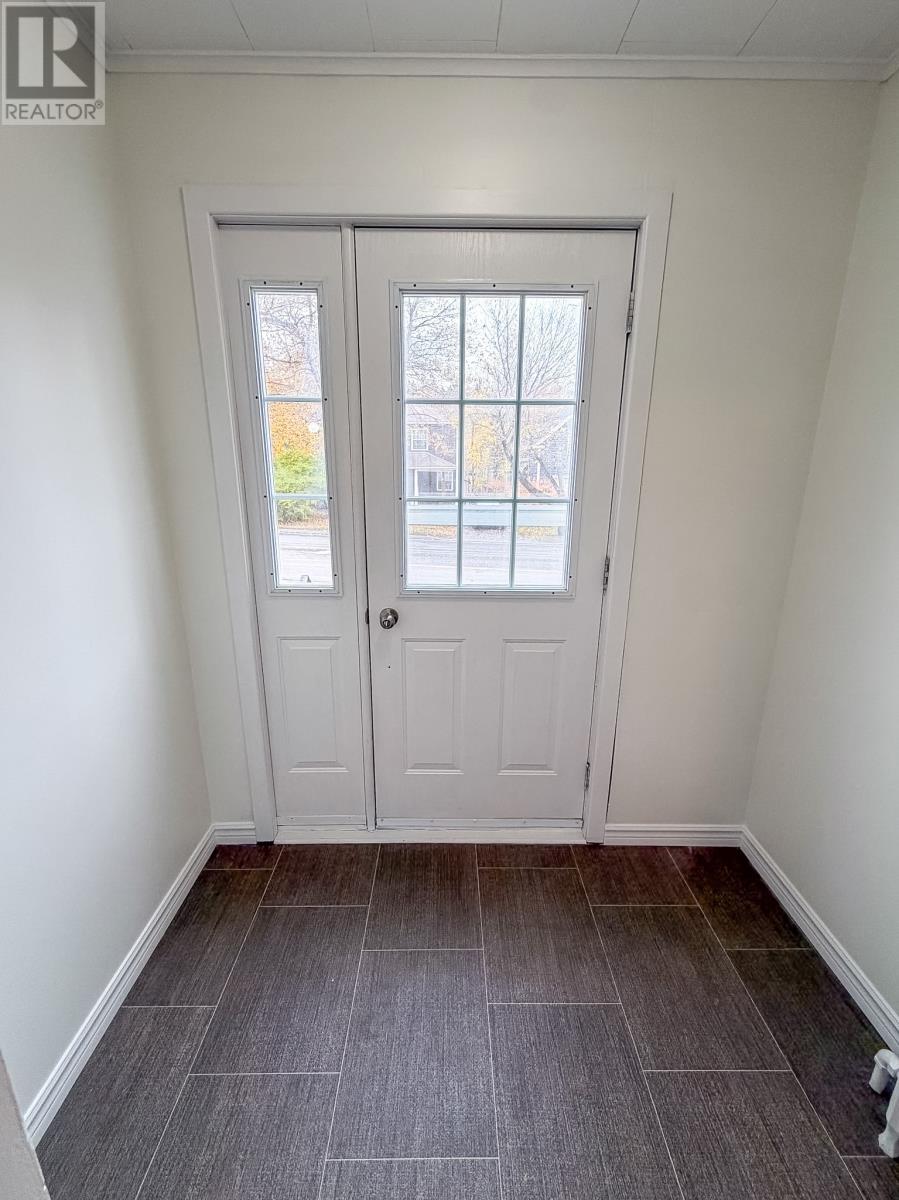
| Main Level | Porch | 5x7 | ||
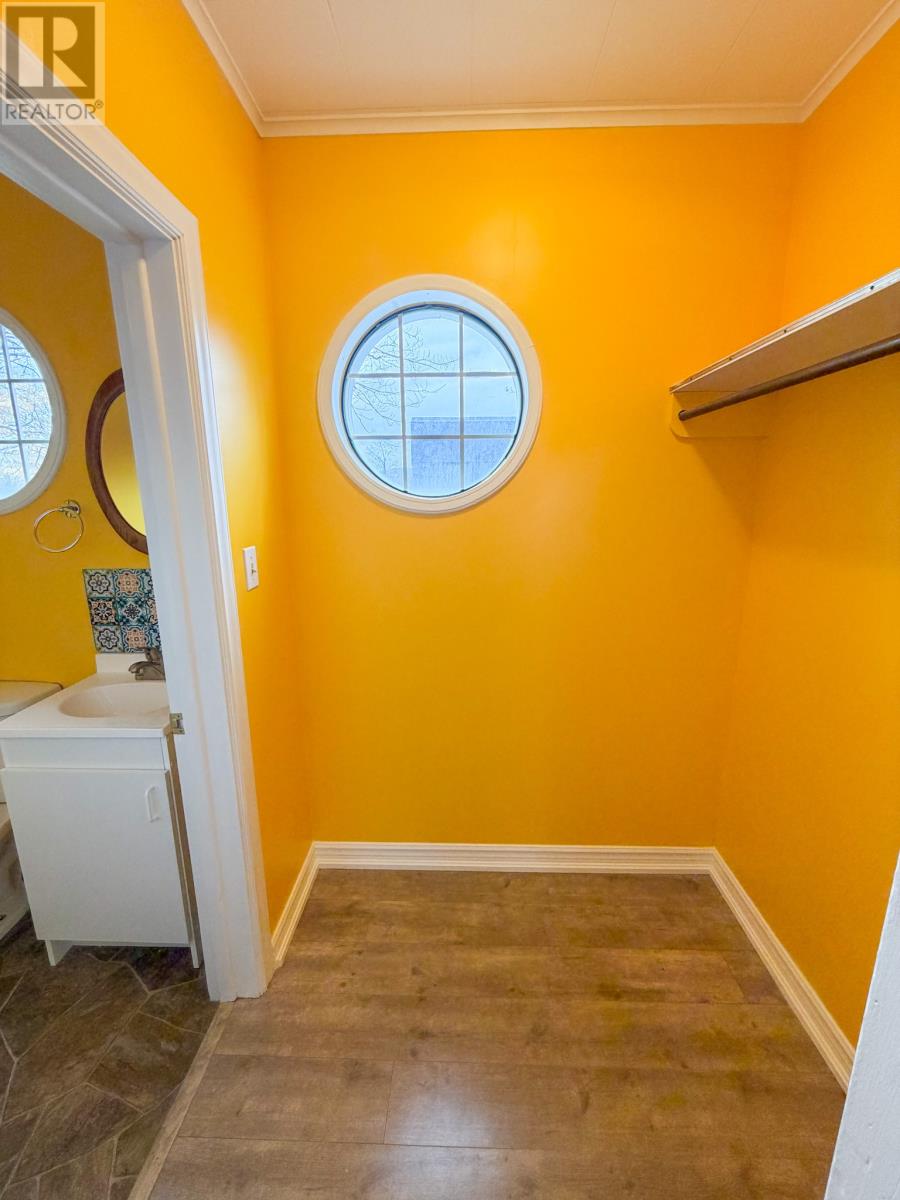
| Main Level | Bath (# Pieces 1-6) | 2PCE | ||
| Main Level | Foyer | 7x8.5 | ||
| Main Level | Family Room/fireplace | 14x17 | ||
| Main Level | Dining Room | 12x11 | ||
| Main Level | Kitchen | 12x11 | ||
| Main Level | Mud Room | 4.5x8 |
https://www.realtor.ca/real-estate/30471939/97-west-valley-road-corner-brook
Contact Us
Contact us for more information

The trademarks REALTOR®, REALTORS®, and the REALTOR® logo are controlled by The Canadian Real Estate Association (CREA) and identify real estate professionals who are members of CREA. The trademarks MLS®, Multiple Listing Service® and the associated logos are owned by The Canadian Real Estate Association (CREA) and identify the quality of services provided by real estate professionals who are members of CREA. The trademark DDF® is owned by The Canadian Real Estate Association (CREA) and identifies CREA's Data Distribution Facility (DDF®)
November 12 2026 06:01:55
Newfoundland & Labrador Association of REALTORS®
River Mountain Realty