96 Bannock Street Gander, Newfoundland & Labrador A1V 0G6

$509,000
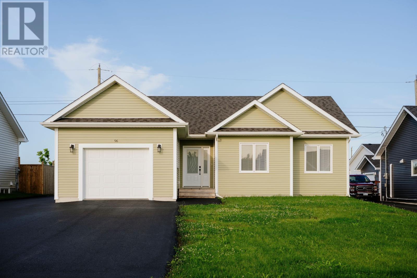
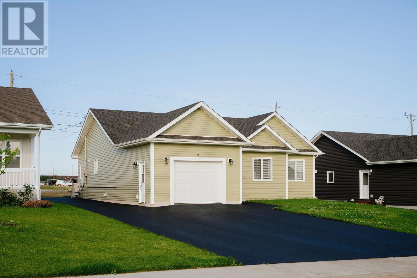
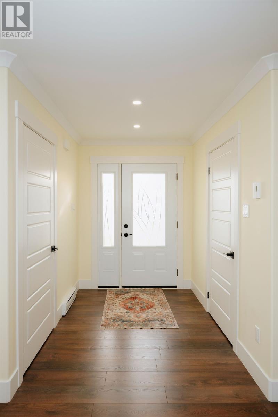
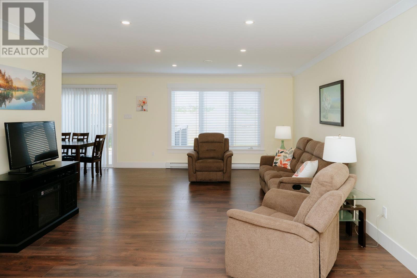
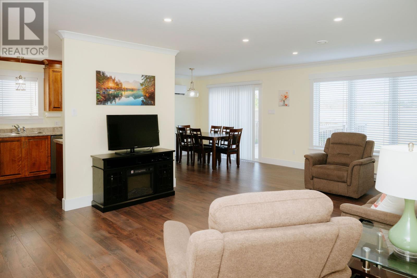
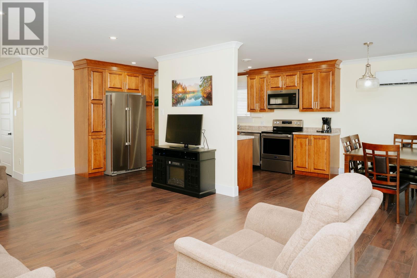
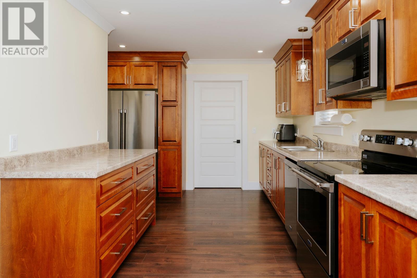
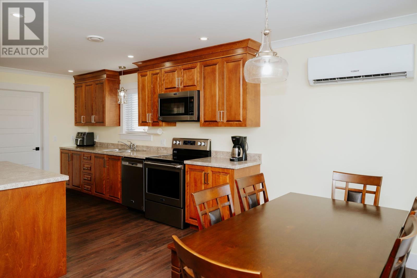
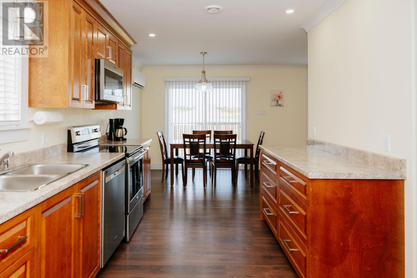
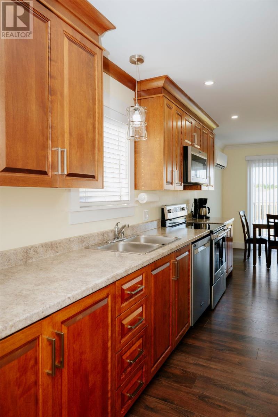
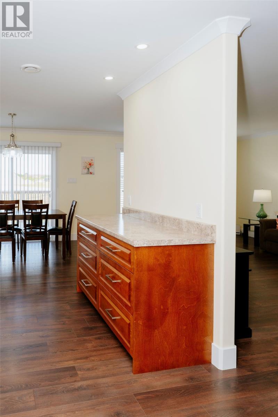
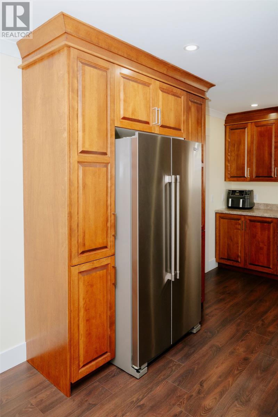
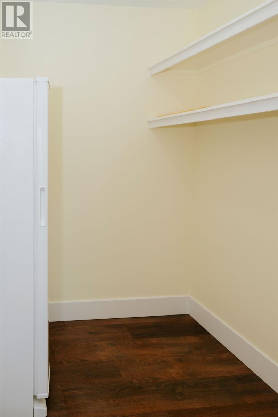
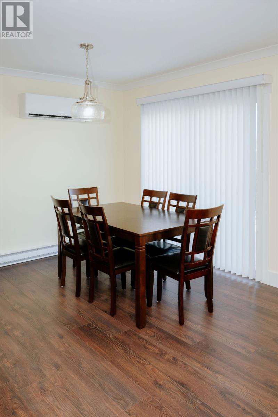
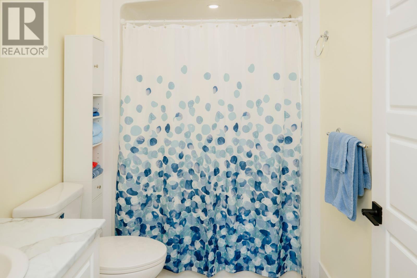
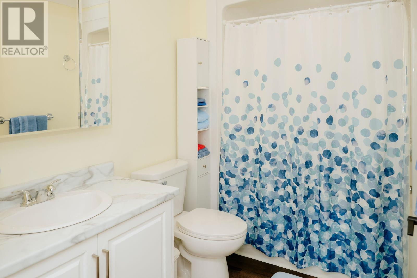
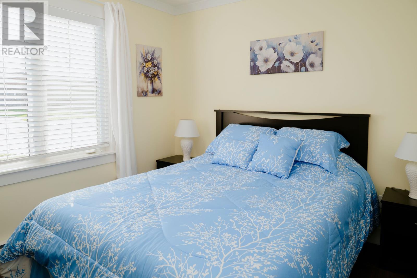
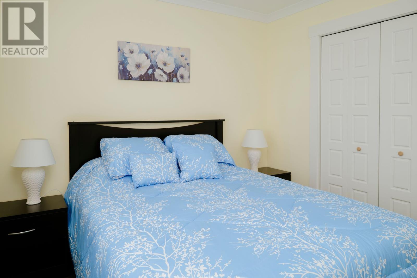
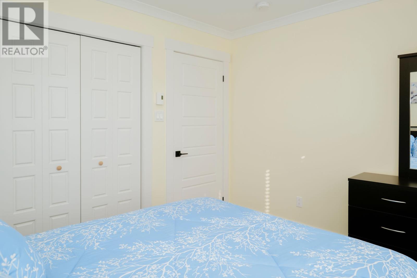
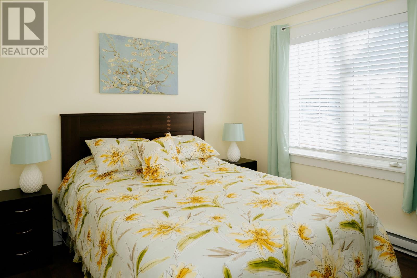
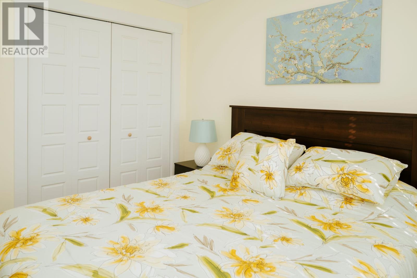
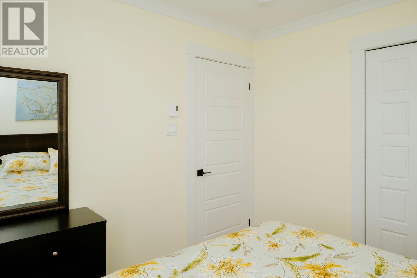
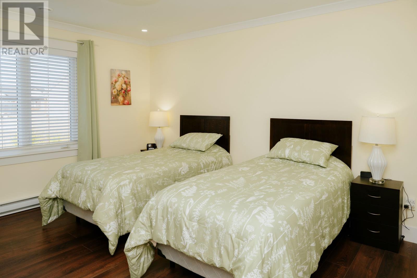
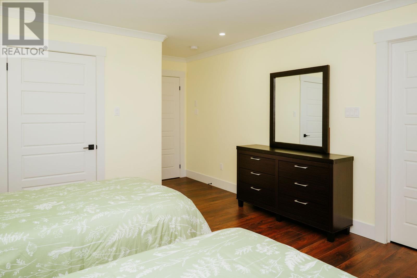
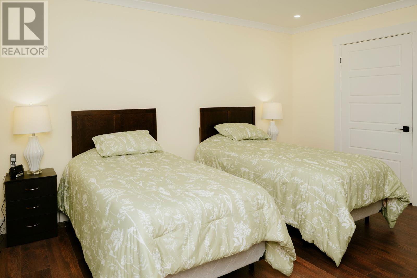
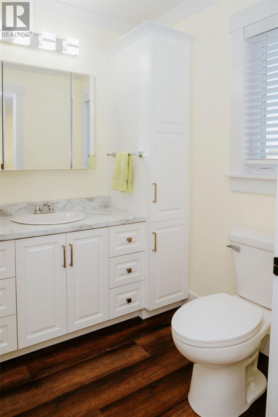
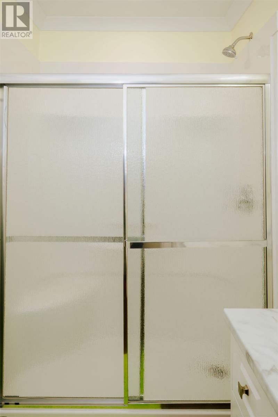
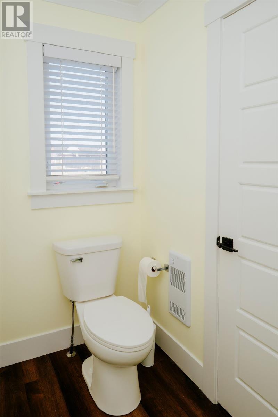
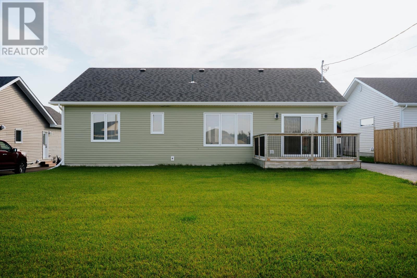
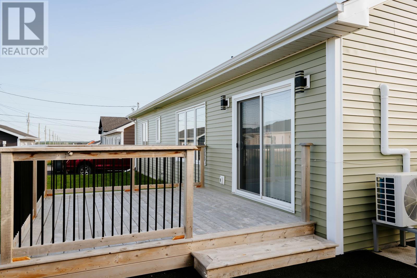
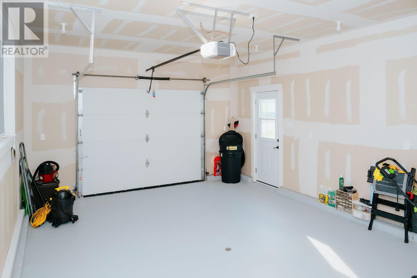
Welcome to 96 Bannock Street! This beautiful executive bungalow is just THREE years old! With less house to maintain and no major renovation projects to worry about for years, this is single-level living done right! If you’re ready to leave the big family home behind without giving up the good life, this one makes a whole lot of sense. You'll have 1,450 sq. ft. of thoughtfully designed living space, featuring three bedrooms, two baths, and plenty of storage. The bright, open-concept main living area brings the living room, dining area, and kitchen together in one welcoming space. Pot lights give everything a clean, modern feel, and a heat pump keeps you comfortable year-round. The kitchen is designed for everyday life and entertaining, and the HUGE butler’s pantry gives you an incredible amount of extra storage. Down the hall, three good-sized bedrooms, including a roomy primary suite with a massive walk-in closet and three-piece ensuite featuring an oversized walk-in shower. In addition to all that closet space, the crawlspace gives you plenty of extra storage for the things you still want to keep. Outside, there’s a 10 x 12 back deck where you can sit back and enjoy the sunset, beautifully sodded lawns front and back, a double paved driveway, and a 15 x 20 attached garage. Located in one of Gander’s newest subdivisions, this beauty makes it easy to downsize without the downgrade, and you'l get all the good things about new construction without the wait, worry, and work of starting from scratch. There is nothing to do here - just move in and make yourself at home! (id:28789)
Property Details
| MLS® Number | 1301665 |
| Property Type | Single Family |
| Equipment Type | None |
| Rental Equipment Type | None |
Building
| Bathroom Total | 2 |
| Bedrooms Above Ground | 3 |
| Bedrooms Total | 3 |
| Appliances | Dishwasher, Refrigerator, Microwave, Washer, Dryer |
| Architectural Style | Bungalow |
| Constructed Date | 2023 |
| Construction Style Attachment | Detached |
| Exterior Finish | Shingles, Vinyl Siding |
| Flooring Type | Laminate |
| Foundation Type | Concrete |
| Heating Fuel | Electric |
| Heating Type | Baseboard Heaters, Heat Pump |
| Roof Material | Asphalt Shingle |
| Roof Style | Unknown |
| Stories Total | 1 |
| Size Interior | 1,450 Sqft |
| Type | House |
| Utility Water | Municipal Water |
Parking
| Attached Garage |
Land
| Access Type | Year-round Access |
| Acreage | No |
| Landscape Features | Landscaped |
| Sewer | Municipal Sewage System |
| Size Irregular | 42 X 18 |
| Size Total Text | 42 X 18|under 1/2 Acre |
| Zoning Description | Res. |
Rooms
| Level | Type | Length | Width | Dimensions |
|---|---|---|---|---|
| Main Level | Ensuite | 9.3 x 6.0 | ||
| Main Level | Primary Bedroom | 13 x 19 | ||
| Main Level | Bedroom | 11 x 10 | ||
| Main Level | Bedroom | 9.8 x 10.7 | ||
| Main Level | Bath (# Pieces 1-6) | 6.0 x 8.8 | ||
| Main Level | Laundry Room | 8.0 x 5.10 | ||
| Main Level | Not Known | 6.8 x 5.10 | ||
| Main Level | Kitchen | 10 x 10.3 | ||
| Main Level | Dining Room | 10.1 x 10.3 | ||
| Main Level | Living Room | 22.1 x 13 | ||
| Main Level | Foyer | 6.1 x 8.8 |
https://www.realtor.ca/real-estate/30155182/96-bannock-street-gander
Contact Us
Contact us for more information

The trademarks REALTOR®, REALTORS®, and the REALTOR® logo are controlled by The Canadian Real Estate Association (CREA) and identify real estate professionals who are members of CREA. The trademarks MLS®, Multiple Listing Service® and the associated logos are owned by The Canadian Real Estate Association (CREA) and identify the quality of services provided by real estate professionals who are members of CREA. The trademark DDF® is owned by The Canadian Real Estate Association (CREA) and identifies CREA's Data Distribution Facility (DDF®)
September 01 2026 07:02:03
Newfoundland & Labrador Association of REALTORS®
Keller Williams Platinum Realty - Gander