950 Main Road Dunville, Newfoundland & Labrador A0B 1S0
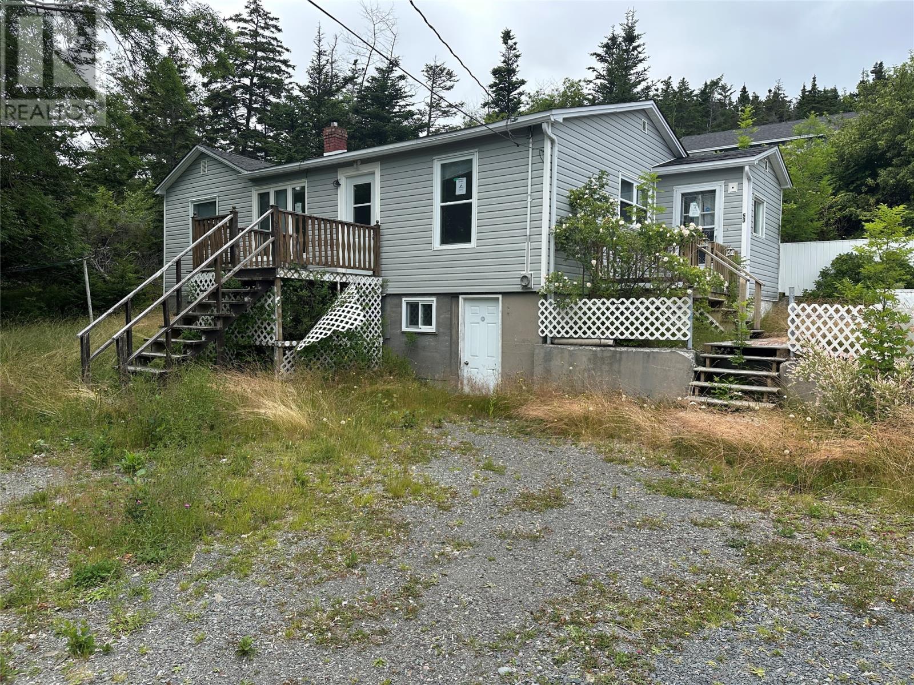
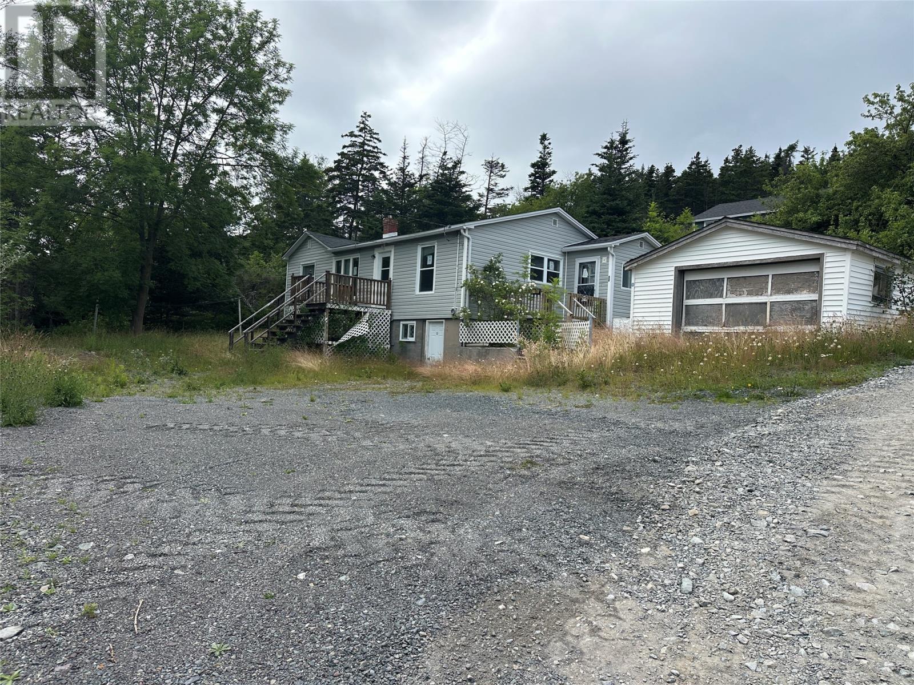
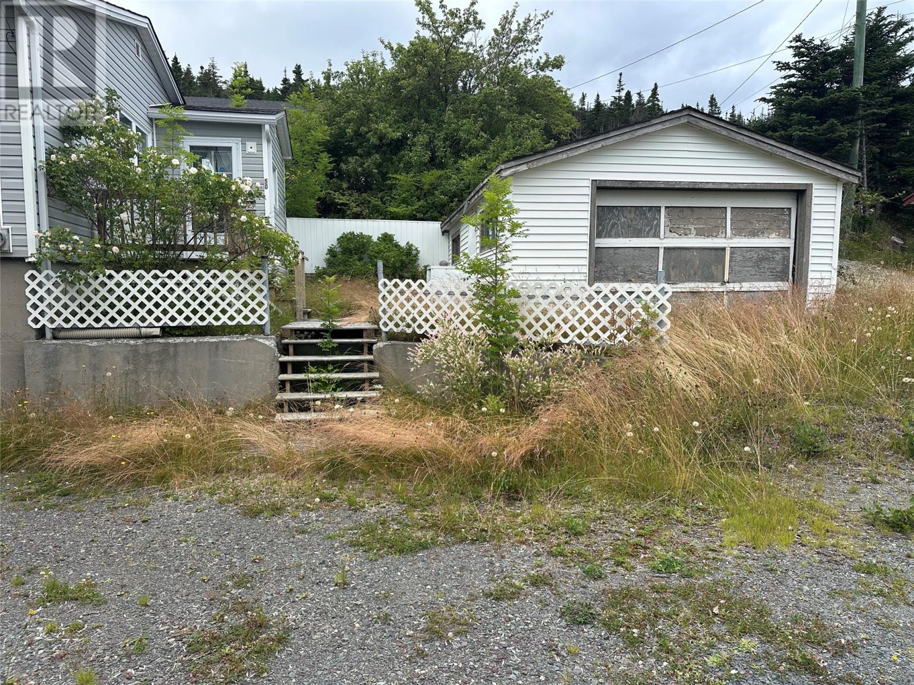
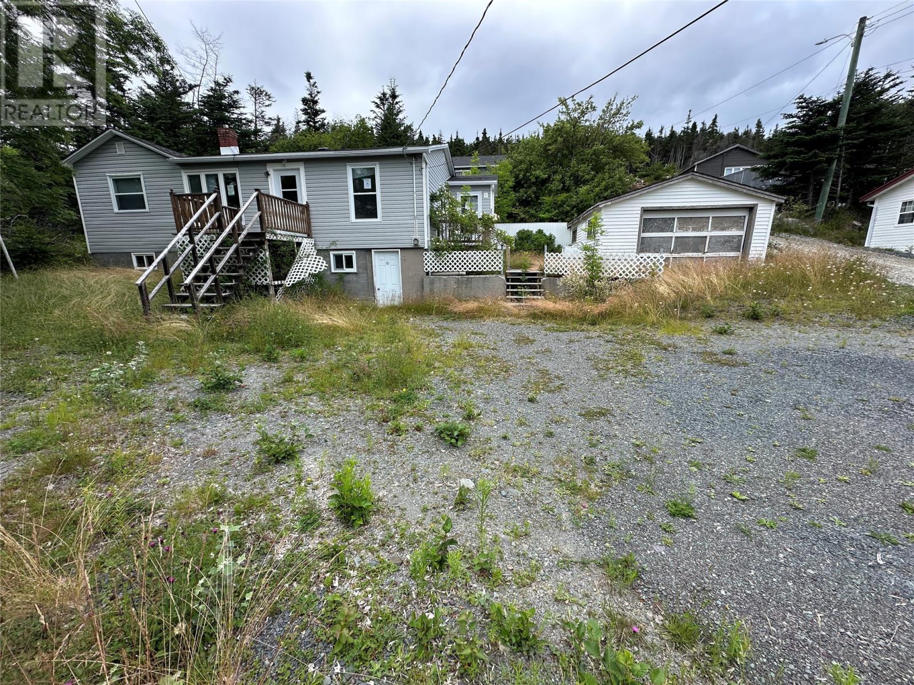
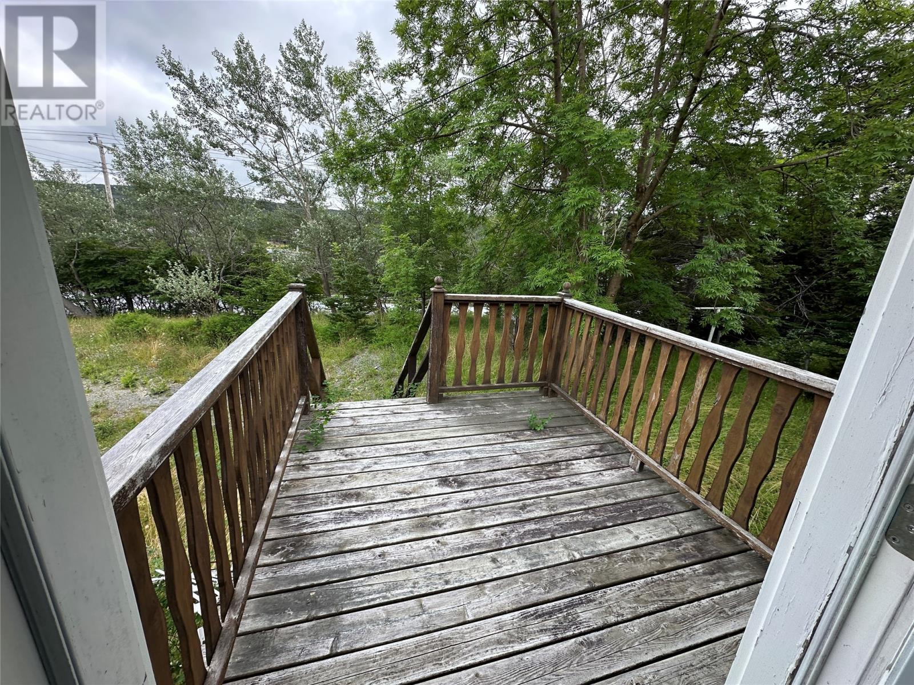
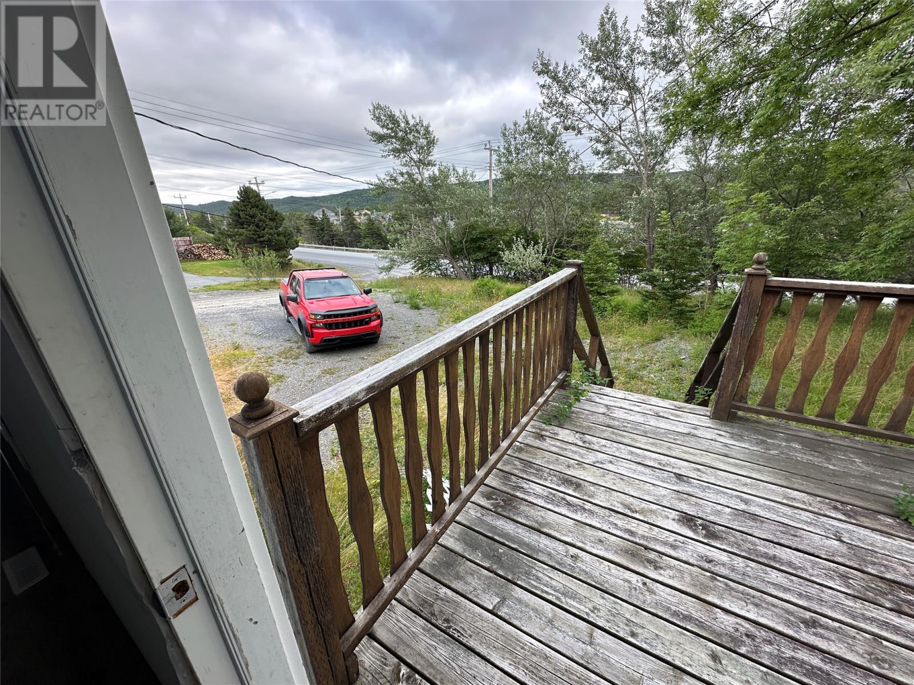

3 Bedroom
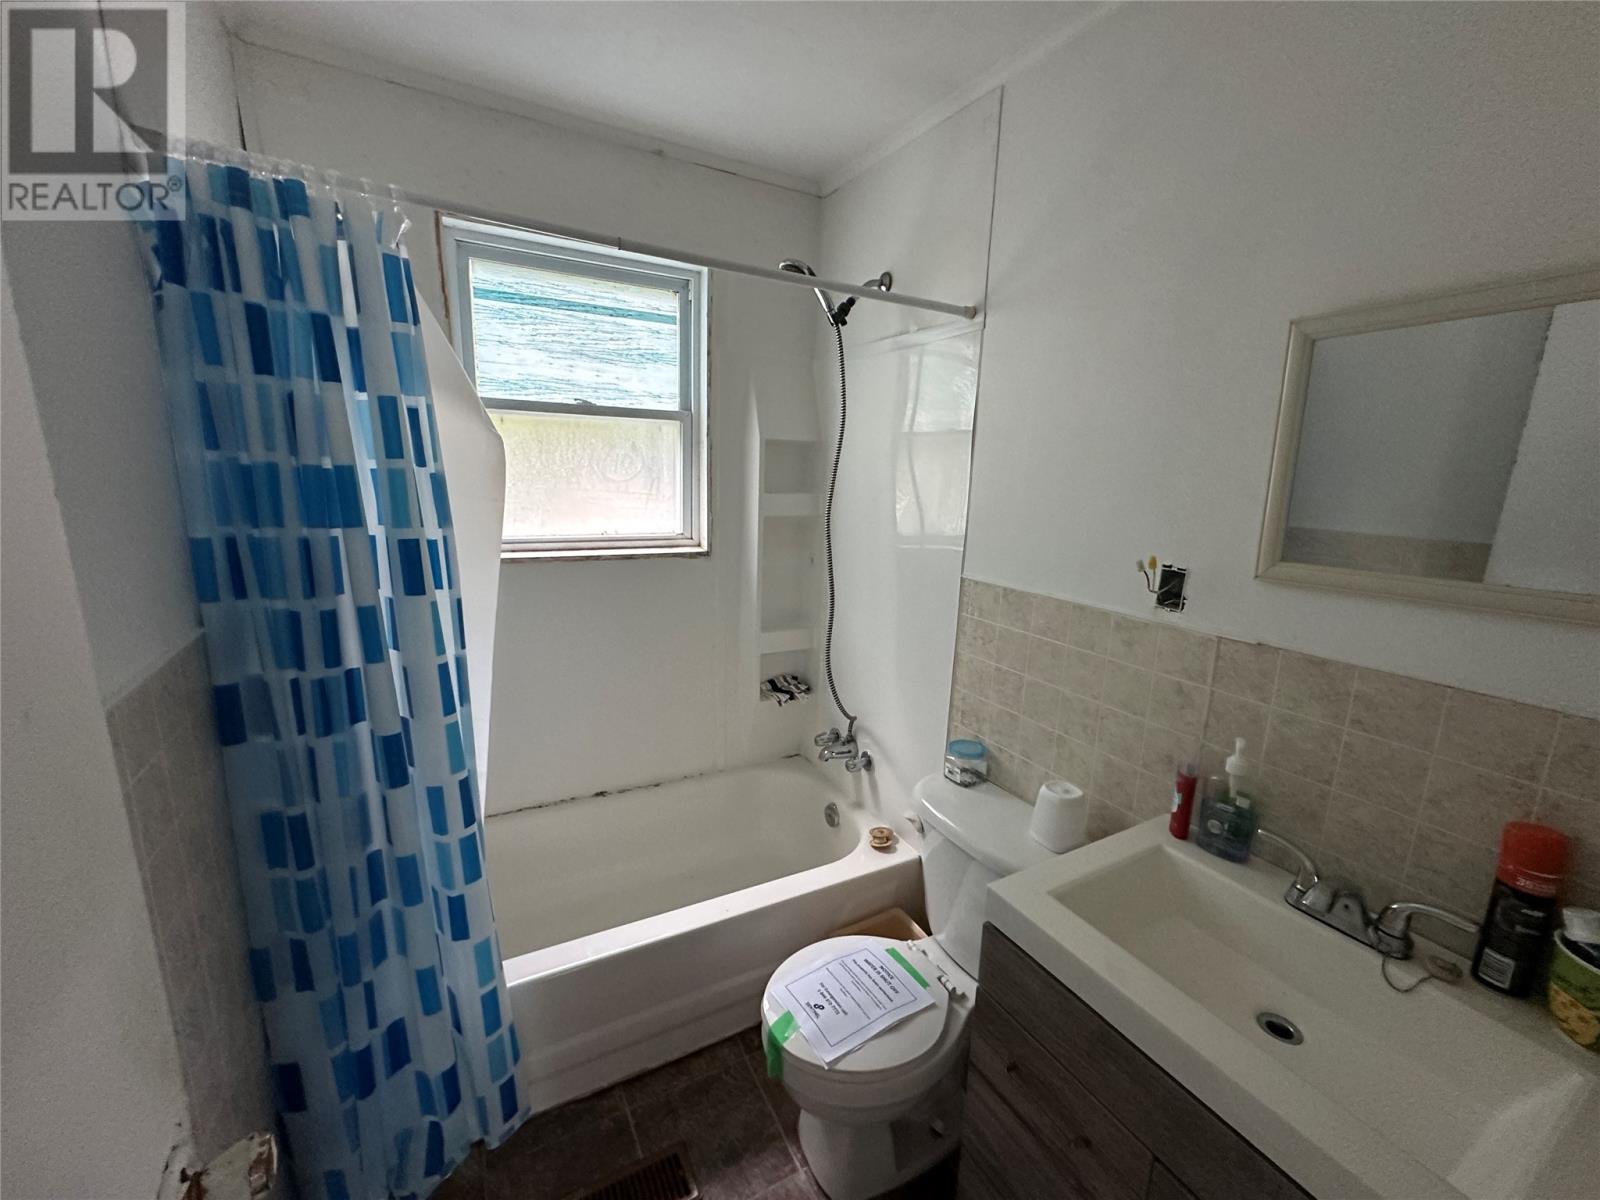
1 Bathroom
1,946 sqft
Bungalow
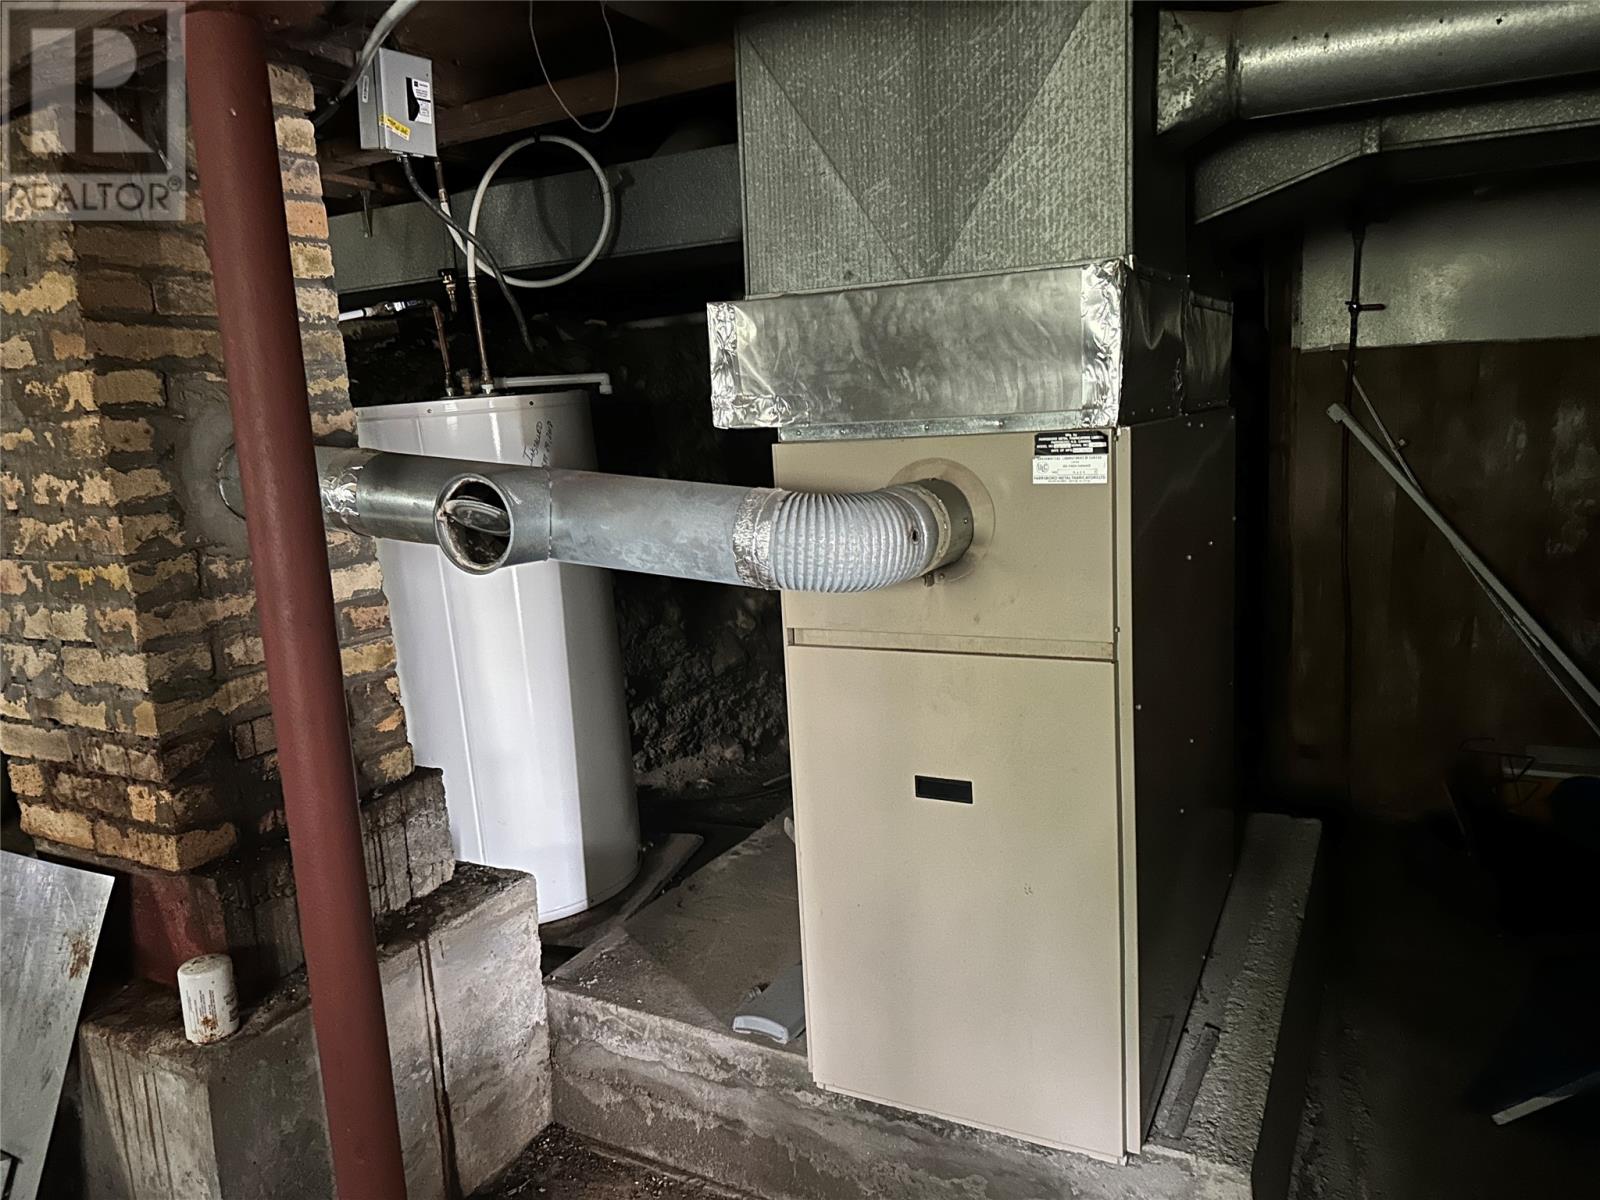
Forced Air
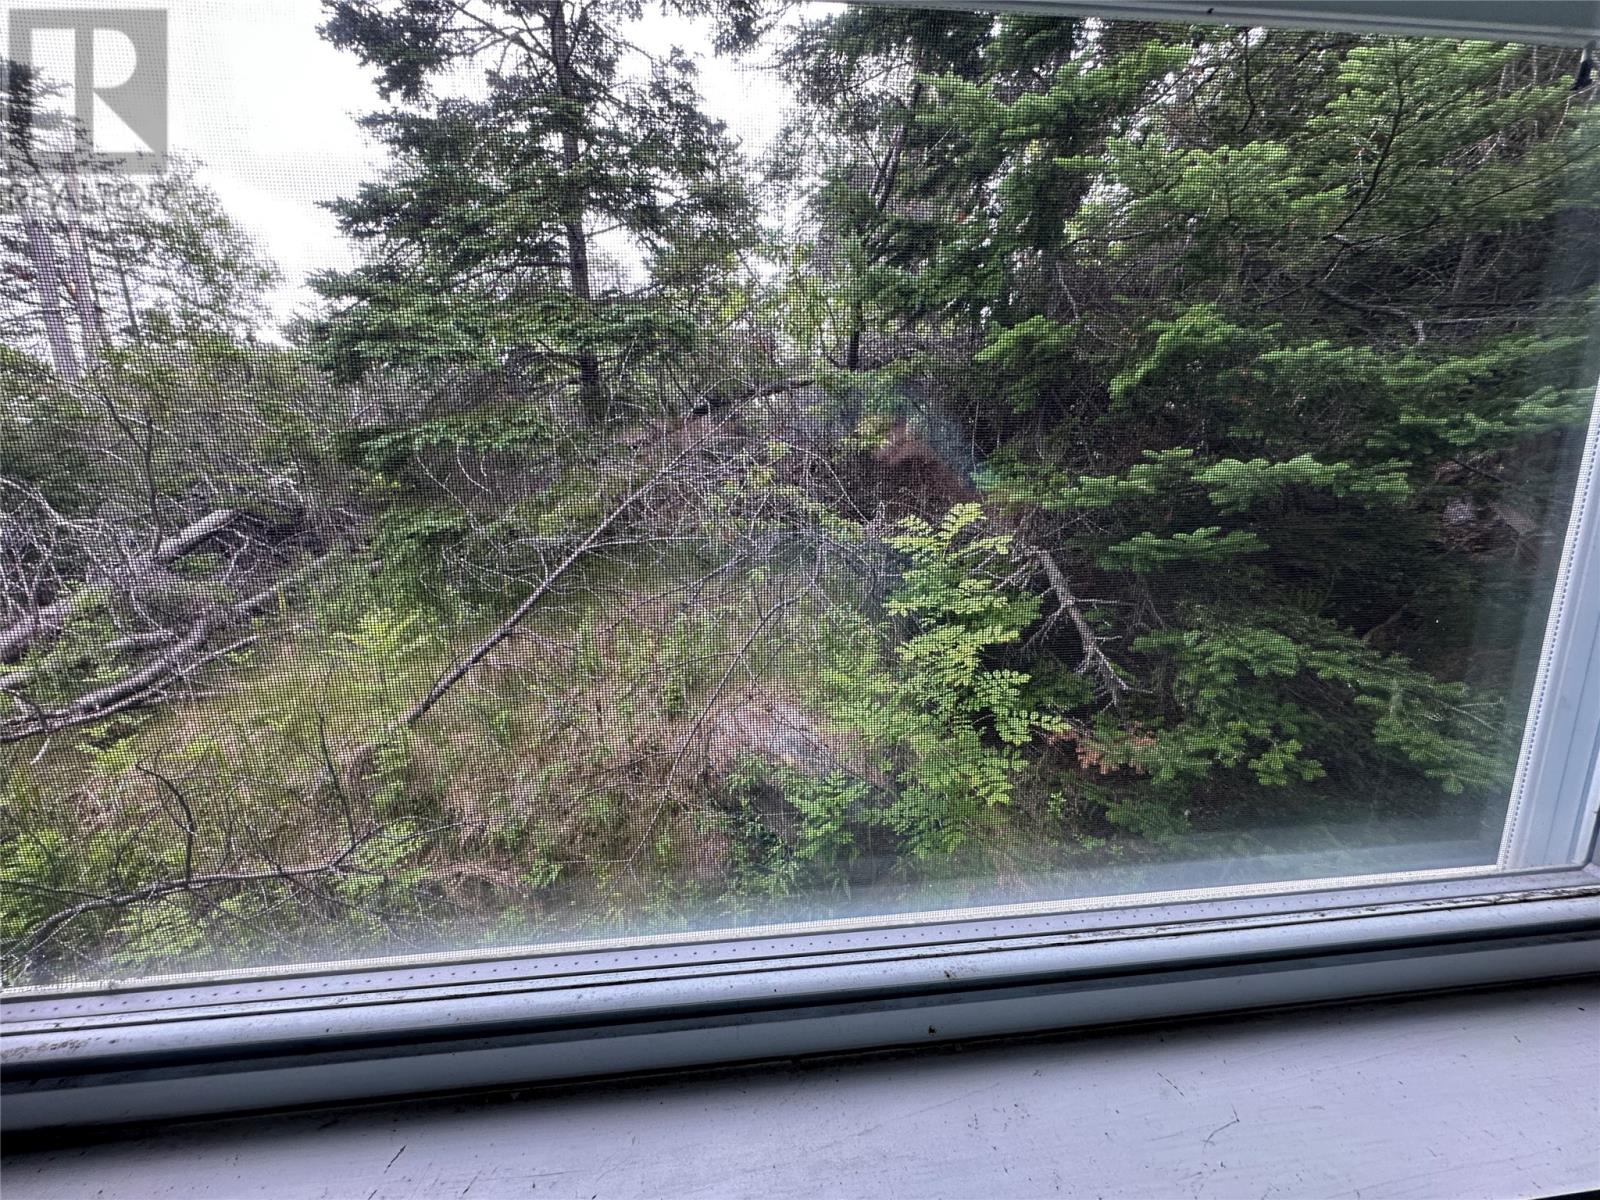
Partially Landscaped
$39,900
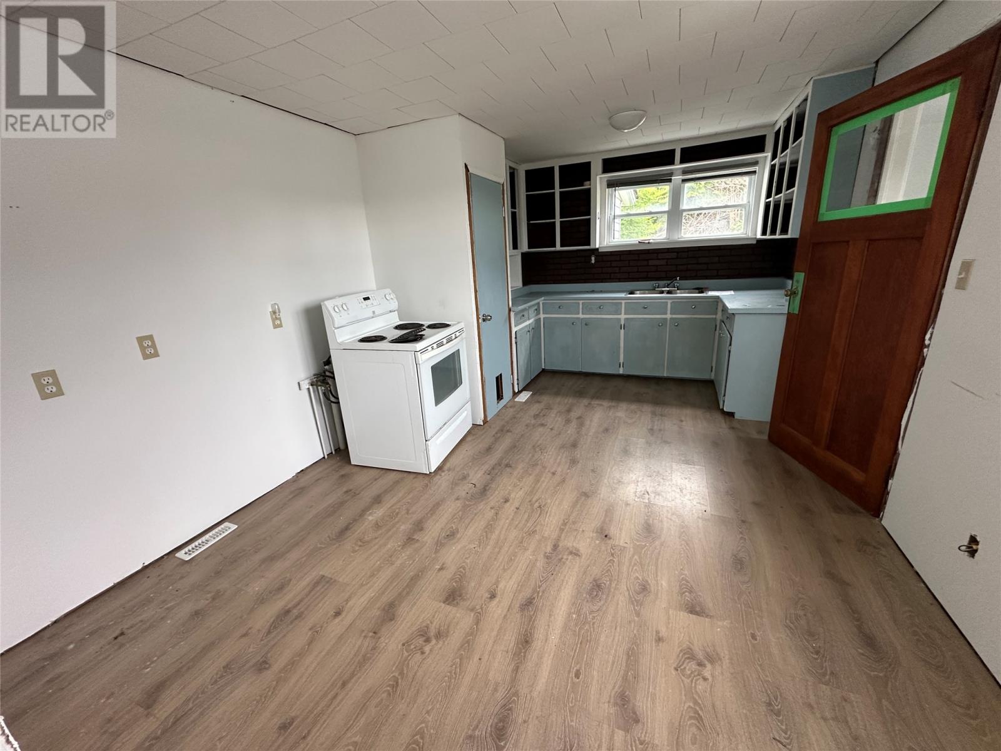
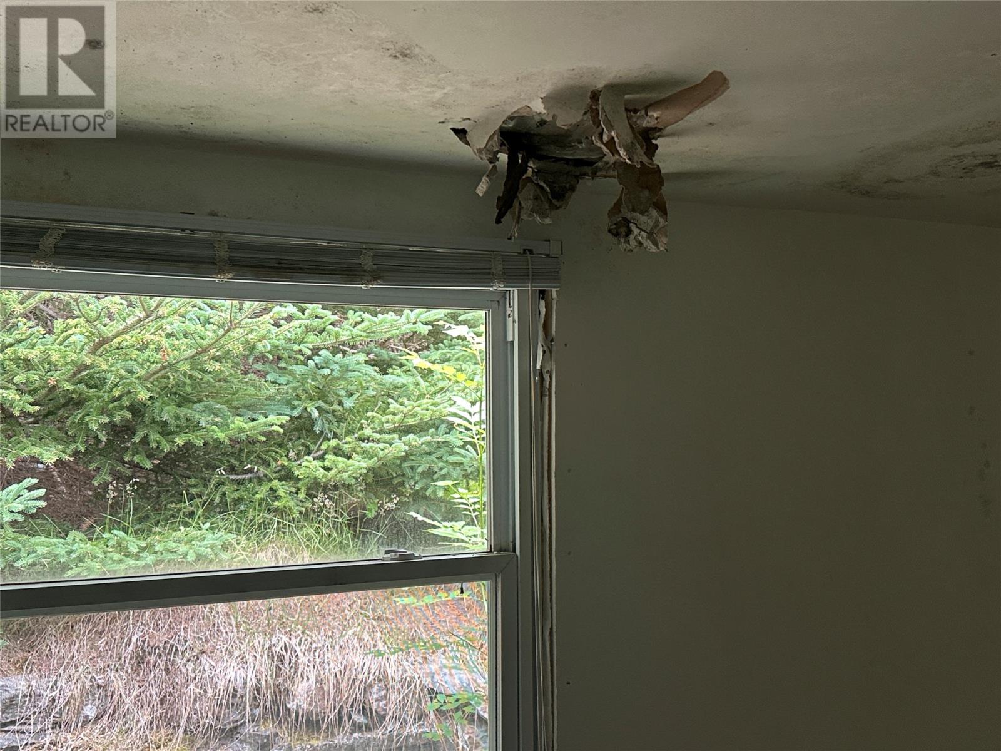
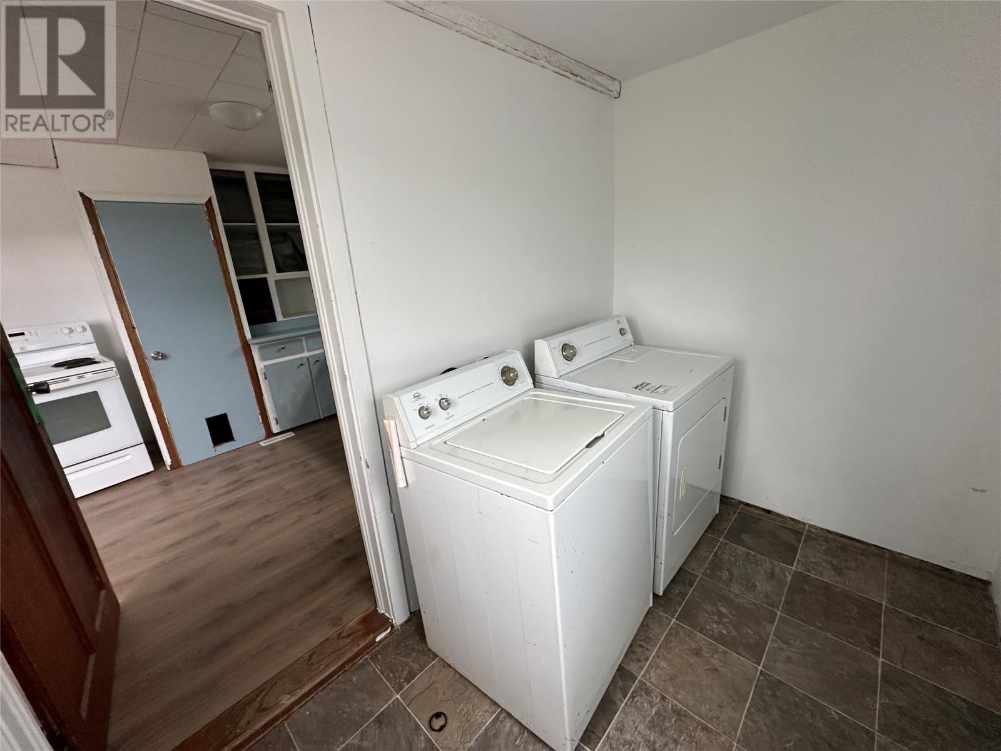
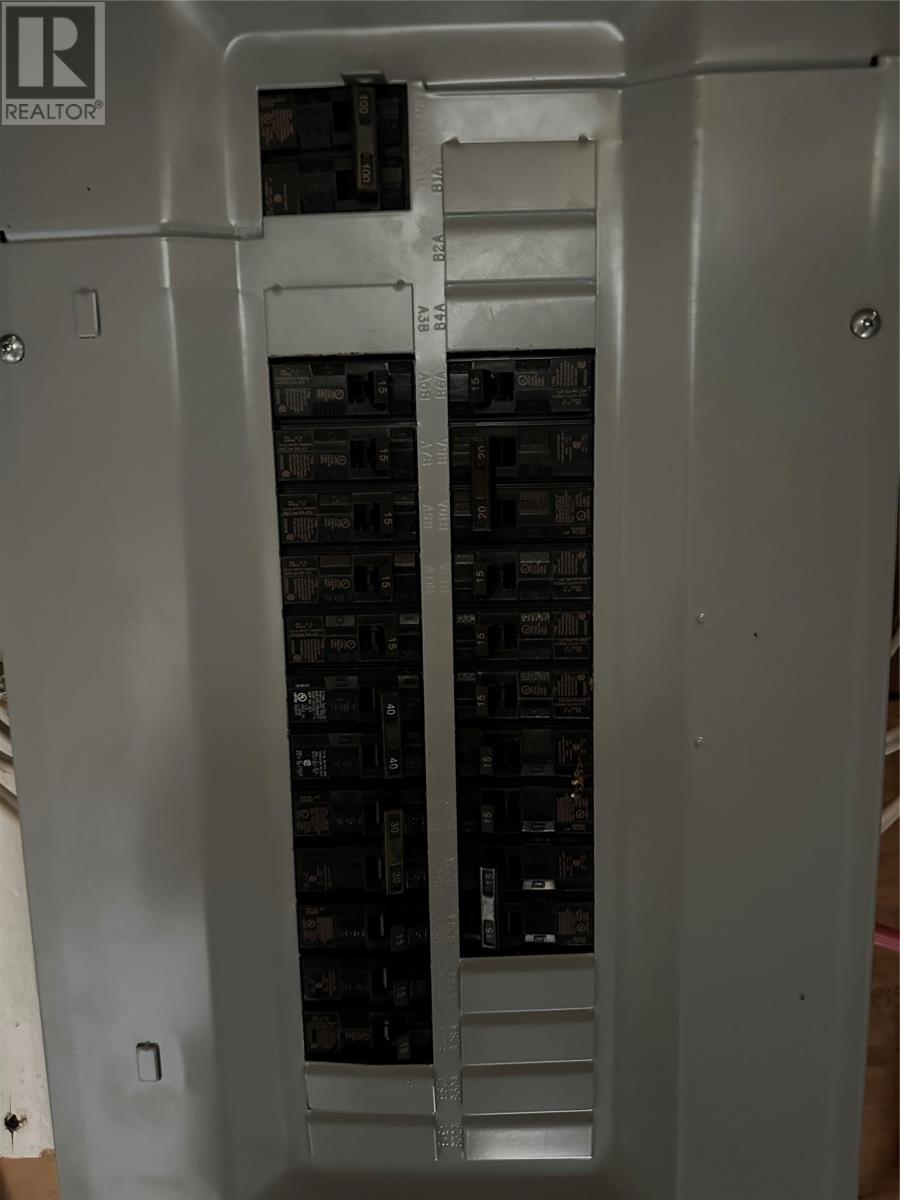
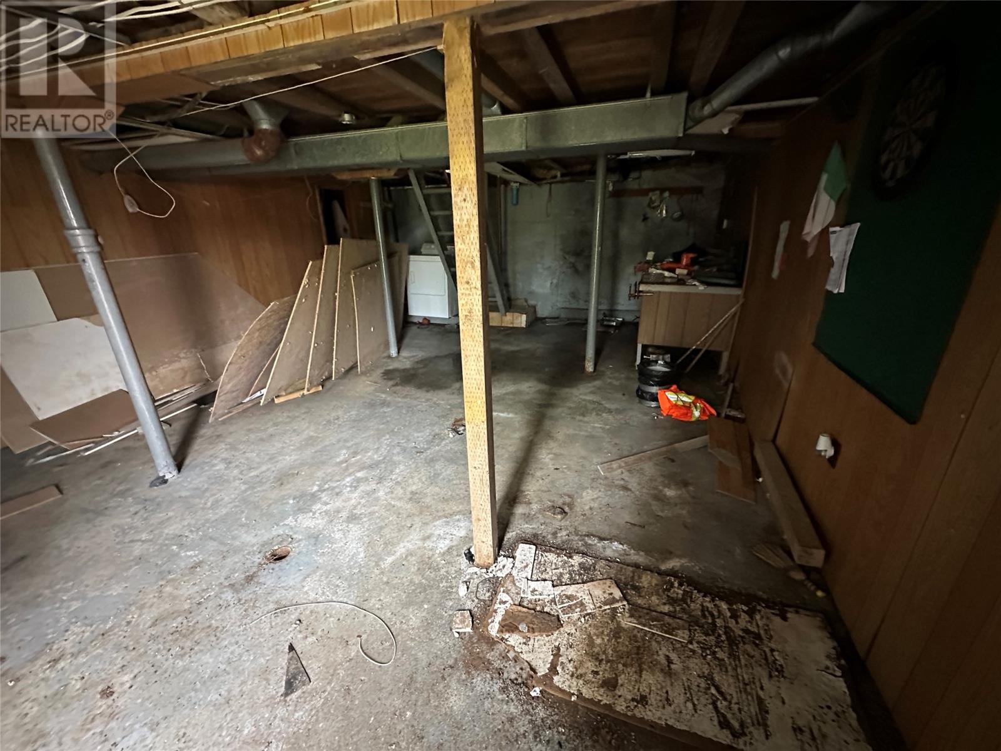
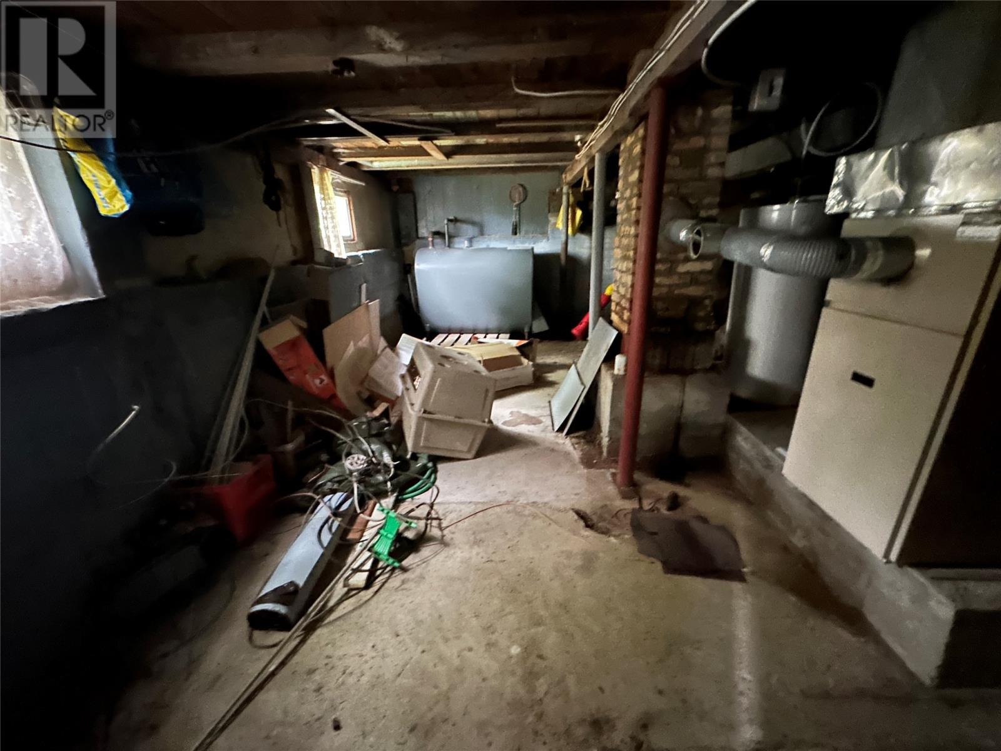
PRICED FOR IMMEDIATE SALE . ELECTRICITY IS CUT .... SELLING "" AS IS "" TRY AN OFFER !! (id:28789)
Property Details
| MLS® Number | 1302283 |
| Property Type | Single Family |
| Amenities Near By | Recreation |
Building
| Bathroom Total | 1 |
| Bedrooms Above Ground | 3 |
| Bedrooms Total | 3 |
| Architectural Style | Bungalow |
| Constructed Date | 1960 |
| Construction Style Attachment | Detached |
| Exterior Finish | Vinyl Siding |
| Flooring Type | Laminate, Mixed Flooring |
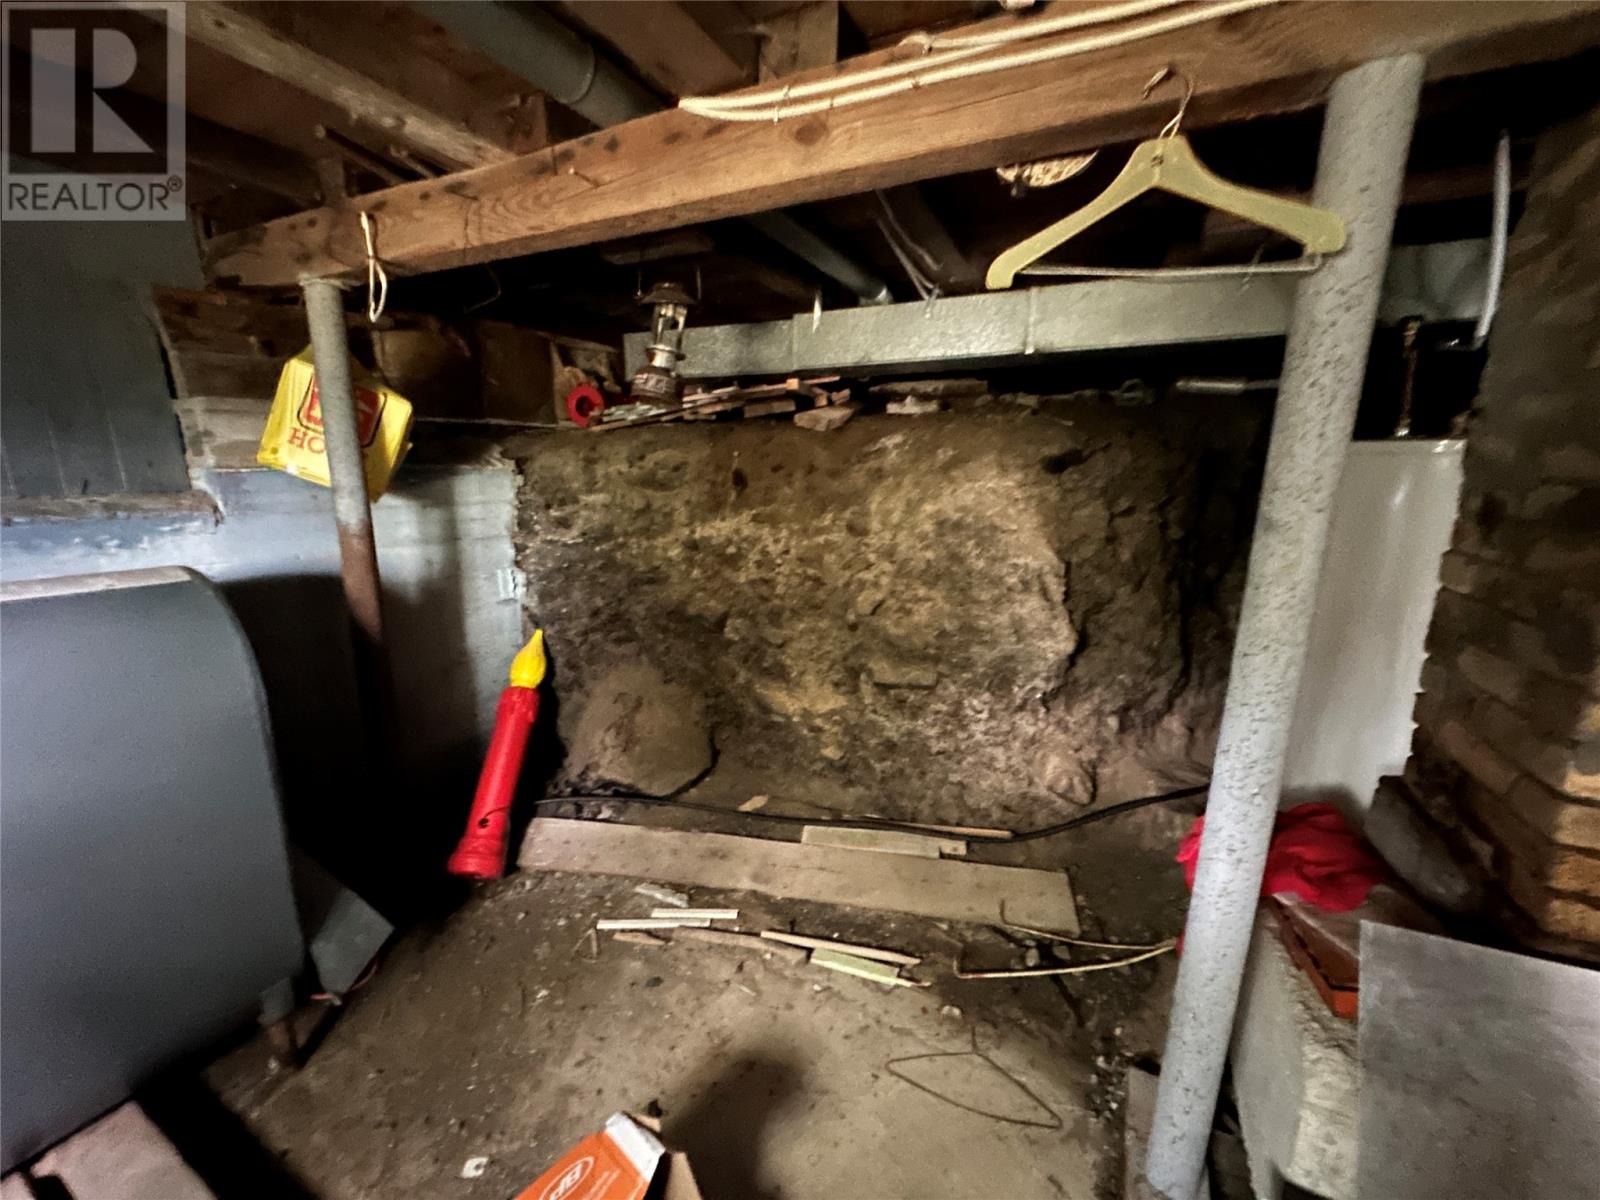
| Foundation Type | Concrete |
| Heating Type | Forced Air |
| Roof Material | Asphalt Shingle |
| Roof Style | Unknown |
| Stories Total | 1 |
| Size Interior | 1,946 Sqft |
| Type | House |
| Utility Water | Municipal Water |
Parking
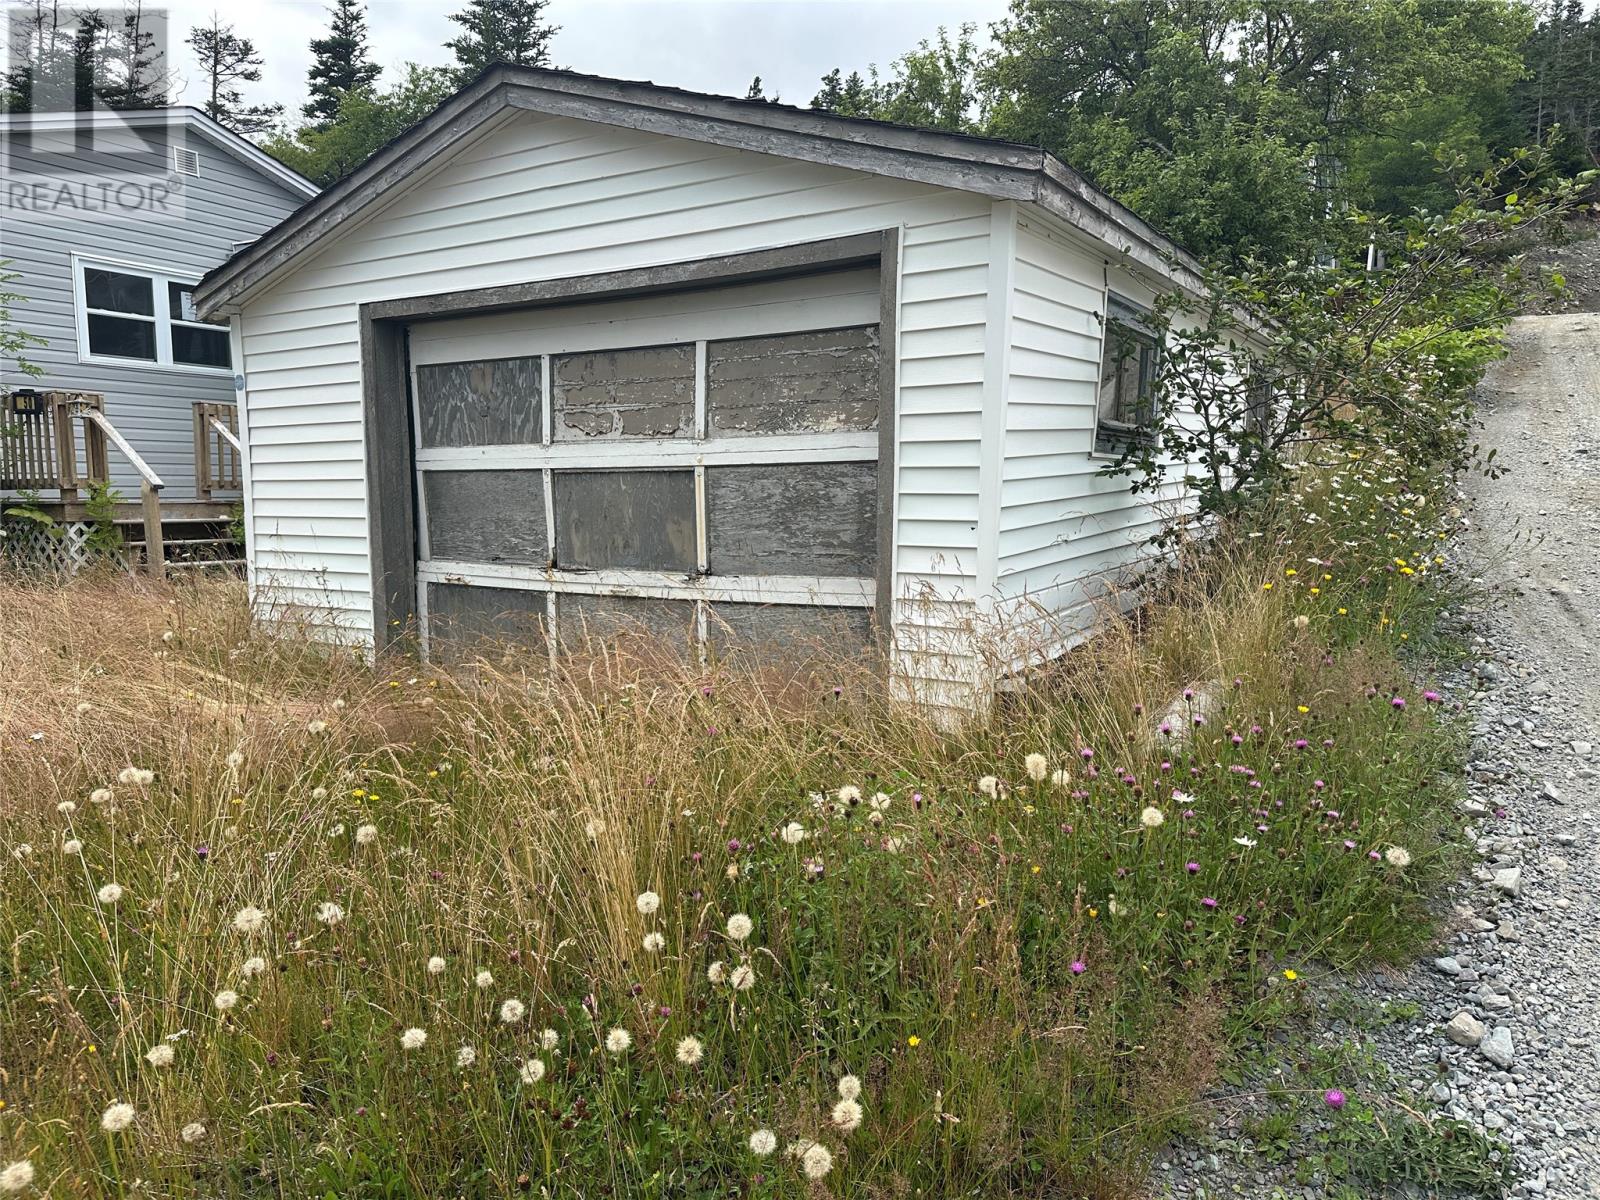
| Detached Garage |
Land
| Access Type | Year-round Access |
| Acreage | No |
| Land Amenities | Recreation |
| Landscape Features | Partially Landscaped |
| Sewer | Municipal Sewage System |
| Size Irregular | 13,236 Sq. Ft. |
| Size Total Text | 13,236 Sq. Ft.|10,890 - 21,799 Sqft (1/4 - 1/2 Ac) |
| Zoning Description | Res |
Rooms
| Level | Type | Length | Width | Dimensions |
|---|---|---|---|---|
| Main Level | Bath (# Pieces 1-6) | 5.0 x 6.9 B4 | ||
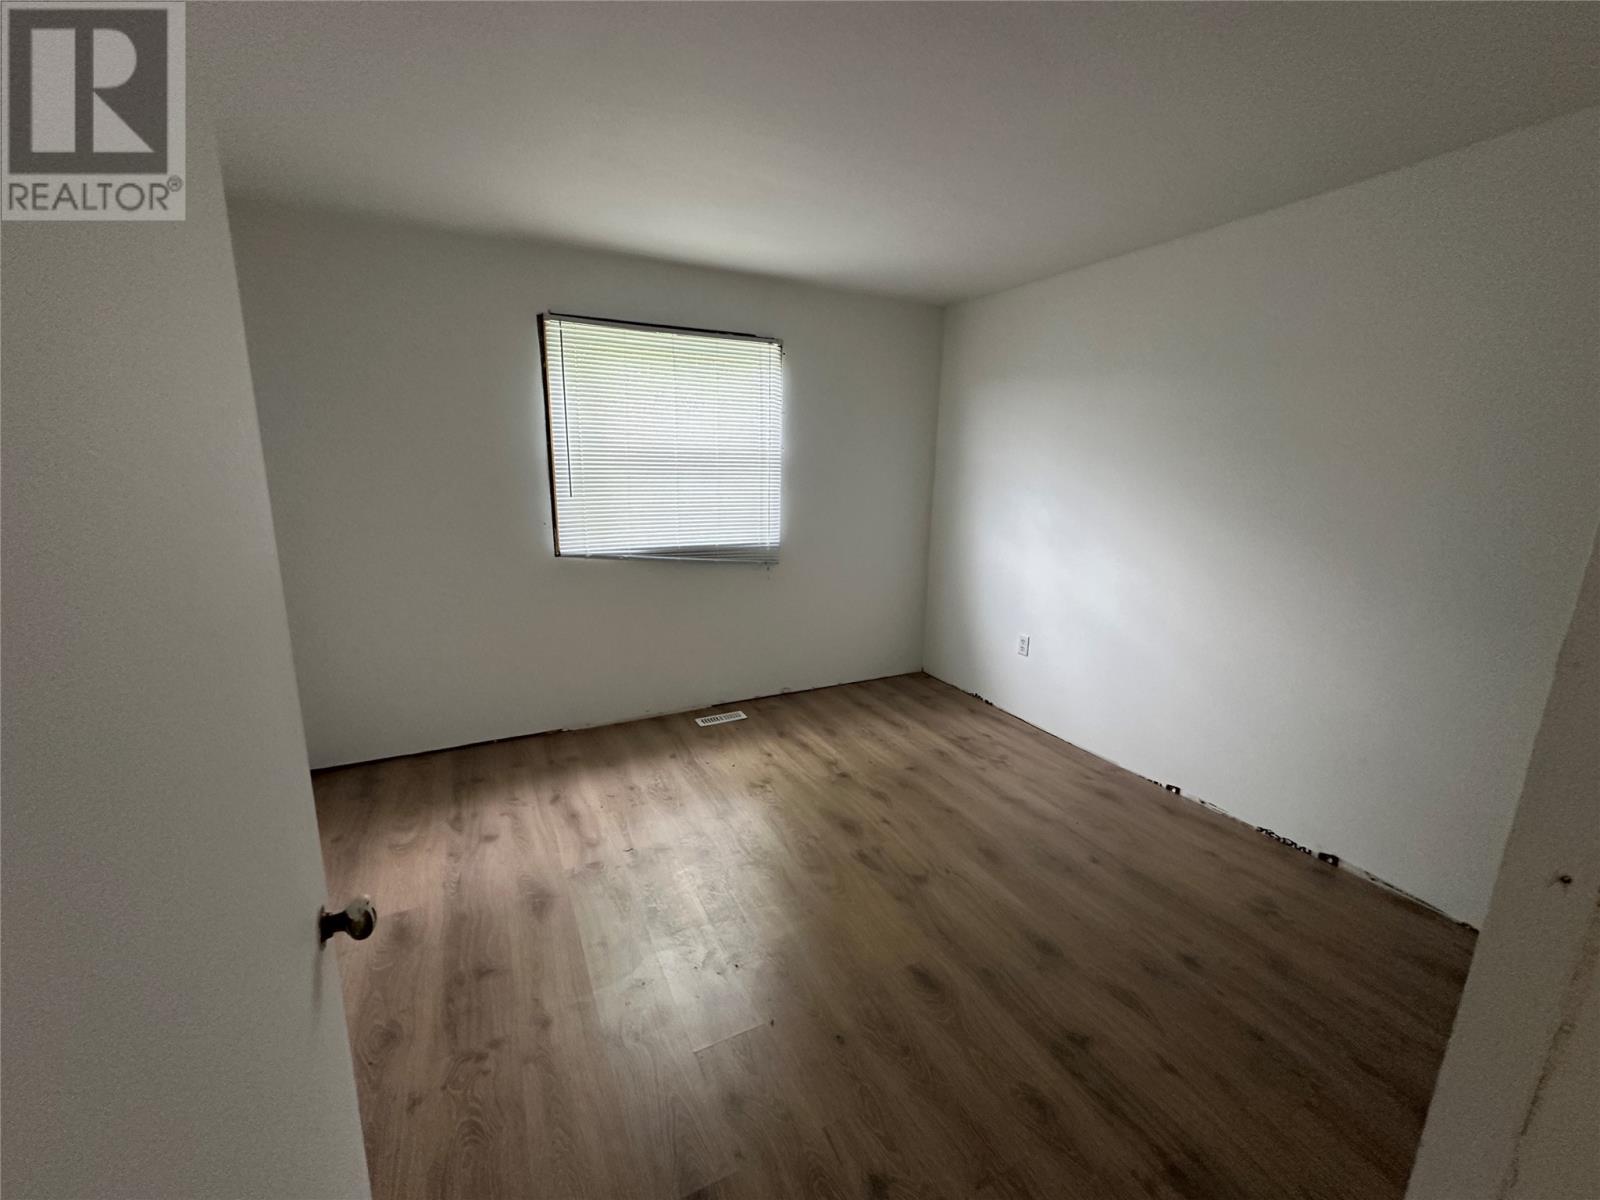
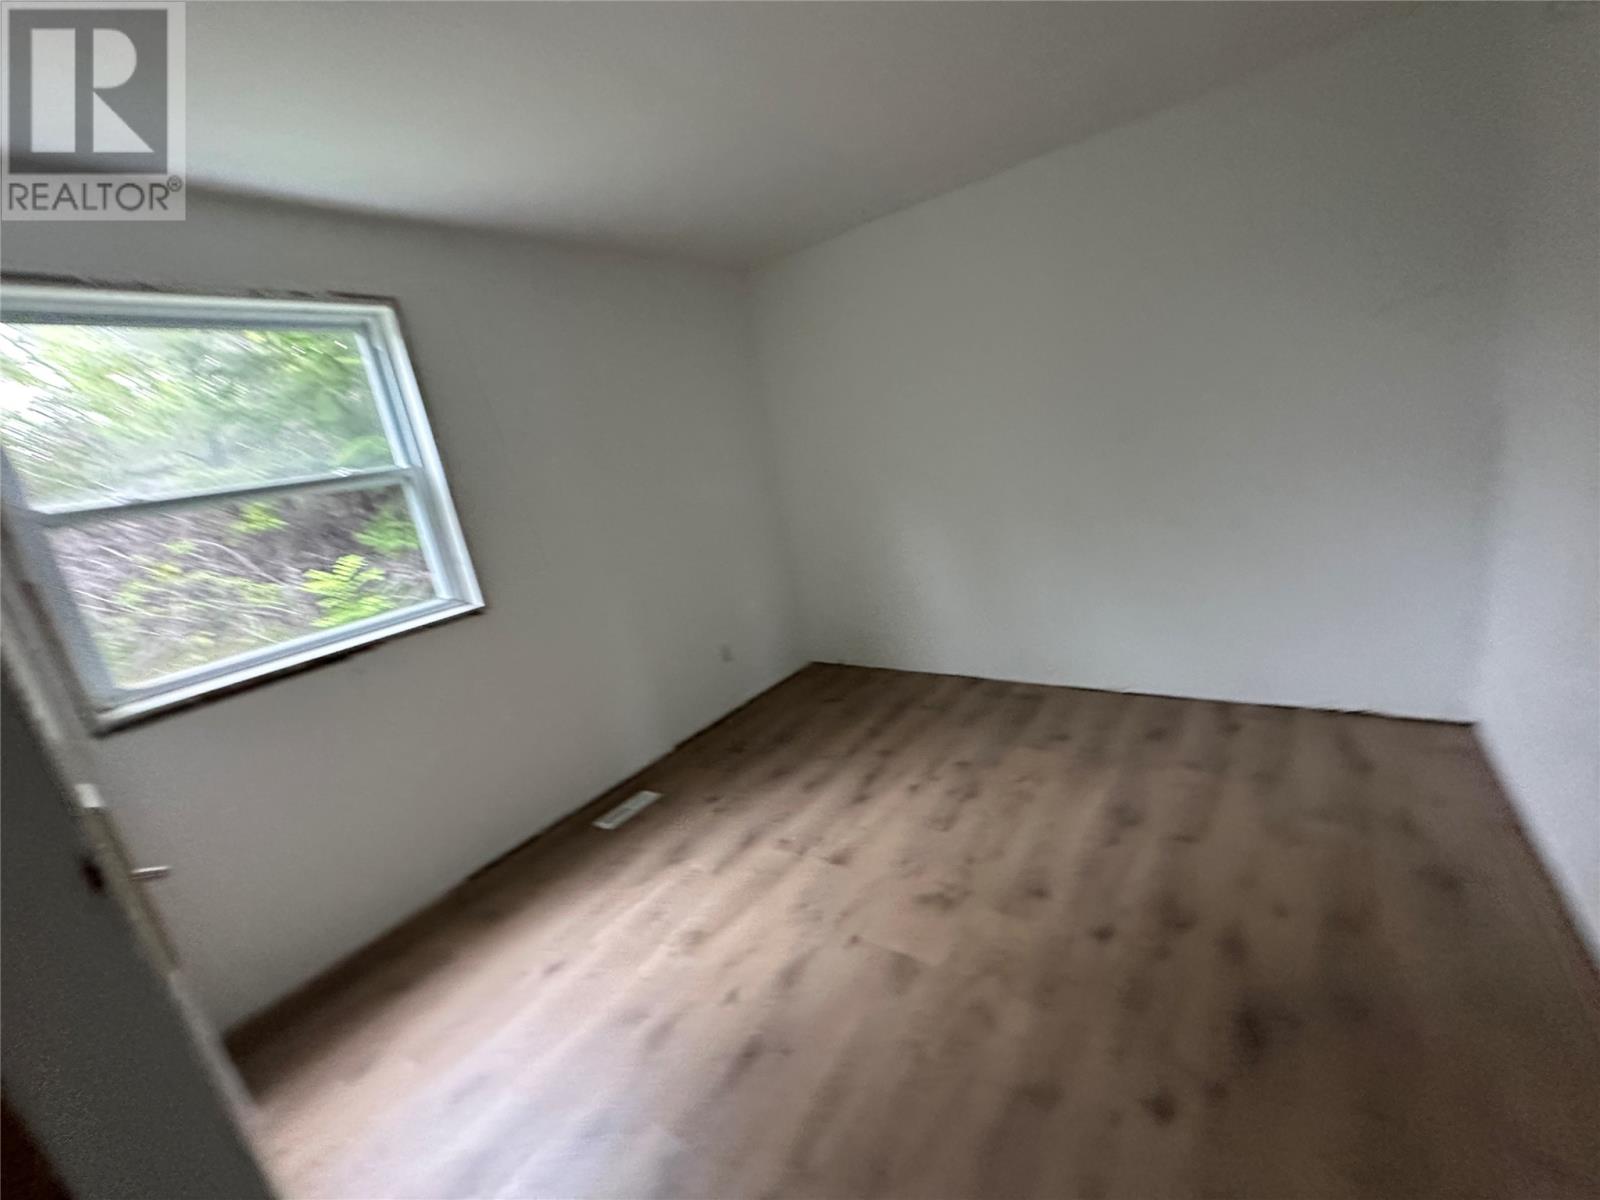
| Main Level | Bedroom | 9.1 x 10.0 | ||
| Main Level | Bedroom | 9.1 x 10.0 | ||
| Main Level | Primary Bedroom | 11.1 x 11.6 | ||
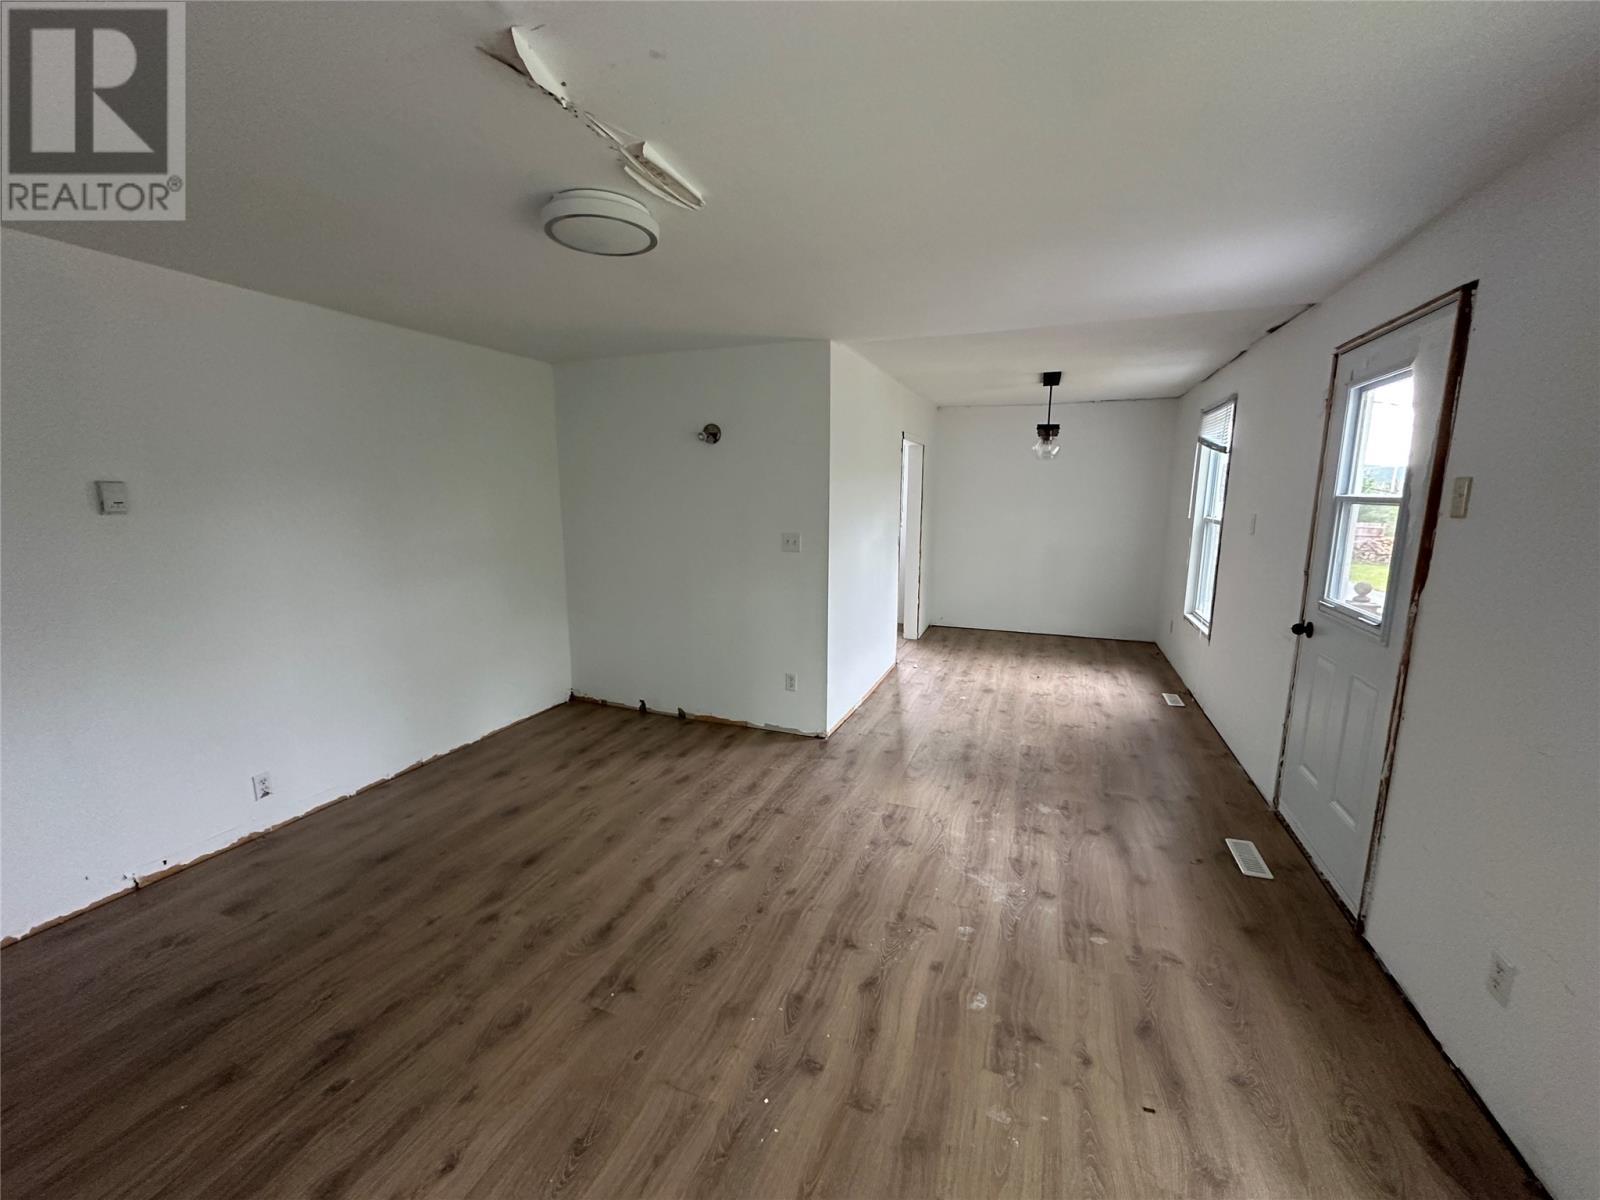
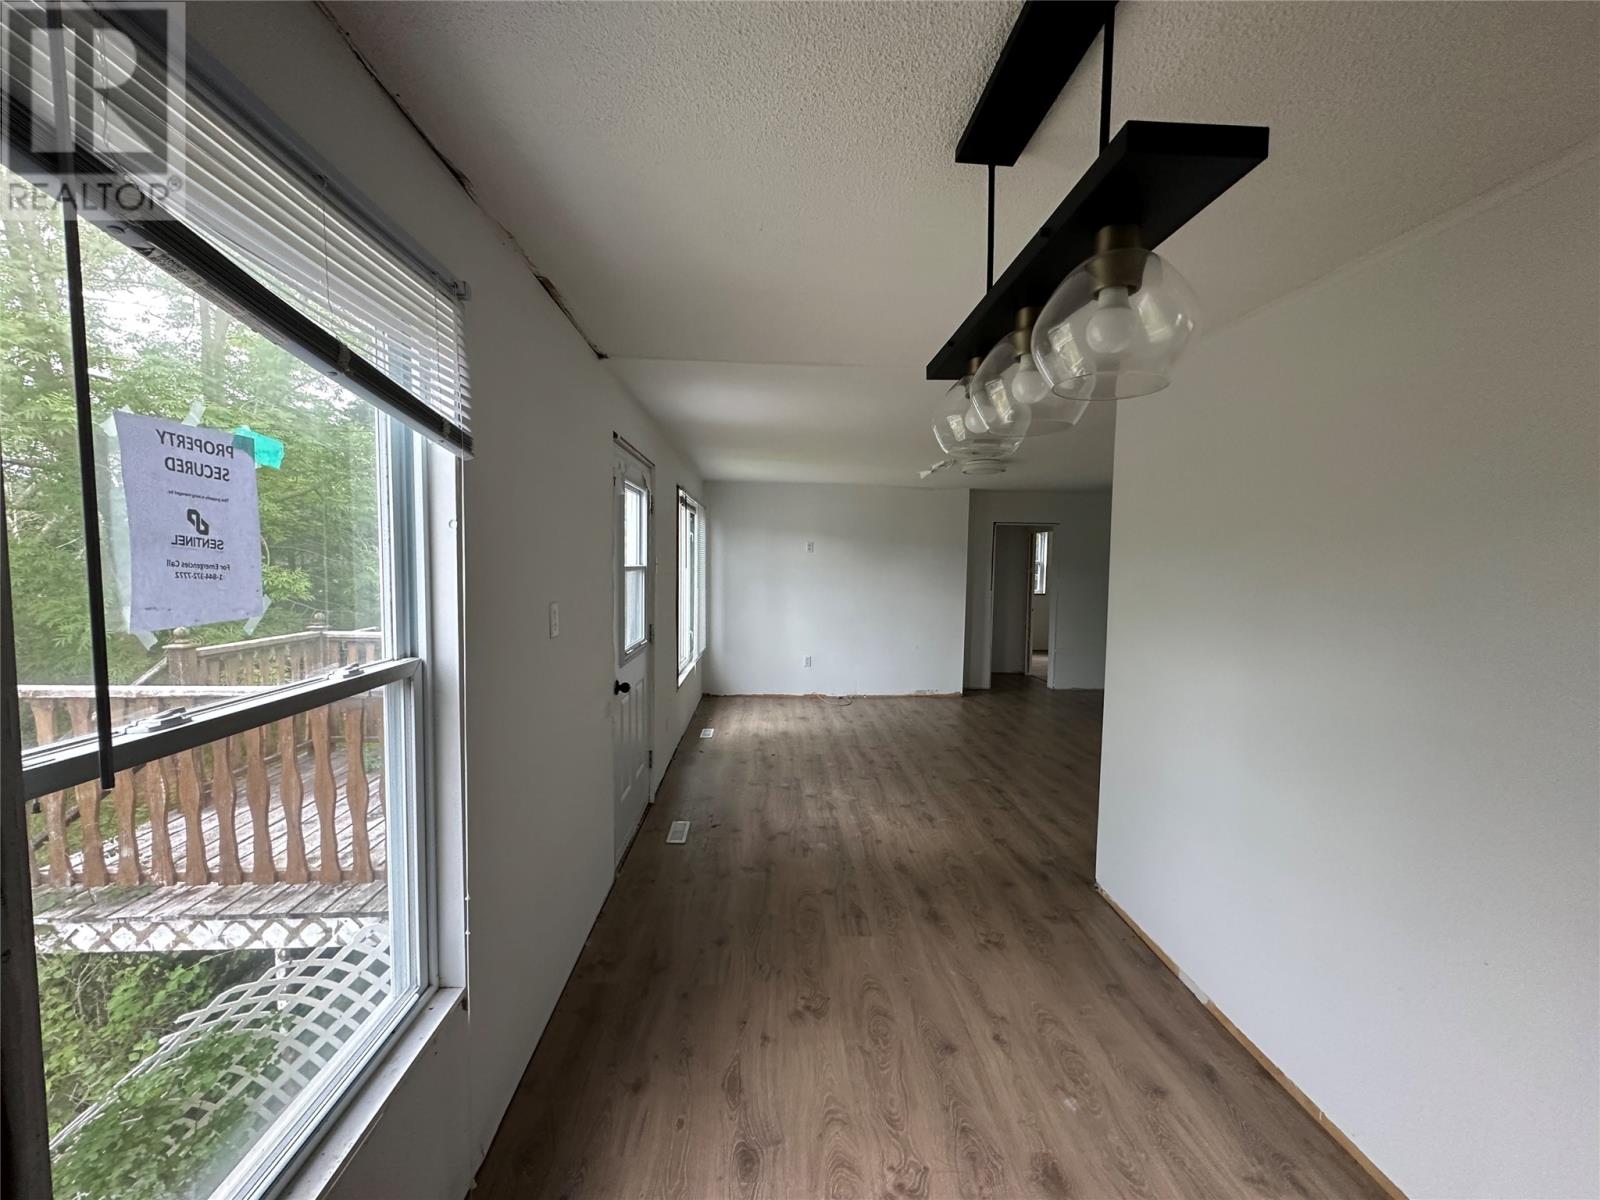
| Main Level | Living Room | 13.7 x 14.0 | ||
| Main Level | Dining Nook | 7.6 x 11.7 | ||
| Main Level | Kitchen | 11.1 x 16.2 | ||
| Main Level | Porch | 5.8 x 9.2 |
https://www.realtor.ca/real-estate/30199094/950-main-road-dunville
Contact Us
Contact us for more information

This REALTOR.ca listing content is owned and licensed by REALTOR® members of The Canadian Real Estate Association
The trademarks REALTOR®, REALTORS®, and the REALTOR® logo are controlled by The Canadian Real Estate Association (CREA) and identify real estate professionals who are members of CREA. The trademarks MLS®, Multiple Listing Service® and the associated logos are owned by The Canadian Real Estate Association (CREA) and identify the quality of services provided by real estate professionals who are members of CREA. The trademark DDF® is owned by The Canadian Real Estate Association (CREA) and identifies CREA's Data Distribution Facility (DDF®)
September 28 2026 07:02:22
Newfoundland & Labrador Association of REALTORS®
Clarke Real Estate Ltd. - Carbonear