94 Memorial Drive Clarenville, Newfoundland & Labrador A5A 1N4

$97,000
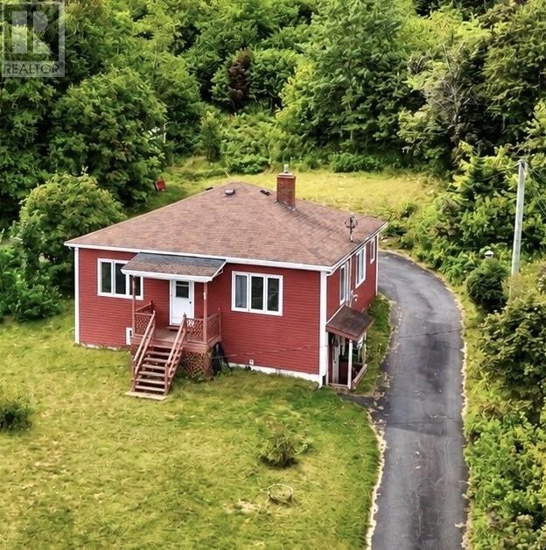
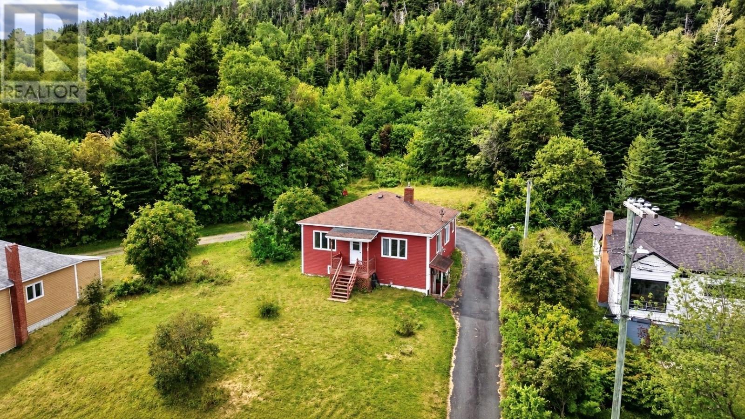
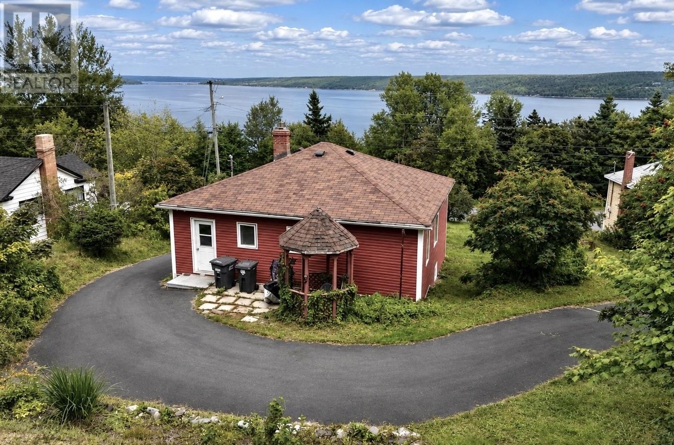
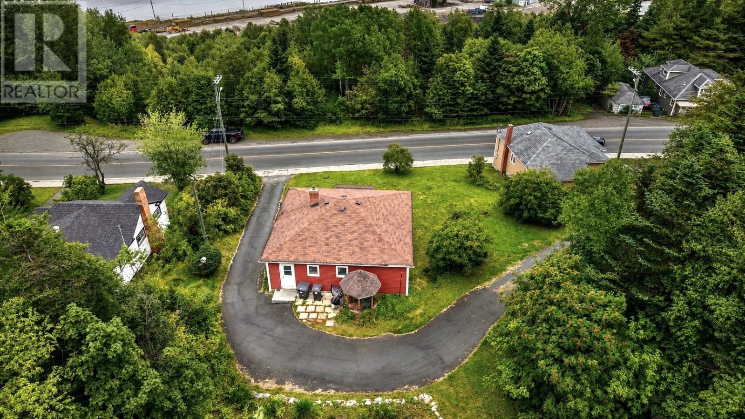
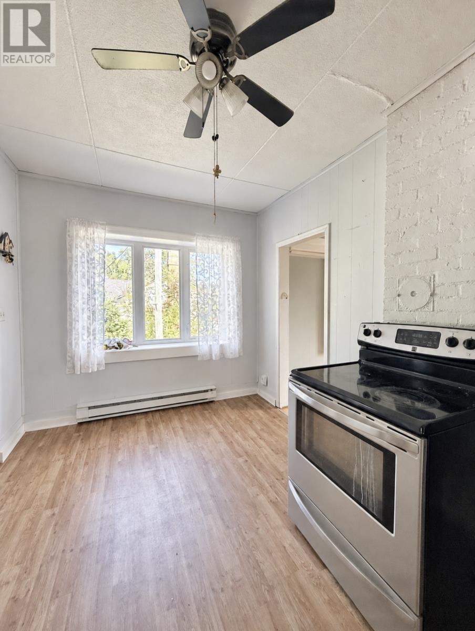
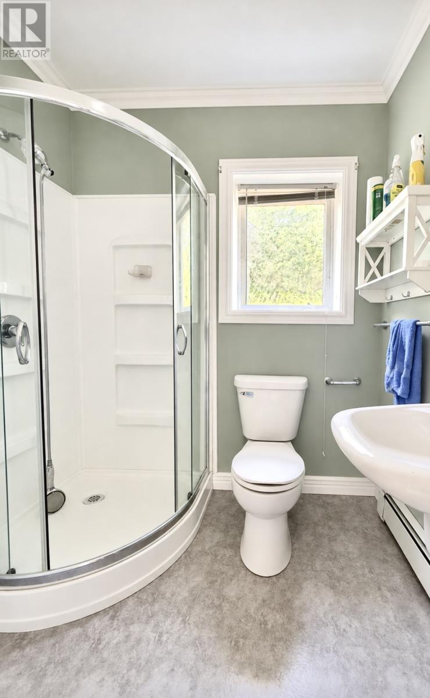
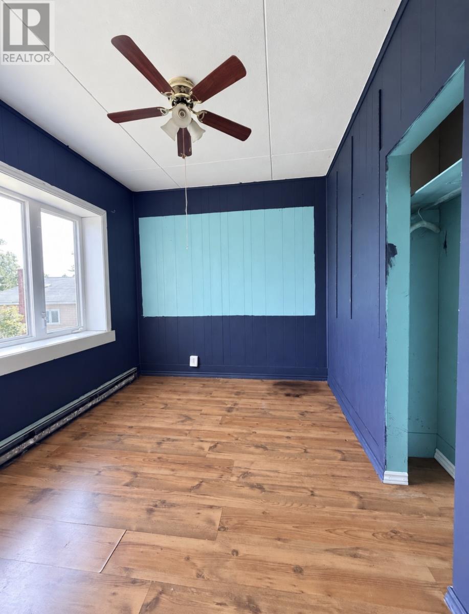
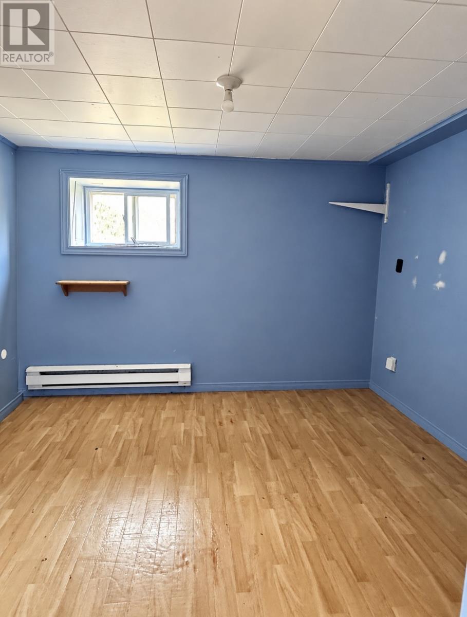
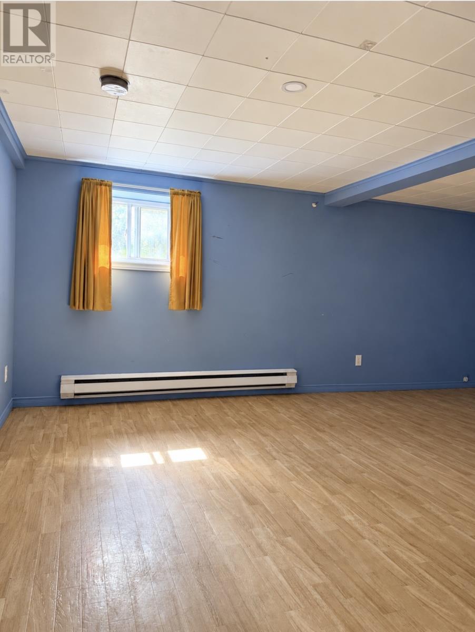
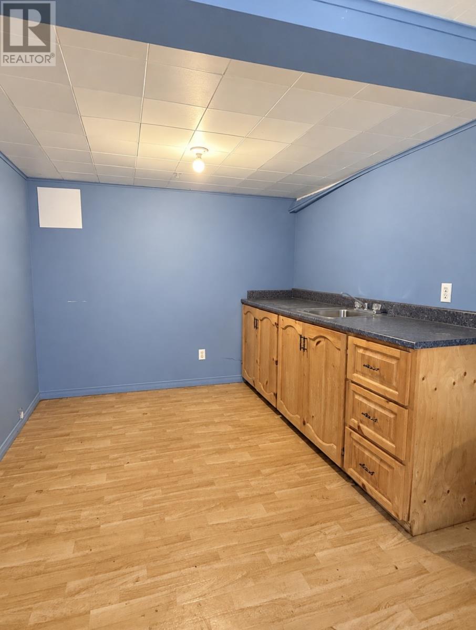
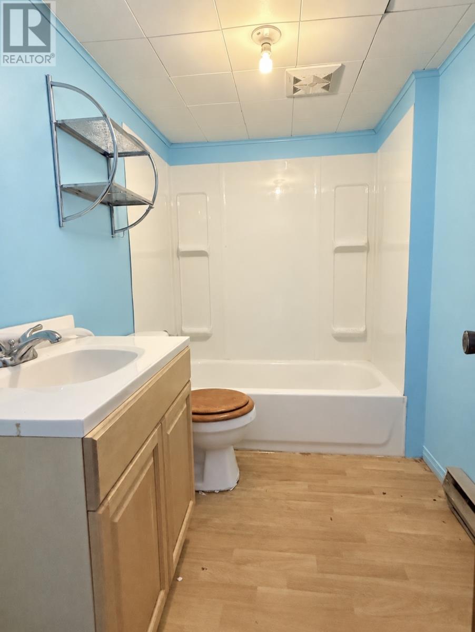
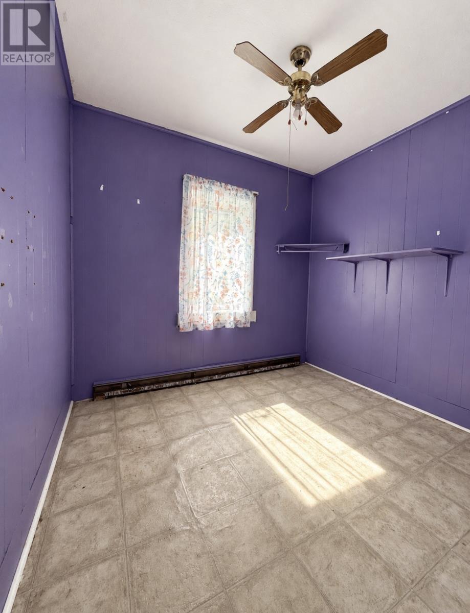
Discover the perfect blend of character, location, and potential with this quaint 4-bedroom, 2-full-bathroom home situated right in the heart of Clarenville. Whether you are looking for a rental property to add to your portfolio, a flipping project, or a customizable family home, this property is brimming with opportunity and is being listed for a quick sale.One of the standout features of this home is the brand-new heat pump, providing efficient heating and cooling throughout the seasons and offering immediate peace of mind. The classic layout features four bedrooms and two full bathrooms, providing plenty of space to accommodate potential tenants or a growing family.Positioned in a central, highly walkable location, future residents will enjoy being just minutes away from local shopping, schools, recreation, and businesses. Because of its layout and location, the property holds excellent rental potential.With a few cosmetic updates and personal touches, you can easily unlock this property's full value. Opportunities like this in a central Clarenville location do not last long at this price point. (id:28789)
Property Details
| MLS® Number | 1302633 |
| Property Type | Single Family |
| Amenities Near By | Recreation |
| Equipment Type | None |
| Rental Equipment Type | None |
Building
| Bathroom Total | 2 |
| Bedrooms Above Ground | 3 |
| Bedrooms Below Ground | 1 |
| Bedrooms Total | 4 |
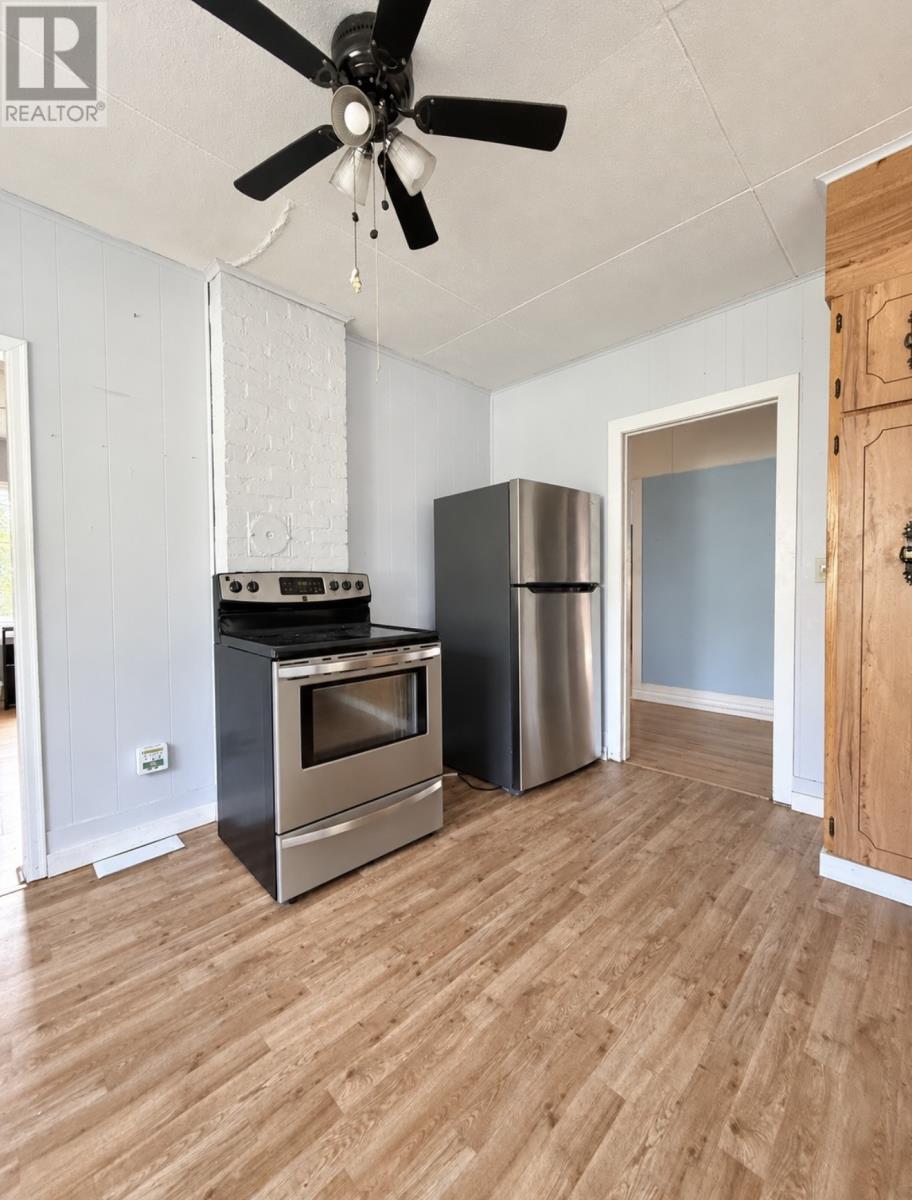
| Appliances | Refrigerator, Stove, Washer, Dryer |
| Architectural Style | Bungalow |
| Constructed Date | 1945 |
| Construction Style Attachment | Detached |
| Exterior Finish | Vinyl Siding |
| Flooring Type | Mixed Flooring |
| Foundation Type | Block, Concrete |
| Heating Fuel | Electric |
| Heating Type | Baseboard Heaters, Heat Pump, Radiant Heat |
| Roof Material | Asphalt Shingle |
| Roof Style | Unknown |
| Stories Total | 1 |
| Size Interior | 1,600 Sqft |
| Type | House |
| Utility Water | Municipal Water |
Land
| Access Type | Year-round Access |
| Acreage | No |
| Land Amenities | Recreation |
| Landscape Features | Landscaped |
| Sewer | Municipal Sewage System |
| Size Irregular | 25.54 X 105.30 X 55.36 X 114.18 |
| Size Total Text | 25.54 X 105.30 X 55.36 X 114.18|under 1/2 Acre |
| Zoning Description | Res |
Rooms
| Level | Type | Length | Width | Dimensions |
|---|---|---|---|---|
| Basement | Bedroom | 9.11 x 8.3 | ||
| Basement | Bath (# Pieces 1-6) | 5.8 x 5 | ||
| Basement | Eat In Kitchen | 18 x 13.2 | ||
| Main Level | Bath (# Pieces 1-6) | 6.6 x 5.4 | ||
| Main Level | Bedroom | 8.9 x 9 | ||
| Main Level | Primary Bedroom | 10.4 x 7.9 | ||
| Main Level | Bedroom | 9.2 x 8.4 | ||
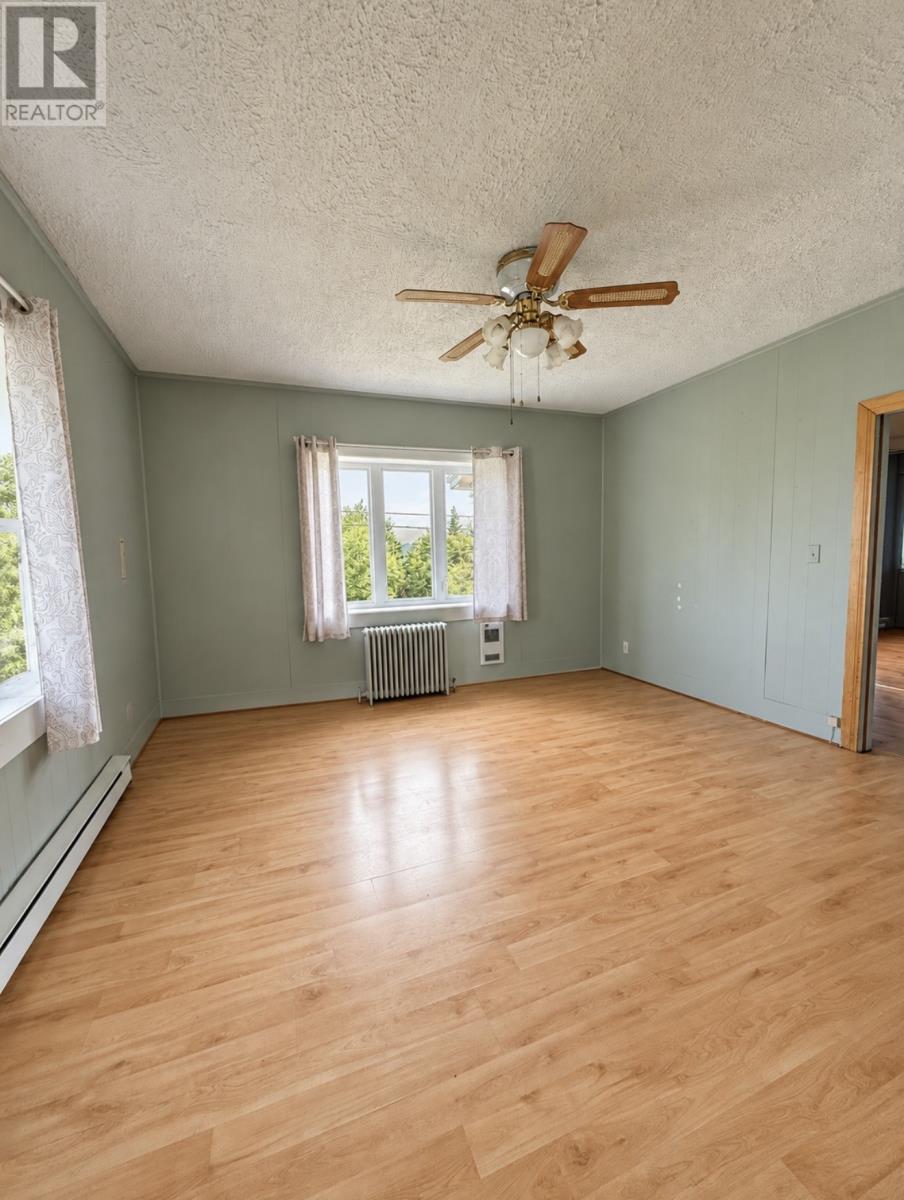
| Main Level | Living Room | 12.10 x 13.2 | ||
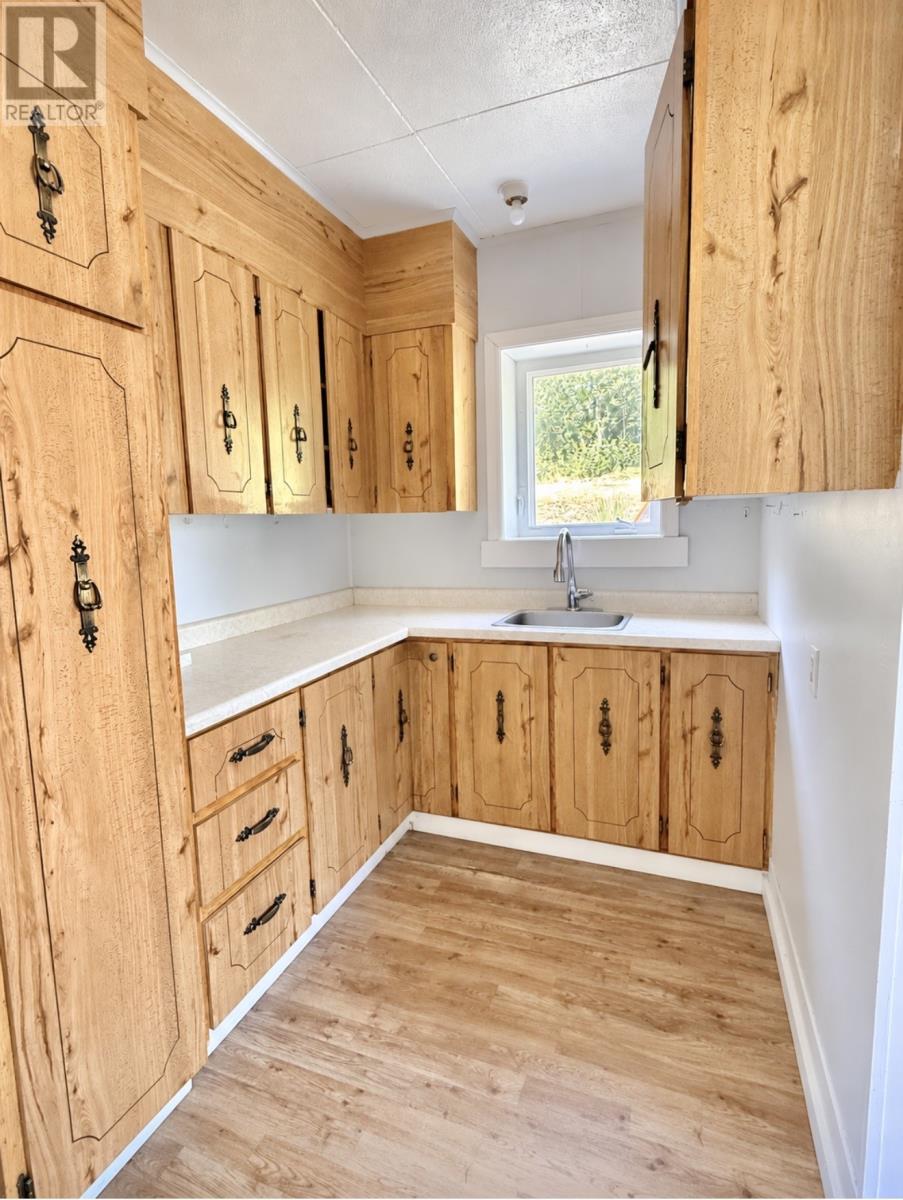
| Main Level | Kitchen | 13 x 8.8 | ||
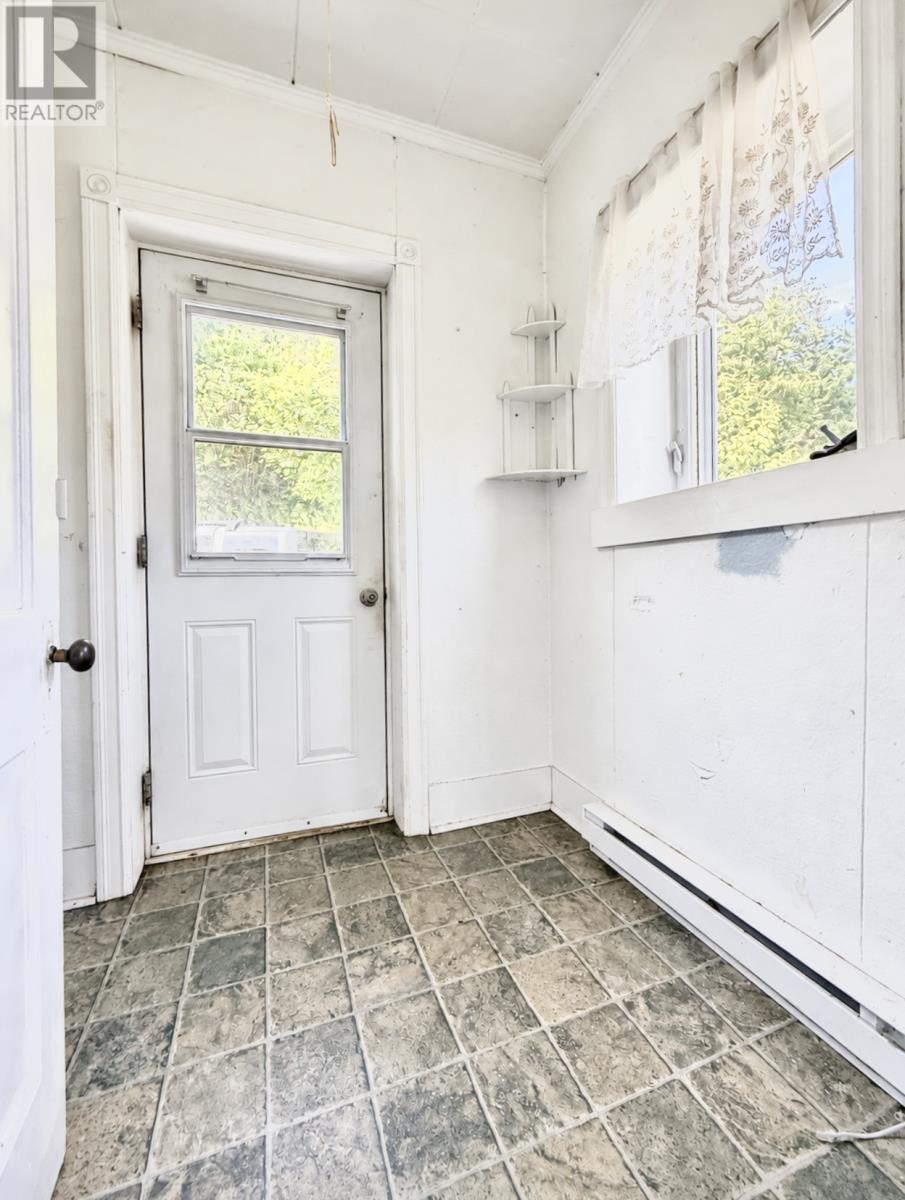
| Main Level | Porch | 5.2 x 6.3 |
https://www.realtor.ca/real-estate/30244321/94-memorial-drive-clarenville
Contact Us
Contact us for more information

The trademarks REALTOR®, REALTORS®, and the REALTOR® logo are controlled by The Canadian Real Estate Association (CREA) and identify real estate professionals who are members of CREA. The trademarks MLS®, Multiple Listing Service® and the associated logos are owned by The Canadian Real Estate Association (CREA) and identify the quality of services provided by real estate professionals who are members of CREA. The trademark DDF® is owned by The Canadian Real Estate Association (CREA) and identifies CREA's Data Distribution Facility (DDF®)
September 23 2026 12:53:15
Newfoundland & Labrador Association of REALTORS®
RE/MAX Eastern Edge Realty Ltd. Clarenville