93 Coleys Point South Road Bay Roberts, Newfoundland & Labrador A0A 1X0

$119,900
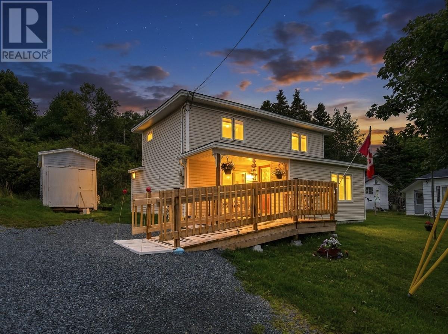
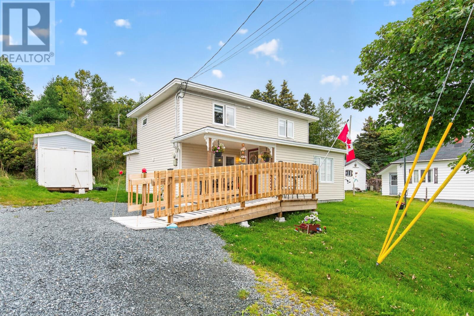
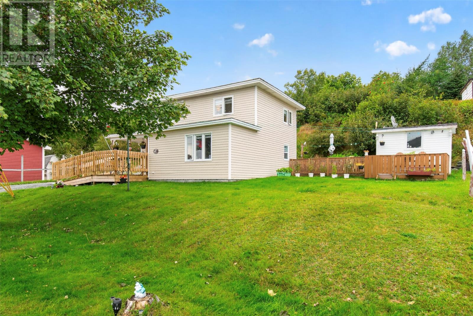
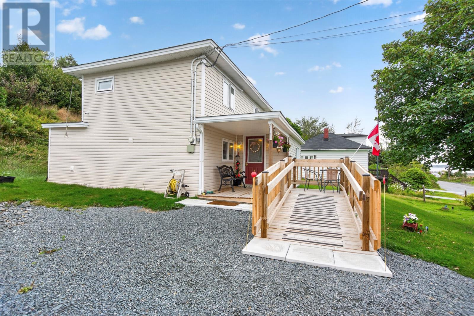
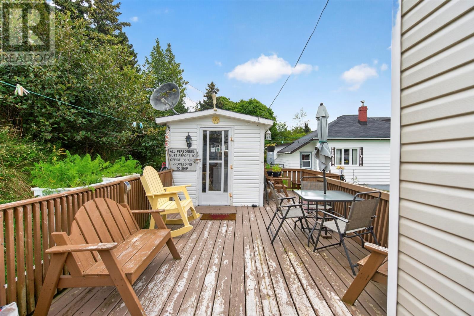
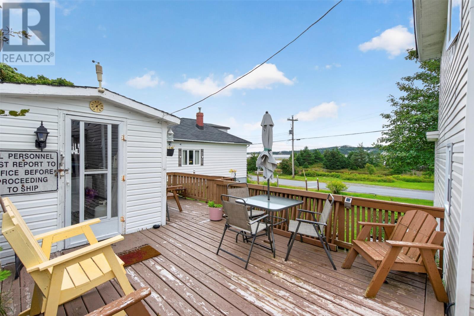
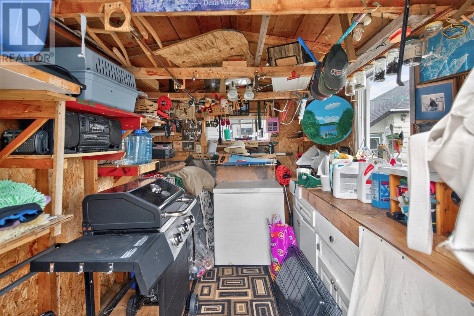
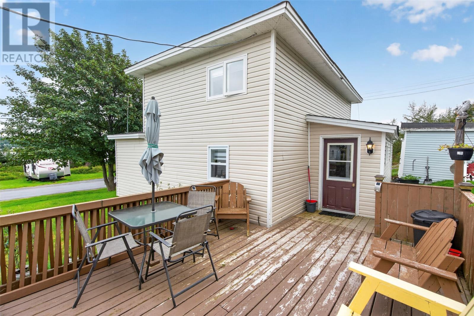
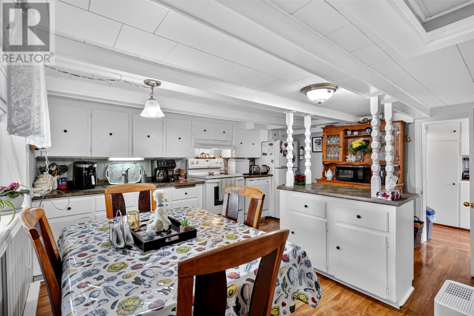
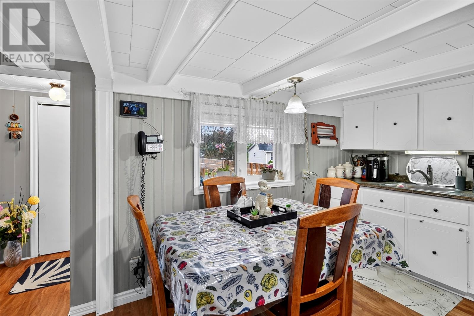
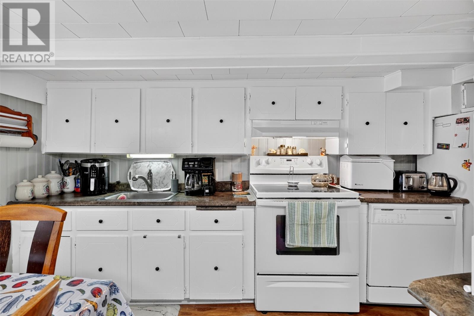
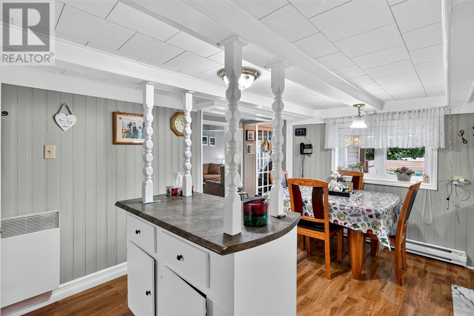
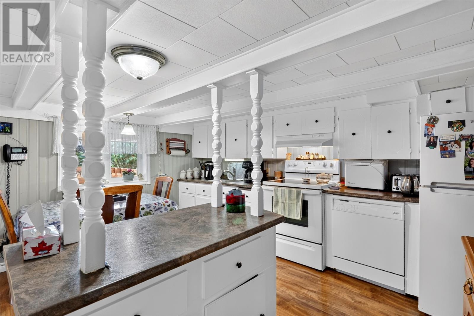
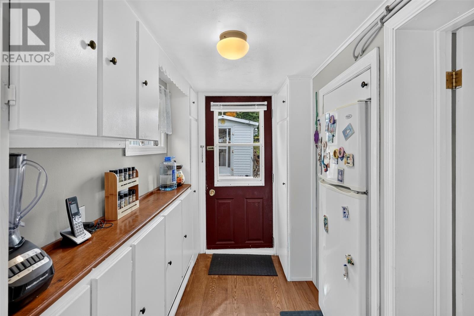
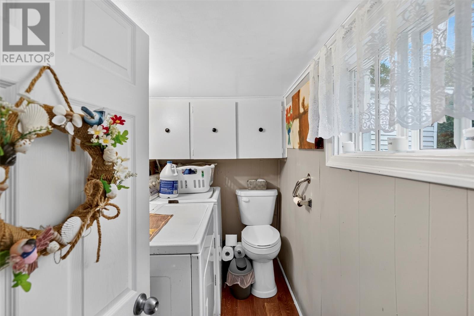
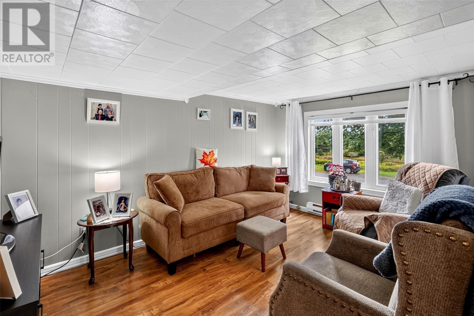
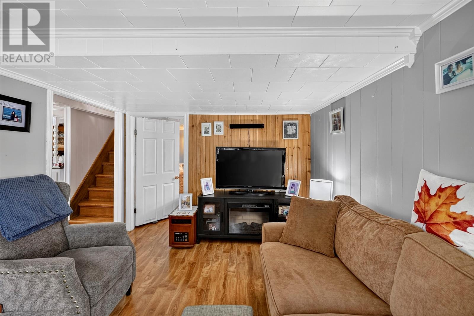
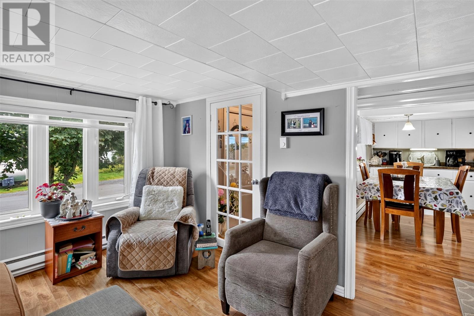
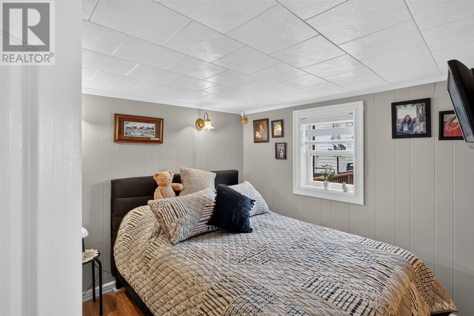
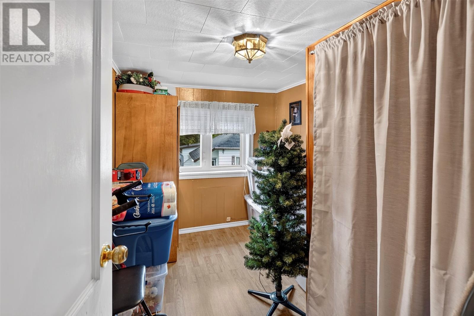
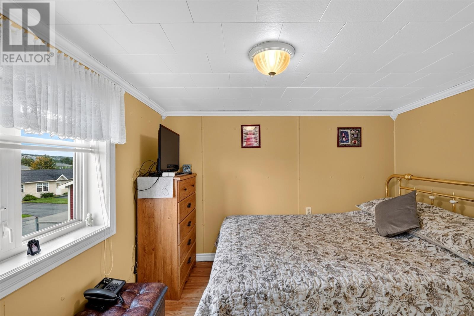
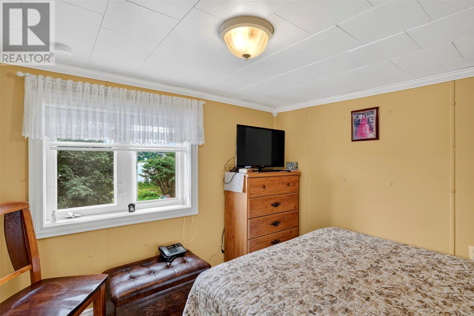
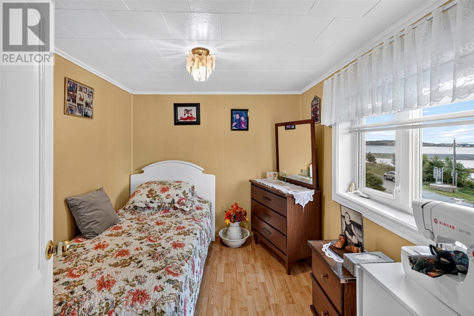
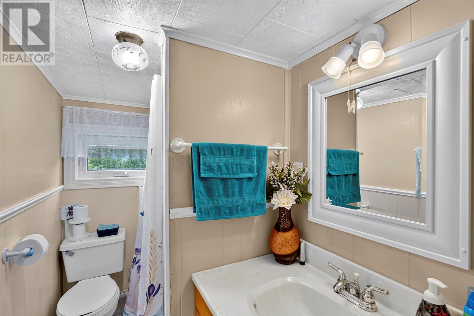
Located in a quiet residential neighborhood yet close to all amenities, this well-maintained home offers plenty of charm and versatility. Ideal for a first-time homeowner, those looking to downsize, or as an investment property, the home features 4 bedrooms, with the main-floor bedroom offering the flexibility to be converted back to its original layout as an extension of the living room. If you’re looking for a home with character, this one is worth a look. The eat-in kitchen features an open ceiling with exposed beams, adding warmth and personality to the space. A convenient half bath and laundry are located off the rear porch, while outside you’ll find a large deck, storage shed, and a great space to enjoy the outdoors. (id:28789)
Property Details
| MLS® Number | 1303261 |
| Property Type | Single Family |
| Equipment Type | None |
| Rental Equipment Type | None |
Building
| Bathroom Total | 2 |
| Bedrooms Above Ground | 4 |
| Bedrooms Total | 4 |
| Appliances | Dishwasher, Refrigerator, Stove |
| Architectural Style | 2 Level |
| Constructed Date | 1947 |
| Construction Style Attachment | Detached |
| Exterior Finish | Vinyl Siding |
| Flooring Type | Laminate, Other |
| Foundation Type | Concrete |
| Half Bath Total | 1 |
| Heating Fuel | Electric |
| Heating Type | Baseboard Heaters |
| Roof Material | Asphalt Shingle |
| Roof Style | Unknown |
| Stories Total | 2 |
| Size Interior | 1,060 Sqft |
| Type | House |
| Utility Water | Municipal Water |
Land
| Access Type | Year-round Access |
| Acreage | No |
| Landscape Features | Landscaped |
| Sewer | Municipal Sewage System |
| Size Irregular | 65 X 120' |
| Size Total Text | 65 X 120'|7,251 - 10,889 Sqft |
| Zoning Description | Res |
Rooms
| Level | Type | Length | Width | Dimensions |
|---|---|---|---|---|
| Second Level | Bath (# Pieces 1-6) | 5 x 7 | ||
| Second Level | Bedroom | 7 x 9 | ||
| Second Level | Bedroom | 8 x 9 | ||
| Second Level | Bedroom | 9 x 10 | ||
| Main Level | Laundry Room | 5 x 8' | ||
| Main Level | Bedroom | 9 x 9 | ||
| Main Level | Living Room | 9 x 10 | ||
| Main Level | Kitchen | 12 x 14 | ||
| Main Level | Porch | 5 x 9 |
https://www.realtor.ca/real-estate/30299391/93-coleys-point-south-road-bay-roberts
Contact Us
Contact us for more information

The trademarks REALTOR®, REALTORS®, and the REALTOR® logo are controlled by The Canadian Real Estate Association (CREA) and identify real estate professionals who are members of CREA. The trademarks MLS®, Multiple Listing Service® and the associated logos are owned by The Canadian Real Estate Association (CREA) and identify the quality of services provided by real estate professionals who are members of CREA. The trademark DDF® is owned by The Canadian Real Estate Association (CREA) and identifies CREA's Data Distribution Facility (DDF®)
September 18 2026 05:32:22
Newfoundland & Labrador Association of REALTORS®
RE/MAX Eastern Edge Realty Ltd. - Bay Roberts