93 Clarence Street Corner Brook, Newfoundland & Labrador

$315,000
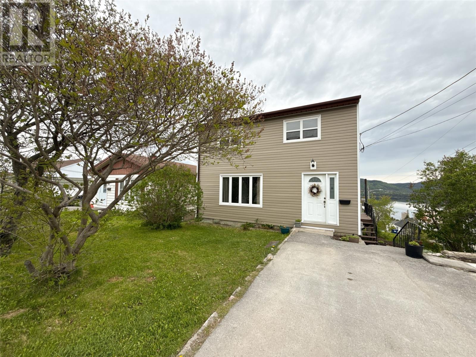
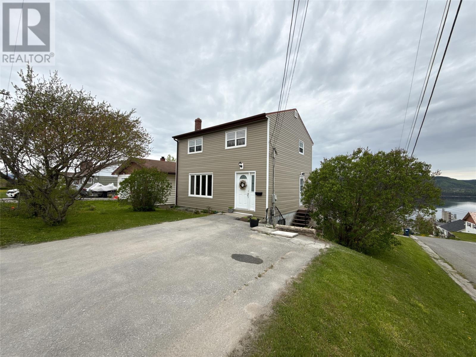
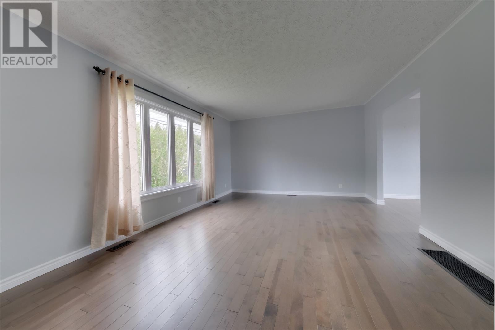
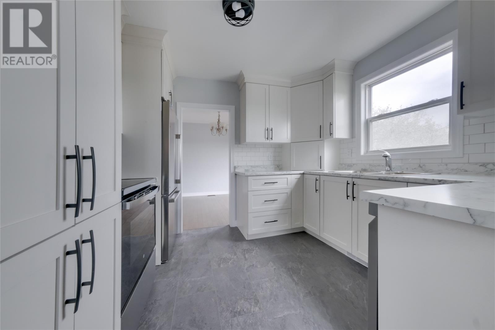
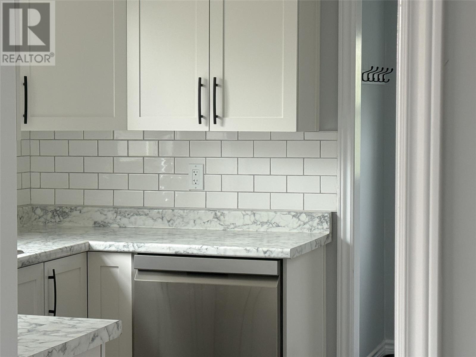
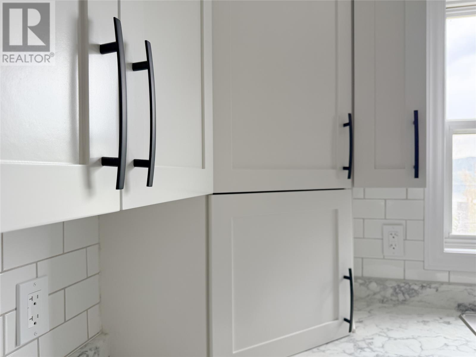
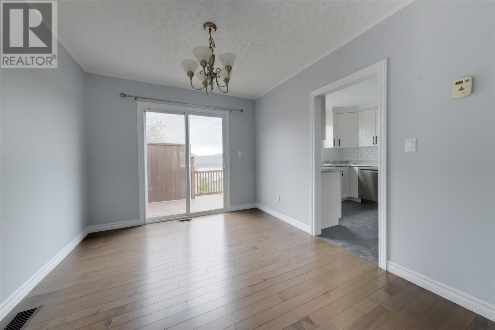
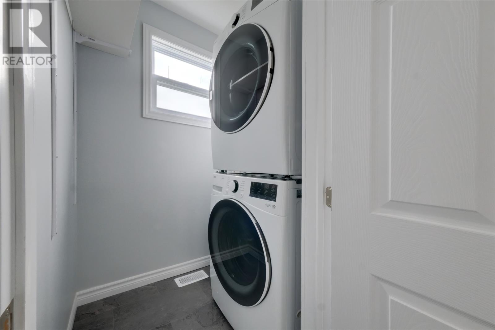
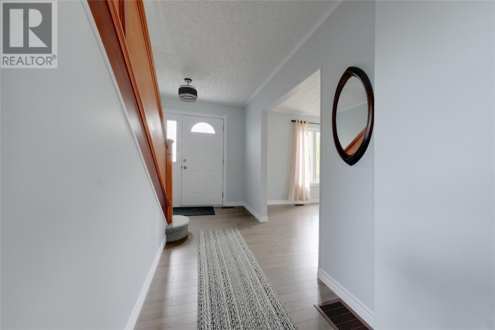
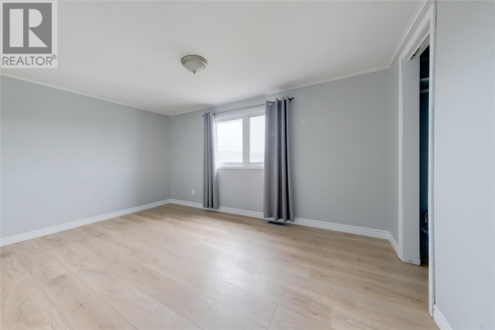
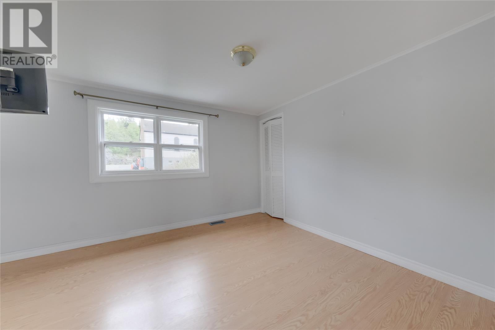
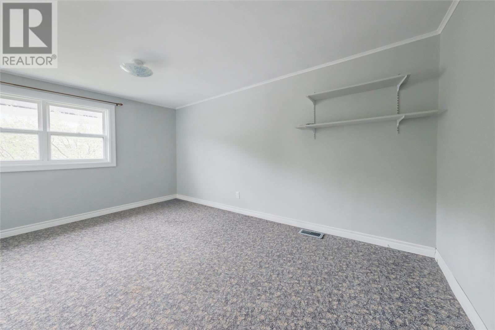
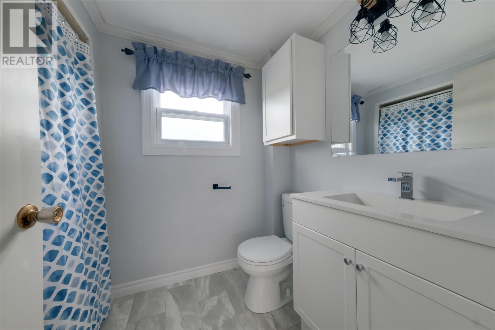
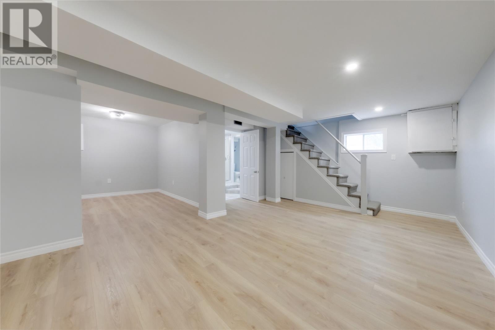
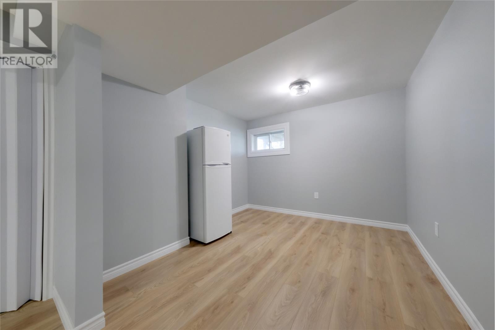
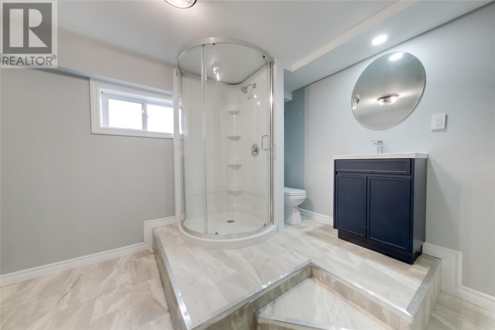
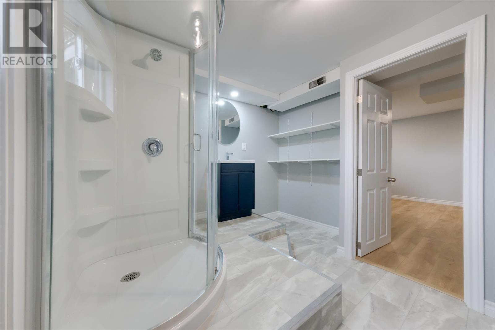
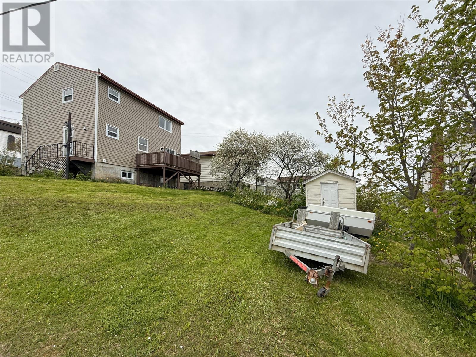
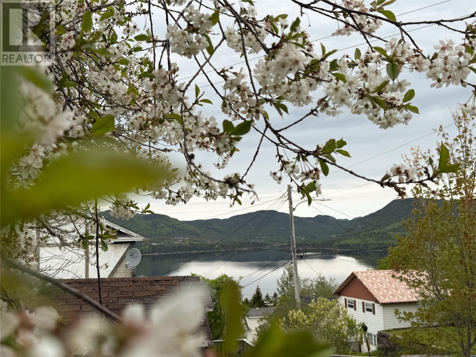
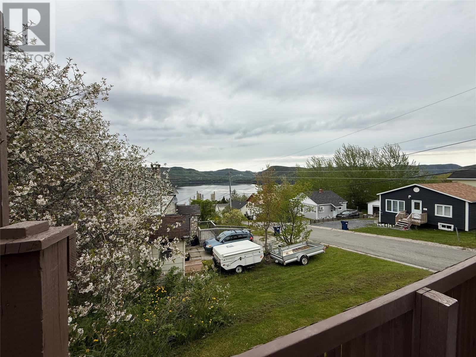
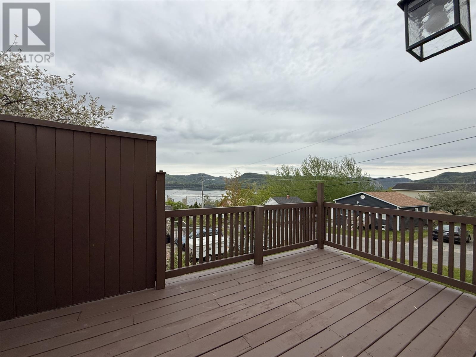
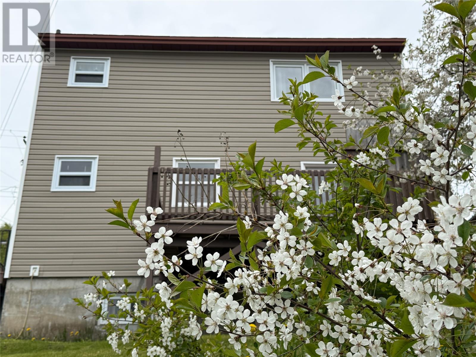
Welcome to 93 Clarence Street, a beautifully updated family home offering space, comfort, and stunning views of the Bay. Situated in a sought-after residential neighborhood, this move-in ready property has undergone extensive renovations and is ready for its next owners to enjoy. The main level features a bright and inviting layout highlighted by all-new flooring throughout and a completely renovated kitchen by Home Solutions. The kitchen is complemented by a full suite of brand-new stainless steel appliances that have never been used, creating a modern and functional space for everyday living. A newly installed stackable washer and dryer setup on the main floor adds extra convenience. Upstairs, you'll find three generously sized bedrooms along with the main family bathroom, providing plenty of space for a growing family. The lower level has been fully renovated and offers a spacious rec room ideal for entertaining, relaxing, or creating a dedicated play area, along with a beautifully updated three-piece bathroom. Comfort and efficiency are provided by a WETT-certified wood and oil combination furnace, offering peace of mind for both insurance purposes and year-round heating needs. With its recent upgrades, New exterior siding, spacious interior, and picturesque setting overlooking the Bay, 93 Clarence Street presents an excellent opportunity to own a turn-key family home in one of Corner Brook's established neighborhoods. (id:28789)
Property Details
| MLS® Number | 1299070 |
| Property Type | Single Family |
| Amenities Near By | Shopping |
| Storage Type | Storage Shed |
Building
| Bathroom Total | 2 |
| Bedrooms Above Ground | 3 |
| Bedrooms Total | 3 |
| Appliances | Dishwasher, Refrigerator, Microwave, Stove, Washer, Dryer |
| Architectural Style | 2 Level |
| Constructed Date | 1964 |
| Construction Style Attachment | Detached |
| Exterior Finish | Vinyl Siding |
| Flooring Type | Hardwood, Laminate, Other |
| Foundation Type | Concrete |
| Heating Fuel | Oil, Wood |
| Roof Material | Asphalt Shingle |
| Roof Style | Unknown |
| Stories Total | 2 |
| Size Interior | 1,872 Sqft |
| Type | House |
| Utility Water | Municipal Water |
Land
| Acreage | No |
| Land Amenities | Shopping |
| Sewer | Municipal Sewage System |
| Size Irregular | 48 X 106 X 46 X 102 |
| Size Total Text | 48 X 106 X 46 X 102|4,051 - 7,250 Sqft |
| Zoning Description | Res |
Rooms
| Level | Type | Length | Width | Dimensions |
|---|---|---|---|---|
| Second Level | Bath (# Pieces 1-6) | FULL BATH | ||
| Second Level | Bedroom | 9.5 x 13.10 | ||
| Second Level | Bedroom | 8.11 x 13.2 | ||
| Second Level | Bedroom | 9.11 x 13 | ||
| Basement | Bath (# Pieces 1-6) | 7.10 X 9.11 | ||
| Basement | Recreation Room | 18.10 x 22 | ||
| Main Level | Laundry Room | Measurements not available | ||
| Main Level | Living Room | 16.10 x 12.5 | ||
| Main Level | Dining Room | 9.4 x 10.5 | ||
| Main Level | Kitchen | 9.3 x 10.8 | ||
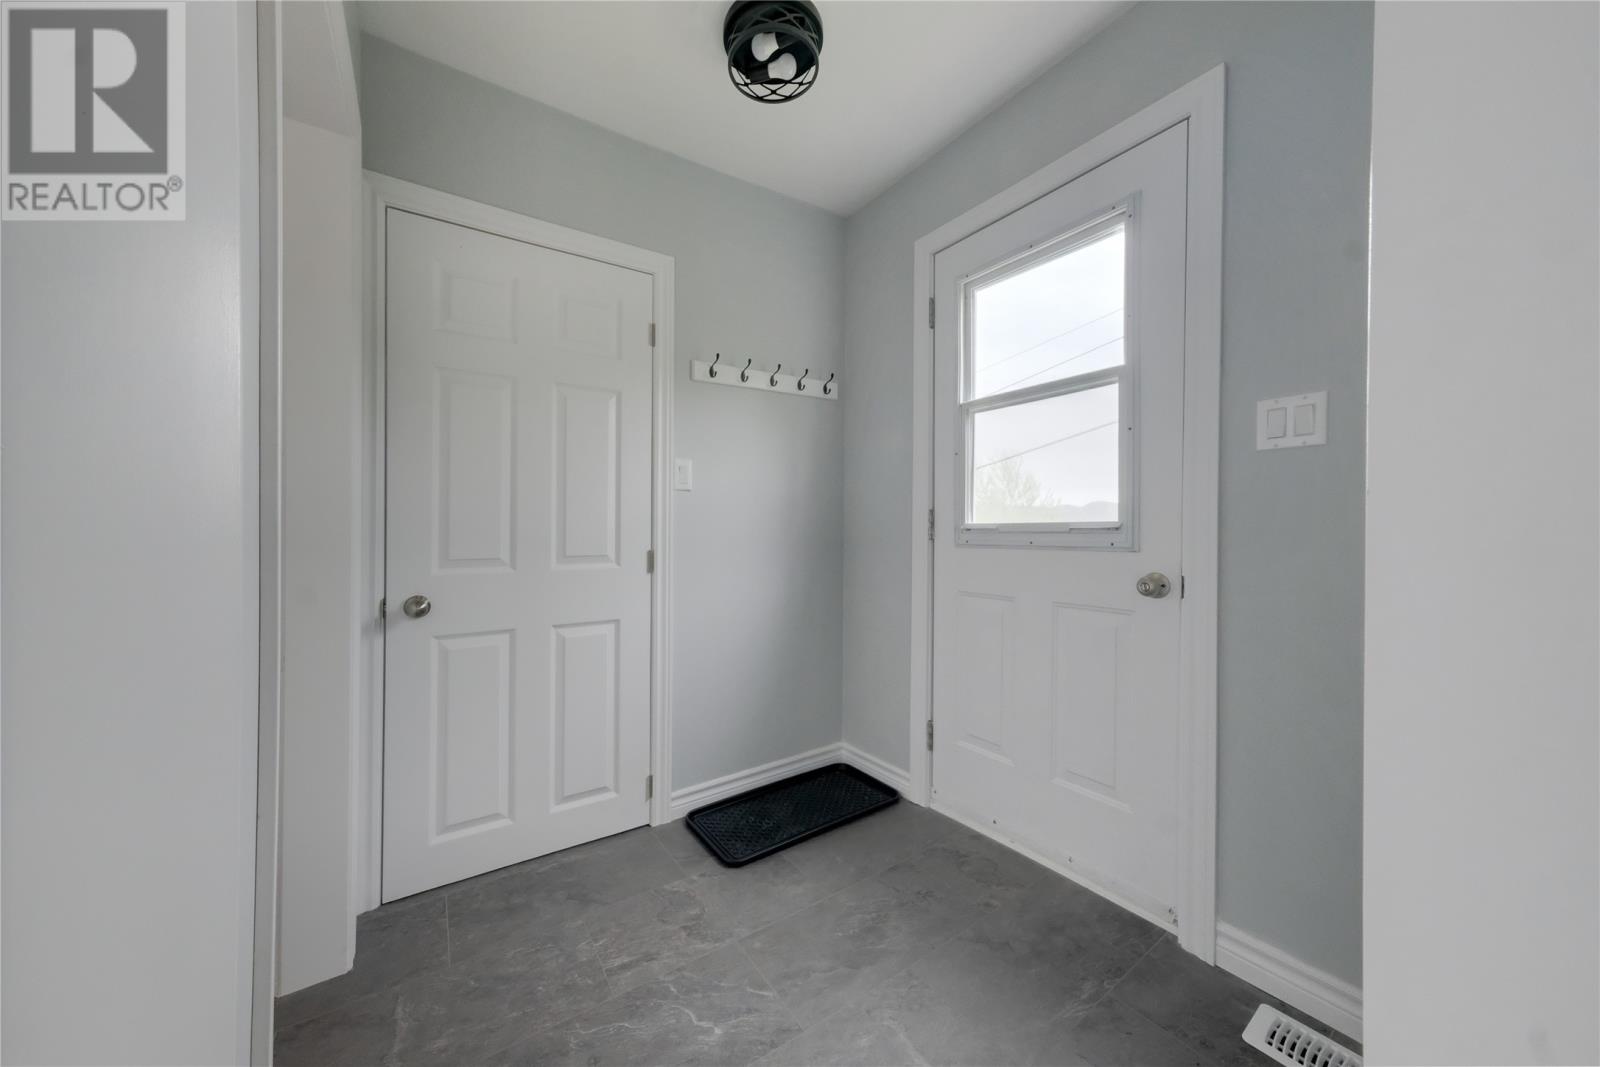
| Main Level | Porch | 6 x 5.7 |
https://www.realtor.ca/real-estate/29927105/93-clarence-street-corner-brook
Contact Us
Contact us for more information

The trademarks REALTOR®, REALTORS®, and the REALTOR® logo are controlled by The Canadian Real Estate Association (CREA) and identify real estate professionals who are members of CREA. The trademarks MLS®, Multiple Listing Service® and the associated logos are owned by The Canadian Real Estate Association (CREA) and identify the quality of services provided by real estate professionals who are members of CREA. The trademark DDF® is owned by The Canadian Real Estate Association (CREA) and identifies CREA's Data Distribution Facility (DDF®)
August 19 2026 05:40:14
Newfoundland & Labrador Association of REALTORS®
RE/MAX Realty Professionals Ltd. - Corner Brook