9 Williams Way Conception Bay South, Newfoundland & Labrador A1X 3E7

$479,900
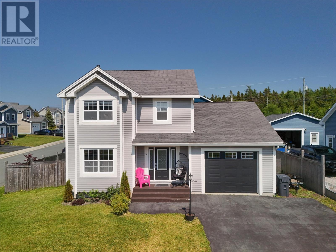
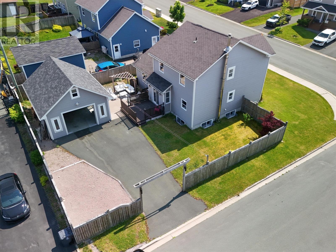
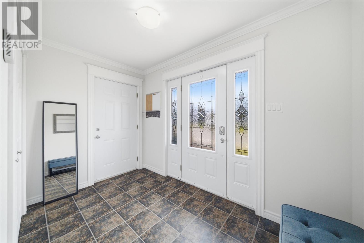
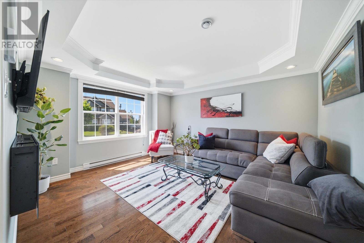
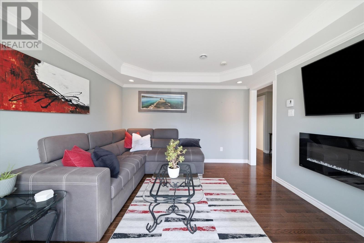
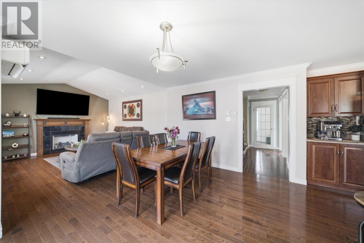
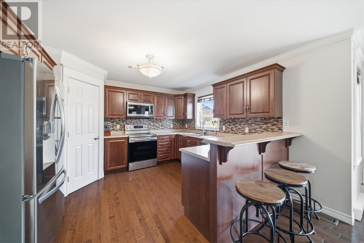
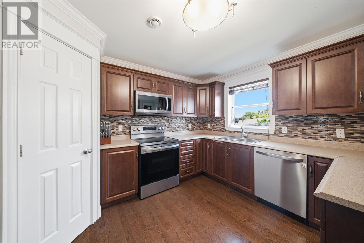
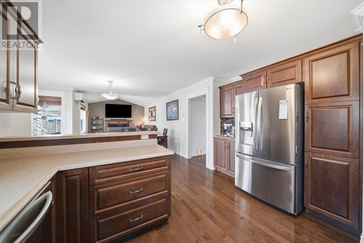
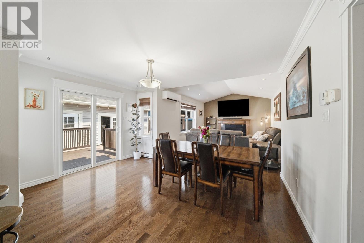
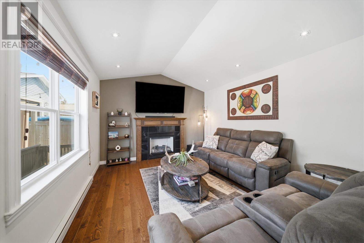
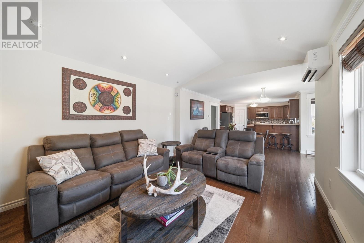
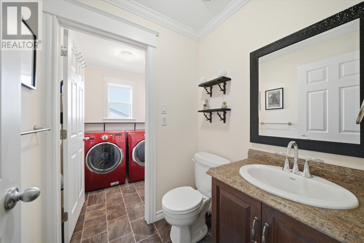
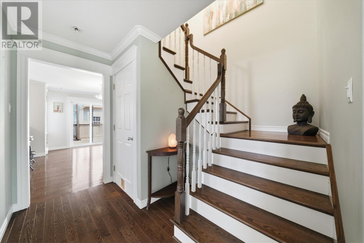
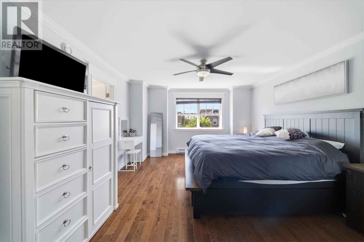
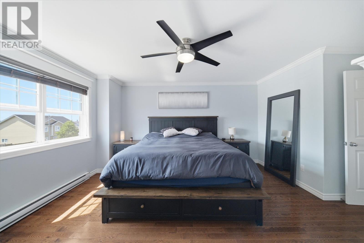
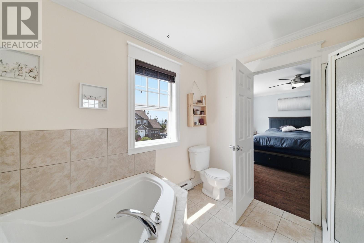
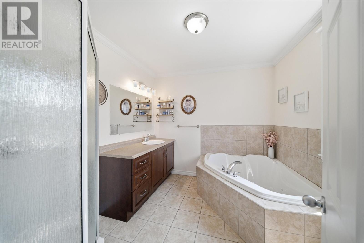
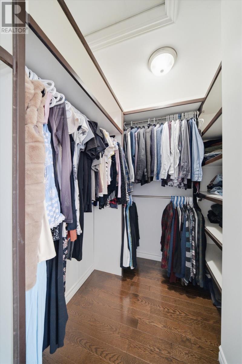
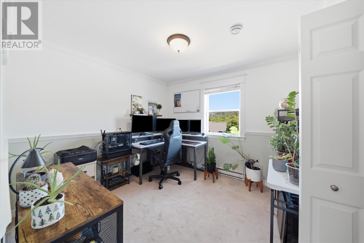
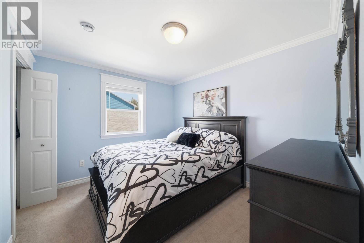
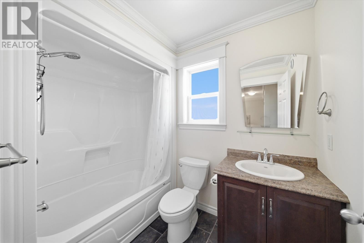
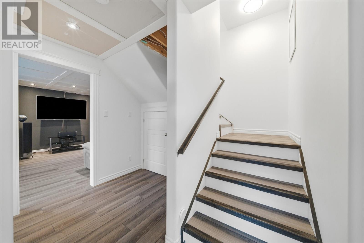
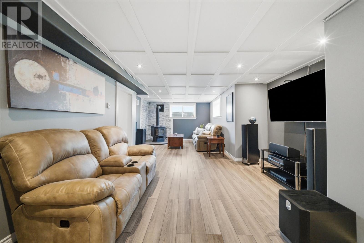
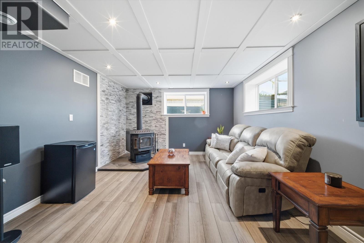
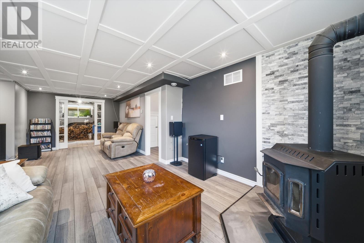
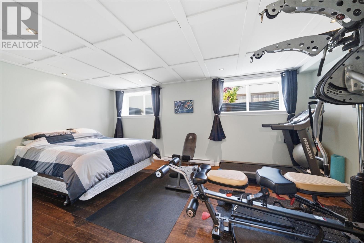
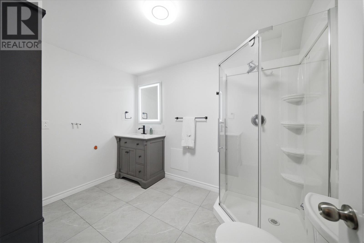
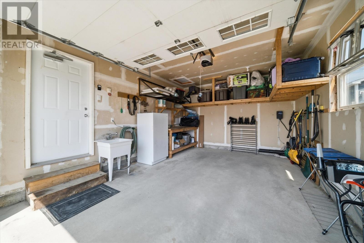
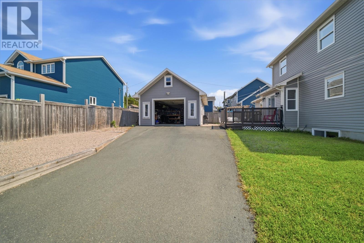
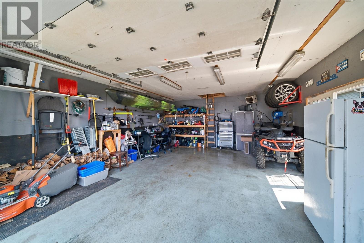
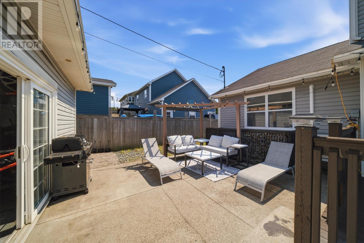
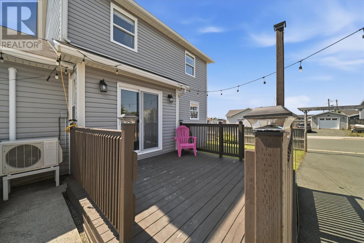
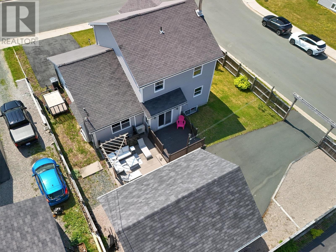
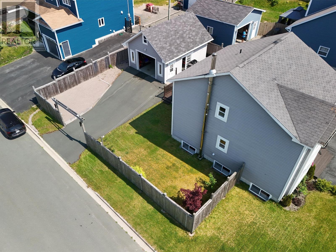
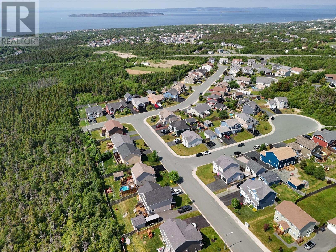
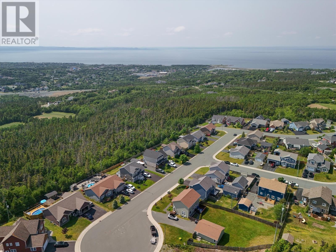
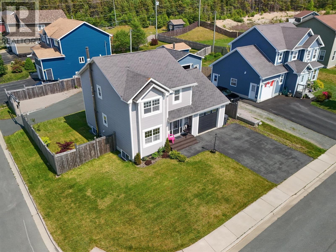
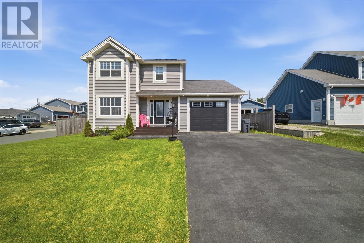
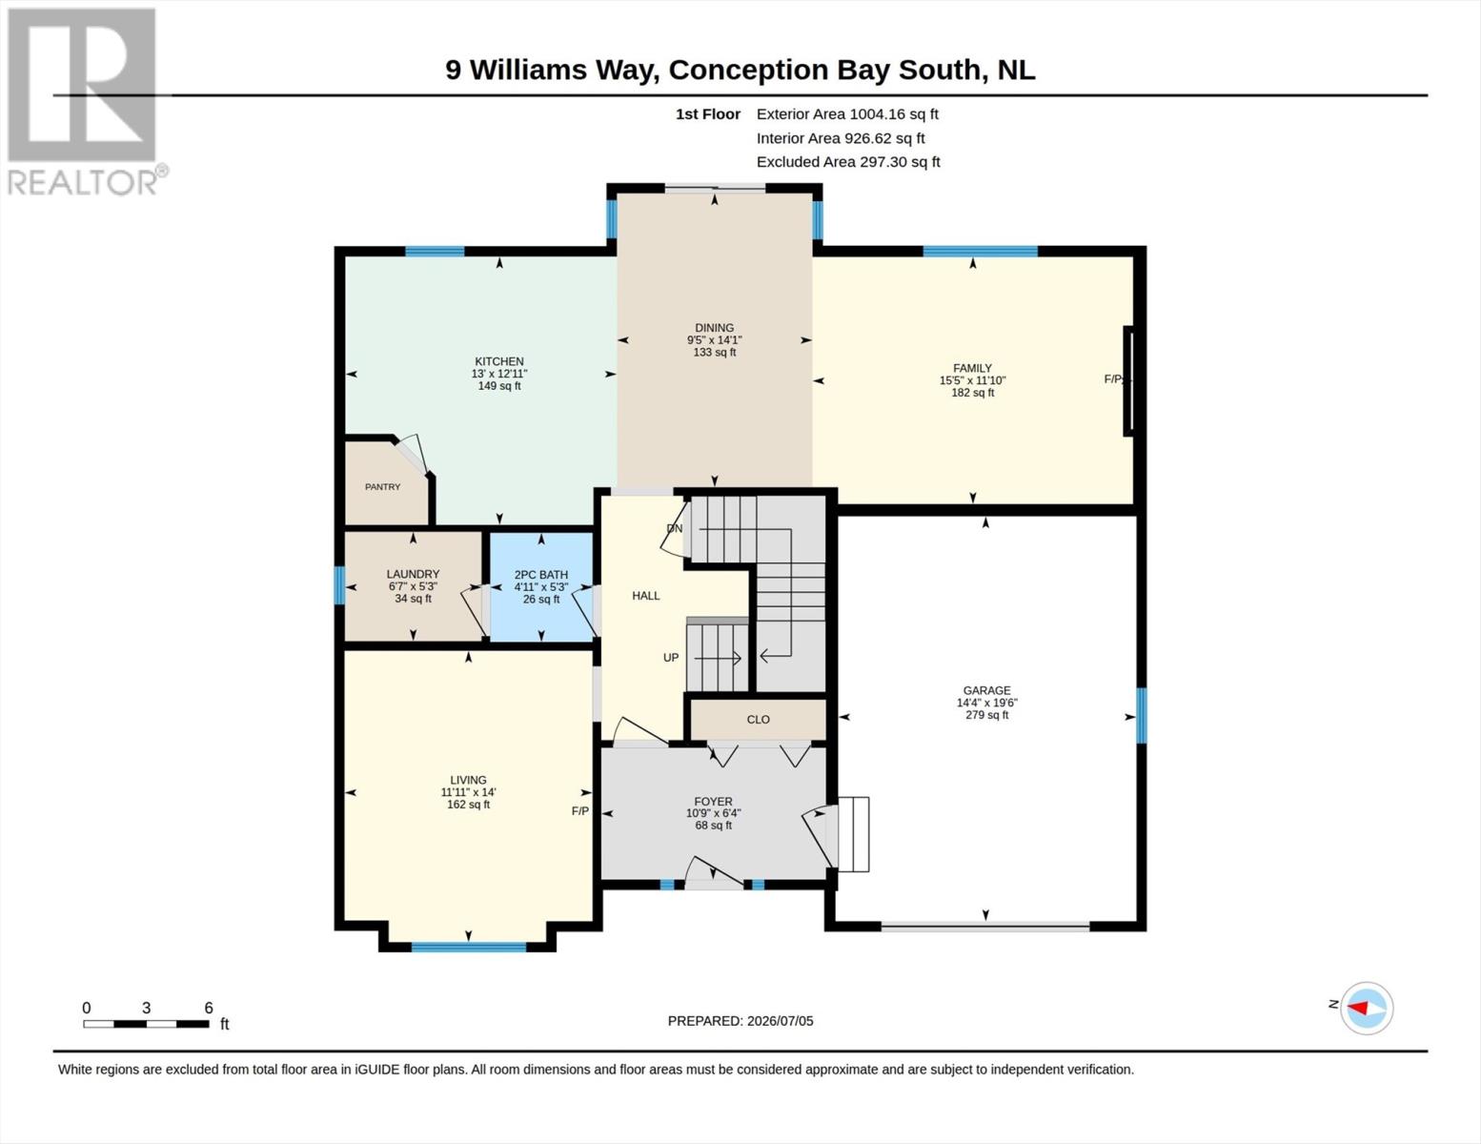
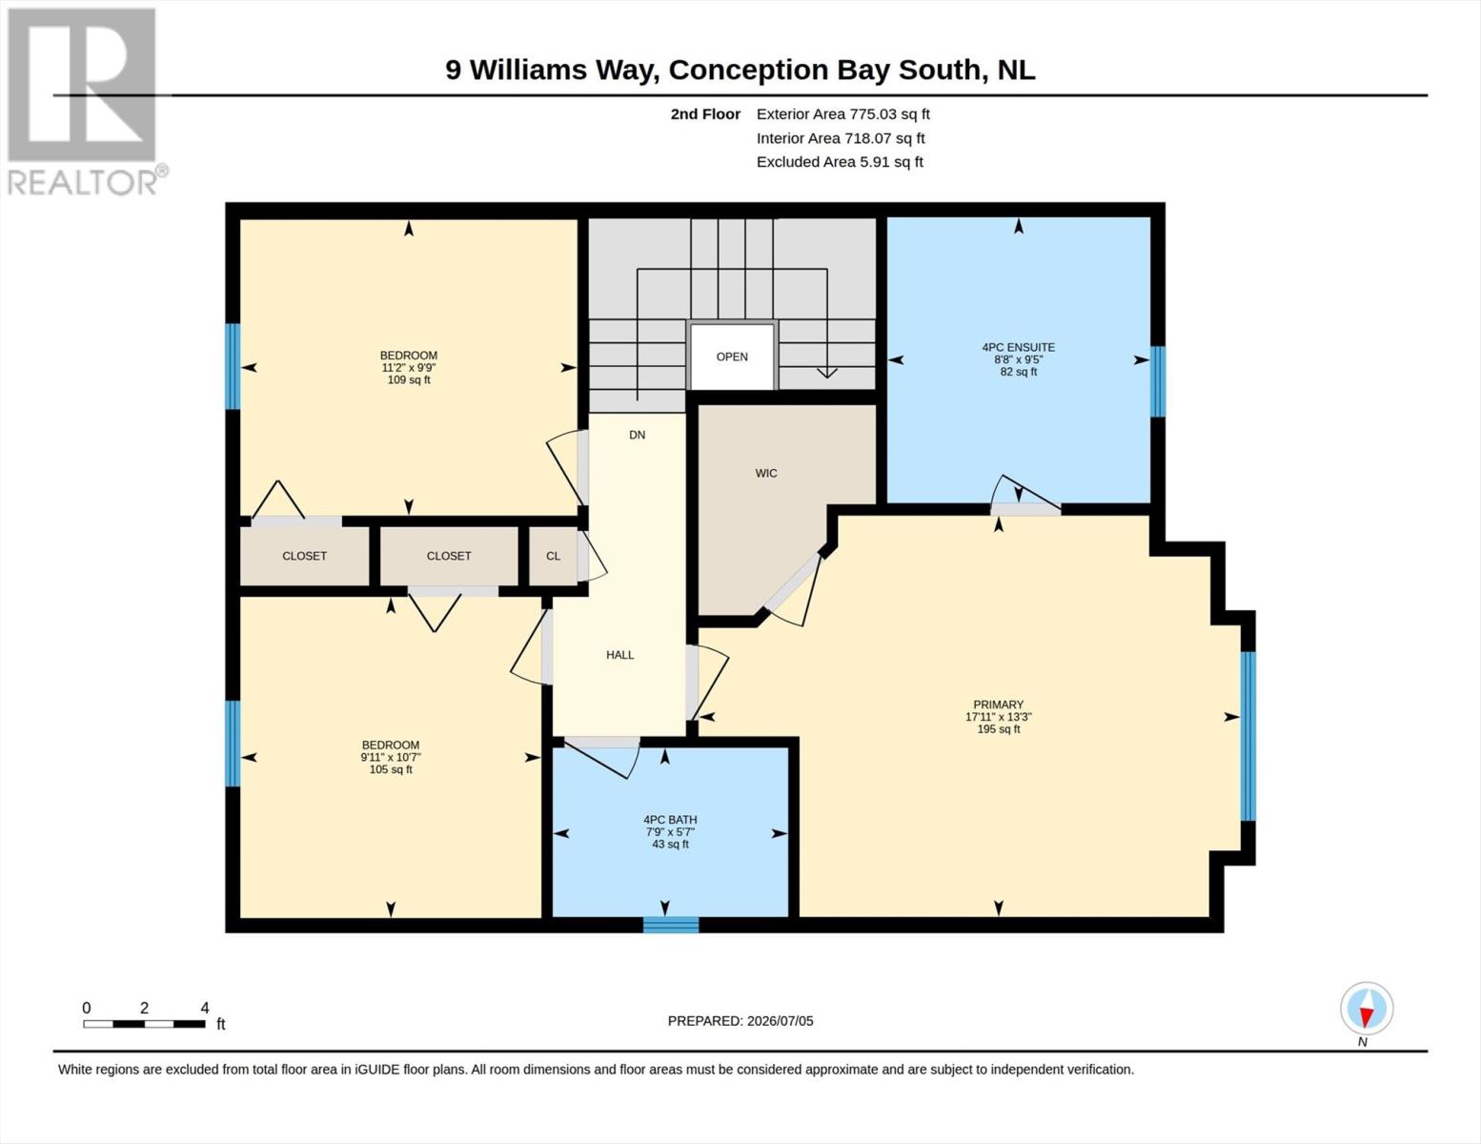
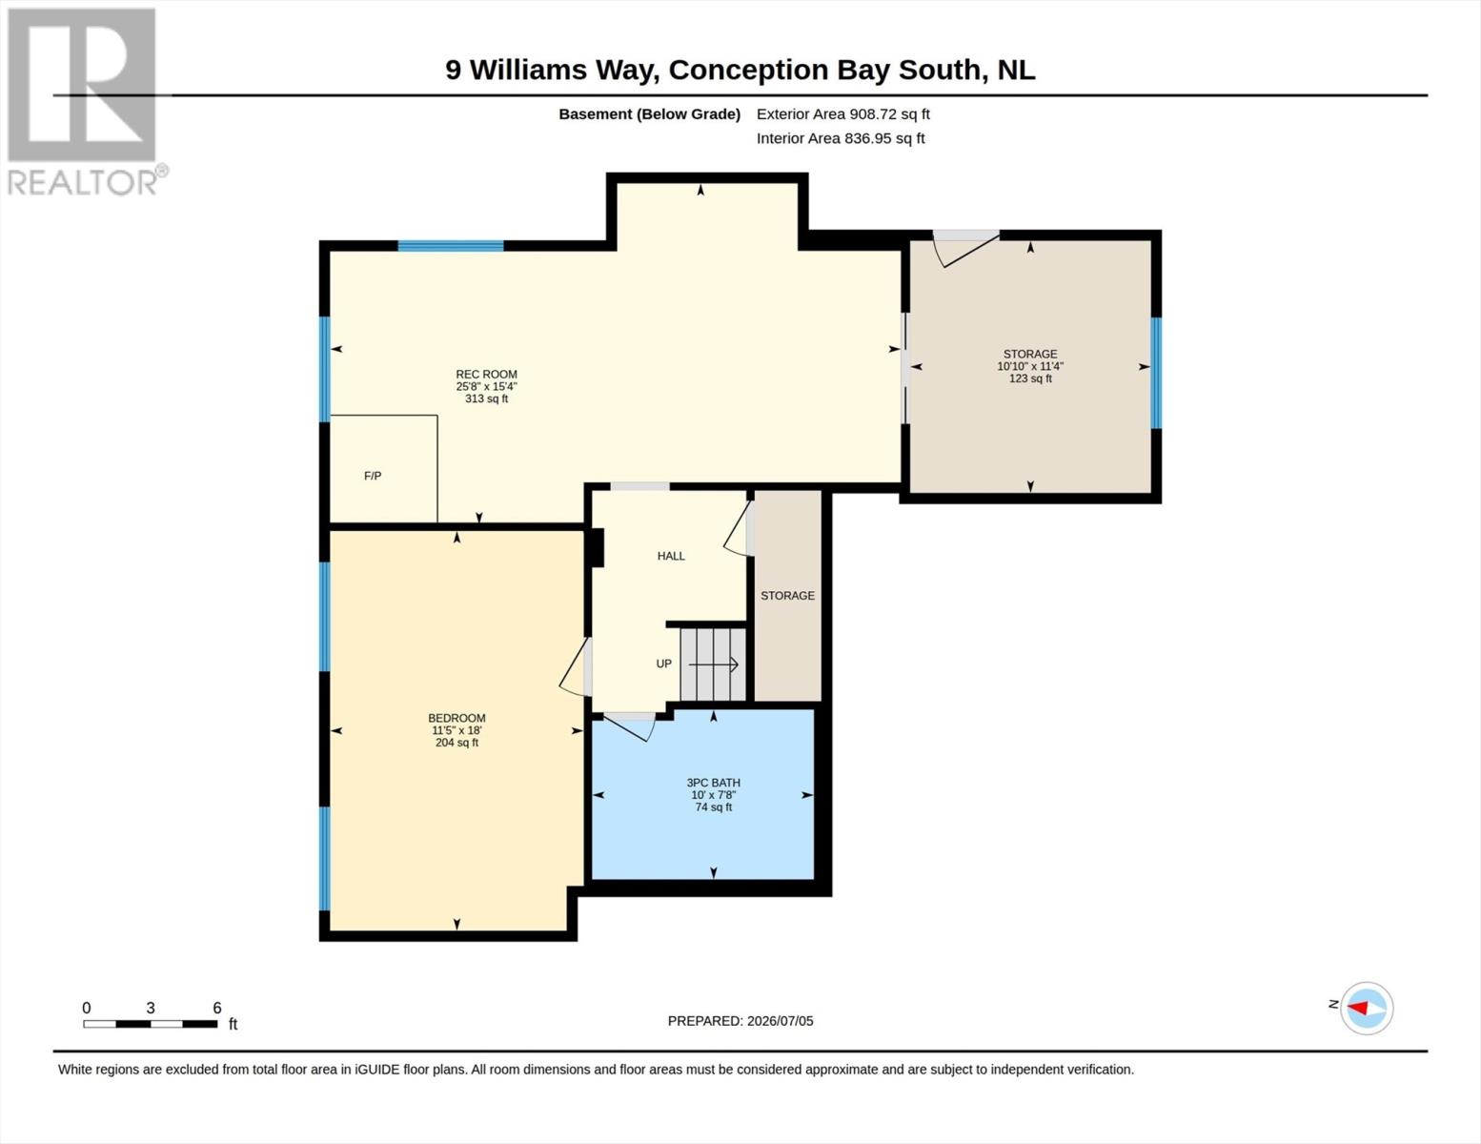
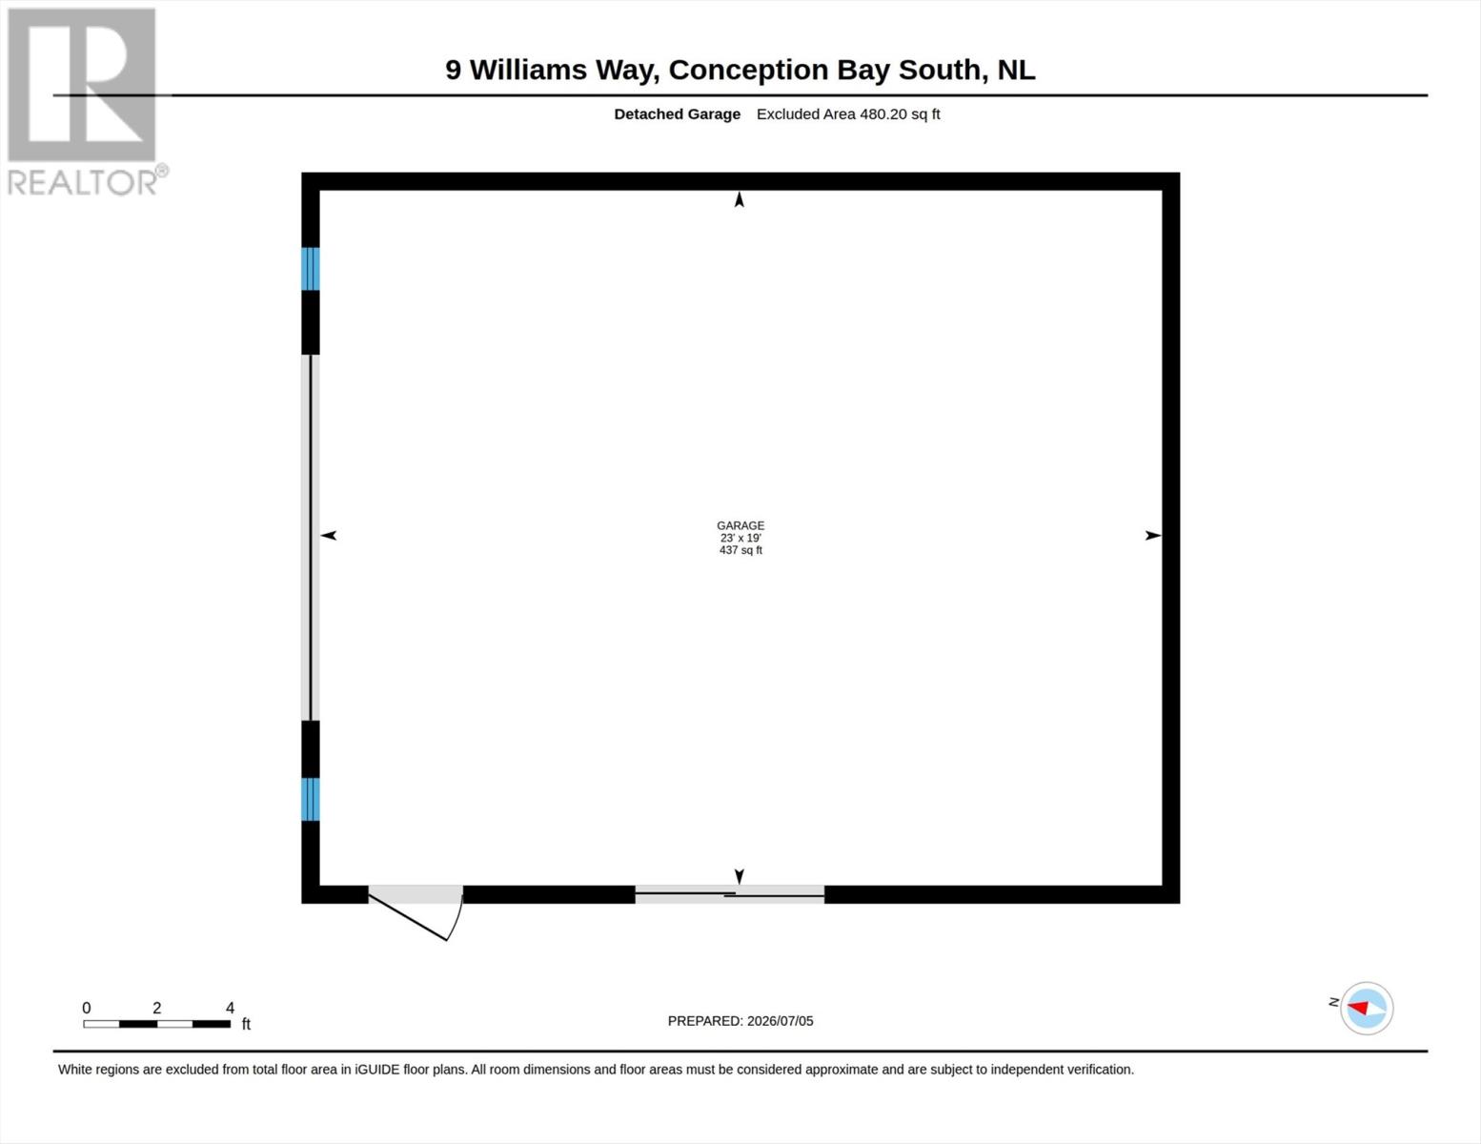
Located in sunny Conception Bay South, this fully developed two-storey home checks all the boxes for growing families, with an attached garage, detached garage, two driveways, and drive-in access to the fenced backyard. Whether you need space for multiple vehicles, recreational toys, a workshop, or simply room for kids to play and the family to grow, this property offers the flexibility to fit your lifestyle. Inside, the bright and welcoming main floor features a living room with a soaring vaulted ceiling that flows seamlessly into the dining area and kitchen, creating an ideal gathering space for everyday living. The kitchen includes a convenient pantry, while a second family room offers the flexibility of a playroom, TV room, home office, or cozy place to unwind. A half bath, main floor laundry, mini-split heat pump, and propane fireplace add to the home's everyday comfort and convenience. Upstairs, you'll find three bedrooms, including a spacious primary suite complete with a walk-in closet and private ensuite. The fully developed basement provides even more room to enjoy, featuring a spacious rec room with a cozy wood stove, a fourth bedroom, and a full bathroom—ideal for guests, teenagers, or simply giving everyone a little extra space. Additional highlights include an EV charger, adding even more convenience to this well-appointed family home. As per the Seller’s Directive, there will be no conveyance of offers prior to 5:00 pm on Monday, July 13th and offers are to remain open until 10:00 pm on the same day. (id:28789)
Property Details
| MLS® Number | 1299827 |
| Property Type | Single Family |
Building
| Bathroom Total | 4 |
| Bedrooms Total | 4 |
| Appliances | Dishwasher, Refrigerator, Stove, Washer, Dryer |
| Architectural Style | 2 Level |
| Constructed Date | 2011 |
| Construction Style Attachment | Detached |
| Exterior Finish | Vinyl Siding |
| Fireplace Fuel | Wood |
| Fireplace Present | Yes |
| Fireplace Type | Woodstove |
| Flooring Type | Marble, Ceramic, Hardwood, Laminate, Mixed Flooring, Other |
| Foundation Type | Concrete |
| Half Bath Total | 1 |
| Heating Fuel | Electric, Propane, Wood |
| Heating Type | Baseboard Heaters, Mini-split |
| Stories Total | 2 |
| Size Interior | 2,687 Sqft |
| Type | House |
| Utility Water | Municipal Water |
Parking
| Attached Garage | |
| Detached Garage |
Land
| Access Type | Year-round Access |
| Acreage | No |
| Landscape Features | Landscaped |
| Sewer | Municipal Sewage System |
| Size Irregular | 75 X 110 |
| Size Total Text | 75 X 110|under 1/2 Acre |
| Zoning Description | Res |
Rooms
| Level | Type | Length | Width | Dimensions |
|---|---|---|---|---|
| Second Level | Ensuite | 8.8 x 9.5 | ||
| Second Level | Bath (# Pieces 1-6) | 7.9 x 5.7 | ||
| Second Level | Bedroom | 9.11 x 10.7 | ||
| Second Level | Bedroom | 11.2 x 9.9 | ||
| Basement | Bath (# Pieces 1-6) | 7.8 x 10 | ||
| Basement | Recreation Room | 15.4 x 25.8 | ||
| Basement | Bedroom | 18 x 11.5 | ||
| Main Level | Family Room | 11.10 x 15.5 | ||
| Main Level | Dining Room | 14.1 x 9.5 | ||
| Main Level | Kitchen | 12.11 x 13 | ||
| Main Level | Laundry Room | 5.3 x 6.7 | ||
| Main Level | Bath (# Pieces 1-6) | 5.3 x 4.11 | ||
| Main Level | Living Room | 14 x 11.11 |
https://www.realtor.ca/real-estate/30004310/9-williams-way-conception-bay-south
Contact Us
Contact us for more information

The trademarks REALTOR®, REALTORS®, and the REALTOR® logo are controlled by The Canadian Real Estate Association (CREA) and identify real estate professionals who are members of CREA. The trademarks MLS®, Multiple Listing Service® and the associated logos are owned by The Canadian Real Estate Association (CREA) and identify the quality of services provided by real estate professionals who are members of CREA. The trademark DDF® is owned by The Canadian Real Estate Association (CREA) and identifies CREA's Data Distribution Facility (DDF®)
July 08 2026 02:22:10
Newfoundland & Labrador Association of REALTORS®
Keller Williams Platinum Realty