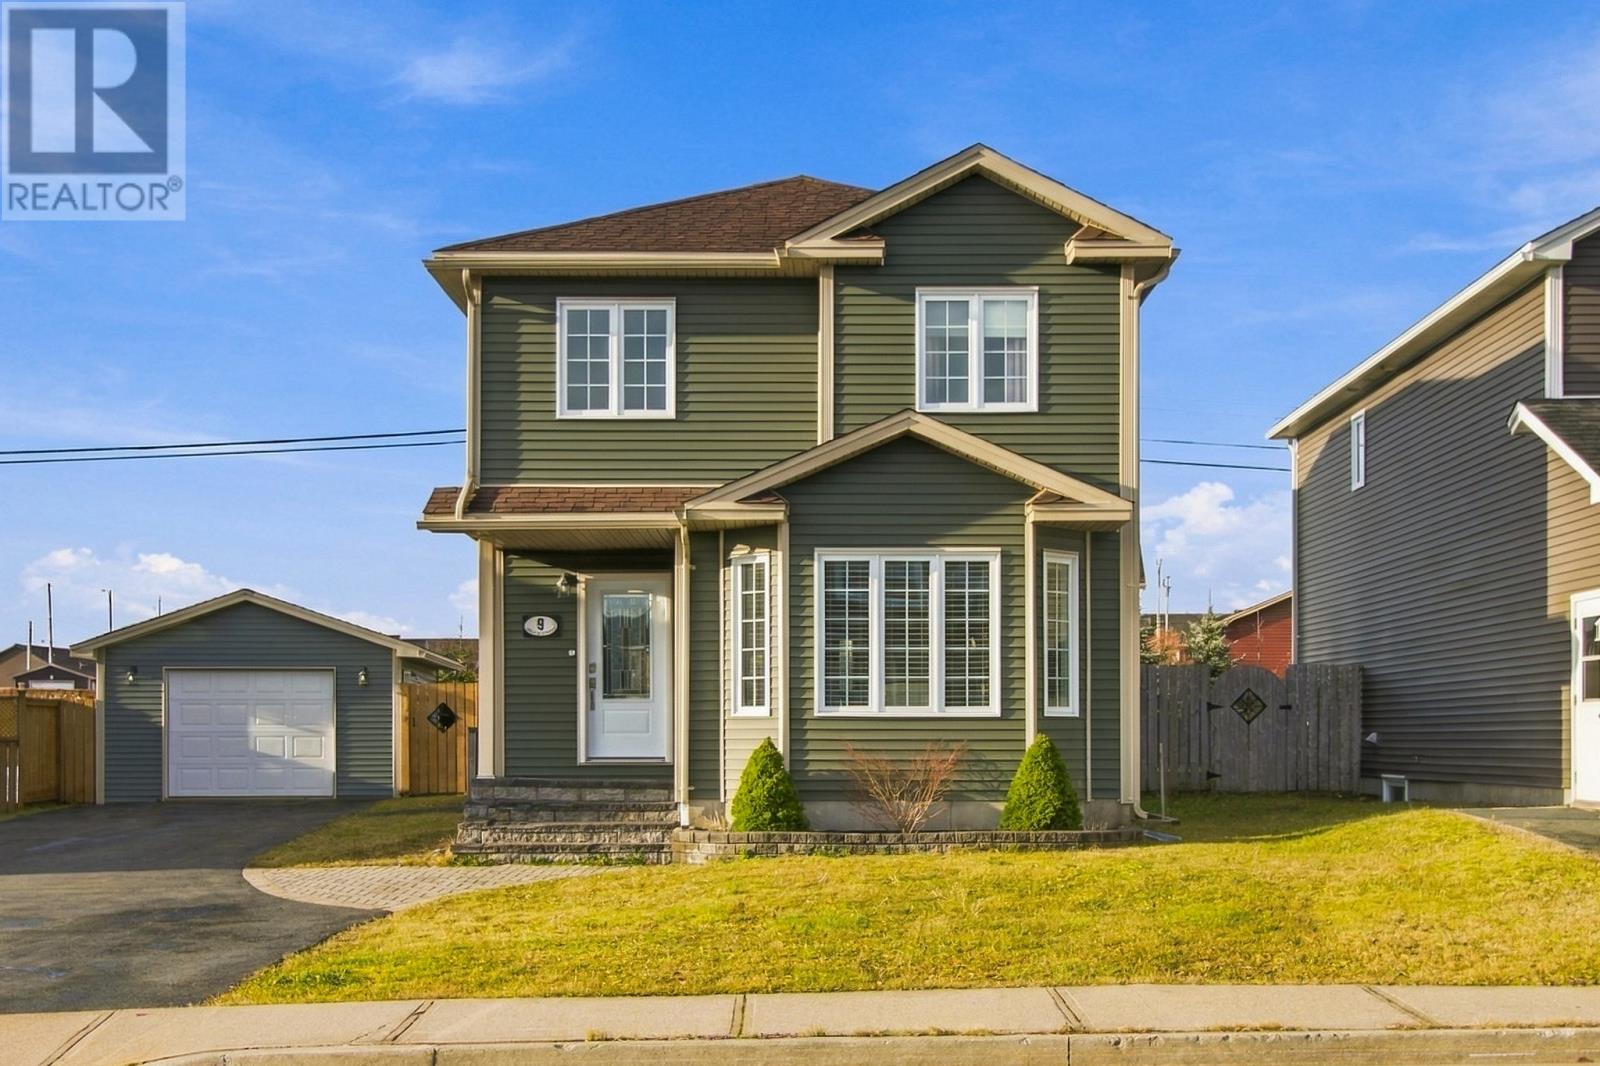
9 Oberon Street St. John's, Newfoundland & Labrador A1B 0J7

$525,000
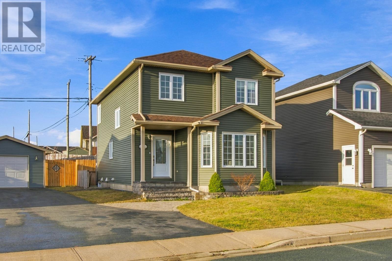
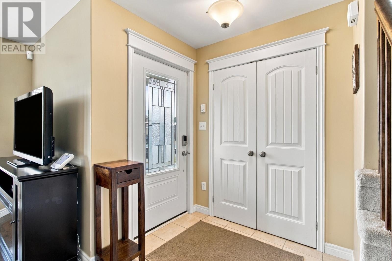
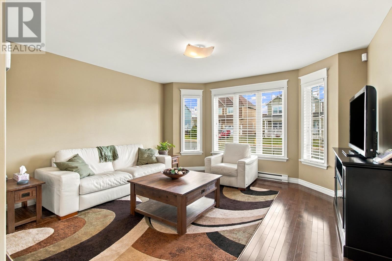
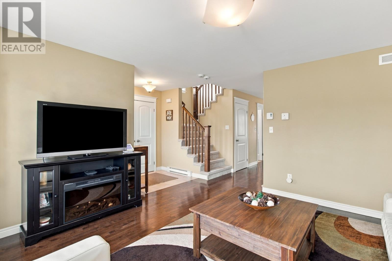
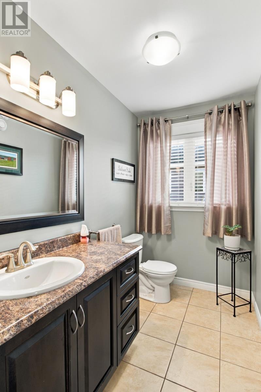
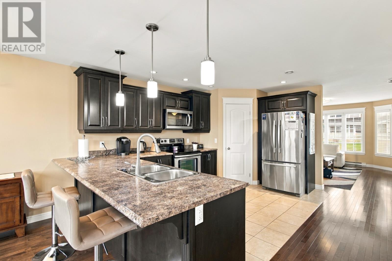
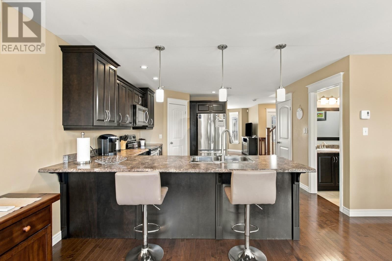
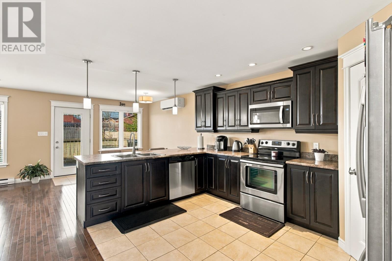
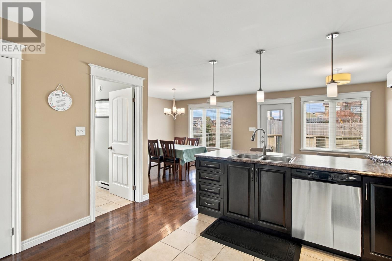
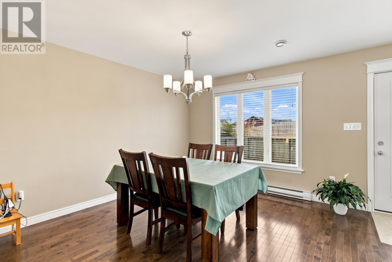
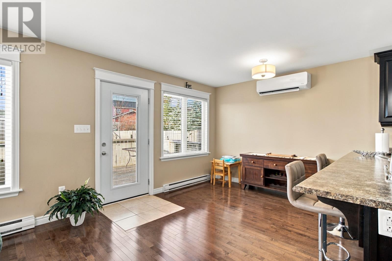
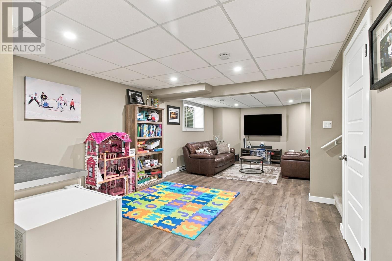
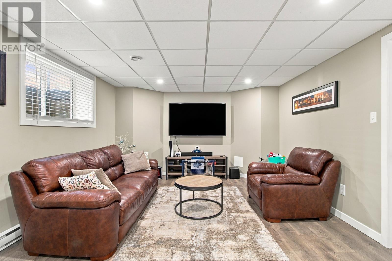
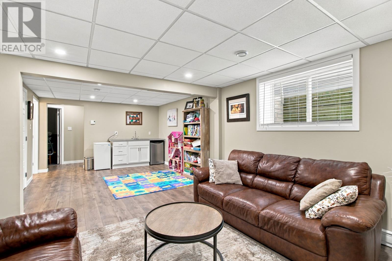
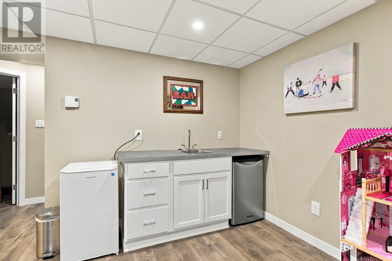
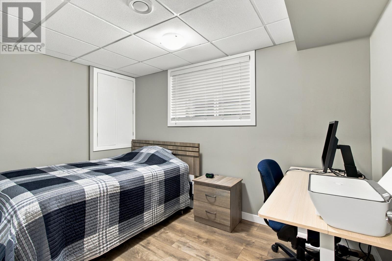
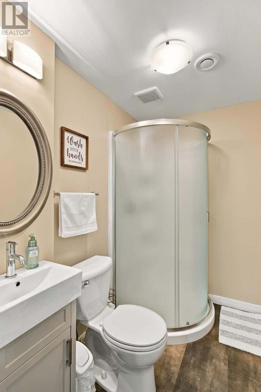
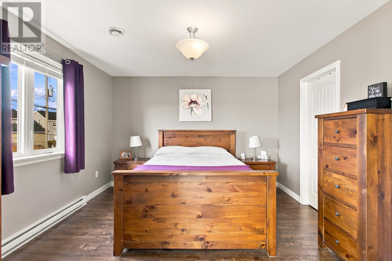
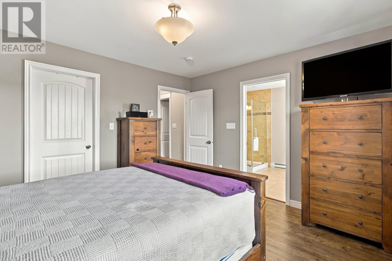
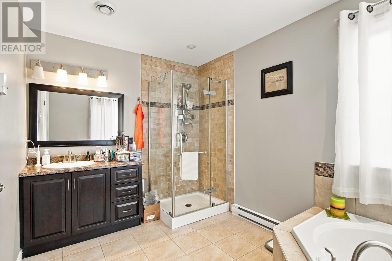
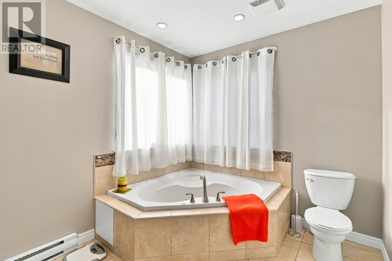
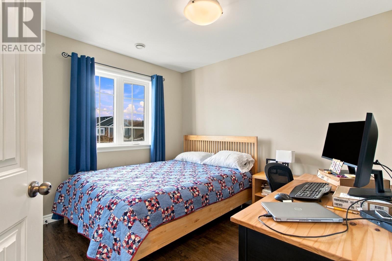
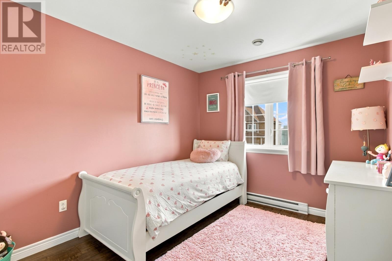
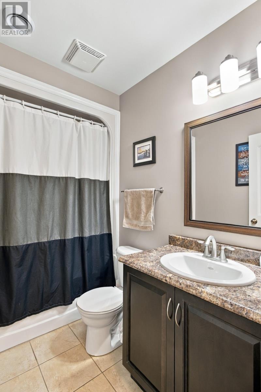
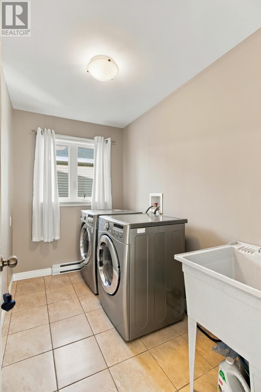
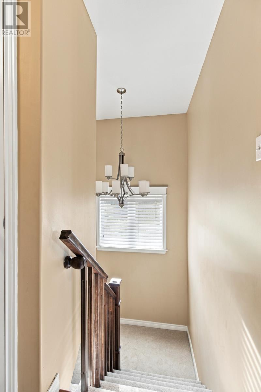
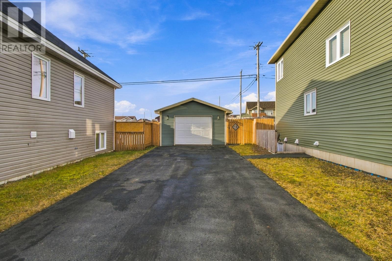
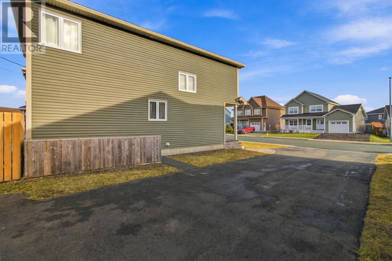
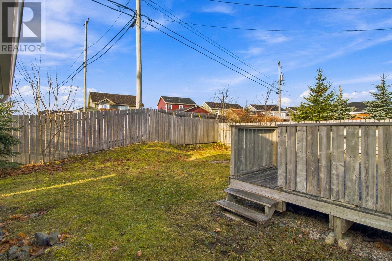
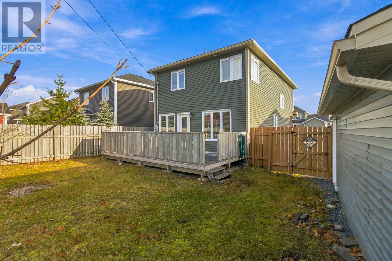
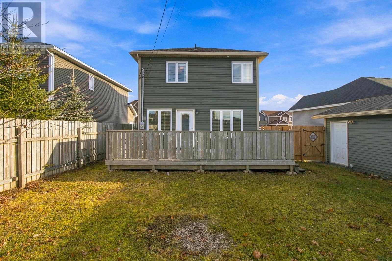
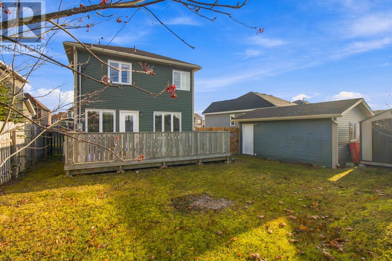
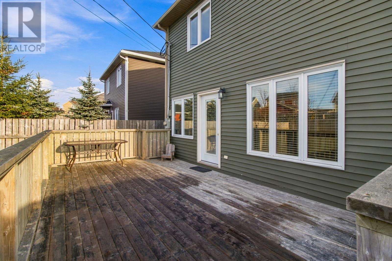
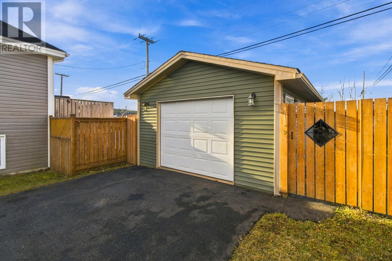
Welcome to 9 Oberon Street, a well-maintained two-storey home in St. John’s offering plenty of space for the whole family! Featuring four bedrooms and three and a half bathrooms, this home offers a bright, open-concept layout with comfortable living spaces throughout. The main floor features a spacious living room and a separate sitting room, providing plenty of room for entertaining or simply relaxing at home. The kitchen offers the added convenience of a pantry, while upstairs you'll find three bedrooms and the practicality of second-floor laundry. The fully developed basement adds even more living space, complete with a recreation room, fourth bedroom, and full bathroom, making it a great space for guests, family, or a little extra privacy. Outside, the detached garage provides additional storage and room for hobbies. With its functional layout, generous living space, and thoughtful features throughout, this home has everything you need to settle in and make it your own! As per the sellers direction, all offers to be submitted by 4pm on Monday, November 23rd and remain open unit 9pm the same day! (id:28789)
Open House
This property has open houses!
2:00 pm
Ends at:4:00 pm
Property Details
| MLS® Number | 1305672 |
| Property Type | Single Family |
| Amenities Near By | Recreation, Shopping |
| Structure | Patio(s) |
Building
| Bathroom Total | 4 |
| Bedrooms Above Ground | 3 |
| Bedrooms Below Ground | 1 |
| Bedrooms Total | 4 |
| Appliances | Dishwasher, Refrigerator, Microwave, Stove, Washer, Whirlpool, Dryer |
| Architectural Style | 2 Level |
| Constructed Date | 2011 |
| Construction Style Attachment | Detached |
| Cooling Type | Air Exchanger |
| Exterior Finish | Shingles |
| Flooring Type | Carpeted, Marble, Ceramic, Hardwood, Laminate |
| Foundation Type | Concrete |
| Half Bath Total | 1 |
| Heating Fuel | Electric |
| Heating Type | Baseboard Heaters, Mini-split |
| Roof Material | Asphalt Shingle |
| Roof Style | Unknown |
| Stories Total | 2 |
| Size Interior | 2,437 Sqft |
| Type | House |
| Utility Water | Municipal Water |
Parking
| Detached Garage |
Land
| Acreage | No |
| Land Amenities | Recreation, Shopping |
| Landscape Features | Landscaped |
| Sewer | Municipal Sewage System |
| Size Irregular | 50x100 |
| Size Total Text | 50x100|under 1/2 Acre |
| Zoning Description | Res |
Rooms
| Level | Type | Length | Width | Dimensions |
|---|---|---|---|---|
| Second Level | Bedroom | 9x11 | ||
| Second Level | Bedroom | 9x11 | ||
| Second Level | Bath (# Pieces 1-6) | B4 | ||
| Second Level | Ensuite | B4 | ||
| Second Level | Primary Bedroom | 12x13 | ||
| Basement | Storage | 5x7 | ||
| Basement | Mud Room | 11x10 | ||
| Basement | Bedroom | 12x7.5 | ||
| Basement | Bath (# Pieces 1-6) | 7.5x5 | ||
| Basement | Recreation Room | 25x12 | ||
| Main Level | Bath (# Pieces 1-6) | B2 | ||
| Main Level | Family Room | 11x13 | ||
| Main Level | Living Room | 14x14 | ||
| Main Level | Dining Room | 10x10 | ||
| Main Level | Kitchen | 10x14 |
https://www.realtor.ca/real-estate/30532561/9-oberon-street-st-johns
Contact Us
Contact us for more information

The trademarks REALTOR®, REALTORS®, and the REALTOR® logo are controlled by The Canadian Real Estate Association (CREA) and identify real estate professionals who are members of CREA. The trademarks MLS®, Multiple Listing Service® and the associated logos are owned by The Canadian Real Estate Association (CREA) and identify the quality of services provided by real estate professionals who are members of CREA. The trademark DDF® is owned by The Canadian Real Estate Association (CREA) and identifies CREA's Data Distribution Facility (DDF®)
November 20 2026 06:31:47
Newfoundland & Labrador Association of REALTORS®
3% Realty East Coast