9 Elmcliffe Street Mount Pearl, Newfoundland & Labrador A1N 4N8

$349,900
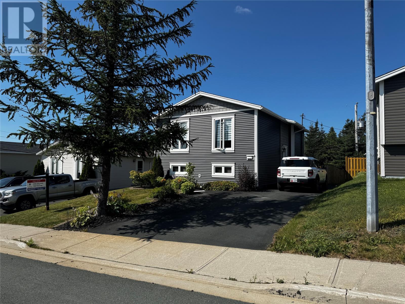
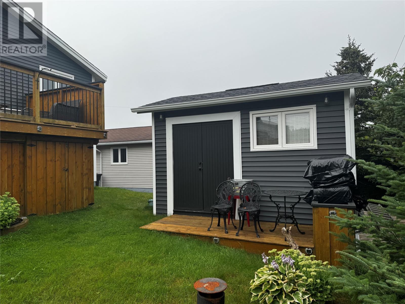
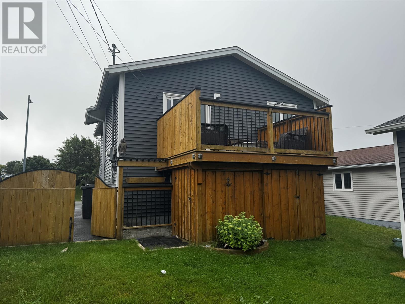
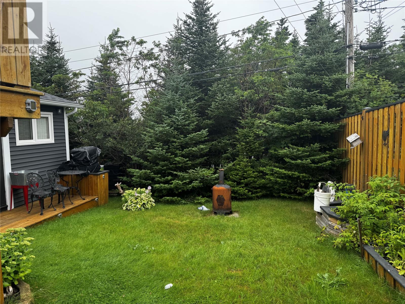
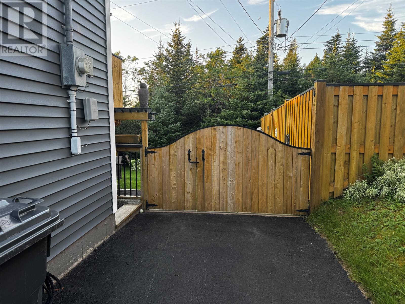
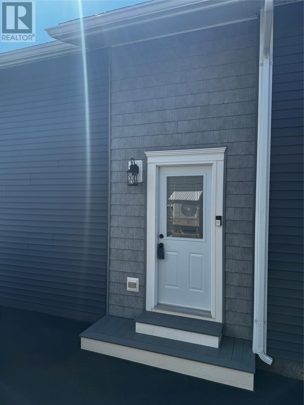
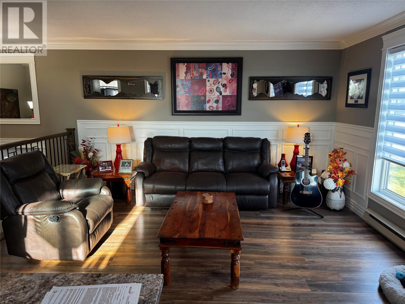
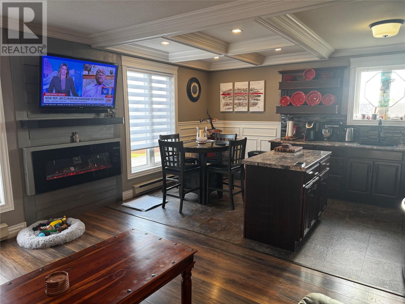
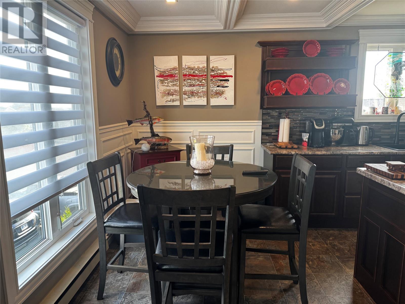
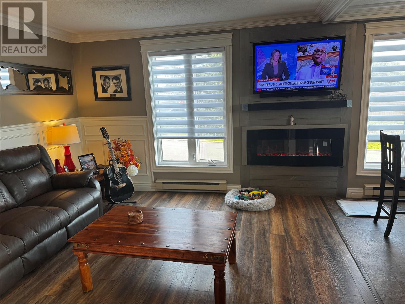
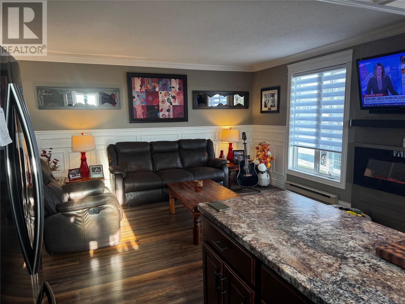
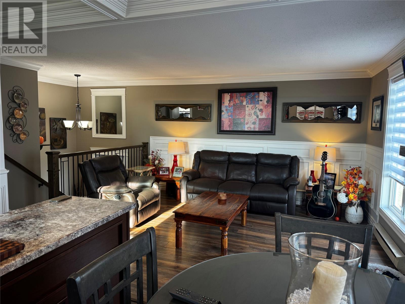
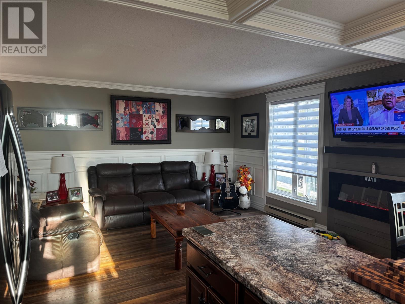
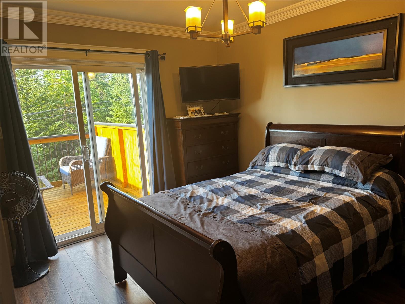
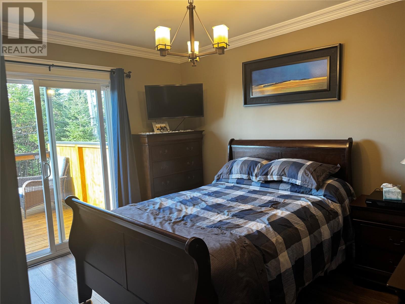
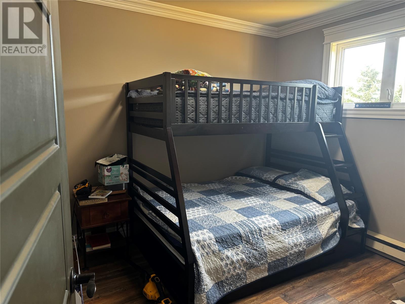
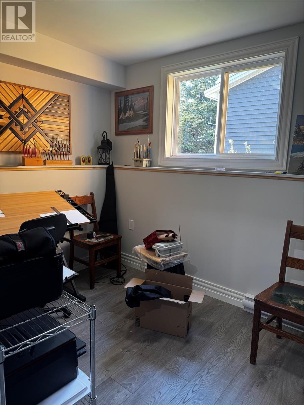
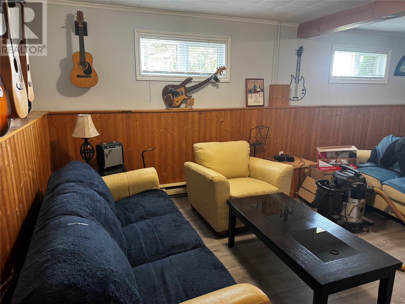
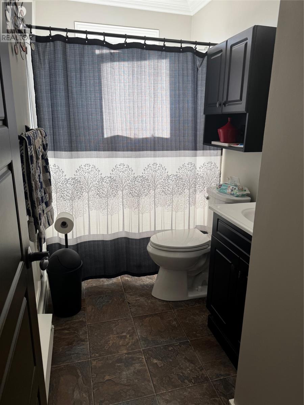
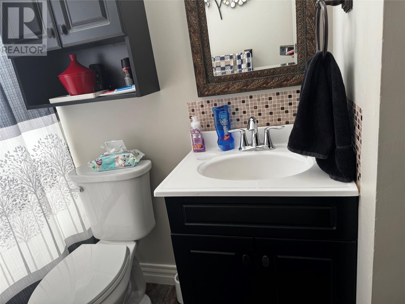
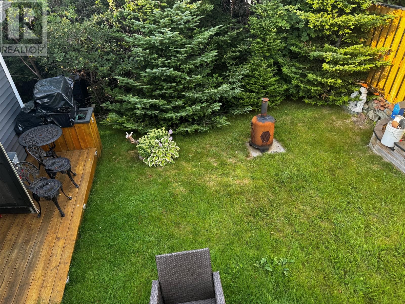
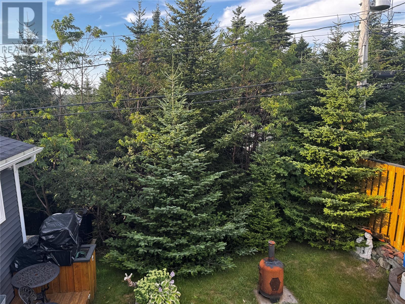
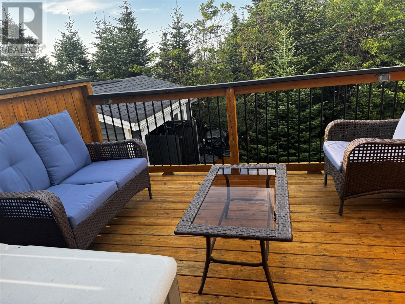
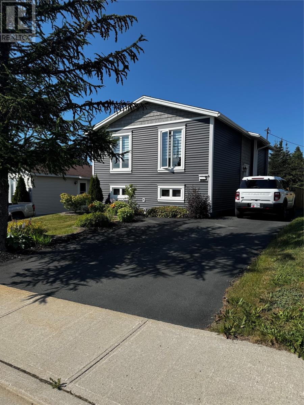
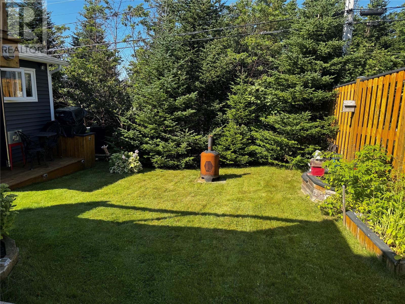
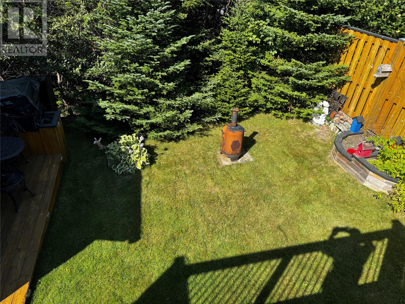
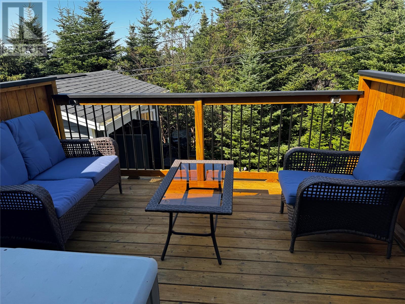
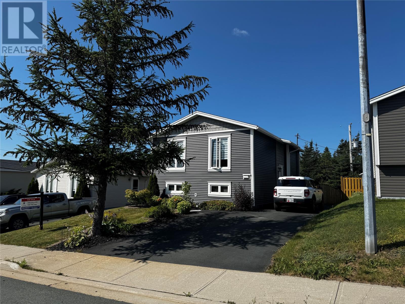
Welcome to 9 ELMCLIFFE Street, Mount Pearl Move-in ready with many new upgrades and thoughtfully updated, this newly renovated home offers the perfect blend of comfort, privacy, and convenience . Backing directly onto a green belt, you'll enjoy a peaceful, tree-lined backdrop with no rear neighbours — a rare find in this sought-after location. Recent upgrades include new siding throughout, giving the home fresh curb appeal and improved energy efficiency. Parking won't be an issue here, with space for up to four vehicles.This house features 3 Bedrooms , 2 full baths fenced in rear yard and a 10 x 14 storage shed in the rear yard. Ideally situated in one of Mount Pearl's great neighbourhoods, this property puts you close to , shopping, parks, and everyday amenities, while still offering that quiet, green-space feel right in your backyard. Whether you're a growing family or looking for a low-maintenance, updated home in a fantastic location, 9 Elmcliff eStreet checks all the boxes. Book your showing today! As Per Sellers Direction Offers to be submitted Tuesday Sept 1 st 3 pm accepted offer will be notified by 6 PM (id:28789)
Open House
This property has open houses!
2:00 pm
Ends at:4:00 pm
Driomin this Sunday afternoon and see this neat as a pin home an a quiet street.
Property Details
| MLS® Number | 1302326 |
| Property Type | Single Family |
| Equipment Type | None |
| Rental Equipment Type | None |
Building
| Bathroom Total | 2 |
| Bedrooms Above Ground | 2 |
| Bedrooms Below Ground | 1 |
| Bedrooms Total | 3 |
| Constructed Date | 1991 |
| Construction Style Attachment | Detached |
| Construction Style Split Level | Split Level |
| Exterior Finish | Vinyl Siding |
| Flooring Type | Laminate, Mixed Flooring |
| Foundation Type | Poured Concrete |
| Heating Fuel | Electric |
| Heating Type | Baseboard Heaters |
| Roof Material | Asphalt Shingle |
| Roof Style | Unknown |
| Stories Total | 1 |
| Size Interior | 1,630 Sqft |
| Type | House |
| Utility Water | Municipal Water |
Land
| Acreage | No |
| Landscape Features | Landscaped |
| Sewer | Municipal Sewage System |
| Size Irregular | 40 X 95 |
| Size Total Text | 40 X 95|0-4,050 Sqft |
| Zoning Description | Res |
Rooms
| Level | Type | Length | Width | Dimensions |
|---|---|---|---|---|
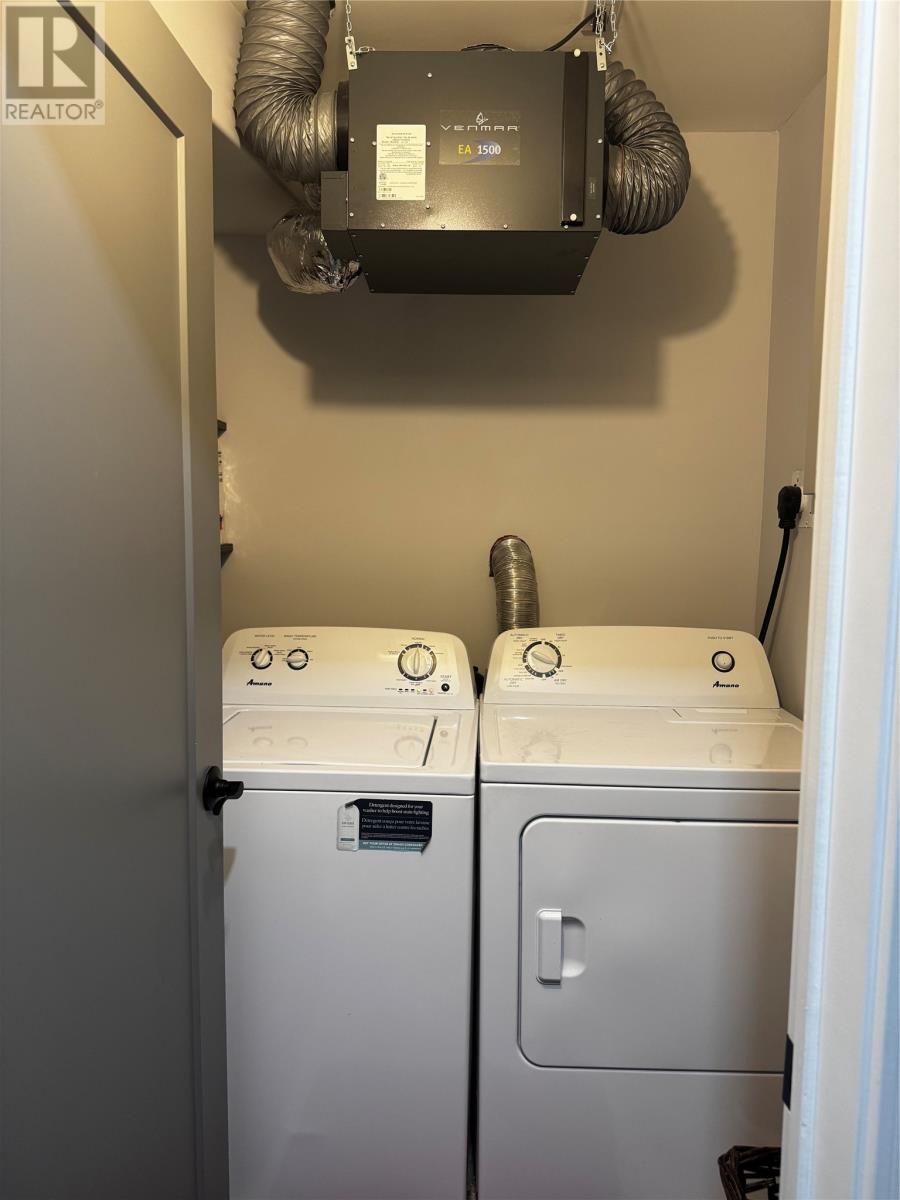
| Basement | Laundry Room | 3.2 x 5.8 | ||
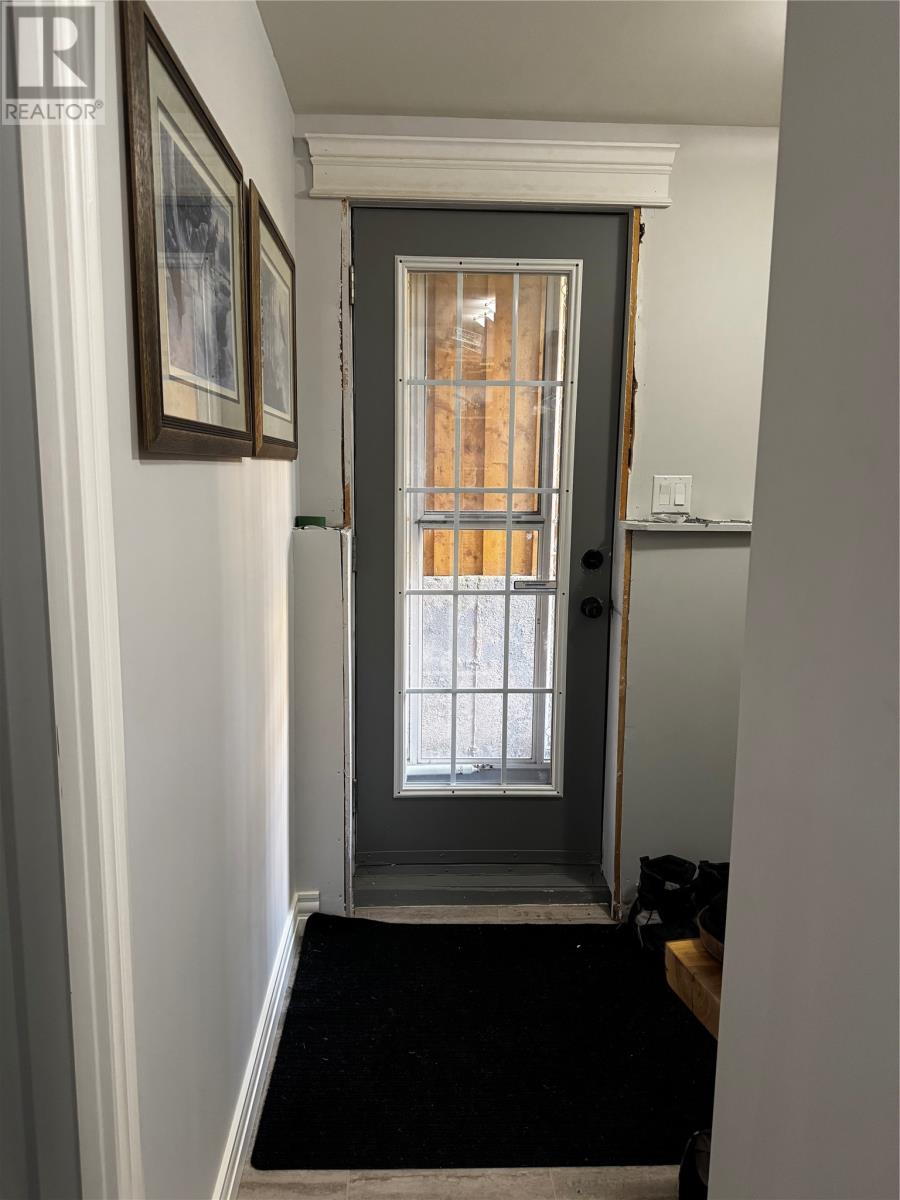
| Basement | Porch | 4.7 x 12.3 | ||
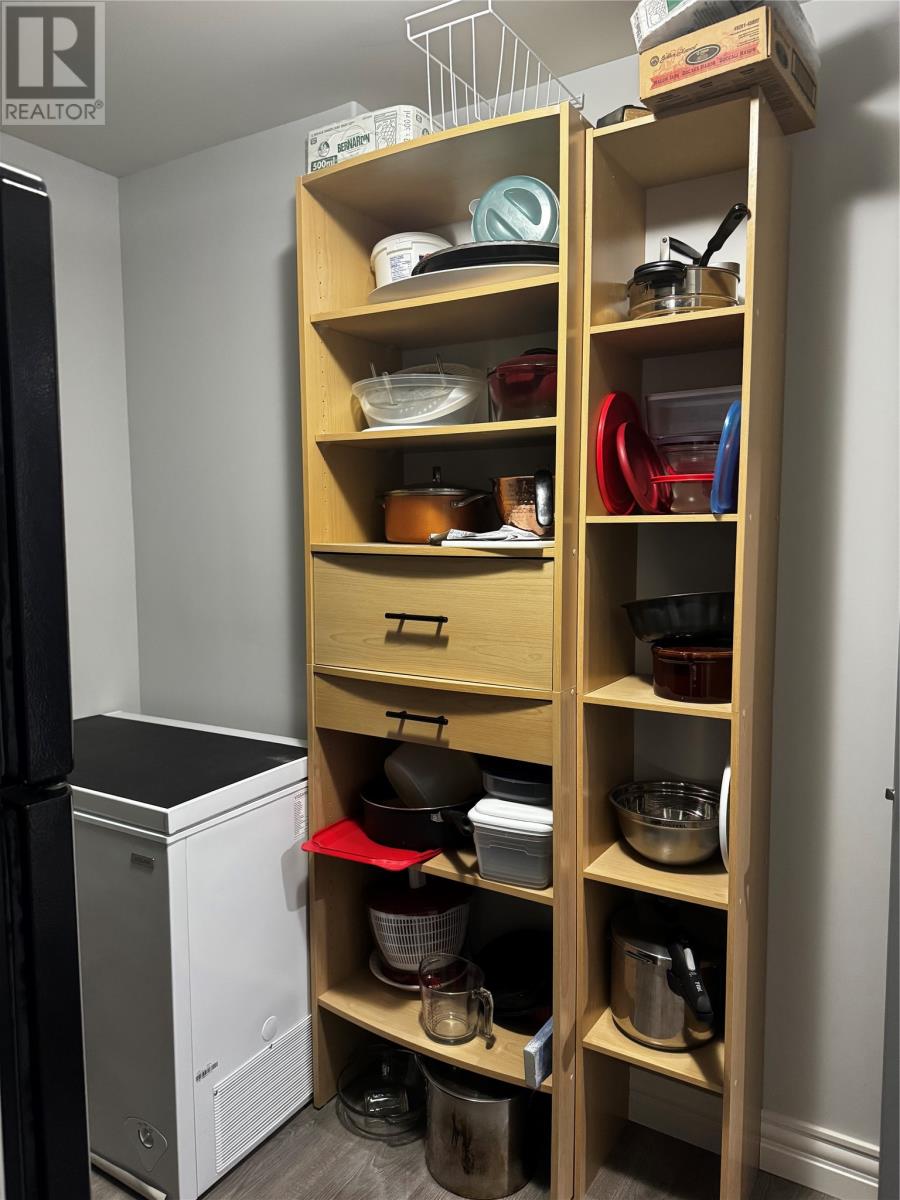
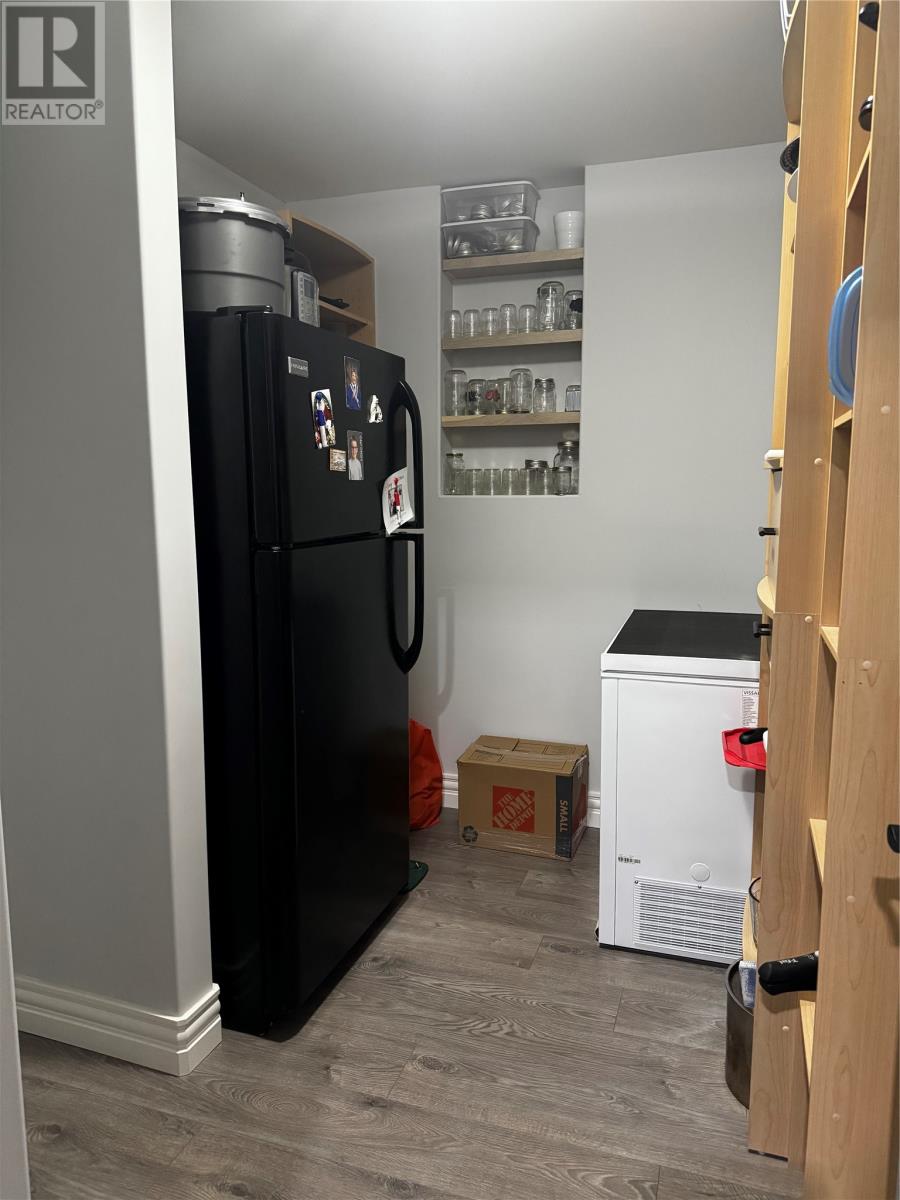
| Basement | Storage | 6.5 x 8.0 | ||
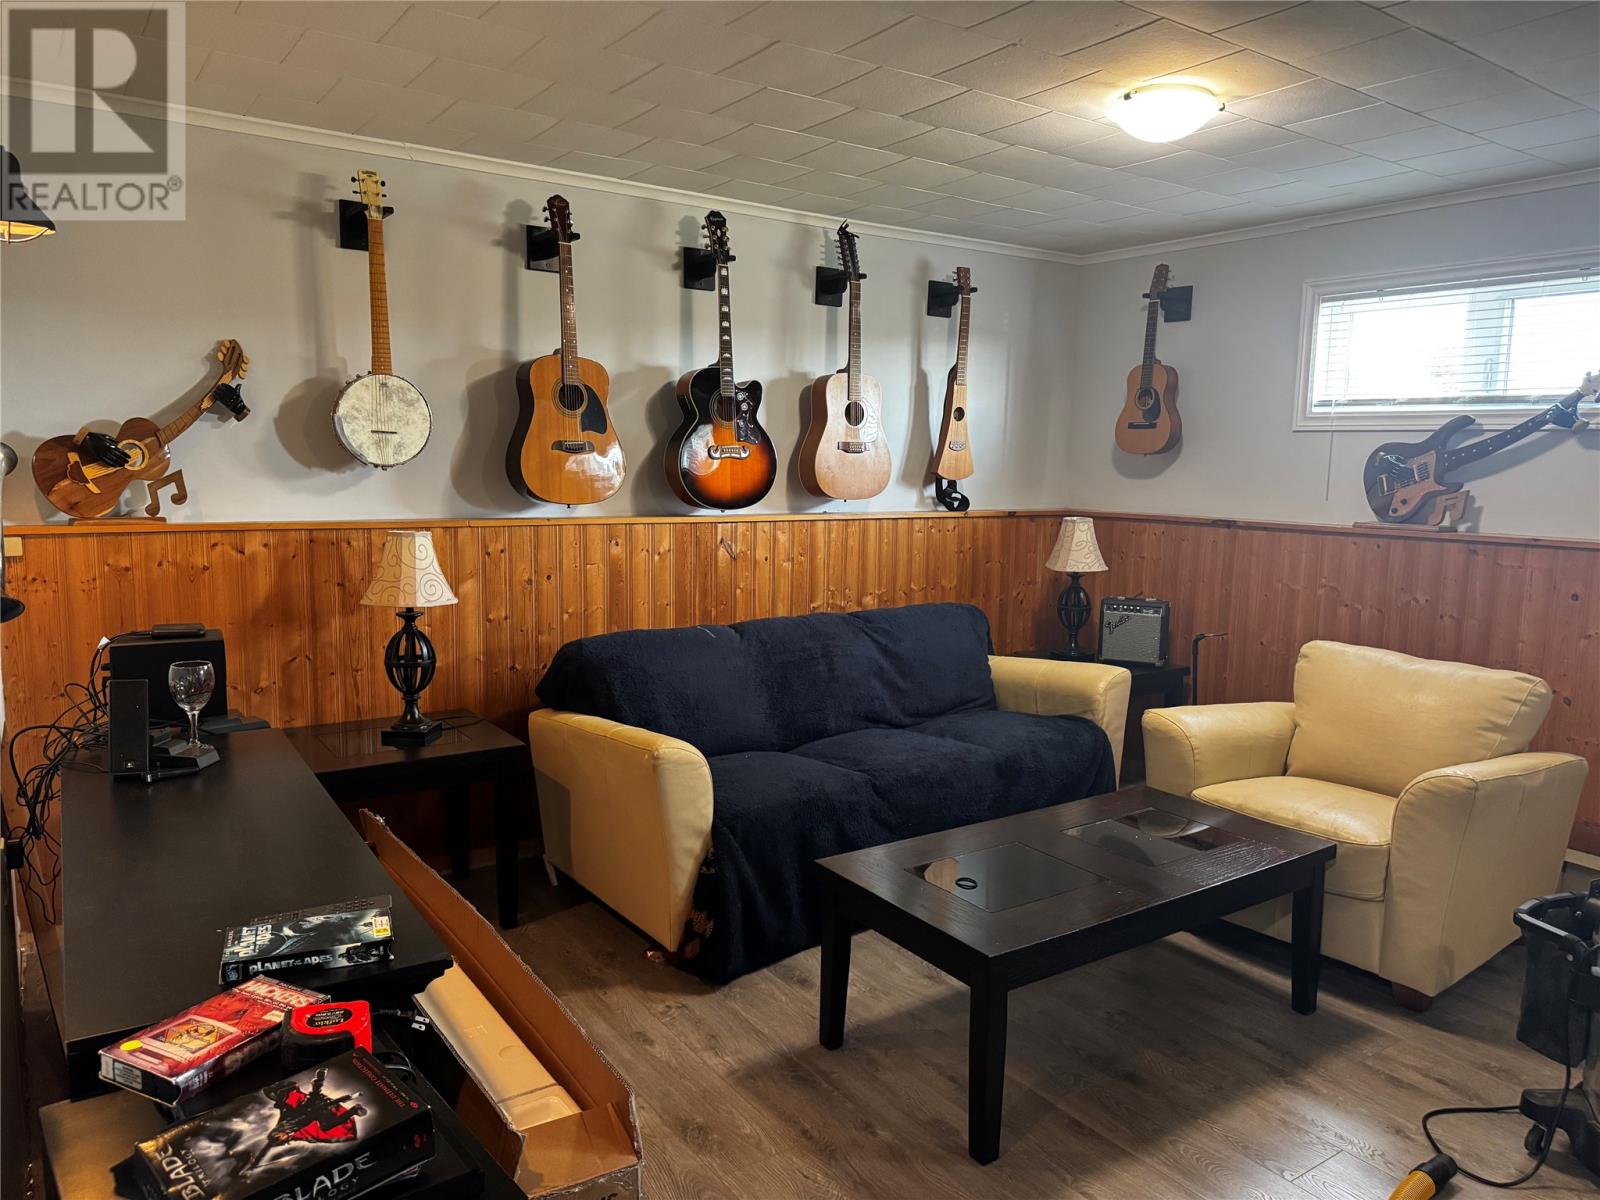
| Basement | Family Room | 14.4 x 22.0 | ||
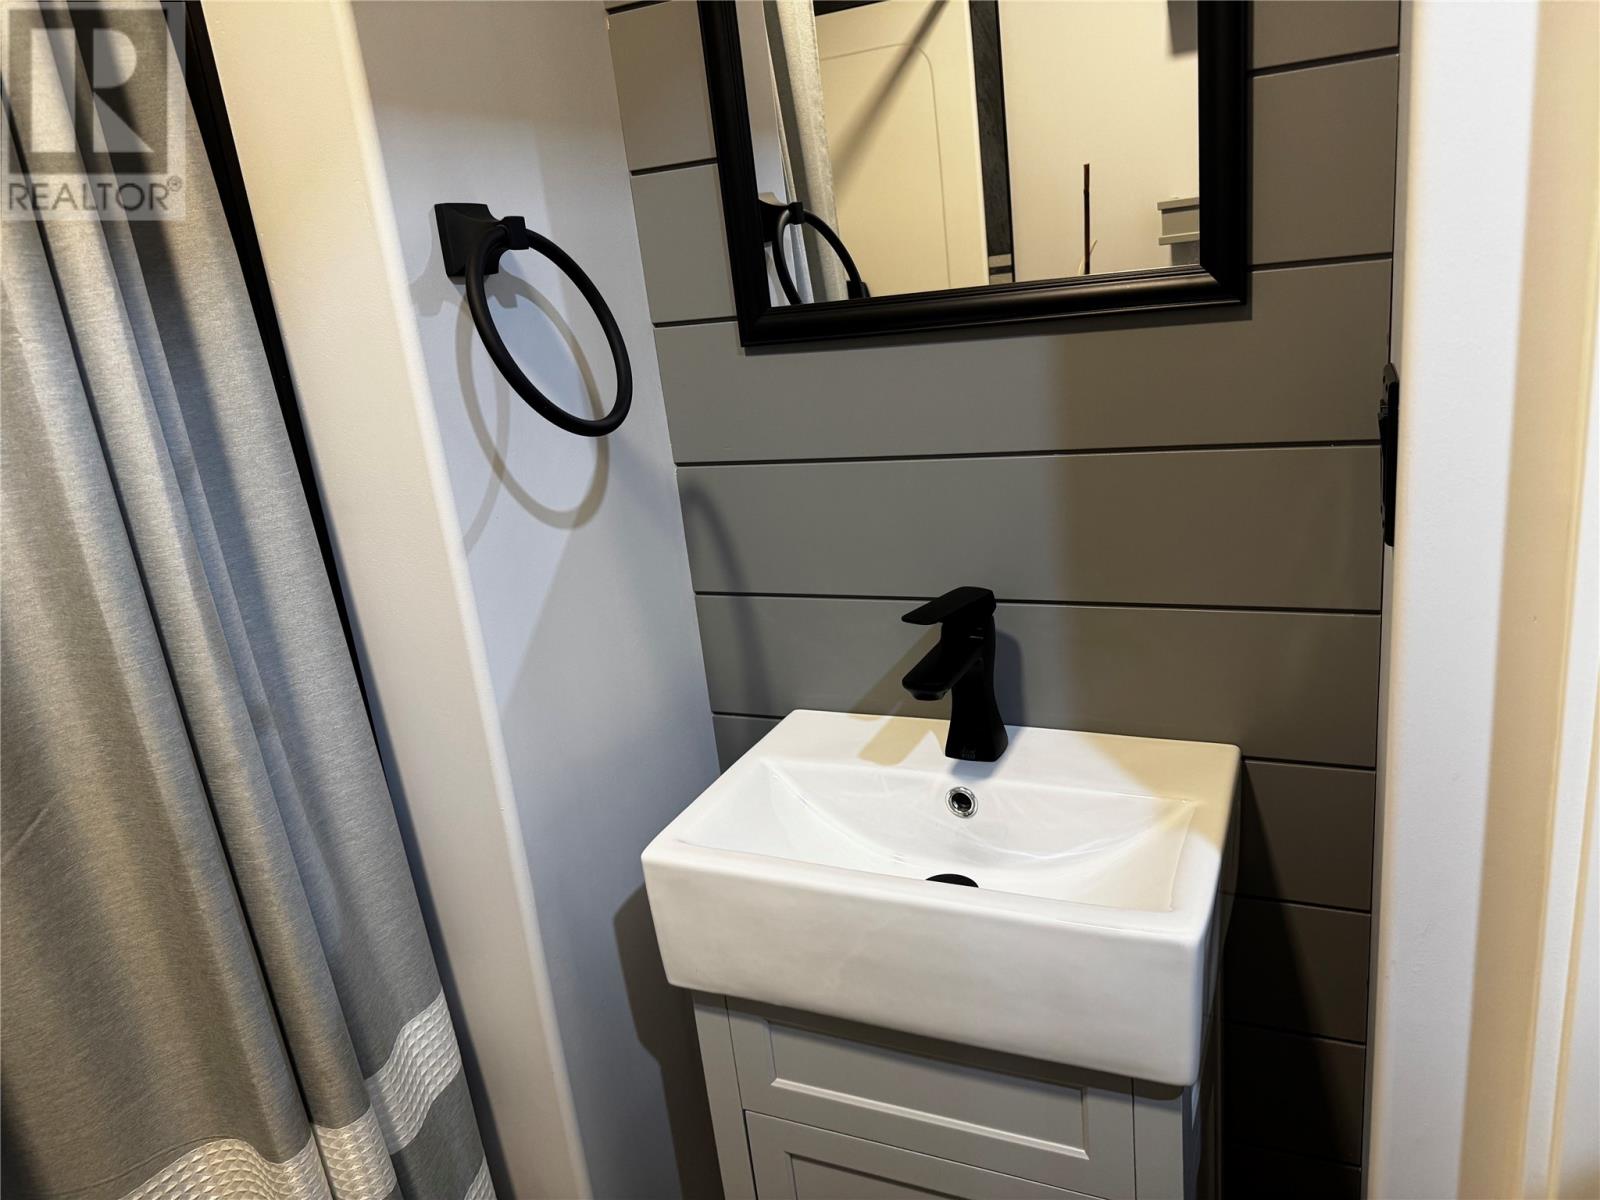
| Basement | Bath (# Pieces 1-6) | 4 pc | ||
| Basement | Bedroom | 7.10 x 11.2 | ||
| Main Level | Bath (# Pieces 1-6) | 4 pc | ||
| Main Level | Bedroom | 10.0 x 10.4 | ||
| Main Level | Primary Bedroom | 11.2 x 12.0 | ||
| Main Level | Dining Room | 7.4 x 9.2 | ||
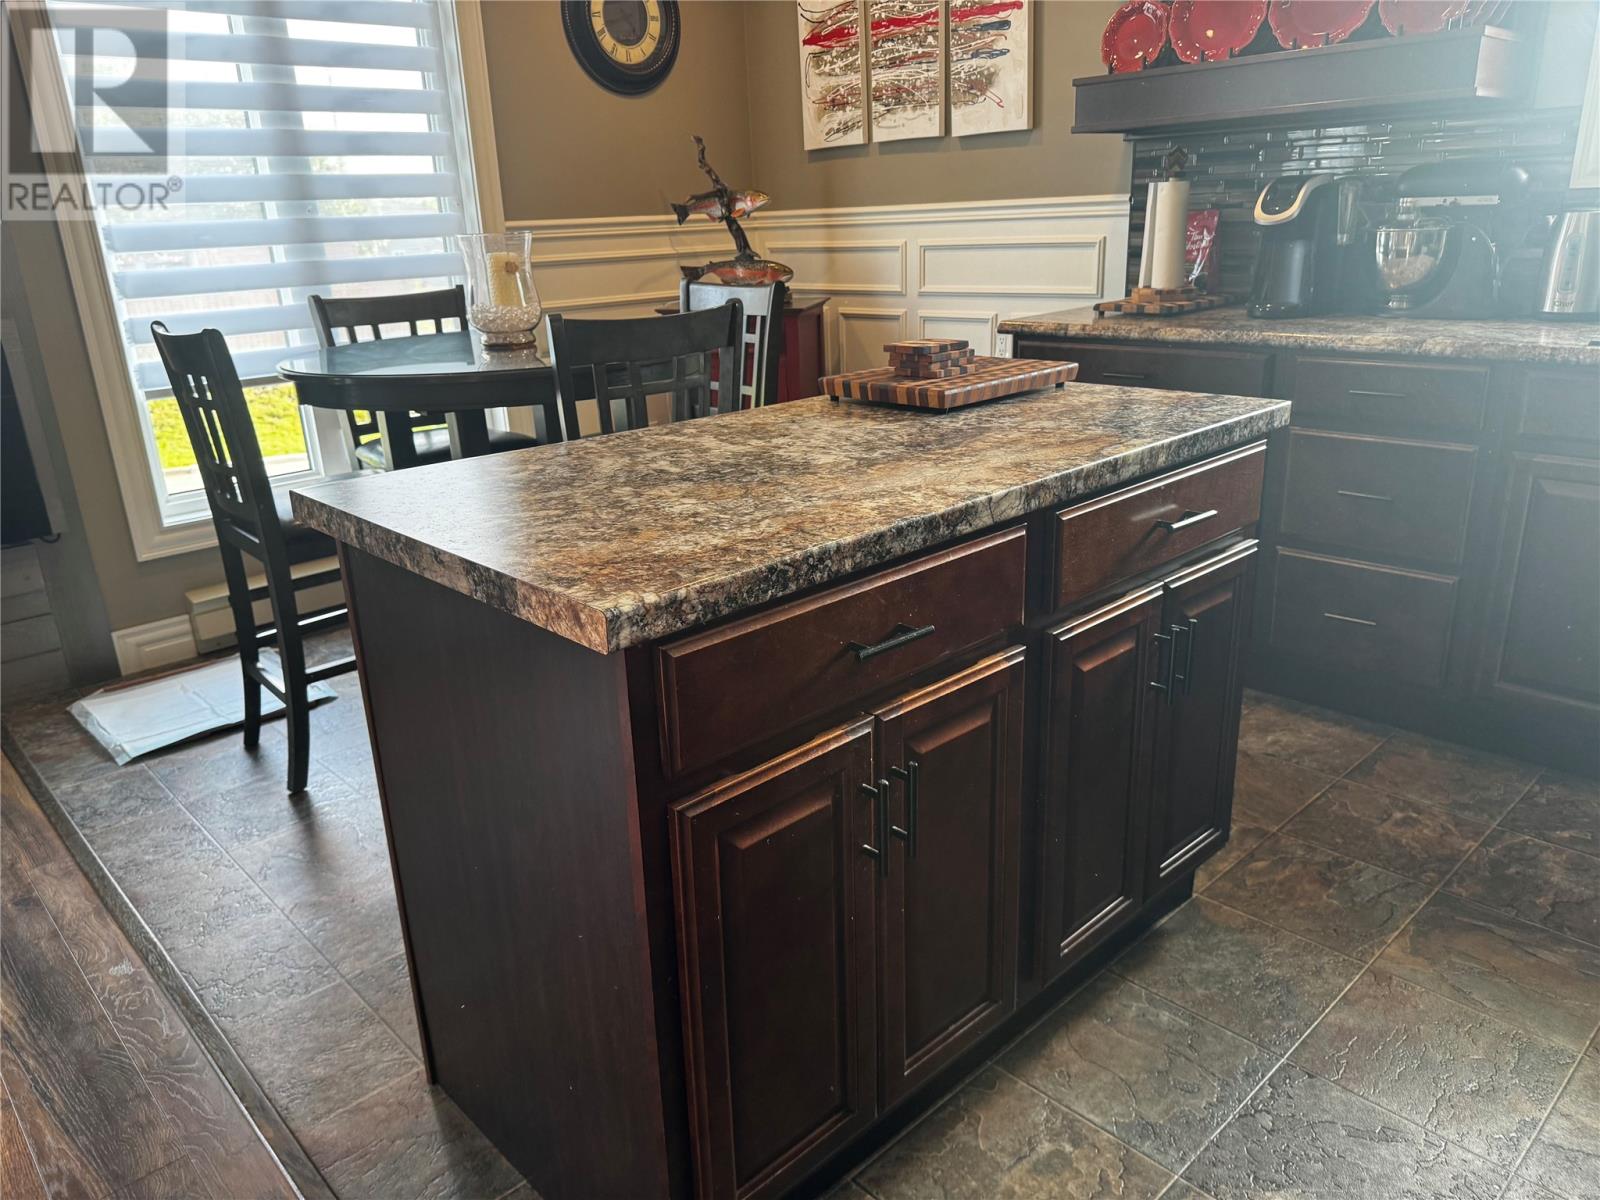
| Main Level | Kitchen | 9.7 x 9.4 | ||
| Main Level | Living Room | 12.2 x 14.4 |
https://www.realtor.ca/real-estate/30203757/9-elmcliffe-street-mount-pearl
Contact Us
Contact us for more information

The trademarks REALTOR®, REALTORS®, and the REALTOR® logo are controlled by The Canadian Real Estate Association (CREA) and identify real estate professionals who are members of CREA. The trademarks MLS®, Multiple Listing Service® and the associated logos are owned by The Canadian Real Estate Association (CREA) and identify the quality of services provided by real estate professionals who are members of CREA. The trademark DDF® is owned by The Canadian Real Estate Association (CREA) and identifies CREA's Data Distribution Facility (DDF®)
August 27 2026 06:32:22
Newfoundland & Labrador Association of REALTORS®
RE/MAX Infinity Realty Inc.