9 Eastbourne Crescent St. John's, Newfoundland & Labrador A1A 5G8

$400,000
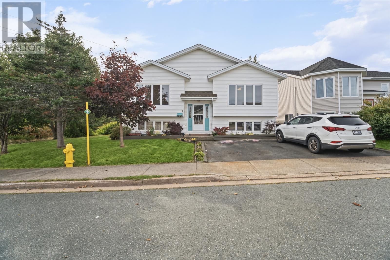
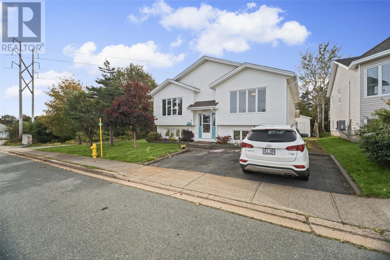
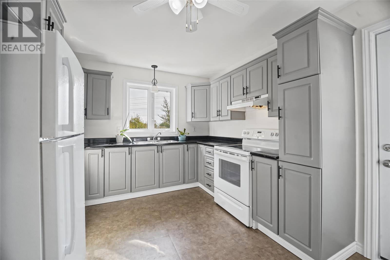
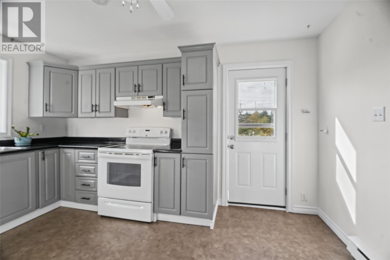
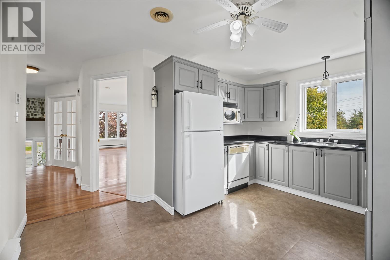
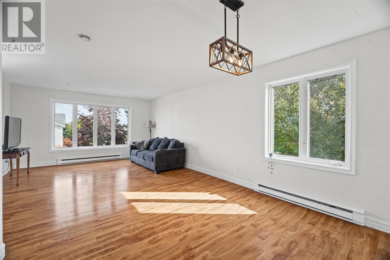
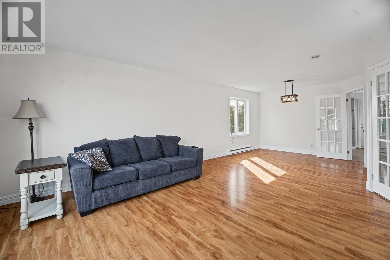
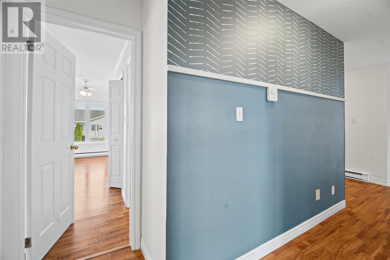
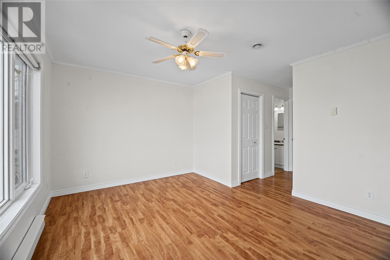
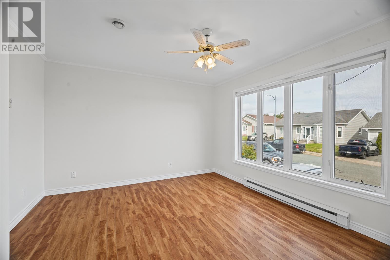
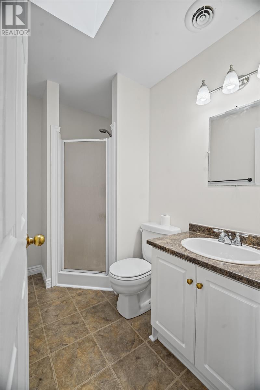
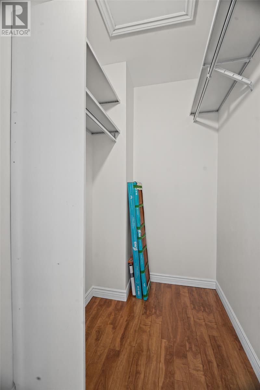
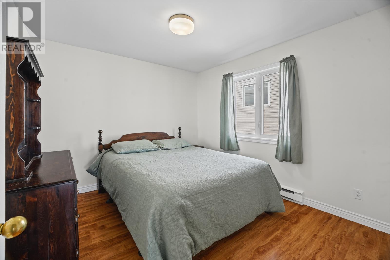
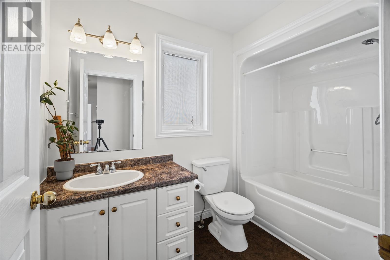
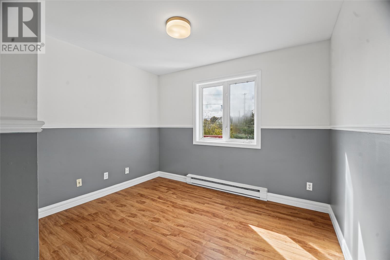
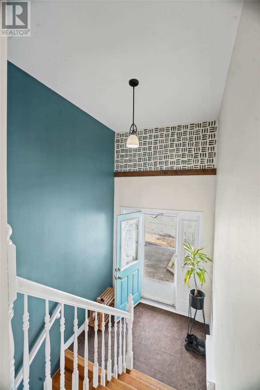
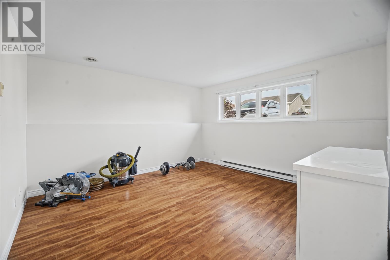
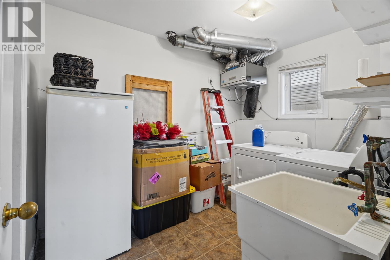
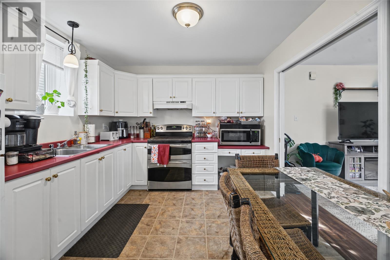
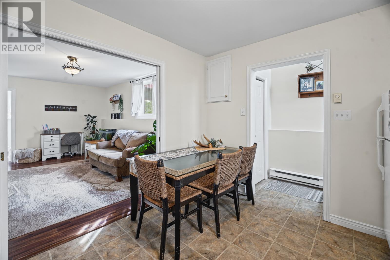
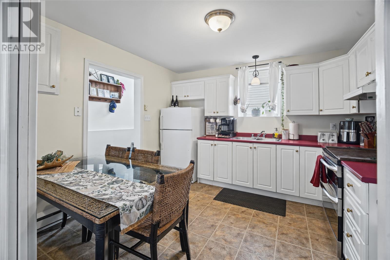
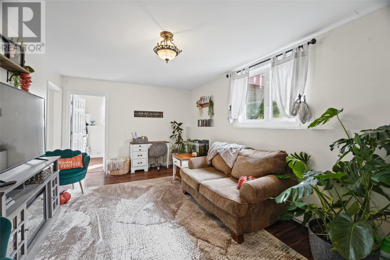
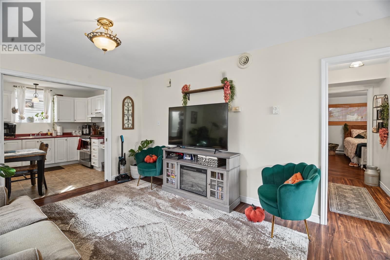
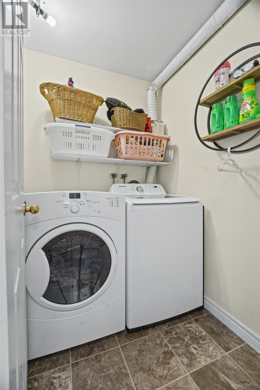
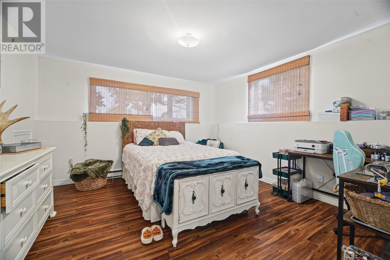
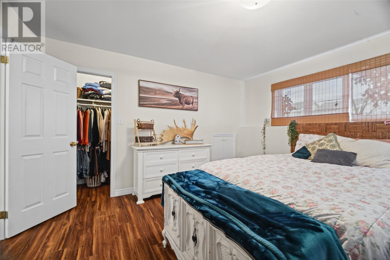
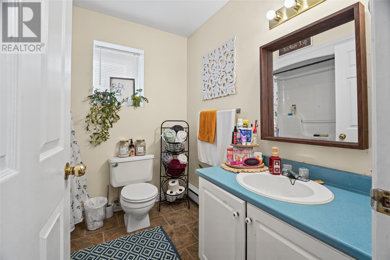
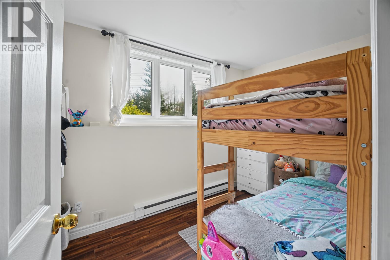
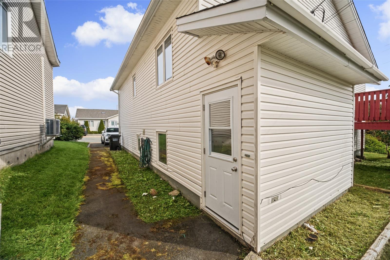
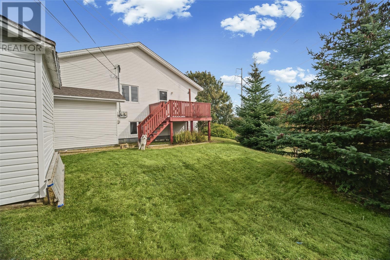
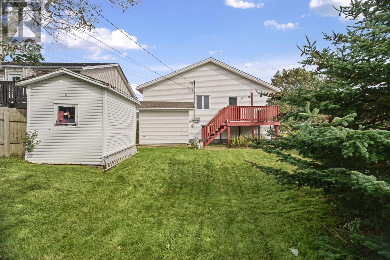
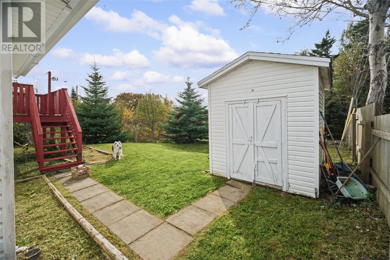
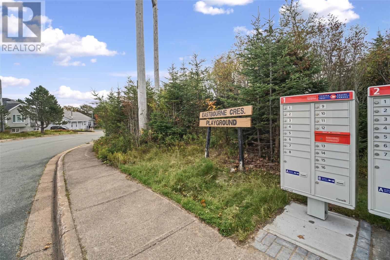
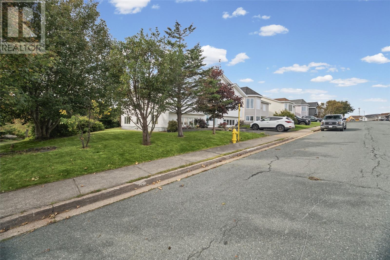
Welcome to 9 Eastbourne Crescent! Ideally located in the East End neighbourhood, this spacious and well maintained registered 2-apartment home offers an excellent opportunity for homeowners, extended families, or investors. The bright and inviting main unit features a functional kitchen, separate dining room, generous living room, three bedrooms, and two full bathrooms. Primary bedroom offers a private ensuite and walk-in closet. The lower level provides additional space for the main unit, including a comfortable family room, storage room, and laundry room. The registered apartment offers an eat-in kitchen, living room, primary bedroom with walk-in closet, full bathroom, laundry area, and a versatile bonus room currently being used as a bedroom. With large windows throughout, the home offers plenty of natural light and a generous, functional layout. Freshly painted and move-in ready, this property is located close to schools, shopping, recreation, and Eastbourne Park, making it a convenient and desirable place to call home. A fantastic opportunity in a great East End location — live in, rent out, or enjoy the flexibility of a registered 2-apartment property! As per Seller's Direction, no conveyance of offers prior to Tuesday, October 13th at 1PM, with all offers to remain open until 6PM the same day. (id:28789)
Property Details
| MLS® Number | 1303996 |
| Property Type | Single Family |
| Amenities Near By | Recreation, Shopping |
| Equipment Type | None |
| Rental Equipment Type | None |
Building
| Bathroom Total | 3 |
| Bedrooms Total | 4 |
| Appliances | Refrigerator |
| Constructed Date | 1994 |
| Construction Style Attachment | Detached |
| Construction Style Split Level | Split Level |
| Exterior Finish | Vinyl Siding |
| Flooring Type | Laminate, Other |
| Foundation Type | Concrete, Poured Concrete |
| Heating Fuel | Electric |
| Heating Type | Baseboard Heaters |
| Roof Material | Asphalt Shingle |
| Roof Style | Unknown |
| Size Interior | 2,523 Sqft |
| Type | Two Apartment House |
| Utility Water | Municipal Water |
Land
| Access Type | Year-round Access |
| Acreage | No |
| Land Amenities | Recreation, Shopping |
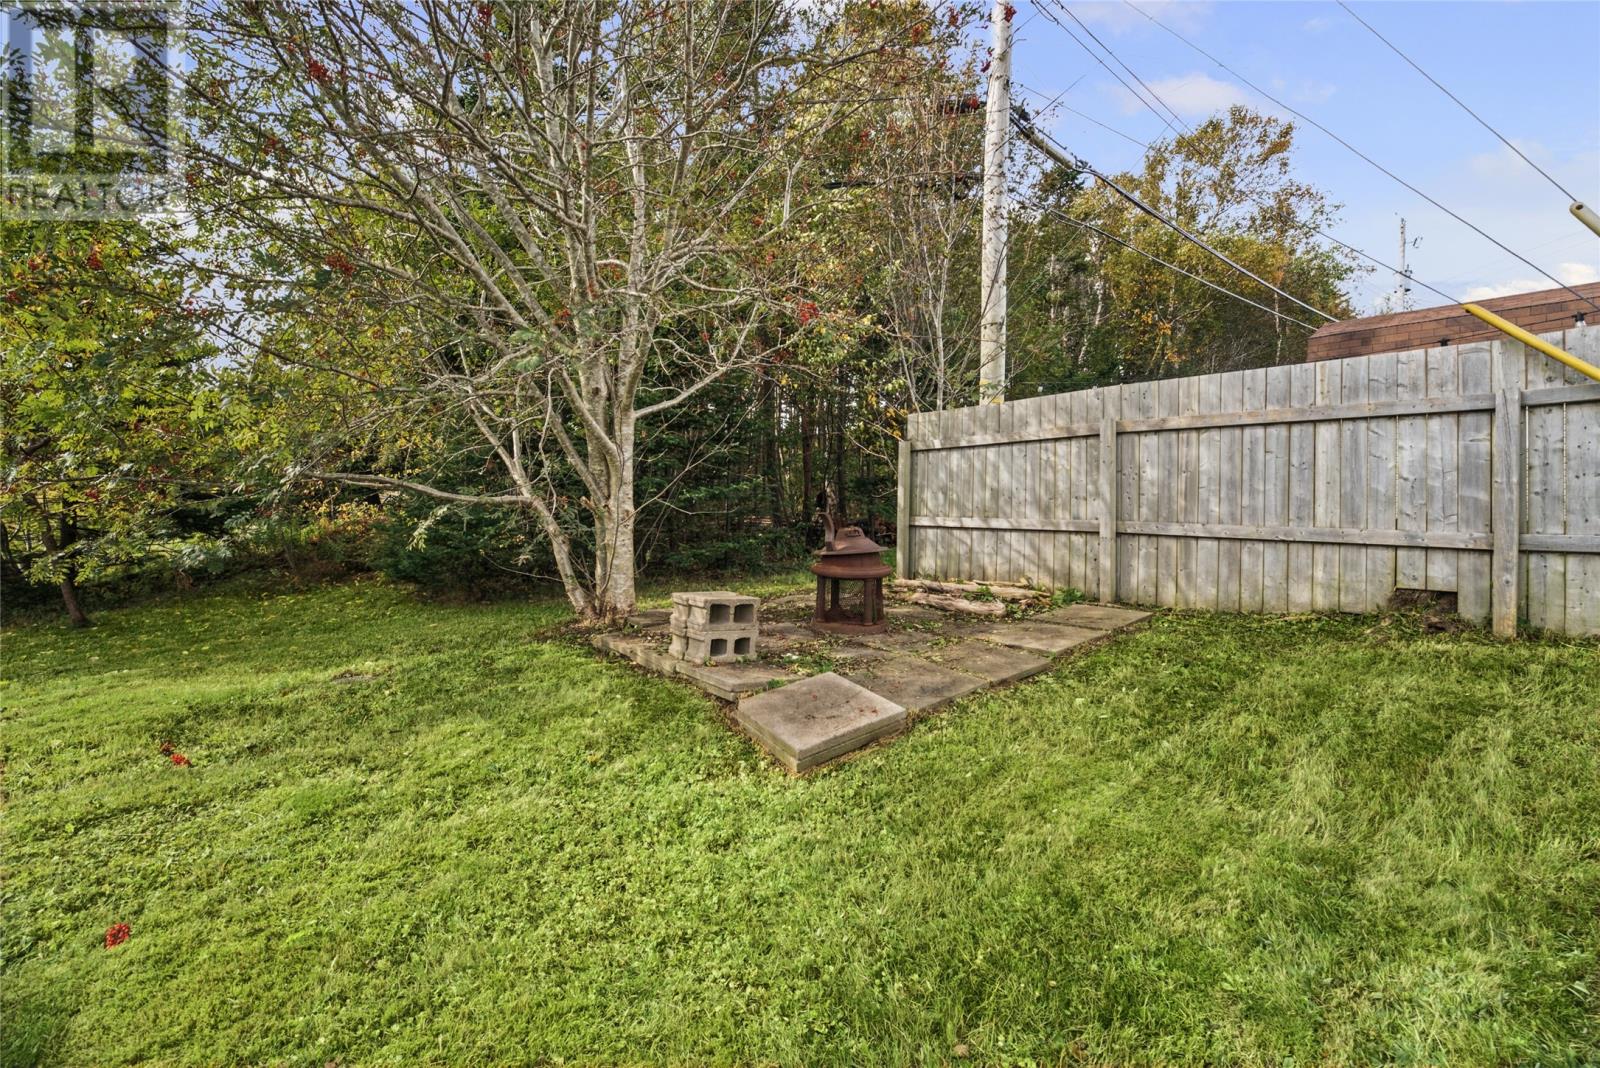
| Landscape Features | Landscaped |
| Sewer | Municipal Sewage System |
| Size Irregular | 89x100x21x62x66 |
| Size Total Text | 89x100x21x62x66|under 1/2 Acre |
| Zoning Description | Res |
Rooms
| Level | Type | Length | Width | Dimensions |
|---|---|---|---|---|
| Basement | Laundry Room | 7.5x5.2 | ||
| Basement | Bath (# Pieces 1-6) | 4PC | ||
| Basement | Not Known | 12.10x13.3 | ||
| Basement | Other | 11.2x7.2 | ||
| Basement | Not Known | 11.2x15.7 | ||
| Basement | Not Known | 11.6x10 | ||
| Basement | Storage | 7.1x7.7 | ||
| Basement | Laundry Room | 9.5x7.7 | ||
| Basement | Recreation Room | 16.11x13.3 | ||
| Main Level | Bath (# Pieces 1-6) | 4PC | ||
| Main Level | Ensuite | 3PC | ||
| Main Level | Bedroom | 10.8x11.1 | ||
| Main Level | Primary Bedroom | 13.8x17.11 | ||
| Main Level | Bedroom | 9.9x11.1 | ||
| Main Level | Living Room | 13.9x14.11 | ||
| Main Level | Dining Room | 11.4x9.7 | ||
| Main Level | Kitchen | 13.9x11.5 |
https://www.realtor.ca/real-estate/30373944/9-eastbourne-crescent-st-johns
Contact Us
Contact us for more information

The trademarks REALTOR®, REALTORS®, and the REALTOR® logo are controlled by The Canadian Real Estate Association (CREA) and identify real estate professionals who are members of CREA. The trademarks MLS®, Multiple Listing Service® and the associated logos are owned by The Canadian Real Estate Association (CREA) and identify the quality of services provided by real estate professionals who are members of CREA. The trademark DDF® is owned by The Canadian Real Estate Association (CREA) and identifies CREA's Data Distribution Facility (DDF®)
October 07 2026 07:02:04
Newfoundland & Labrador Association of REALTORS®
Royal LePage Vision Realty