9 Davis Drive Mount Moriah, Newfoundland & Labrador A0L 1J0

$489,000
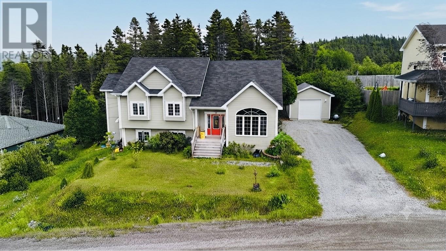
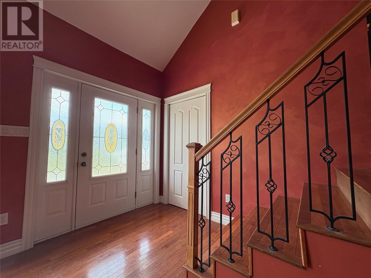
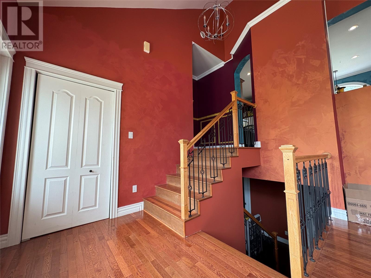
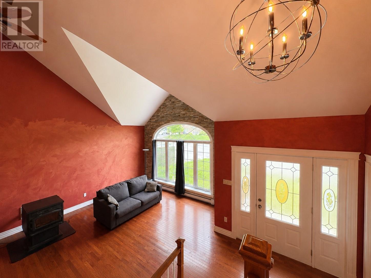
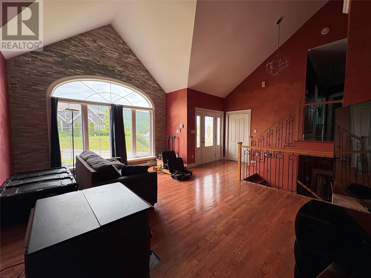
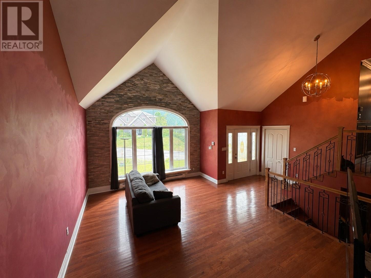
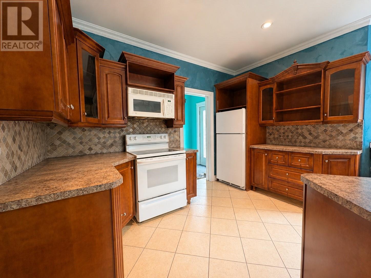
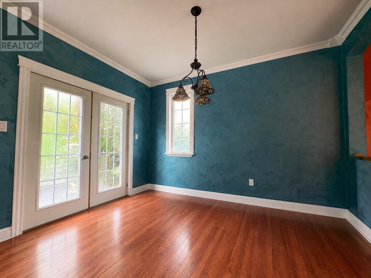
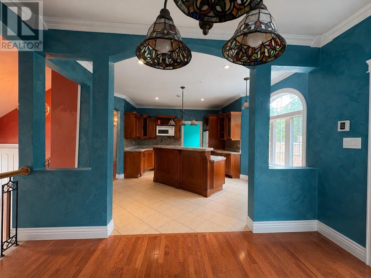
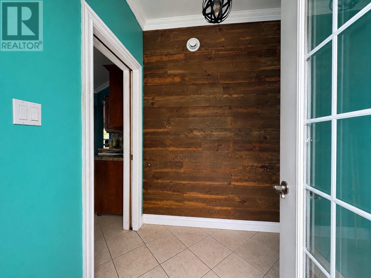
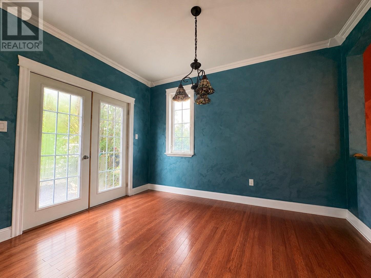
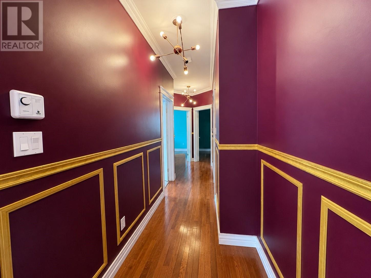
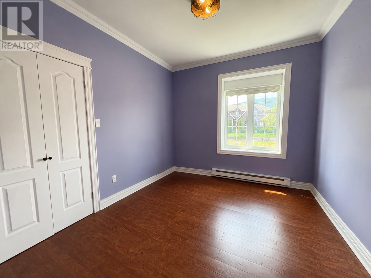
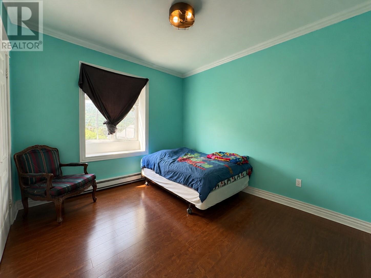
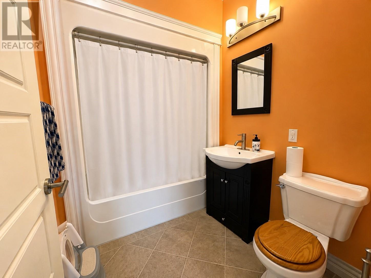
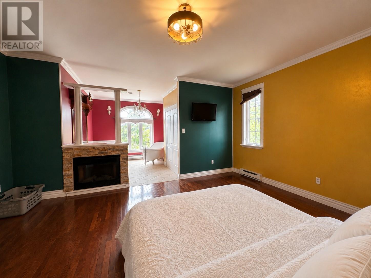
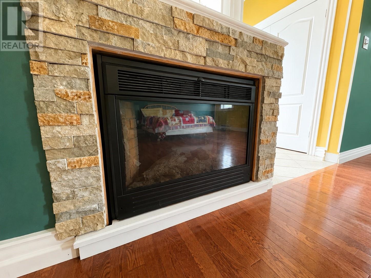
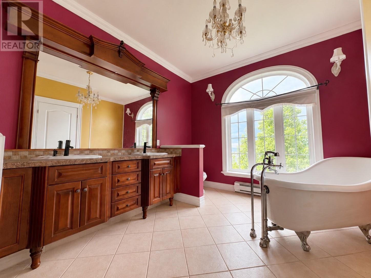
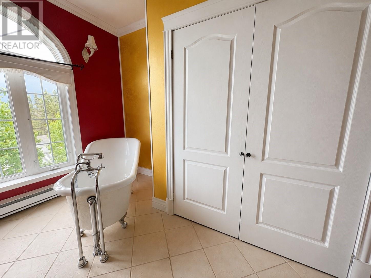
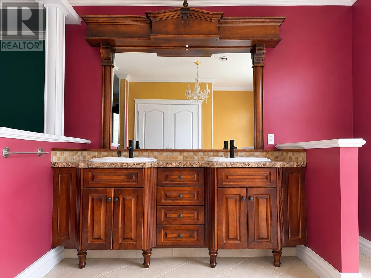
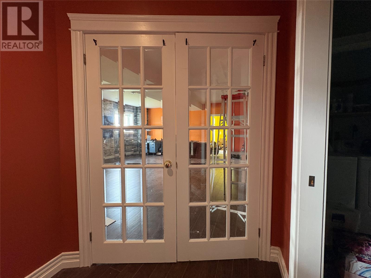
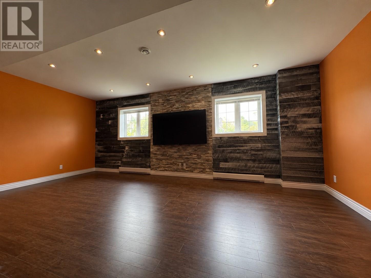
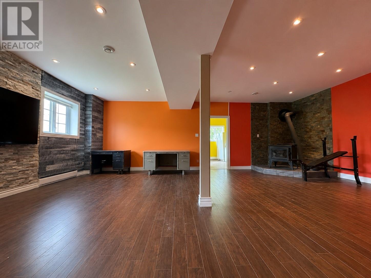
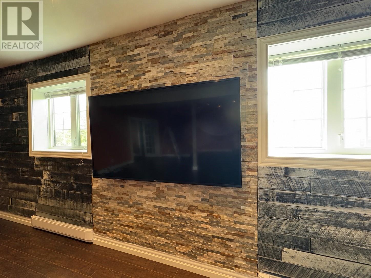
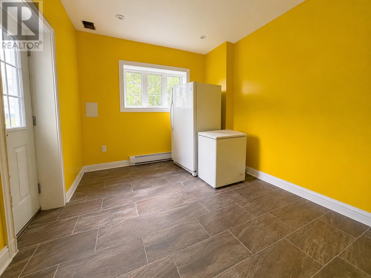
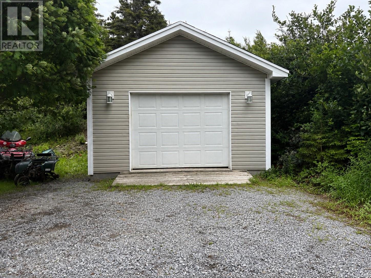
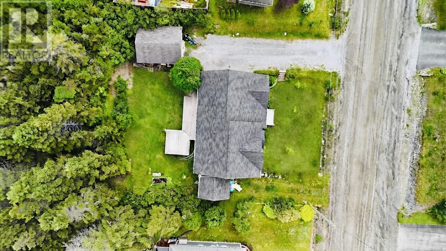
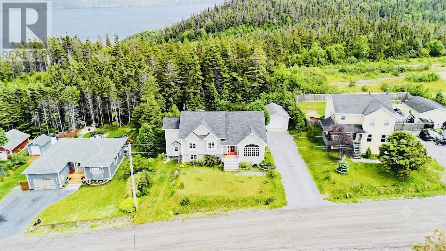
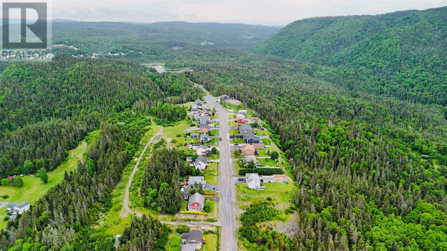
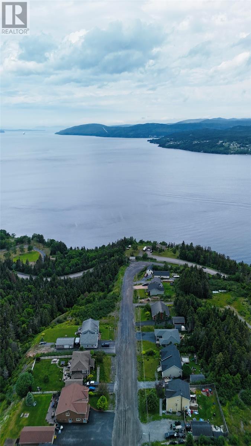
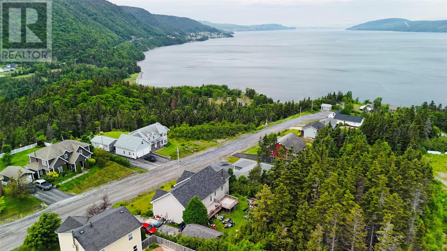
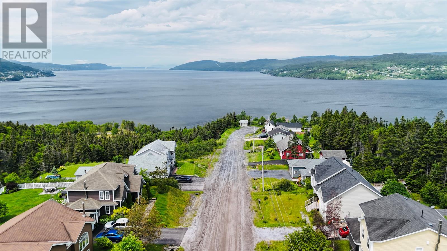
Welcome to 9 Davis Drive, located in Mount Moriah’s most popular subdivision, just 10 minutes from Corner Brook. Built in 2006 on a 100 x 100 lot with a partial view of the Bay of Islands, this quality home offers direct access to year round trail systems from the backyard. The inviting main level features a bright great room with cathedral ceilings, stone feature wall, and new pellet stove. Nine foot ceilings on the upper and basement levels create a spacious feel throughout. The custom handmade birch kitchen, matching birch hardwood floors, and birch vanities showcase exceptional craftsmanship. Garden doors from the dining room lead to the private backyard and spacious deck, while a second door from the porch provides additional access to the outdoor living space. The upper level offers a stunning primary suite with an open concept ensuite, claw foot soaker tub, abundant natural light, and partial views of the Bay of Islands, along with two additional bedrooms and a three piece bath. The fully developed basement includes a large family and recreation room with a wood stove and stone and faux wood feature wall, a versatile bonus room, and plenty of storage. Built on an ICF foundation with 200 amp service, PEX plumbing, 20x16 shed, and a second driveway added in 2016 providing convenient basement access for firewood and additional storage. A quality built home in a sought after location with outstanding access to the outdoors, combining craftsmanship, comfort, and lifestyle just minutes from Corner Brook. Seller’s Direction: All offers are to be submitted by 5:00 PM on Wednesday, July 22, 2026. Offers will be presented after 5:00 PM on Wednesday, July 22, 2026. (id:28789)
Property Details
| MLS® Number | 1300397 |
| Property Type | Single Family |
| Storage Type | Storage Shed |
Building
| Bathroom Total | 3 |
| Bedrooms Above Ground | 3 |
| Bedrooms Below Ground | 1 |
| Bedrooms Total | 4 |
| Appliances | Dishwasher, Refrigerator, Stove |
| Architectural Style | 3 Level |
| Constructed Date | 2006 |
| Construction Style Attachment | Detached |
| Cooling Type | Air Exchanger |
| Exterior Finish | Vinyl Siding |
| Fireplace Fuel | Wood |
| Fireplace Present | Yes |
| Fireplace Type | Woodstove |
| Flooring Type | Marble, Ceramic, Hardwood, Laminate |
| Heating Fuel | Electric, Wood |
| Heating Type | Baseboard Heaters |
| Stories Total | 3 |
| Size Interior | 3,178 Sqft |
| Type | House |
| Utility Water | Municipal Water |
Land
| Acreage | No |
| Sewer | Municipal Sewage System |
| Size Irregular | 100x100 |
| Size Total Text | 100x100|7,251 - 10,889 Sqft |
| Zoning Description | Res |
Rooms
| Level | Type | Length | Width | Dimensions |
|---|---|---|---|---|
| Second Level | Porch | 7x5.2 | ||
| Second Level | Ensuite | 11x11 | ||
| Second Level | Primary Bedroom | 16.8x14.9 | ||
| Second Level | Bedroom | 9.1x11 | ||
| Second Level | Bedroom | 11.1x10.7 | ||
| Second Level | Dining Room | 9.1x12.5 | ||
| Second Level | Kitchen | 13.9x15 | ||
| Basement | Porch | 11x10 | ||
| Basement | Recreation Room | 21.9x26 | ||
| Basement | Bedroom | 12x16 | ||
| Main Level | Living Room | 17.8x13.6 |
https://www.realtor.ca/real-estate/30040505/9-davis-drive-mount-moriah
Contact Us
Contact us for more information

The trademarks REALTOR®, REALTORS®, and the REALTOR® logo are controlled by The Canadian Real Estate Association (CREA) and identify real estate professionals who are members of CREA. The trademarks MLS®, Multiple Listing Service® and the associated logos are owned by The Canadian Real Estate Association (CREA) and identify the quality of services provided by real estate professionals who are members of CREA. The trademark DDF® is owned by The Canadian Real Estate Association (CREA) and identifies CREA's Data Distribution Facility (DDF®)
July 16 2026 12:01:44
Newfoundland & Labrador Association of REALTORS®
RE/MAX Realty Professionals Ltd. - Corner Brook