9 Browns Lane Conception Bay South, Newfoundland & Labrador A1W 4C3

$999,999
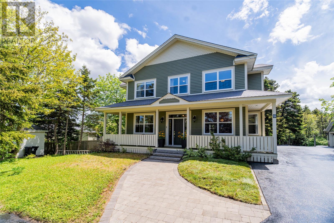
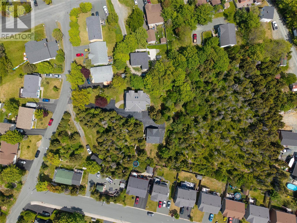
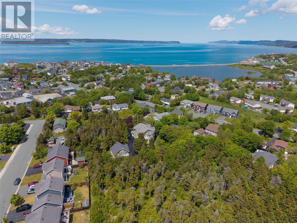
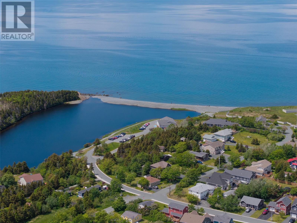
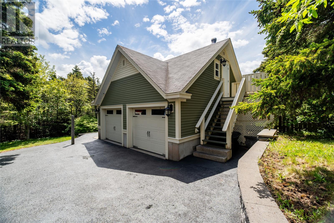
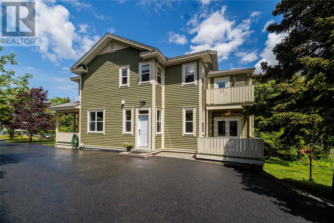
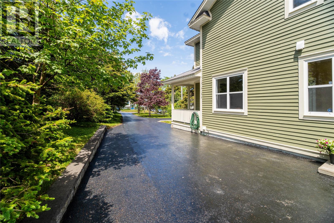
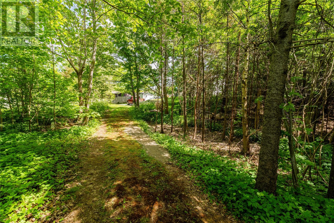
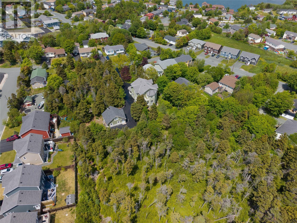
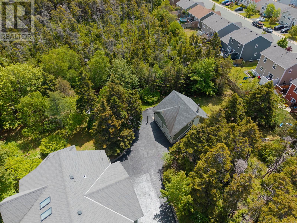
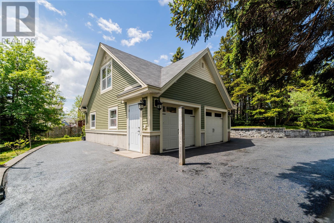
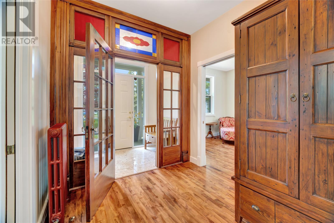
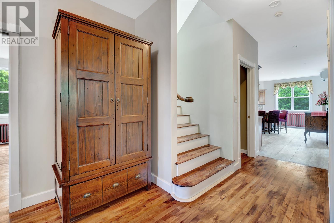
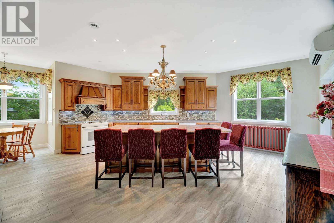
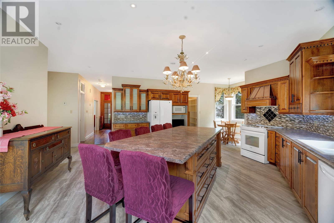
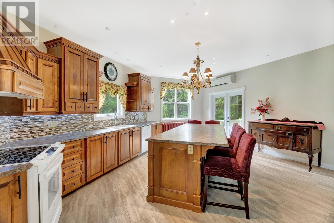
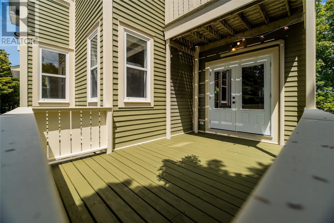
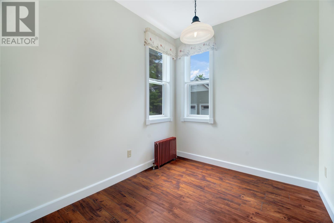
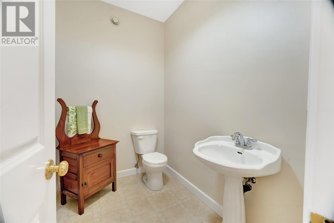
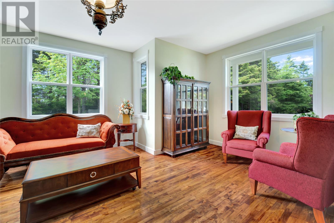
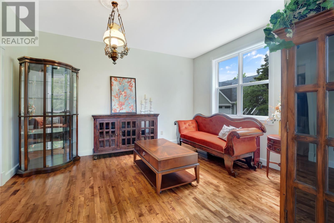
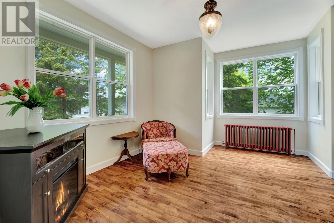
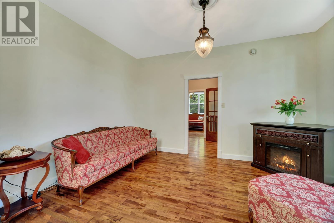
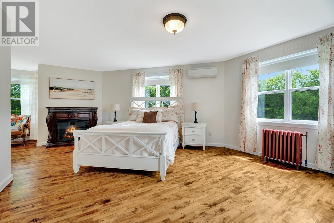
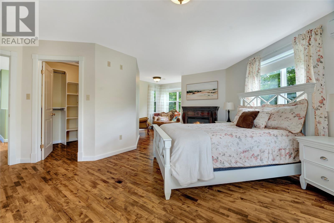
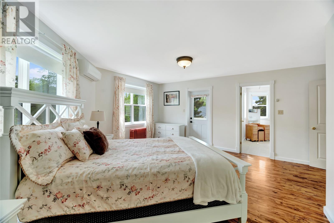
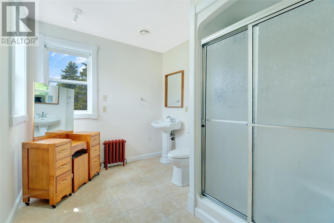
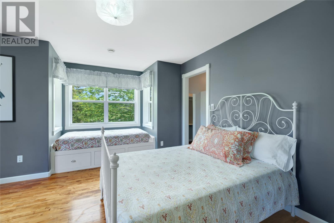
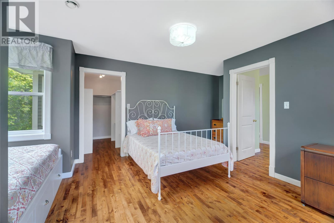
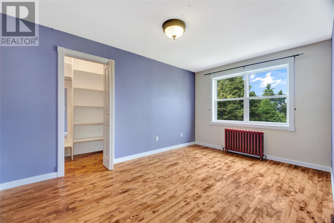
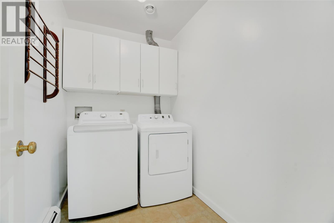
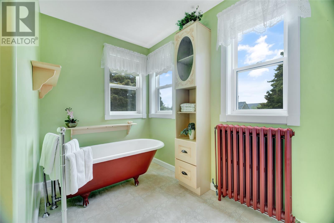
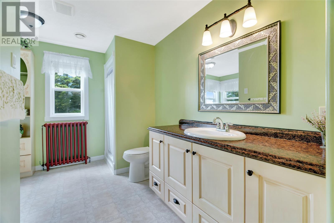
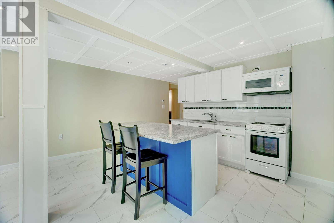
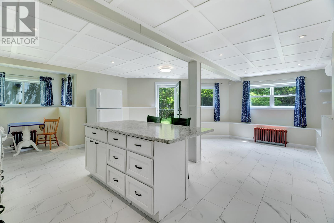
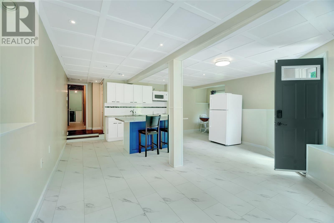
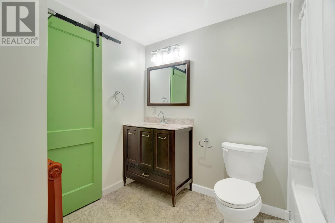
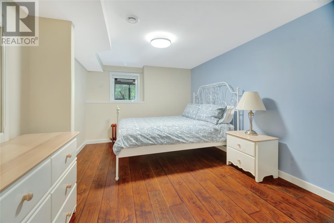
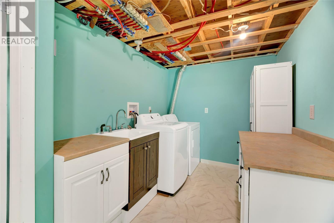
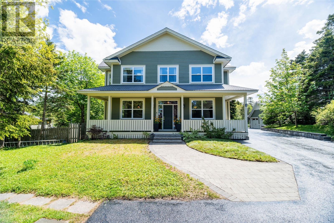
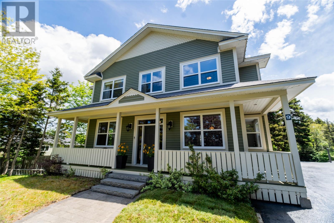
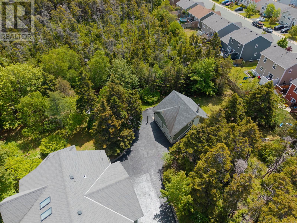
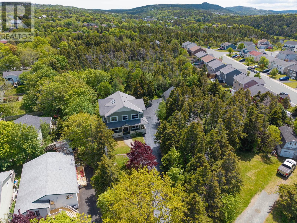
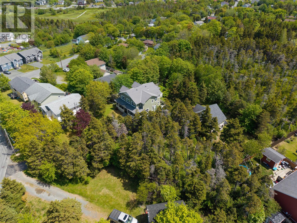
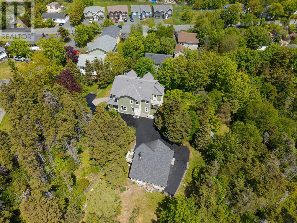
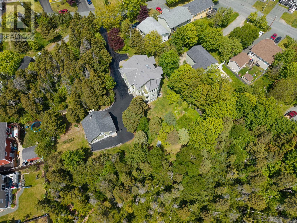
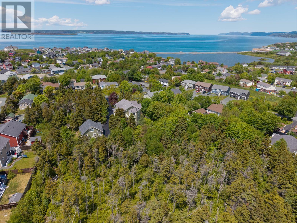
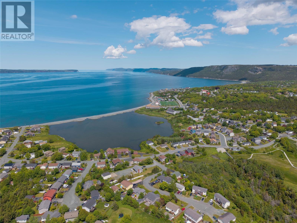
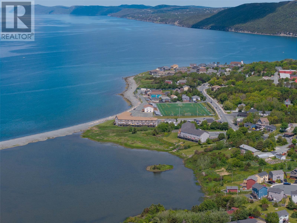
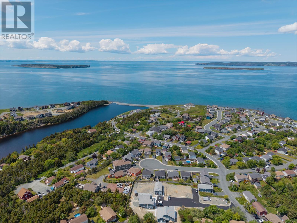
Country living at its finest is what you will experience with this exquisite 2 acre estate property with additional access to the back of this large property which includes a separate lot off Chamberlains road that has many options for future use. The house features a dream kitchen like no other with a walk in pantry, breakfast nook, private patio off the kitchen and a kids playroom or home office. The main floor also features a huge living room and family room, bathroom and an impressive foyer. The second floor boasts a primary bedroom with ensuite, walk in closet and balcony, there is also two other large bedrooms each with walk-in closets, main bathroom, laundry room and lounging area for reading. The basement has a beautiful in-law suite with walkout basement leading to a treed oasis. More beautiful features of this home include huge windows throughout, electric furnace with hot water radiation with cast iron heaters, 200 amp service, a mini split on each floor. The property has a double detached garage, wired and insulated with a wood burning furnace and a bonus room upstairs. There is drive in access to the back yard. This property is very close to the ocean with the beautiful Conception Bay sunsets and access to Manuel’s River trails (id:28789)
Property Details
| MLS® Number | 1299699 |
| Property Type | Single Family |
Building
| Bathroom Total | 4 |
| Bedrooms Total | 4 |
| Appliances | Dishwasher, Refrigerator, Stove, Washer, Dryer |
| Architectural Style | 2 Level |
| Constructed Date | 2004 |
| Construction Style Attachment | Detached |
| Cooling Type | Air Exchanger |
| Exterior Finish | Other, Shingles |
| Flooring Type | Mixed Flooring |
| Foundation Type | Concrete |
| Half Bath Total | 1 |
| Heating Fuel | Electric |
| Heating Type | Hot Water Radiator Heat, Radiant Heat, Mini-split |
| Size Interior | 3,327 Sqft |
| Type | Two Apartment House |
| Utility Water | Municipal Water |
Land
| Acreage | Yes |
| Sewer | Municipal Sewage System |
| Size Irregular | 2 Acres |
| Size Total Text | 2 Acres|1 - 3 Acres |
| Zoning Description | Residential |
Rooms
| Level | Type | Length | Width | Dimensions |
|---|---|---|---|---|
| Second Level | Other | 26.6x7.7 | ||
| Second Level | Other | 8.4x4.1 | ||
| Second Level | Bedroom | 14.8x97 | ||
| Second Level | Other | 8.1x4.6 | ||
| Second Level | Bedroom | 18.7x13.10 | ||
| Second Level | Bath (# Pieces 1-6) | 14x11.6 | ||
| Second Level | Laundry Room | 7.8x5.5 | ||
| Second Level | Other | 9.7x6.11 | ||
| Second Level | Ensuite | 9.7x8.1 | ||
| Second Level | Primary Bedroom | 18.5x17.10 | ||
| Basement | Storage | 22.9x15 | ||
| Basement | Not Known | 28.4x8.6 | ||
| Basement | Bath (# Pieces 1-6) | 9.5x8.2 | ||
| Basement | Not Known | 5.10x5.3 | ||
| Basement | Not Known | 12.7x9.7 | ||
| Basement | Not Known | 21.8x21.4 | ||
| Main Level | Foyer | 7.9x5 | ||
| Main Level | Family Room | 17xx13.10 | ||
| Main Level | Living Room | 14.8x13.10 | ||
| Main Level | Bath (# Pieces 1-6) | 7.6x5 | ||
| Main Level | Mud Room | 9.8x7 | ||
| Main Level | Playroom | 9.7x8.2 | ||
| Main Level | Dining Nook | 6.10x4.2 | ||
| Main Level | Kitchen | 22.10x22 |
https://www.realtor.ca/real-estate/29979181/9-browns-lane-conception-bay-south
Contact Us
Contact us for more information

The trademarks REALTOR®, REALTORS®, and the REALTOR® logo are controlled by The Canadian Real Estate Association (CREA) and identify real estate professionals who are members of CREA. The trademarks MLS®, Multiple Listing Service® and the associated logos are owned by The Canadian Real Estate Association (CREA) and identify the quality of services provided by real estate professionals who are members of CREA. The trademark DDF® is owned by The Canadian Real Estate Association (CREA) and identifies CREA's Data Distribution Facility (DDF®)
July 02 2026 04:54:33
Newfoundland & Labrador Association of REALTORS®
Exit Realty Aspire