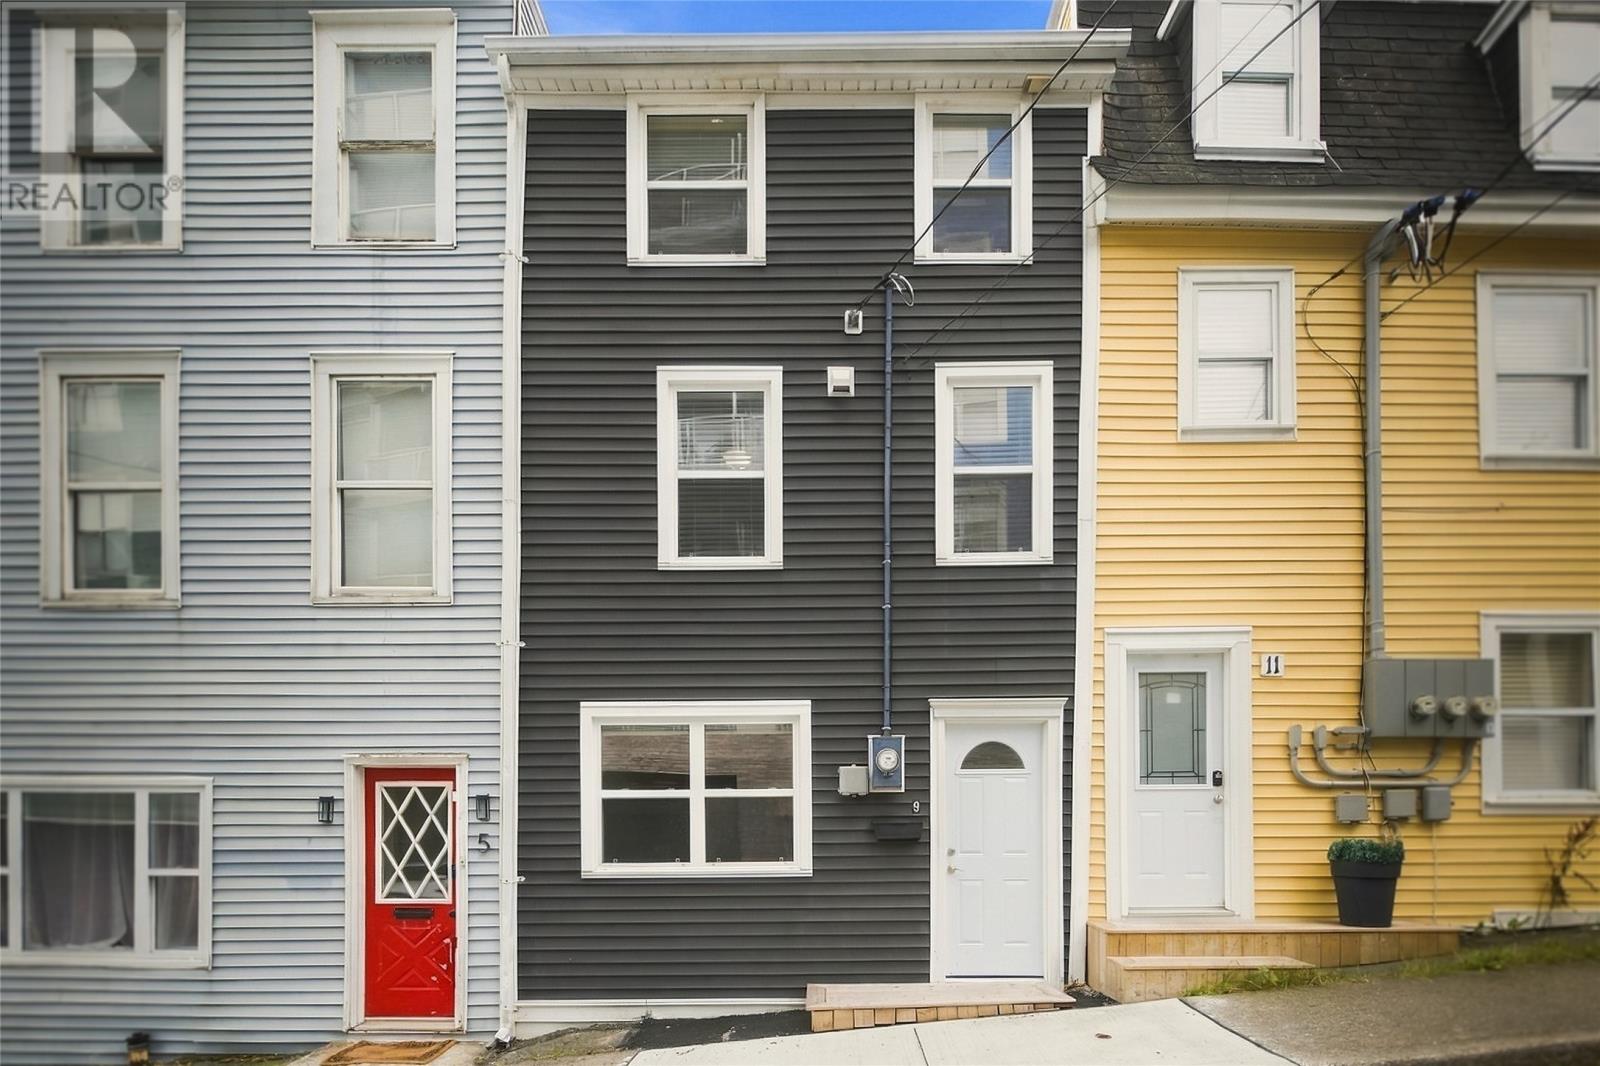
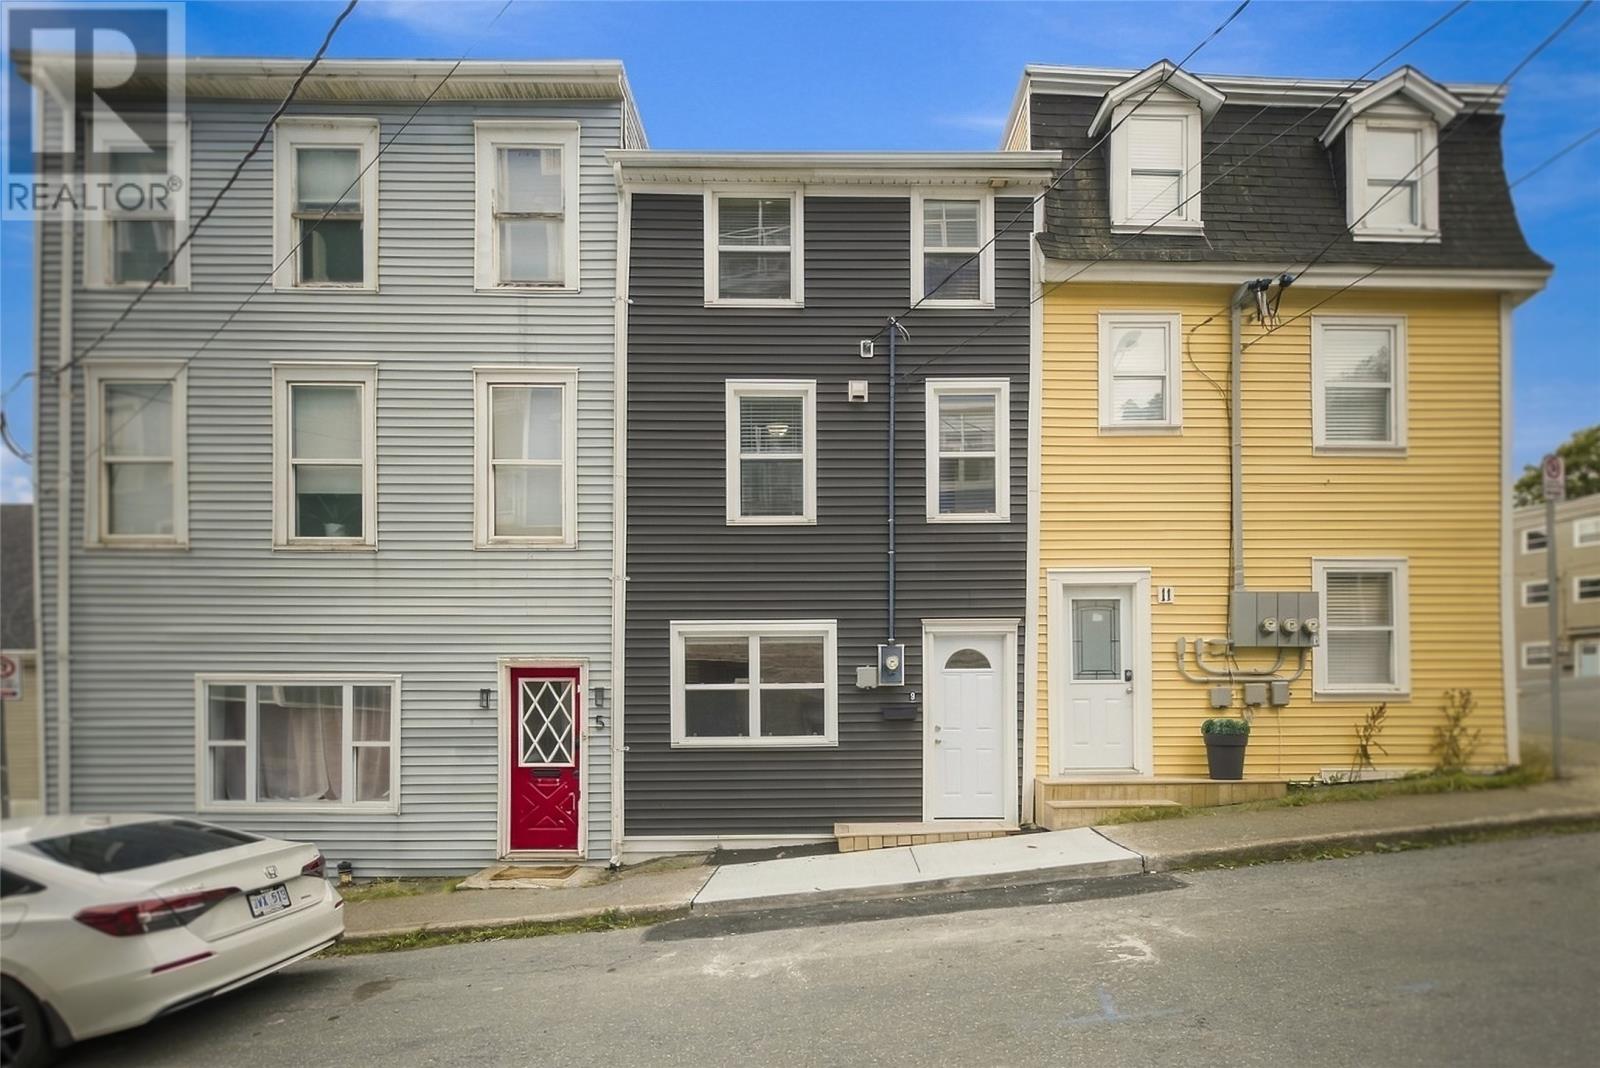
9 Boggan Street St. John's, Newfoundland & Labrador A1C 4B2




$285,000
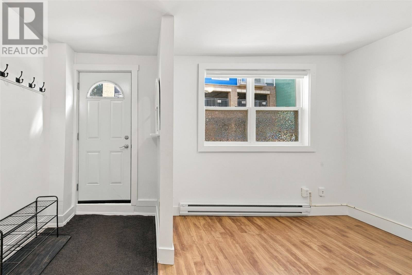
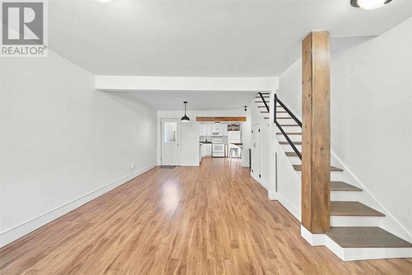
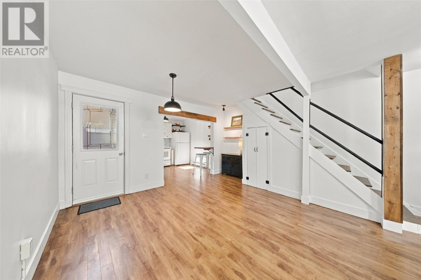
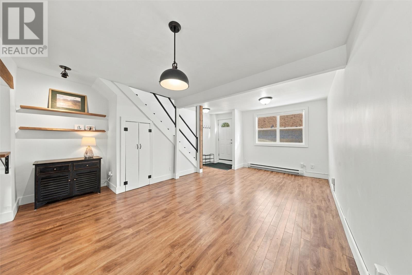
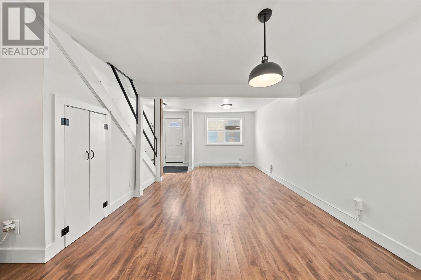
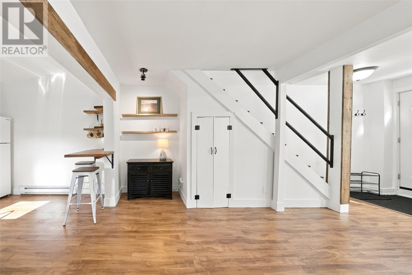
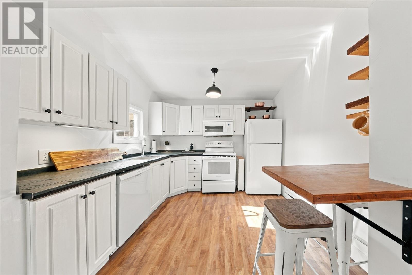
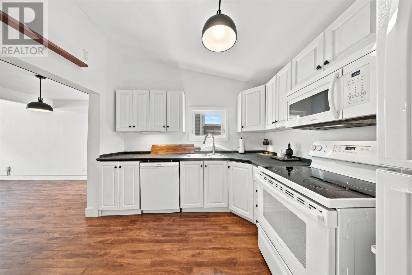
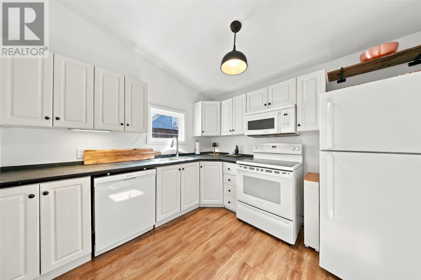
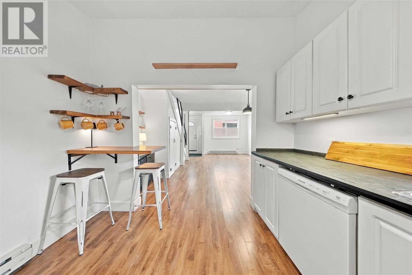
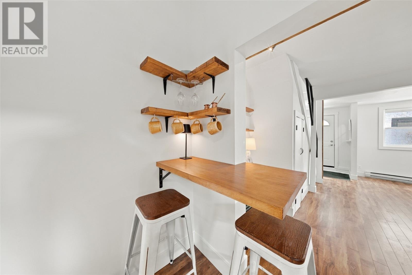
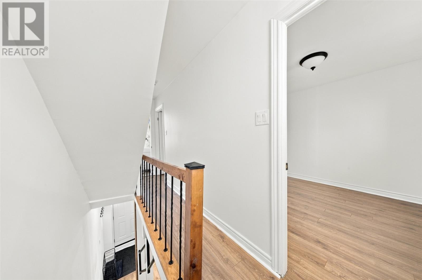
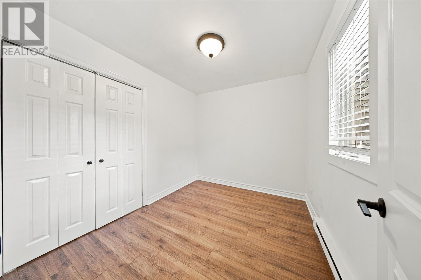
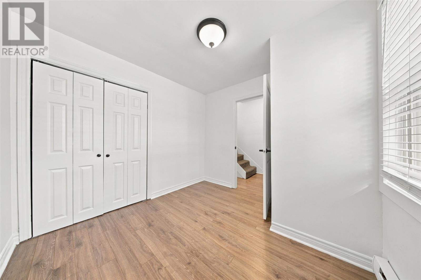
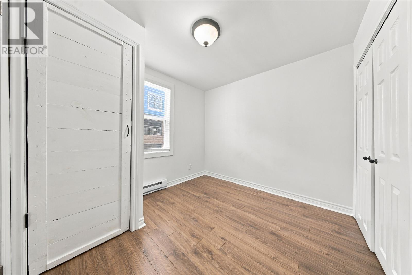
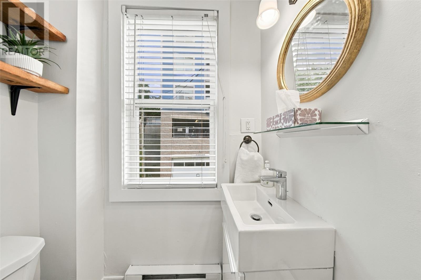
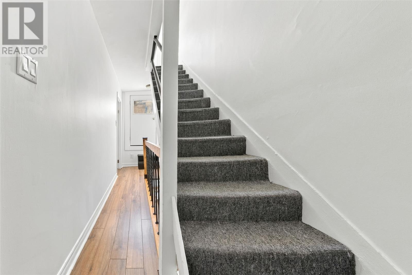
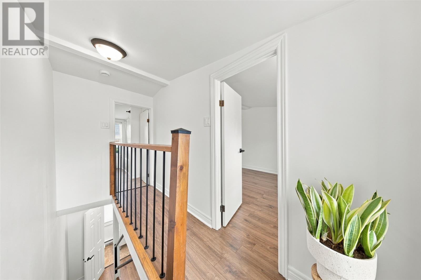
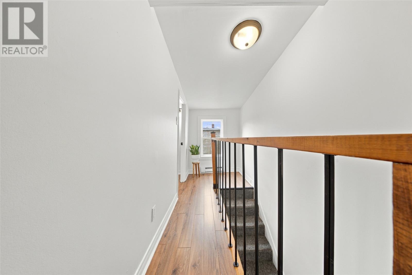
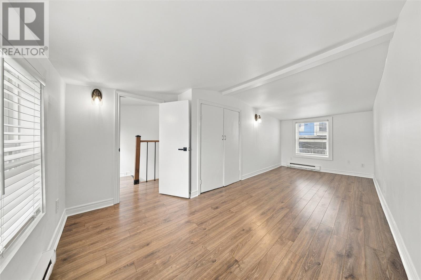
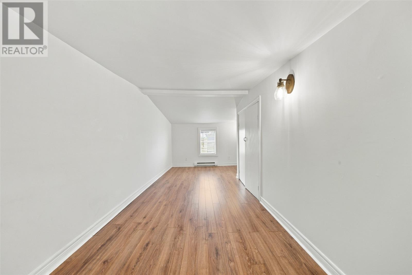
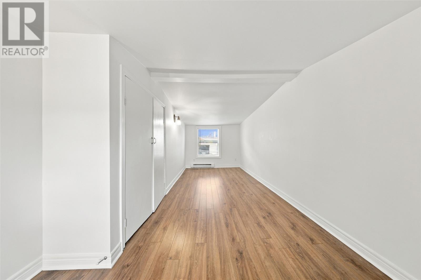
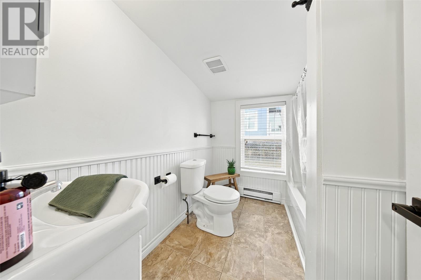
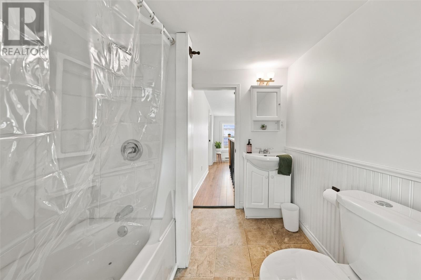
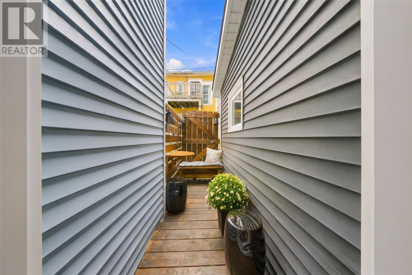
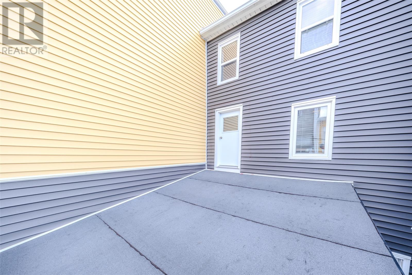
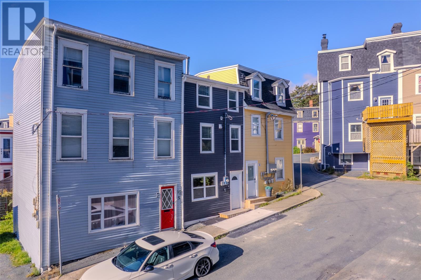
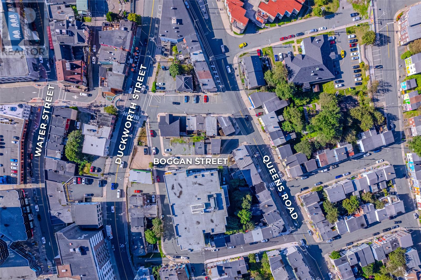
Extensively updated by its current owners, this three-storey attached townhouse puts you right in the heart of downtown St. John’s while being tucked away on a calm side street with quiet neighbours. The location is hard to beat: Duckworth Street is just 50 metres away, Water Street and the pedestrian mall approximately 110 metres, and only 235 metres to the waterfront. Restaurants, shops, galleries, live music, entertainment, and downtown events are all within an easy walk. Inside, the main floor offers an open layout leading to a small enclosed outdoor space with a fold-out table and bench. The home features three bedrooms, one full and one half bath, plus a convenient second-floor laundry closet. Since purchasing the property in 2018, the owners have completed extensive improvements including new windows, siding and exterior doors; new flooring and updated fixtures; kitchen appliances, sink and countertop; bathroom vanity and toilet; a new roof over the kitchen addition; and a new fire-resistant exterior wall off the kitchen. The main staircase has also been upgraded with custom ironwork, new iron spindles and oak treads. The water main has been replaced and the interior freshly repainted. Notably, the original crawl space was replaced with a full slab-on-grade foundation - a substantial structural upgrade for a downtown home of this era. A former second-level patio above the kitchen was removed when the roof was replaced, leaving potential to recreate an additional outdoor space. Two on-street parking permits are included. As per seller's direction there will no conveyance of any offers until 1:00pm October 9th with all offers being left open until 5:00pm the same day. All measurements approximate. (id:28789)
Property Details
| MLS® Number | 1303946 |
| Property Type | Single Family |
| Amenities Near By | Shopping |
| Equipment Type | None |
| Rental Equipment Type | None |
Building
| Bathroom Total | 2 |
| Bedrooms Above Ground | 3 |
| Bedrooms Total | 3 |
| Appliances | Dishwasher, Refrigerator, Microwave, Stove, Washer, Dryer |
| Architectural Style | 3 Level |
| Constructed Date | 1940 |
| Construction Style Attachment | Attached |
| Exterior Finish | Shingles, Vinyl Siding |
| Flooring Type | Carpeted, Laminate |
| Foundation Type | Concrete Slab |
| Half Bath Total | 1 |
| Heating Fuel | Electric |
| Heating Type | Baseboard Heaters |
| Roof Material | Torch On Roof |
| Roof Style | Unknown |
| Stories Total | 3 |
| Size Interior | 1,109 Sqft |
| Type | House |
| Utility Water | Municipal Water |
Land
| Access Type | Year-round Access |
| Acreage | No |
| Land Amenities | Shopping |
| Sewer | Municipal Sewage System |
| Size Irregular | 15 X 32 |
| Size Total Text | 15 X 32|under 1/2 Acre |
| Zoning Description | Residential |
Rooms
| Level | Type | Length | Width | Dimensions |
|---|---|---|---|---|
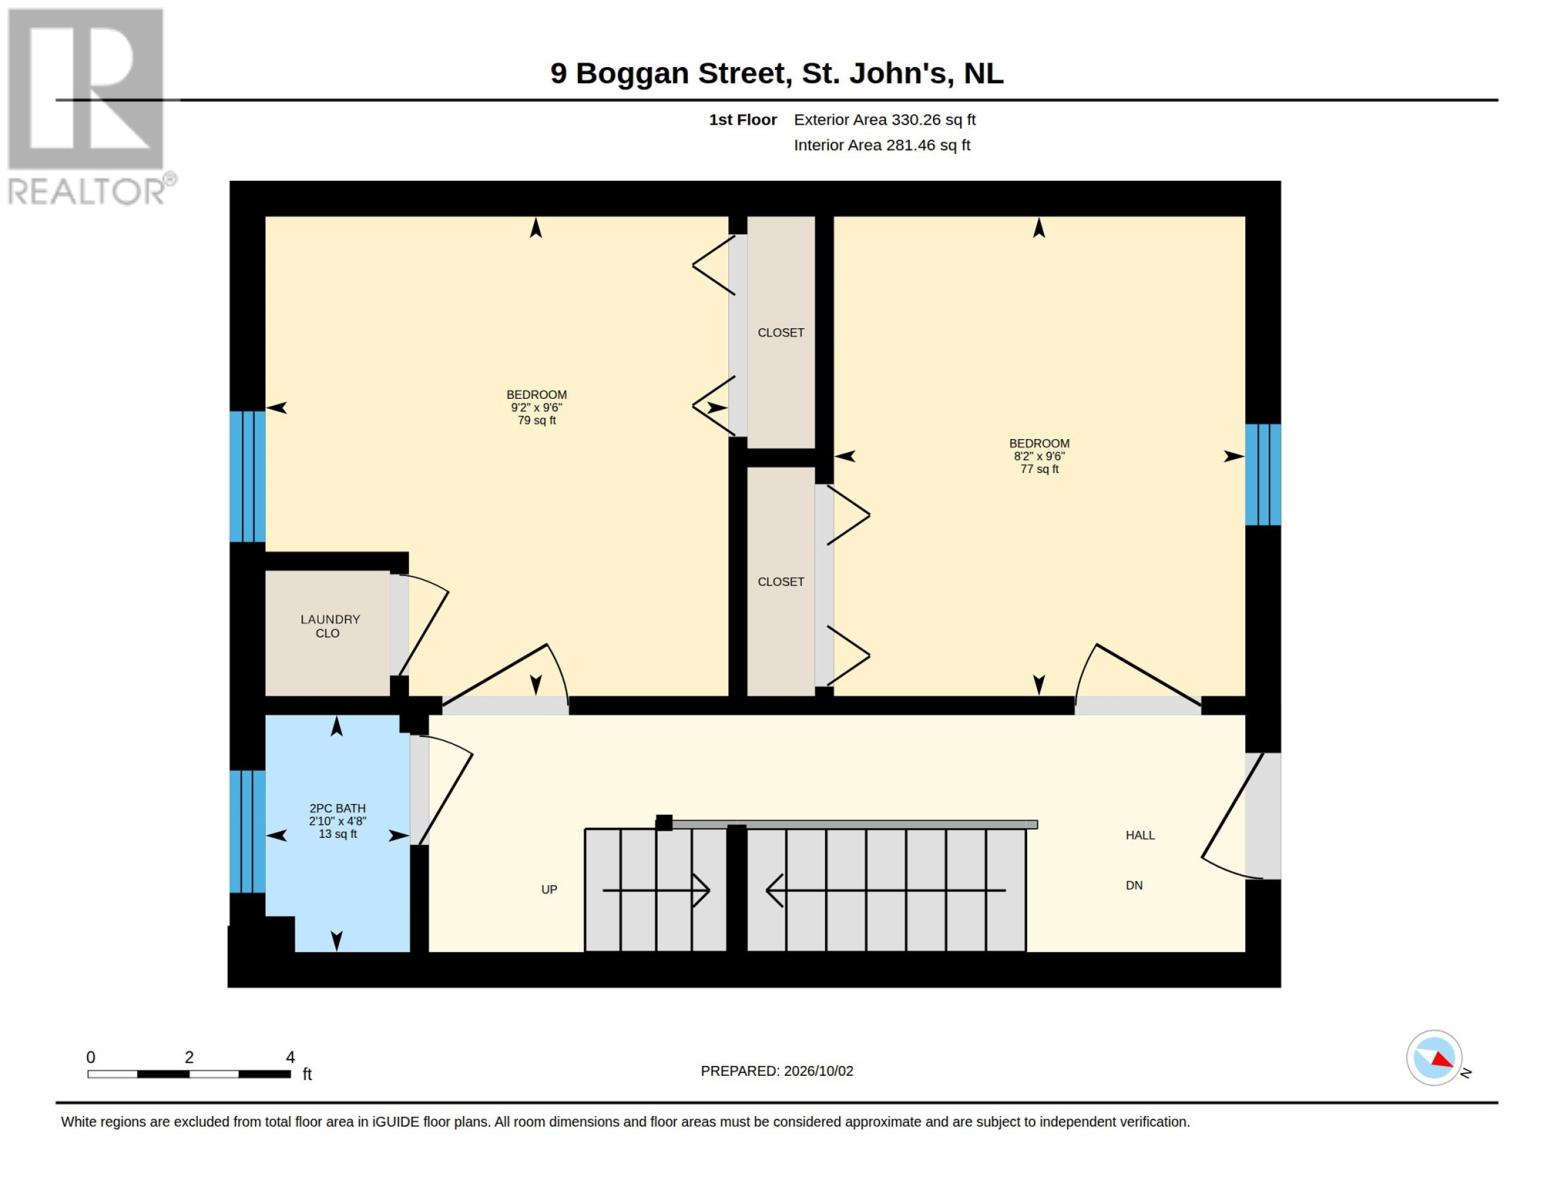
| Second Level | Bath (# Pieces 1-6) | 2'10"" x 4'8"" | ||
| Second Level | Bedroom | 8'2"" x 9'6"" | ||
| Second Level | Bedroom | 9'2"" x 9'6"" | ||
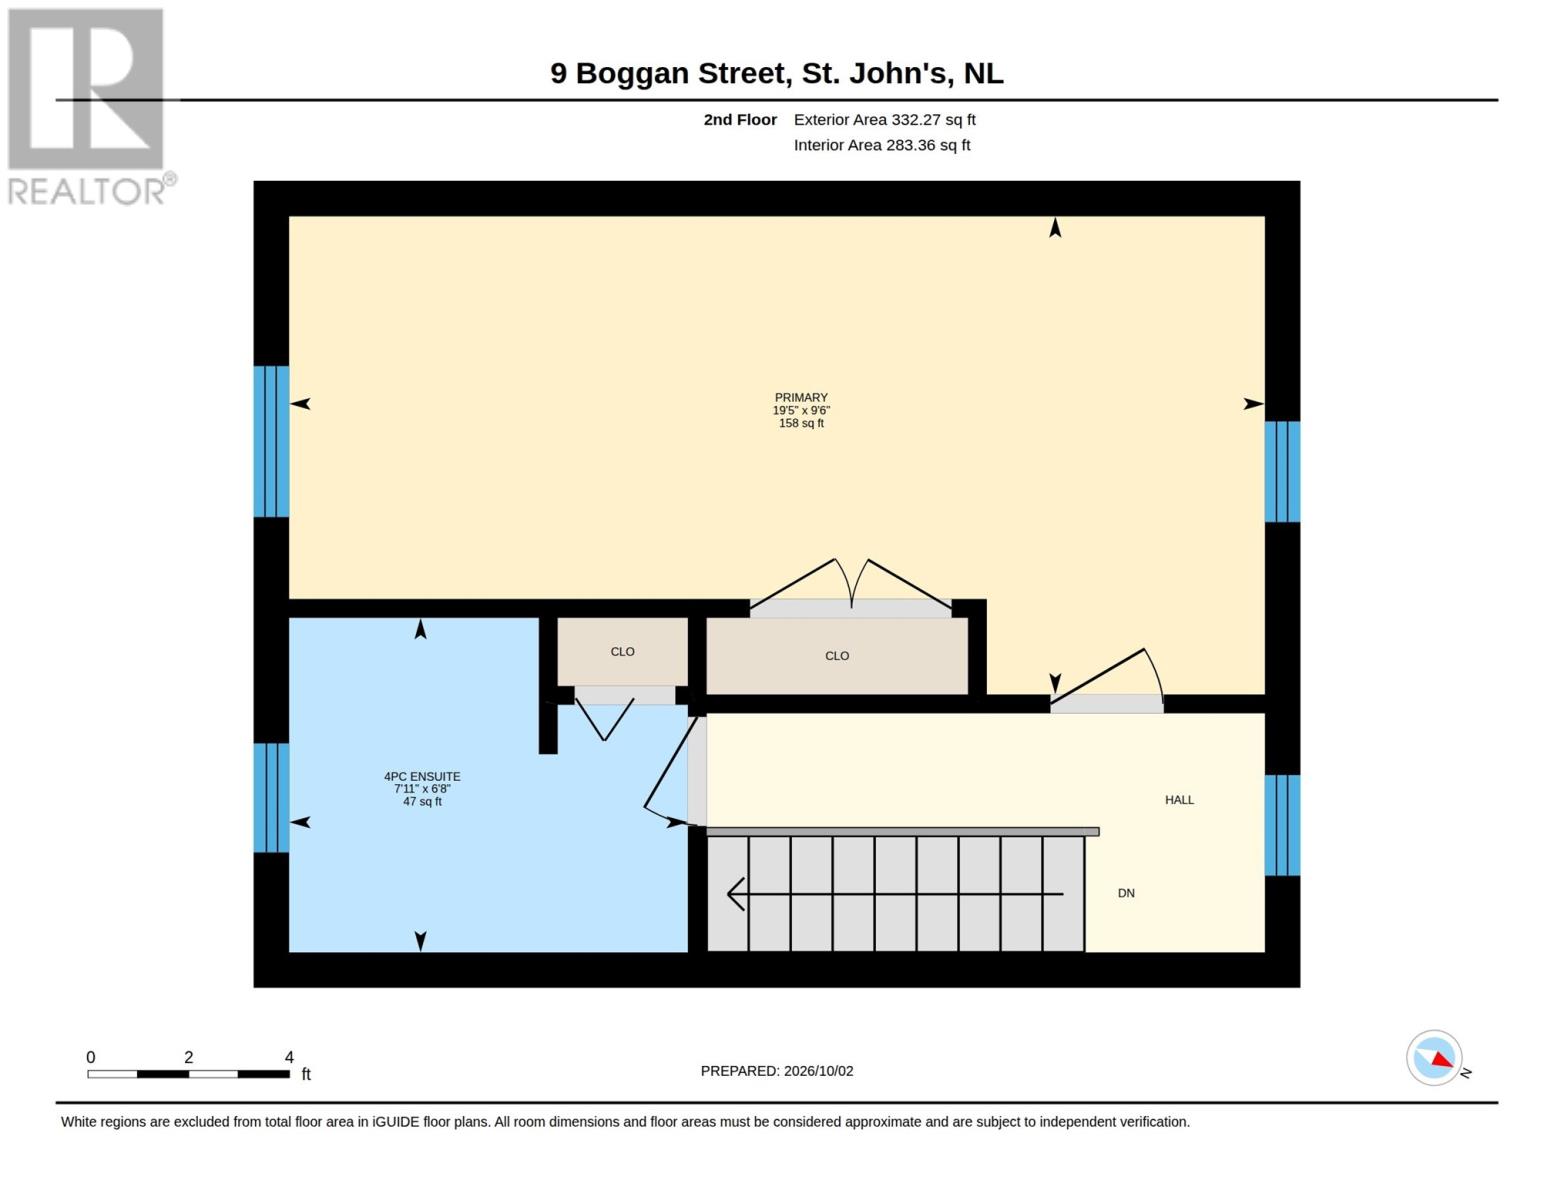
| Third Level | Bath (# Pieces 1-6) | 7'11"" x 6'8"" | ||
| Third Level | Primary Bedroom | 19'5"" x 9'6"" | ||
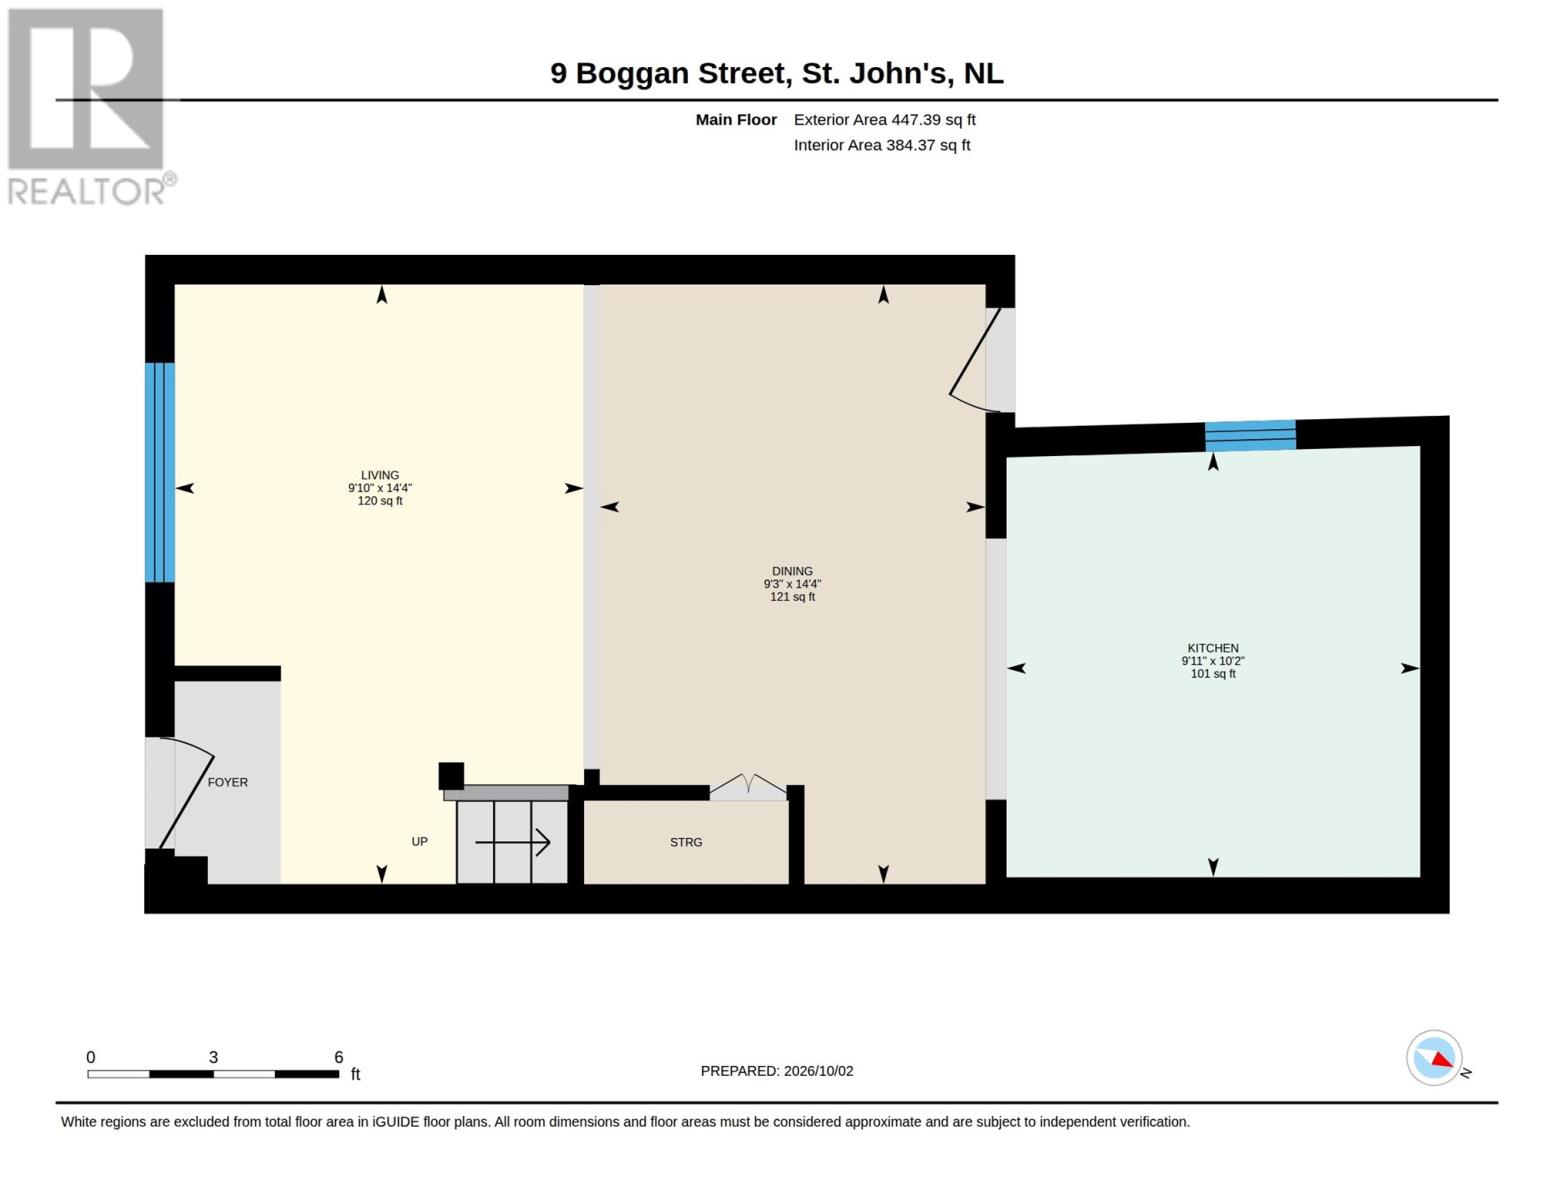
| Main Level | Kitchen | 9'11"" x 10'2"" | ||
| Main Level | Living Room | 9'10"" x 14'4"" | ||
| Main Level | Dining Room | 9'3"" x 14'4"" |
https://www.realtor.ca/real-estate/30357749/9-boggan-street-st-johns
Contact Us
Contact us for more information

The trademarks REALTOR®, REALTORS®, and the REALTOR® logo are controlled by The Canadian Real Estate Association (CREA) and identify real estate professionals who are members of CREA. The trademarks MLS®, Multiple Listing Service® and the associated logos are owned by The Canadian Real Estate Association (CREA) and identify the quality of services provided by real estate professionals who are members of CREA. The trademark DDF® is owned by The Canadian Real Estate Association (CREA) and identifies CREA's Data Distribution Facility (DDF®)
October 02 2026 08:52:16
Newfoundland & Labrador Association of REALTORS®
Royal LePage Turner Realty 2014 Inc