9-11 Pondside Road Spaniards Bay, Newfoundland & Labrador A0A 3X1

$279,900
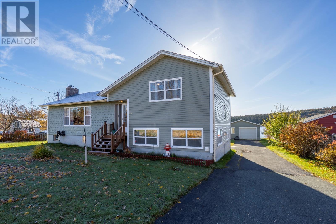
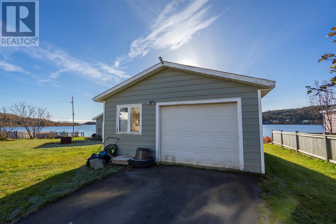
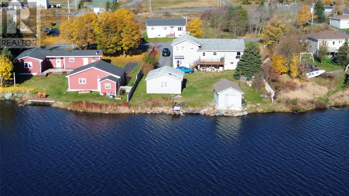
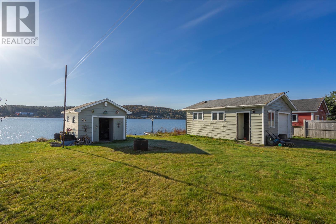
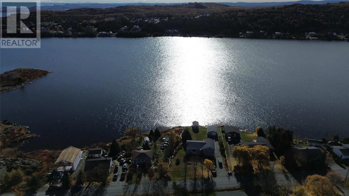
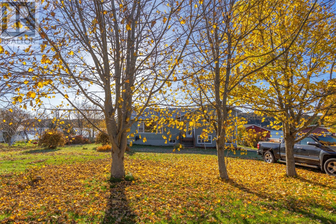
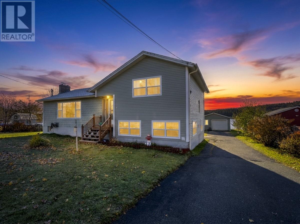
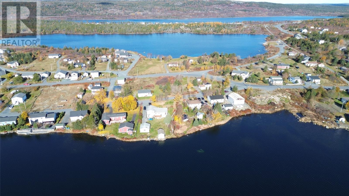
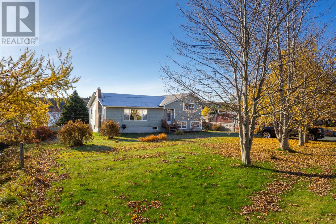
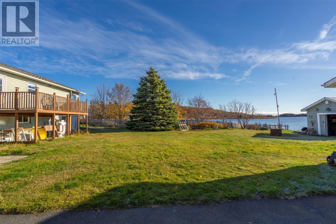
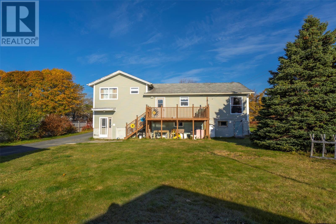
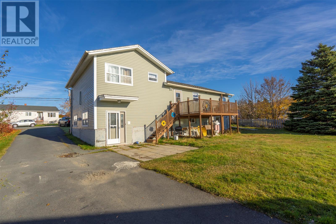
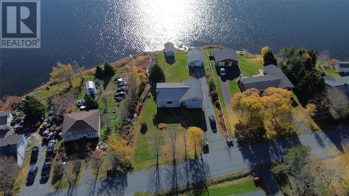
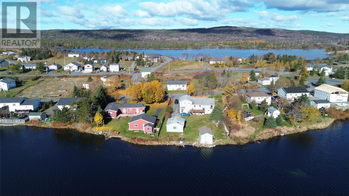
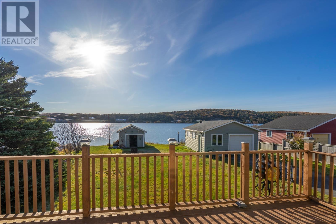
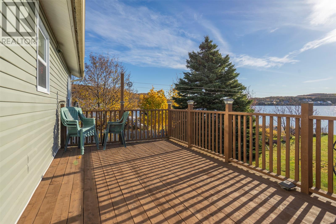
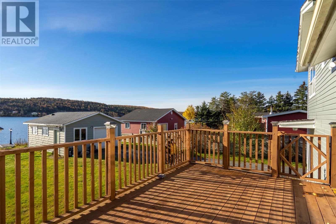
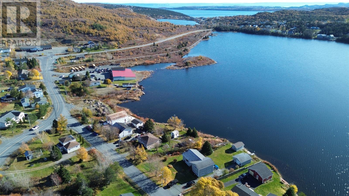
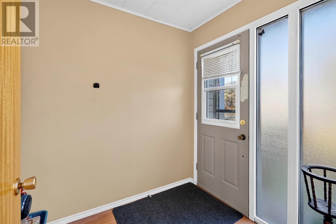
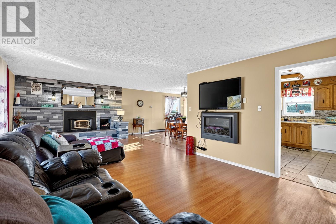
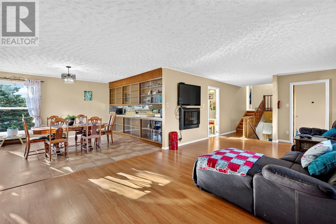
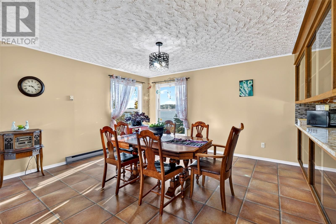
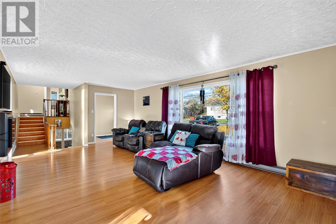
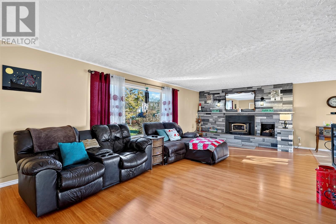
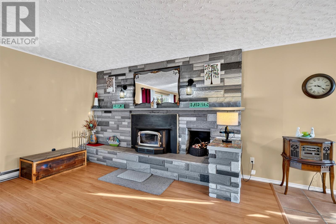
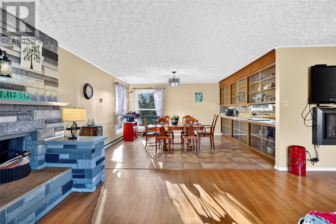
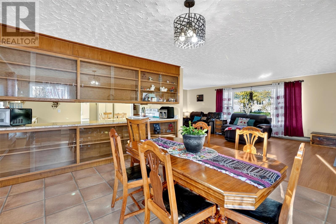
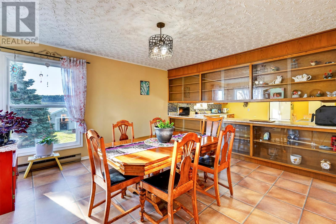
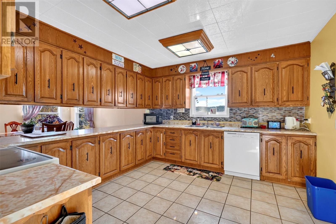
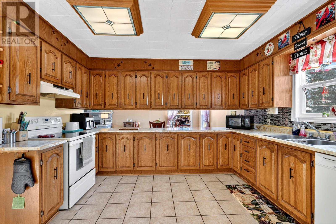
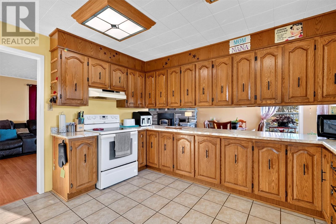
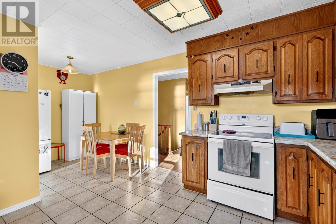
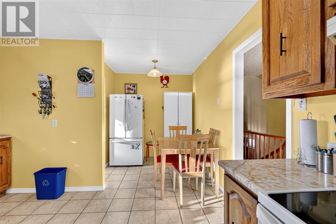
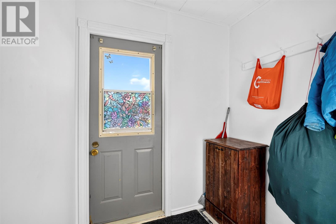
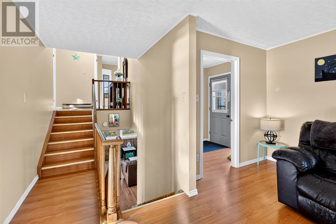
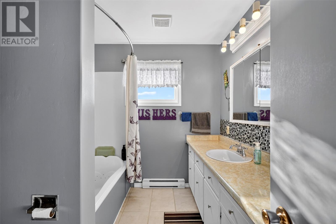
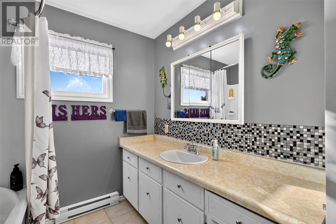
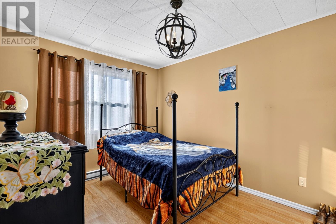
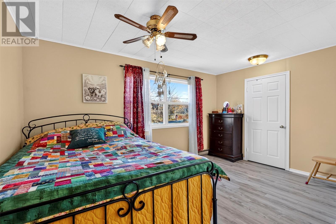
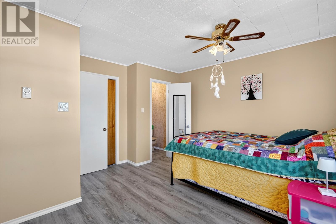
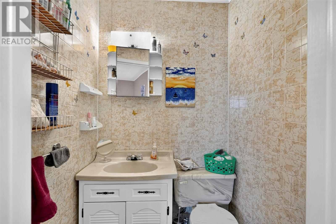
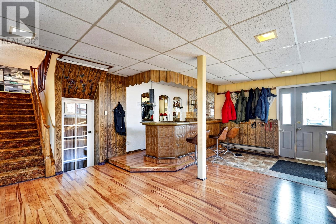
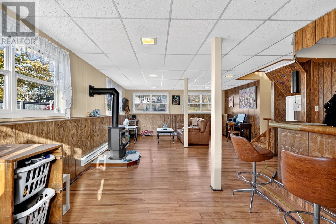
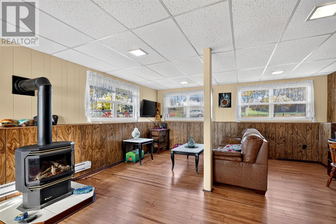
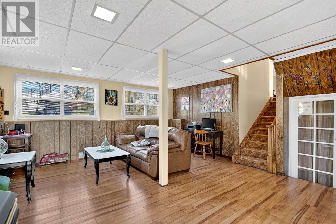
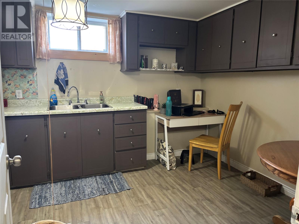
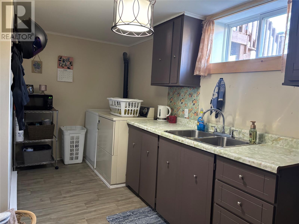
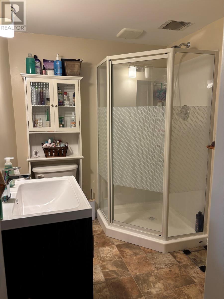
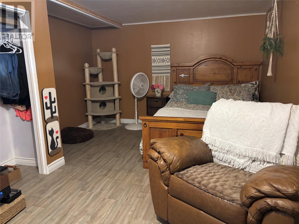
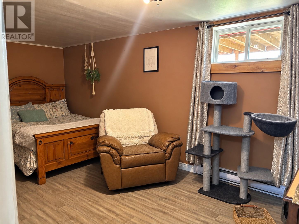
Welcome to this well maintained pond front home situated on a large beautifully landscaped lot offering peaceful surroundings and picturesque water views! This spacious home shows well and features 3 bedrooms, 2.5 baths, and a lower level with potential for a one-bedroom suite. The main level welcomes you with a spacious living room featuring a wood-burning fireplace and an electric fireplace. The dining room flows into the kitchen, complete with beautiful oak cabinetry and ample cupboard space. A convenient mudroom provides access to the large rear deck, the perfect place to relax and take in the beautiful pond views. Enjoy watching activities on the water throughout the seasons, including kayaking, Sea-Dooing, fishing, skating, and more! The upper level features two bedrooms, including the primary bedroom with its own convenient 2-piece ensuite. The walkout lower level features a large and cozy rec- room complete with a bar and propane stove, perfect for entertaining or relaxing. The lower level includes the third bedroom, kitchenette, 3-piece bathroom, laundry area, and a workshop/storage room with its own exterior entrance. With its existing layout, the lower level offers excellent potential for a private one-bedroom suite. Outside, the beautifully manicured grounds are sure to impress! Enjoy established plum trees, rhubarb, gooseberries, green onions, and chives. The property also features a 20x24 detached garage and a 12x20 storage shed, offering plenty of room for vehicles, recreational equipment, and storage. The storage shed provides a convenient place to store a small boat, with the added bonus of being able to launch it directly onto the pond. Whether you're enjoying your morning coffee overlooking the water, spending summer days boating and fishing, or taking in the peaceful winter scenery, this property offers a wonderful opportunity to enjoy pond front living year-round. (id:28789)
Property Details
| MLS® Number | 1305153 |
| Property Type | Single Family |
| Amenities Near By | Highway, Recreation, Shopping |
| Storage Type | Storage Shed |
| Water Front Type | Waterfront |
Building
| Bathroom Total | 3 |
| Bedrooms Above Ground | 2 |
| Bedrooms Below Ground | 1 |
| Bedrooms Total | 3 |
| Appliances | Dishwasher, Refrigerator, Microwave, Stove, Washer, Dryer |
| Constructed Date | 1983 |
| Construction Style Attachment | Detached |
| Construction Style Split Level | Sidesplit |
| Exterior Finish | Cedar Shingles, Vinyl Siding |
| Fireplace Present | Yes |
| Flooring Type | Carpeted, Marble, Ceramic, Laminate |
| Foundation Type | Concrete, Poured Concrete |
| Half Bath Total | 1 |
| Heating Fuel | Electric, Propane, Wood |
| Heating Type | Baseboard Heaters |
| Roof Material | Asphalt Shingle |
| Roof Style | Unknown |
| Stories Total | 1 |
| Size Interior | 3,080 Sqft |
| Type | House |
| Utility Water | Municipal Water |
Parking
| Detached Garage |
Land
| Acreage | No |
| Land Amenities | Highway, Recreation, Shopping |
| Landscape Features | Landscaped |
| Sewer | Municipal Sewage System |
| Size Irregular | 101 X 195 X 52 X 179 |
| Size Total Text | 101 X 195 X 52 X 179|10,890 - 21,799 Sqft (1/4 - 1/2 Ac) |
| Zoning Description | Residential |
Rooms
| Level | Type | Length | Width | Dimensions |
|---|---|---|---|---|
| Second Level | Foyer | 5.11 x 7.3 | ||
| Second Level | Mud Room | 6.1 x 5.2 | ||
| Second Level | Kitchen | 17.3 x 12.10 | ||
| Second Level | Dining Room | 13.3 x 13.11 | ||
| Second Level | Living Room/fireplace | 13.11 x 25.6 | ||
| Third Level | Ensuite | 2pc 4.5 x 4.1 | ||
| Third Level | Primary Bedroom | 14.7 x 12.10 | ||
| Third Level | Bedroom | 9.4 x 12.11 | ||
| Third Level | Bath (# Pieces 1-6) | 3pc 8.8 x 7.7 | ||
| Basement | Recreation Room | 29 x 16.7 | ||
| Lower Level | Bedroom | 16 x 10 | ||
| Lower Level | Workshop | 26 x 16 | ||
| Lower Level | Bath (# Pieces 1-6) | 3pc | ||
| Lower Level | Eat In Kitchen | 16 x 10.2 |
https://www.realtor.ca/real-estate/30481667/9-11-pondside-road-spaniards-bay
Contact Us
Contact us for more information

The trademarks REALTOR®, REALTORS®, and the REALTOR® logo are controlled by The Canadian Real Estate Association (CREA) and identify real estate professionals who are members of CREA. The trademarks MLS®, Multiple Listing Service® and the associated logos are owned by The Canadian Real Estate Association (CREA) and identify the quality of services provided by real estate professionals who are members of CREA. The trademark DDF® is owned by The Canadian Real Estate Association (CREA) and identifies CREA's Data Distribution Facility (DDF®)
November 05 2026 01:31:42
Newfoundland & Labrador Association of REALTORS®
Royal LePage Atlantic Homestead