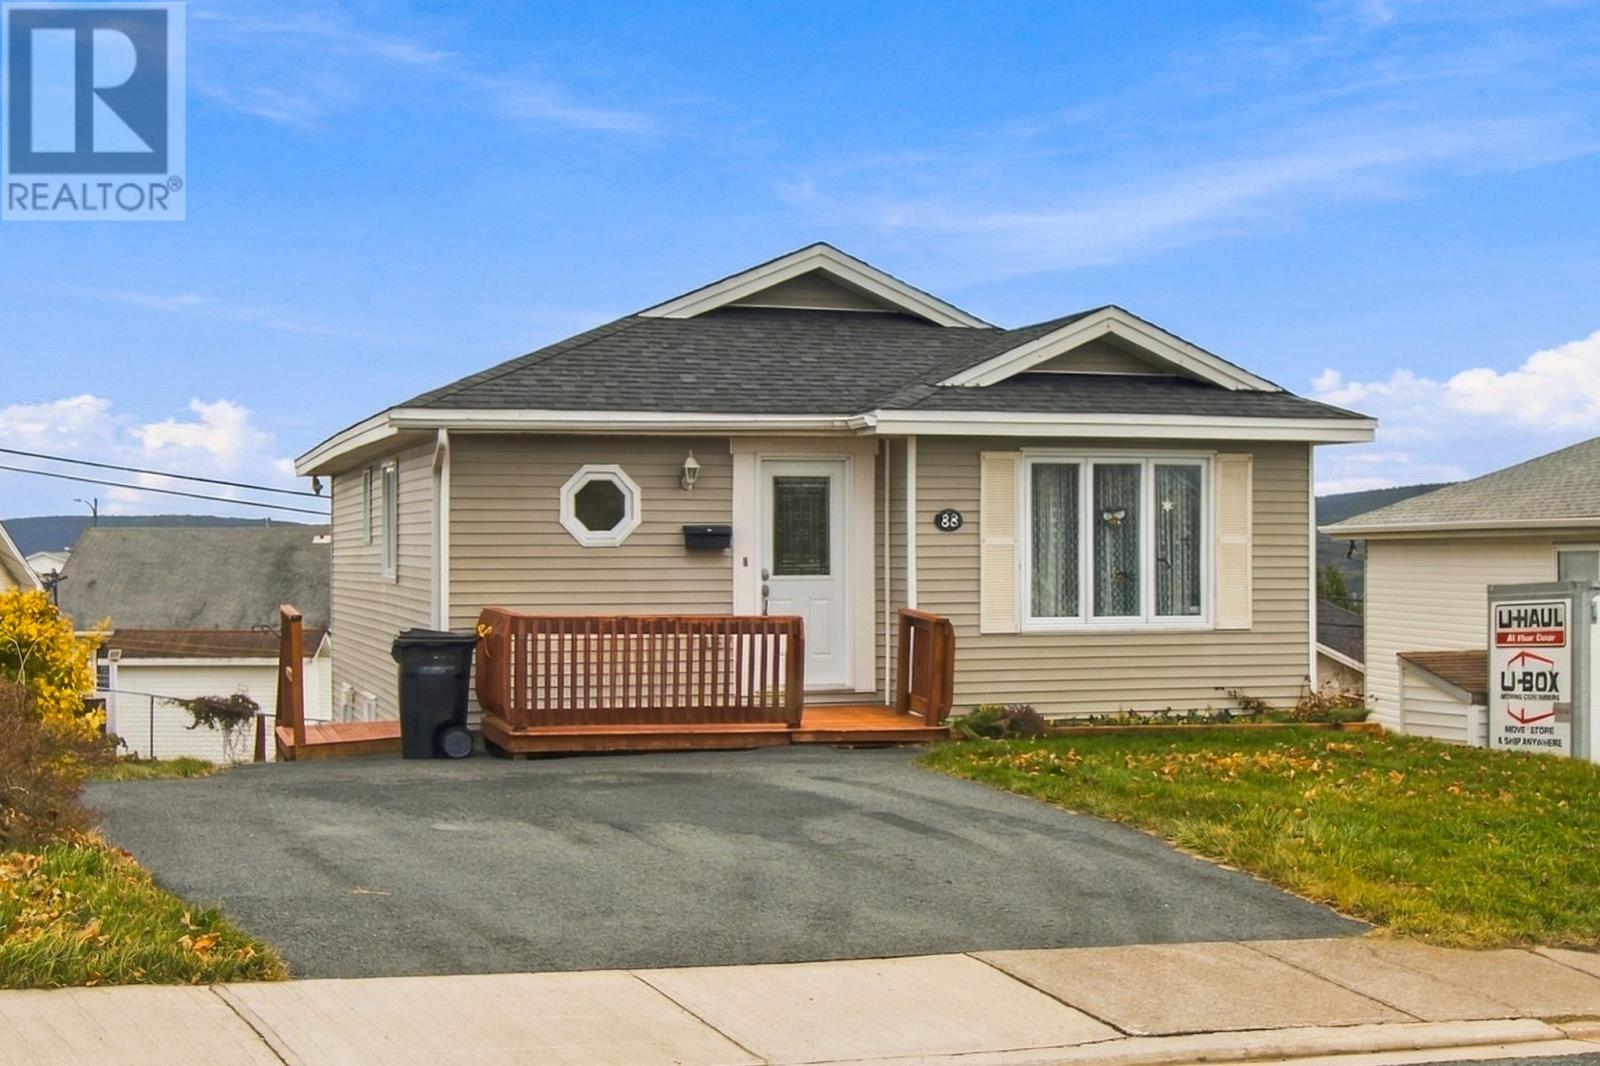
88 Greenspond Drive St. John's, Newfoundland & Labrador A1E 6A1

$300,000
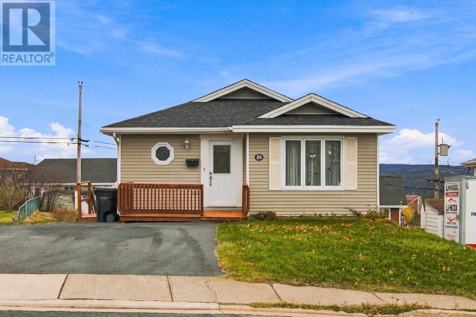
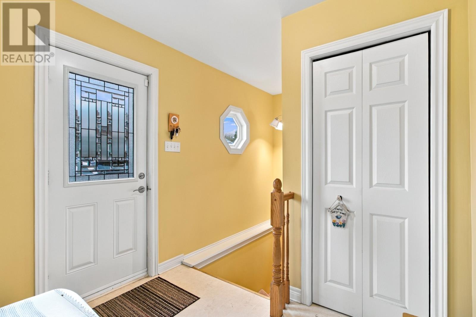
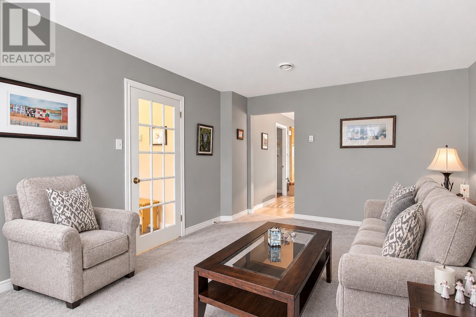
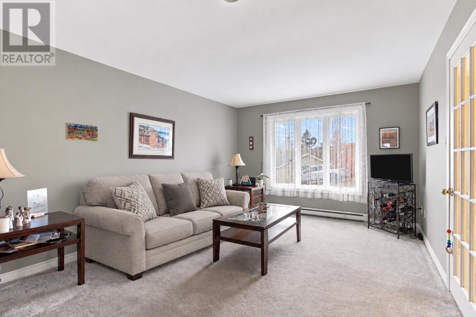
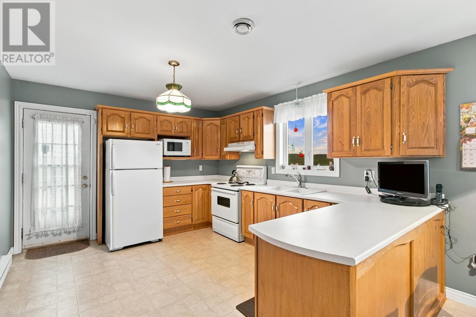
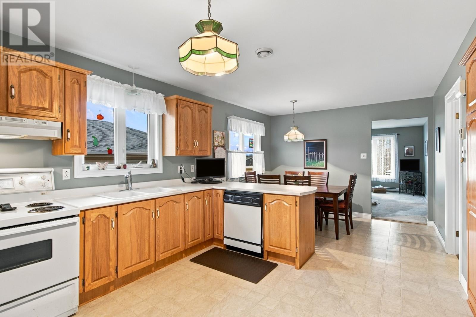
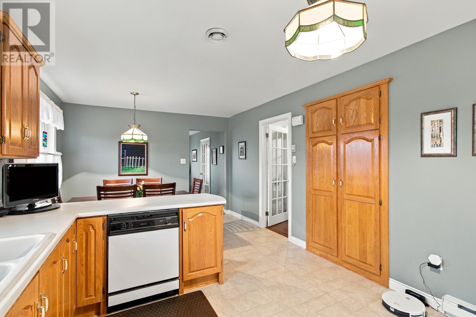
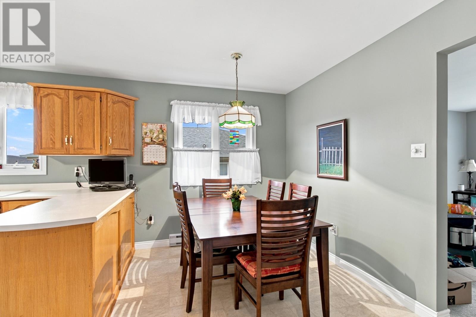
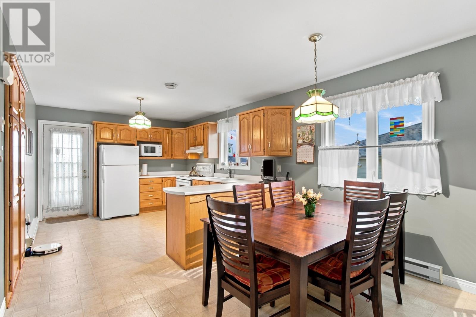
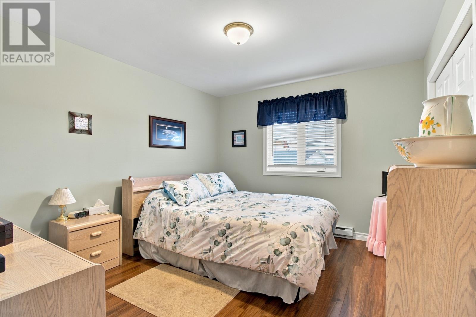
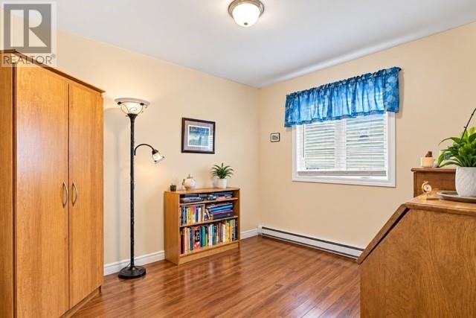
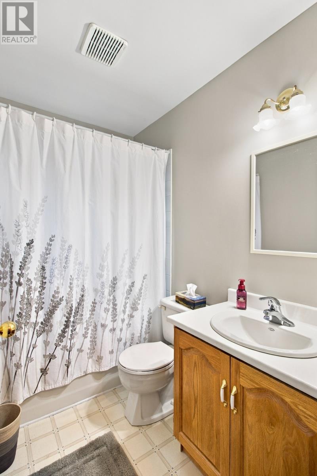
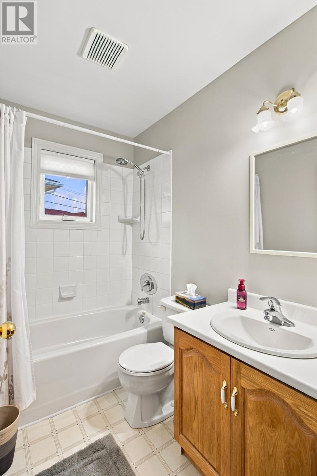
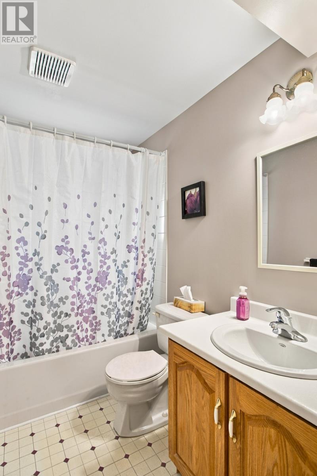
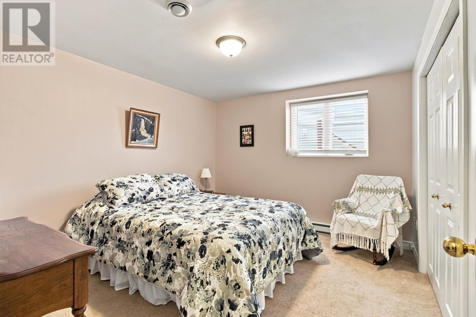
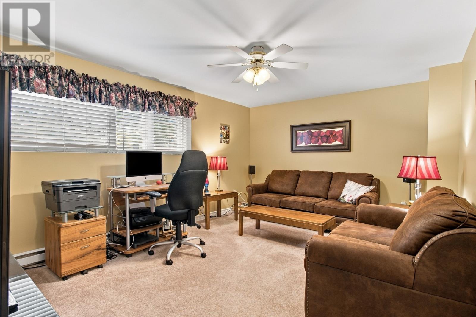
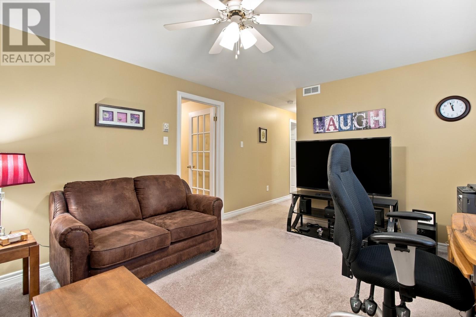
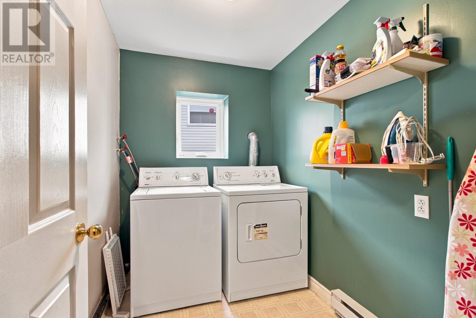
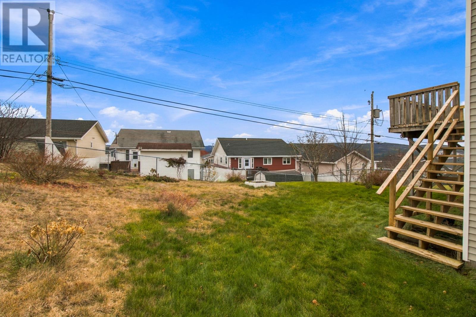
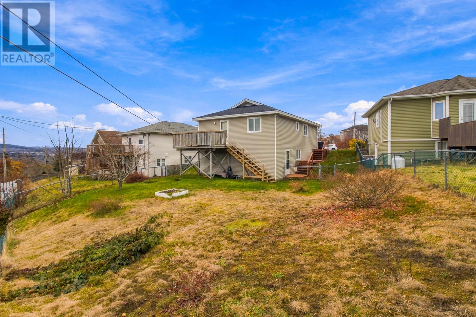
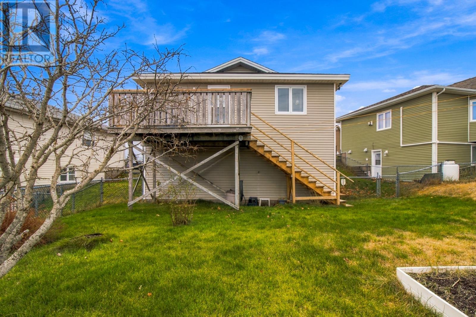
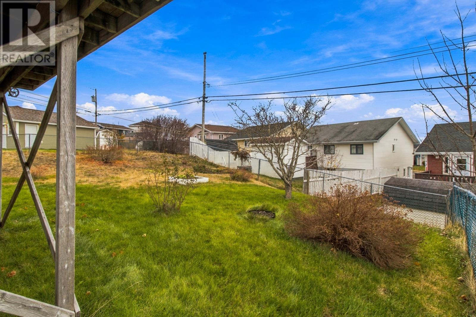
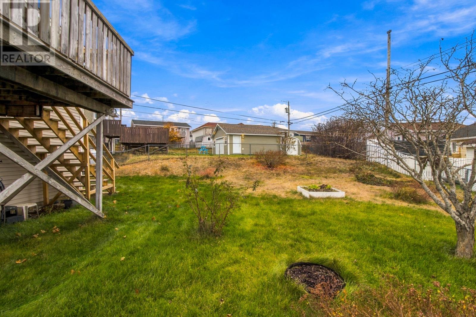
Welcome to this meticulously maintained single-family home, ideally situated on a sought-after street in Cowan Heights! Offering 2+1 bedrooms and 2 full bathrooms, this home is perfect for families, first-time buyers, or anyone looking for a move-in-ready property in a fantastic location. The main floor features a cozy living room, a spacious kitchen complete with a peninsula, offering plenty of workspace and a great layout for everyday living. The kitchen provides direct access to the back patio, making it easy to enjoy outdoor living and entertaining, 2 bedrooms and a main bath finish off this floor. The lower level offers additional living space with a cozy rec room, third bedroom, convenient laundry room, and a full three-piece bathroom. A large storage room with exterior access provides excellent storage options and potential to further develop the space to suit your needs. Numerous updates have been completed in recent years, including shingles, PEX plumbing throughout, HRV replacement, added attic insulation, and the double paved driveway was redone. Located close to schools, shopping, and everyday amenities, with quick and convenient access to the Team Gushue Highway, this property offers comfort, convenience, and exceptional value. A wonderful opportunity to own a well-cared-for home in a highly desirable neighbourhood! As per the sellers direction there will be no conveyance of offers prior to 6:00 pm on November 26th, 2026. (id:28789)
Property Details
| MLS® Number | 1305632 |
| Property Type | Single Family |
| Amenities Near By | Shopping |
Building
| Bathroom Total | 2 |
| Bedrooms Above Ground | 2 |
| Bedrooms Below Ground | 1 |
| Bedrooms Total | 3 |
| Appliances | Dishwasher, See Remarks |
| Architectural Style | Bungalow |
| Constructed Date | 1996 |
| Construction Style Attachment | Detached |
| Exterior Finish | Vinyl Siding |
| Flooring Type | Carpeted, Laminate, Other |
| Foundation Type | Concrete |
| Heating Fuel | Electric |
| Heating Type | Baseboard Heaters |
| Roof Material | Asphalt Shingle |
| Roof Style | Unknown |
| Stories Total | 1 |
| Size Interior | 1,930 Sqft |
| Type | House |
| Utility Water | Municipal Water |
Land
| Access Type | Year-round Access |
| Acreage | No |
| Fence Type | Fence |
| Land Amenities | Shopping |
| Landscape Features | Landscaped |
| Sewer | Municipal Sewage System |
| Size Irregular | 40x131x70x107 |
| Size Total Text | 40x131x70x107|under 1/2 Acre |
| Zoning Description | Res |
Rooms
| Level | Type | Length | Width | Dimensions |
|---|---|---|---|---|
| Basement | Storage | 24.4X8.3 | ||
| Basement | Laundry Room | 8.2X5.6 | ||
| Basement | Bath (# Pieces 1-6) | 8.2X5.7 | ||
| Basement | Bedroom | 12.0X10.3 | ||
| Basement | Recreation Room | 12.0X15.9 | ||
| Main Level | Bath (# Pieces 1-6) | 7.3X4.11 | ||
| Main Level | Bedroom | 10.7X9.0 | ||
| Main Level | Primary Bedroom | 10.7X11.7 | ||
| Main Level | Kitchen | 11.0X12.9 | ||
| Main Level | Eating Area | 11.0X8.0 | ||
| Main Level | Living Room | 11.5X15.1 | ||
| Main Level | Foyer | 5X7.7 |
https://www.realtor.ca/real-estate/30531715/88-greenspond-drive-st-johns
Contact Us
Contact us for more information

The trademarks REALTOR®, REALTORS®, and the REALTOR® logo are controlled by The Canadian Real Estate Association (CREA) and identify real estate professionals who are members of CREA. The trademarks MLS®, Multiple Listing Service® and the associated logos are owned by The Canadian Real Estate Association (CREA) and identify the quality of services provided by real estate professionals who are members of CREA. The trademark DDF® is owned by The Canadian Real Estate Association (CREA) and identifies CREA's Data Distribution Facility (DDF®)
November 20 2026 01:31:37
Newfoundland & Labrador Association of REALTORS®
Royal LePage Atlantic Homestead