86 Hollyberry Drive Paradise, Newfoundland & Labrador A1L 0C1

$424,900
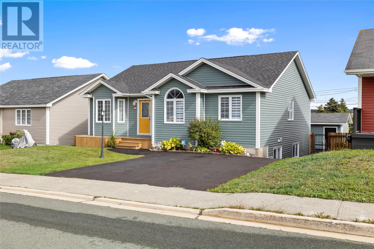
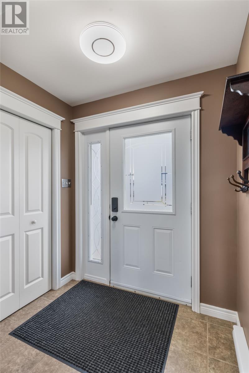
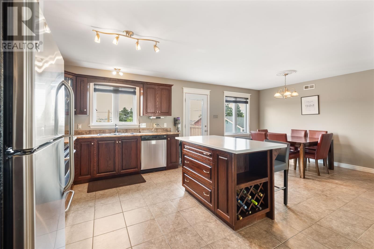
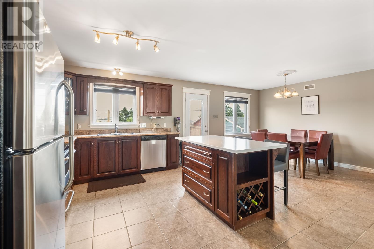
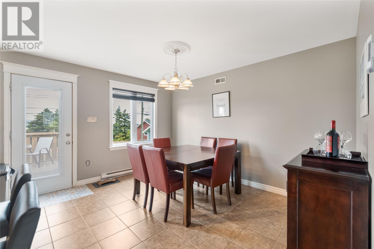
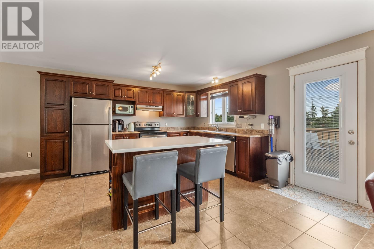
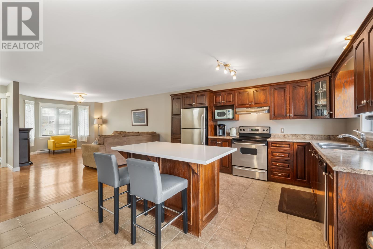
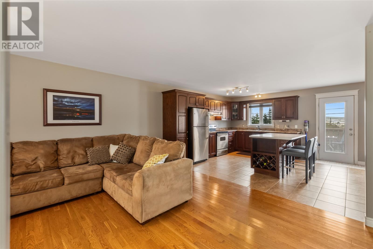
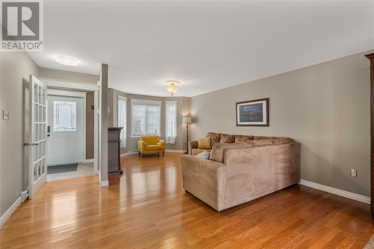
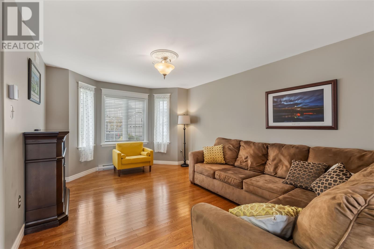
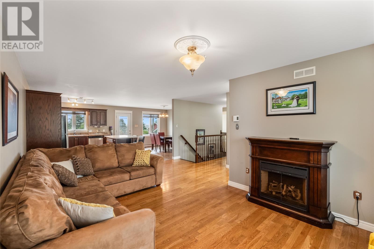
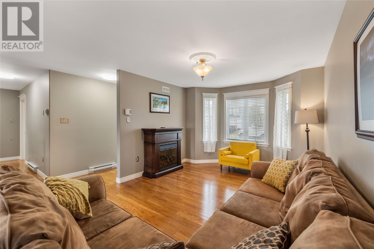
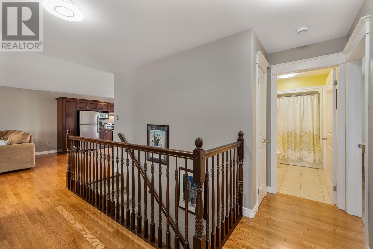
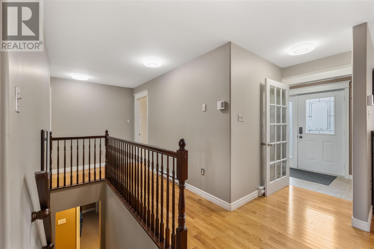
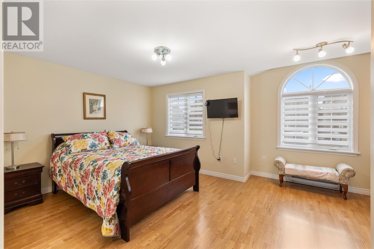
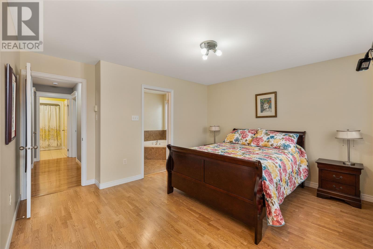
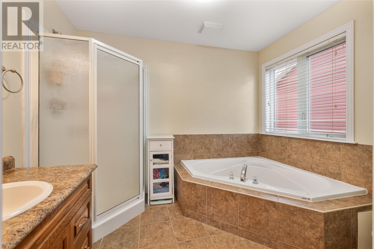
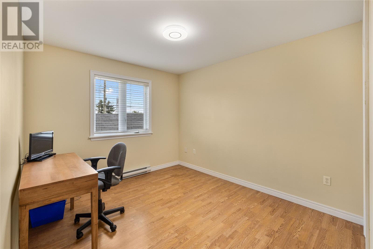
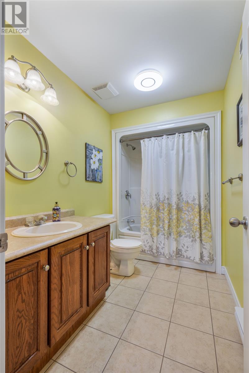
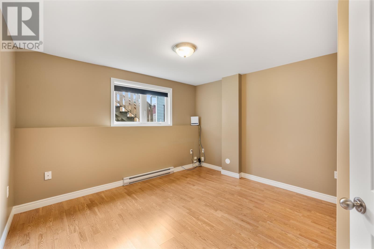
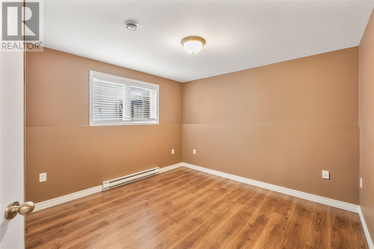
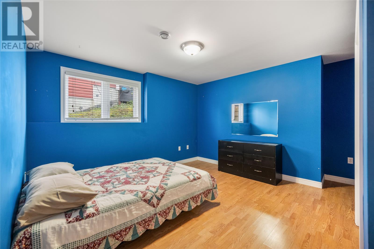
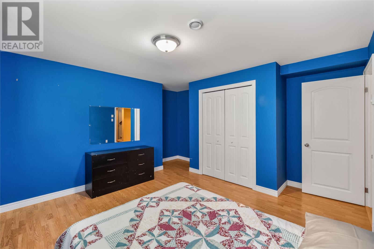
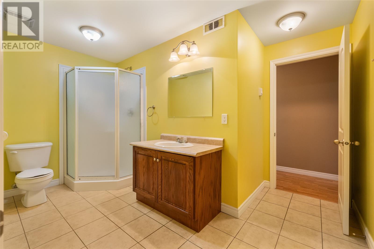
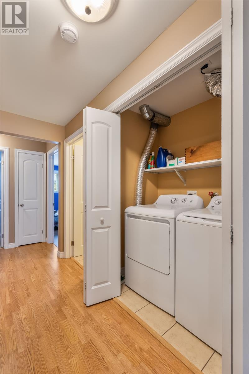
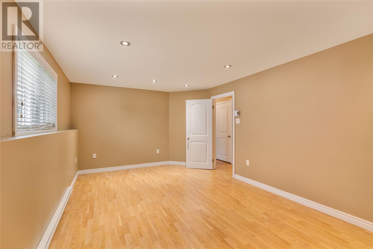
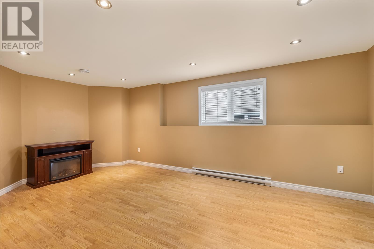
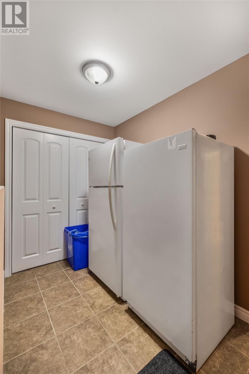
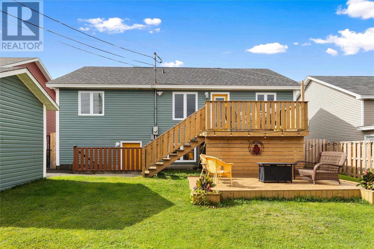
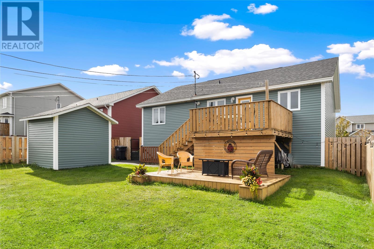
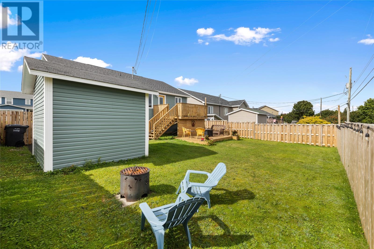
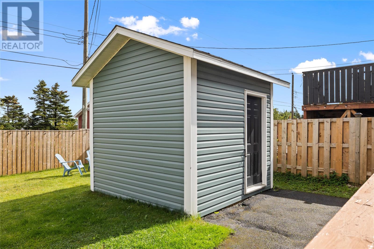
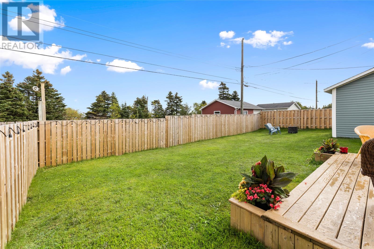
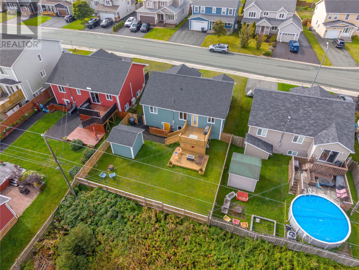
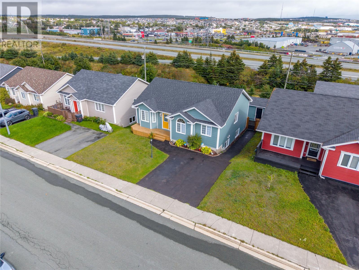
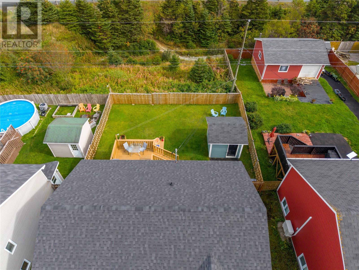
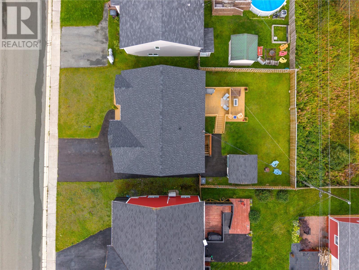
A LARGE BUNGALOW IN PARADISE ON A CUL DE SAC!! Nestled on a quiet street, in a family-friendly Cul de Sac, this spacious & beautifully maintained home offers an abundance of living space, a thoughtful layout and a wonderful combination of comfort & functionality. The well designed kitchen is the heart of the home, featuring a centre island, abundant cabinetry & plenty of workspace, creating the perfect setting to stay connected during family meals & while entertaining friends. The adjoining dining nook & spacious living area offer a warm atmosphere with plenty of room to gather. The main level also offers 2 large bedrooms & 2 full bathrooms, which includes; a spacious primary suite with a large ensuite, soaker tub, stand-up shower & walk in closet. Whether you need space for a growing family, guests, a home office, hobbies or a gym, the fully developed lower level can accommodate it all; offering 4 large bedrooms with plentiful possibilities, a 19 x 10 family room with pot lighting, a spacious 3 piece bathroom, laundry closet & storage. Enjoy a fully fenced backyard on a greenbelt with a fantastic two-tier patio deck (Built new in 2022), offering multiple areas for outdoor dining, entertaining or relaxing, a 10' x 10' storage shed that offers convenient storage for outdoor essentials & a double paved driveway. Additional updates include a new front step in 2022 & New 30 year Architectural Shingles just installed in August 2026, New Hot Water Boiler 2022 & New Heat Exchanger Machine in 2024. This home is conveniently located close to many schools such as; Paradise Elementary, Paradise Intermediate, Holy Family Elementary, etc & offers quick access to parks, walking trails, shopping, recreation & all daily amenities, with quick access to Kenmount Road, Topsail Road & Trans-Canada Highway. This home has it all! Contact Today to Book Your Private Viewing!! Due to Sellers Direction, the vendor will be reviewing offers on Tuesday, Sept 29th @3pm and will respond by 7pm. (id:28789)
Property Details
| MLS® Number | 1303456 |
| Property Type | Single Family |
| Equipment Type | None |
| Rental Equipment Type | None |
Building
| Bathroom Total | 3 |
| Bedrooms Above Ground | 2 |
| Bedrooms Below Ground | 4 |
| Bedrooms Total | 6 |
| Appliances | Dishwasher, Refrigerator, See Remarks, Stove, Washer, Dryer |
| Architectural Style | Bungalow |
| Constructed Date | 2007 |
| Construction Style Attachment | Detached |
| Exterior Finish | Vinyl Siding |
| Flooring Type | Hardwood, Laminate, Mixed Flooring |
| Heating Fuel | Electric |
| Heating Type | Baseboard Heaters |
| Roof Material | Asphalt Shingle |
| Roof Style | Unknown |
| Stories Total | 1 |
| Size Interior | 2,648 Sqft |
| Type | House |
| Utility Water | Municipal Water |
Land
| Access Type | Year-round Access |
| Acreage | No |
| Fence Type | Fence |
| Landscape Features | Landscaped |
| Sewer | Municipal Sewage System |
| Size Irregular | 52.49 X 100.01 X 52.49 X 100.01 |
| Size Total Text | 52.49 X 100.01 X 52.49 X 100.01|under 1/2 Acre |
| Zoning Description | Res |
Rooms
| Level | Type | Length | Width | Dimensions |
|---|---|---|---|---|
| Lower Level | Family Room | 19.25 x 10.42 | ||
| Lower Level | Porch | 12.75 x 5.5 | ||
| Lower Level | Laundry Room | 10.5 x 6.17 | ||
| Lower Level | Bath (# Pieces 1-6) | 3PC | ||
| Lower Level | Bedroom | 12.33 x 10.5 | ||
| Lower Level | Bedroom | 12.33 x 12.33 | ||
| Lower Level | Bedroom | 11.92 x 9.5 | ||
| Lower Level | Bedroom | 13.67 x 14 | ||
| Main Level | Bath (# Pieces 1-6) | 4PC | ||
| Main Level | Bedroom | 13.08 x 10 | ||
| Main Level | Ensuite | 4PC | ||
| Main Level | Primary Bedroom | 17.25 x 14.42 | ||
| Main Level | Living Room | 14.92 x 19.67 | ||
| Main Level | Dining Nook | 12.75 x 8.08 | ||
| Main Level | Kitchen | 13.25 x 12.75 |
https://www.realtor.ca/real-estate/30321225/86-hollyberry-drive-paradise
Contact Us
Contact us for more information

The trademarks REALTOR®, REALTORS®, and the REALTOR® logo are controlled by The Canadian Real Estate Association (CREA) and identify real estate professionals who are members of CREA. The trademarks MLS®, Multiple Listing Service® and the associated logos are owned by The Canadian Real Estate Association (CREA) and identify the quality of services provided by real estate professionals who are members of CREA. The trademark DDF® is owned by The Canadian Real Estate Association (CREA) and identifies CREA's Data Distribution Facility (DDF®)
September 27 2026 06:52:03
Newfoundland & Labrador Association of REALTORS®
Royal LePage Property Consultants Limited