84 Gil Eannes Drive St. John's, Newfoundland & Labrador A1B 5C4

$549,000
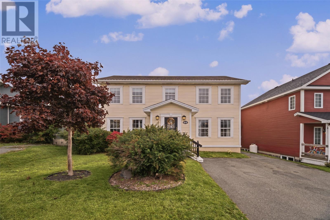
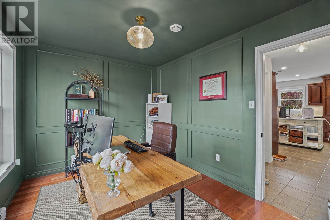
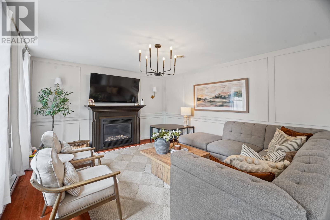
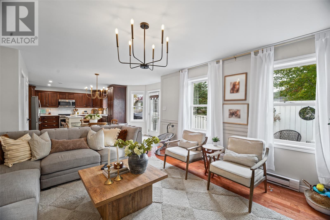
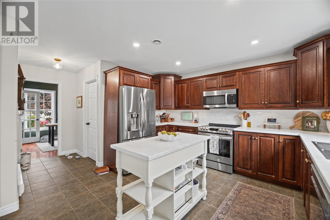
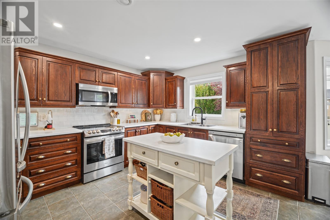
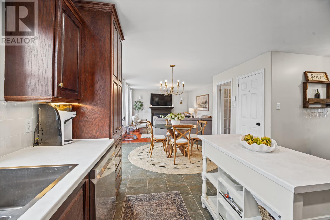
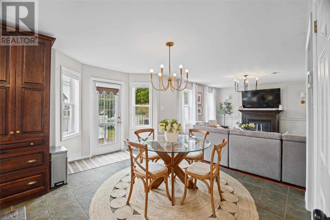
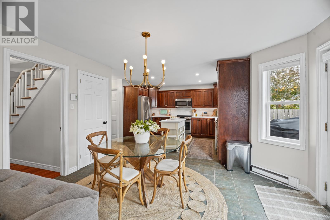
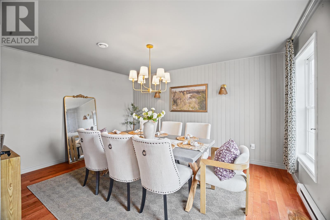
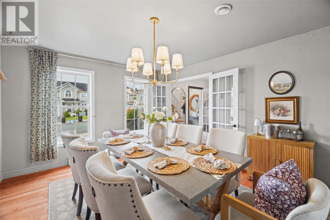
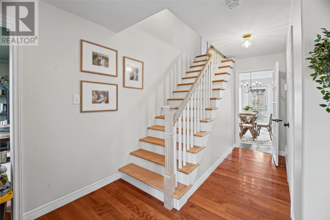
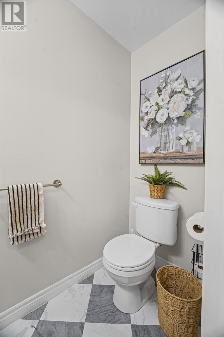
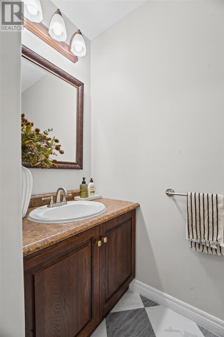
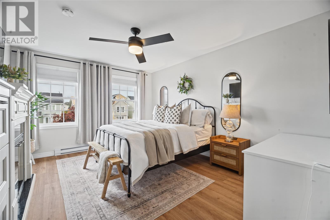
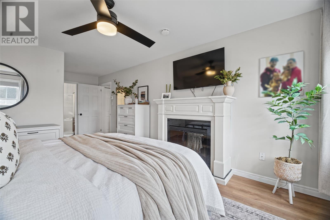
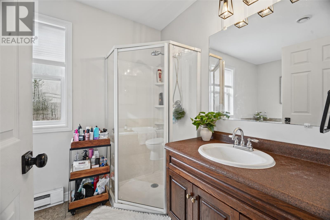
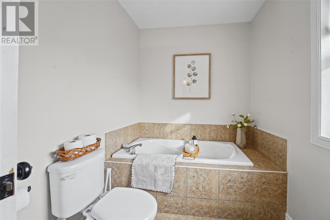
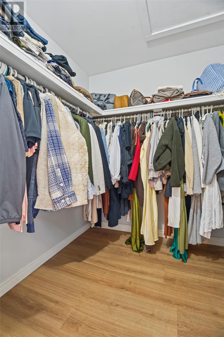
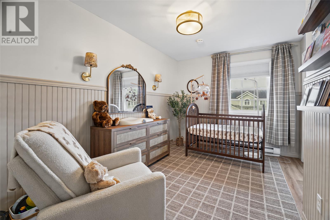
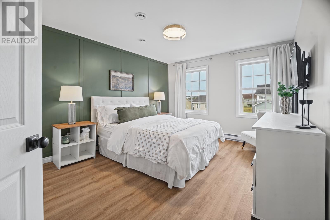
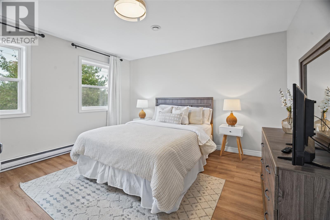
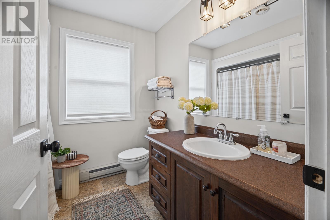
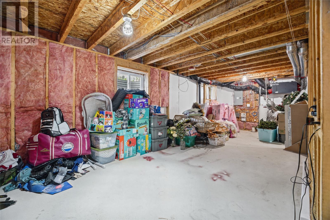
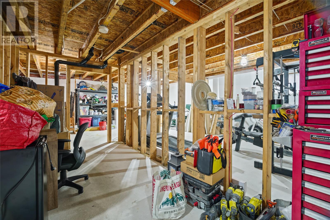
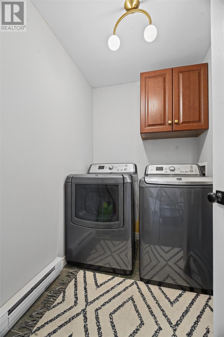
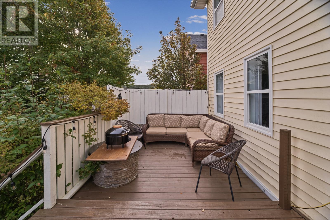
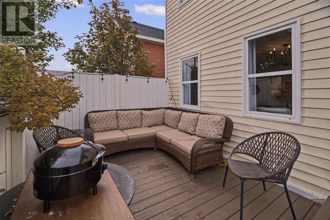
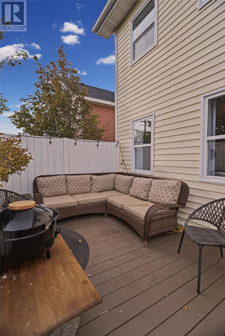
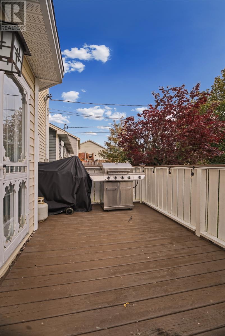
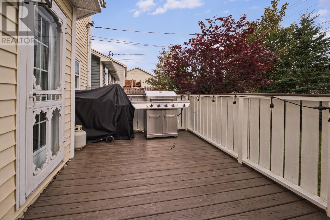
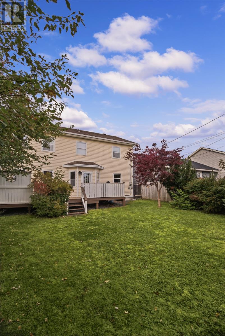
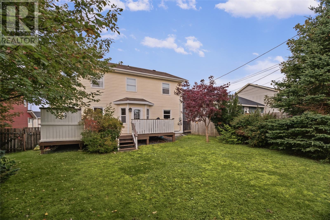
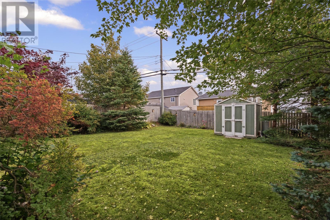
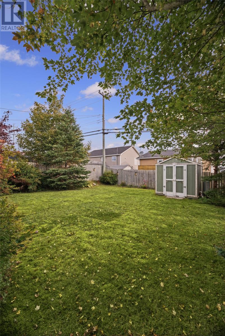
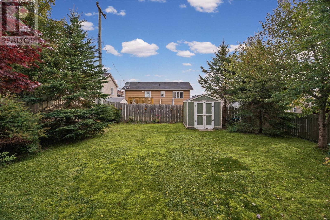
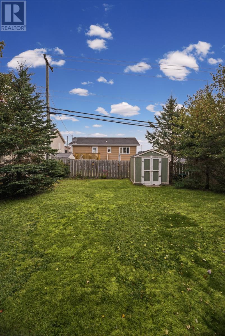
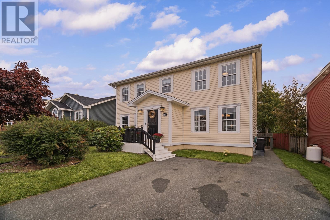
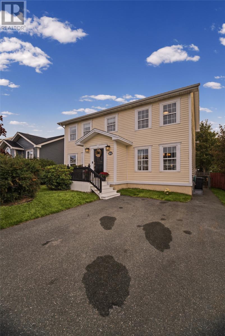
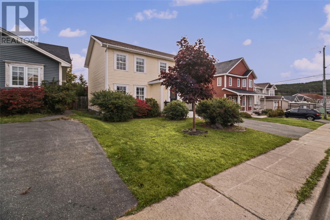
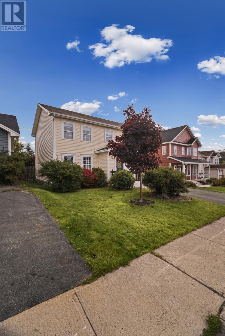
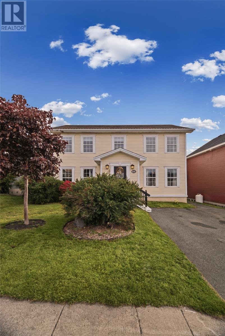
Located on a quiet cul-de-sac in sought-after Kenmount Terrace, this spacious 4-bedroom, 2-storey home offers the space and layout families are looking for. Featuring several recent cosmetic upgrades including brand new hardwood stairs, the main floor offers a bright open-concept kitchen, dining and living area, an additional den or formal dining room, an office/kids playroom, convenient main-floor laundry and a half bath. Upstairs you’ll find four generous bedrooms and two full bathrooms, including a spacious primary suite with walk-in closet and ensuite. The unfinished basement offers loads of storage and plenty of potential for future development, with some framing and insulation already completed and a bathroom rough-in in place—ready for your vision. Outside, the large, flat, fully fenced backyard provides plenty of room for kids, pets and entertaining, along with a storage shed. A great opportunity to own a well-kept family home with room to grow, tucked away from through traffic while still being close to everything Kenmount Terrace has to offer. As Per Sellers Direction - no conveyance of any offers until 4:00pm on Monday, October 12, 2026. All offers to be left open until 9:00pm on the same day. (id:28789)
Open House
This property has open houses!
2:00 pm
Ends at:4:00 pm
Property Details
| MLS® Number | 1303889 |
| Property Type | Single Family |
Building
| Bathroom Total | 3 |
| Bedrooms Above Ground | 4 |
| Bedrooms Total | 4 |
| Appliances | Dishwasher, Refrigerator, Stove, Washer, Dryer |
| Constructed Date | 2005 |
| Construction Style Attachment | Detached |
| Cooling Type | Air Exchanger |
| Exterior Finish | Vinyl Siding |
| Flooring Type | Hardwood, Laminate, Mixed Flooring |
| Foundation Type | Poured Concrete |
| Half Bath Total | 1 |
| Heating Fuel | Electric |
| Heating Type | Baseboard Heaters |
| Roof Material | Asphalt Shingle |
| Roof Style | Unknown |
| Stories Total | 1 |
| Size Interior | 3,213 Sqft |
| Type | House |
| Utility Water | Municipal Water |
Land
| Acreage | No |
| Fence Type | Fence |
| Sewer | Municipal Sewage System |
| Size Irregular | 50x117 |
| Size Total Text | 50x117|4,051 - 7,250 Sqft |
| Zoning Description | R1 |
Rooms
| Level | Type | Length | Width | Dimensions |
|---|---|---|---|---|
| Second Level | Bedroom | 13X9.1 | ||
| Second Level | Primary Bedroom | 15.2X12 | ||
| Second Level | Bedroom | 13.8X11 | ||
| Second Level | Bath (# Pieces 1-6) | Full | ||
| Second Level | Bedroom | 13X11.1 | ||
| Second Level | Ensuite | Full | ||
| Main Level | Bath (# Pieces 1-6) | Half | ||
| Main Level | Den | 11.6X9 | ||
| Main Level | Family Room/fireplace | 13.6X13.4 | ||
| Main Level | Porch | 5.6X9 | ||
| Main Level | Laundry Room | 7X5.6 | ||
| Main Level | Living Room | 12X14.4 | ||
| Main Level | Kitchen | 11.6X13.4 |
https://www.realtor.ca/real-estate/30365953/84-gil-eannes-drive-st-johns
Contact Us
Contact us for more information

The trademarks REALTOR®, REALTORS®, and the REALTOR® logo are controlled by The Canadian Real Estate Association (CREA) and identify real estate professionals who are members of CREA. The trademarks MLS®, Multiple Listing Service® and the associated logos are owned by The Canadian Real Estate Association (CREA) and identify the quality of services provided by real estate professionals who are members of CREA. The trademark DDF® is owned by The Canadian Real Estate Association (CREA) and identifies CREA's Data Distribution Facility (DDF®)
October 06 2026 04:20:15
Newfoundland & Labrador Association of REALTORS®
Royal LePage Atlantic Homestead