835 Blackmarsh Road Unit#205 Mount Pearl, Newfoundland & Labrador A1N 0G2

$329,900Maintenance,
$630 Monthly
Maintenance,
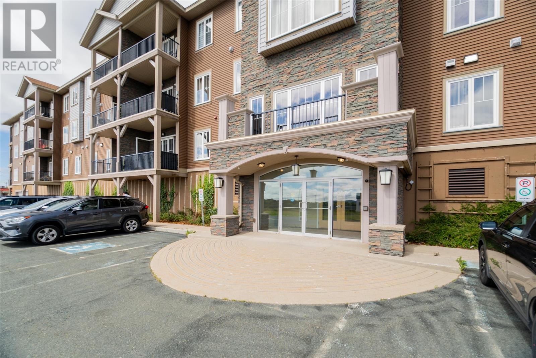
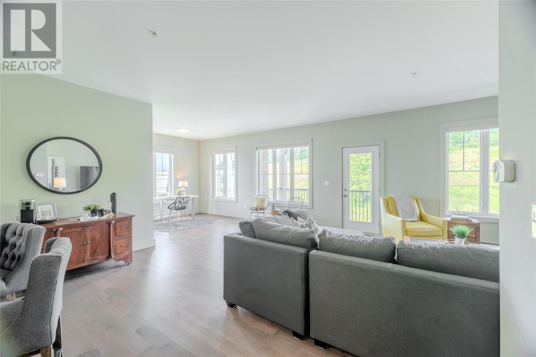
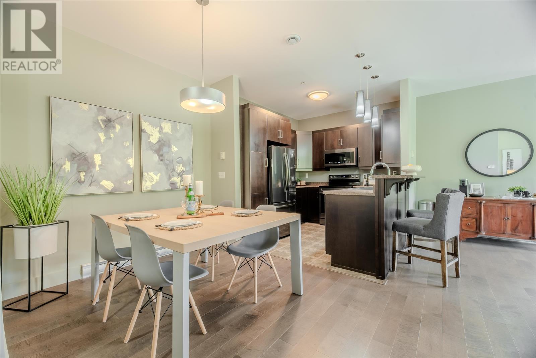
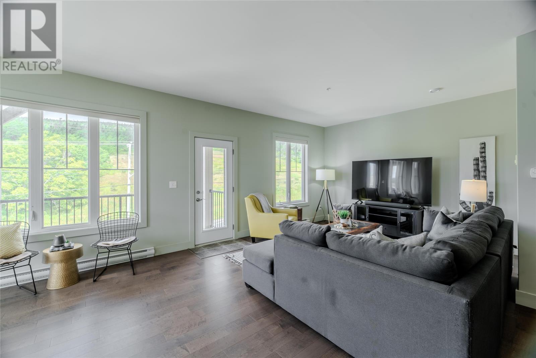
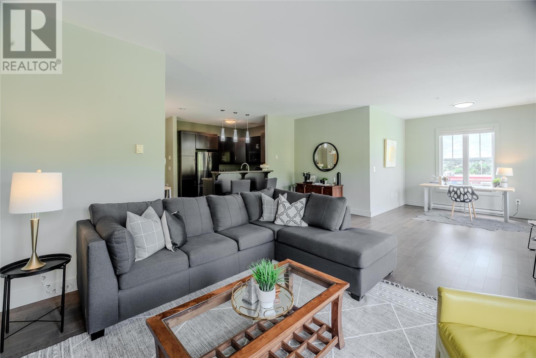
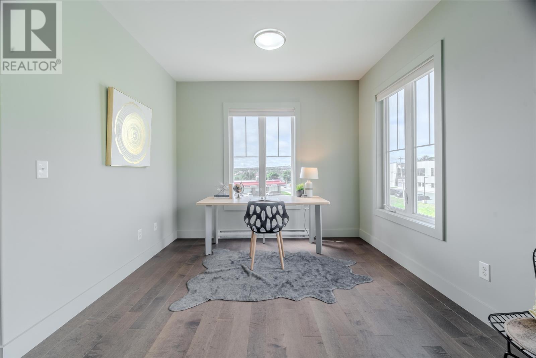
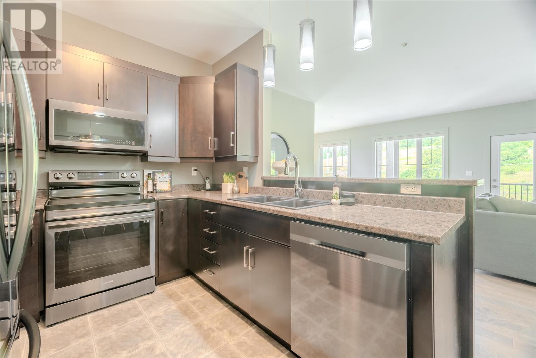
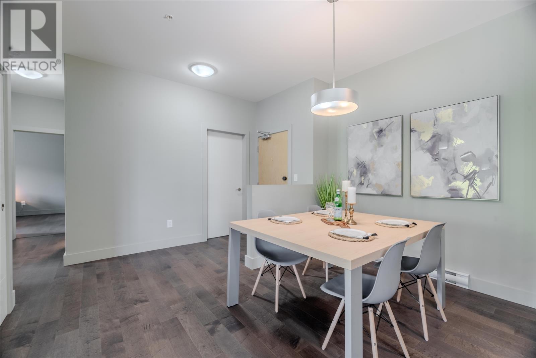
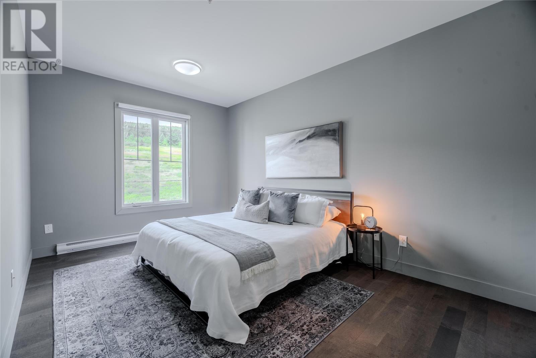
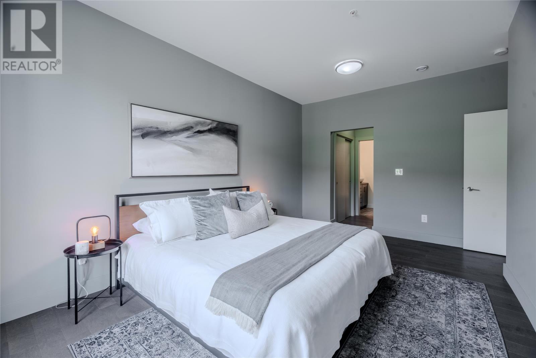
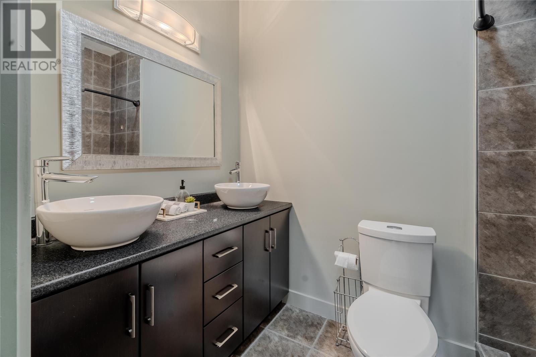
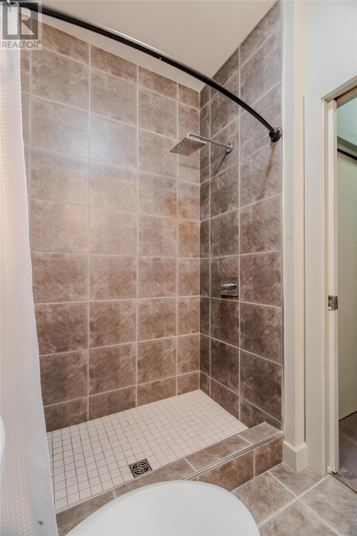
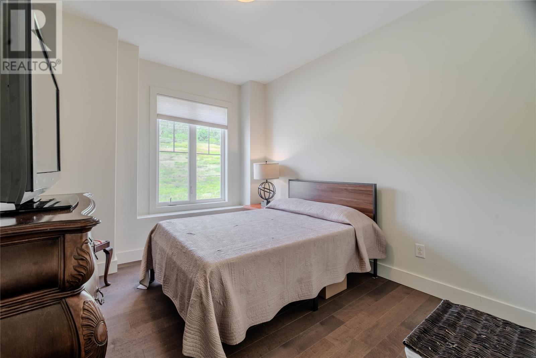
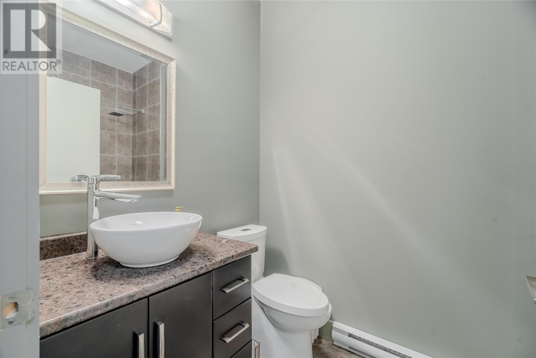
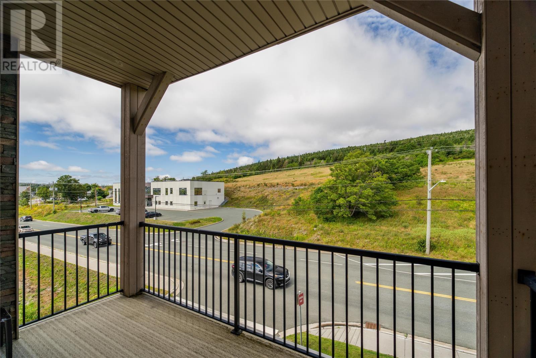
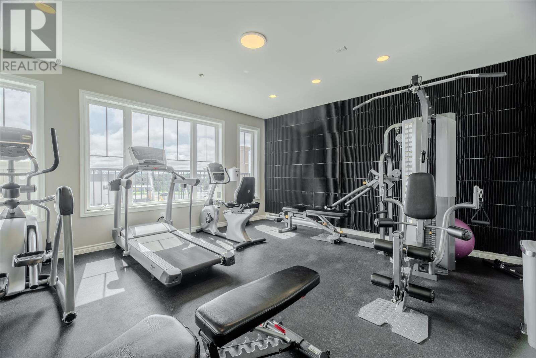
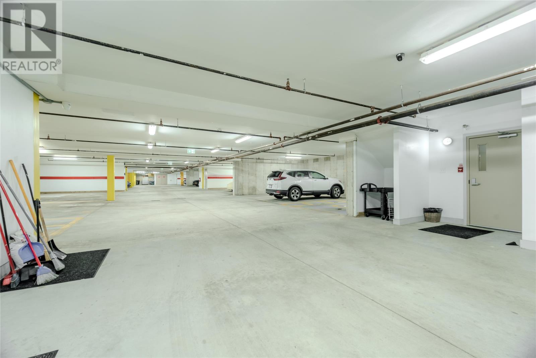
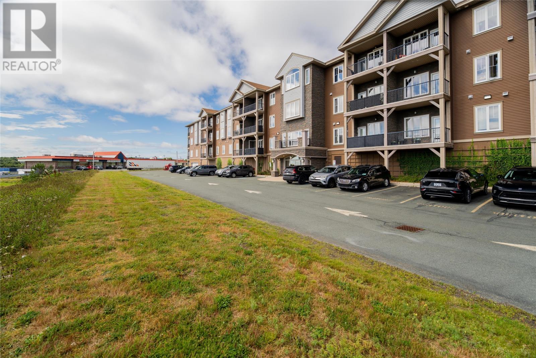
$630 MonthlyWelcome to the sought after Sundara building, where effortless condo living meets thoughtful design. This updated unit boasts nine foot ceilings found throughout the building and offers one of the larger floor plans available. As a second story corner unit, it enjoys an extra window that floods the space with natural light, giving this well maintained, modern home a bright and spacious feel from the moment you walk in. The unit features 2 bedrooms and 2 full bathrooms, including a 4-piece ensuite off the primary bedroom, which also offers both a standard closet and a walk-in for extra storage. The large kitchen and living room, complete with a separate eating area, continue that open, airy feel as you move through the space. Building amenities include underground parking with plenty of visitor spots out back, a closed-circuit security system, a private storage locker for each unit, and a bright, well-equipped gym. The building is also located right next to the new Community Walk-in Clinic on Topsail Road. As per the Seller’s Directive, no conveyance of offers prior to 5 pm on Monday, August 31st and offers to be kept open until 10 pm the same day. Don't miss your chance to view! (id:28789)
Property Details
| MLS® Number | 1302321 |
| Property Type | Single Family |
| Structure | Patio(s) |
| View Type | View |
Building
| Bathroom Total | 2 |
| Bedrooms Above Ground | 2 |
| Bedrooms Total | 2 |
| Constructed Date | 2012 |
| Exterior Finish | Stone, Vinyl Siding |
| Flooring Type | Marble, Ceramic, Hardwood, Mixed Flooring |
| Foundation Type | Concrete |
| Heating Fuel | Electric |
| Roof Material | Asphalt Shingle |
| Roof Style | Unknown |
| Size Interior | 1,268 Sqft |
| Utility Water | Municipal Water |
Parking
| Parking Space(s) | |
| Underground |
Land
| Acreage | No |
| Landscape Features | Landscaped |
| Sewer | Municipal Sewage System |
| Size Total Text | Unknown |
| Zoning Description | Res. |
Rooms
| Level | Type | Length | Width | Dimensions |
|---|---|---|---|---|
| Main Level | Bath (# Pieces 1-6) | 8.6 x 5.4 | ||
| Main Level | Ensuite | 8.9 x 5.2 | ||
| Main Level | Foyer | 5.1 x 13.0 | ||
| Main Level | Primary Bedroom | 12.0 x 16.4 | ||
| Main Level | Bedroom | 9.11 x 12.10 | ||
| Main Level | Living Room | 30.2 x 18.5 | ||
| Main Level | Other | 3.5 x 5.8 | ||
| Main Level | Kitchen | 9.5 x 9.1 | ||
| Main Level | Dining Room | 8.6 x 14.8 | ||
| Main Level | Storage | 4.4 x 5.4 | ||
| Main Level | Other | 7.5 x 3.3 | ||
| Main Level | Utility Room | 10.4 x 5.2 |
https://www.realtor.ca/real-estate/30204455/835-blackmarsh-road-unit205-mount-pearl
Contact Us
Contact us for more information

The trademarks REALTOR®, REALTORS®, and the REALTOR® logo are controlled by The Canadian Real Estate Association (CREA) and identify real estate professionals who are members of CREA. The trademarks MLS®, Multiple Listing Service® and the associated logos are owned by The Canadian Real Estate Association (CREA) and identify the quality of services provided by real estate professionals who are members of CREA. The trademark DDF® is owned by The Canadian Real Estate Association (CREA) and identifies CREA's Data Distribution Facility (DDF®)
August 27 2026 04:52:02
Newfoundland & Labrador Association of REALTORS®
RE/MAX Infinity Realty Inc.