83 Country Road Corner Brook, Newfoundland & Labrador A2H 4M1

$329,500
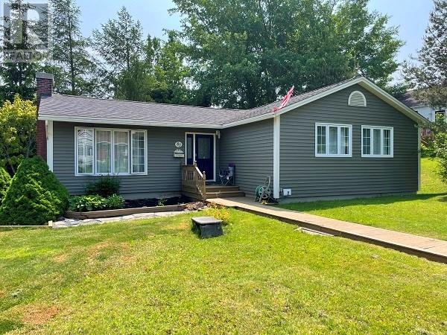
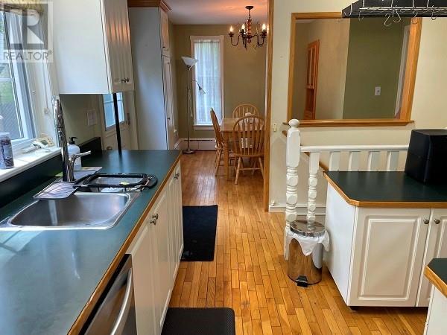
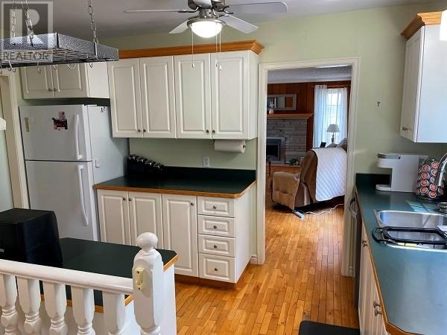
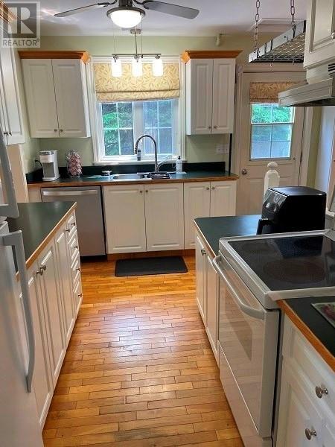
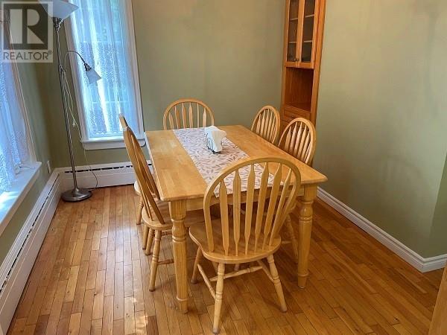
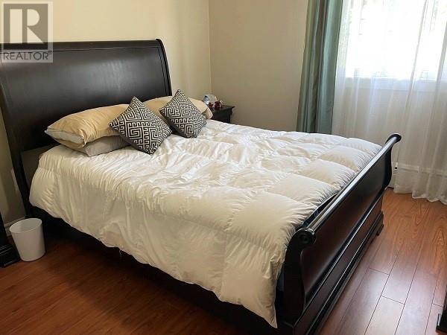
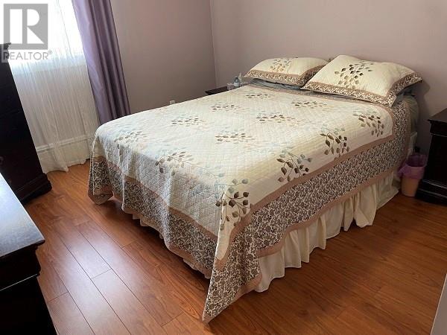
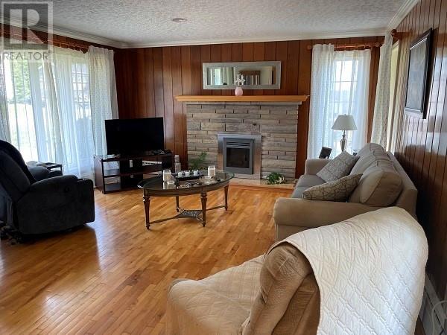
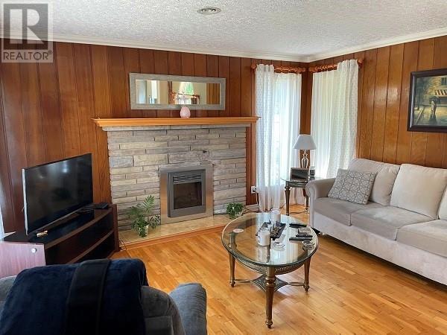
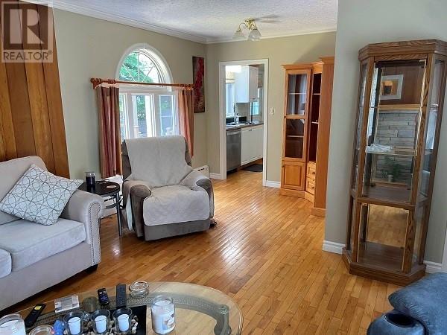
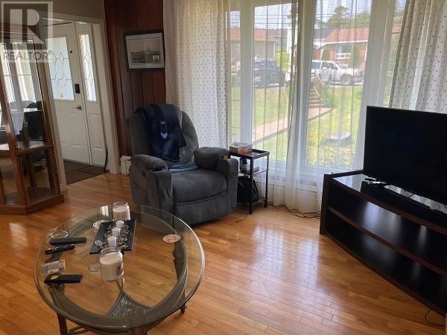
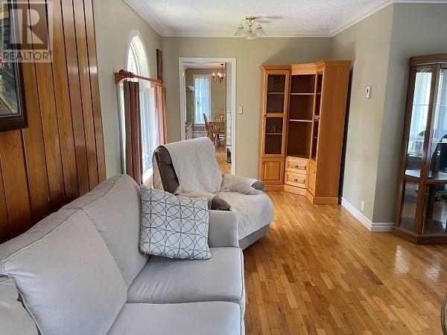
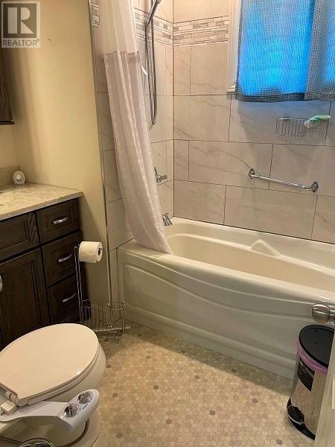
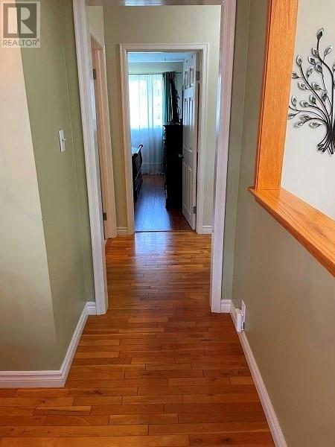
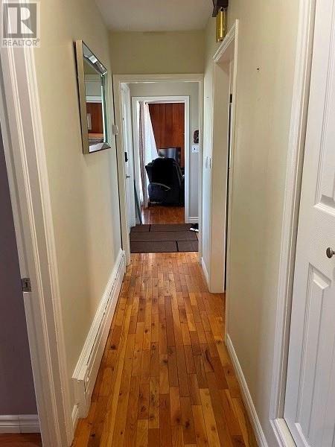
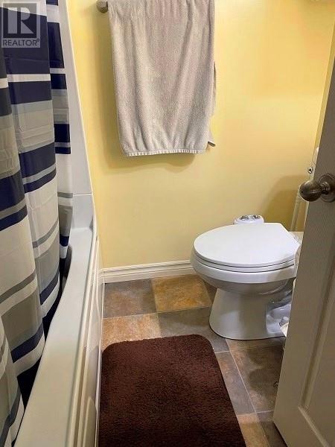
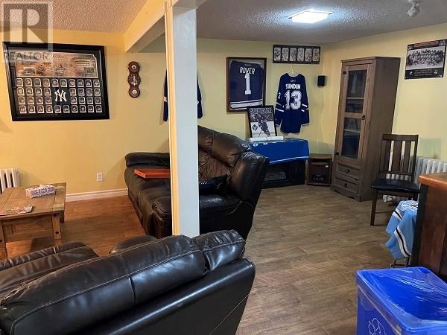
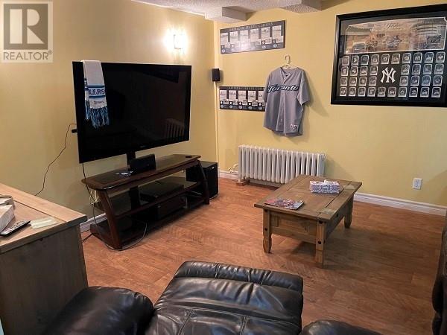
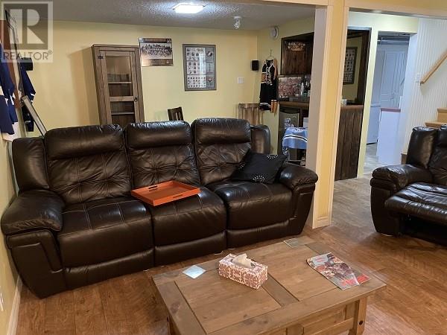
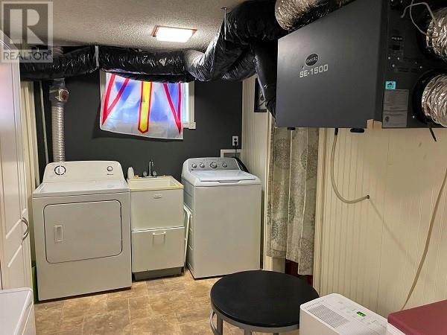
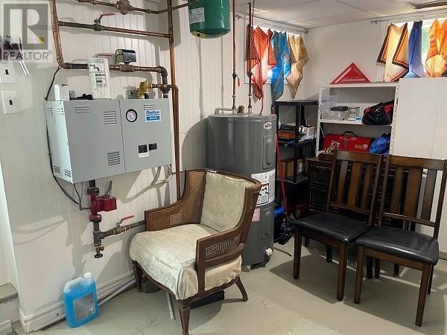
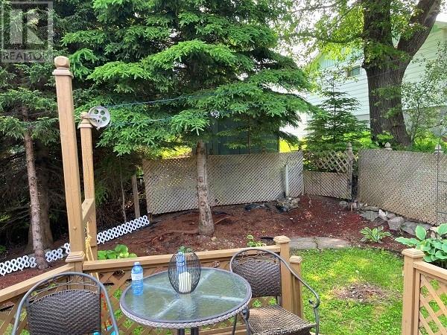
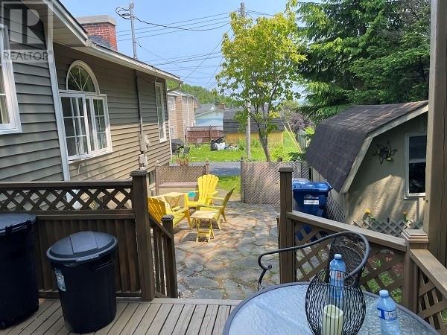
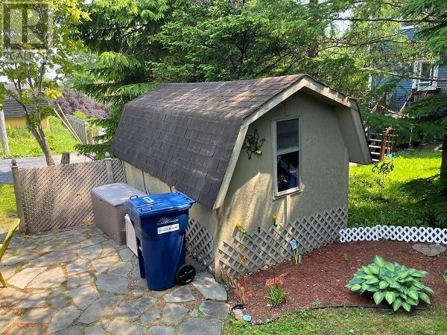
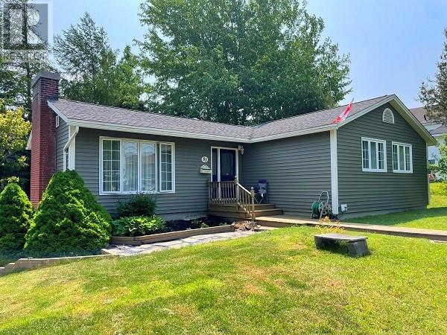
A lovely, well-cared for home in an ideal location near shopping, schools, recreation and churches. This cozy bungalow features a main floor kitchen, dining room, living room with fireplace, full bath and two good sized bedrooms. Downstairs enjoy a spacious family room plus two more bedrooms and a second full bath, plus laundry. Recent upgrades include siding, windows, shingles (2012), HVAC, 200 Amp electrical upgrade in 2025, electric furnace (2005). Water and sewer lines were upgraded in 2025. There's a deck off the back, plus a storage shed. The home and grounds have been touched by caring hands and extend a warm welcome as soon as you enter the driveway. Subject to a Seller's Direction: No offers accepted until 1:00 p.m. Sunday, July 12, 2026 and offers to remain open until 6:00 p.m. the same day. (id:28789)
Property Details
| MLS® Number | 1300090 |
| Property Type | Single Family |
| Amenities Near By | Highway, Recreation, Shopping |
| Equipment Type | None |
| Rental Equipment Type | None |
| Storage Type | Storage Shed |
Building
| Bathroom Total | 2 |
| Bedrooms Above Ground | 2 |
| Bedrooms Below Ground | 2 |
| Bedrooms Total | 4 |
| Appliances | Dishwasher |
| Architectural Style | Bungalow |
| Constructed Date | 1955 |
| Construction Style Attachment | Detached |
| Cooling Type | Air Exchanger |
| Exterior Finish | Vinyl Siding |
| Fireplace Present | Yes |
| Flooring Type | Marble, Ceramic, Hardwood, Laminate |
| Foundation Type | Concrete |
| Heating Fuel | Electric |
| Heating Type | Hot Water Radiator Heat, Radiant Heat |
| Roof Material | Asphalt Shingle |
| Roof Style | Unknown |
| Stories Total | 1 |
| Size Interior | 2,050 Sqft |
| Type | House |
| Utility Water | Municipal Water |
Land
| Access Type | Year-round Access |
| Acreage | No |
| Land Amenities | Highway, Recreation, Shopping |
| Landscape Features | Landscaped |
| Sewer | Municipal Sewage System |
| Size Irregular | 61 X 107 |
| Size Total Text | 61 X 107|4,051 - 7,250 Sqft |
| Zoning Description | Residential |
Rooms
| Level | Type | Length | Width | Dimensions |
|---|---|---|---|---|
| Basement | Laundry Room | 8 X 11.9 | ||
| Basement | Bath (# Pieces 1-6) | 4pc | ||
| Basement | Family Room | 20.6 X 12 | ||
| Basement | Bedroom | 11.8 X 9 | ||
| Basement | Bedroom | 9.10 X 9.6 | ||
| Main Level | Bath (# Pieces 1-6) | 4pc | ||
| Main Level | Bedroom | 10.8 X 11.10 | ||
| Main Level | Bedroom | 10.8 X 11.10 | ||
| Main Level | Family Room/fireplace | 14.9 X 15.3 | ||
| Main Level | Dining Room | 10.9 X 8.4 | ||
| Main Level | Kitchen | 7.6 X 12.9 |
https://www.realtor.ca/real-estate/30004880/83-country-road-corner-brook
Contact Us
Contact us for more information

The trademarks REALTOR®, REALTORS®, and the REALTOR® logo are controlled by The Canadian Real Estate Association (CREA) and identify real estate professionals who are members of CREA. The trademarks MLS®, Multiple Listing Service® and the associated logos are owned by The Canadian Real Estate Association (CREA) and identify the quality of services provided by real estate professionals who are members of CREA. The trademark DDF® is owned by The Canadian Real Estate Association (CREA) and identifies CREA's Data Distribution Facility (DDF®)
July 31 2026 02:03:34
Newfoundland & Labrador Association of REALTORS®
RE/MAX Realty Professionals Ltd. - Corner Brook