826 Retty Street Labrador City, Newfoundland & Labrador A2V 1V5

$529,000
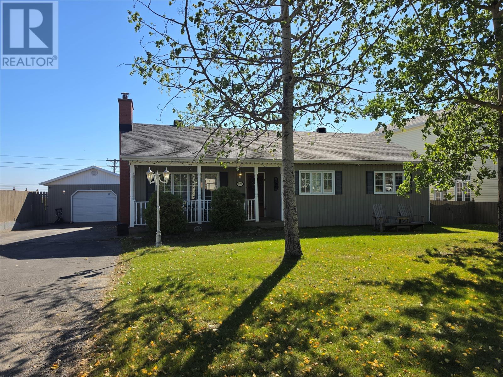
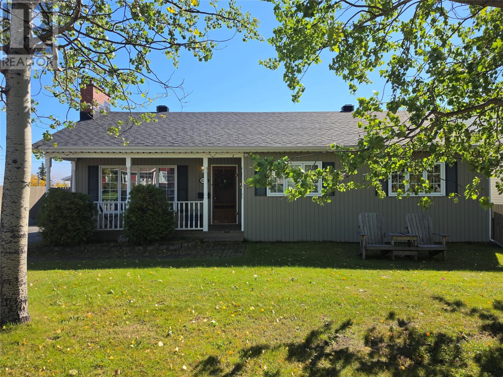
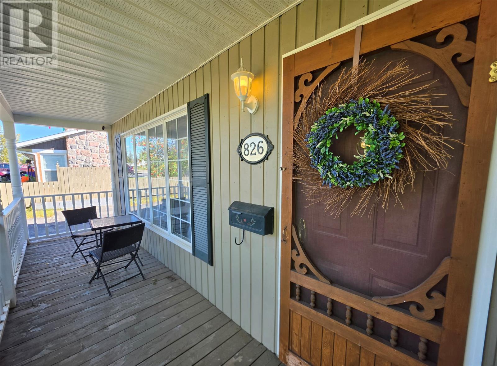
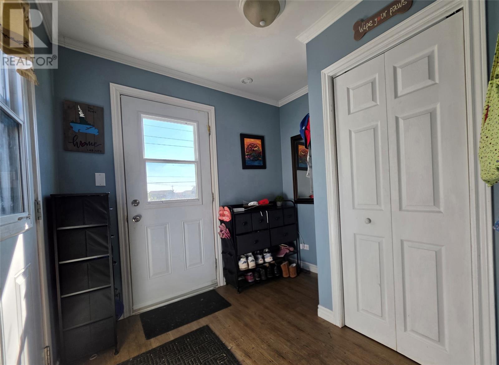
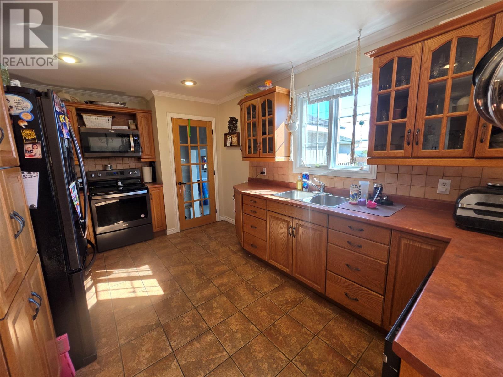
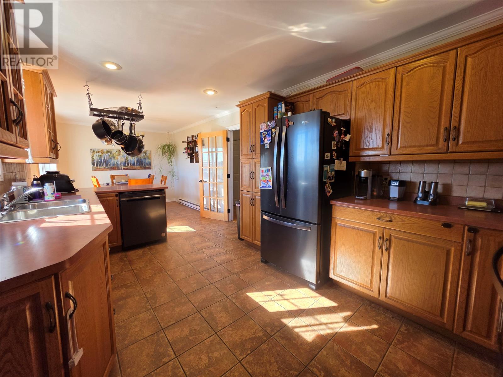
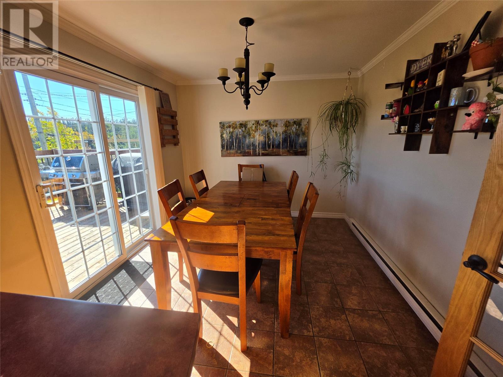
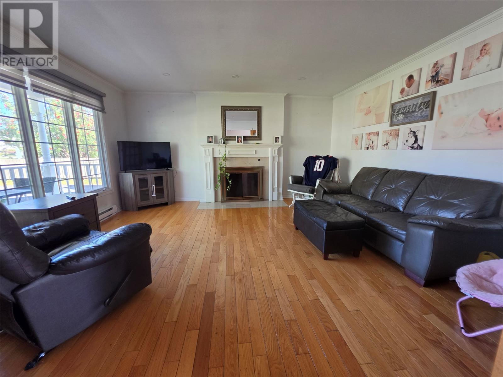
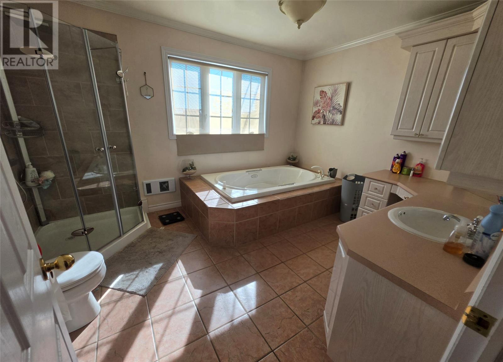
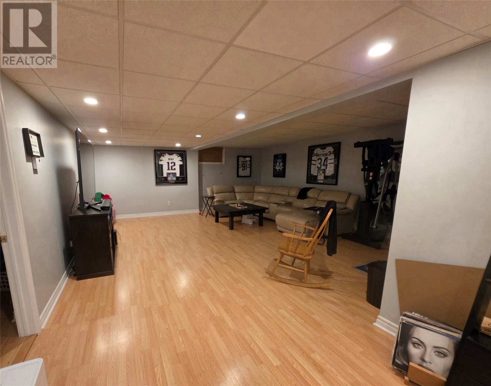
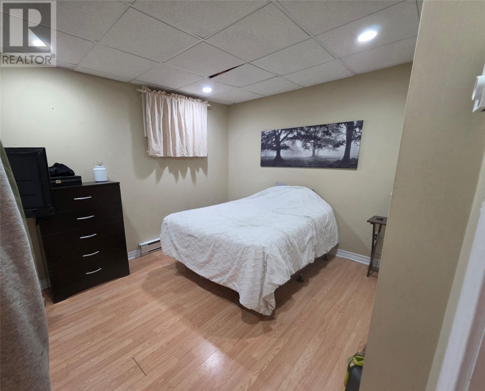
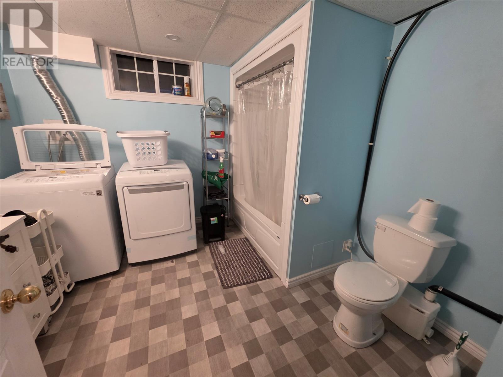
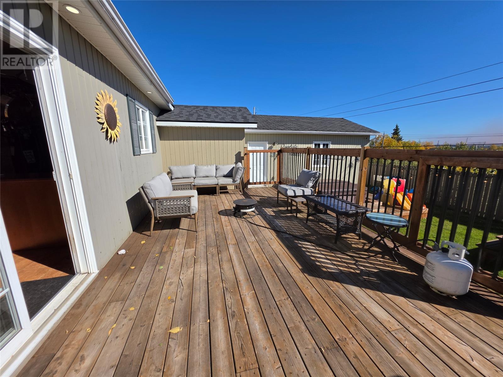
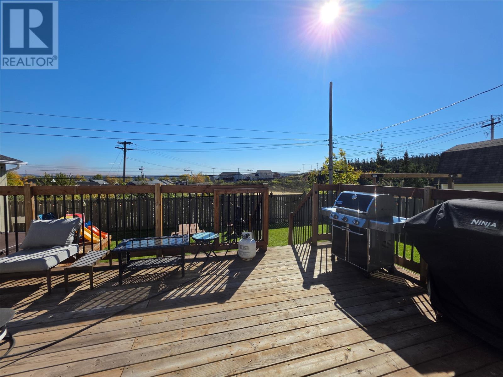
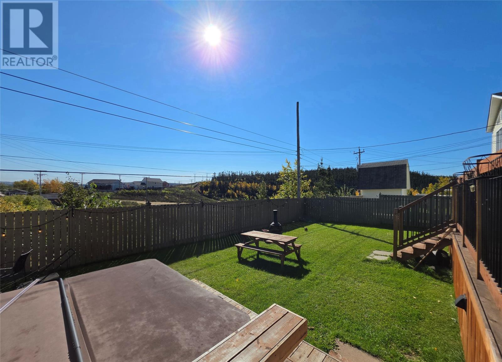
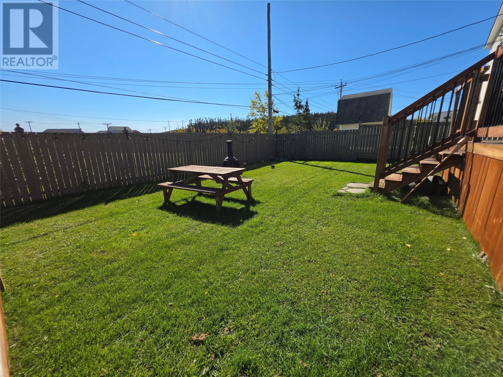
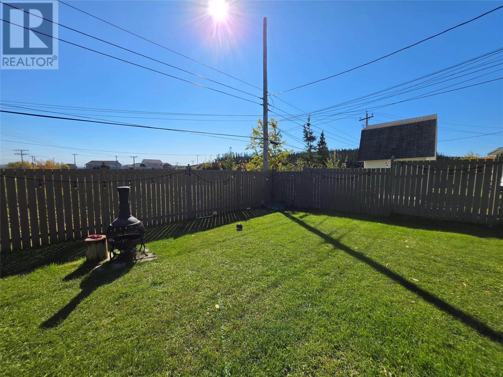
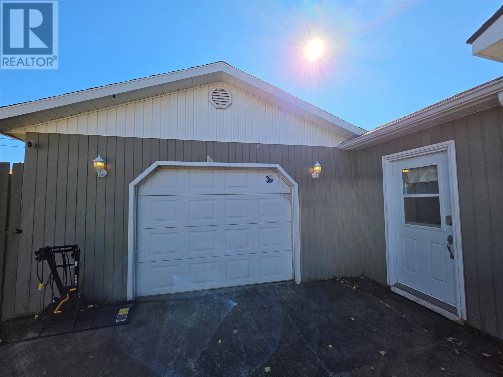
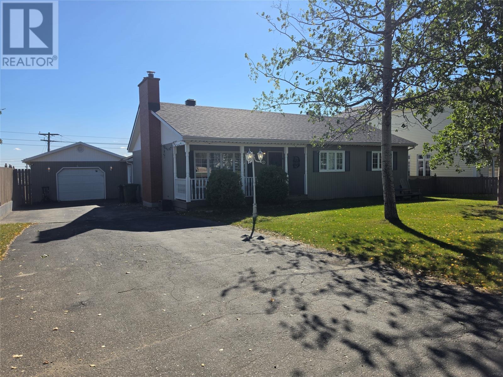
This 3-bedroom, 2-bathroom spacious bungalow offers incredible living space, beautiful finishes, and an unbeatable location! Features include: 3 spacious bedrooms on the main level. Hardwood flooring throughout. Spacious open-concept kitchen & dining area. Large living room with wood-burning fireplace. Huge main bathroom with soaker tub + stand-up shower. Fully developed basement. Large basement family room. 2 bonus rooms - currently used as a bedroom & office. Large secondary bathroom & multiple storage rooms. Large covered front porch. Detached 18' x 24' garage on concrete pad. Fully fenced backyard. Arctic Spa hot tub. Private paved parking. Quartzite Lake right in your backyard with direct trail access for year-round outdoor enjoyment. A truly special property offering space, comfort, privacy and outdoor living all in one! (id:28789)
Property Details
| MLS® Number | 1303634 |
| Property Type | Single Family |
Building
| Bathroom Total | 2 |
| Bedrooms Total | 3 |
| Appliances | Dishwasher, Refrigerator, Microwave, Washer, Dryer |
| Architectural Style | Bungalow |
| Constructed Date | 1970 |
| Construction Style Attachment | Detached |
| Exterior Finish | Vinyl Siding |
| Fixture | Drapes/window Coverings |
| Flooring Type | Hardwood, Laminate, Mixed Flooring |
| Foundation Type | Concrete |
| Heating Fuel | Electric |
| Heating Type | Baseboard Heaters |
| Roof Material | Asphalt Shingle |
| Roof Style | Unknown |
| Stories Total | 1 |
| Size Interior | 2,816 Sqft |
| Type | House |
| Utility Water | Municipal Water |
Parking
| Detached Garage |
Land
| Acreage | No |
| Fence Type | Fence |
| Sewer | Municipal Sewage System |
| Size Irregular | 75 X 90 |
| Size Total Text | 75 X 90|4,051 - 7,250 Sqft |
| Zoning Description | Res |
Rooms
| Level | Type | Length | Width | Dimensions |
|---|---|---|---|---|
| Basement | Office | 9 x 10 | ||
| Basement | Bedroom | 10 x 12 | ||
| Basement | Recreation Room | 15 x 40 | ||
| Main Level | Bath (# Pieces 1-6) | 13 x 11 | ||
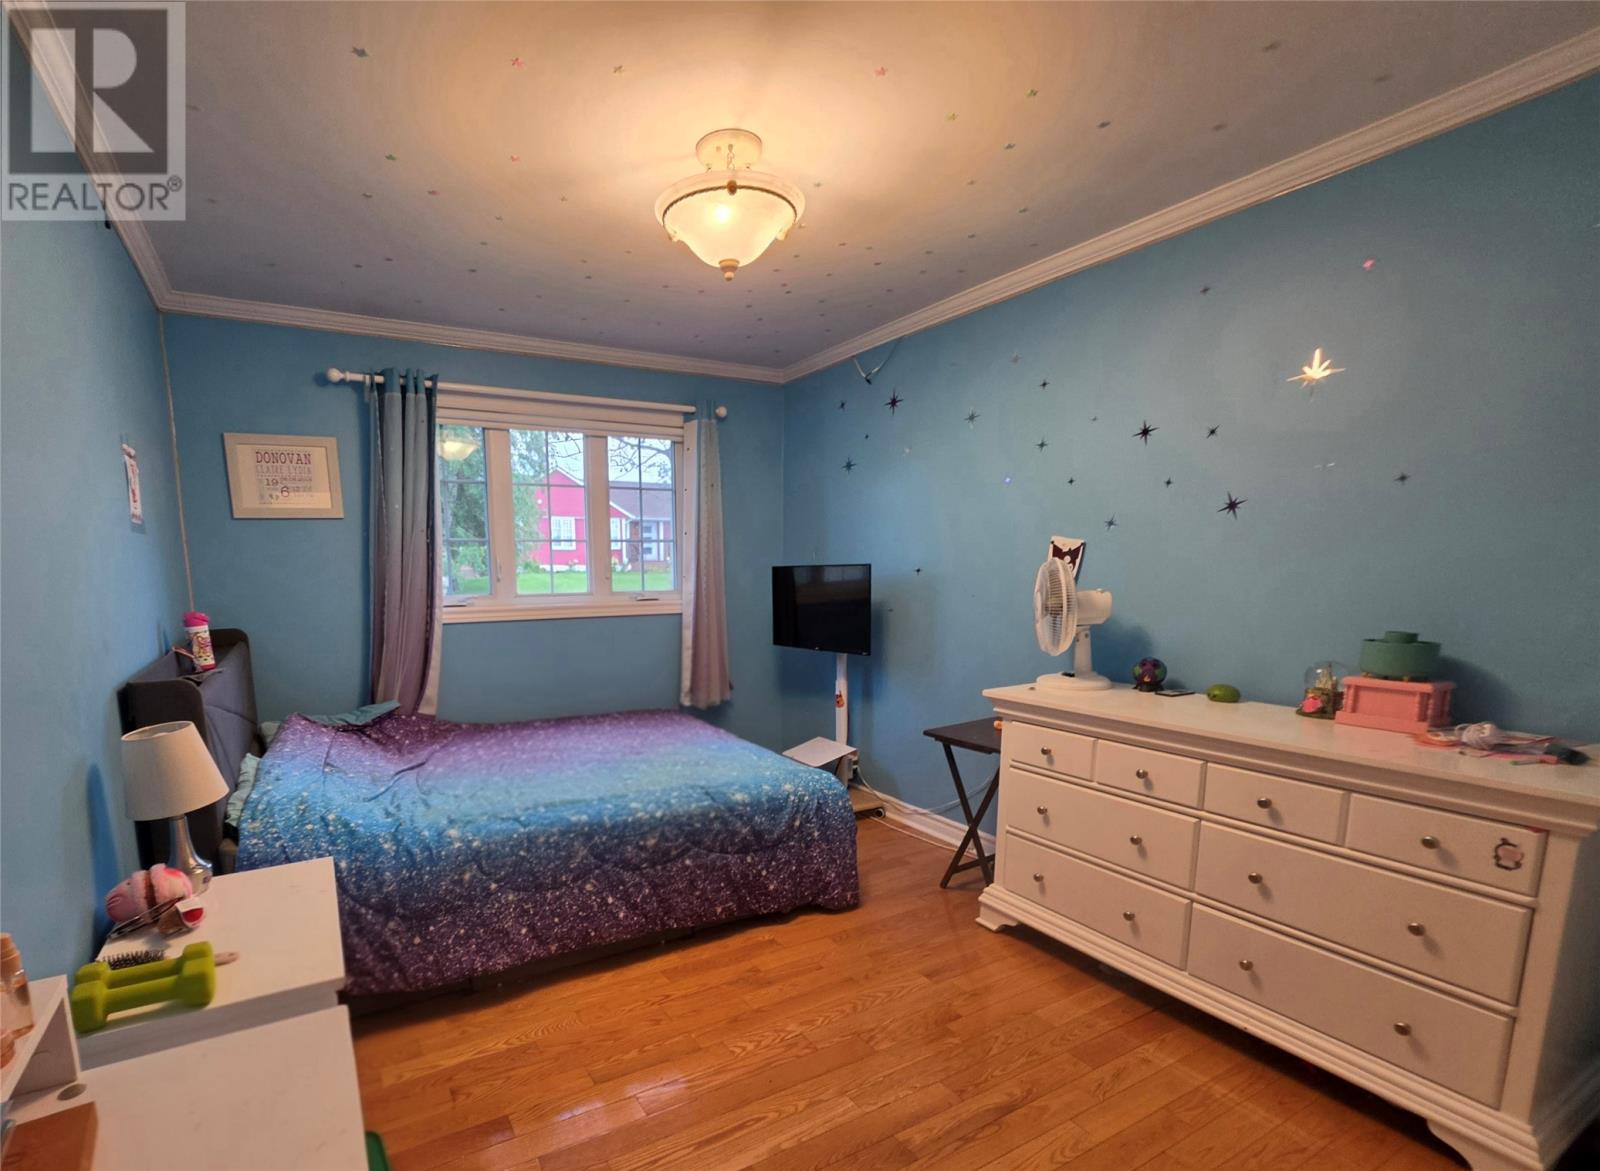
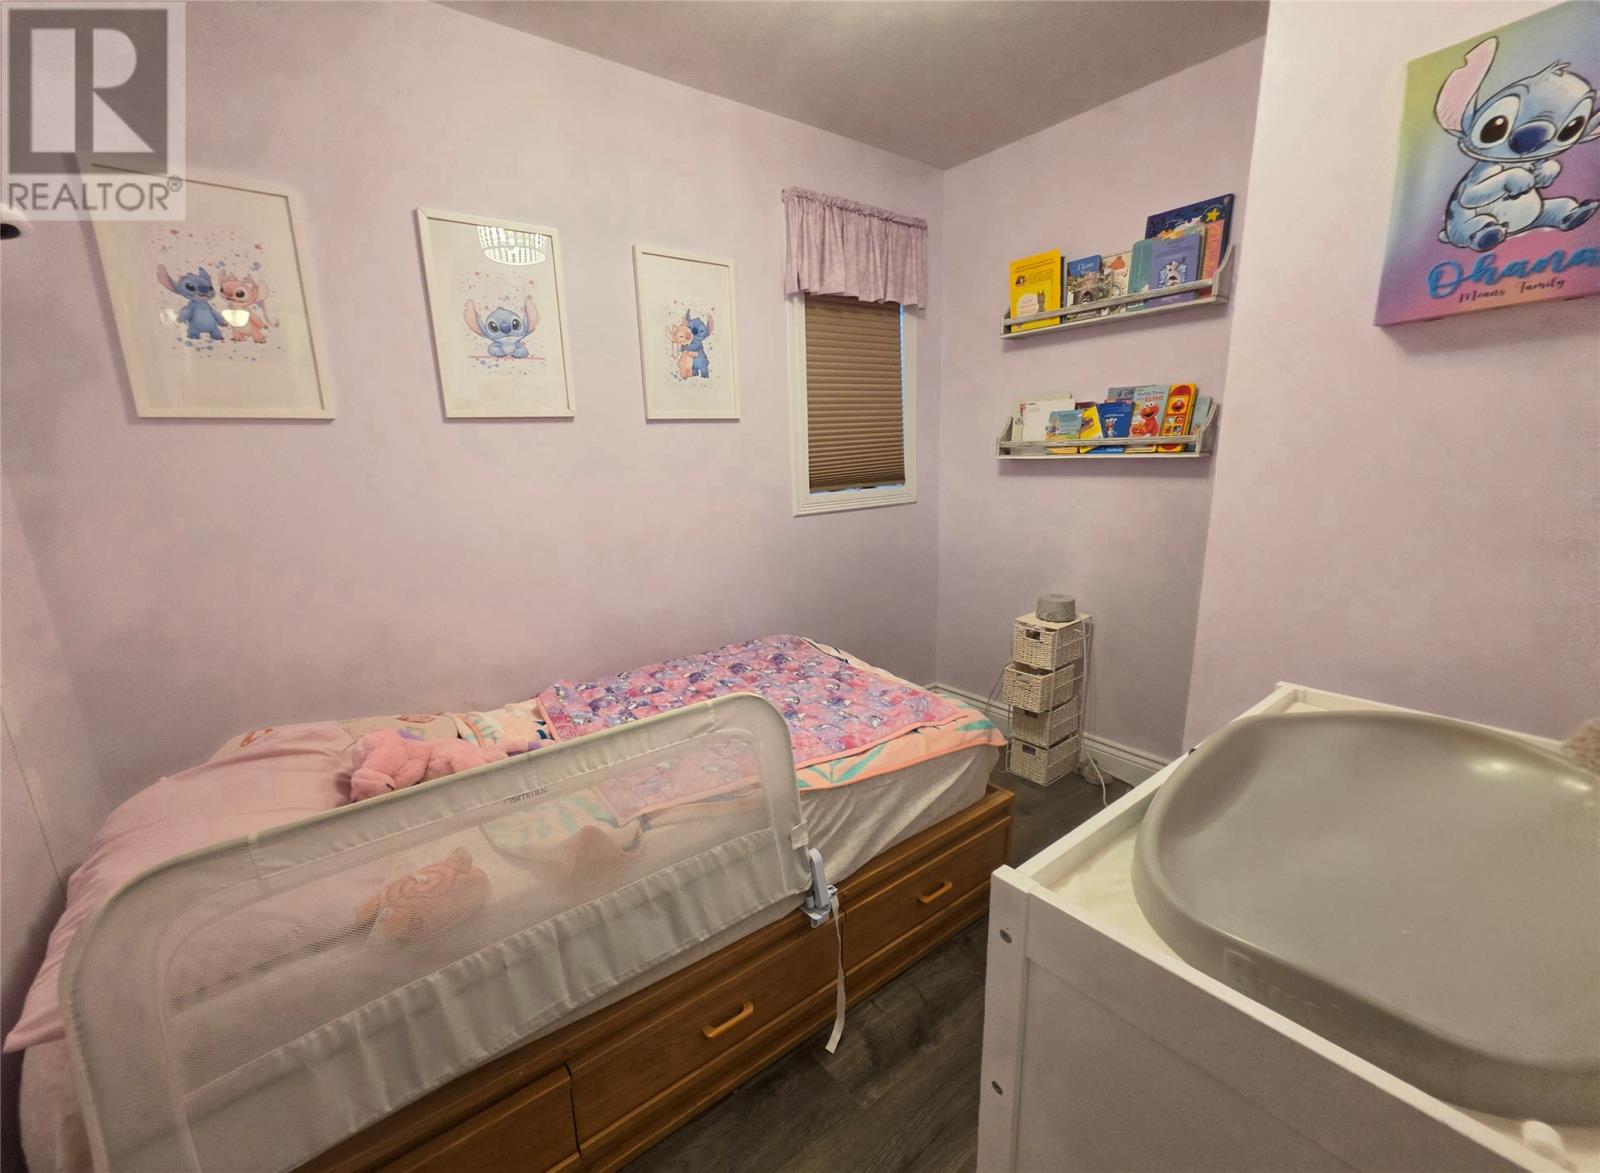
| Main Level | Bedroom | 13 x 10 | ||
| Main Level | Bedroom | 8 x 13 | ||
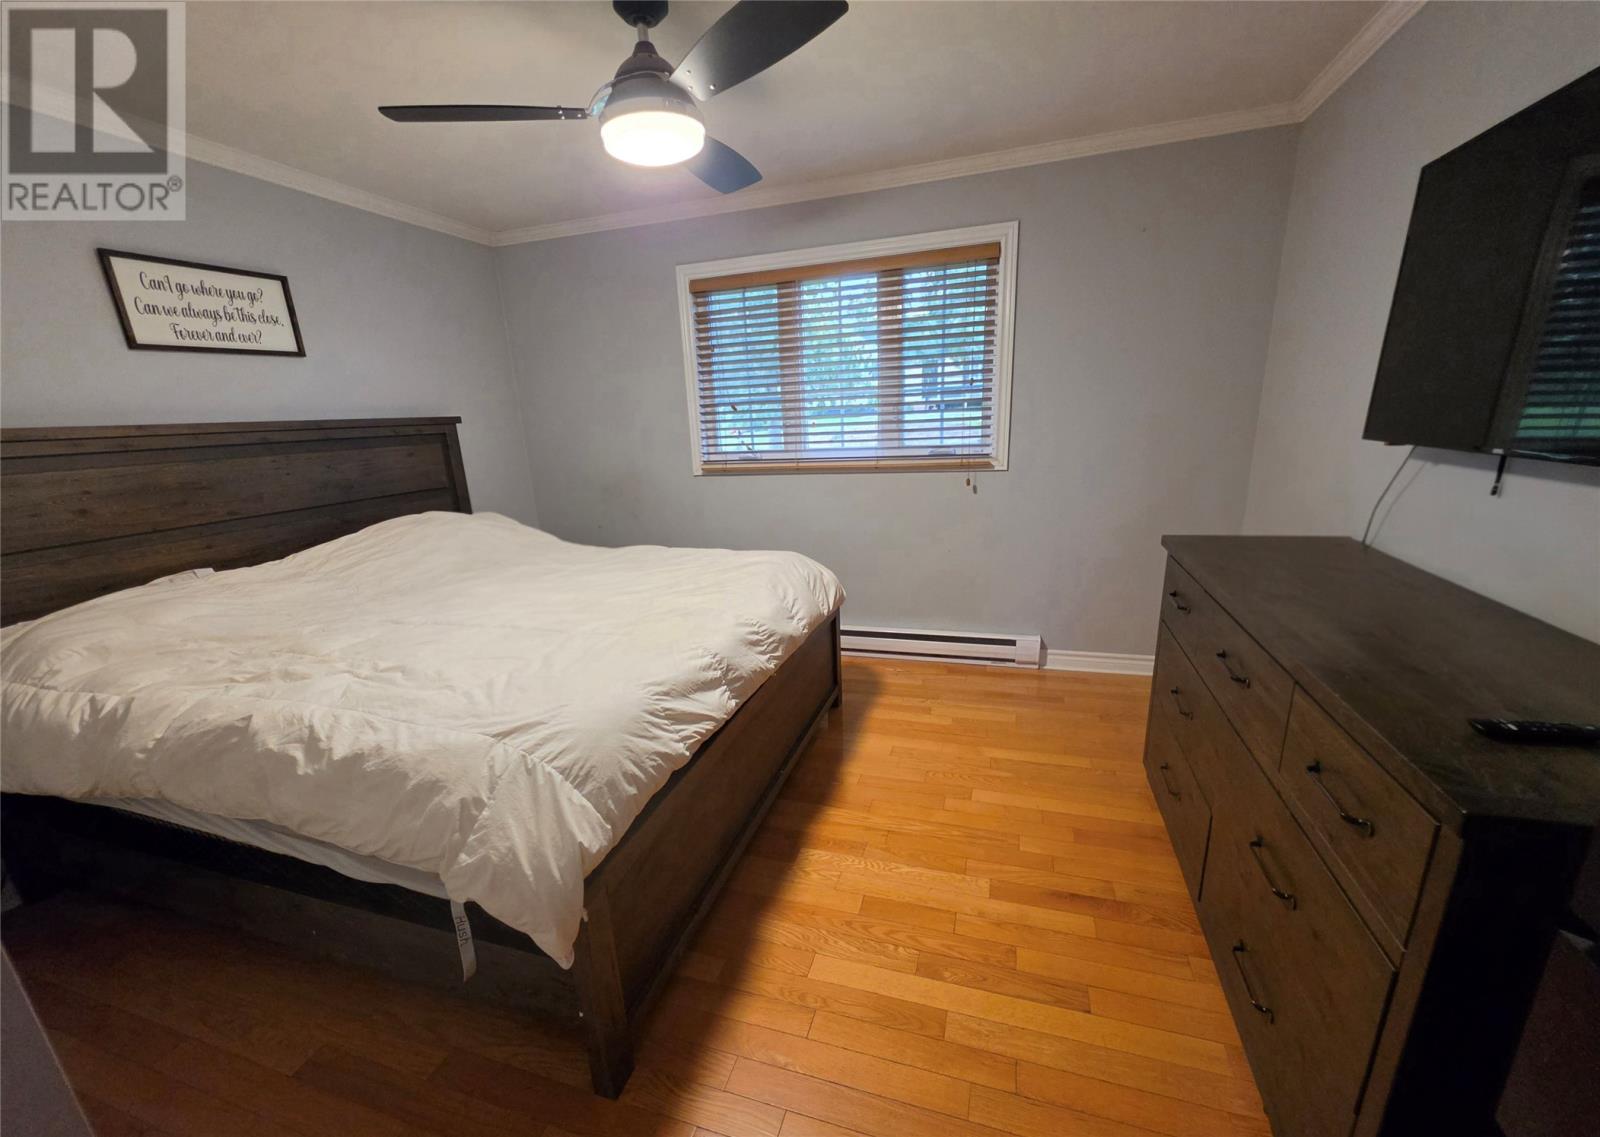
| Main Level | Primary Bedroom | 15 x 17 | ||
| Main Level | Living Room | 15 x 15 | ||
| Main Level | Dining Room | 13 x 10 | ||
| Main Level | Kitchen | 13 x 10 |
https://www.realtor.ca/real-estate/30324083/826-retty-street-labrador-city
Contact Us
Contact us for more information

The trademarks REALTOR®, REALTORS®, and the REALTOR® logo are controlled by The Canadian Real Estate Association (CREA) and identify real estate professionals who are members of CREA. The trademarks MLS®, Multiple Listing Service® and the associated logos are owned by The Canadian Real Estate Association (CREA) and identify the quality of services provided by real estate professionals who are members of CREA. The trademark DDF® is owned by The Canadian Real Estate Association (CREA) and identifies CREA's Data Distribution Facility (DDF®)
September 24 2026 06:52:58
Newfoundland & Labrador Association of REALTORS®
Century 21 Big Land Realty Limited - Labrador City