82 Lincoln Road Grand Falls Windsor, Newfoundland & Labrador A2A 1N5

$315,000
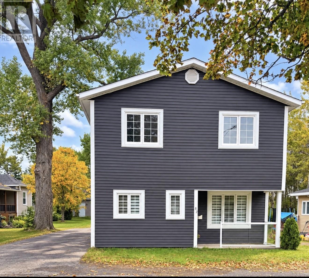
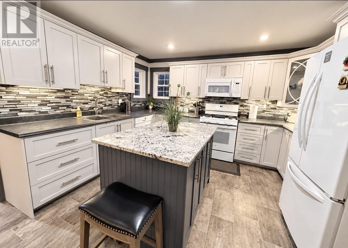
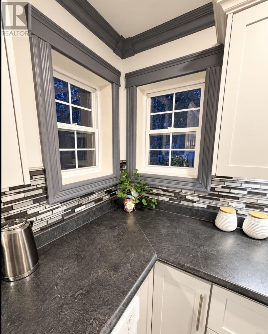
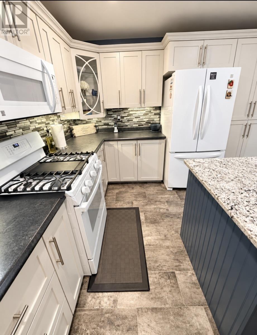
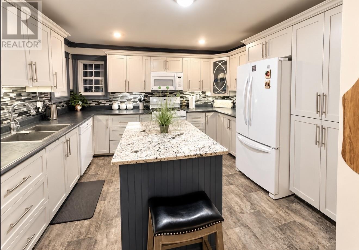
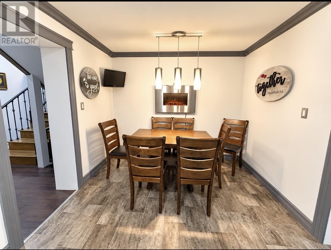
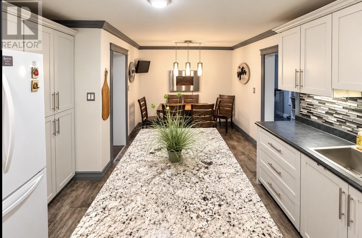
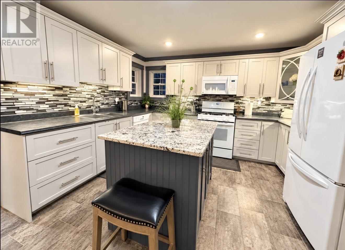
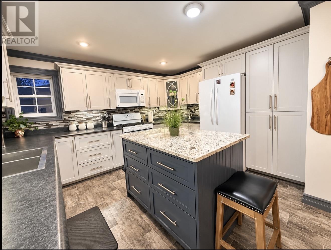
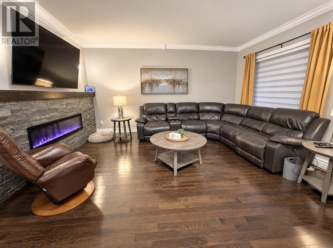
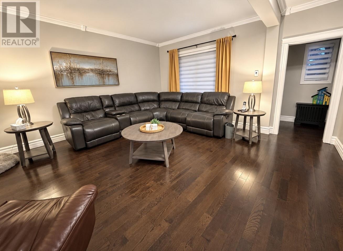
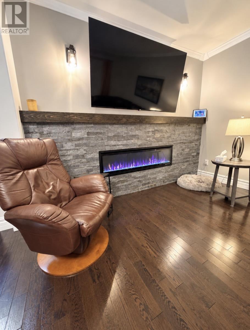
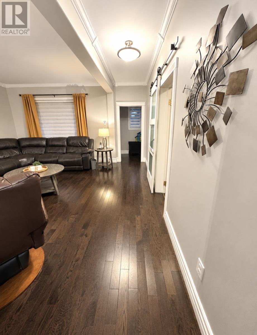
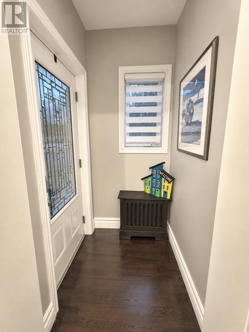
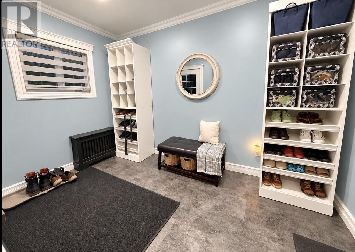
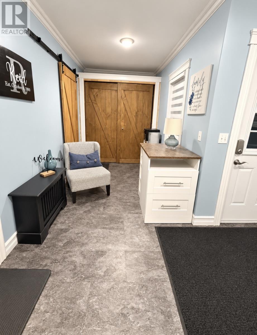
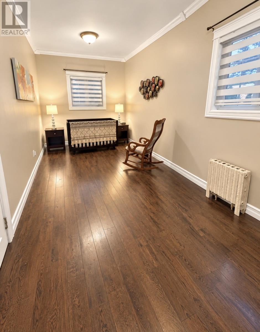
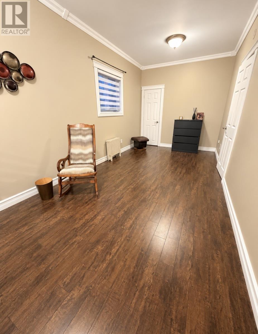
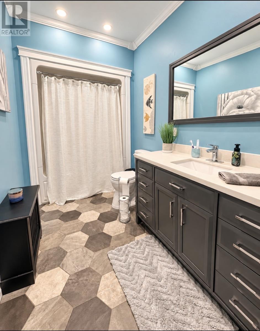
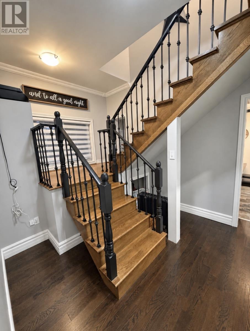
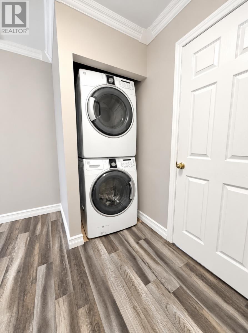
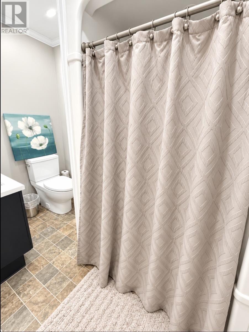
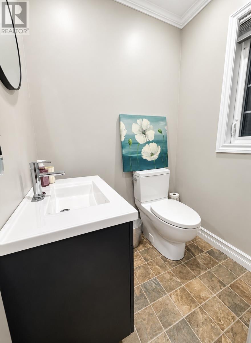
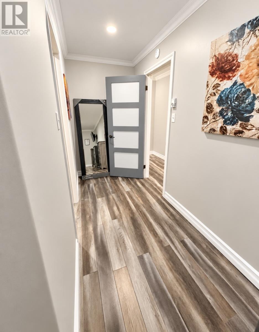
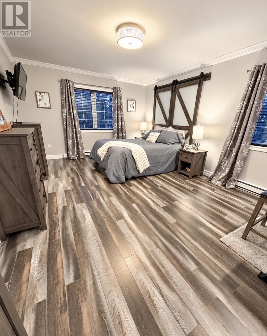
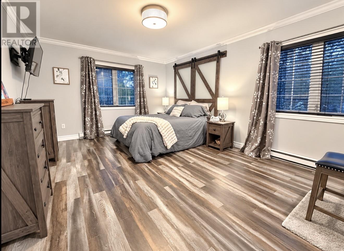
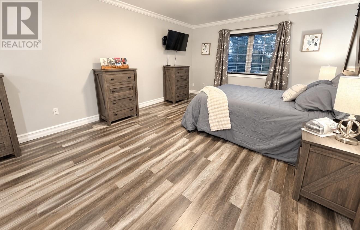
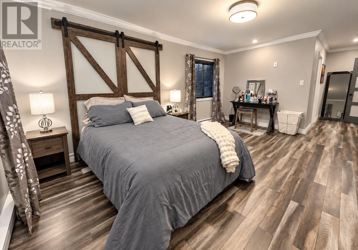
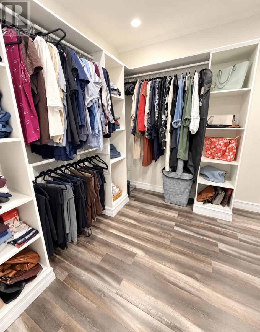
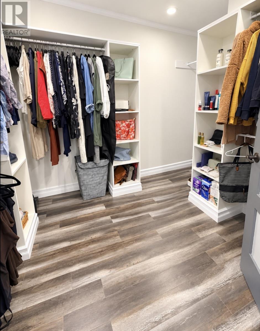
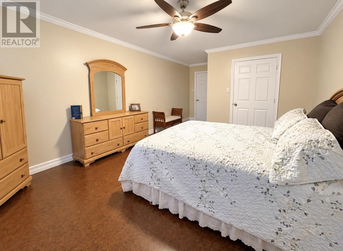
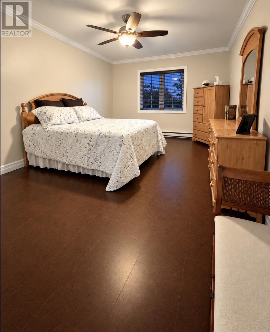
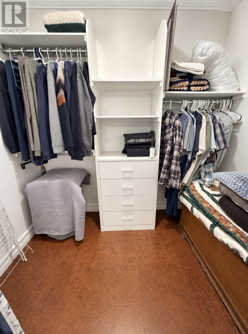
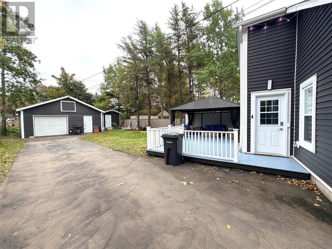
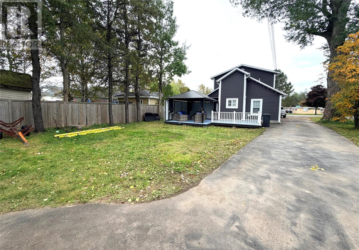
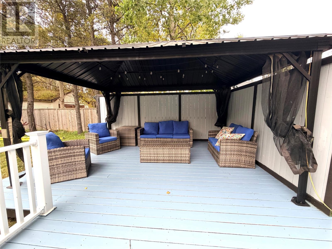
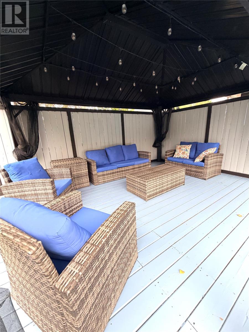
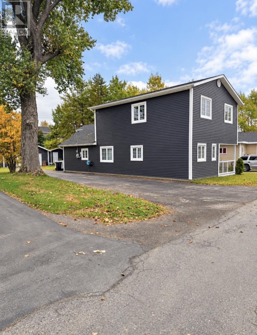
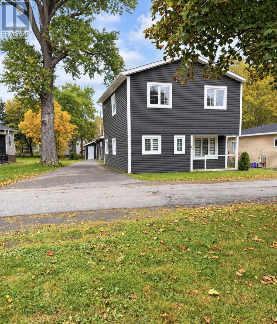
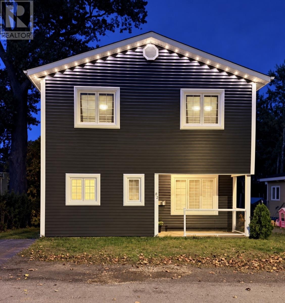
Looking for space and comfort in a renovated home!? This is the place for you! Located in the heart of Grand Falls Windsor this home offers a warm and welcoming experience. Main floor contains a large back porch with closet, renovated eat-in kitchen, full bathroom, living room with electric fireplace built in, and bedroom. Second floor includes two massive bedrooms both with walk in closets; a full bathroom and laundry facilities completes the second floor. Outside this home has been updated with new shingles, siding and vinyl windows. Enjoy the backyard with a back patio and a detached garage measuring 24x24. Home is heated primary by oil furnace and a wood doctor plus some baseboard heaters; home has a 200 amp electrical service. Don’t miss out on the opportunity to own this beautiful home! This listing is subject to a Sellers Direction Re: Offers with no offers being conveyed until Wednesday October 7th, 2026 at 4pm. Please leave all offers open for acceptance until 9pm Wednesday, October 7th, 2026. (id:28789)
Property Details
| MLS® Number | 1303913 |
| Property Type | Single Family |
| Equipment Type | None |
| Rental Equipment Type | None |
Building
| Bathroom Total | 2 |
| Bedrooms Above Ground | 3 |
| Bedrooms Total | 3 |
| Appliances | Refrigerator, Stove, Washer, Dryer |
| Architectural Style | 2 Level |
| Constructed Date | 1946 |
| Construction Style Attachment | Detached |
| Exterior Finish | Vinyl Siding |
| Flooring Type | Hardwood, Laminate, Mixed Flooring |
| Heating Fuel | Electric, Oil, Wood |
| Heating Type | Baseboard Heaters, Radiator |
| Roof Material | Asphalt Shingle |
| Roof Style | Unknown |
| Stories Total | 2 |
| Size Interior | 2,214 Sqft |
| Type | House |
| Utility Water | Municipal Water |
Parking
| Detached Garage |
Land
| Access Type | Year-round Access |
| Acreage | No |
| Landscape Features | Landscaped |
| Sewer | Municipal Sewage System |
| Size Irregular | 217 Sq.m. |
| Size Total Text | 217 Sq.m.|under 1/2 Acre |
| Zoning Description | Res |
Rooms
| Level | Type | Length | Width | Dimensions |
|---|---|---|---|---|
| Second Level | Other | 8x9 | ||
| Second Level | Bedroom | 18 x 12 | ||
| Second Level | Other | 5 x 7 | ||
| Second Level | Bedroom | 16 x 12 | ||
| Second Level | Bath (# Pieces 1-6) | 8.08 x 5 | ||
| Main Level | Porch | 4 ft ,8 in | 4 ft ,8 in x Measurements not available | |
| Main Level | Bedroom | 10 x 20 | ||
| Main Level | Living Room | 16 x 15.11 | ||
| Main Level | Bath (# Pieces 1-6) | 8 x 5.10 | ||
| Main Level | Kitchen | 10 x 19 | ||
| Main Level | Porch | 7 x 12 |
https://www.realtor.ca/real-estate/30355359/82-lincoln-road-grand-falls-windsor
Contact Us
Contact us for more information

The trademarks REALTOR®, REALTORS®, and the REALTOR® logo are controlled by The Canadian Real Estate Association (CREA) and identify real estate professionals who are members of CREA. The trademarks MLS®, Multiple Listing Service® and the associated logos are owned by The Canadian Real Estate Association (CREA) and identify the quality of services provided by real estate professionals who are members of CREA. The trademark DDF® is owned by The Canadian Real Estate Association (CREA) and identifies CREA's Data Distribution Facility (DDF®)
October 02 2026 02:12:04
Newfoundland & Labrador Association of REALTORS®
Keller Williams Platinum Realty - Grand Falls