81a Commonwealth Drive Botwood, Newfoundland & Labrador A0H 1E0

$249,900
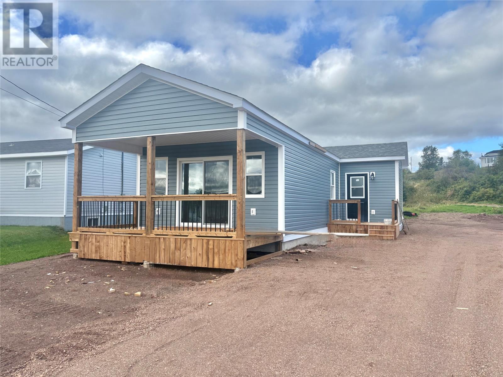
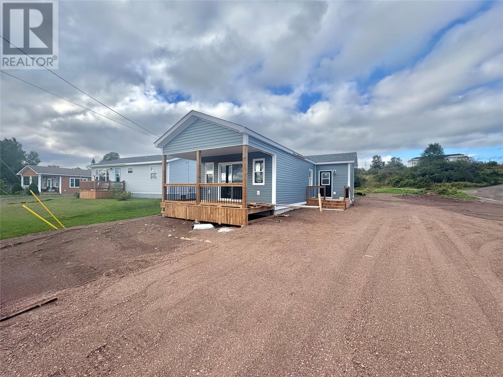
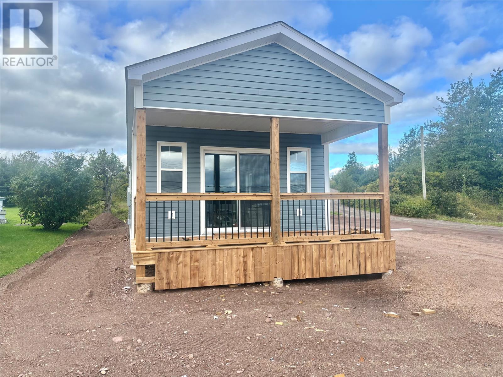
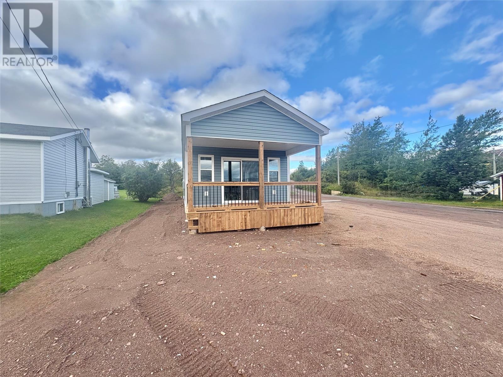
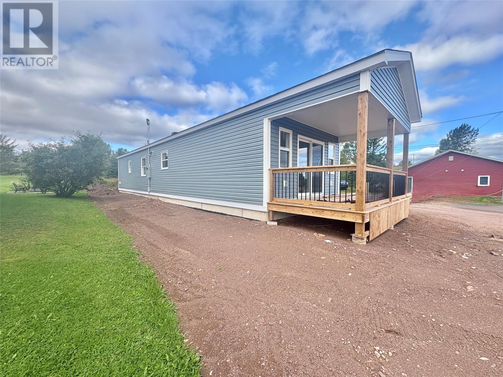
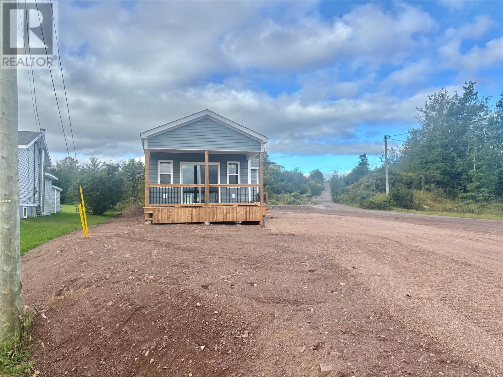
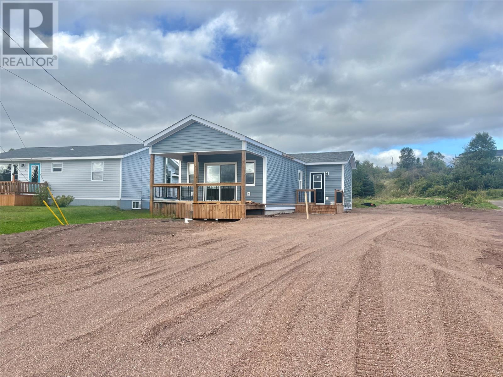
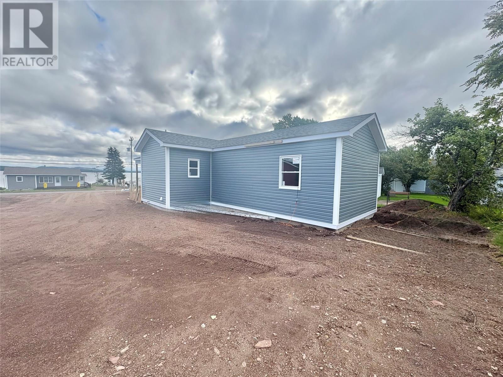
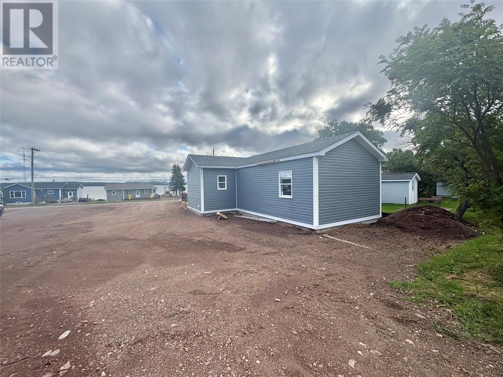
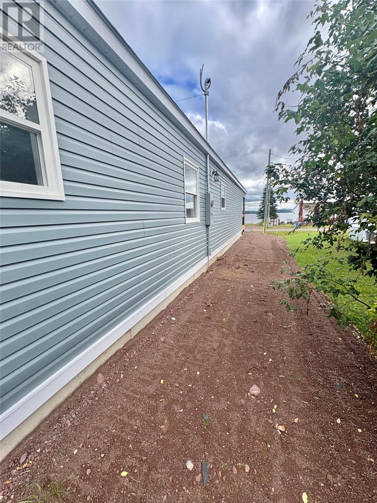
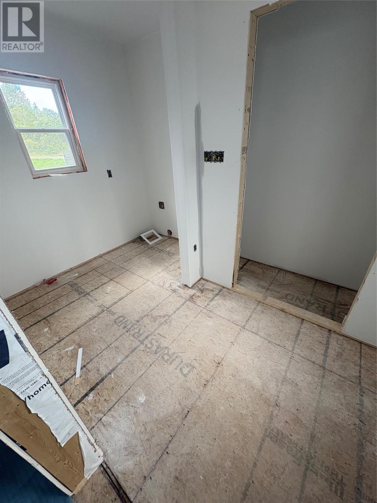
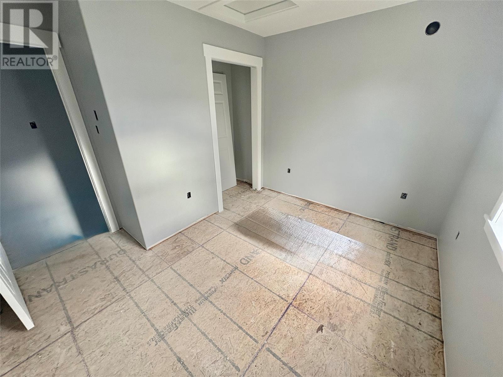
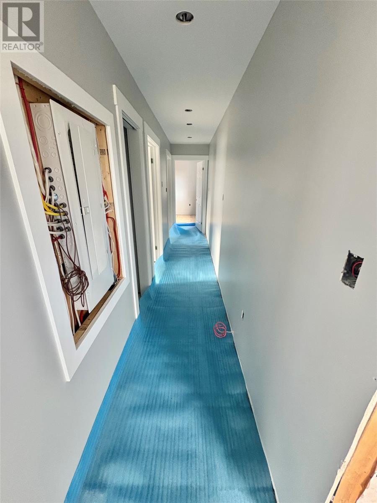
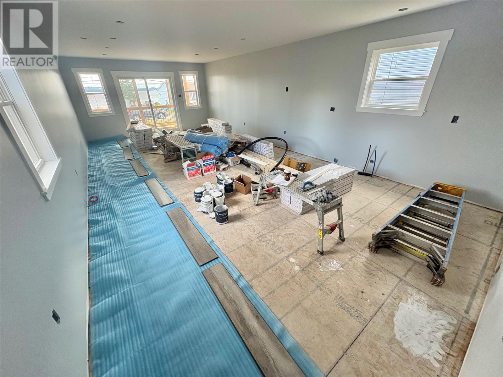
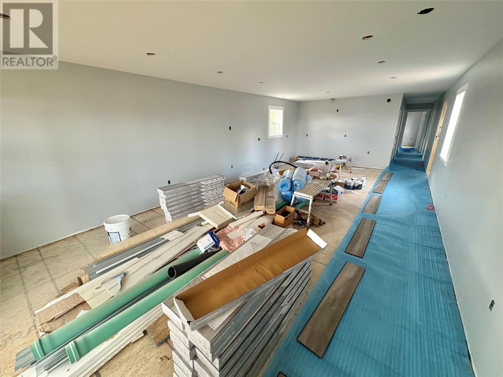
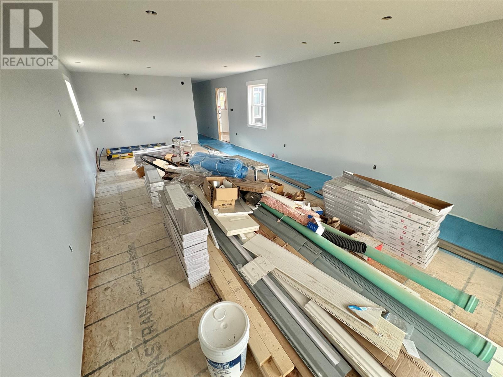
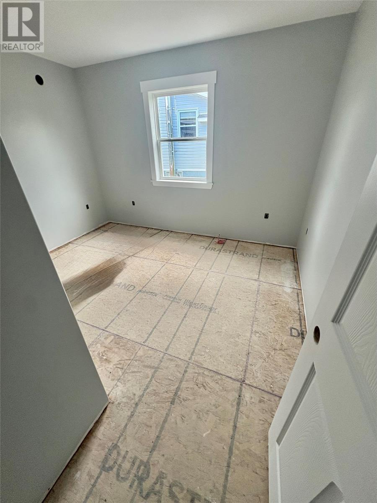
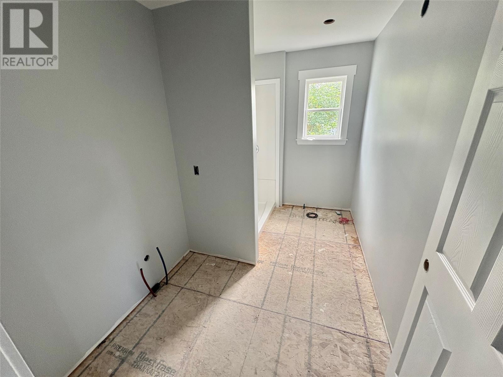
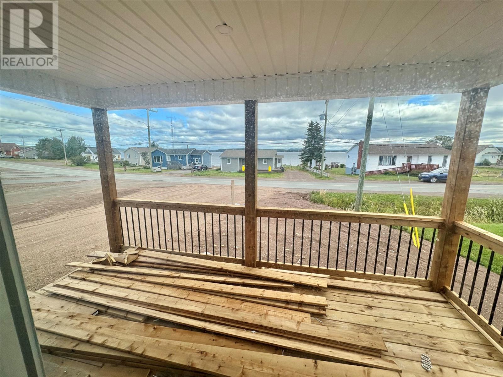
Welcome to this beautiful brand-new home located in the scenic town of Botwood! Offering the perfect combination of modern comfort and convenient one-level living, this thoughtfully designed home is ideal for first-time buyers, those looking to downsize, or anyone seeking a low-maintenance lifestyle. Step inside to discover a bright and inviting open-concept layout that seamlessly connects the kitchen, dining, and living areas, creating the perfect space for everyday living and entertaining. The home features two bedrooms and one full bath, all conveniently located on one level. Outside, enjoy the covered veranda, the perfect place to sit back, relax, and take in the beautiful views. A crawlspace provides additional storage for all your seasonal belongings. The home is heated by electric heat, supplemented by a mini-split for efficient heating and cooling year-round. Brand-new construction, beautiful views, and the convenience of everything on one level! This lovely property offers the opportunity to enjoy a fresh start in the charming coastal community of Botwood. Move in and make it your own! Sale price includes HST with rebate going to the vendor. (id:28789)
Property Details
| MLS® Number | 1303553 |
| Property Type | Single Family |
| Amenities Near By | Highway, Recreation, Shopping |
| Water Front Type | Waterfront |
Building
| Bathroom Total | 1 |
| Bedrooms Above Ground | 2 |
| Bedrooms Total | 2 |
| Appliances | Dishwasher, Refrigerator, Microwave, Stove |
| Architectural Style | Bungalow |
| Constructed Date | 2026 |
| Construction Style Attachment | Detached |
| Exterior Finish | Vinyl Siding |
| Flooring Type | Laminate |
| Foundation Type | Poured Concrete |
| Heating Fuel | Electric |
| Heating Type | Baseboard Heaters, Mini-split |
| Roof Material | Fiberglass |
| Roof Style | Unknown |
| Stories Total | 1 |
| Size Interior | 1,056 Sqft |
| Type | House |
| Utility Water | Municipal Water |
Land
| Access Type | Year-round Access |
| Acreage | No |
| Land Amenities | Highway, Recreation, Shopping |
| Sewer | Municipal Sewage System |
| Size Irregular | 78x175 |
| Size Total Text | 78x175|10,890 - 21,799 Sqft (1/4 - 1/2 Ac) |
| Zoning Description | Res |
Rooms
| Level | Type | Length | Width | Dimensions |
|---|---|---|---|---|
| Main Level | Bath (# Pieces 1-6) | 6.6 x 11.3 | ||
| Main Level | Bedroom | 11.6 x 8.6 | ||
| Main Level | Primary Bedroom | 10.6 x 12.3 | ||
| Main Level | Living Room | 14.7 x 16.2 | ||
| Main Level | Eat In Kitchen | 14.7 x 13.4 | ||
| Main Level | Porch | 11.1 x 7.4 |
https://www.realtor.ca/real-estate/30316602/81a-commonwealth-drive-botwood
Contact Us
Contact us for more information

The trademarks REALTOR®, REALTORS®, and the REALTOR® logo are controlled by The Canadian Real Estate Association (CREA) and identify real estate professionals who are members of CREA. The trademarks MLS®, Multiple Listing Service® and the associated logos are owned by The Canadian Real Estate Association (CREA) and identify the quality of services provided by real estate professionals who are members of CREA. The trademark DDF® is owned by The Canadian Real Estate Association (CREA) and identifies CREA's Data Distribution Facility (DDF®)
September 23 2026 03:32:33
Newfoundland & Labrador Association of REALTORS®
Royal LePage Generation Realty