81 Maryland Drive Stephenville, Newfoundland & Labrador A2N 2V7

$250,000
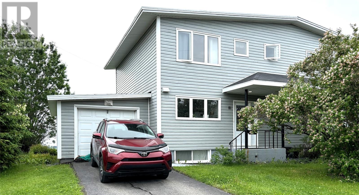
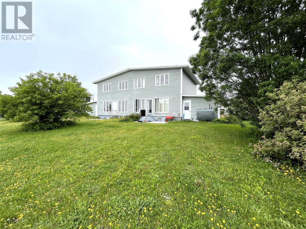
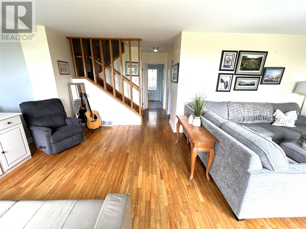
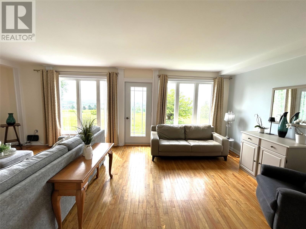
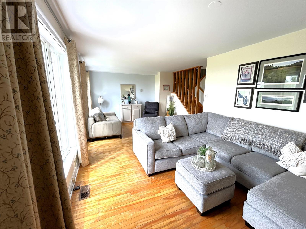
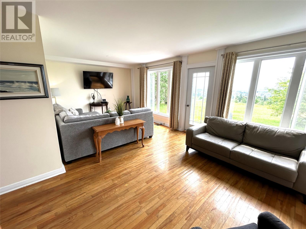
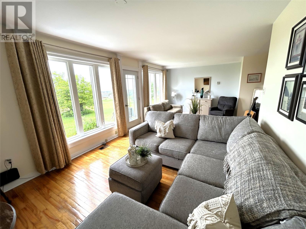
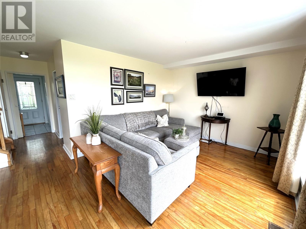
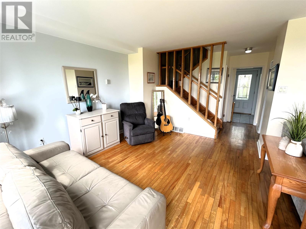
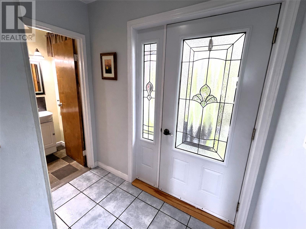
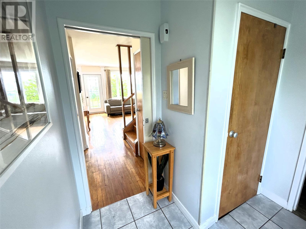
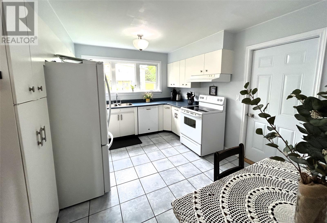
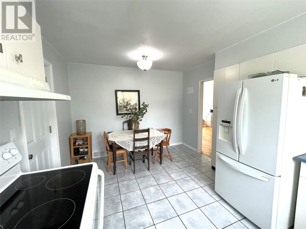
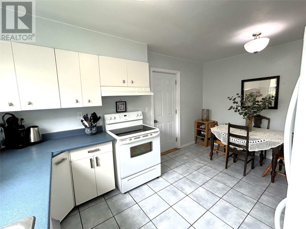
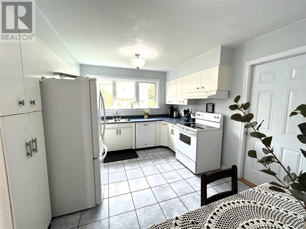
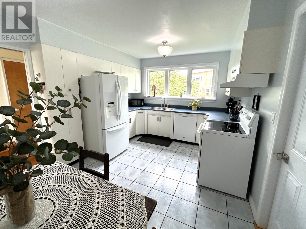
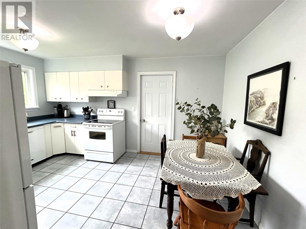
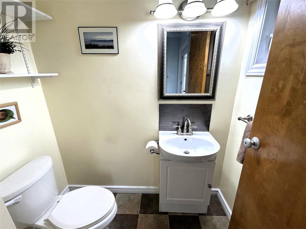
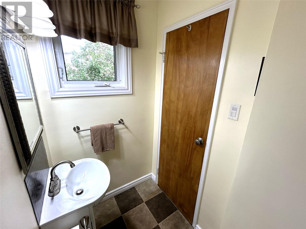
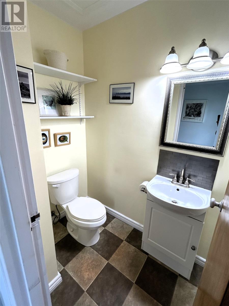
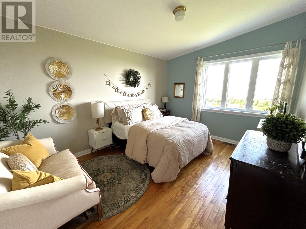
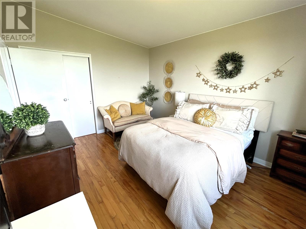
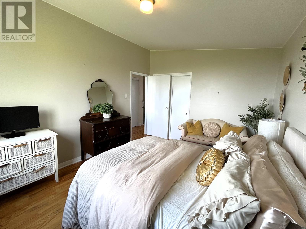
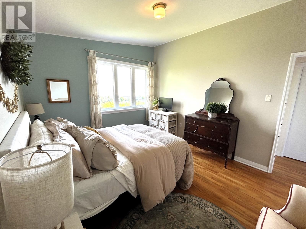
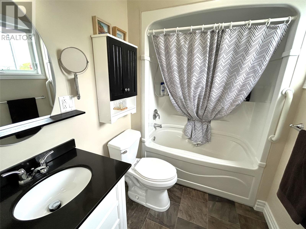
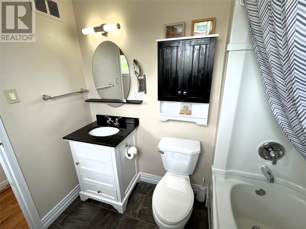
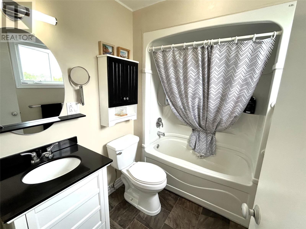
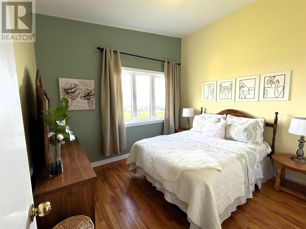
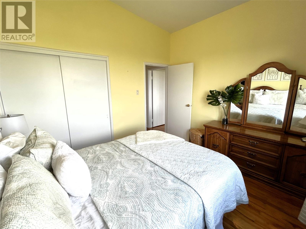
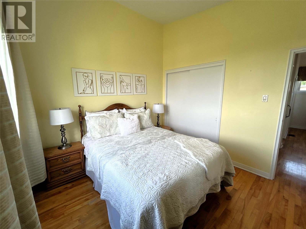
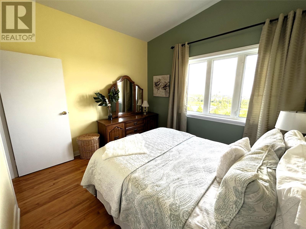
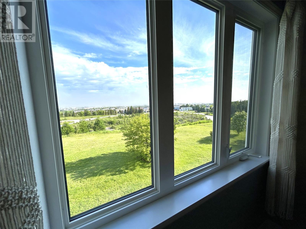
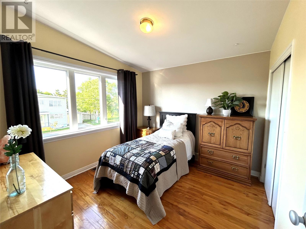
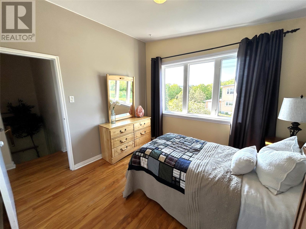
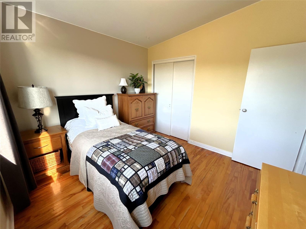
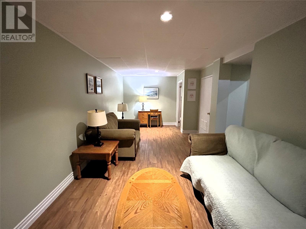
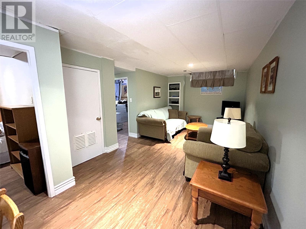
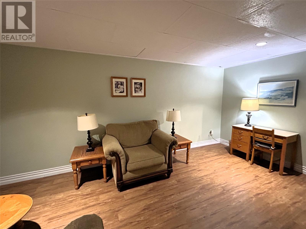
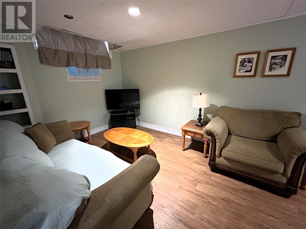
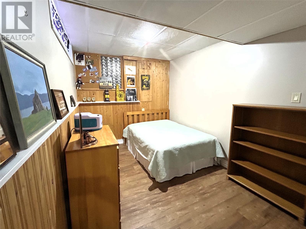
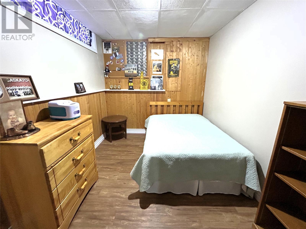
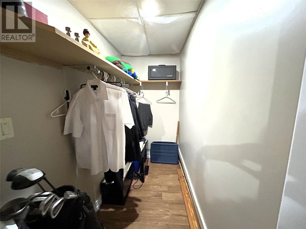
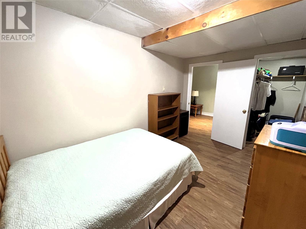
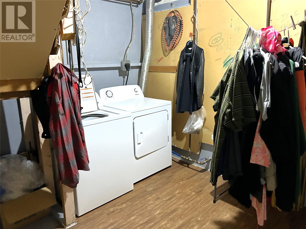
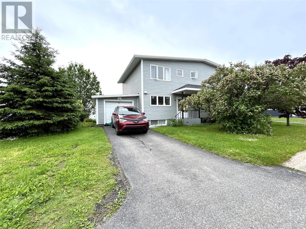
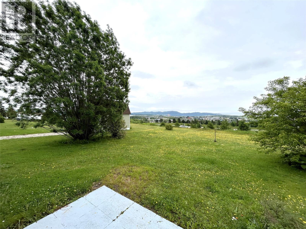
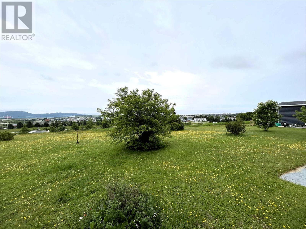
Welcome to 81 Maryland Drive, located on one of Stephenville's most sought-after streets! This well maintained 3 bedroom, 1.5 bath half duplex also features a den that could easily serve as a fourth bedroom, making it an excellent option for growing families, first-time buyers, or those needing extra space. The main level offers a bright eat-in kitchen, a spacious living and dining area, and a convenient half bath. Upstairs, you'll find three comfortable bedrooms and a full bathroom. The fully finished basement adds even more living space with a cozy family room, den/office, laundry area, utility room, and plenty of storage. Large windows throughout the home fill every room with natural light while showcasing beautiful views overlooking the town and the ocean. The attached garage adds everyday convenience, and outdoor enthusiasts will appreciate the direct access to nearby ATV and snowmobile trails. Ideally located just minutes from downtown Stephenville, the hospital, schools, shopping, and other amenities, this home offers both comfort and convenience. The fridge, stove, dishwasher, washer, and dryer are all included, making this home move-in ready. Call today for more information or to schedule your private viewing or virtual tour! (id:28789)
Property Details
| MLS® Number | 1299865 |
| Property Type | Single Family |
| Amenities Near By | Recreation |
| View Type | Ocean View, View |
Building
| Bathroom Total | 2 |
| Bedrooms Above Ground | 3 |
| Bedrooms Total | 3 |
| Appliances | Dishwasher, Refrigerator, Stove, Washer, Dryer |
| Constructed Date | 1955 |
| Construction Style Attachment | Semi-detached |
| Exterior Finish | Vinyl Siding |
| Fixture | Drapes/window Coverings |
| Flooring Type | Hardwood, Laminate, Other |
| Foundation Type | Poured Concrete |
| Half Bath Total | 1 |
| Heating Fuel | Oil |
| Heating Type | Forced Air |
| Stories Total | 1 |
| Size Interior | 2,016 Sqft |
| Type | House |
| Utility Water | Municipal Water |
Parking
| Garage | 1 |
| Attached Garage |
Land
| Access Type | Year-round Access |
| Acreage | No |
| Land Amenities | Recreation |
| Landscape Features | Landscaped |
| Sewer | Municipal Sewage System |
| Size Irregular | 648 Sq.m. |
| Size Total Text | 648 Sq.m.|4,051 - 7,250 Sqft |
| Zoning Description | Residential |
Rooms
| Level | Type | Length | Width | Dimensions |
|---|---|---|---|---|
| Second Level | Bath (# Pieces 1-6) | 4 pcs | ||
| Second Level | Bedroom | 10.2 x 11.6 | ||
| Second Level | Bedroom | 10.8 x 13.9 | ||
| Second Level | Bedroom | 10.8 x 10.1 | ||
| Basement | Den | 12.5 x 8.7 | ||
| Basement | Living Room | 20.11 x 9.9 | ||
| Basement | Laundry Room | 8.5 x 11.3 | ||
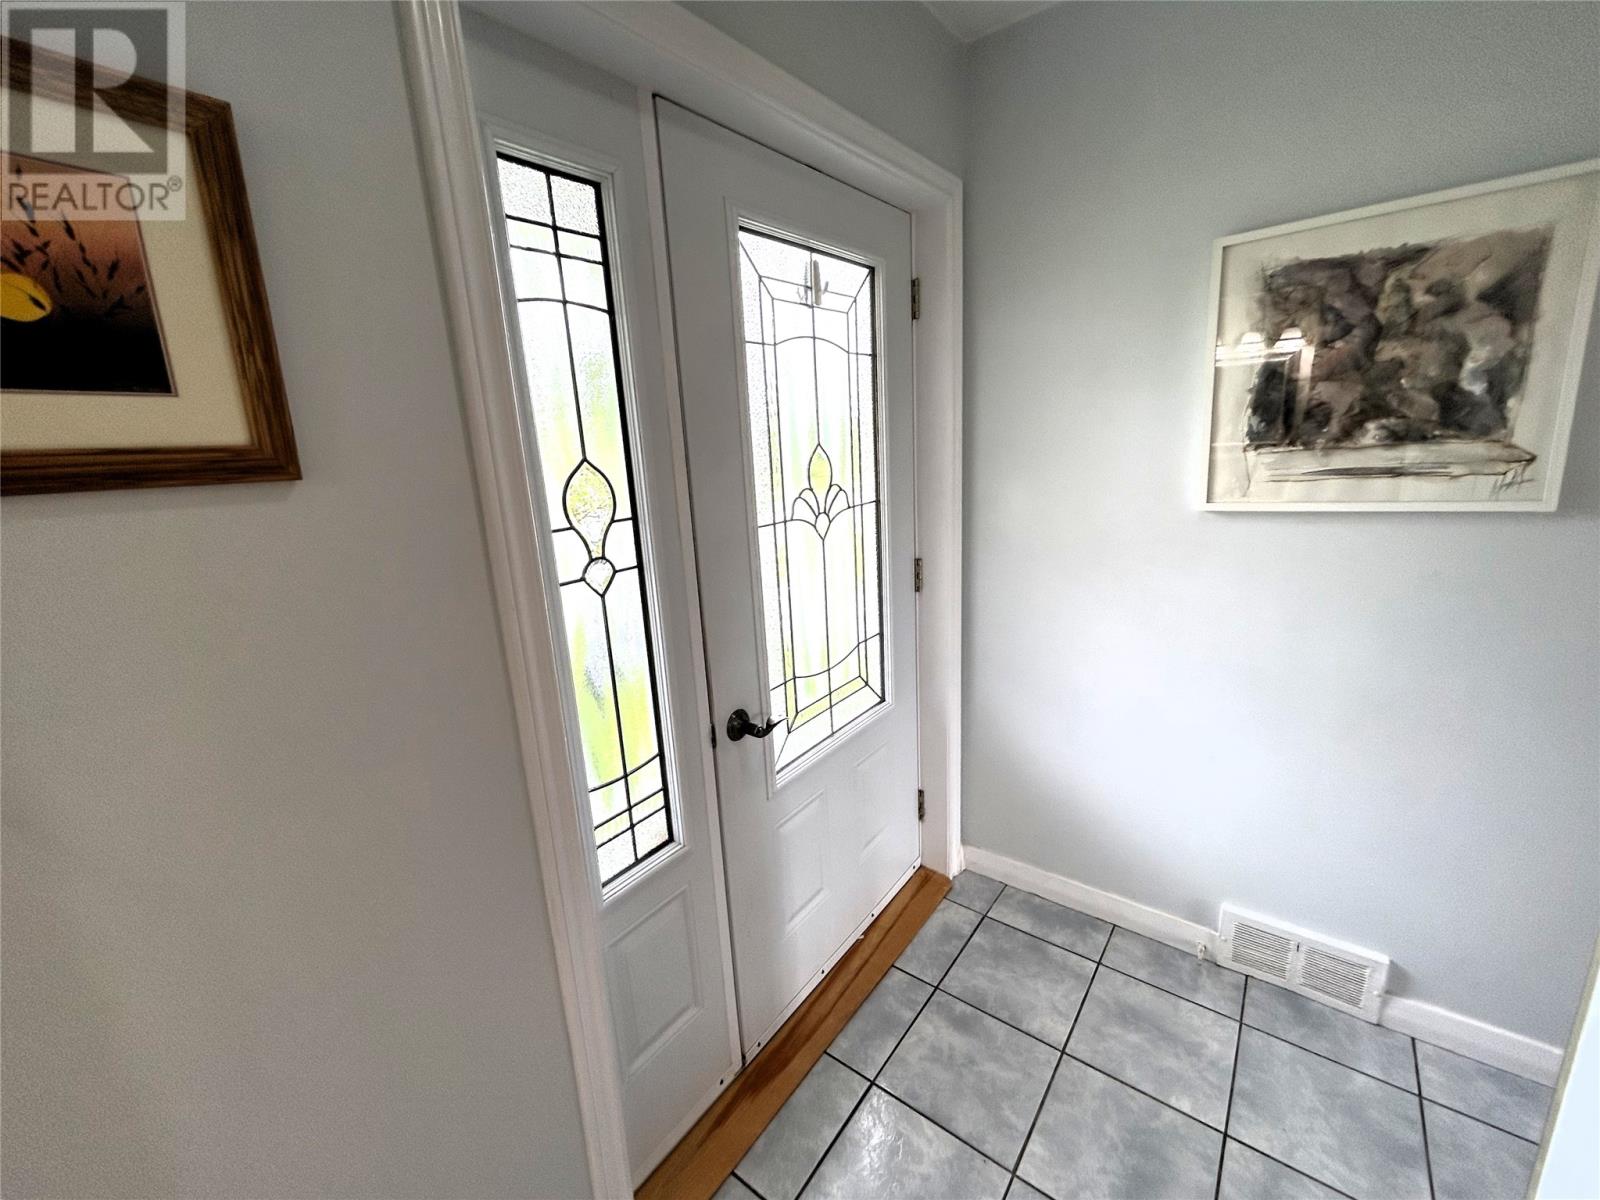
| Main Level | Porch | 7.3 x 2.3 | ||
| Main Level | Bath (# Pieces 1-6) | 2pcs | ||
| Main Level | Dining Room | 13.3 x 11.5 | ||
| Main Level | Living Room | 11.3 x 11.3 | ||
| Main Level | Kitchen | 10.8 x 14.10 |
https://www.realtor.ca/real-estate/29991956/81-maryland-drive-stephenville
Contact Us
Contact us for more information

The trademarks REALTOR®, REALTORS®, and the REALTOR® logo are controlled by The Canadian Real Estate Association (CREA) and identify real estate professionals who are members of CREA. The trademarks MLS®, Multiple Listing Service® and the associated logos are owned by The Canadian Real Estate Association (CREA) and identify the quality of services provided by real estate professionals who are members of CREA. The trademark DDF® is owned by The Canadian Real Estate Association (CREA) and identifies CREA's Data Distribution Facility (DDF®)
July 06 2026 12:21:56
Newfoundland & Labrador Association of REALTORS®
Royal LePage Nl Realty-Stephenville