81 Main Street Isle Aux Morts, Newfoundland & Labrador A0M 1J0

$89,000
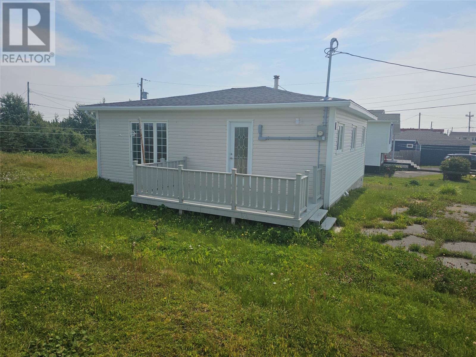
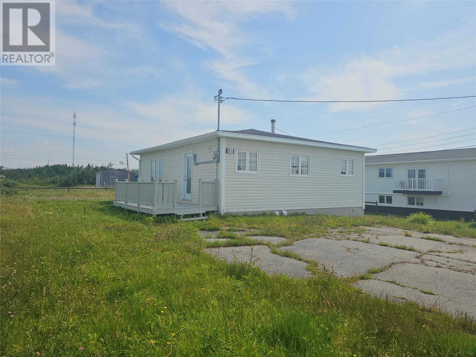
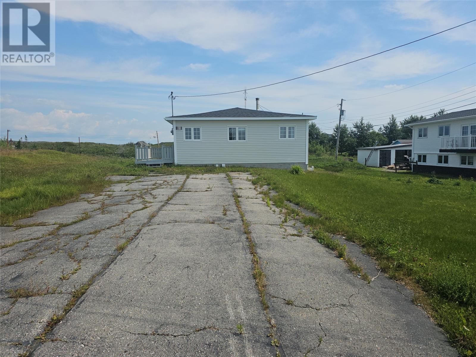
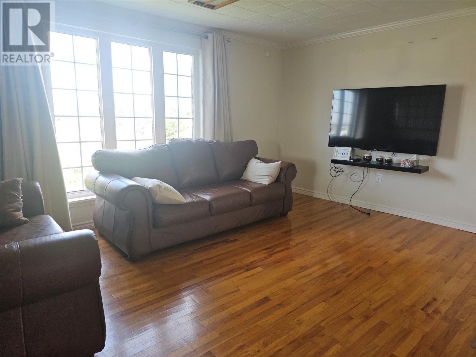
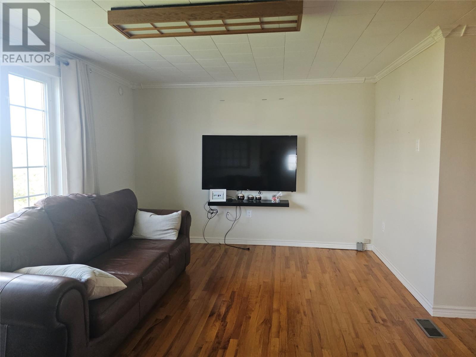
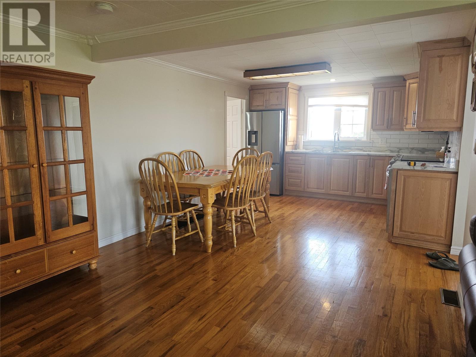
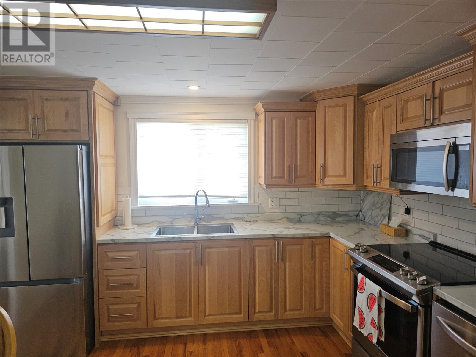
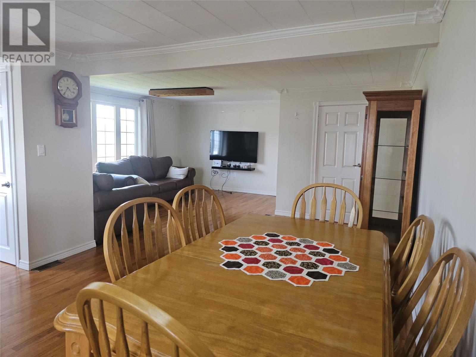
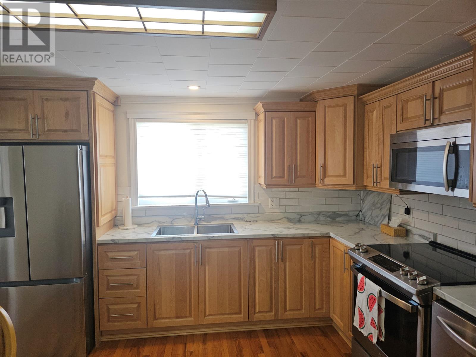
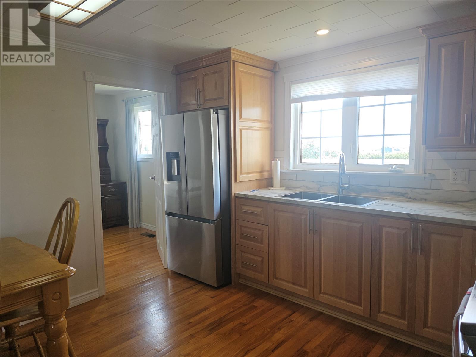
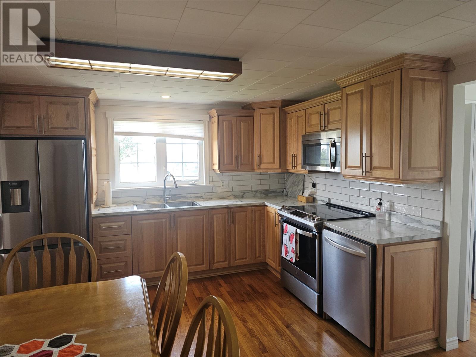
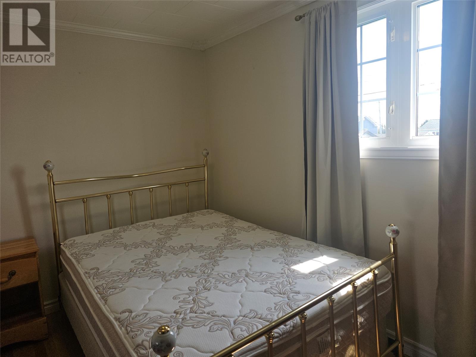
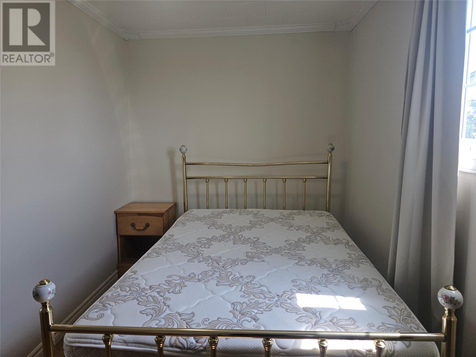
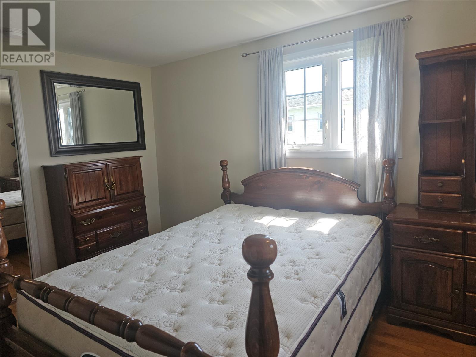
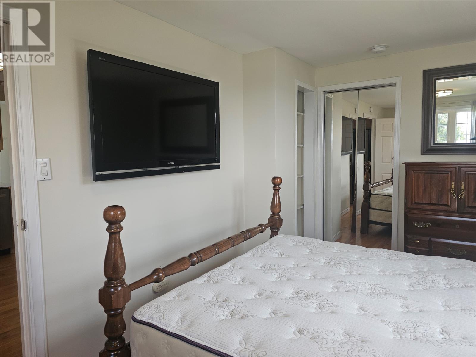
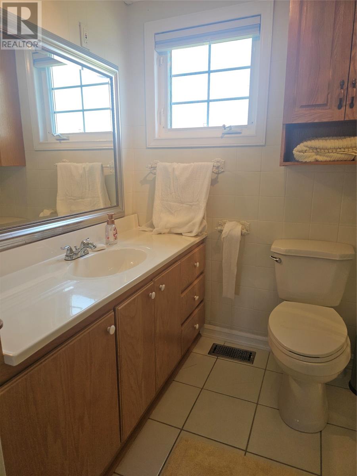
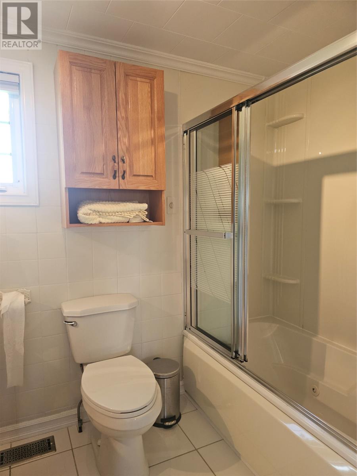
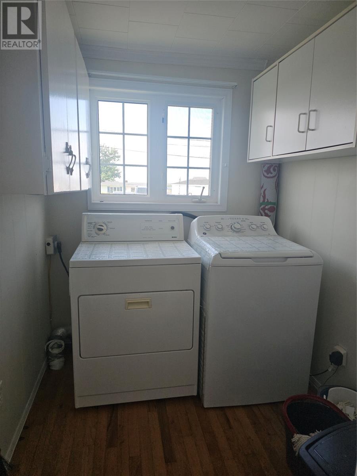
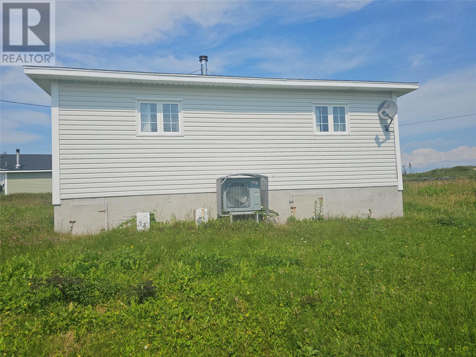
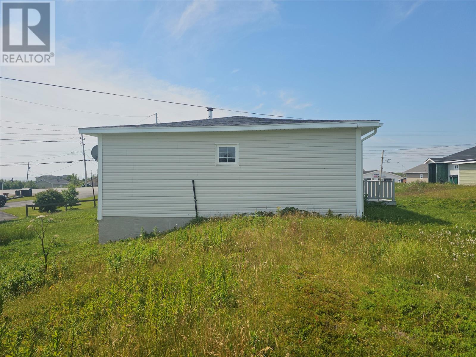
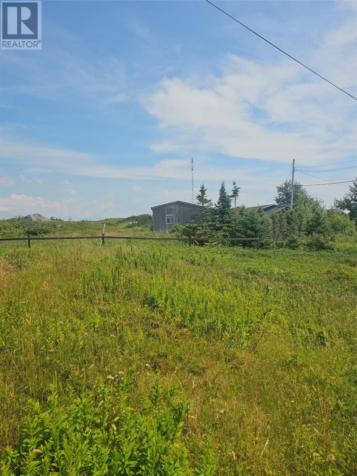
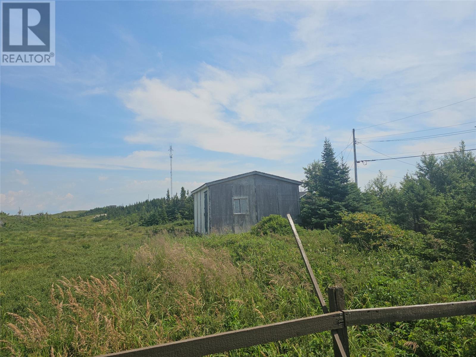
Welcome to this very well-maintained bungalow in the charming coastal community of Isle aux Morts. This inviting 2-bedroom, 1-bathroom home features a spacious living room with beautiful hardwood floors and two generously sized bedrooms. The kitchen offers custom oak cabinetry, a tile backsplash, dishwasher, and modern stainless-steel appliances, all included in the sale. Efficiently heated with a ducted heat pump system, the home also benefits from air conditioning for year-round comfort. Situated on a large lot just under one acre, there is plenty of outdoor space for gardening, entertaining, or simply enjoying the peaceful surroundings. A large shed at the rear of the property, with a little TLC, could be transformed into a very functional space for storage, a workshop, or other uses. Conveniently located within walking distance of the school, this property is an excellent choice for a small family, first-time buyer, or anyone looking for a comfortable and well-maintained home in a quiet coastal community. (id:28789)
Property Details
| MLS® Number | 1301775 |
| Property Type | Single Family |
| Storage Type | Storage Shed |
Building
| Bathroom Total | 1 |
| Bedrooms Above Ground | 2 |
| Bedrooms Total | 2 |
| Appliances | Dishwasher, Refrigerator, Microwave, Stove, Washer, Dryer |
| Architectural Style | Bungalow |
| Constructed Date | 1957 |
| Construction Style Attachment | Detached |
| Exterior Finish | Vinyl Siding |
| Fixture | Drapes/window Coverings |
| Flooring Type | Hardwood, Other |
| Foundation Type | Concrete |
| Heating Fuel | Electric |
| Heating Type | Heat Pump |
| Roof Material | Asphalt Shingle |
| Roof Style | Unknown |
| Stories Total | 1 |
| Size Interior | 810 Sqft |
| Type | House |
| Utility Water | Municipal Water |
Land
| Access Type | Year-round Access |
| Acreage | No |
| Size Irregular | 0.40 Ha |
| Size Total Text | 0.40 Ha|.5 - 9.99 Acres |
| Zoning Description | Rural |
Rooms
| Level | Type | Length | Width | Dimensions |
|---|---|---|---|---|
| Main Level | Laundry Room | 4x5 | ||
| Main Level | Living Room | 15x11 | ||
| Main Level | Eat In Kitchen | 13x2 | ||
| Main Level | Primary Bedroom | 15x8.5 | ||
| Main Level | Bedroom | 12x8.5 | ||
| Main Level | Bath (# Pieces 1-6) | 8x6 |
https://www.realtor.ca/real-estate/30149847/81-main-street-isle-aux-morts
Contact Us
Contact us for more information

The trademarks REALTOR®, REALTORS®, and the REALTOR® logo are controlled by The Canadian Real Estate Association (CREA) and identify real estate professionals who are members of CREA. The trademarks MLS®, Multiple Listing Service® and the associated logos are owned by The Canadian Real Estate Association (CREA) and identify the quality of services provided by real estate professionals who are members of CREA. The trademark DDF® is owned by The Canadian Real Estate Association (CREA) and identifies CREA's Data Distribution Facility (DDF®)
September 15 2026 11:52:27
Newfoundland & Labrador Association of REALTORS®
Hanlon Realty