81 Brook Street Stephenville Crossing, Newfoundland & Labrador A0N 2C0

$199,000
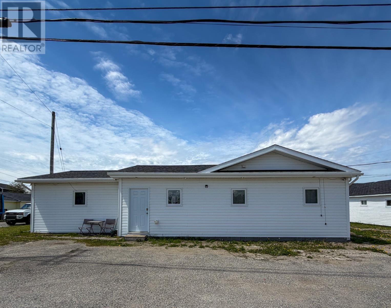
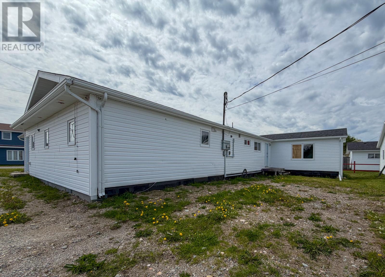
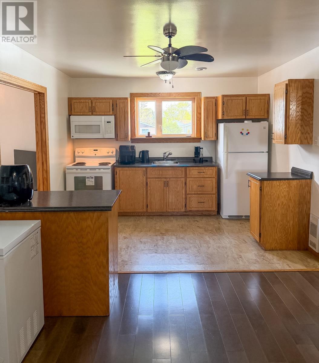
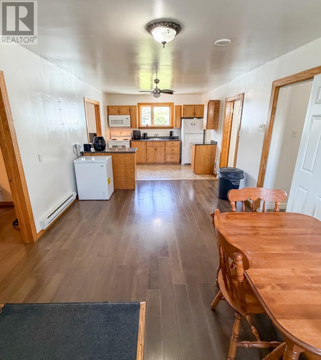
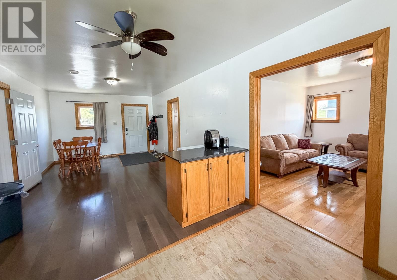
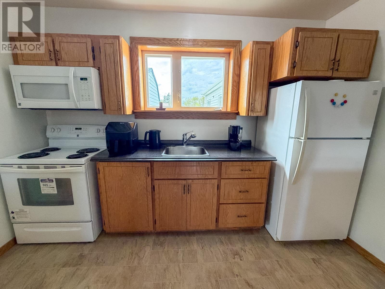
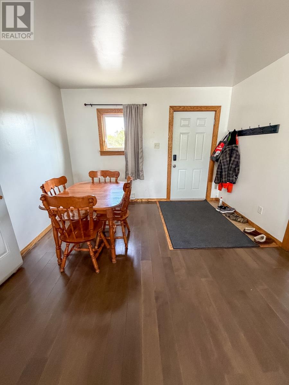
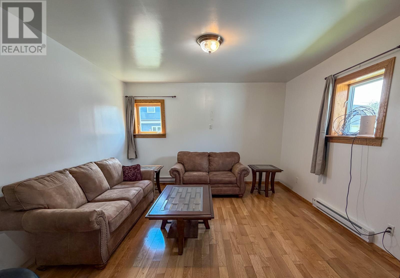
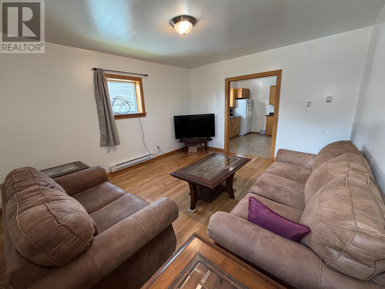
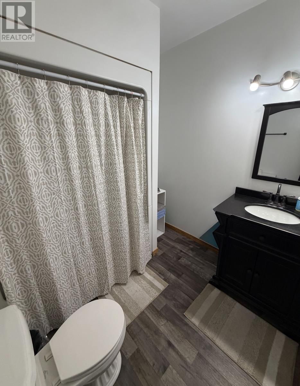
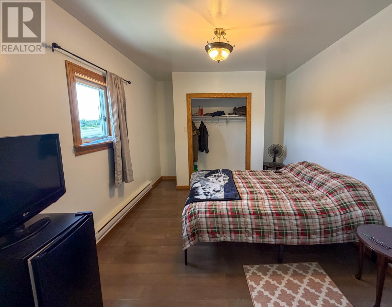
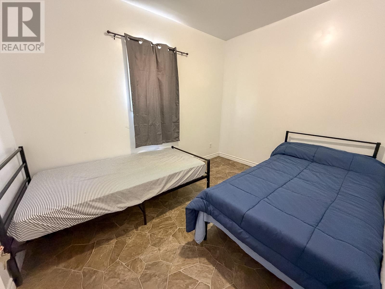
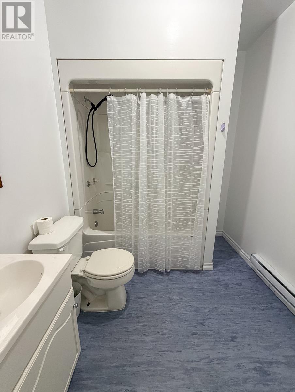
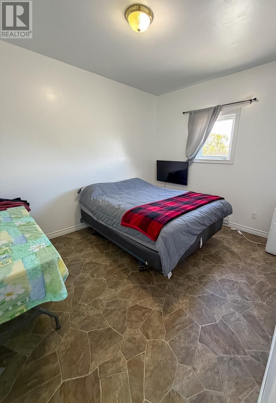
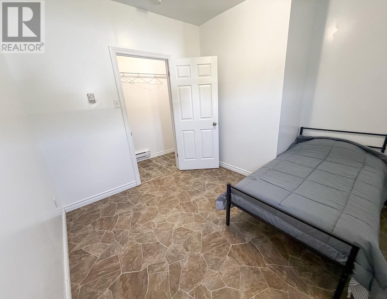
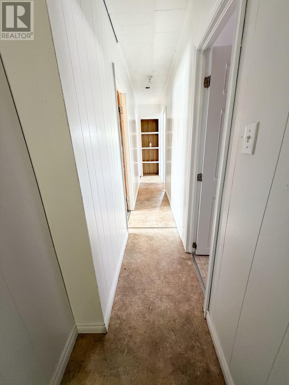
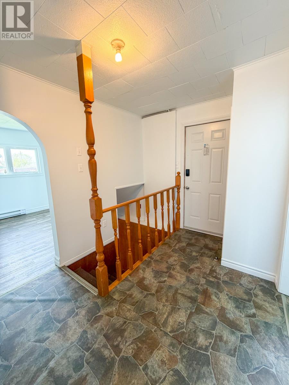
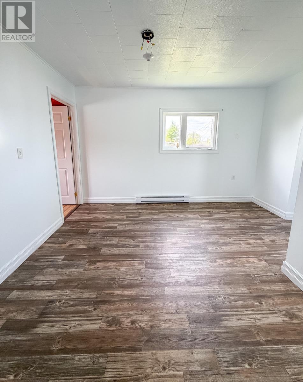
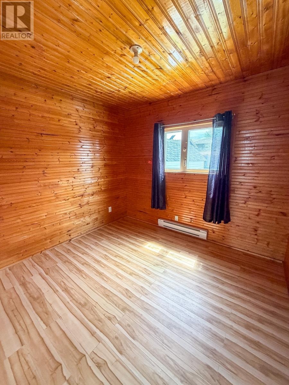
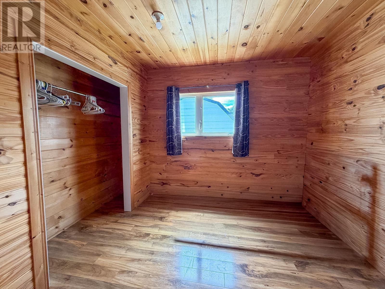
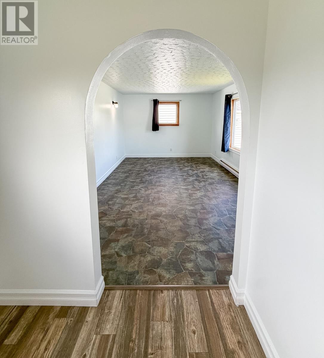
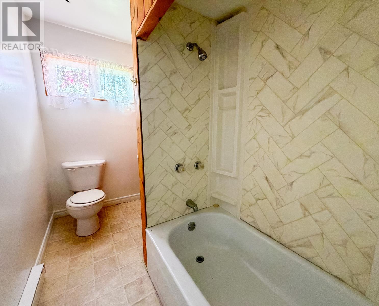
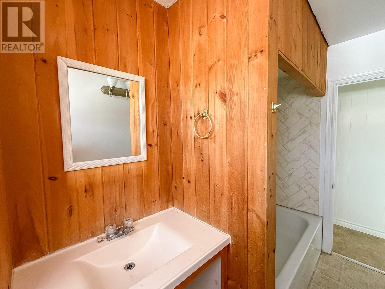
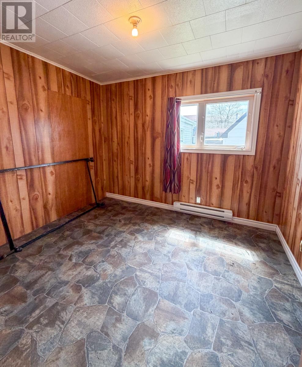
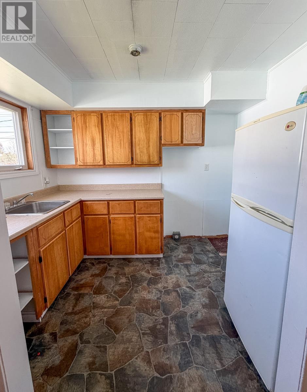
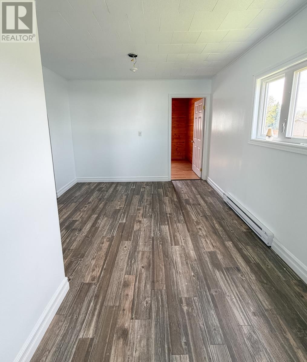
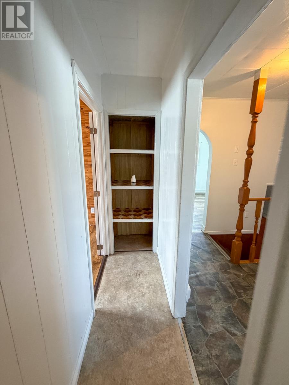
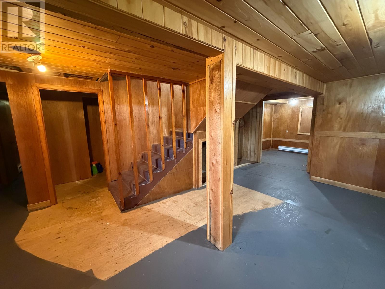
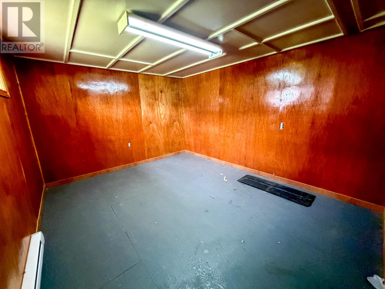
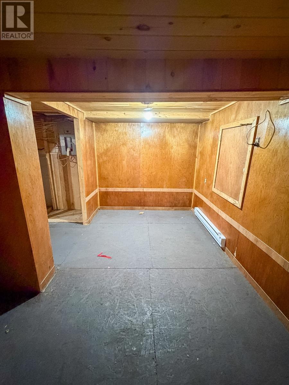
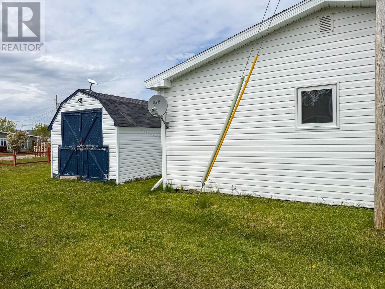
Located in Stephenville Crossing, this bungalow offers a practical layout with plenty of room for a large family, extended family, or buyers seeking rental income potential. Configured as a two-apartment home, the property has two full kitchens, three full bathrooms, and a total of seven bedrooms between both units. The home offers functional living spaces and a straightforward layout that can be adapted to a variety of needs. Whether you’re looking to live in one unit while renting the other, accommodate multiple generations under one roof, or add to your investment portfolio, this property provides flexibility and value. The units are heated with electric baseboards and features a low-maintenance exterior, ample parking, and convenient access to local amenities. With its bungalow design and versatile setup, this home presents an affordable opportunity for buyers looking for additional living space or income potential. If you’ve been searching for a property with multiple living areas and room for a variety of uses, this Stephenville Crossing home is worth a closer look. (id:28789)
Property Details
| MLS® Number | 1298891 |
| Property Type | Single Family |
| Equipment Type | None |
| Rental Equipment Type | None |
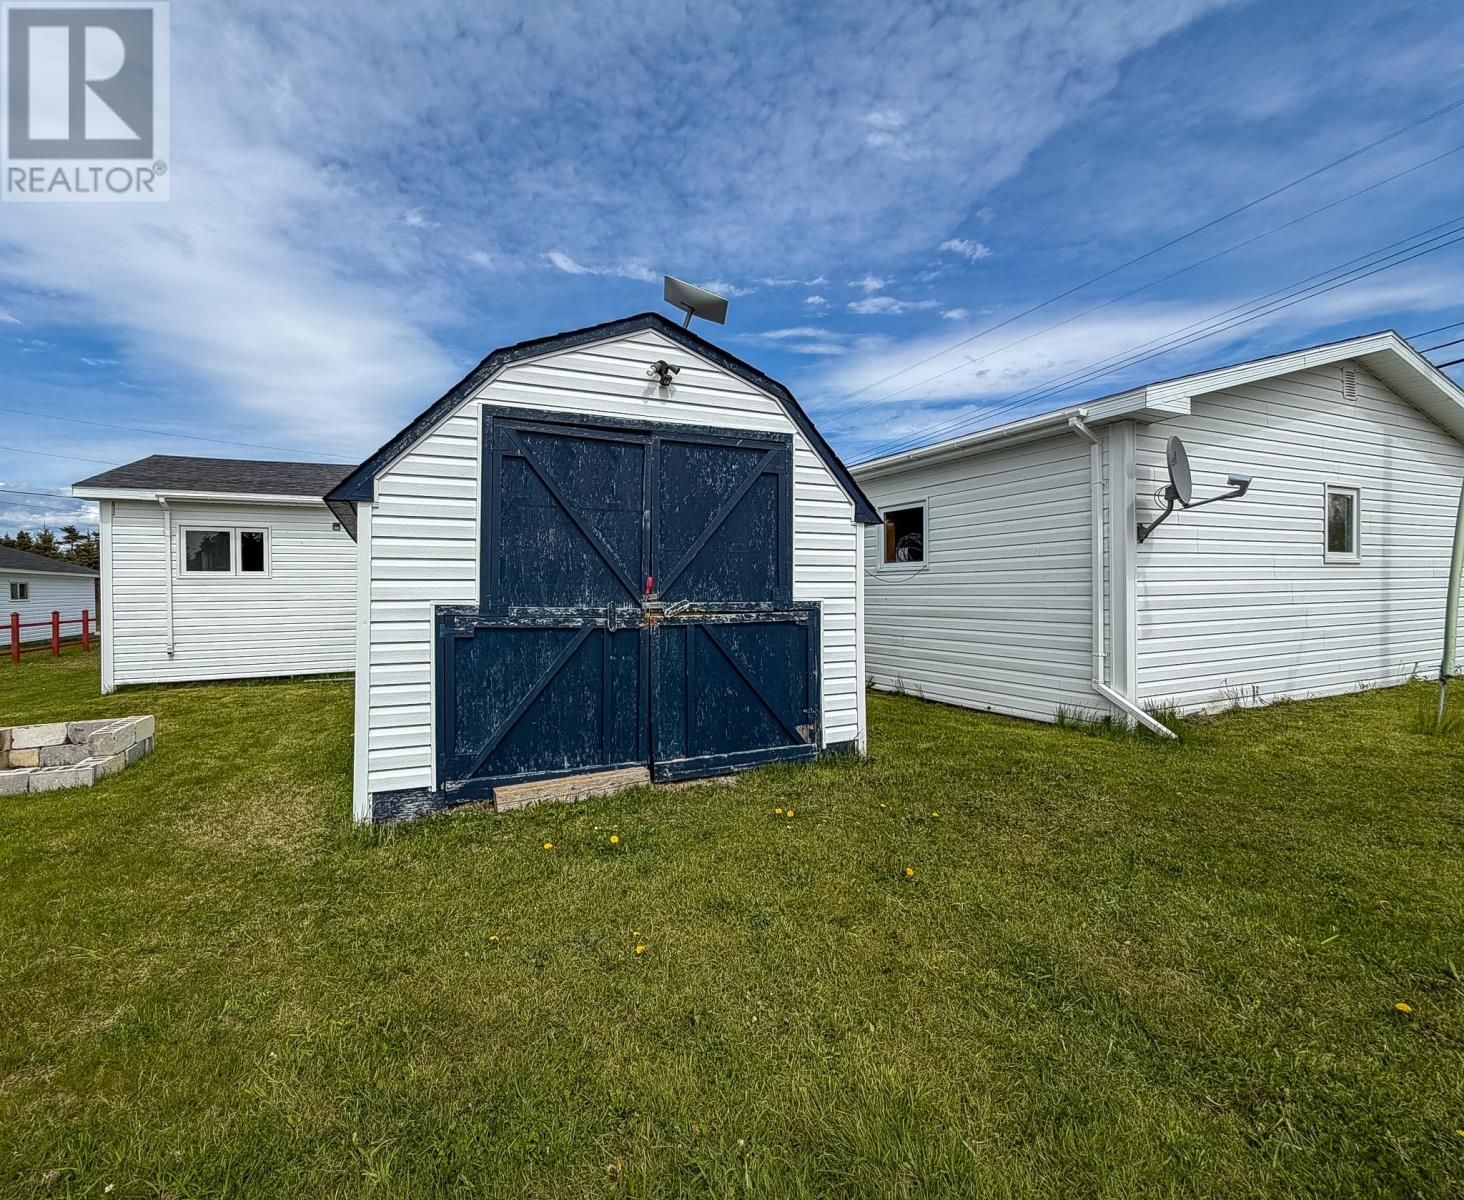
| Storage Type | Storage Shed |
Building
| Bathroom Total | 3 |
| Bedrooms Total | 7 |
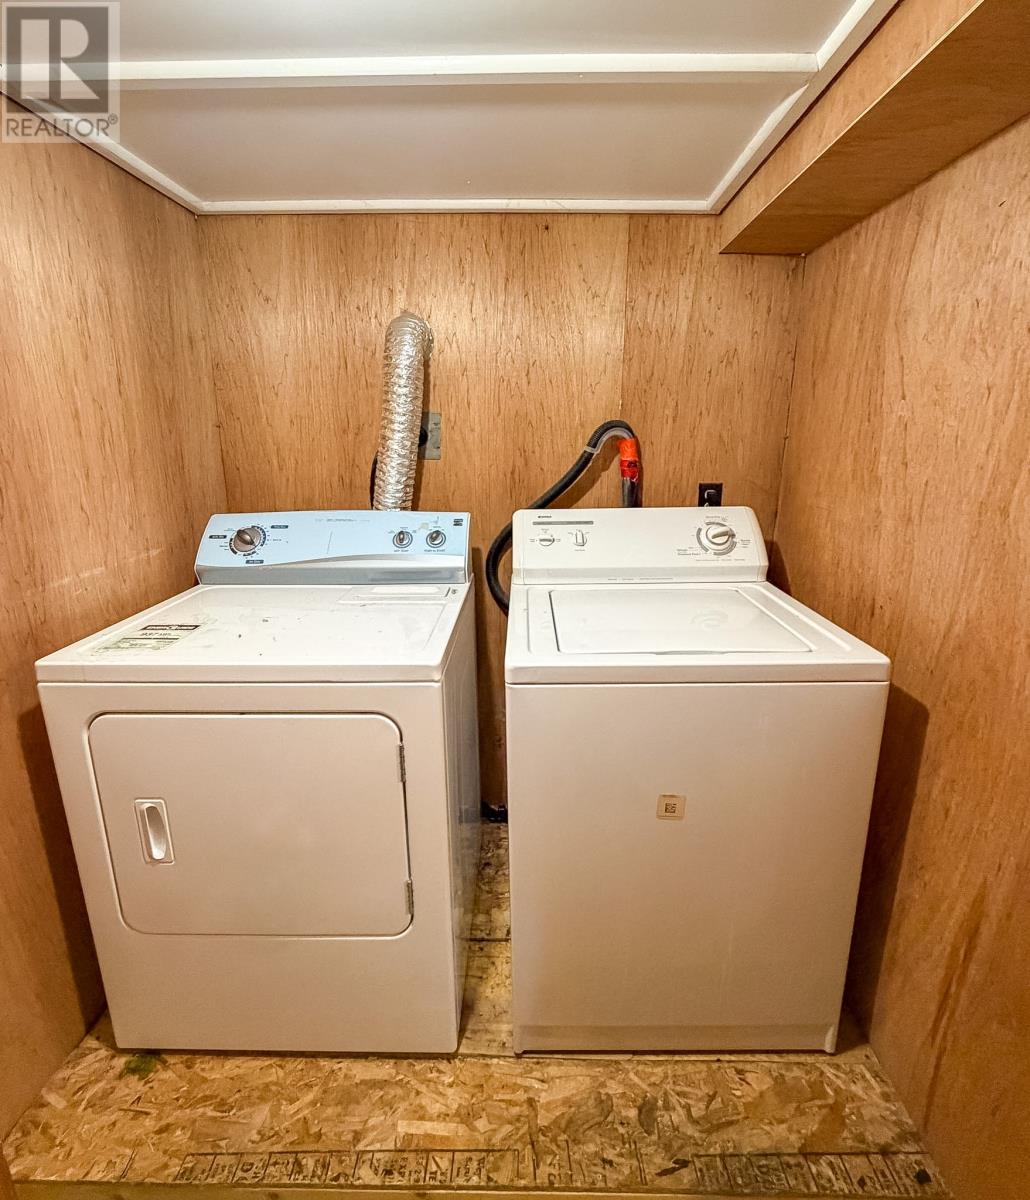
| Appliances | Dishwasher, Refrigerator, Microwave, Stove, Washer, Dryer |
| Architectural Style | Bungalow |
| Constructed Date | 1960 |
| Construction Style Attachment | Detached |
| Exterior Finish | Vinyl Siding |
| Flooring Type | Laminate, Other |
| Foundation Type | Concrete |
| Heating Fuel | Electric |
| Heating Type | Baseboard Heaters |
| Roof Material | Asphalt Shingle |
| Roof Style | Unknown |
| Stories Total | 1 |
| Size Interior | 2,930 Sqft |
| Type | Two Apartment House |
| Utility Water | Municipal Water |
Land
| Access Type | Year-round Access |
| Acreage | No |
| Sewer | Municipal Sewage System |
| Size Irregular | 135 X 100 |
| Size Total Text | 135 X 100|.5 - 9.99 Acres |
| Zoning Description | Residential |
Rooms
| Level | Type | Length | Width | Dimensions |
|---|---|---|---|---|
| Main Level | Bath (# Pieces 1-6) | 4PCE | ||
| Main Level | Bath (# Pieces 1-6) | 4PCE | ||
| Main Level | Bath (# Pieces 1-6) | 4PCE | ||
| Main Level | Bedroom | 8.5x9.5 | ||
| Main Level | Bedroom | 11x8.5 | ||
| Main Level | Dining Room | 11x13 | ||
| Main Level | Living Room | 18x11 | ||
| Main Level | Kitchen | 7x10 | ||
| Main Level | Bedroom | 10x11 | ||
| Main Level | Bedroom | 10x12 | ||
| Main Level | Bedroom | 9x11 | ||
| Main Level | Living Room | 13.5x16 | ||
| Main Level | Bedroom | 16x10.5 | ||
| Main Level | Dining Room | 14x11.5 | ||
| Main Level | Kitchen | 14x11.5 |
https://www.realtor.ca/real-estate/29902695/81-brook-street-stephenville-crossing
Contact Us
Contact us for more information

The trademarks REALTOR®, REALTORS®, and the REALTOR® logo are controlled by The Canadian Real Estate Association (CREA) and identify real estate professionals who are members of CREA. The trademarks MLS®, Multiple Listing Service® and the associated logos are owned by The Canadian Real Estate Association (CREA) and identify the quality of services provided by real estate professionals who are members of CREA. The trademark DDF® is owned by The Canadian Real Estate Association (CREA) and identifies CREA's Data Distribution Facility (DDF®)
July 31 2026 02:04:40
Newfoundland & Labrador Association of REALTORS®
River Mountain Realty