802 Main Road St Davids, Newfoundland & Labrador A0N 1X0

$129,900
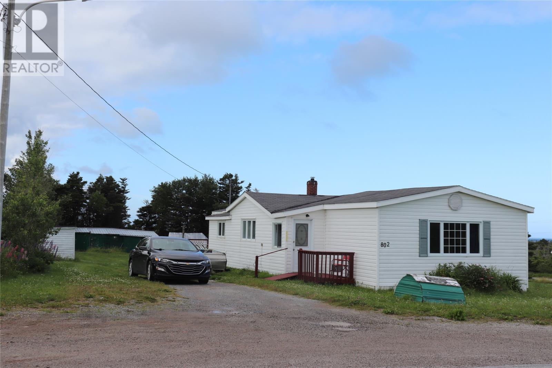
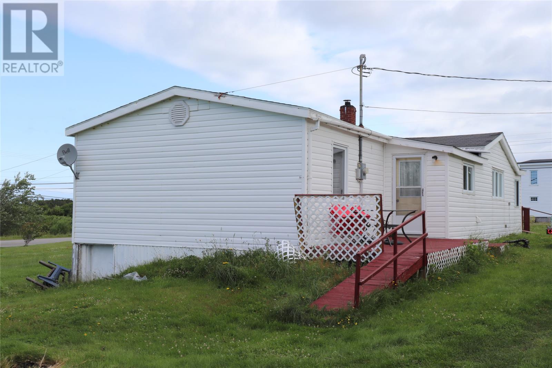
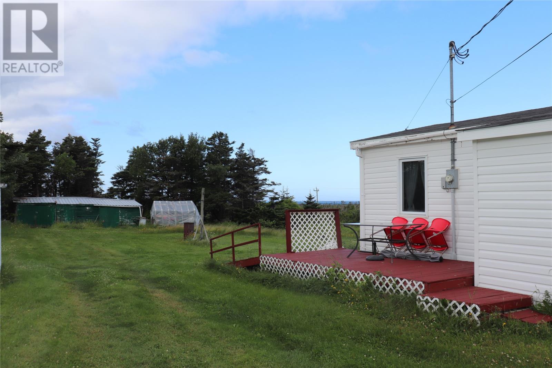
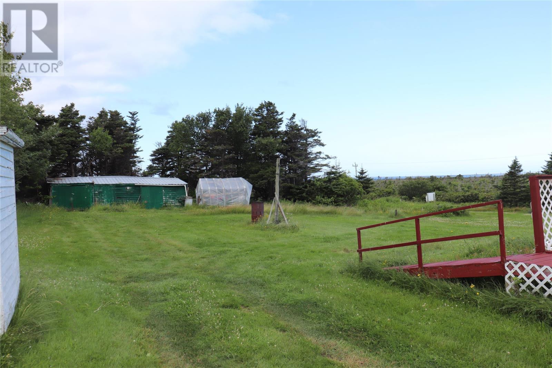
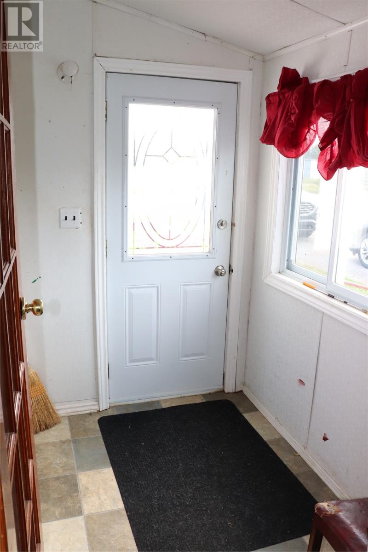
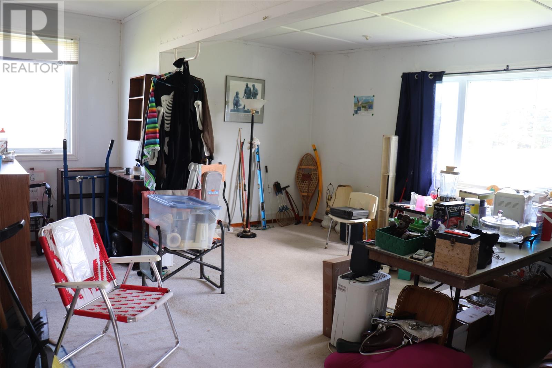
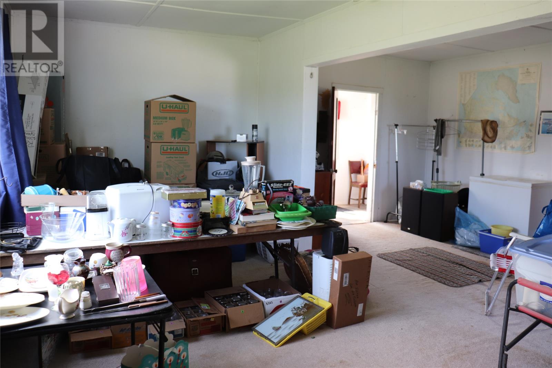
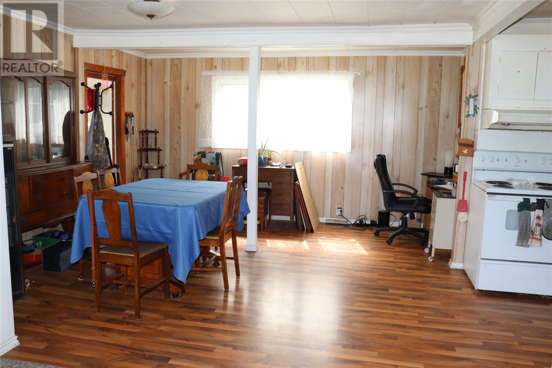
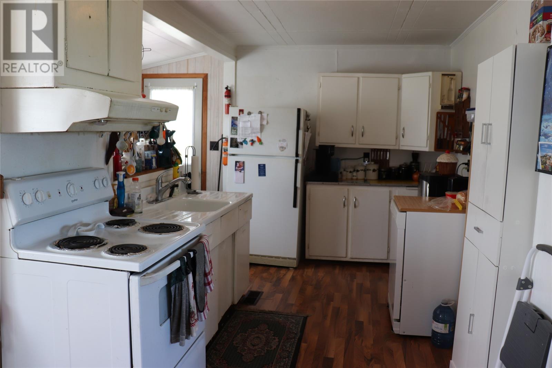
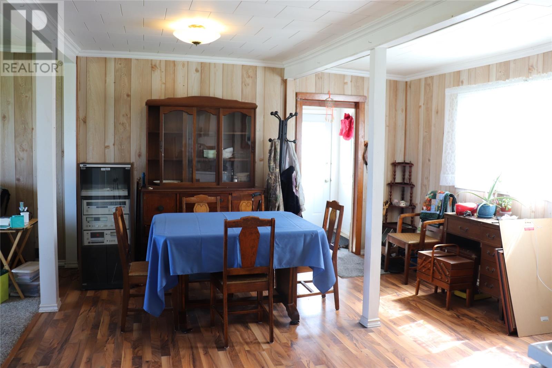
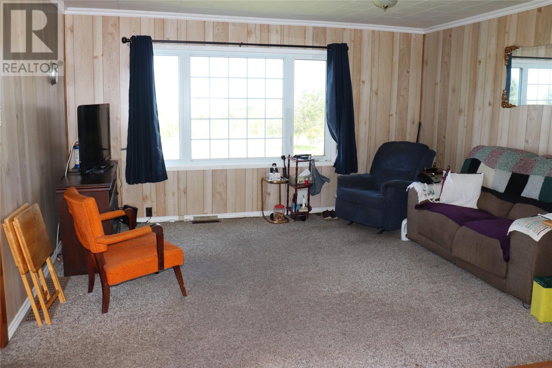
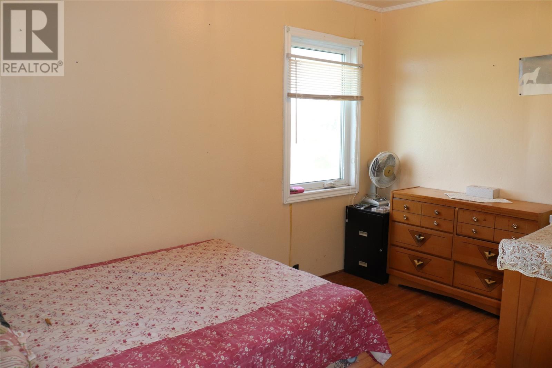
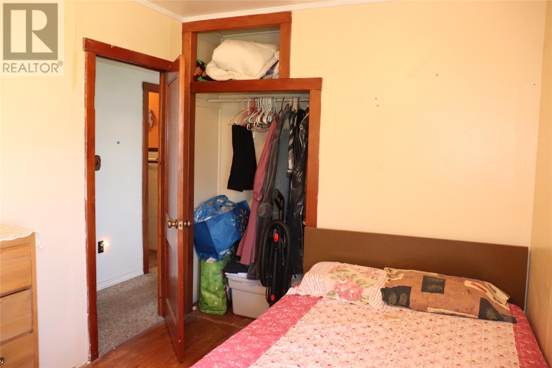
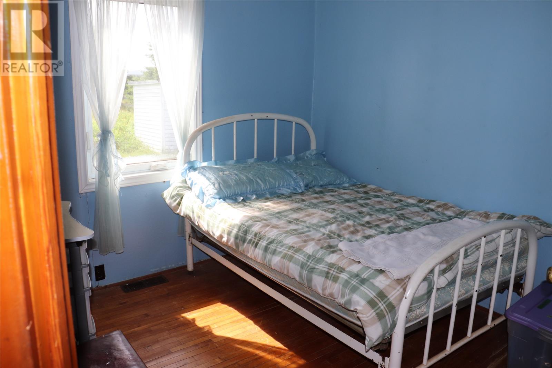
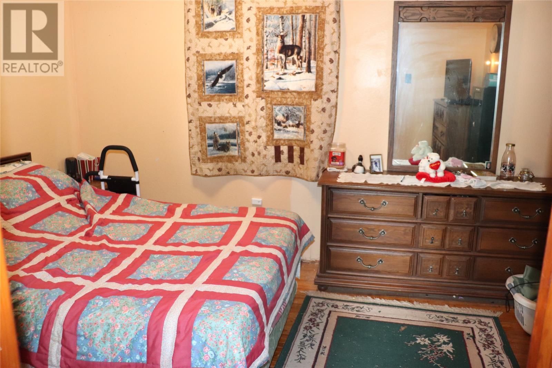
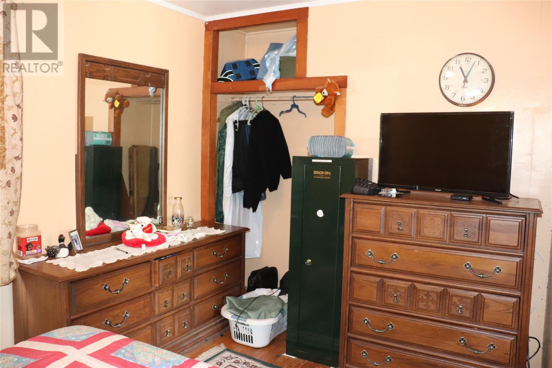
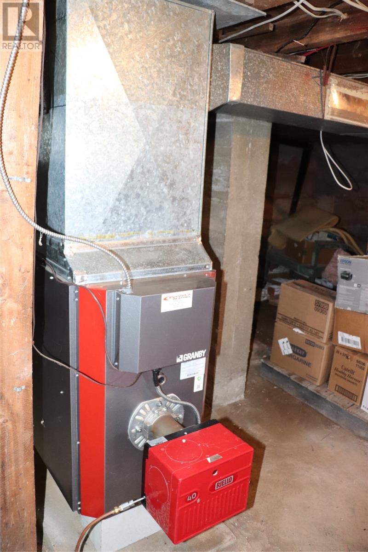
This 3 bedroom, 1 bathroom home with 2 sheds and a greenhouse sits on over 1/2 an acre and offers an ocean view! There are hard wood floors under the carpet and laminate except in the rec room. The rec room would make a great primary bedroom if you needed a 4th bedroom. The hot water tank was replaced in 2023 and the furnace was replaced in 2017. Fridge, stove, washer, dryer and dishwasher are included. Closr to 4 major salmon rivers, great hunting, atv and skidoo trails! Near by you will find a post office, grocery store, liquor store, restaurant, gas station, walk in clinic and k-12 school with a school bus that will pick up the kids at your door. You can buy your meats, fish and vegetables all locally! Call today for more information or to set up your appointment to view! (id:28789)
Property Details
| MLS® Number | 1300691 |
| Property Type | Single Family |
| Equipment Type | None |
| Rental Equipment Type | None |
| View Type | Ocean View |
Building
| Bathroom Total | 1 |
| Bedrooms Above Ground | 3 |
| Bedrooms Total | 3 |
| Appliances | Dishwasher, Refrigerator, Stove, Washer, Dryer |
| Architectural Style | Bungalow |
| Constructed Date | 1955 |
| Exterior Finish | Vinyl Siding |
| Flooring Type | Carpeted, Hardwood, Laminate, Other |
| Foundation Type | Concrete |
| Heating Fuel | Electric, Oil |
| Heating Type | Forced Air |
| Roof Material | Asphalt Shingle |
| Roof Style | Unknown |
| Stories Total | 1 |
| Size Interior | 1,560 Sqft |
| Type | House |
| Utility Water | Drilled Well, Shared Well |
Land
| Access Type | Year-round Access |
| Acreage | No |
| Sewer | Septic Tank |
| Size Irregular | 123 X 215 |
| Size Total Text | 123 X 215|.5 - 9.99 Acres |
| Zoning Description | Rural Res |
Rooms
| Level | Type | Length | Width | Dimensions |
|---|---|---|---|---|
| Main Level | Laundry Room | 11.9 x 5 | ||
| Main Level | Bath (# Pieces 1-6) | 8.3 x 5.6 | ||
| Main Level | Bedroom | 10 x 9 | ||
| Main Level | Bedroom | 12.6 x 8.6 | ||
| Main Level | Primary Bedroom | 12.6 x 8.6 | ||
| Main Level | Living Room | 14.9 x 11.9 | ||
| Main Level | Kitchen | 13 x 8.2 | ||
| Main Level | Dining Room | 14.9 x 13.9 | ||
| Main Level | Recreation Room | 20 x 15.5 | ||
| Main Level | Porch | 6.9 x 5.3 |
https://www.realtor.ca/real-estate/30059566/802-main-road-st-davids
Contact Us
Contact us for more information

The trademarks REALTOR®, REALTORS®, and the REALTOR® logo are controlled by The Canadian Real Estate Association (CREA) and identify real estate professionals who are members of CREA. The trademarks MLS®, Multiple Listing Service® and the associated logos are owned by The Canadian Real Estate Association (CREA) and identify the quality of services provided by real estate professionals who are members of CREA. The trademark DDF® is owned by The Canadian Real Estate Association (CREA) and identifies CREA's Data Distribution Facility (DDF®)
August 15 2026 04:21:54
Newfoundland & Labrador Association of REALTORS®
Royal LePage Nl Realty-Stephenville