80 Farm Road Deep Bight, Newfoundland & Labrador A5A 2C2

$189,900
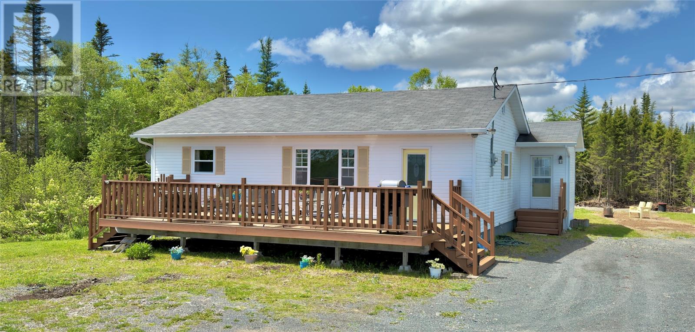
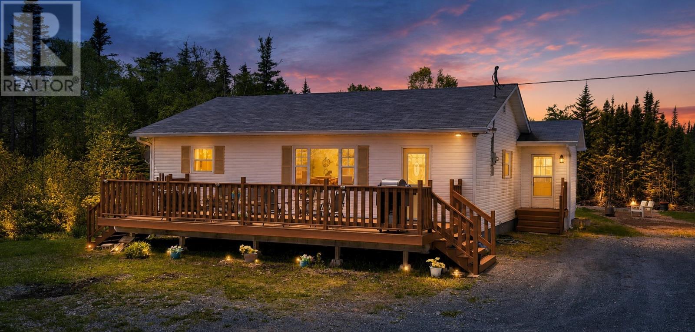
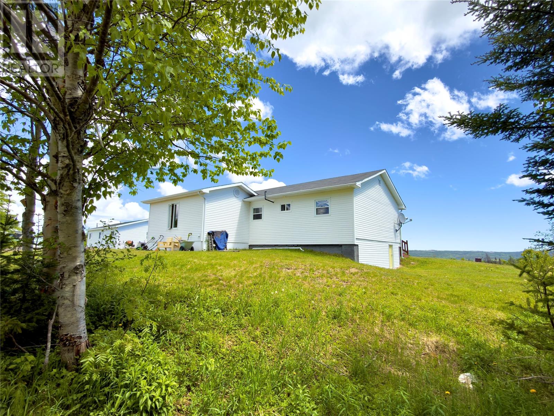
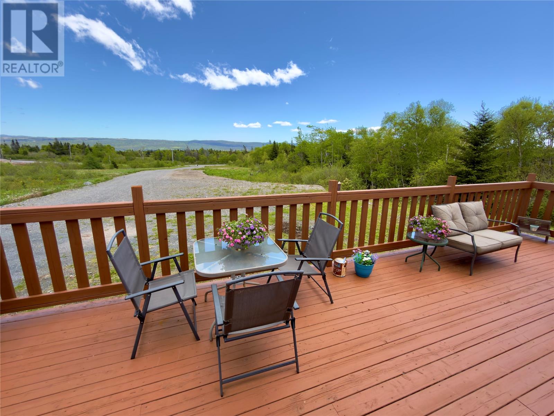
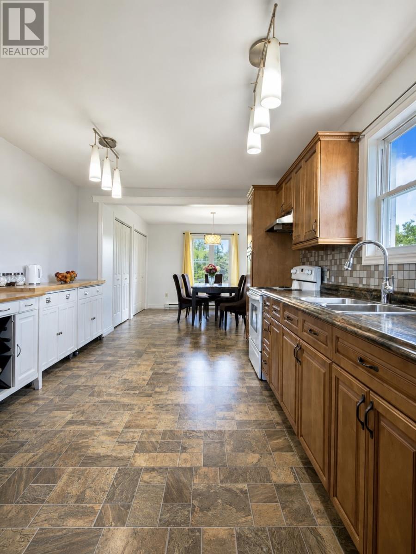
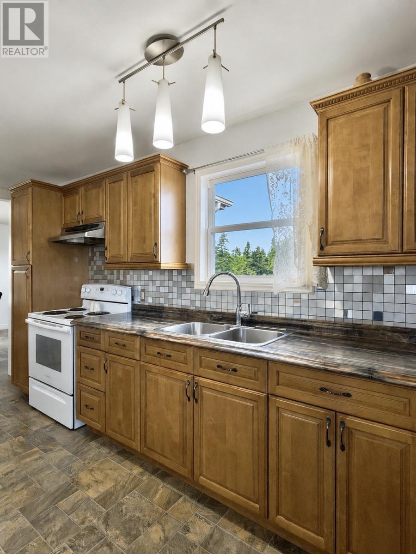
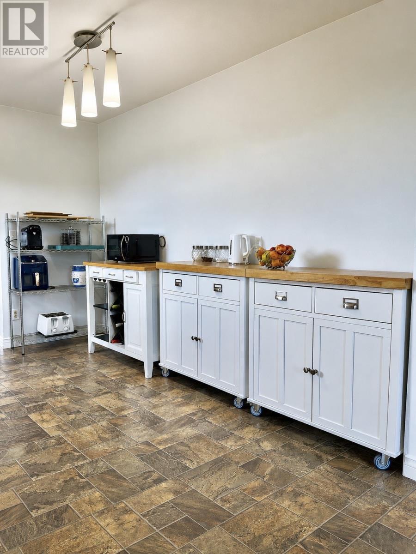
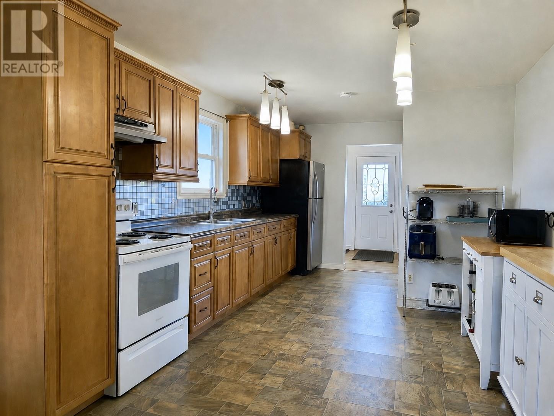
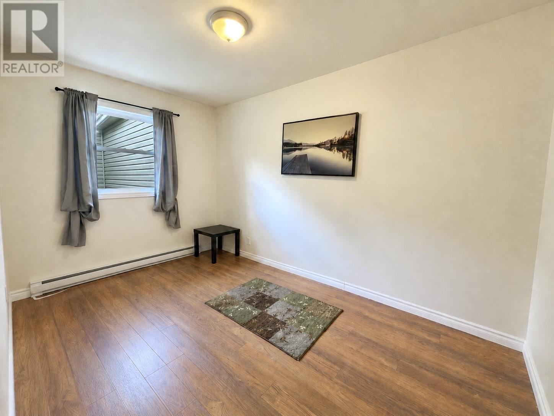
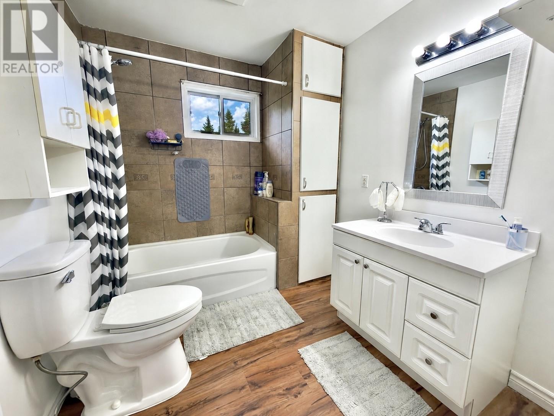
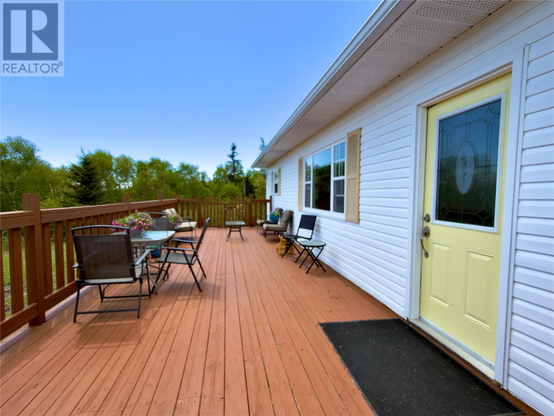
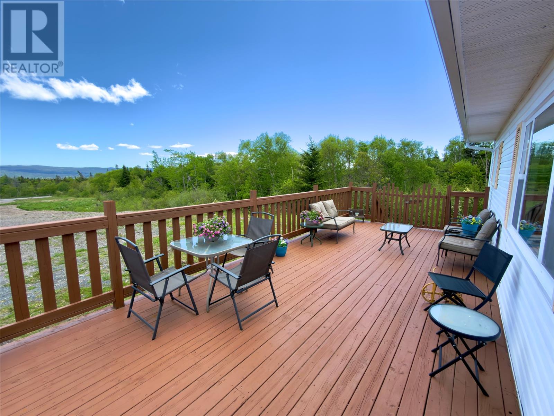
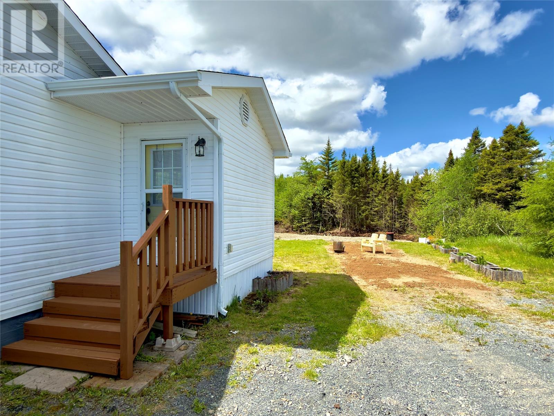
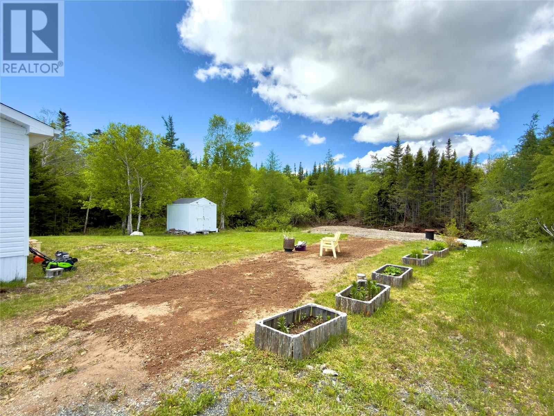
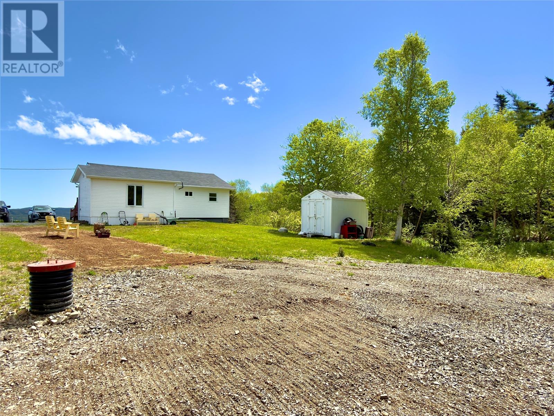
Escape to the peace and quiet of country living with this well-maintained 3-bedroom, 1-bathroom home situated on a spacious 1.49-acre lot, just approximately 10 minutes from Clarenville. This property offers the perfect balance of privacy and convenience, with plenty of room to enjoy the outdoors. Recent updates include shingles replaced in 2014 and a septic system tank in 2010, providing added peace of mind for the next owner. Outside, you'll love the large front deck—an ideal spot to relax and take in the tranquil surroundings. The expansive lot also offers ample parking and plenty of space to build the detached garage or workshop you've always wanted. Whether you're looking for your first home, a quiet place to retire, or a peaceful retreat with room to grow, this property is full of potential and ready for its next owners and priced to sell! (id:28789)
Property Details
| MLS® Number | 1299578 |
| Property Type | Single Family |
| Equipment Type | None |
| Rental Equipment Type | None |
| Storage Type | Storage Shed |
Building
| Bathroom Total | 1 |
| Bedrooms Above Ground | 3 |
| Bedrooms Total | 3 |
| Appliances | Refrigerator, Stove, Washer, Dryer |
| Architectural Style | Bungalow |
| Constructed Date | 1985 |
| Construction Style Attachment | Detached |
| Exterior Finish | Vinyl Siding |
| Flooring Type | Mixed Flooring |
| Foundation Type | Concrete |
| Heating Fuel | Electric |
| Heating Type | Baseboard Heaters |
| Roof Material | Asphalt Shingle |
| Roof Style | Unknown |
| Stories Total | 1 |
| Size Interior | 1,190 Sqft |
| Type | House |
| Utility Water | Dug Well |
Land
| Access Type | Year-round Access |
| Acreage | Yes |
| Sewer | Septic Tank |
| Size Irregular | 1.49 Acres |
| Size Total Text | 1.49 Acres|1 - 3 Acres |
| Zoning Description | Res |
Rooms
| Level | Type | Length | Width | Dimensions |
|---|---|---|---|---|
| Main Level | Bath (# Pieces 1-6) | 8.7 X 7.5 | ||
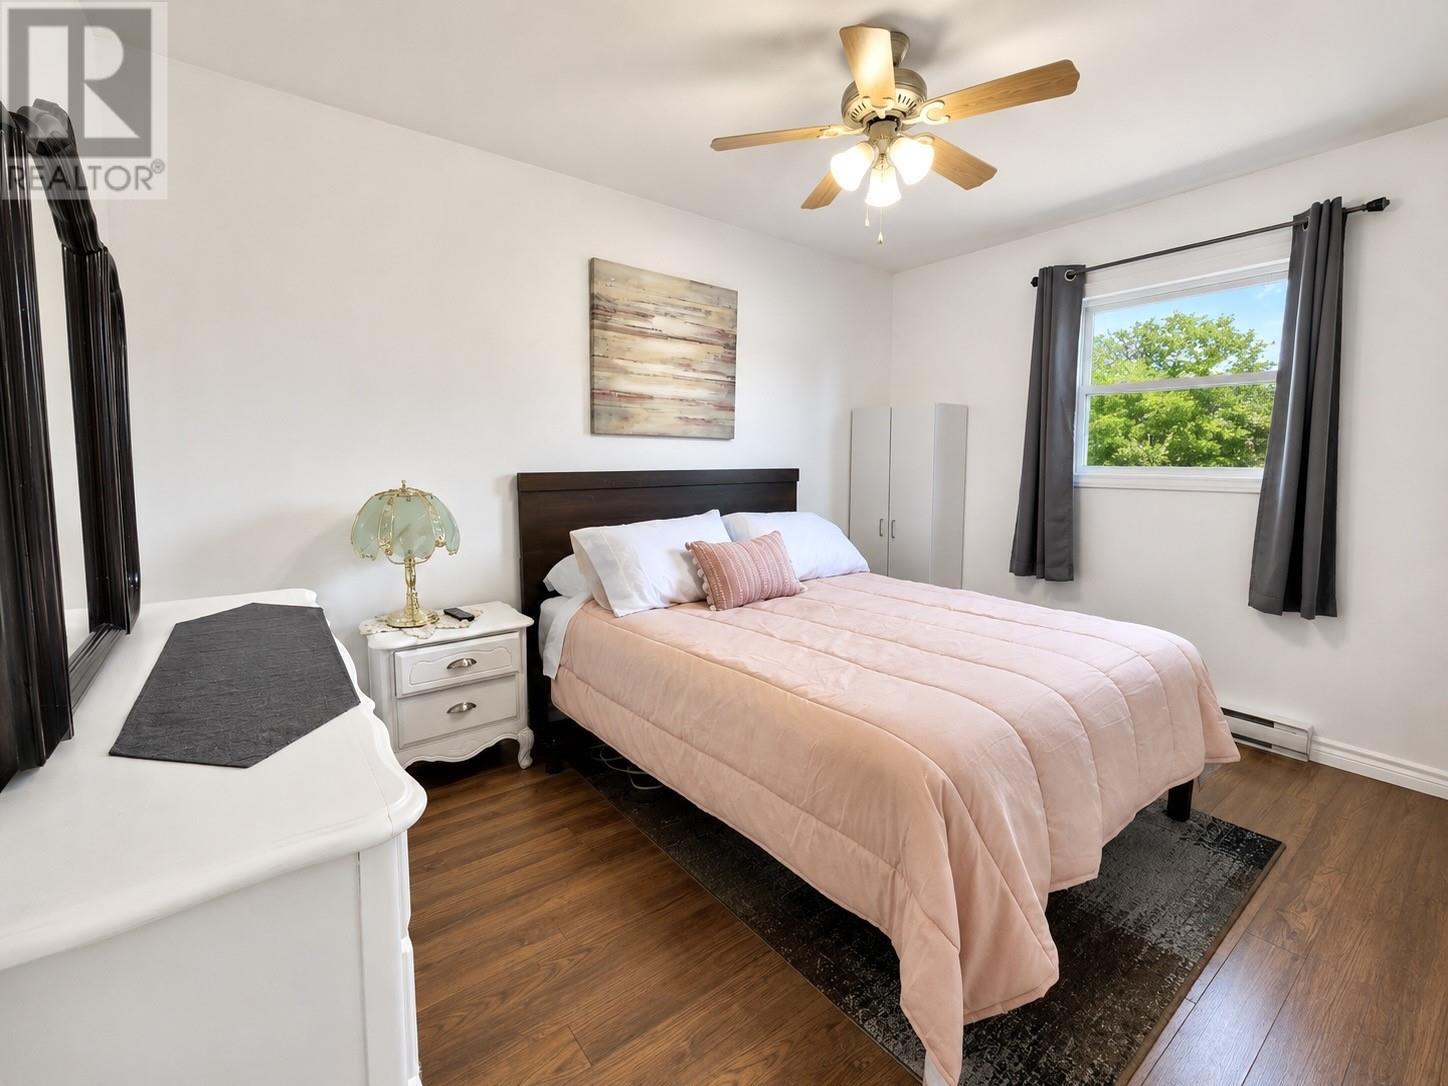
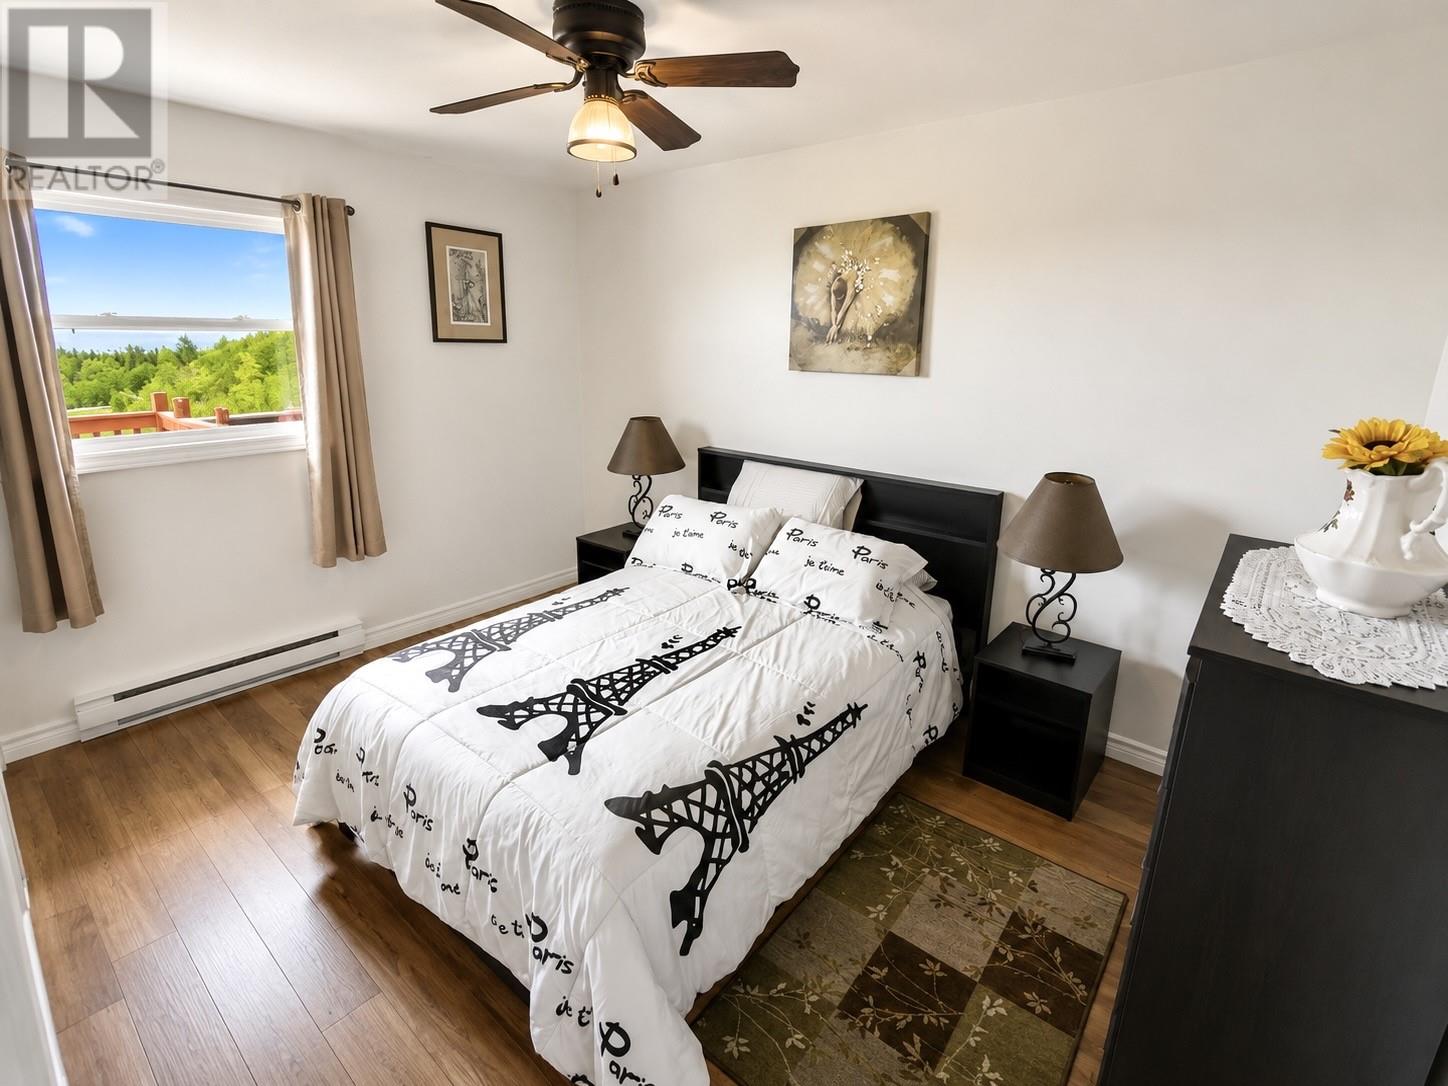
| Main Level | Bedroom | 12.4 X 7.10 | ||
| Main Level | Bedroom | 12.4 X 8.10 | ||
| Main Level | Bedroom | 12.6 X 8.10 | ||
| Main Level | Laundry Room | 3 X 11.6 | ||
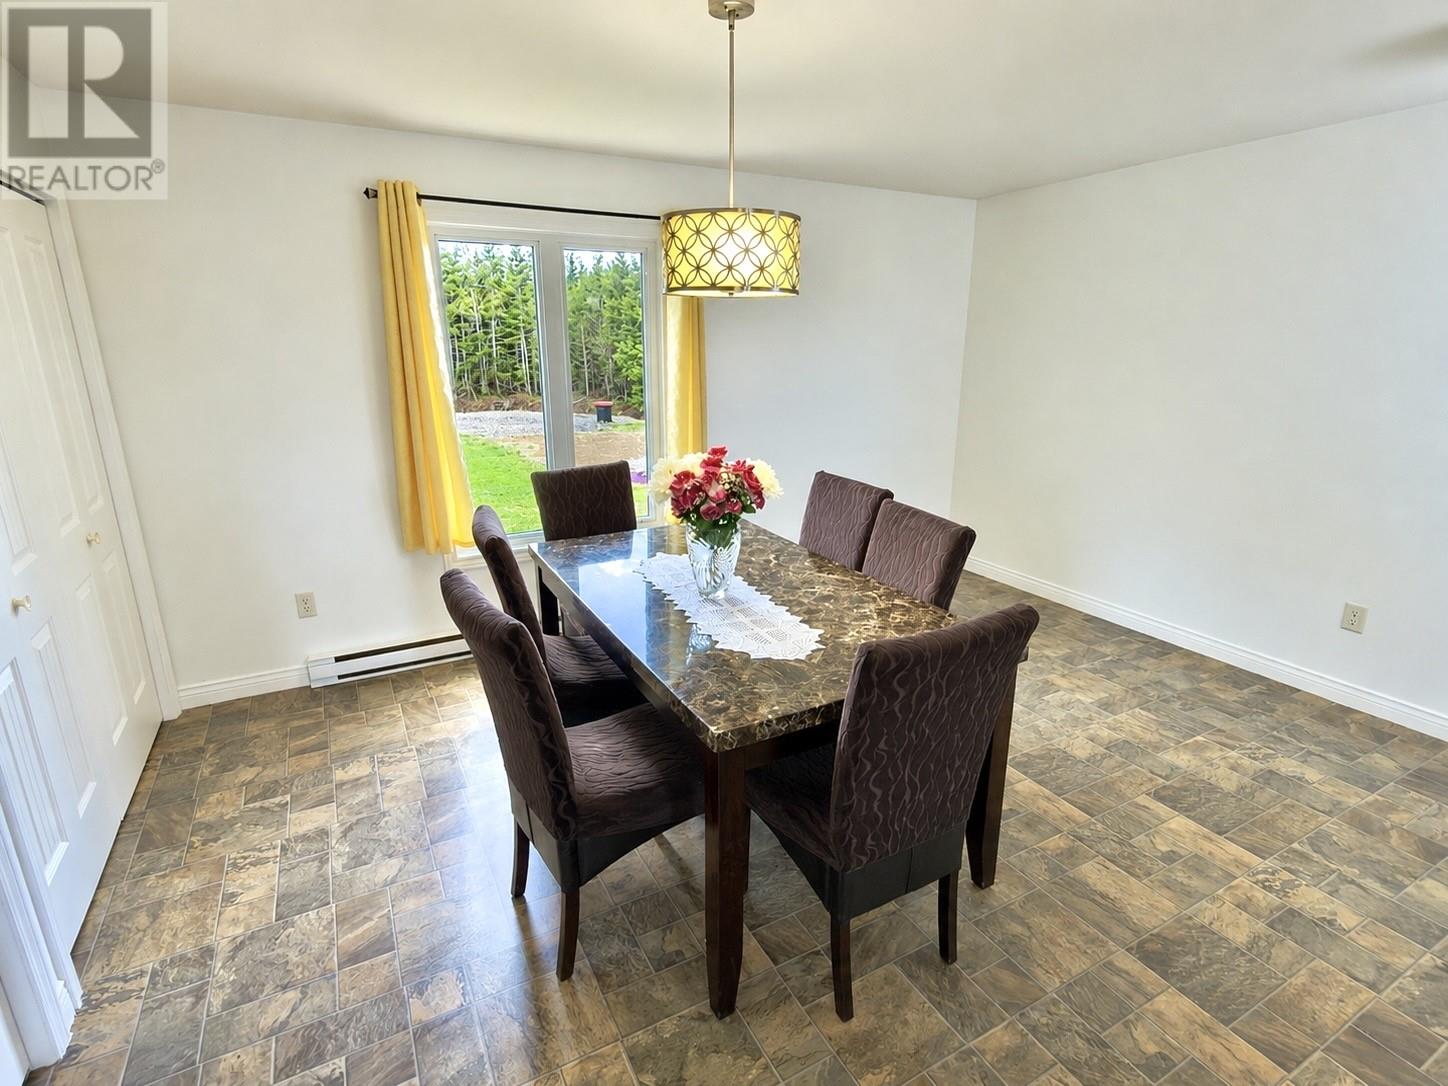
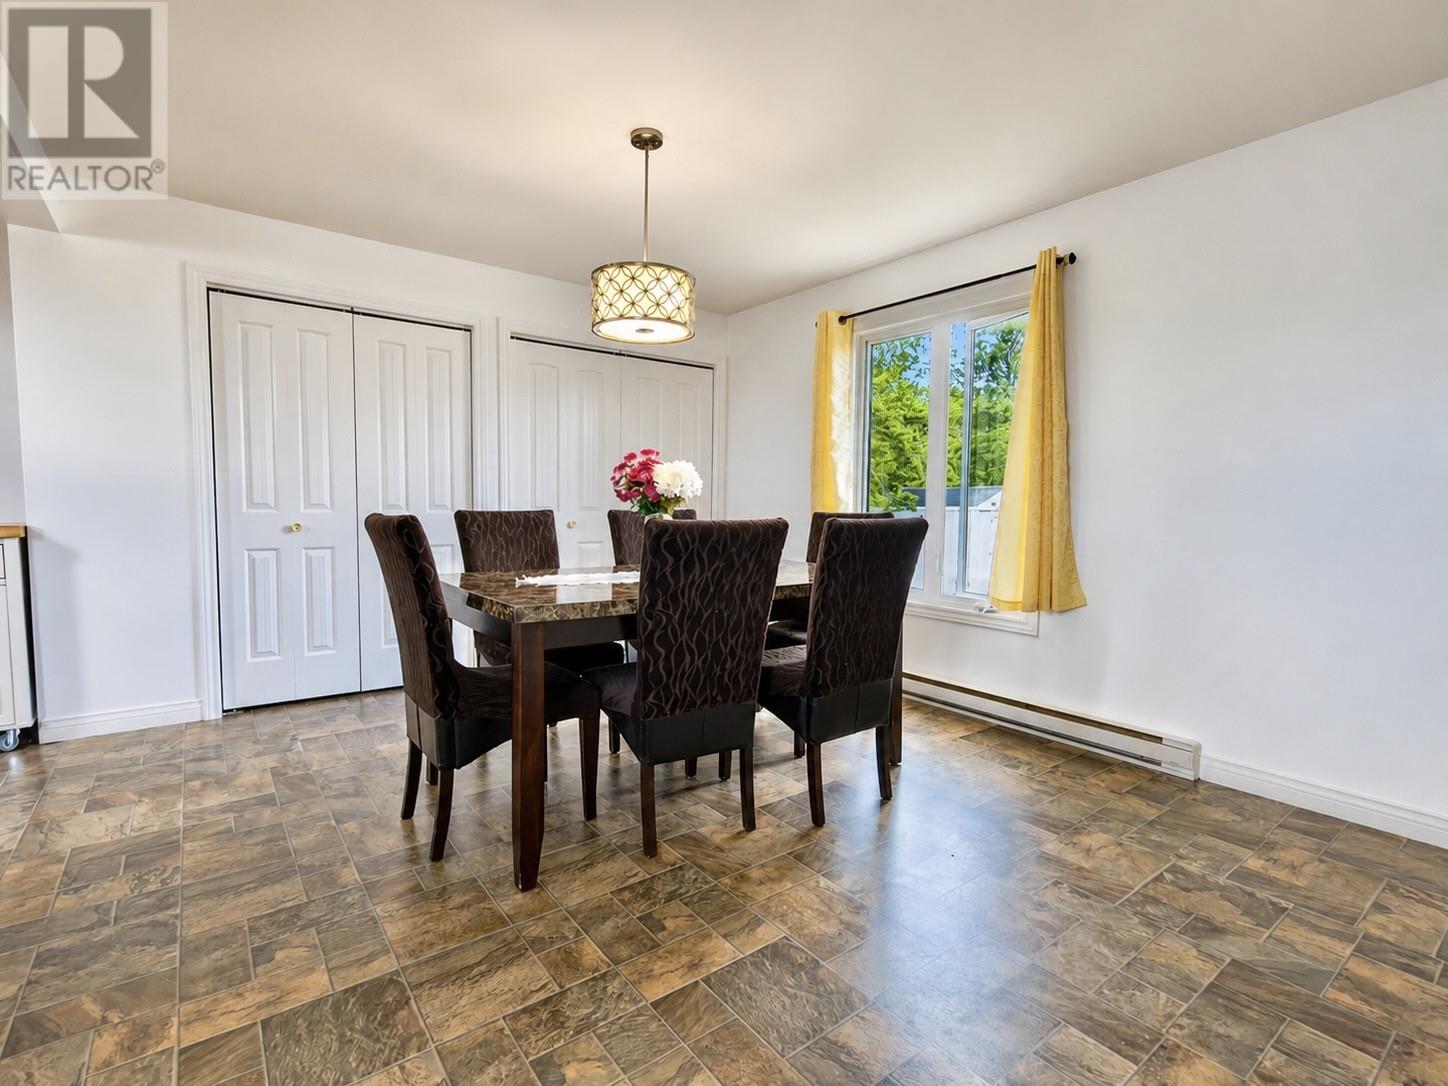
| Main Level | Dining Room | 15 X 11.6 | ||
| Main Level | Kitchen | 18.8 X 10.6 | ||
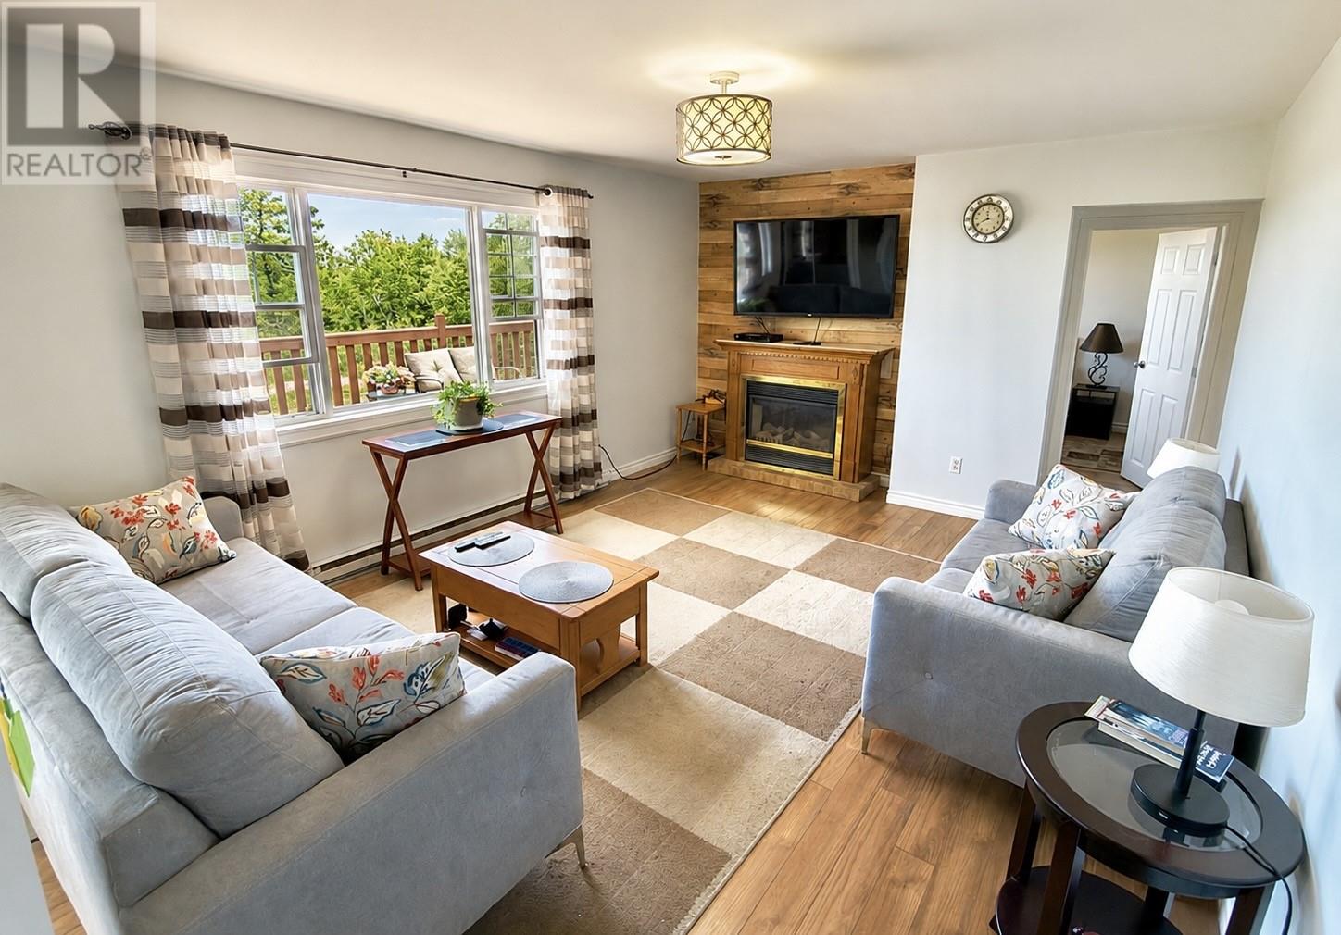
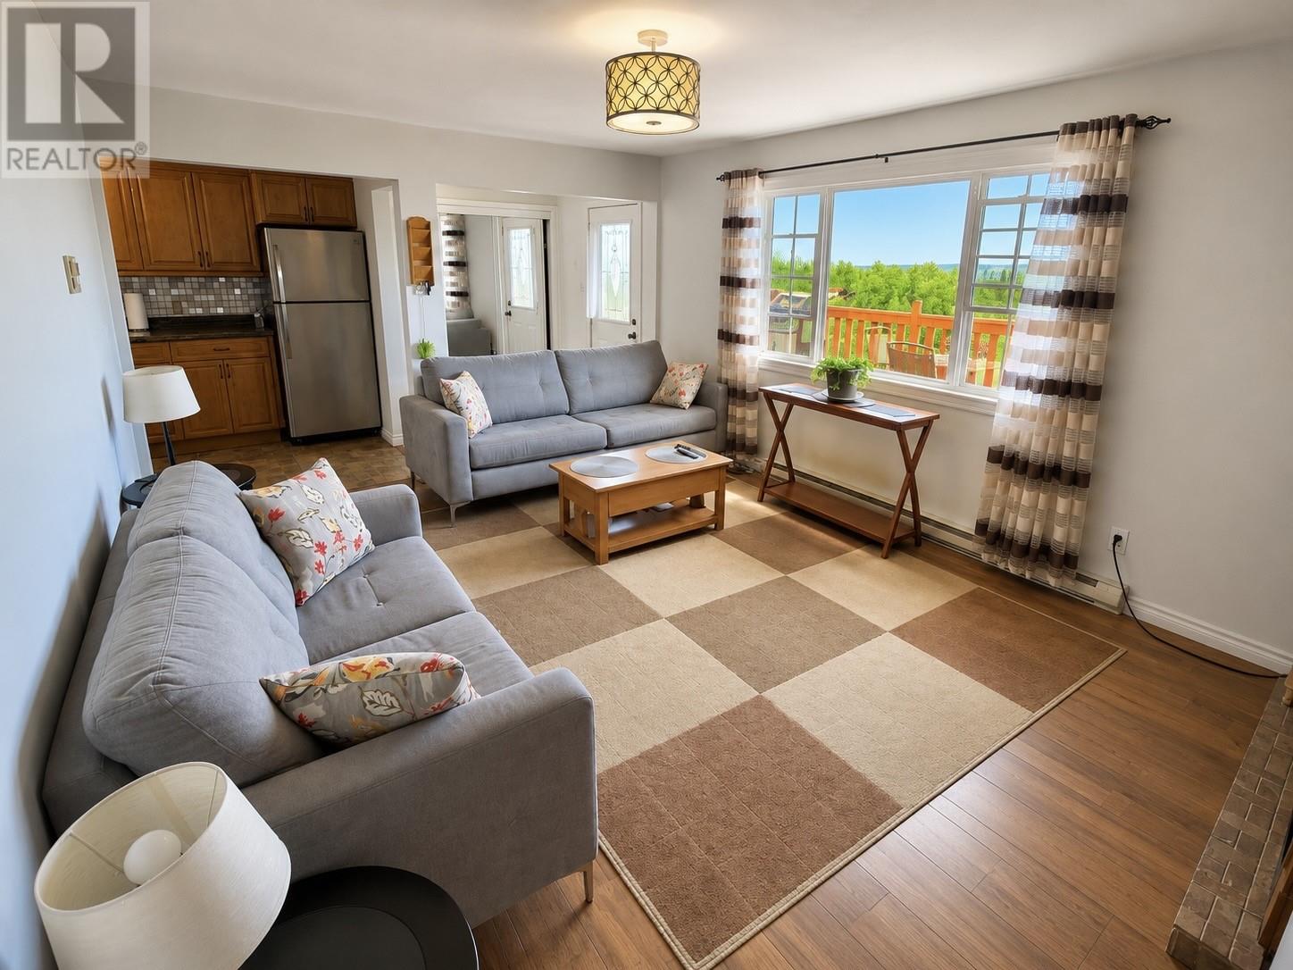
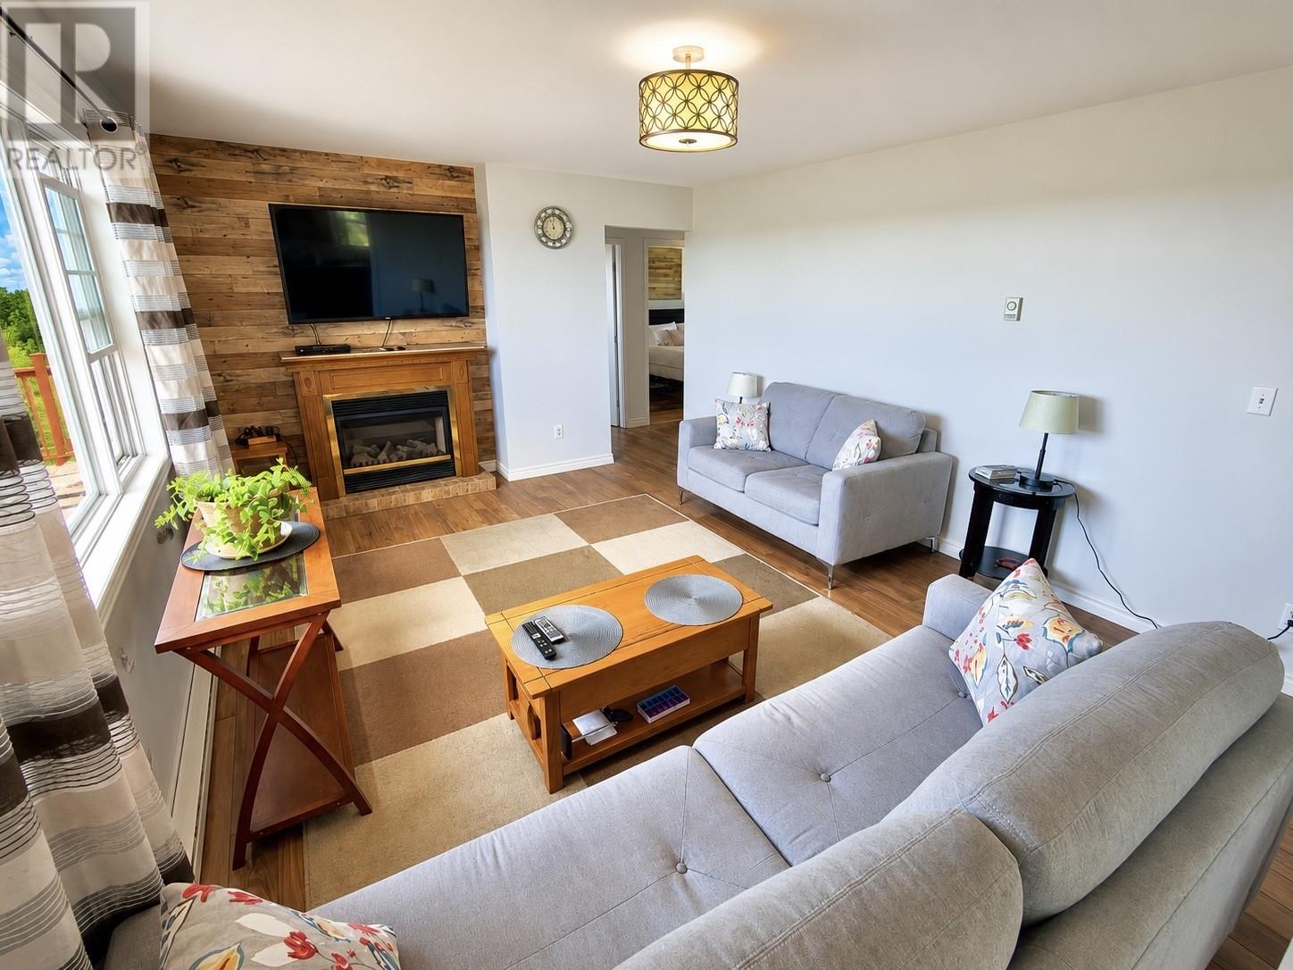
| Main Level | Living Room | 15.3 X 12.5 | ||
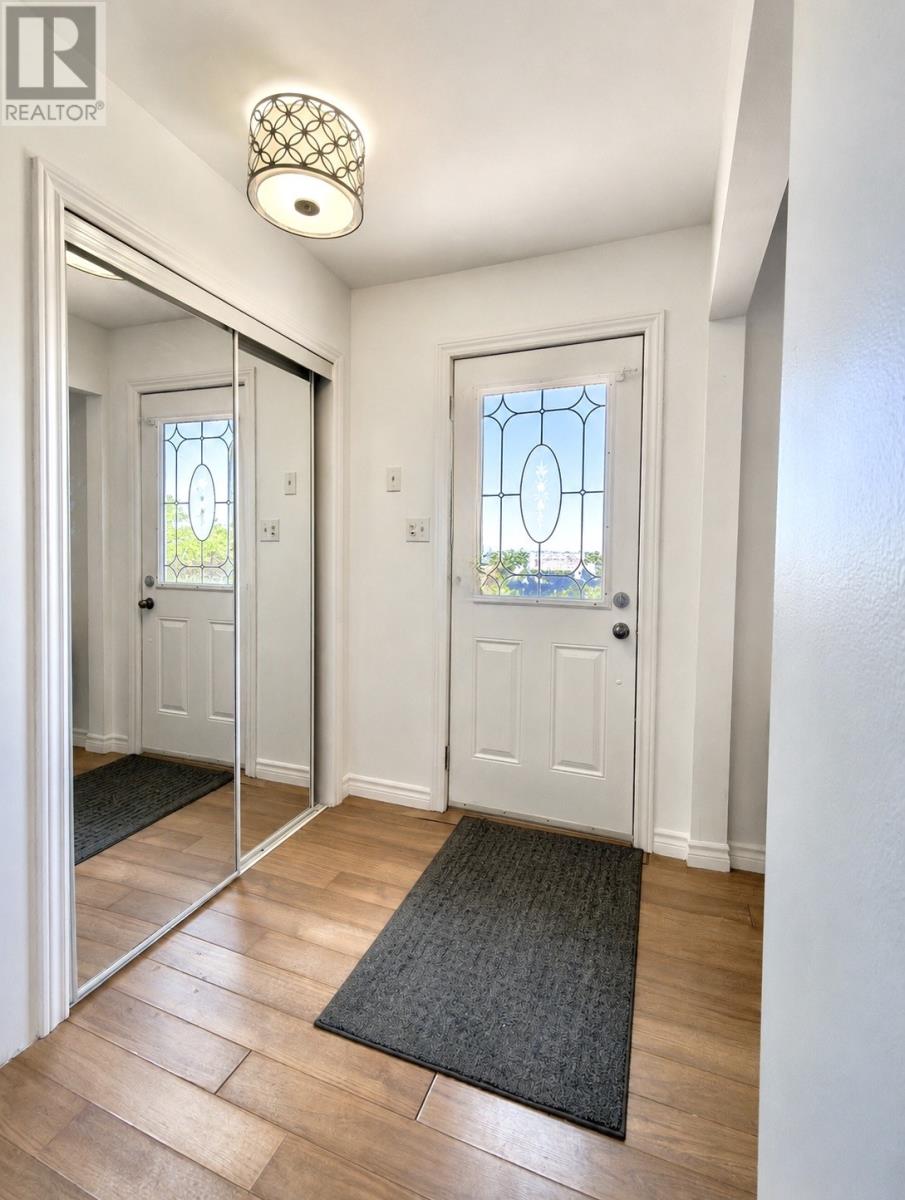
| Main Level | Foyer | 6.8 X 5.6 |
https://www.realtor.ca/real-estate/29964791/80-farm-road-deep-bight
Contact Us
Contact us for more information

The trademarks REALTOR®, REALTORS®, and the REALTOR® logo are controlled by The Canadian Real Estate Association (CREA) and identify real estate professionals who are members of CREA. The trademarks MLS®, Multiple Listing Service® and the associated logos are owned by The Canadian Real Estate Association (CREA) and identify the quality of services provided by real estate professionals who are members of CREA. The trademark DDF® is owned by The Canadian Real Estate Association (CREA) and identifies CREA's Data Distribution Facility (DDF®)
October 01 2026 12:01:44
Newfoundland & Labrador Association of REALTORS®
RE/MAX Eastern Edge Realty Ltd. Clarenville