8 Stirling Crescent St. John's, Newfoundland & Labrador A1A 4G5

$499,900
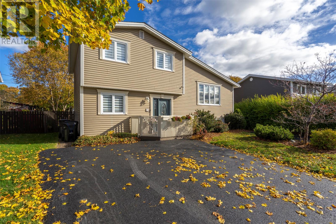
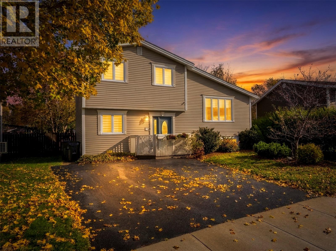
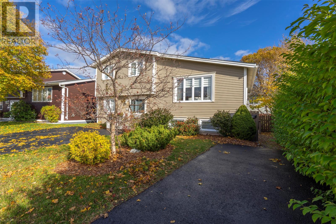
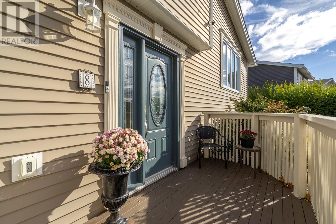
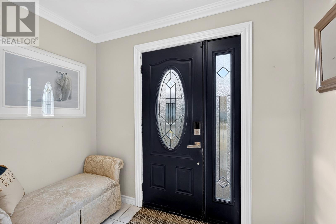
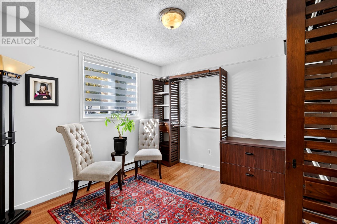
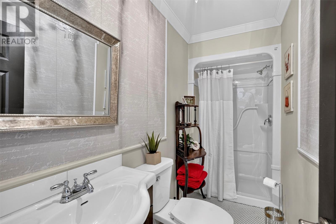
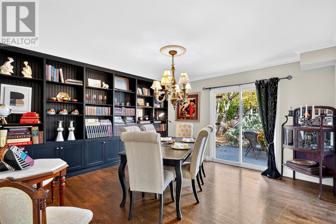
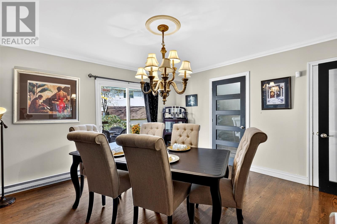
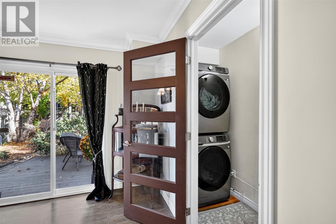
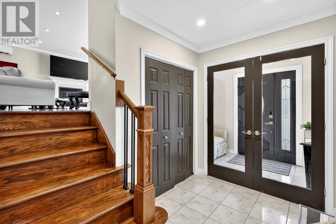
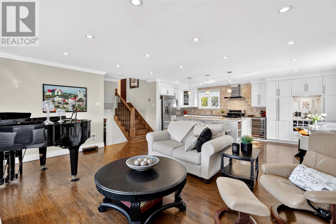
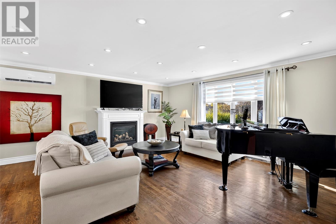
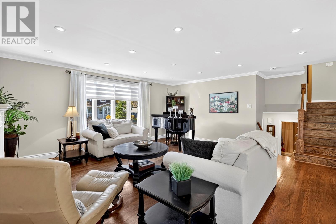
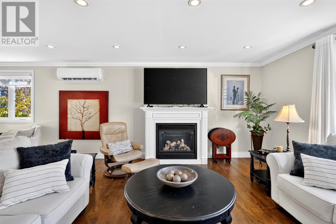
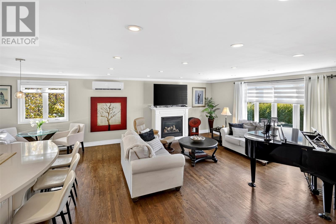
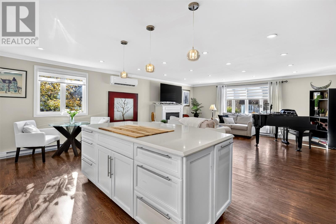
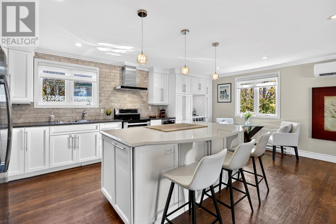
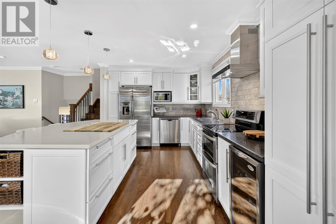
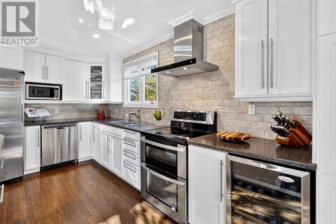
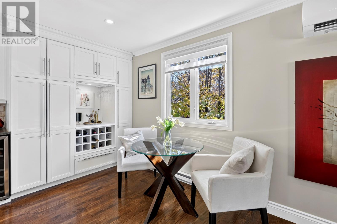
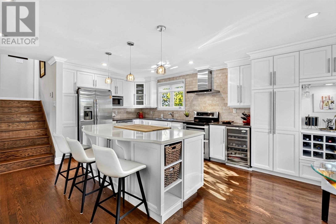
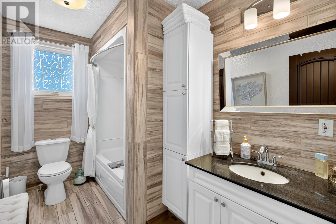
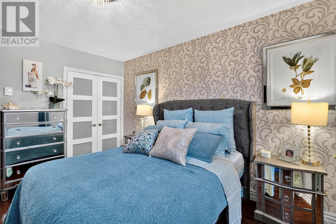
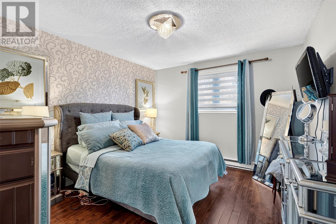
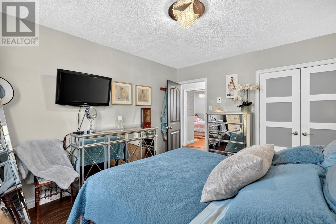
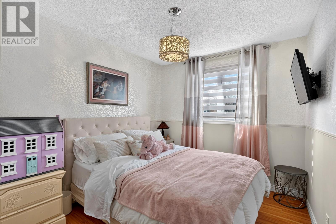
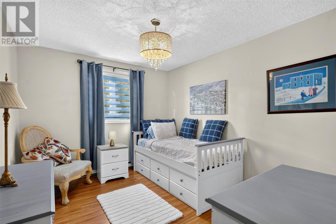
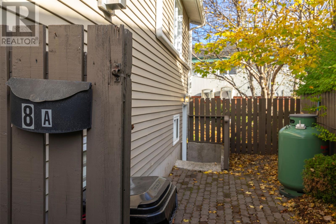
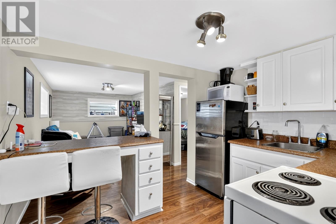
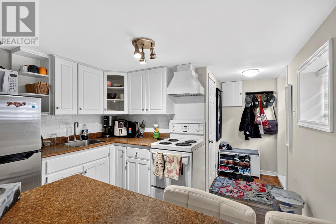
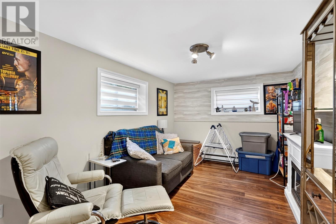
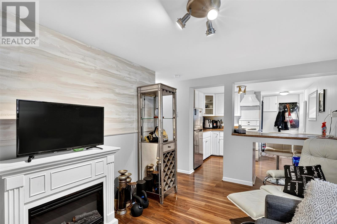
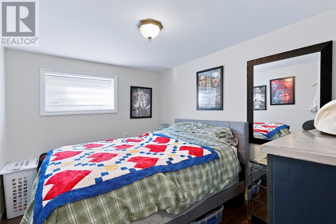
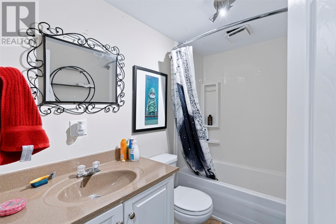
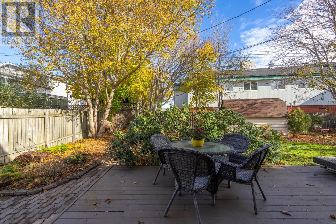
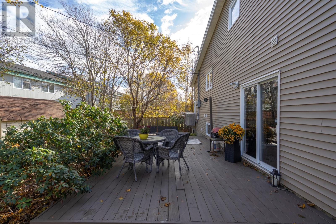
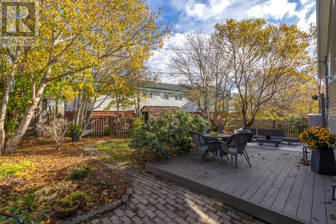
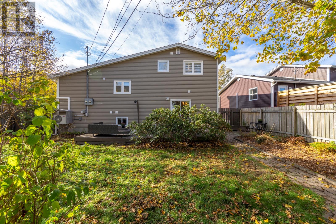
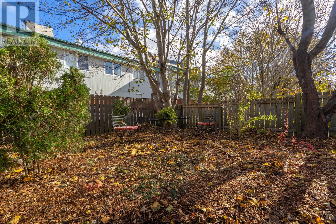
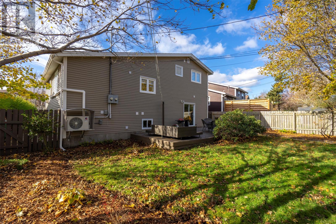
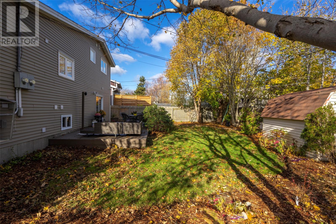
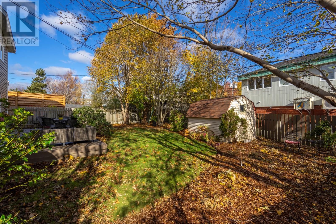
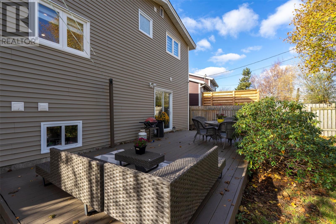
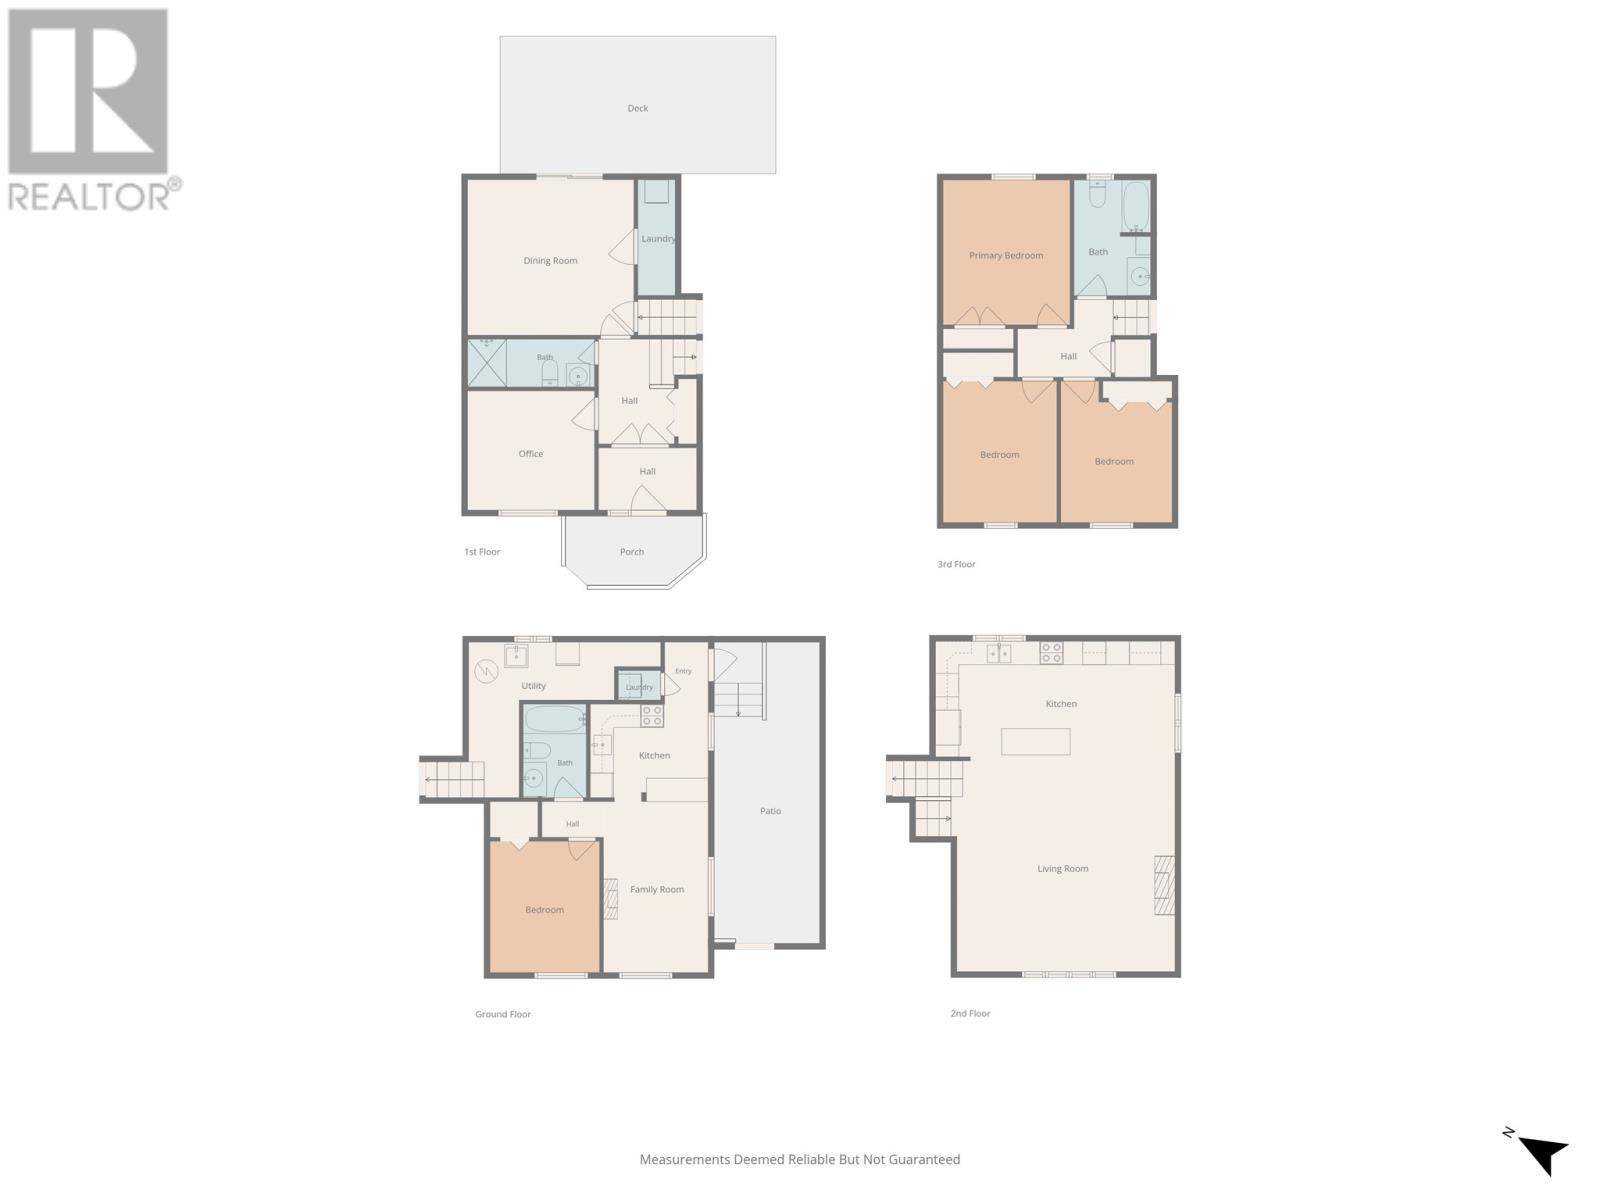
Welcome to this exceptional multi-level, two-apartment home offering impressive space, layout versatility, and an unbeatable location. Situated in a highly desirable neighborhood close to schools, shopping, and recreation, this property is set among mature trees with a lovely garden and sits just steps away from Spruce Meadows Playground. The main residence is built for both everyday family life and top-tier entertaining. The main level features a fabulous, modern open-concept living room and kitchen, complemented on the lower level by a large formal dining room with access to the large deck & garden—an absolute entertainer’s dream. The lower/ entrance level also includes a 4th bedroom (office or den) and full bathroom, creating a private retreat for guests. Upstairs, from the main living area the 2nd level provides three spacious bedrooms and another full bathroom. Adding incredible versatility and potential rental income, the fully self-contained secondary apartment features its own dedicated driveway and a private, fenced brick patio entrance. Inside, it boasts an open-concept kitchen and living room, one bedroom, and a full bathroom. The apartment is currently rented fully furnished for $1450/ month POU (SEE VIDEO attached) As per Sellers Directive, Offers not to to be presented prior to 2pm November 23,2026 and will be responded to by 7pm that same day. (id:28789)
Property Details
| MLS® Number | 1305511 |
| Property Type | Single Family |
| Amenities Near By | Recreation, Shopping |
| Equipment Type | Propane Tank |
| Rental Equipment Type | Propane Tank |
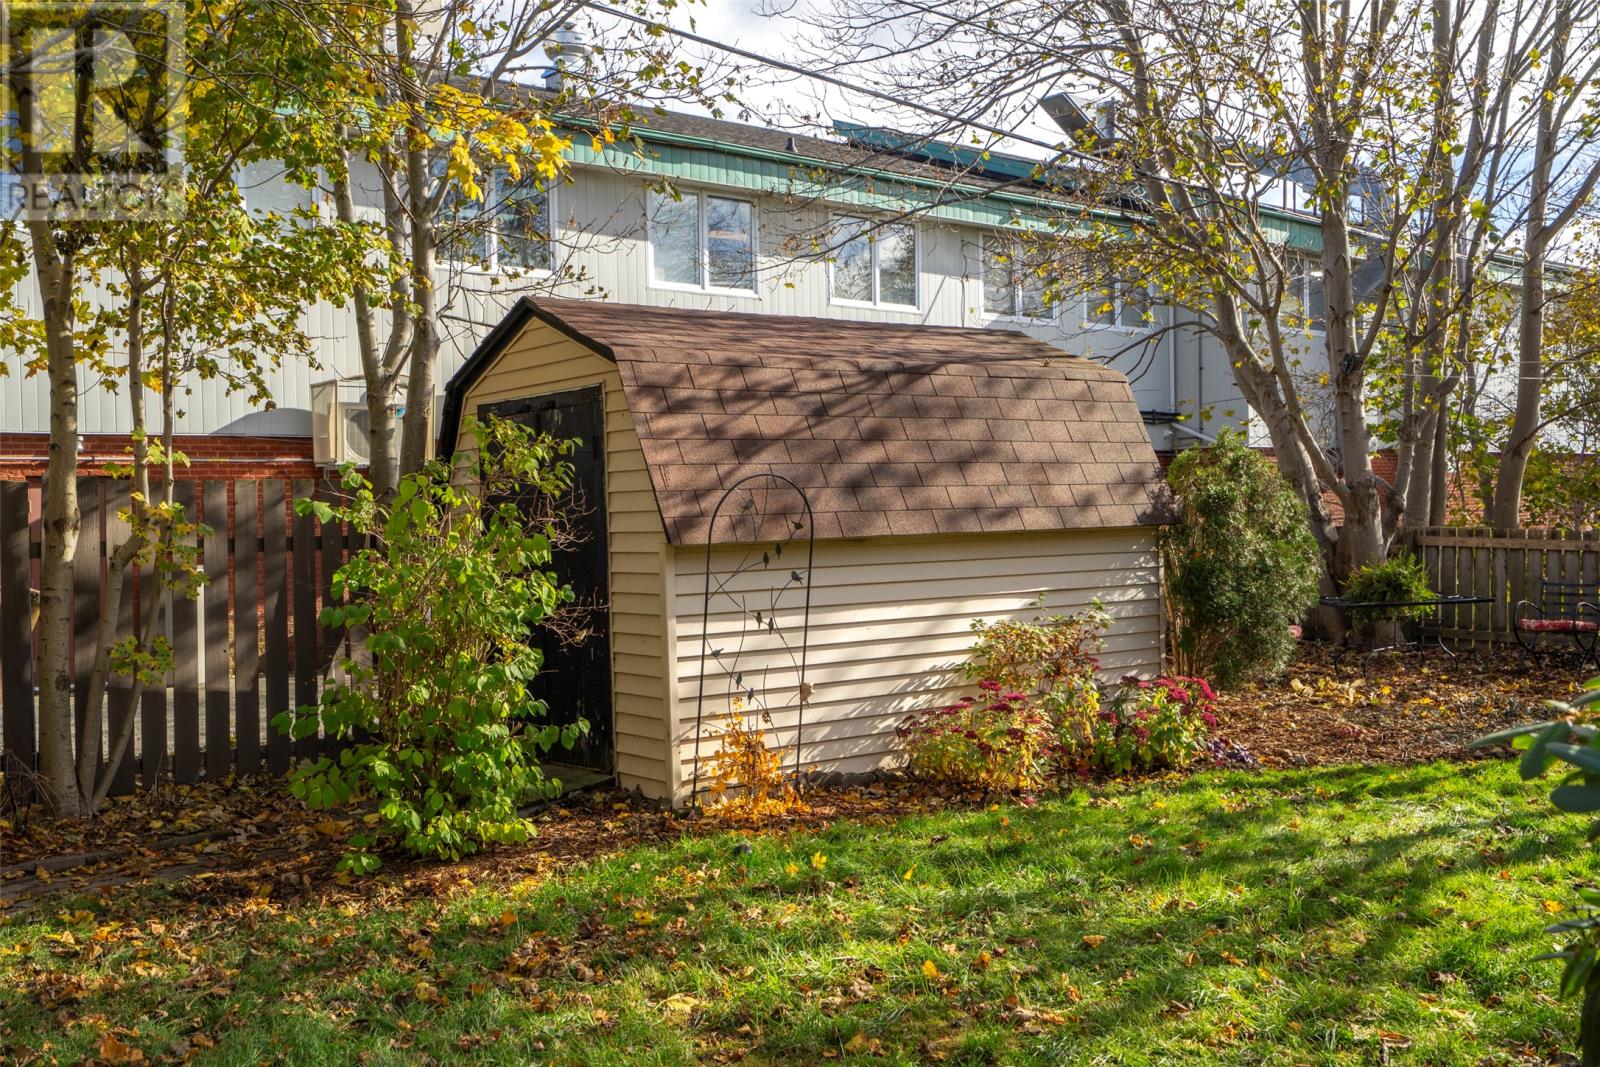
| Storage Type | Storage Shed |
Building
| Bathroom Total | 3 |
| Bedrooms Total | 5 |
| Appliances | Alarm System, Dishwasher |
| Constructed Date | 1984 |
| Construction Style Attachment | Detached |
| Exterior Finish | Vinyl Siding |
| Fireplace Fuel | Propane |
| Fireplace Present | Yes |
| Fireplace Type | Insert |
| Flooring Type | Marble, Ceramic, Hardwood, Laminate |
| Foundation Type | Poured Concrete |
| Heating Fuel | Electric, Propane |
| Heating Type | Baseboard Heaters, Mini-split |
| Roof Material | Fiberglass |
| Roof Style | Unknown |
| Size Interior | 2,348 Sqft |
| Type | Two Apartment House |
| Utility Water | Municipal Water |
Land
| Acreage | No |
| Fence Type | Fence |
| Land Amenities | Recreation, Shopping |
| Landscape Features | Landscaped |
| Sewer | Municipal Sewage System |
| Size Irregular | 50 X 100 |
| Size Total Text | 50 X 100|4,051 - 7,250 Sqft |
| Zoning Description | Res |
Rooms
| Level | Type | Length | Width | Dimensions |
|---|---|---|---|---|
| Second Level | Bath (# Pieces 1-6) | 6.5 x 9.9 | ||
| Second Level | Bedroom | 9.5 x 11.11 | ||
| Second Level | Bedroom | 9.7 x 11.11 | ||
| Second Level | Primary Bedroom | 10.8 x 12.2 | ||
| Basement | Utility Room | 16.2 x 13.1 | ||
| Basement | Bath (# Pieces 1-6) | 4pc | ||
| Basement | Not Known | 9.3 x 11.1 | ||
| Basement | Not Known | 8.10 x 14.5 | ||
| Basement | Not Known | 9.11 x 8.2 | ||
| Basement | Not Known | 3.7 x 2.6 | ||
| Basement | Not Known | 3.8 x 5.2 | ||
| Lower Level | Bath (# Pieces 1-6) | 3pc | ||
| Lower Level | Dining Room | 14.0 x 13.1 | ||
| Lower Level | Den | 10.8 x 10.0 | ||
| Lower Level | Porch | 8.3 x 5.3 | ||
| Main Level | Living Room/fireplace | 18.10 x 17.9 | ||
| Main Level | Eat In Kitchen | 20.2 x 10.0 | ||
| Other | Storage | 17.2 x 27.1 |
https://www.realtor.ca/real-estate/30523906/8-stirling-crescent-st-johns
Contact Us
Contact us for more information

The trademarks REALTOR®, REALTORS®, and the REALTOR® logo are controlled by The Canadian Real Estate Association (CREA) and identify real estate professionals who are members of CREA. The trademarks MLS®, Multiple Listing Service® and the associated logos are owned by The Canadian Real Estate Association (CREA) and identify the quality of services provided by real estate professionals who are members of CREA. The trademark DDF® is owned by The Canadian Real Estate Association (CREA) and identifies CREA's Data Distribution Facility (DDF®)
November 22 2026 01:31:57
Newfoundland & Labrador Association of REALTORS®
Royal LePage Atlantic Homestead