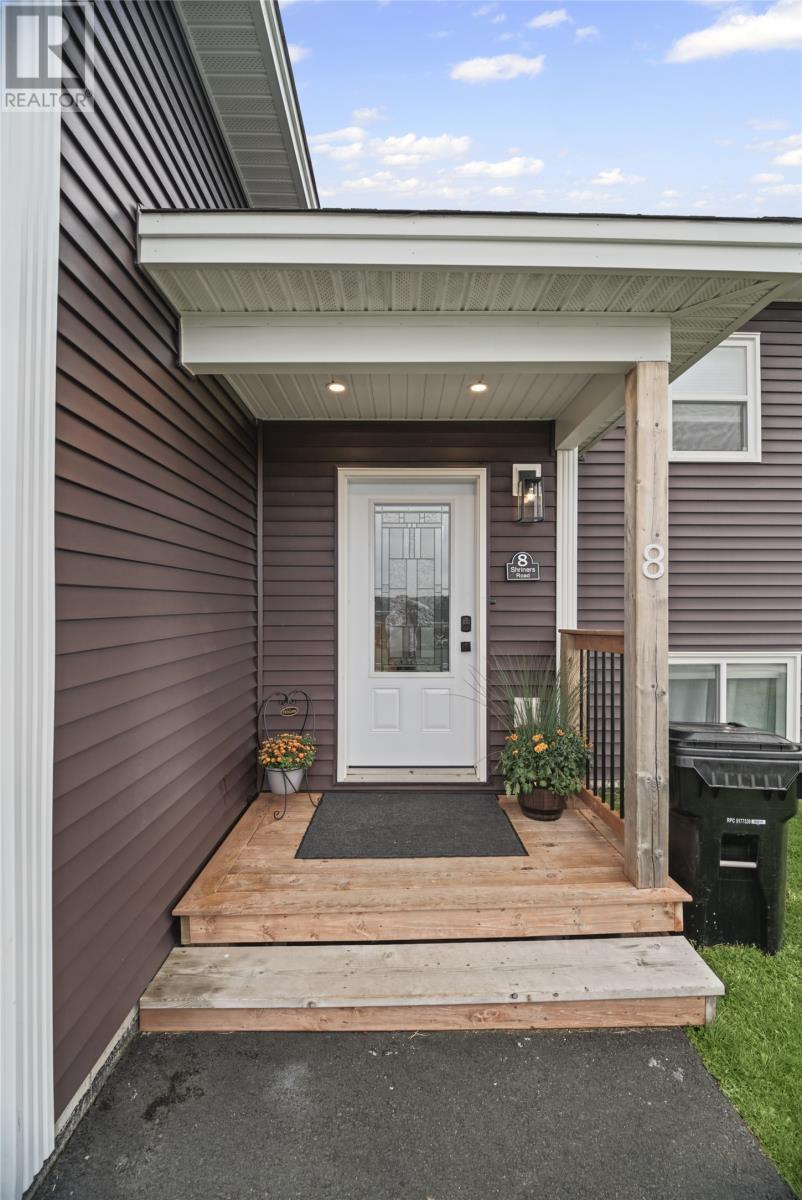
8 Shriners Road St. John's, Newfoundland & Labrador A1E 0C4

$570,000
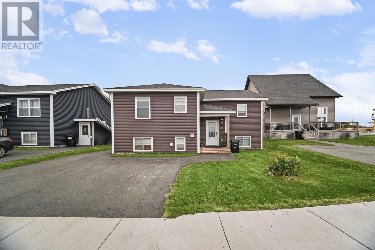
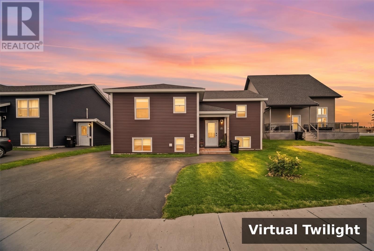
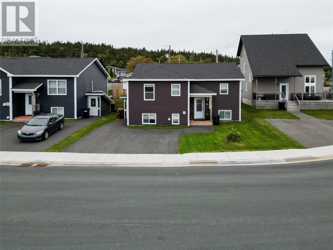
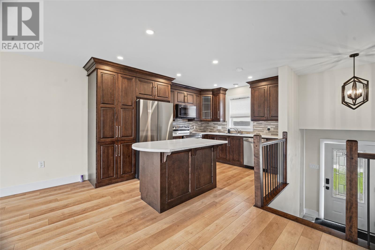
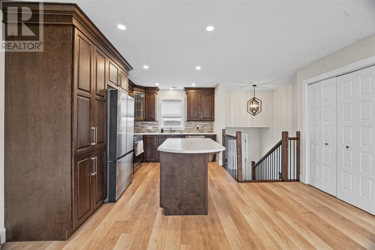
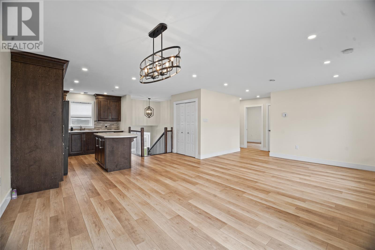
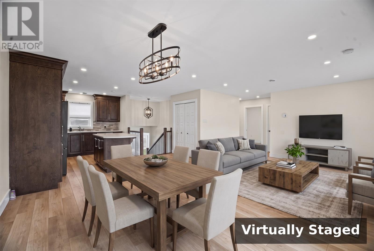
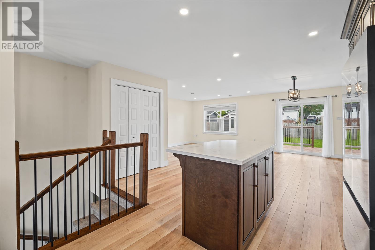
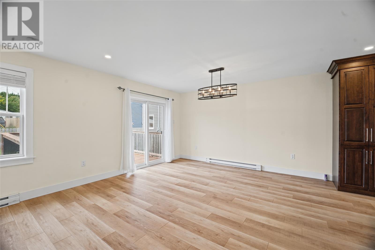
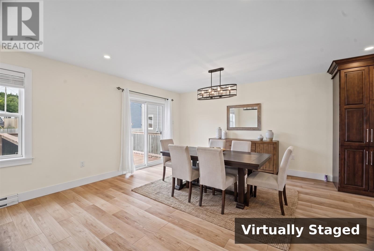
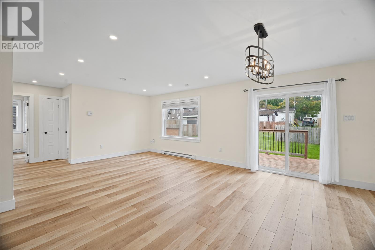
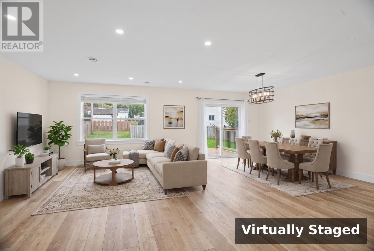
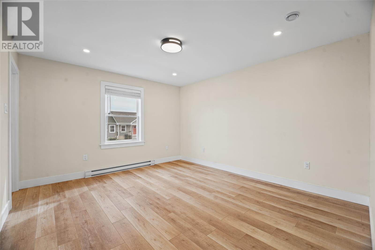
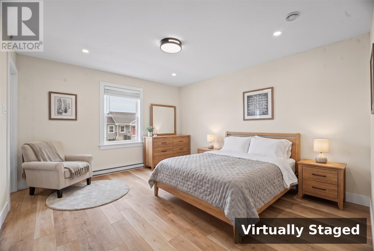
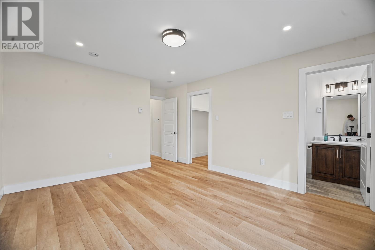
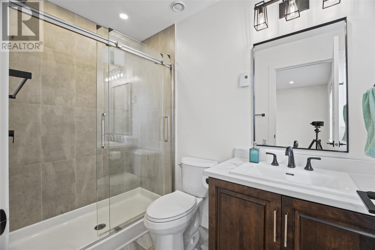
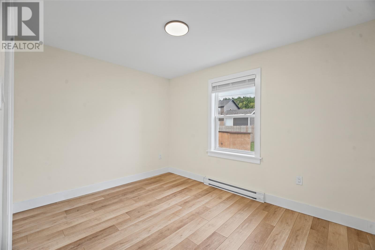
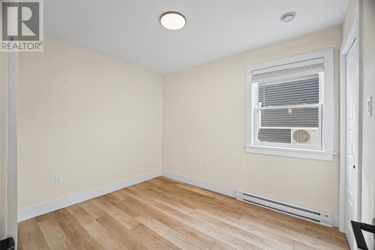
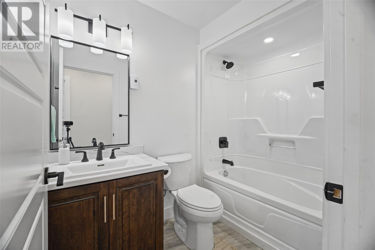
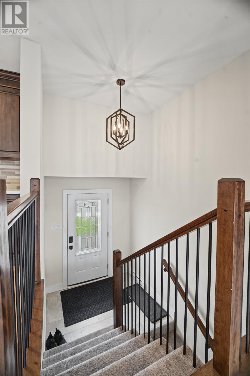
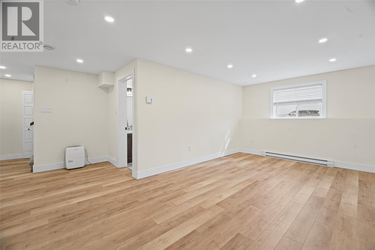
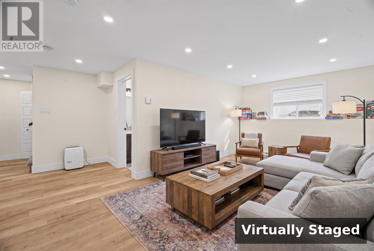
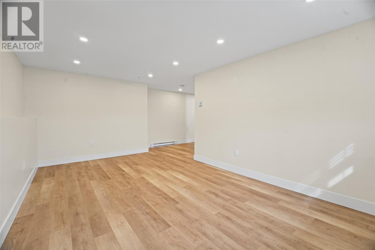
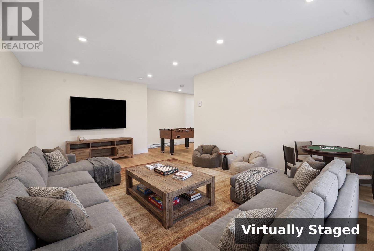
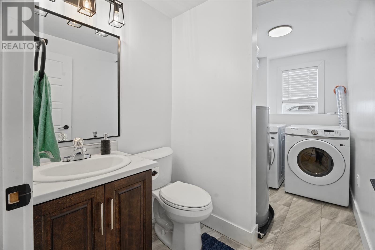
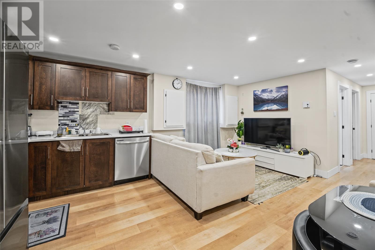
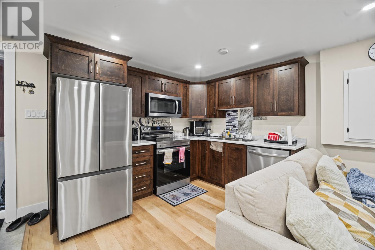
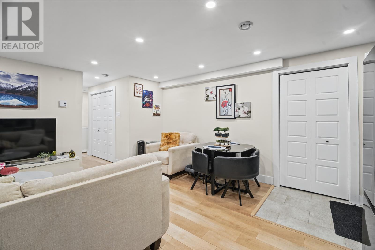
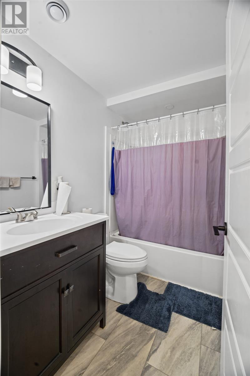
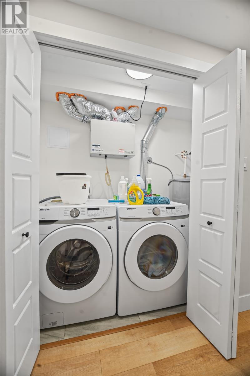
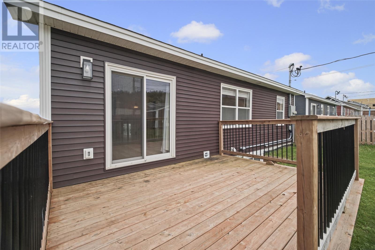
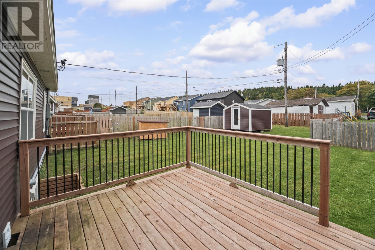
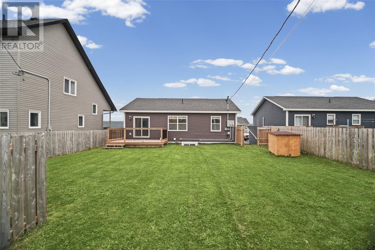
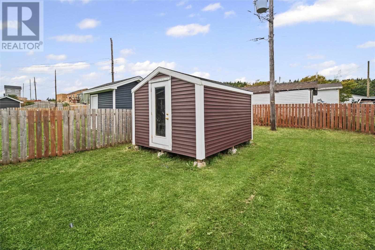
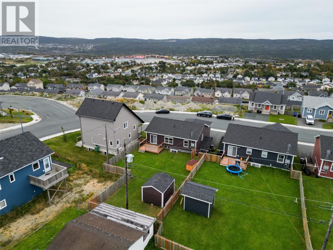
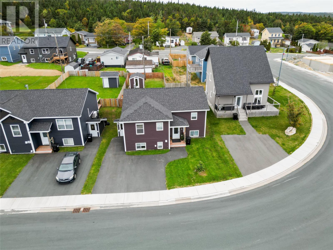
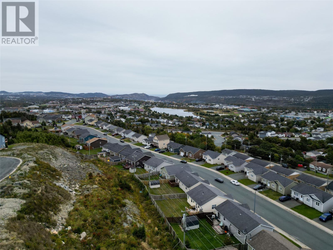
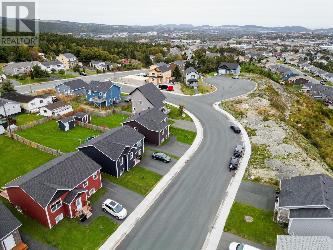
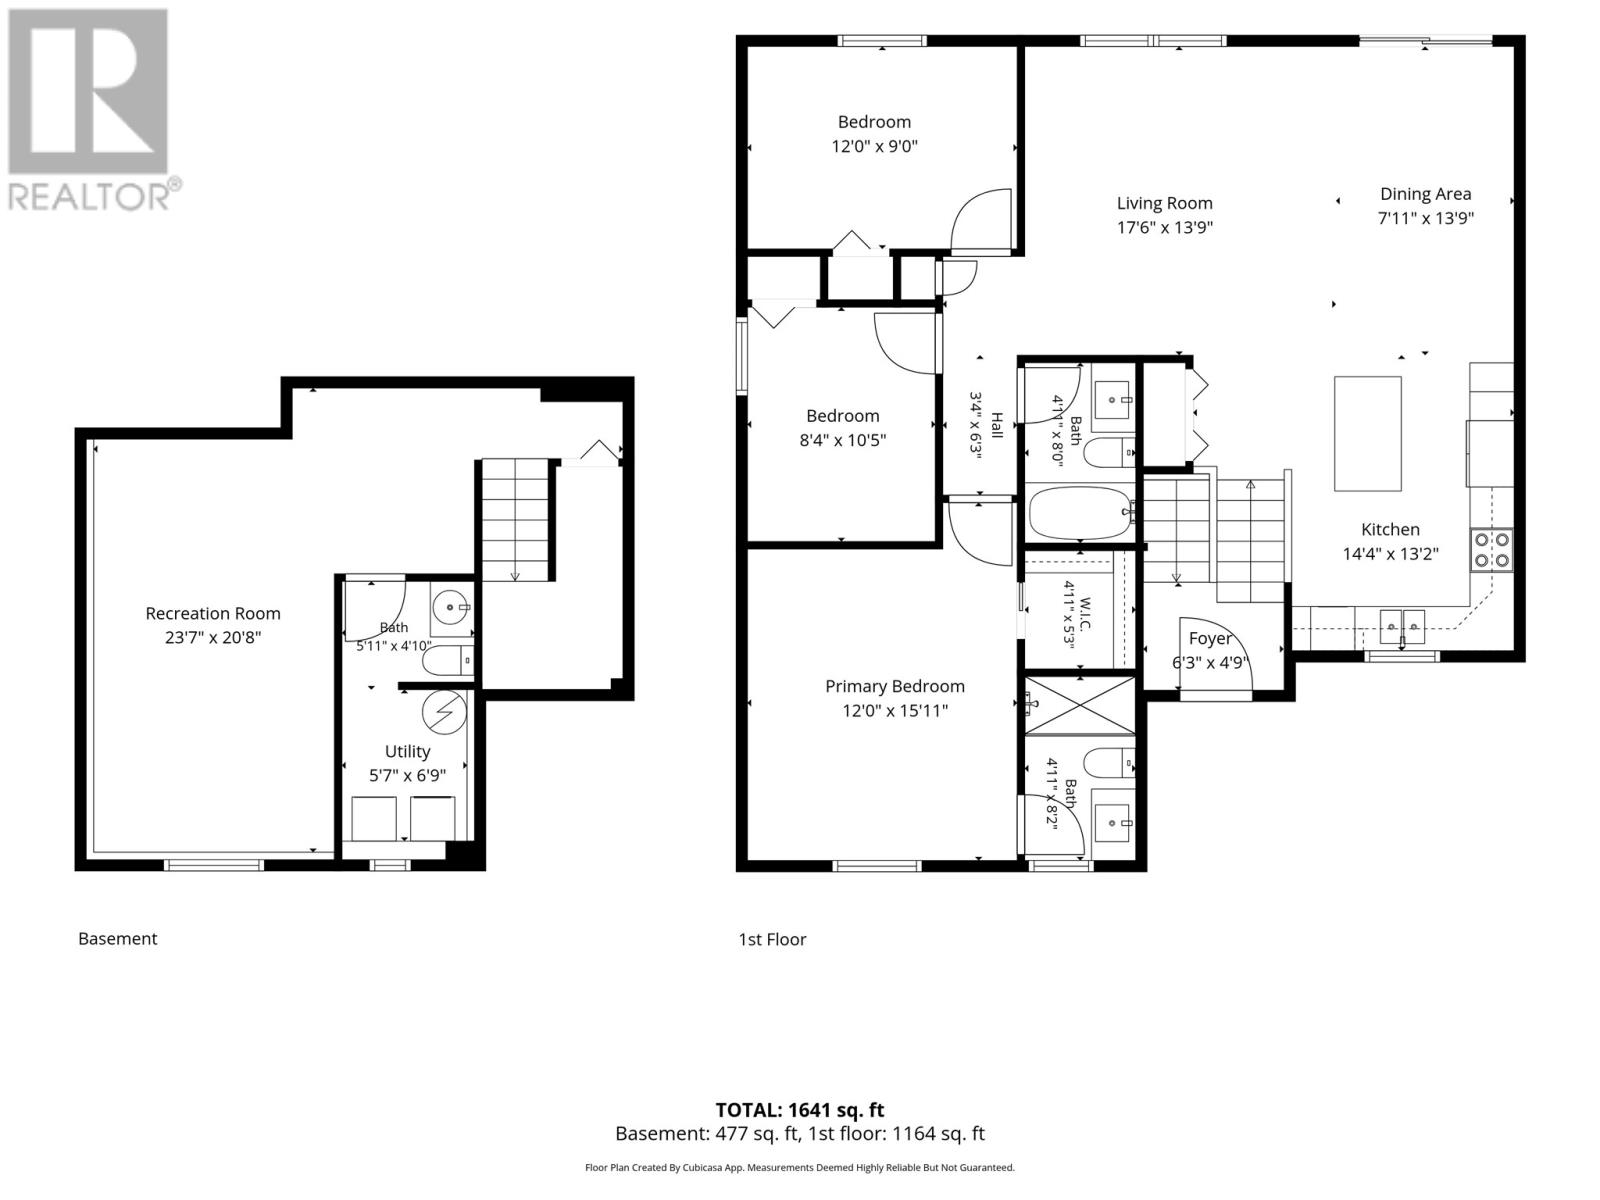
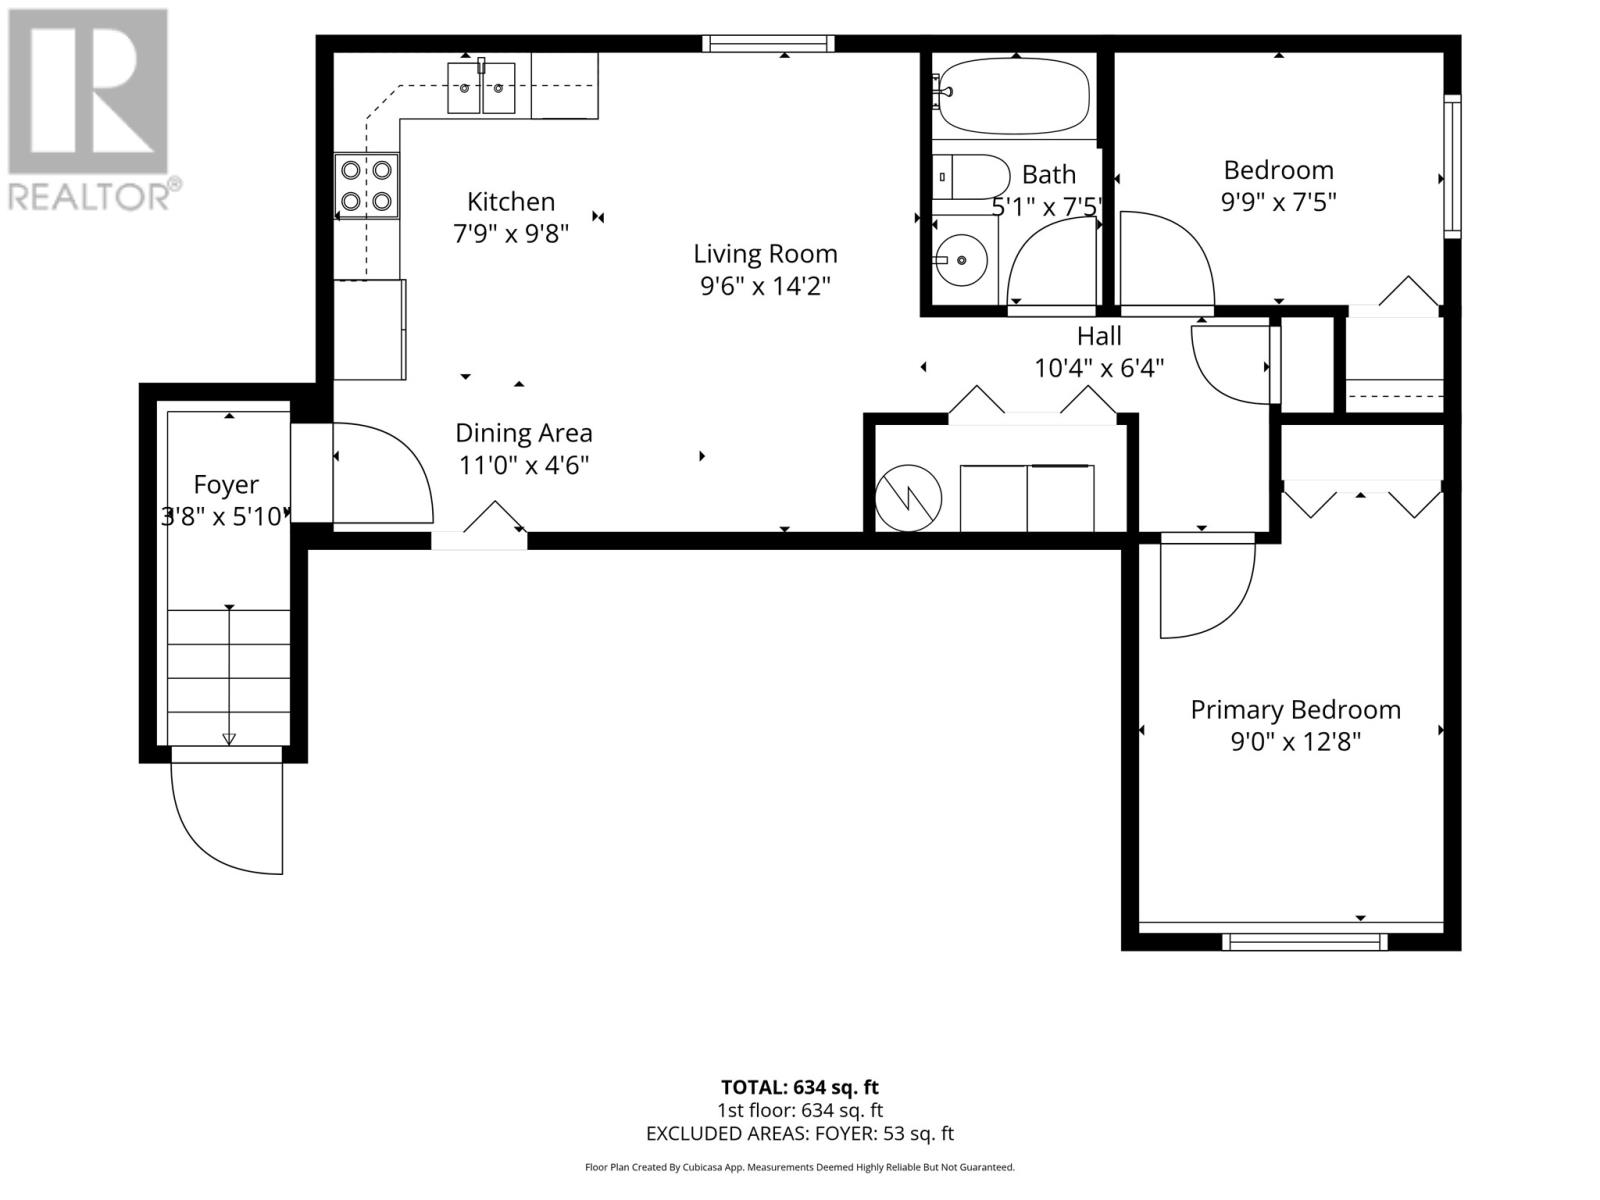
Welcome to 8 Shriners Road, a like-new registered two-apartment bungalow built in 2024 in the West End of St. John's, offering approximately 2,387 sq. ft. of finished living space on a 50 x 115 lot. Step inside the main unit and you are welcomed by a bright, open layout where the kitchen, anchored by a custom island, flows right into the living room, the natural spot for morning coffee or dinner with friends. The primary bedroom is your retreat, with a lit walk-in closet and a private 3-piece ensuite. Two more bedrooms and a second full bath complete the main level, and every bedroom closet has its own light at the flick of a switch, a small touch you will appreciate every morning. Downstairs, the main unit continues with a family room and half bath, ready for movie nights, a home office or a play space. Also on this level is a turnkey two-bedroom apartment with its own kitchen, living room, full bath and laundry, a great way to help offset your mortgage. Outside, the fully fenced backyard with storage shed is made for summer barbecues, and the double paved driveway can accommodate approximately 3-4 vehicles. Close to schools, shopping and Rotary Drive Park, with quick access to Columbus Drive. The property also benefits from remaining LUX new home warranty coverage for added peace of mind. The apartment is currently leased at $1,350/month POU until September 2027, while the main unit is vacant and ready for immediate occupancy. Some photos have been virtually staged to help you picture the space. Book your viewing today. As per Seller's Direction, no conveyance of offers prior to Tuesday, October 13th, 2026 at 4:00 PM, with offers to remain open until 9:00 PM the same day. (id:28789)
Property Details
| MLS® Number | 1303678 |
| Property Type | Single Family |
| Amenities Near By | Recreation, Shopping |
| Storage Type | Storage Shed |
Building
| Bathroom Total | 4 |
| Bedrooms Total | 5 |
| Appliances | Dishwasher, Refrigerator, Microwave, Stove, Washer, Dryer |
| Architectural Style | Bungalow |
| Constructed Date | 2024 |
| Construction Style Attachment | Detached |
| Cooling Type | Air Exchanger |
| Exterior Finish | Shingles, Vinyl Siding |
| Flooring Type | Carpeted, Laminate |
| Foundation Type | Poured Concrete |
| Half Bath Total | 1 |
| Heating Fuel | Electric |
| Heating Type | Baseboard Heaters |
| Roof Material | Fiberglass |
| Roof Style | Unknown |
| Stories Total | 1 |
| Size Interior | 2,387 Sqft |
| Type | Two Apartment House |
| Utility Water | Municipal Water |
Land
| Access Type | Year-round Access |
| Acreage | No |
| Fence Type | Fence |
| Land Amenities | Recreation, Shopping |
| Landscape Features | Landscaped |
| Sewer | Municipal Sewage System |
| Size Irregular | 50 X 115 |
| Size Total Text | 50 X 115|4,051 - 7,250 Sqft |
| Zoning Description | Res |
Rooms
| Level | Type | Length | Width | Dimensions |
|---|---|---|---|---|
| Lower Level | Bath (# Pieces 1-6) | 3 Piece | ||
| Lower Level | Not Known | 10x12 | ||
| Lower Level | Not Known | 9x8 | ||
| Lower Level | Not Known | 11x14 | ||
| Lower Level | Not Known | 9x12 | ||
| Lower Level | Bath (# Pieces 1-6) | 2 Piece | ||
| Lower Level | Family Room | 11x13 | ||
| Main Level | Bath (# Pieces 1-6) | 3 Piece | ||
| Main Level | Bedroom | 9x10 | ||
| Main Level | Bedroom | 9x10 | ||
| Main Level | Ensuite | 3 Piece | ||
| Main Level | Primary Bedroom | 12x13 | ||
| Main Level | Living Room | 11x16 | ||
| Main Level | Kitchen | 16x12 |
https://www.realtor.ca/real-estate/30374355/8-shriners-road-st-johns
Contact Us
Contact us for more information

The trademarks REALTOR®, REALTORS®, and the REALTOR® logo are controlled by The Canadian Real Estate Association (CREA) and identify real estate professionals who are members of CREA. The trademarks MLS®, Multiple Listing Service® and the associated logos are owned by The Canadian Real Estate Association (CREA) and identify the quality of services provided by real estate professionals who are members of CREA. The trademark DDF® is owned by The Canadian Real Estate Association (CREA) and identifies CREA's Data Distribution Facility (DDF®)
October 07 2026 02:22:17
Newfoundland & Labrador Association of REALTORS®
Exp Realty