8 Park Drive Corner Brook, Newfoundland & Labrador A2H 4T3

$279,999
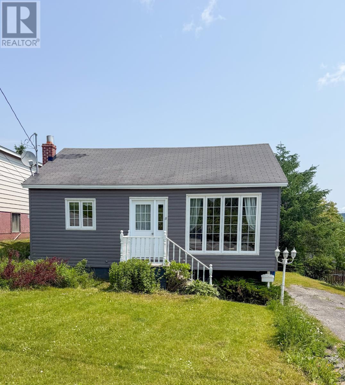
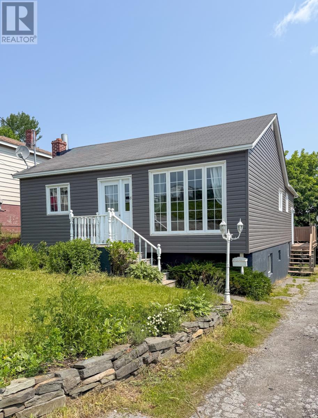
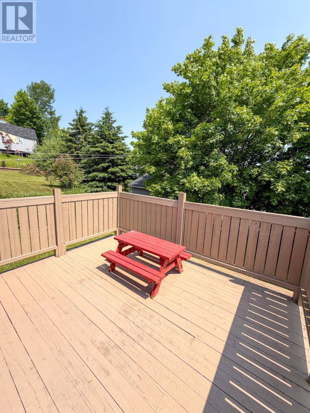
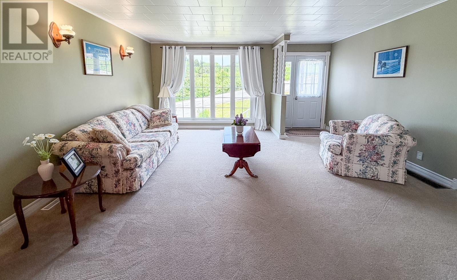
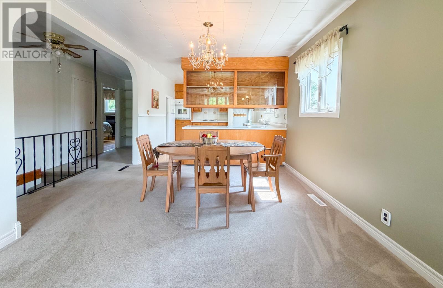
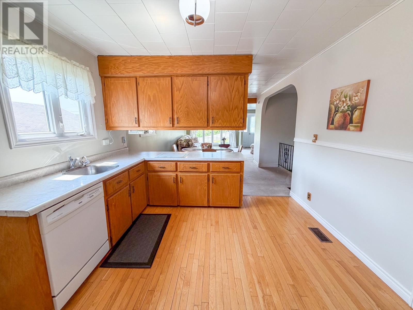
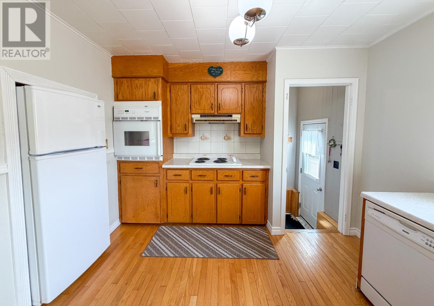
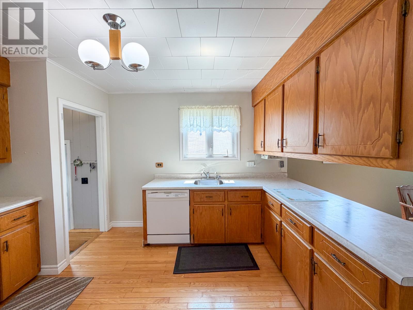
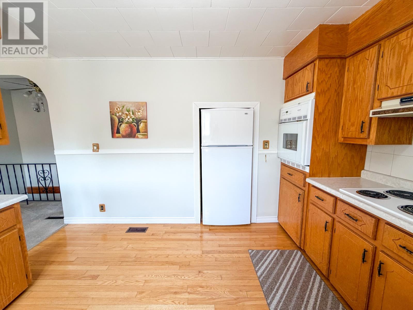
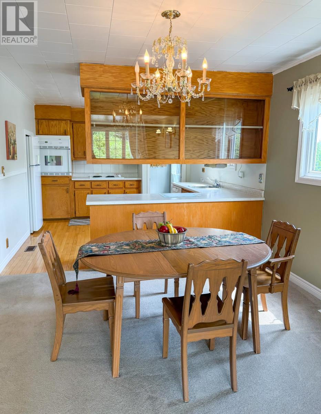
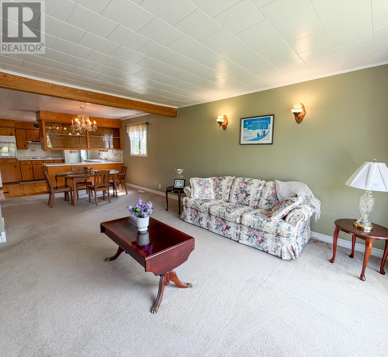
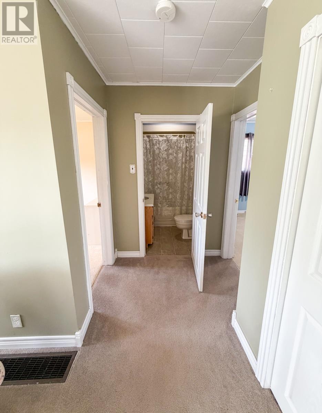
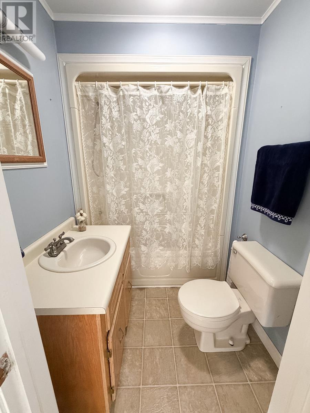
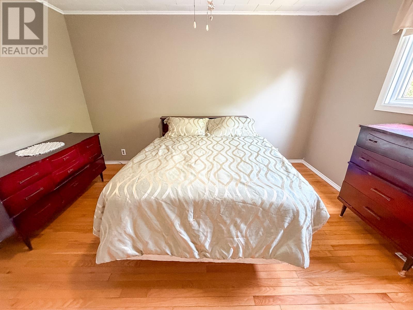
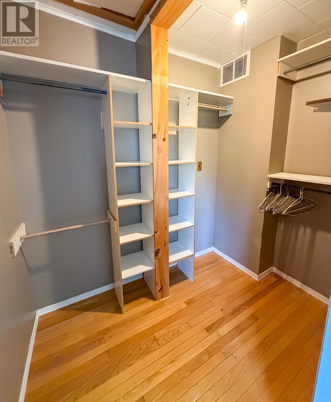
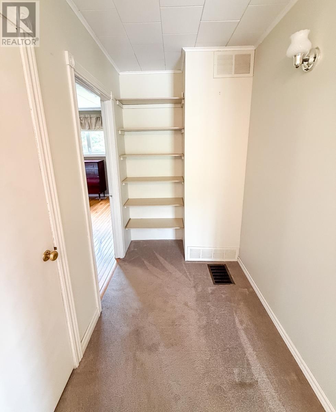
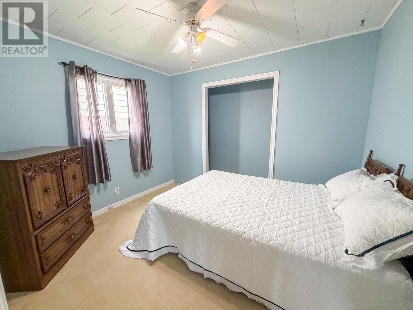
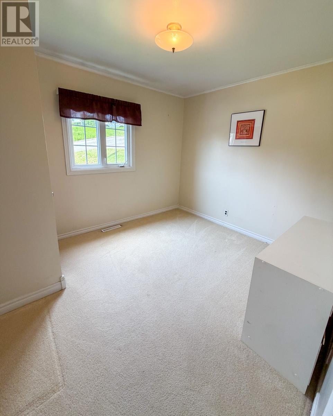
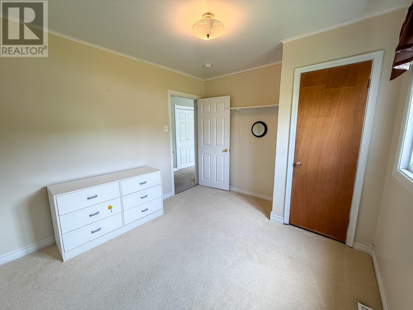
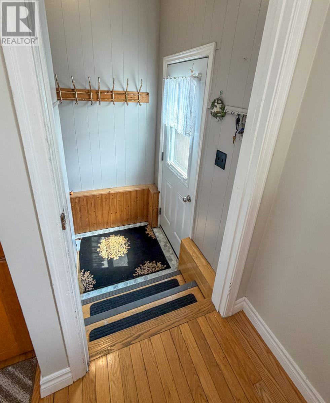
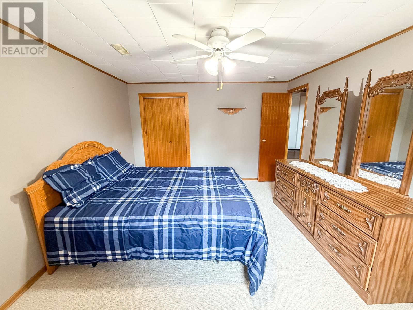
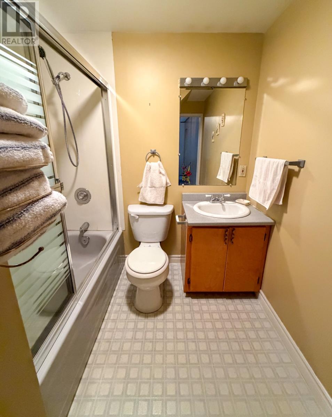
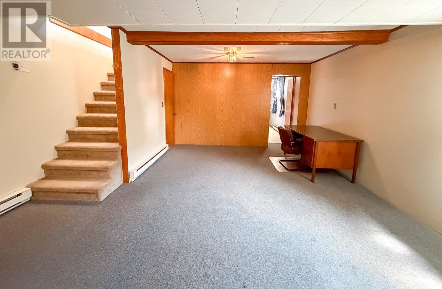
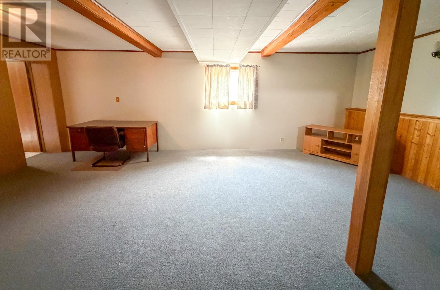
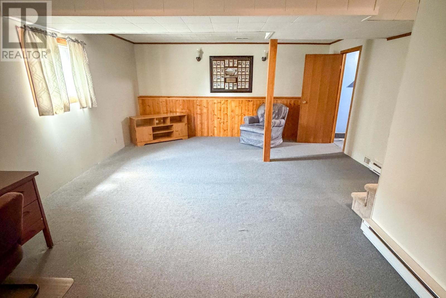
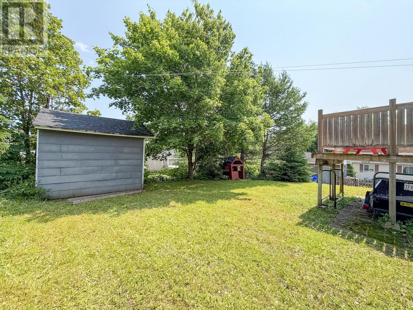
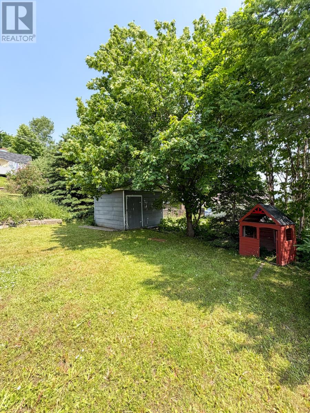
8 Park Drive is a well-maintained four-bedroom, two-bathroom home offering an open flow layout, large living spaces, and level backyard in a family friendly Corner Brook neighbourhood. Lovingly cared for over the years, this move-in-ready property offers an opportunity for buyers to settle in today while adding their own personal style over time. The main level has a bright, functional kitchen with plenty of workspace, opening to the dining area and spacious living room where large windows provide the home with natural light. Hardwood flooring adds warmth and character throughout areas of the main level. Three bedrooms and a full bathroom complete this floor, a practical layout for family living. Downstairs, you’ll find a spacious rec room, a fourth bedroom, a second full bathroom, and additional space that’s ideal for guests, teenagers, a home office, or hobbies. Step outside to enjoy the backyard surrounded by mature trees, offering plenty of room to relax, entertain, or garden. A detached storage shed provides convenient storage for tools, lawn equipment, and seasonal items. Conveniently located close to schools, parks, shopping, and everyday amenities, this home combines solid value, a family-friendly layout, and pride of ownership throughout. Whether you’re purchasing your first home, upsizing, or looking for a property with room to make it your own, 8 Park Drive is a wonderful opportunity to invest in a home that’s been exceptionally well maintained and is ready for its next chapter. (id:28789)
Property Details
| MLS® Number | 1299990 |
| Property Type | Single Family |
| Amenities Near By | Recreation, Shopping |
| Equipment Type | None |
| Rental Equipment Type | None |
Building
| Bathroom Total | 2 |
| Bedrooms Above Ground | 3 |
| Bedrooms Below Ground | 1 |
| Bedrooms Total | 4 |
| Appliances | Cooktop, Dishwasher, Refrigerator, Washer, Dryer |
| Constructed Date | 1954 |
| Construction Style Attachment | Detached |
| Exterior Finish | Vinyl Siding |
| Flooring Type | Carpeted, Hardwood, Other |
| Foundation Type | Poured Concrete |
| Heating Fuel | Electric, Oil |
| Heating Type | Forced Air |
| Roof Material | Asphalt Shingle |
| Roof Style | Unknown |
| Stories Total | 1 |
| Size Interior | 1,500 Sqft |
| Type | House |
| Utility Water | Municipal Water |
Land
| Access Type | Year-round Access |
| Acreage | No |
| Land Amenities | Recreation, Shopping |
| Landscape Features | Landscaped |
| Sewer | Municipal Sewage System |
| Size Irregular | 50x110 |
| Size Total Text | 50x110|4,051 - 7,250 Sqft |
| Zoning Description | Residential |
Rooms
| Level | Type | Length | Width | Dimensions |
|---|---|---|---|---|
| Basement | Utility Room | 15x12.5 | ||
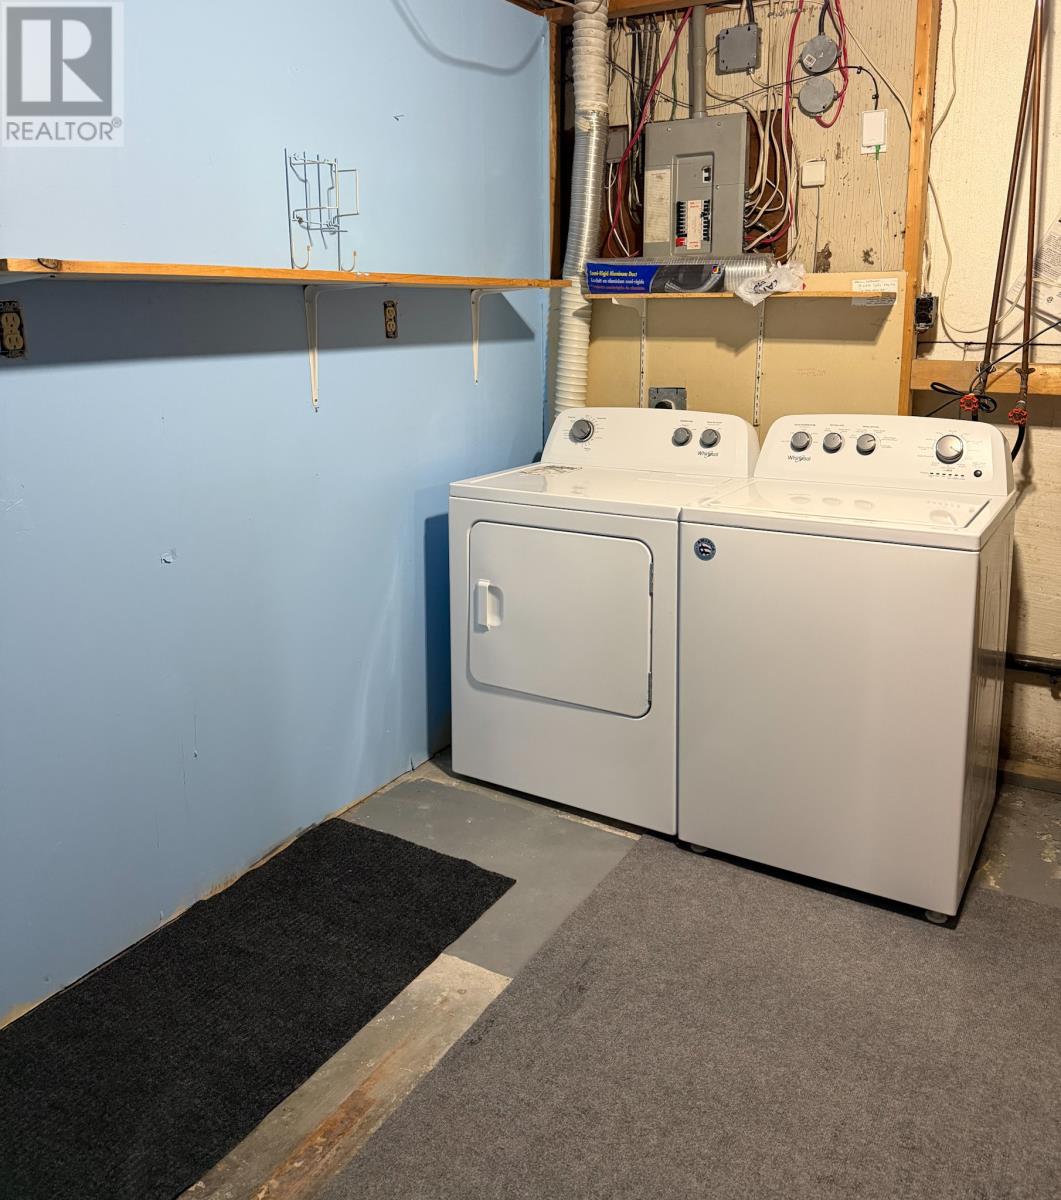
| Basement | Laundry Room | 11x9.5 | ||
| Basement | Recreation Room | 22.5x16 | ||
| Basement | Bath (# Pieces 1-6) | 4PCE | ||
| Basement | Bedroom | 11.5x11.5 | ||
| Main Level | Dining Room | 8x11 | ||
| Main Level | Bath (# Pieces 1-6) | 4PCE | ||
| Main Level | Bedroom | 11x9.5 | ||
| Main Level | Bedroom | 11x9.5 | ||
| Main Level | Primary Bedroom | 11x13 | ||
| Main Level | Living Room | 15x16 | ||
| Main Level | Kitchen | 11x13 |
https://www.realtor.ca/real-estate/29998269/8-park-drive-corner-brook
Contact Us
Contact us for more information

The trademarks REALTOR®, REALTORS®, and the REALTOR® logo are controlled by The Canadian Real Estate Association (CREA) and identify real estate professionals who are members of CREA. The trademarks MLS®, Multiple Listing Service® and the associated logos are owned by The Canadian Real Estate Association (CREA) and identify the quality of services provided by real estate professionals who are members of CREA. The trademark DDF® is owned by The Canadian Real Estate Association (CREA) and identifies CREA's Data Distribution Facility (DDF®)
August 11 2026 01:51:55
Newfoundland & Labrador Association of REALTORS®
River Mountain Realty