8 Oakland Drive Stephenville Crossing, Newfoundland & Labrador A0N 2C0


$219,900
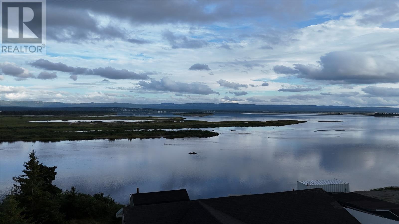
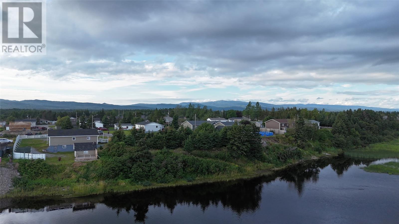
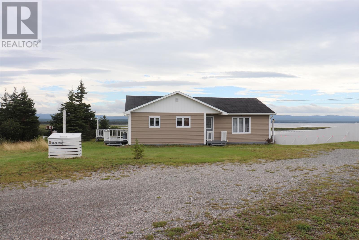
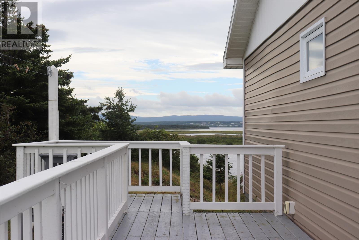
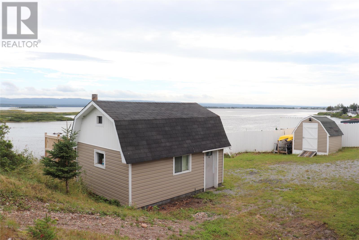
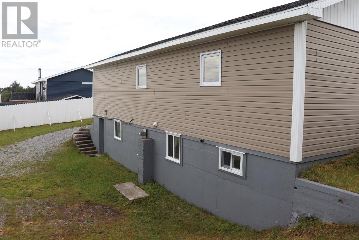
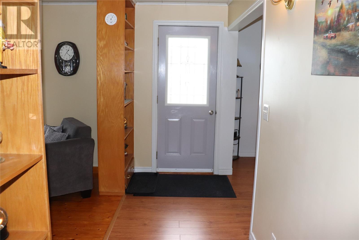
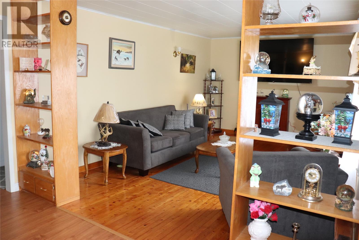
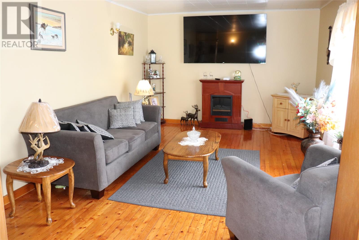
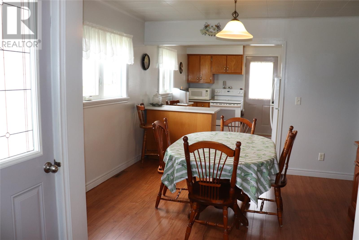
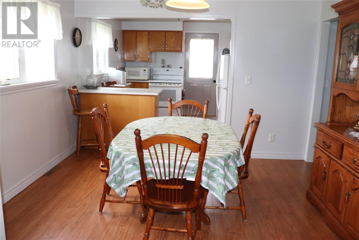
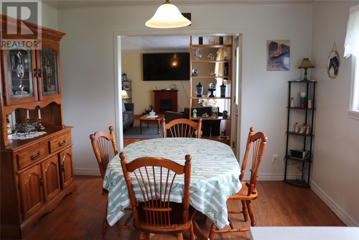
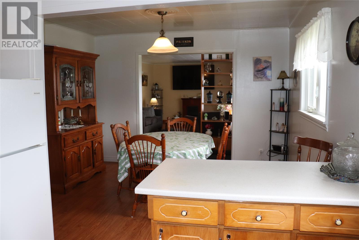
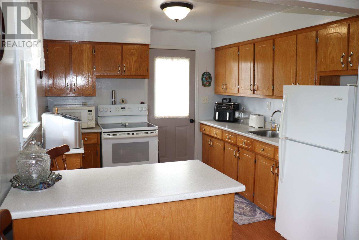
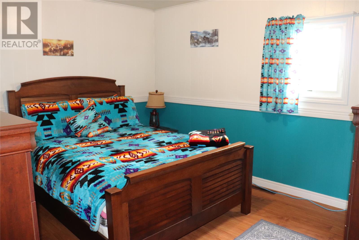
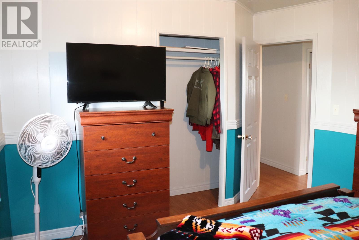
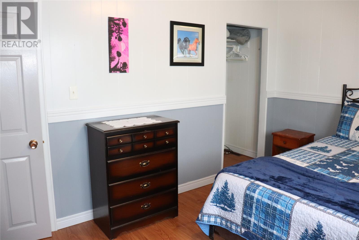
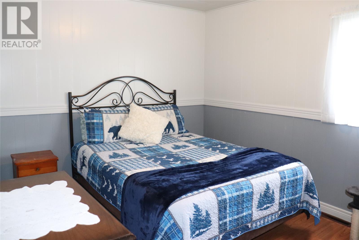
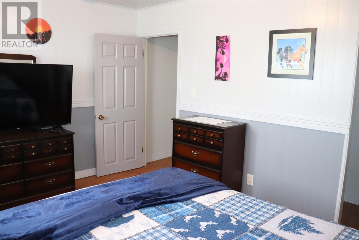
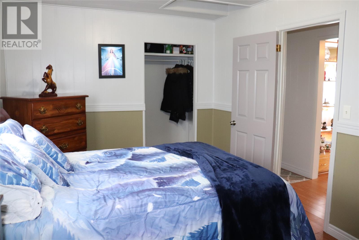
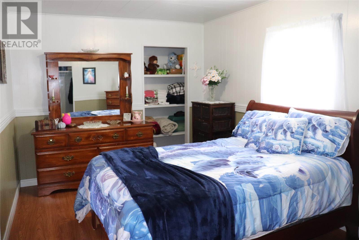
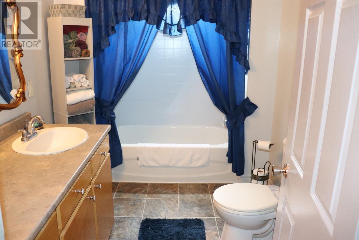
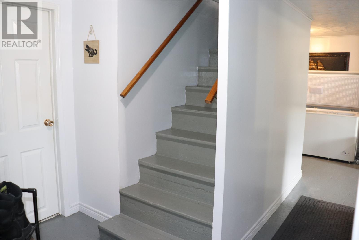
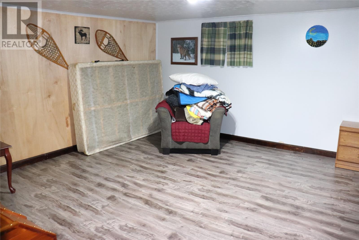
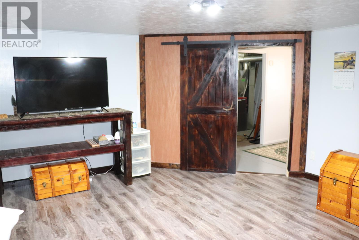
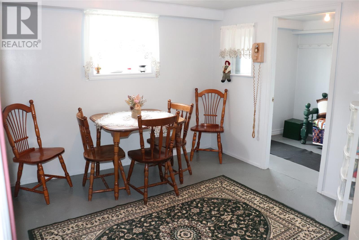
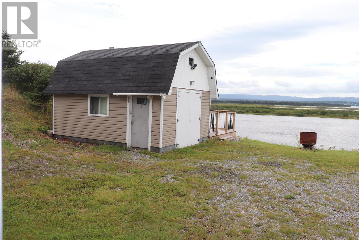
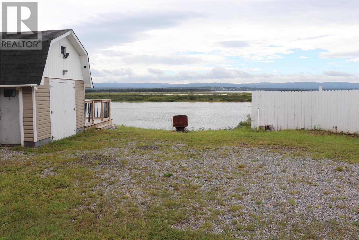
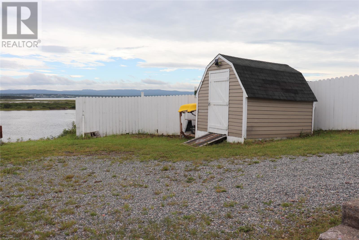
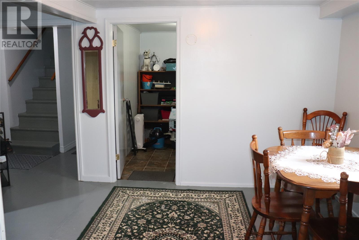
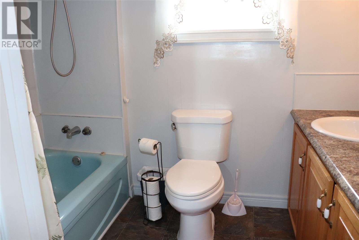
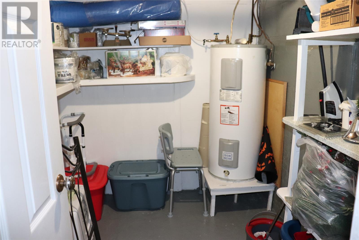
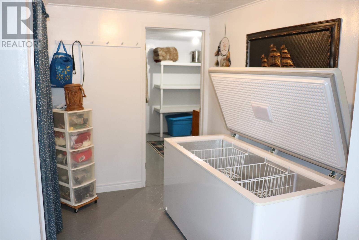
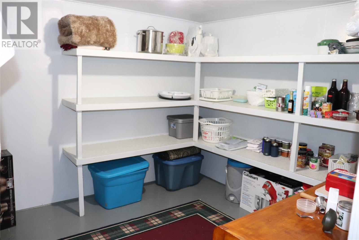
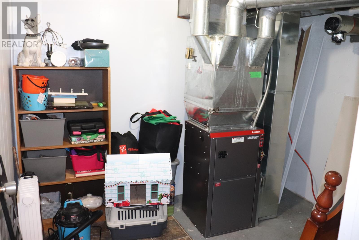
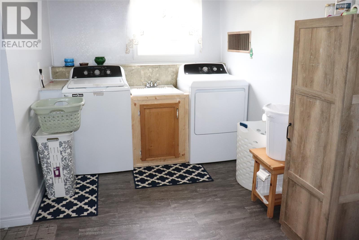
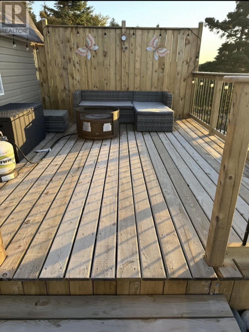
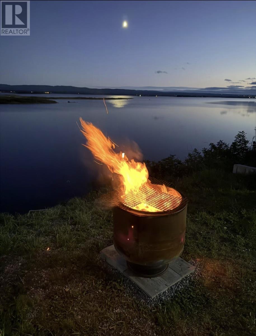
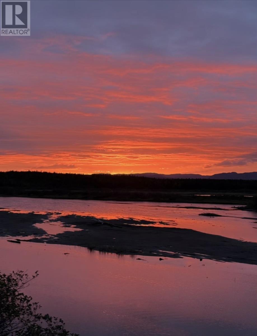
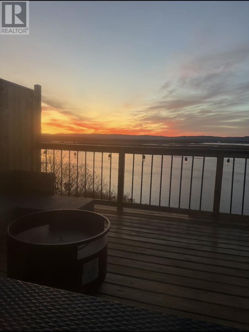
This spacious 3 bedroom plus den, 2 bathroom bungalow sits on a large lot overlooking Harry's River Estuary. The main floor is finished with a large living room, dining room and kitchen across the front of the home and 3 bedrooms and a full bath at the back. The walkout basement is fully finished and would work well for extra living space or an at home office. There is so much storage in this home and 2 sheds in the backyard! Some of the recent upgrades include new electrical panel 2021, electric furnace 2021, rec room reno 2025 and more! Some furniture is included in the sale. Call today for more information or to set up your appointment to view! (id:28789)
Property Details
| MLS® Number | 1302297 |
| Property Type | Single Family |
| Storage Type | Storage Shed |
| Structure | Patio(s) |
| View Type | View |
| Water Front Type | Waterfront |
Building
| Bathroom Total | 2 |
| Bedrooms Above Ground | 3 |
| Bedrooms Total | 3 |
| Appliances | Refrigerator, Microwave, Stove |
| Architectural Style | Bungalow |
| Constructed Date | 1966 |
| Exterior Finish | Vinyl Siding |
| Flooring Type | Hardwood, Laminate, Other |
| Foundation Type | Concrete |
| Heating Fuel | Electric |
| Roof Material | Asphalt Shingle |
| Roof Style | Unknown |
| Stories Total | 1 |
| Size Interior | 2,345 Sqft |
| Type | House |
| Utility Water | Municipal Water |
Land
| Access Type | Year-round Access |
| Acreage | No |
| Sewer | Septic Tank |
| Size Irregular | 12,270 |
| Size Total Text | 12,270|10,890 - 21,799 Sqft (1/4 - 1/2 Ac) |
| Zoning Description | Res |
Rooms
| Level | Type | Length | Width | Dimensions |
|---|---|---|---|---|
| Basement | Bath (# Pieces 1-6) | 8.6 x 5.3 | ||
| Basement | Storage | 8.5 x 6.8 | ||
| Basement | Laundry Room | 9.8 x 7.4 | ||
| Basement | Den | 13 x 9.2 | ||
| Basement | Not Known | 10.9 x 9.2 | ||
| Basement | Utility Room | 9.4 x 7.7 | ||
| Basement | Recreation Room | 16.2 x 14.5 | ||
| Basement | Other | 9.6 x 9.2 | ||
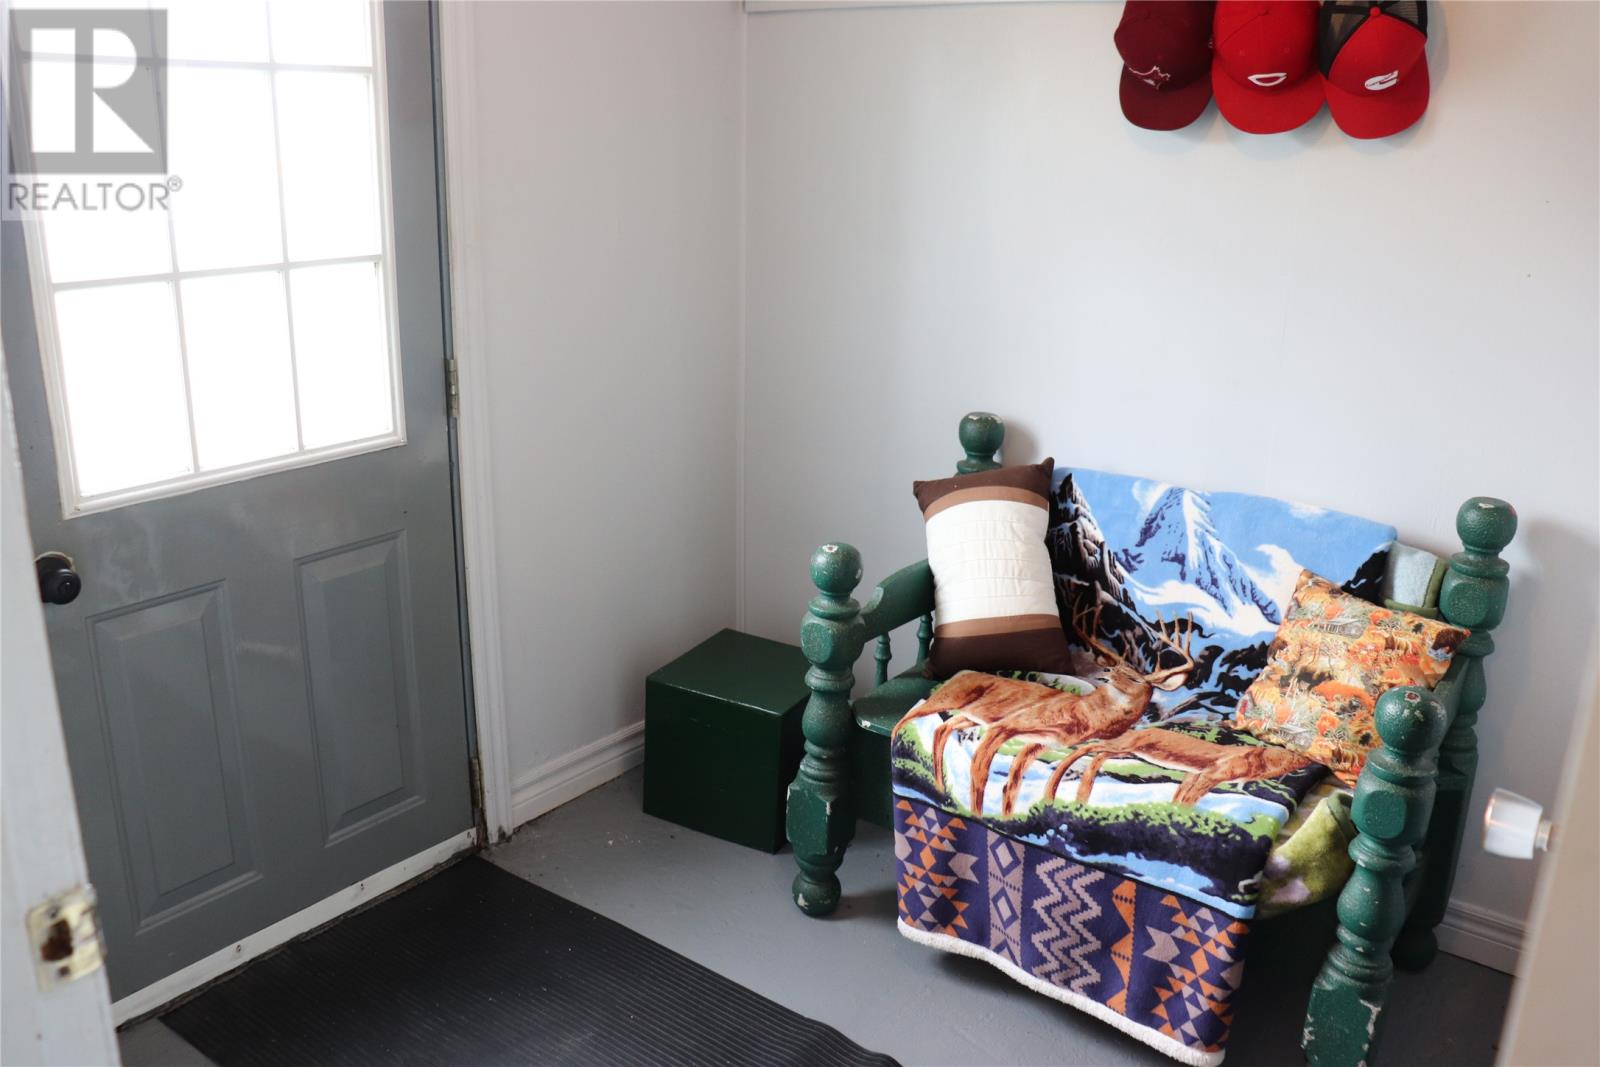
| Basement | Porch | 6.9 x 6.4 | ||
| Main Level | Bath (# Pieces 1-6) | 10 x 6.9 | ||
| Main Level | Bedroom | 12.3 x 10.9 | ||
| Main Level | Bedroom | 13.9 x 9.7 | ||
| Main Level | Bedroom | 13.4 x 10.2 | ||
| Main Level | Kitchen | 10.5 x 10 | ||
| Main Level | Dining Room | 11.7 x 10 | ||
| Main Level | Living Room | 17 x 11.5 | ||
| Main Level | Foyer | 11.5 x 4.9 |
https://www.realtor.ca/real-estate/30195385/8-oakland-drive-stephenville-crossing
Contact Us
Contact us for more information

The trademarks REALTOR®, REALTORS®, and the REALTOR® logo are controlled by The Canadian Real Estate Association (CREA) and identify real estate professionals who are members of CREA. The trademarks MLS®, Multiple Listing Service® and the associated logos are owned by The Canadian Real Estate Association (CREA) and identify the quality of services provided by real estate professionals who are members of CREA. The trademark DDF® is owned by The Canadian Real Estate Association (CREA) and identifies CREA's Data Distribution Facility (DDF®)
September 11 2026 05:31:57
Newfoundland & Labrador Association of REALTORS®
Royal LePage Nl Realty-Stephenville